
Property
Beds
3
Full Baths
2
1/2 Baths
None
Year Built
2007
Sq.Footage
1,410
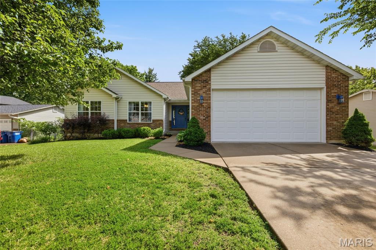
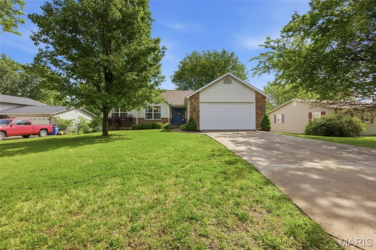
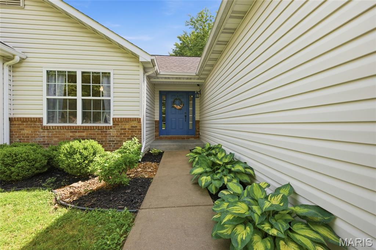
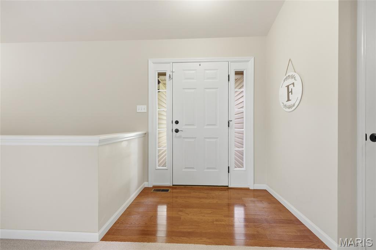
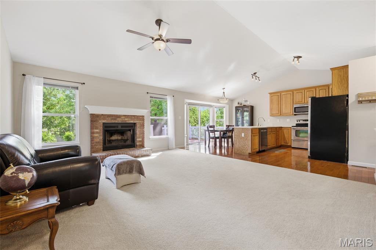
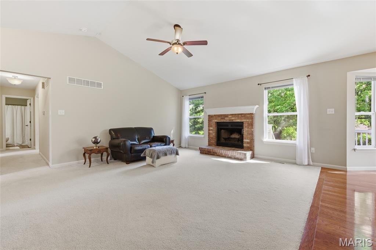
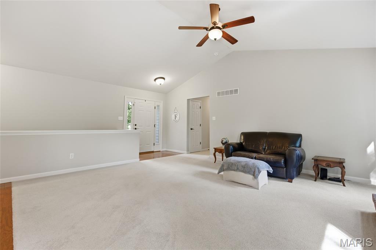
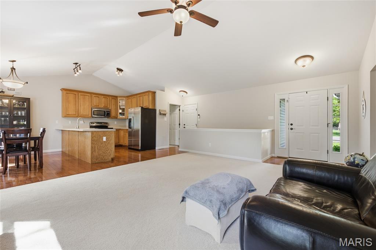
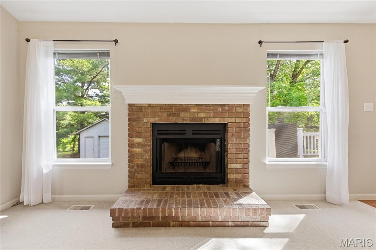
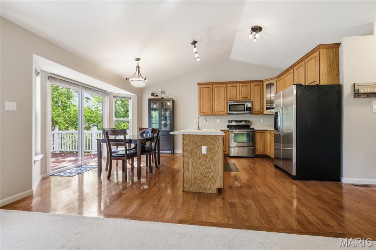
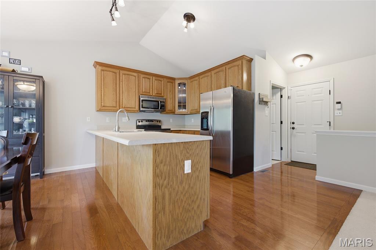
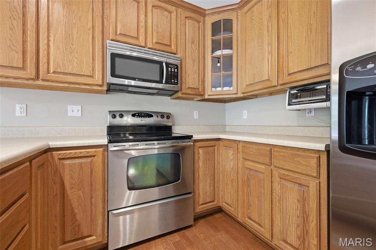
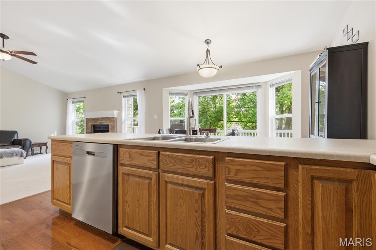
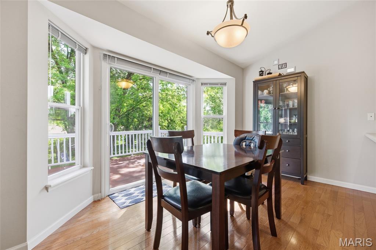
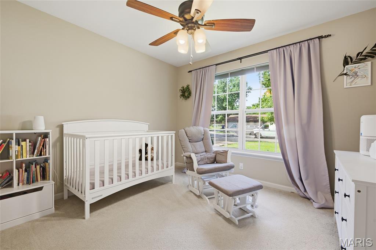
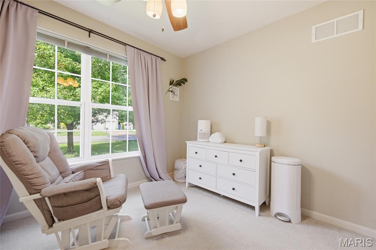
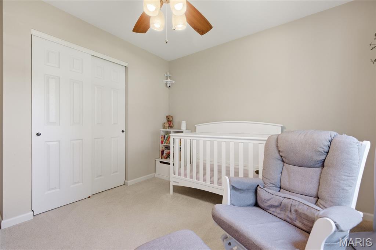
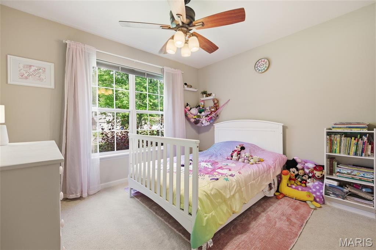
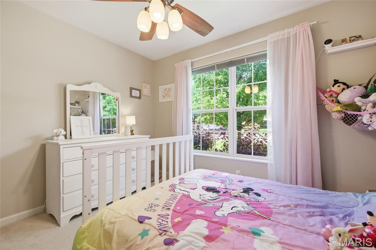
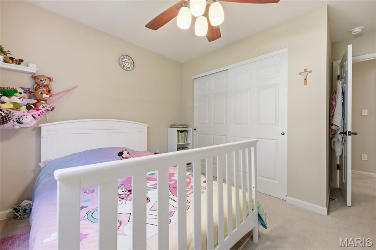
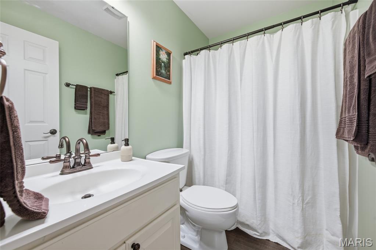
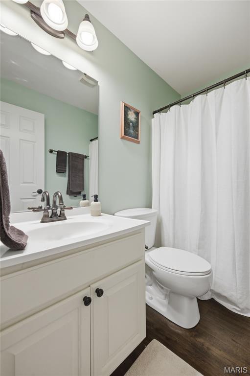
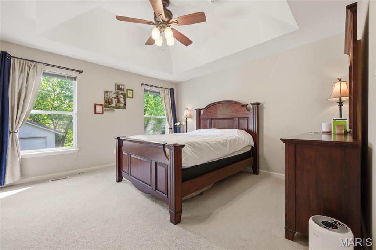
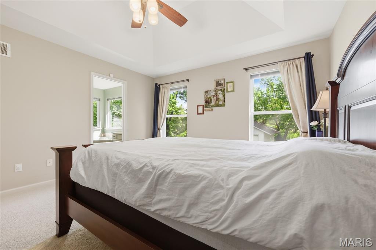
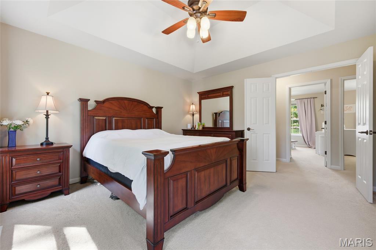
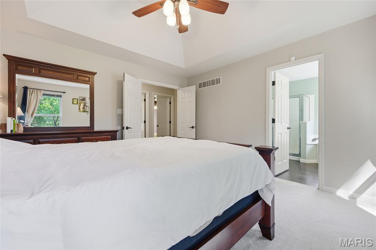
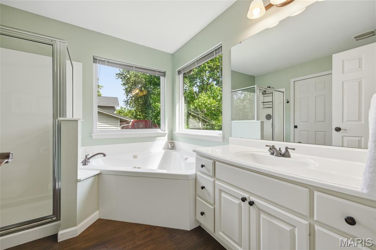
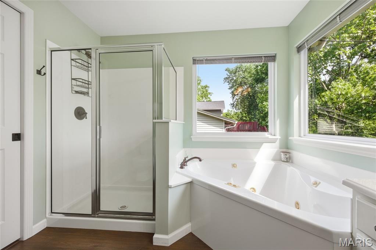
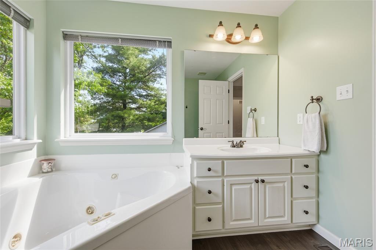
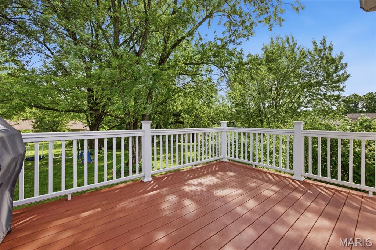
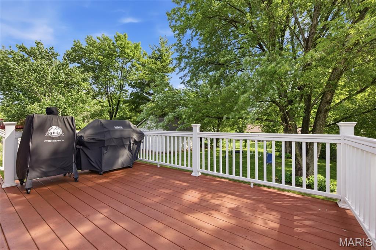
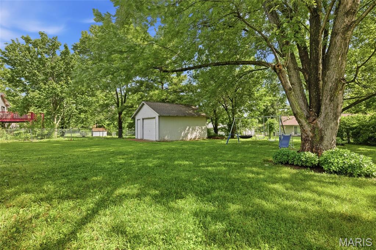
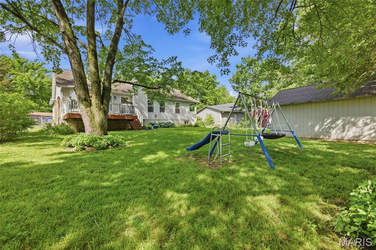
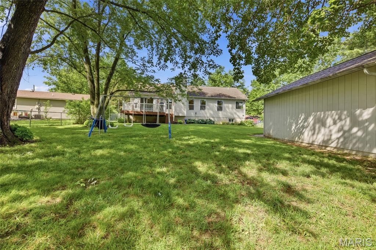
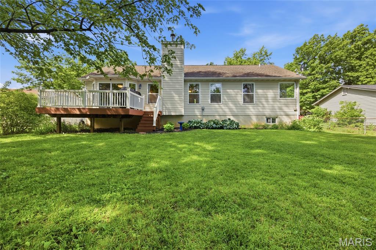
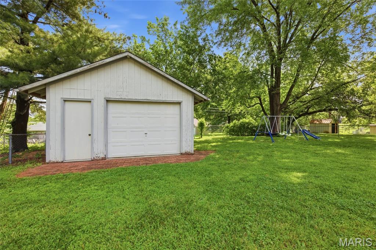
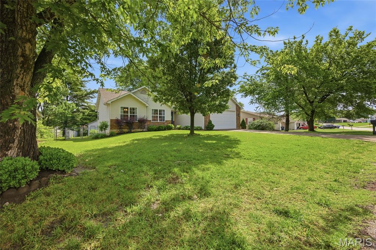
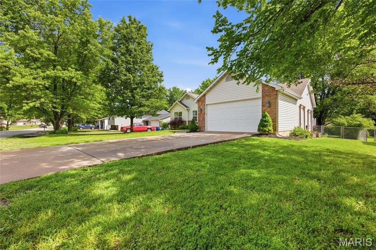
Welcome to 20 W. O'Fallon Drive, a well-loved 3 bedroom, 2 bathroom ranch home on a generous, tree-shaded lot in unincorporated St. Charles County. Mature trees and tidy landscaping give the property great curb appeal, and that feel carries right through the interior, where vaulted ceilings give the main living area a real sense of space. The great room centers on a brick fireplace with large windows on either side, and hardwood floors run through the kitchen and dining area while carpet keeps the living room comfortable. The kitchen has stainless steel appliances including a gas range, a center island, and a peninsula breakfast bar, and sliding glass doors off the dining area lead straight out to the deck, making entertaining easy. The primary suite has a walk-in closet and a private bath with a corner soaking tub, separate glass shower, and vanity, while the two additional bedrooms are a good size with ceiling fans and closet space, and the hall bath is clean and functional. Out back, a large deck with white railing overlooks a spacious, fenced yard shaded by mature trees, with a detached outbuilding that offers great potential for a workshop or extra storage and plenty of room for kids or dogs to run. Located in unincorporated St. Charles County with easy access to all the shopping, dining, and conveniences O'Fallon has to offer.
Features & Amenities
Interior
-
Total Bedrooms
3
-
Bathrooms
2
-
Above Grade Finished Area
1410.0
-
Basement YN
YES
-
Cooling YN
YES
-
Cooling
Central Air
-
Fireplace YN
YES
-
Heating YN
YES
-
Heating
Forced Air
-
Main Level Bedrooms
3
-
Pet friendly
N/A
Exterior
-
Garage
Yes
-
Garage spaces
2
-
Construction Materials
Brick Veneer, Vinyl Siding
-
Pool
No
Area & Lot
-
Lot Features
Back Yard
-
Lot Size(acres)
0.25
-
Lot Size(square feet)
10890.0
-
Property Type
Residential
-
Property Sub Type
Single Family Residence
-
Architectural Style
Ranch
Price
-
Sales Price
$300,000
-
Tax Amount
$3,515
-
Sq. Footage
1, 410
-
Price/SqFt
$212
HOA
-
Association
Yes
-
Association Fee
$50
-
Association Fee Frequency
Annually
-
Association Fee Includes
N/A
School District
-
Elementary School
Green Tree Elem.
-
Middle School
Wentzville South Middle
-
High School
Timberland High
Property Features
-
New Construction
NO
-
Sewer
Public Sewer
-
Water Source
Public
Schedule a Showing
Showing scheduled successfully.
Mortgage calculator
Estimate your monthly mortgage payment, including the principal and interest, property taxes, and HOA. Adjust the values to generate a more accurate rate.
Your payment
Principal and Interest:
$
Property taxes:
$
HOA fees:
$
Total loan payment:
$
Total interest amount:
$
Location
County
St. Charles
Elementary School
Green Tree Elem.
Middle School
Wentzville South Middle
High School
Timberland High
Listing Courtesy of Elizabeth Whittier , Whittier Realty Group
RealHub Information is provided exclusively for consumers' personal, non-commercial use, and it may not be used for any purpose other than to identify prospective properties consumers may be interested in purchasing. All information deemed reliable but not guaranteed and should be independently verified. All properties are subject to prior sale, change or withdrawal. RealHub website owner shall not be responsible for any typographical errors, misinformation, misprints and shall be held totally harmless.

FOUNDER
Colleen Brown
Call Colleen today to schedule a private showing.

* Listings on this website come from the FMLS IDX Compilation and may be held by brokerage firms other than the owner of this website. The listing brokerage is identified in any listing details. Information is deemed reliable but is not guaranteed. If you believe any FMLS listing contains material that infringes your copyrighted work please click here to review our DMCA policy and learn how to submit a takedown request.© 2024 FMLS.
Related Properties
O'Fallon
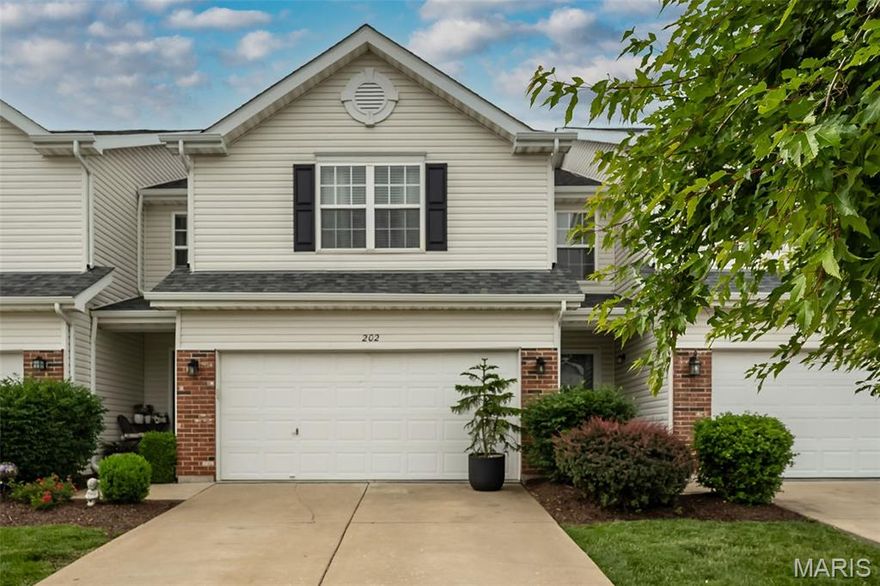
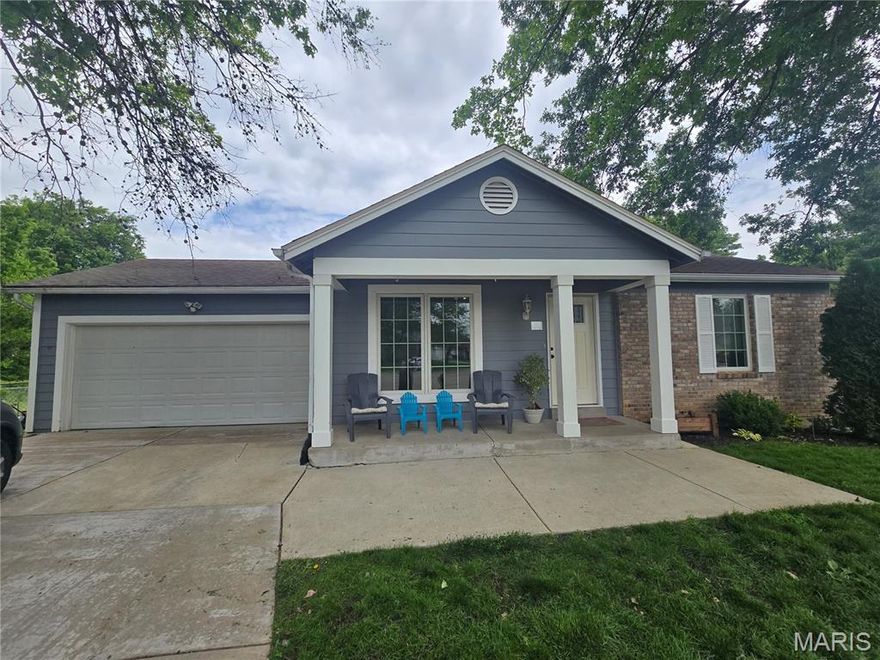
202 Sword Lily Drive
3 Beds
3 Baths
2,140 Sq.Ft.
$329,000
MLS#: 26031750
O'Fallon
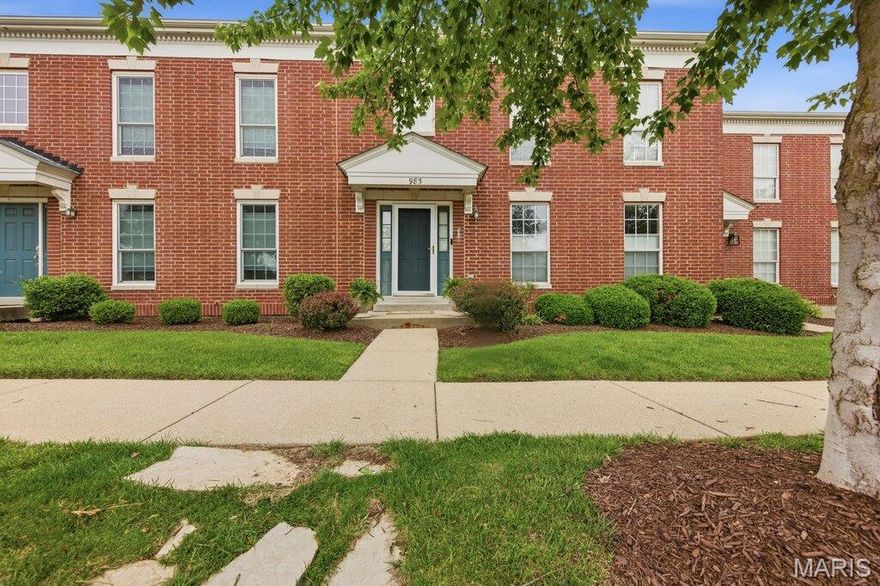
16 Saddleback Court
2 Beds
3 Baths
1,472 Sq.Ft.
$274,900
MLS#: 26029579
O'Fallon
985 Rolling Thunder Drive
3 Beds
2 Baths
2,100 Sq.Ft.
$320,000
MLS#: 26022828

O'Fallon
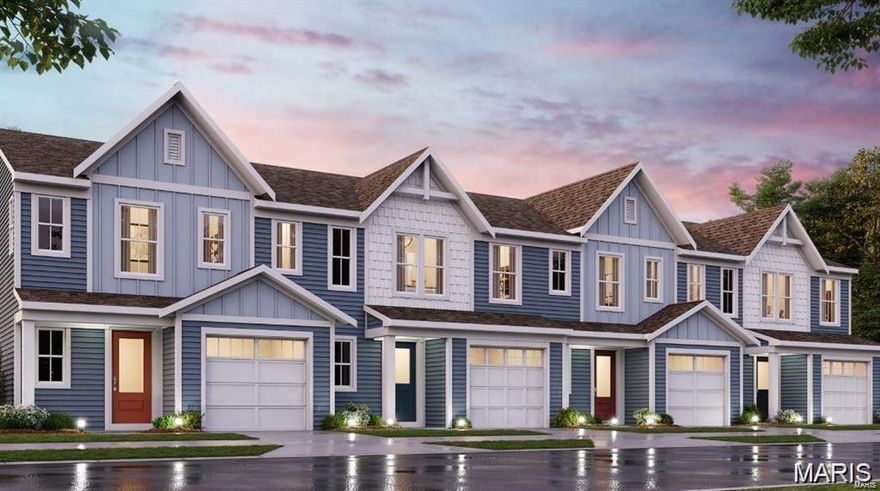
58 Fawn Oaks Drive
3 Beds
2 Baths
1,802 Sq.Ft.
$299,900
MLS#: 26031138
O'Fallon
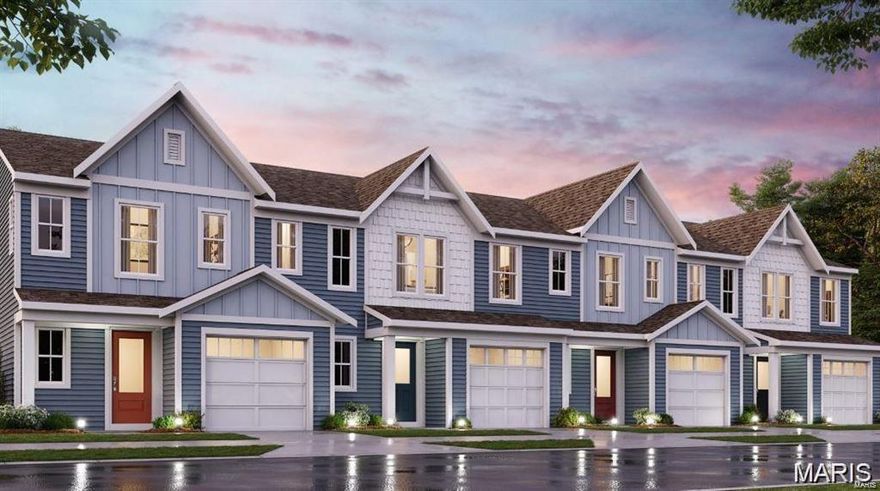
92 Mora Boulevard 440-501
3 Beds
2 Baths
1,363 Sq.Ft.
$349,900
MLS#: 26029022
O'Fallon
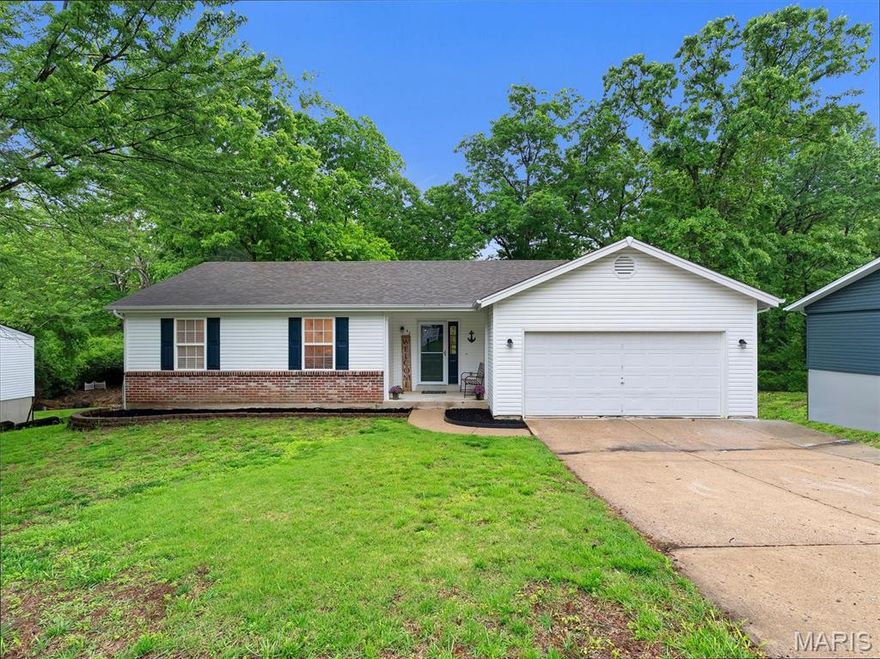
42 N Kern Drive
3 Beds
3 Baths
1,940 Sq.Ft.
$325,000
MLS#: 26027022

O'Fallon
28 Fawn Oaks Drive
3 Beds
2 Baths
1,802 Sq.Ft.
$350,000
MLS#: 26026852
O'Fallon
100 Mora Boulevard 440-505
3 Beds
2 Baths
1,363 Sq.Ft.
$345,900
MLS#: 26028106

O'Fallon
539 Galway Drive 6B
3 Beds
3 Baths
2,493 Sq.Ft.
$355,000
MLS#: 26010205
