

Property
Beds
2
Full Baths
3
1/2 Baths
None
Year Built
1985
Sq.Footage
1,472
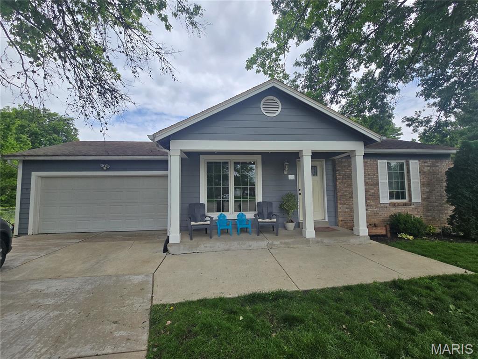
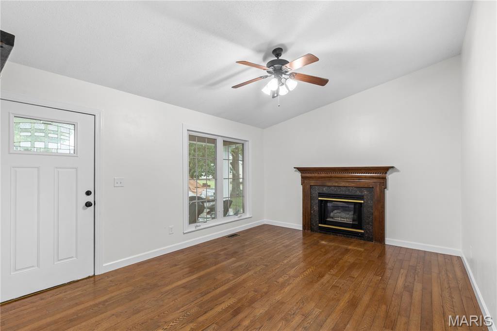
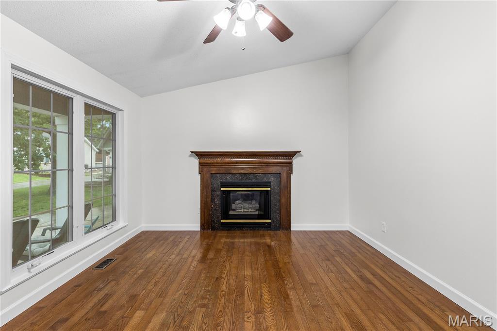
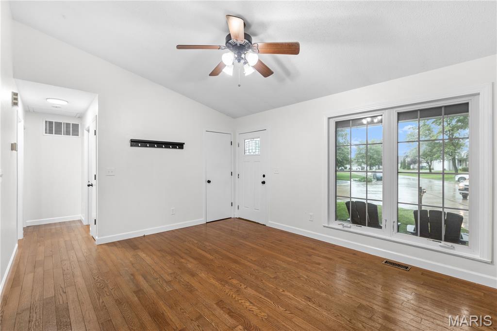
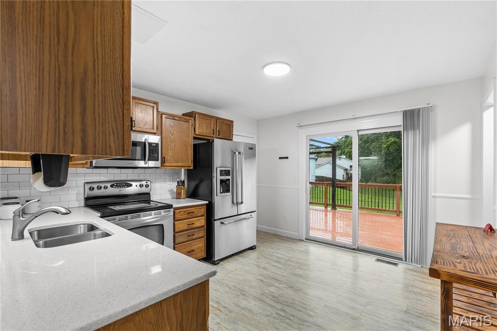
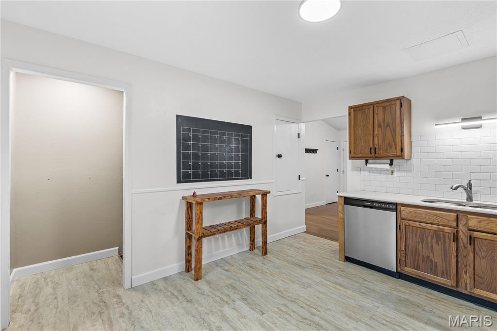
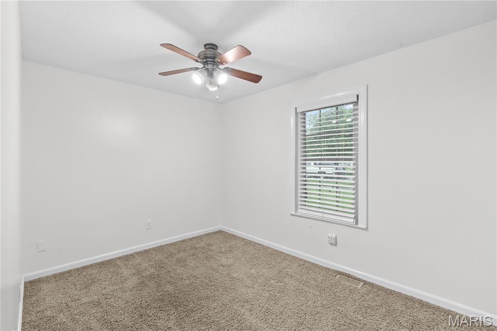
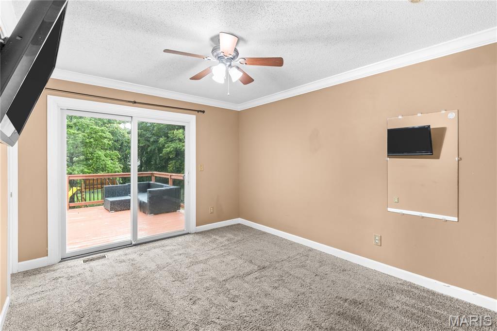
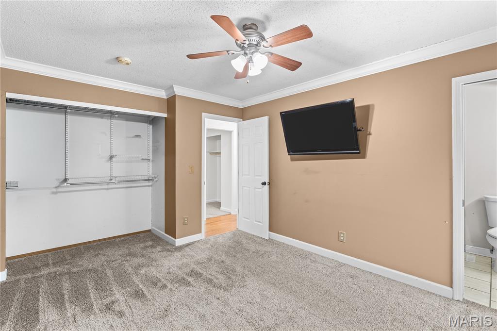
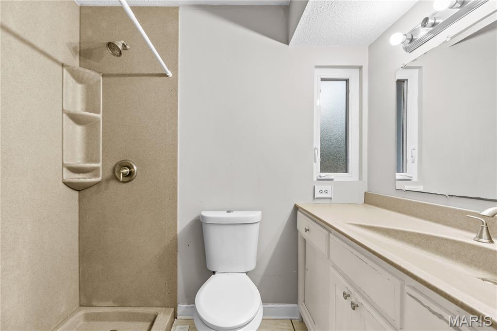
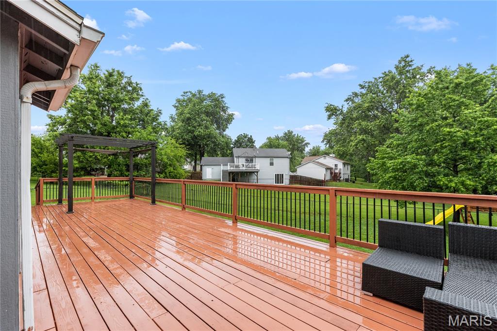
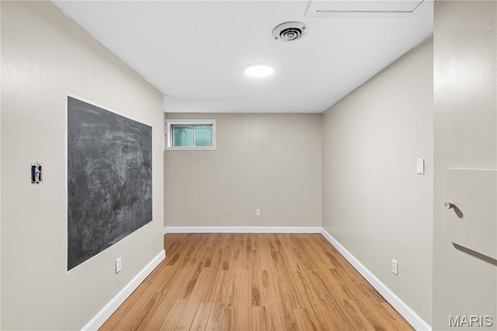
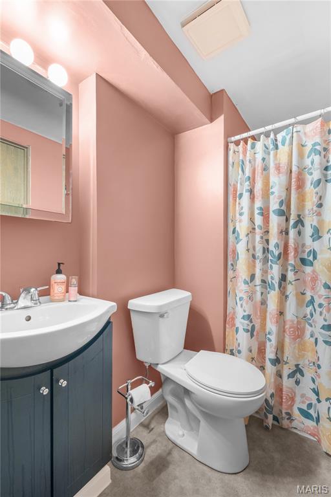
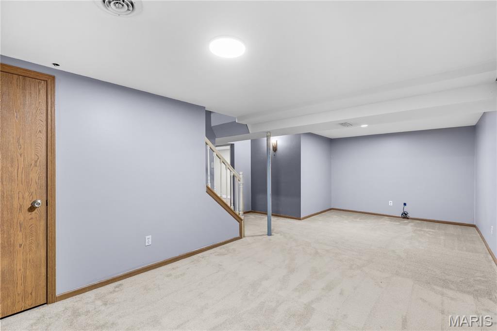
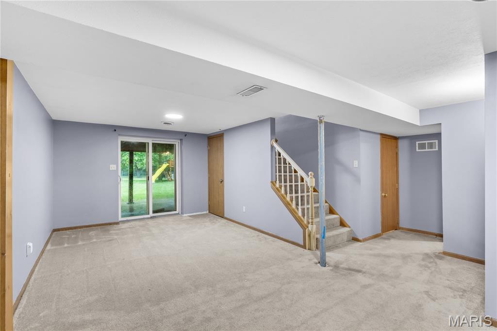
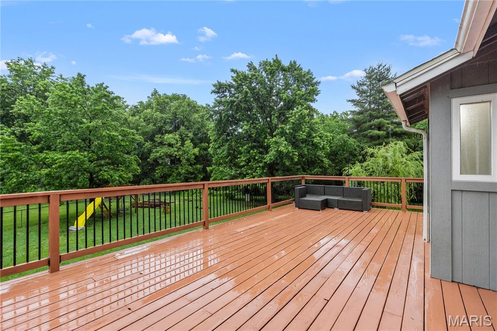
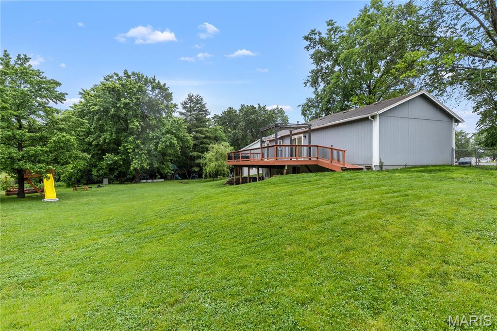
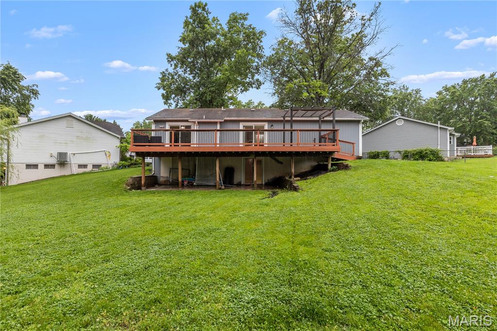
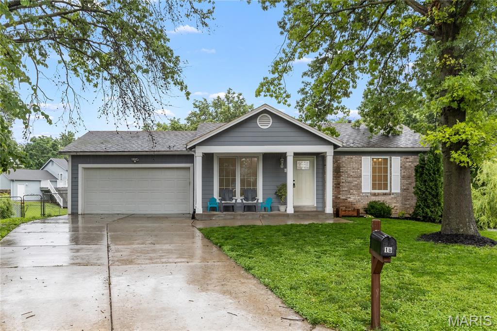
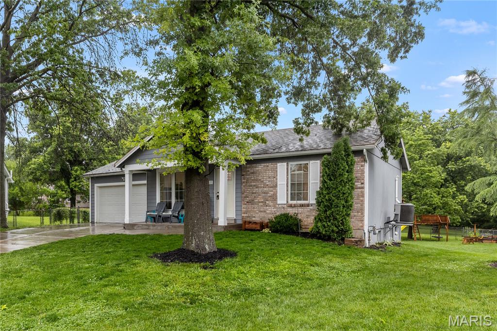
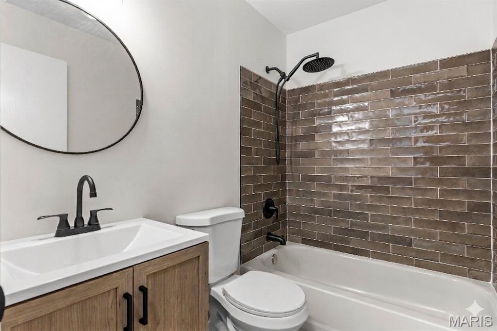
Nestled on a quiet cul-de-sac in the heart of sought-after O'Fallon, this absolutely charming home delivers the perfect blend of warmth, style, space, and lifestyle. From the moment you walk through the door, the soaring vaulted ceilings and beautiful hardwood floors create an inviting atmosphere that instantly feels like home. This stunning 2-bedroom property has been thoughtfully updated with beautifully remodeled bathrooms and offers a layout that lives much larger than expected. Natural light pours through the home, highlighting the open feel and comfortable living spaces designed for both relaxing evenings and entertaining family and friends. Step outside and fall in love with the massive deck stretching the entire length of the home the ultimate setting for morning coffee, summer BBQs, peaceful evenings, or hosting unforgettable gatherings overlooking your oversized lot. Opportunities like this are rare. The finished walk-out basement adds incredible flexibility with a full third bathroom and an additional sleeping room, playroom, office, gym, or media space giving you the extra room everyone is searching for in today’s market. And the lifestyle? Simply unbeatable. Enjoy incredible neighborhood amenities including a community pool, clubhouse, and basketball courts, all while being centrally located near shopping, dining, parks, schools, and everything amazing O'Fallon has to offer. Homes with this combination of charm, updates, outdoor living space, finished basement, oversized lot, and prime location rarely hit the market and when they do, they do not last. If you’ve been waiting for the one that truly feels like home, this is your moment. Schedule your private showing today before someone else calls it theirs.
Features & Amenities
Interior
-
Total Bedrooms
2
-
Bathrooms
3
-
Above Grade Finished Area
1300.0
-
Basement YN
YES
-
Cooling YN
YES
-
Cooling
Central Air
-
Fireplace YN
YES
-
Heating YN
YES
-
Heating
Natural Gas
-
Main Level Bedrooms
2
-
Pet friendly
N/A
Exterior
-
Garage
Yes
-
Garage spaces
2
-
Construction Materials
Vinyl Siding
-
Pool
No
-
Waterfront YN
NO
Area & Lot
-
Lot Features
Back Yard, Cul-De-Sac, Few Trees, Front Yard, Gentle Sloping
-
Lot Size(acres)
0.28
-
Lot Size(square feet)
12196.8
-
Property Type
Residential
-
Property Sub Type
Single Family Residence
-
Architectural Style
Ranch
Price
-
Sales Price
$274,900
-
Tax Amount
$2,655
-
Sq. Footage
1, 472
-
Price/SqFt
$186
HOA
-
Association
Yes
-
Association Fee
$21
-
Association Fee Frequency
Monthly
-
Association Fee Includes
N/A
School District
-
Elementary School
Dardenne Elem.
-
Middle School
Ft. Zumwalt West Middle
-
High School
Ft. Zumwalt West High
Property Features
-
New Construction
NO
-
Association Amenities
Basketball Court, Clubhouse, Pool
-
Senior Community YN
NO
-
Sewer
Public Sewer
-
Water Source
Public
Schedule a Showing
Showing scheduled successfully.
Mortgage calculator
Estimate your monthly mortgage payment, including the principal and interest, property taxes, and HOA. Adjust the values to generate a more accurate rate.
Your payment
Principal and Interest:
$
Property taxes:
$
HOA fees:
$
Total loan payment:
$
Total interest amount:
$
Location
County
St. Charles
Elementary School
Dardenne Elem.
Middle School
Ft. Zumwalt West Middle
High School
Ft. Zumwalt West High
Listing Courtesy of Shane Harper , Chapa Realty
RealHub Information is provided exclusively for consumers' personal, non-commercial use, and it may not be used for any purpose other than to identify prospective properties consumers may be interested in purchasing. All information deemed reliable but not guaranteed and should be independently verified. All properties are subject to prior sale, change or withdrawal. RealHub website owner shall not be responsible for any typographical errors, misinformation, misprints and shall be held totally harmless.

FOUNDER
Colleen Brown
Call Colleen today to schedule a private showing.

* Listings on this website come from the FMLS IDX Compilation and may be held by brokerage firms other than the owner of this website. The listing brokerage is identified in any listing details. Information is deemed reliable but is not guaranteed. If you believe any FMLS listing contains material that infringes your copyrighted work please click here to review our DMCA policy and learn how to submit a takedown request.© 2024 FMLS.
Related Properties

O'Fallon
20 W Ofallon Drive
3 Beds
2 Baths
1,410 Sq.Ft.
$300,000
MLS#: 26031073
O'Fallon
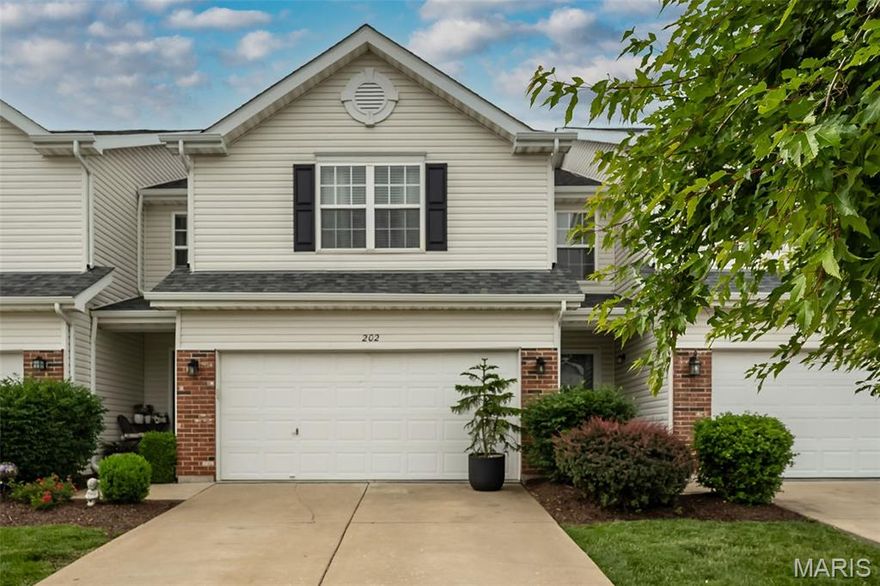
202 Sword Lily Drive
3 Beds
3 Baths
2,140 Sq.Ft.
$329,000
MLS#: 26031750
O'Fallon
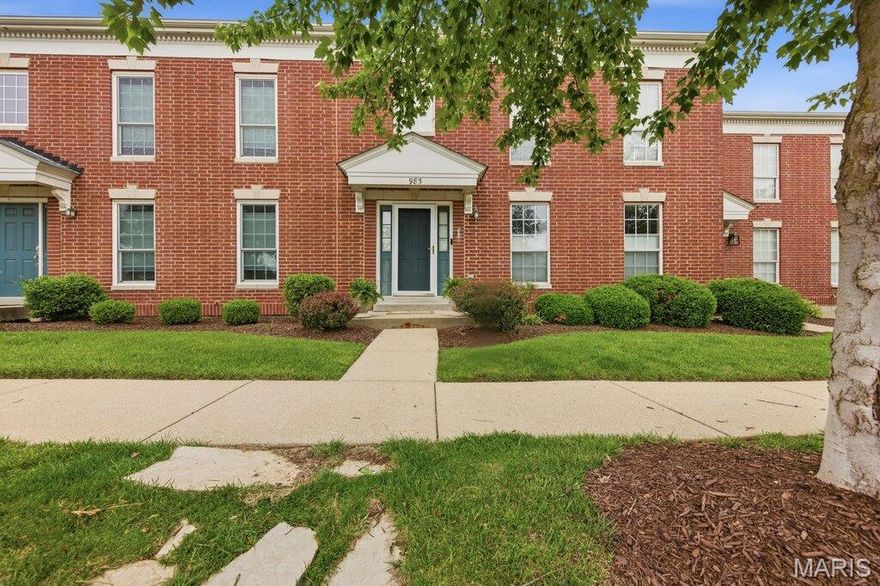
985 Rolling Thunder Drive
3 Beds
2 Baths
2,100 Sq.Ft.
$320,000
MLS#: 26022828

O'Fallon
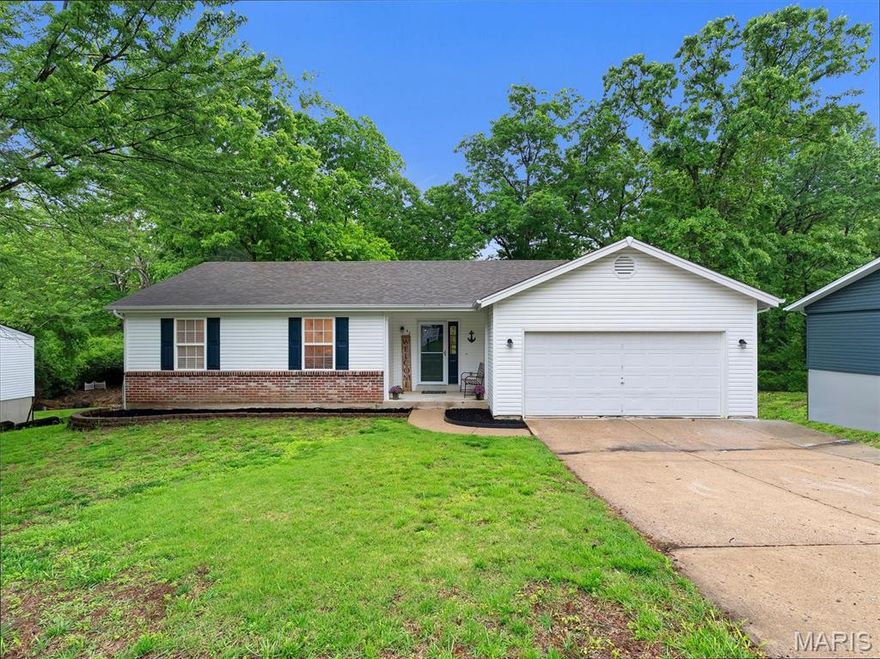
58 Fawn Oaks Drive
3 Beds
2 Baths
1,802 Sq.Ft.
$299,900
MLS#: 26031138
O'Fallon
42 N Kern Drive
3 Beds
3 Baths
1,940 Sq.Ft.
$325,000
MLS#: 26027022

O'Fallon
821 Brookmead Drive
2 Beds
2 Baths
1,040 Sq.Ft.
$220,000
MLS#: 26020579
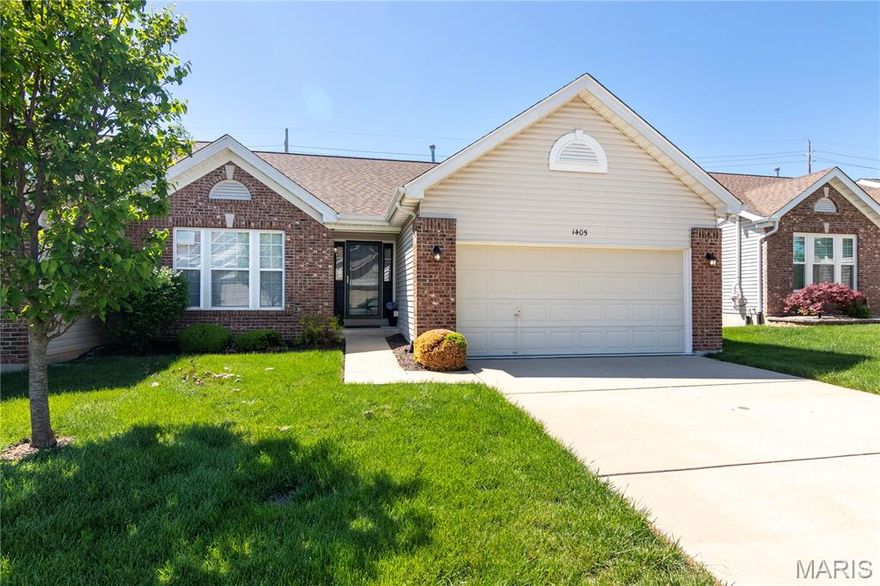
O'Fallon
1405 Garnet Drive
3 Beds
3 Baths
2,166 Sq.Ft.
$315,000
MLS#: 26023577

O'Fallon
324 Fall Harvest Parkway
2 Beds
2 Baths
1,421 Sq.Ft.
$329,000
MLS#: 26019720
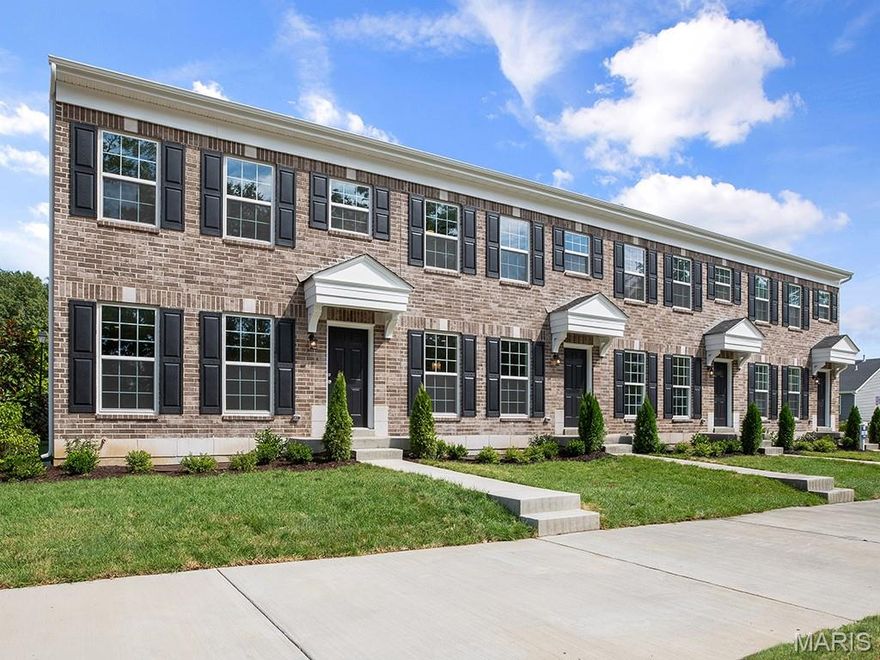
O'Fallon
171 Sunset Terrace Drive
2 Beds
2 Baths
1,421 Sq.Ft.
$327,260
MLS#: 26014715
