
Traditional
904 Brook Valley Court
O'Fallon, MO 63368
MLS#: 26018915
$775,000





Property
Beds
5
Full Baths
3
1/2 Baths
2
Year Built
2007
Sq.Footage
4,315
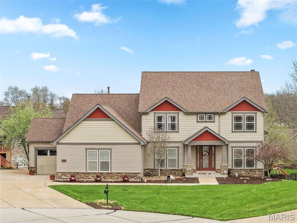
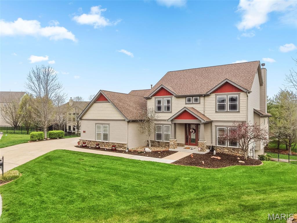
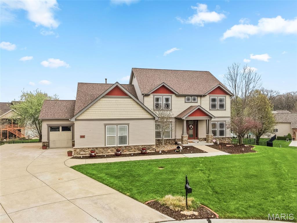
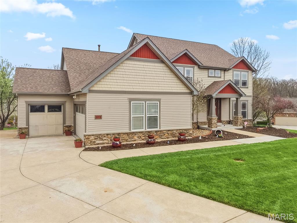
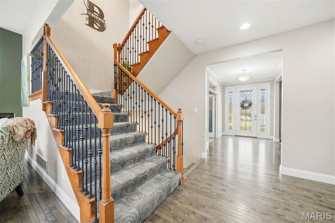
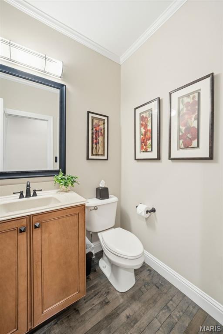
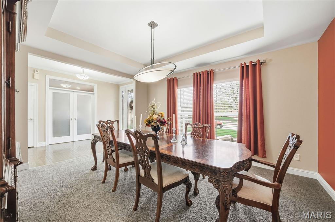
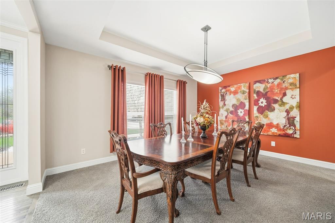
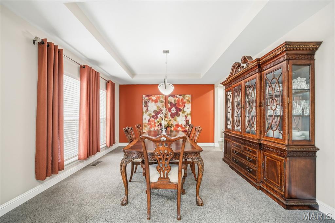
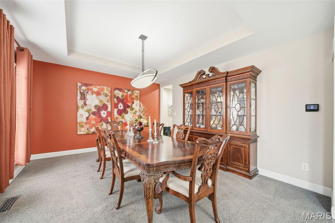
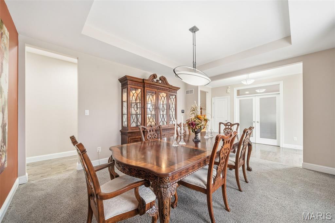
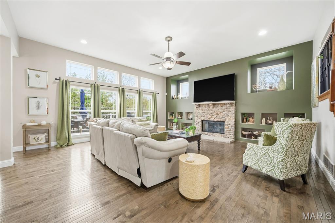
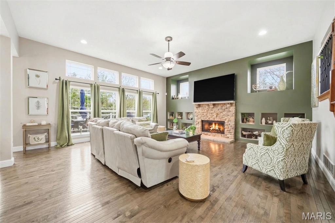
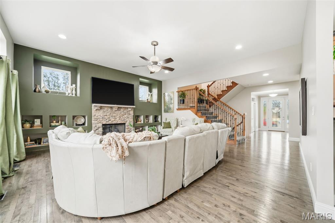
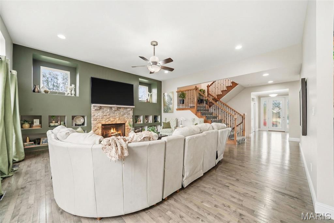
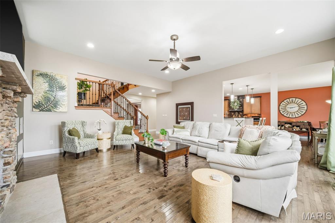
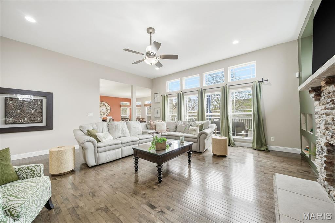
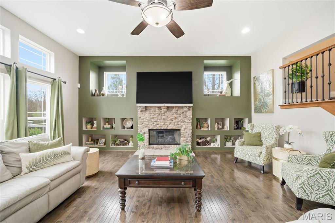
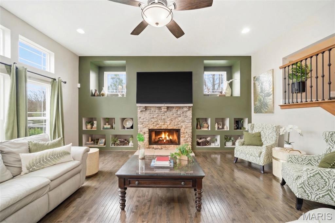
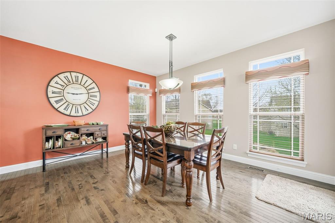
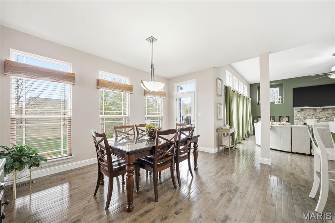
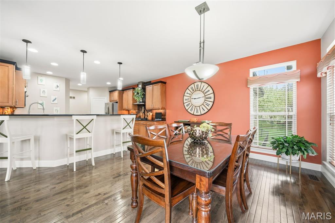
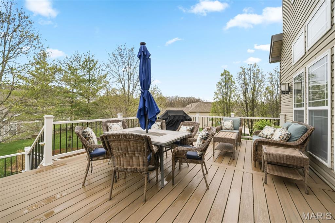
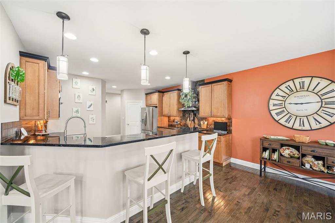
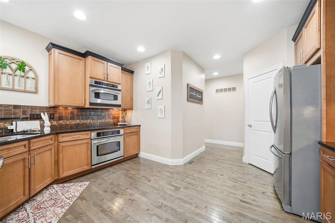
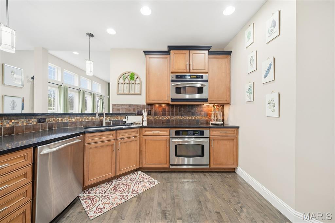
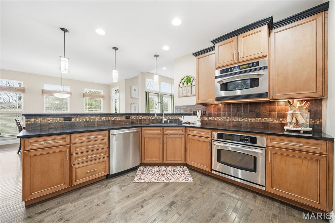
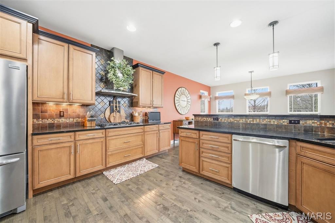
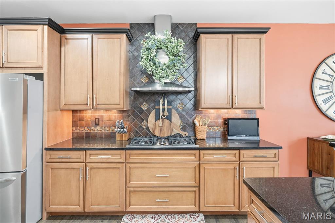
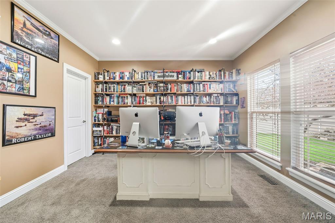
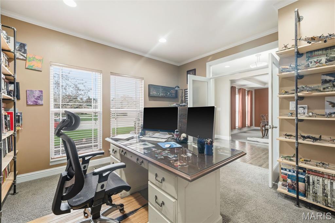
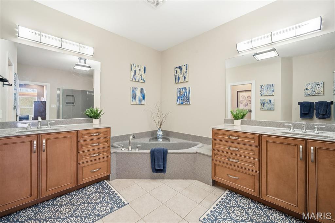
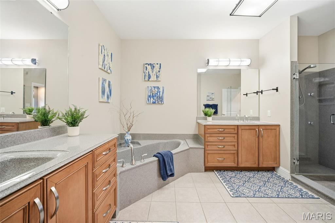
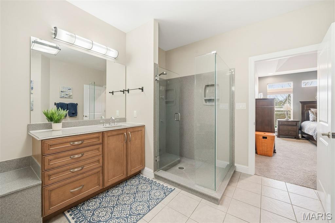
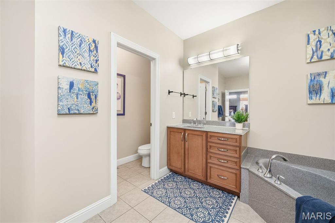
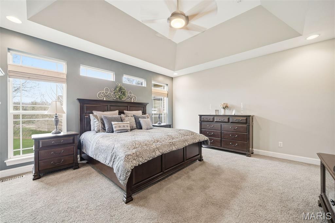
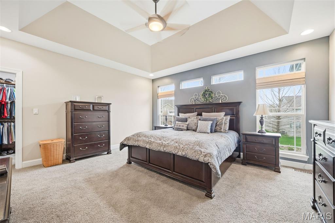
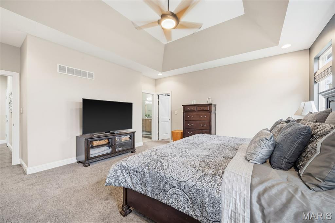
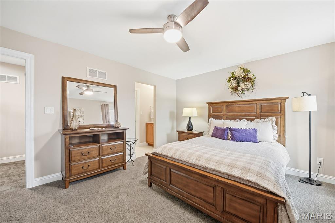
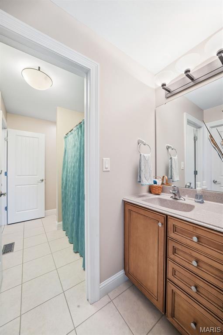
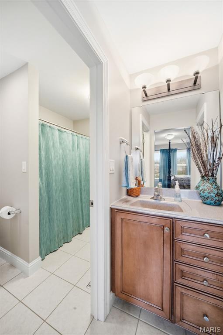
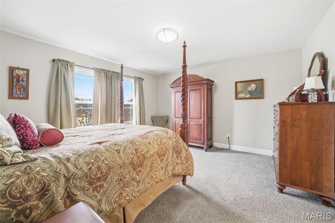
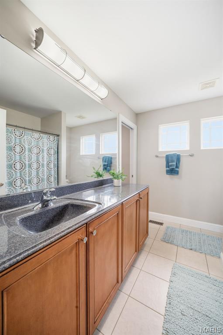
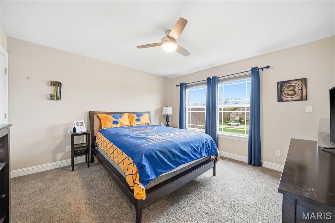
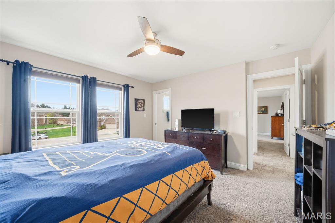
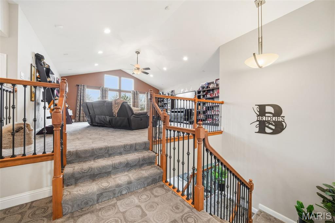
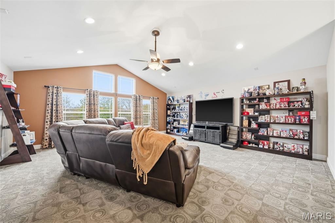
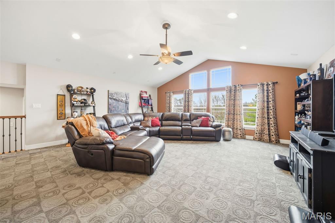
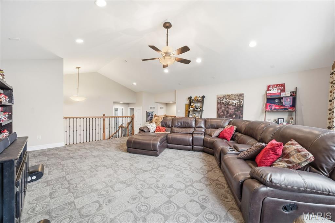
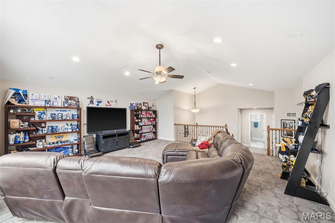
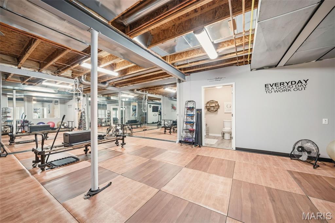
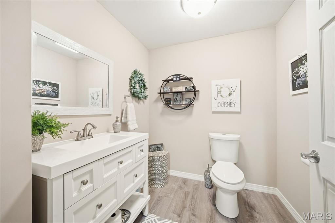
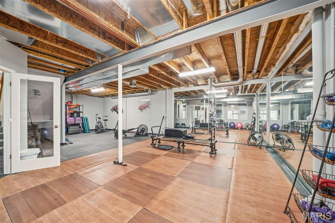
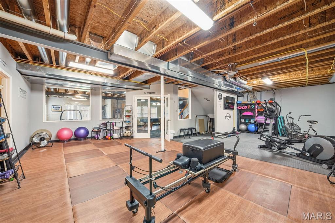
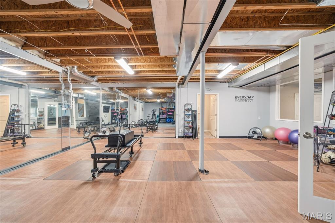
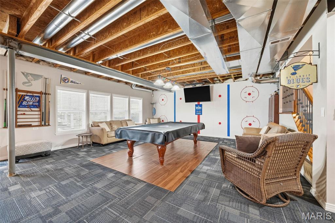
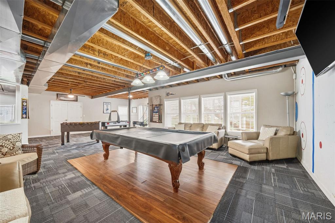
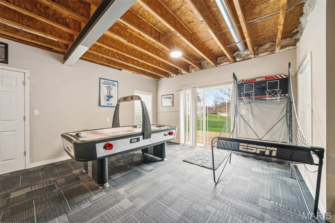
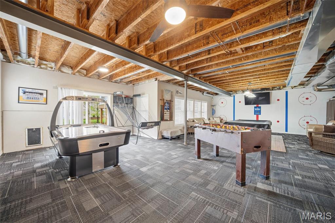
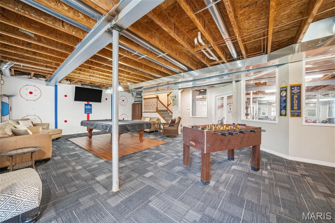
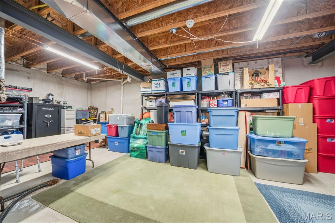
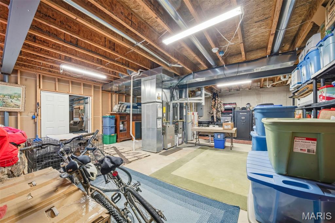
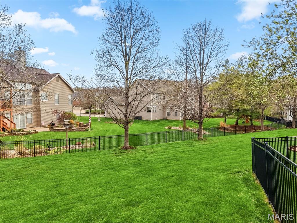
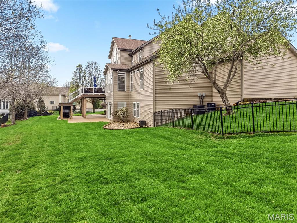
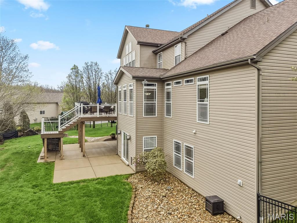
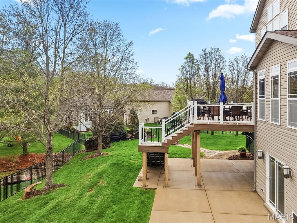
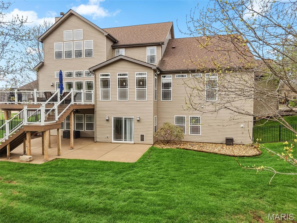
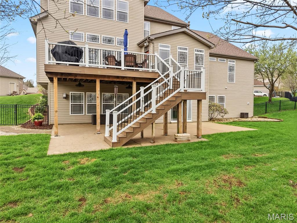
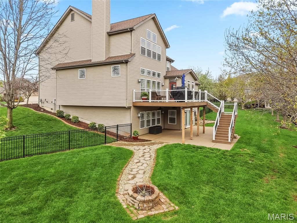
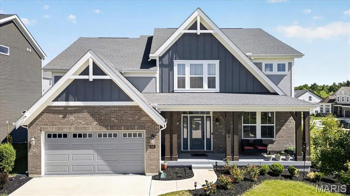
Tucked away on a private cul-de-sac in the highly desirable Fox Haven Subdivision, this custom-built Vantage home offers over 4,300 sq ft of thoughtfully designed living space on a half acre lot. From the moment you arrive, the elevation and professional landscaping create standout curb appeal. Inside, a light- filled floor plan unfolds with soaring ceilings in the Great Room, where a striking stone fireplace, built-in niches, and transom windows create a warm yet open gathering space. Hardwood flooring flows through the main areas, leading into a well-appointed kitchen featuring custom cabinetry, crown molding, a tile and mosaic backsplash, and ample space for both everyday living and entertaining. The main-floor primary suite provides a private retreat with a coffered ceiling, transom windows, and a walk-in closet with custom built-ins. Main floor office with closet and french doors can be used as a 5th bedroom. Upstairs, three additional bedrooms offer flexible living with a Jack & Jill bath, private ensuite, and a spacious bonus room ideal for a media space, office, or playroom. The walkout lower level offers a 9-foot pour, abundant natural light, and a partially finished layout with room for recreation, fitness, and storage. Composite deck overlooking a private backyard that would be perfect for a future pool! Located in the Francis Howell School District, this home also offers a rare natural backdrop—backing to Busch Wildlife and just steps from the Busch Wildlife Conservation Area for unmatched privacy and outdoor access. All of this with convenient access to Winghaven and Hwy 40/61/364. CONTINUE TO SHOW - CONTINGENT ON HOME SALE W/ 24 HR. KICKOUT
Features & Amenities
Interior
-
Other Interior Features
Breakfast Bar, Coffered Ceiling(s), Entrance Foyer, Granite Counters, Kitchen Island, Open Floorplan, Pantry, Master Downstairs, Smart Thermostat, Soaking Tub, Walk-In Closet(s)
-
Total Bedrooms
5
-
Bathrooms
3
-
1/2 Bathrooms
2
-
Above Grade Finished Area
3858.0
-
Basement YN
YES
-
Cooling YN
YES
-
Cooling
Ceiling Fan(s), Central Air
-
Fireplace YN
YES
-
Heating YN
YES
-
Heating
Forced Air
-
Main Level Bedrooms
2
-
Pet friendly
N/A
Exterior
-
Garage
Yes
-
Garage spaces
3
-
Construction Materials
Brick, Vinyl Siding
-
Other Exterior Features
Private Yard
-
Parking
Attached
-
Patio and Porch Features
Covered, Deck
-
Pool
No
-
Waterfront YN
NO
Area & Lot
-
Lot Features
Cul-De-Sac, Gentle Sloping, Landscaped
-
Lot Size(acres)
0.48
-
Lot Size(square feet)
20908.8
-
Property Type
Residential
-
Property Sub Type
Single Family Residence
-
Architectural Style
Traditional
Price
-
Sales Price
$775,000
-
Tax Amount
$7,110
-
Sq. Footage
4, 315
-
Price/SqFt
$179
HOA
-
Association
Yes
-
Association Fee
$338
-
Association Fee Frequency
Annually
-
Association Fee Includes
N/A
School District
-
Elementary School
Daniel Boone Elem.
-
Middle School
Francis Howell Middle
-
High School
Francis Howell High
Property Features
-
New Construction
NO
-
Foundation Details
Concrete Perimeter
-
Senior Community YN
NO
-
Sewer
Public Sewer
-
Water Source
Public
Schedule a Showing
Showing scheduled successfully.
Mortgage calculator
Estimate your monthly mortgage payment, including the principal and interest, property taxes, and HOA. Adjust the values to generate a more accurate rate.
Your payment
Principal and Interest:
$
Property taxes:
$
HOA fees:
$
Total loan payment:
$
Total interest amount:
$
Location
County
St. Charles
Elementary School
Daniel Boone Elem.
Middle School
Francis Howell Middle
High School
Francis Howell High
Listing Courtesy of Kathy Bradley , Keller Williams Realty West
RealHub Information is provided exclusively for consumers' personal, non-commercial use, and it may not be used for any purpose other than to identify prospective properties consumers may be interested in purchasing. All information deemed reliable but not guaranteed and should be independently verified. All properties are subject to prior sale, change or withdrawal. RealHub website owner shall not be responsible for any typographical errors, misinformation, misprints and shall be held totally harmless.

FOUNDER
Colleen Brown
Call Colleen today to schedule a private showing.

* Listings on this website come from the FMLS IDX Compilation and may be held by brokerage firms other than the owner of this website. The listing brokerage is identified in any listing details. Information is deemed reliable but is not guaranteed. If you believe any FMLS listing contains material that infringes your copyrighted work please click here to review our DMCA policy and learn how to submit a takedown request.© 2024 FMLS.
Related Properties
O'Fallon
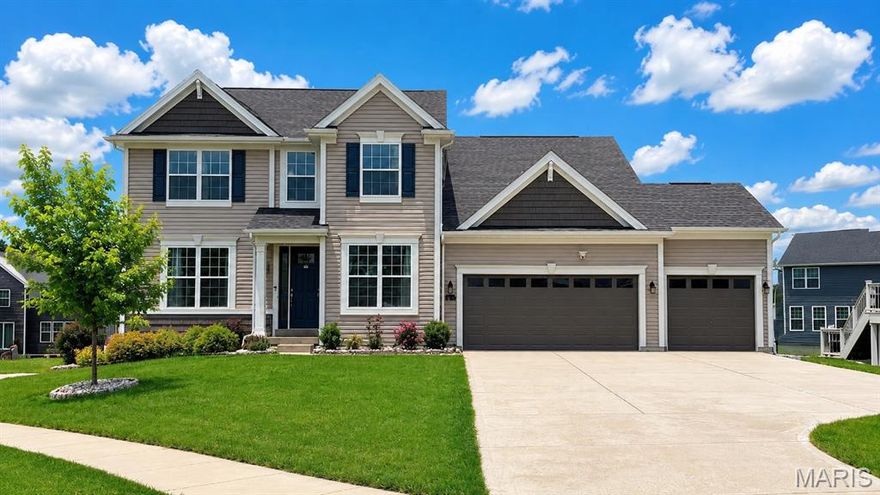
310 Claymoore Court
5 Beds
4 Baths
3,534 Sq.Ft.
$785,000
MLS#: 26030475

O'Fallon
5 Canebrake Court
4 Beds
3 Baths
3,820 Sq.Ft.
$875,000
MLS#: 26015560

O'Fallon
5 Prairie Circle Court
6 Beds
5 Baths
5,609 Sq.Ft.
$900,000
MLS#: 26024923

O'Fallon
1167 Hidden Creek Court
4 Beds
3 Baths
4,112 Sq.Ft.
$689,900
MLS#: 26027772

O'Fallon
223 Randlin Drive
4 Beds
2 Baths
2,806 Sq.Ft.
$635,000
MLS#: 26026308
O'Fallon
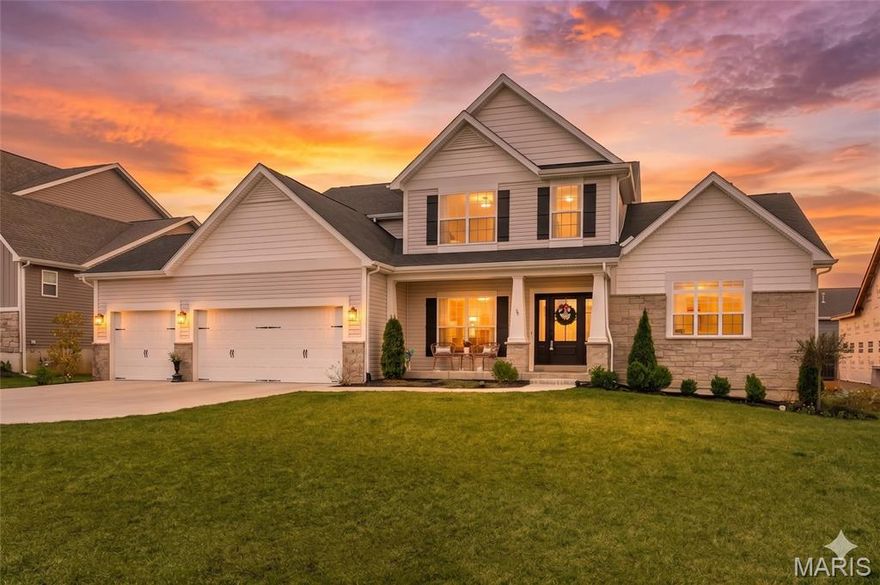
3 Warchol Court
4 Beds
3 Baths
3,720 Sq.Ft.
$839,500
MLS#: 26030242

O'Fallon
122 Fox Haven Drive
4 Beds
2 Baths
3,754 Sq.Ft.
$750,000
MLS#: 26021332

O'Fallon
821 Upland Loop
4 Beds
3 Baths
3,941 Sq.Ft.
$625,000
MLS#: 26020739
O'Fallon
618 Strathclyde Drive
5 Beds
5 Baths
3,789 Sq.Ft.
$799,990
MLS#: 26027562

O'Fallon
218 Brook Lane
4 Beds
3 Baths
4,524 Sq.Ft.
$759,900
MLS#: 26024248
