

Property
Beds
3
Full Baths
2
1/2 Baths
None
Year Built
2021
Sq.Footage
1,780
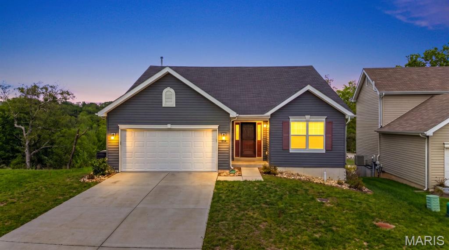
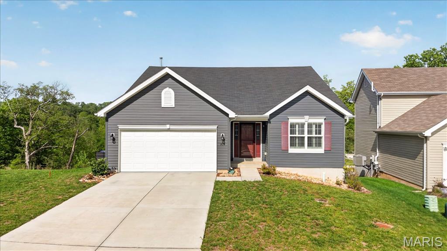
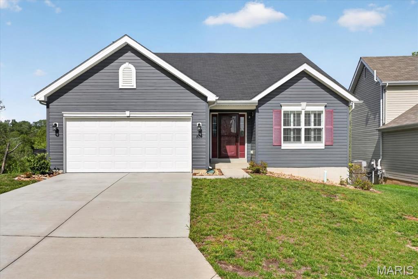
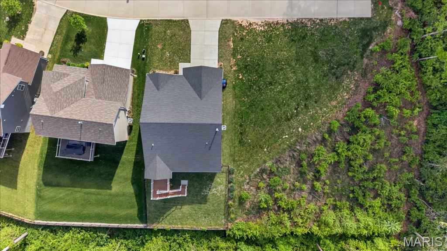
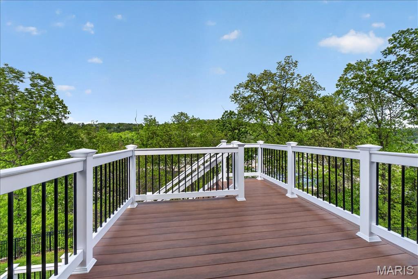
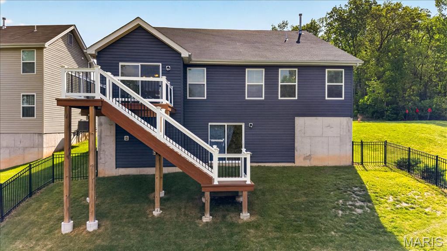
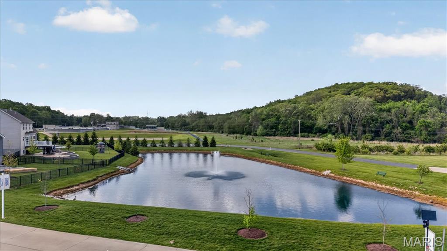
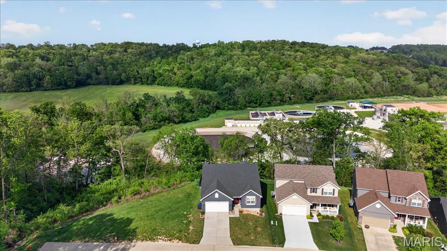
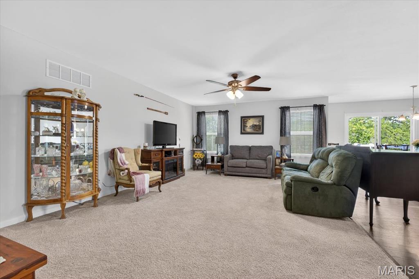
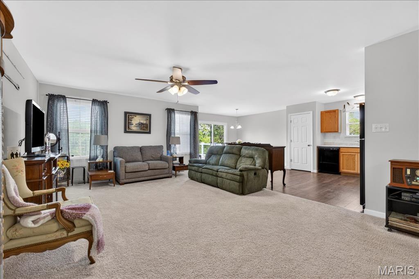
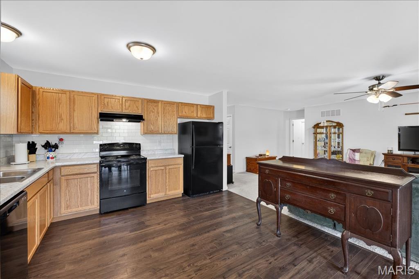
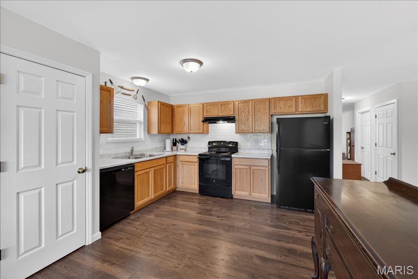
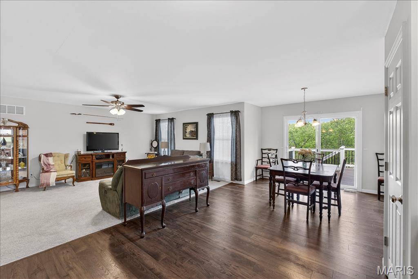
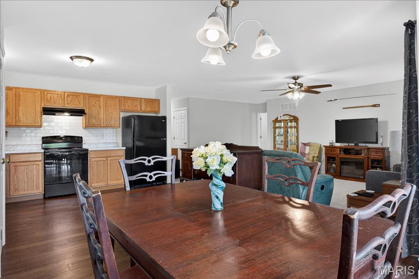
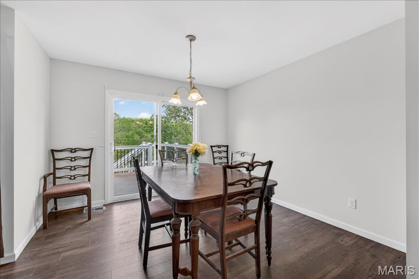
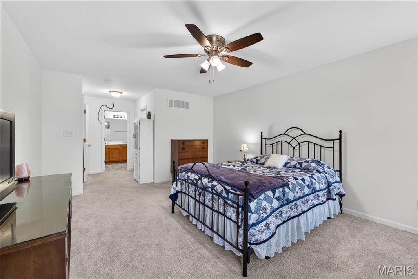
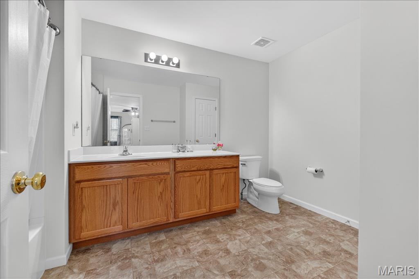
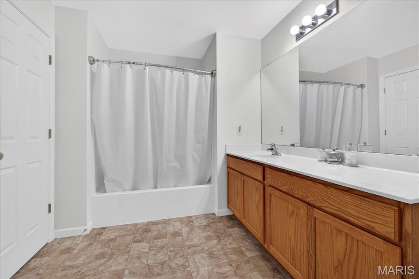
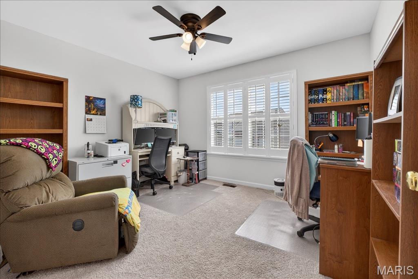
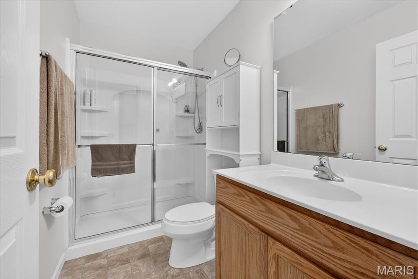
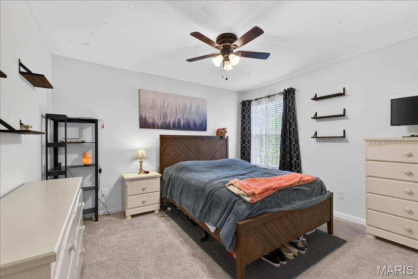
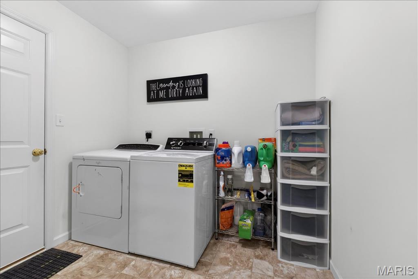
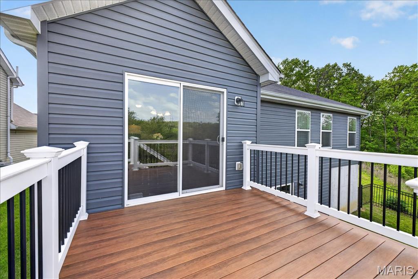
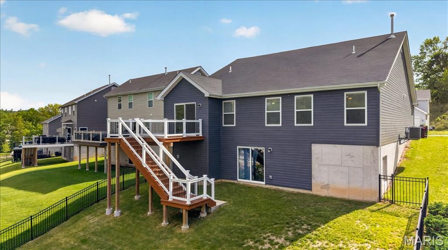
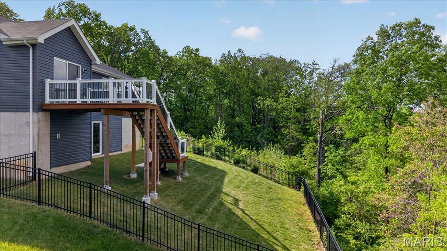
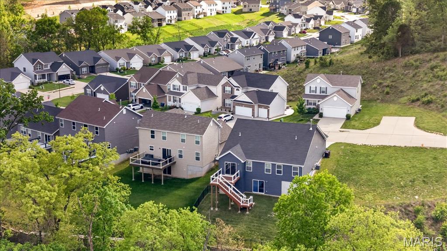
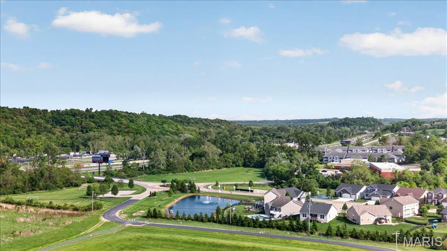
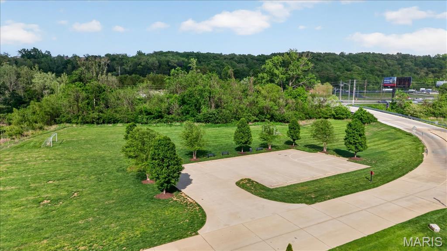
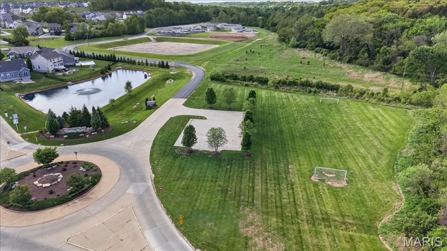
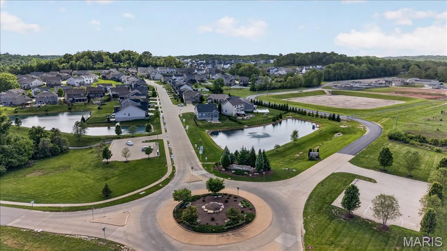
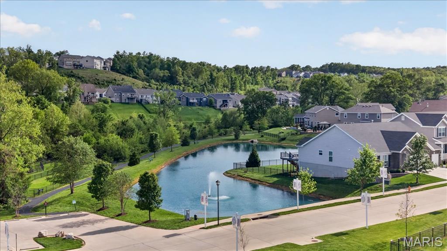
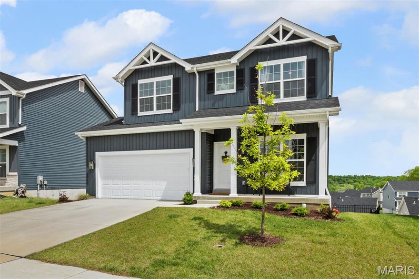
**NEW PRICE!!** Experience the perfect blend of modern-day design and peaceful seclusion in this 4-year-young ranch. Nestled on a quiet dead-end street, this home offers a rare sense of privacy, backing to lush common ground that creates a natural sanctuary. Step inside to a grand entry that leads to a spacious great room perfect for a night of quiet relaxation or hosting lively gatherings. The open floor plan is highlighted by luxury vinyl plank flooring that flows seamlessly through the kitchen and sun-drenched breakfast area. The spacious kitchen offers so many possibilities, featuring black appliances, a stylish backsplash, and a pantry, keeping your counters clutter-free and your prep space abundant! The MAIN FLOOR LAUNDRY room is a bonus, simplifying your daily routine. Retreat to the primary suite, a true haven offering a walk-in closet & en suite w/linen closet & extended counter space too! There are two additional main-floor bedrooms featuring overhead fans, and one with stylish shutters! The split bedroom floor plan offers ultimate privacy & functionality! The possibilities continue downstairs in the full sized walk-out basement. With egress windows and a rough-in for a full bathroom, this space is a blank canvas ready to become your future recreation room or guest suite. Outside, enjoy sunset views from your composite deck overlooking the fully fenced yard! With an oversized two-car garage featuring a 2-foot extension, there is room for everything you need to live your life with ease in the Fox School District. Don't miss the community walking trails, athletic field, and dog park! It's the ideal lifestyle for recreation and community! Quick access to major highways and Gravois Bluffs, too, with dining, shopping & more! This single-owner home is ready for its new chapter, and that could include you! Schedule your showing today!
Features & Amenities
Interior
-
Other Interior Features
Ceiling Fan(s), Entrance Foyer, Open Floorplan, Pantry, Walk-In Closet(s)
-
Total Bedrooms
3
-
Bathrooms
2
-
Above Grade Finished Area
1780.0
-
Basement YN
YES
-
Cooling YN
YES
-
Cooling
Ceiling Fan(s), Central Air
-
Fireplace YN
NO
-
Heating YN
YES
-
Heating
Forced Air, Natural Gas
-
Main Level Bedrooms
3
-
Pet friendly
N/A
Exterior
-
Garage
Yes
-
Garage spaces
2
-
Construction Materials
Vinyl Siding
-
Parking
Attached, Concrete, Driveway, Garage, Oversized
-
Patio and Porch Features
Deck
-
Pool
No
-
Waterfront YN
NO
Area & Lot
-
Lot Features
Sloped
-
Lot Size(acres)
0.14
-
Lot Size(square feet)
6098.4
-
Property Type
Residential
-
Property Sub Type
Single Family Residence
-
Architectural Style
Ranch, Traditional
Price
-
Sales Price
$369,900
-
Tax Amount
$4,932
-
Sq. Footage
1, 780
-
Price/SqFt
$207
HOA
-
Association
Yes
-
Association Fee
$500
-
Association Fee Frequency
Annually
-
Association Fee Includes
N/A
School District
-
Elementary School
George Guffey Elem.
-
Middle School
Ridgewood Middle
-
High School
Fox Sr. High
Property Features
-
New Construction
NO
-
Association Amenities
Playground, Trail(s)
-
Foundation Details
Concrete Perimeter
-
Sewer
Public Sewer
-
Water Source
Public
Schedule a Showing
Showing scheduled successfully.
Mortgage calculator
Estimate your monthly mortgage payment, including the principal and interest, property taxes, and HOA. Adjust the values to generate a more accurate rate.
Your payment
Principal and Interest:
$
Property taxes:
$
HOA fees:
$
Total loan payment:
$
Total interest amount:
$
Location
County
Jefferson
Elementary School
George Guffey Elem.
Middle School
Ridgewood Middle
High School
Fox Sr. High
Listing Courtesy of Kristen Beahm , Worth Clark Realty
RealHub Information is provided exclusively for consumers' personal, non-commercial use, and it may not be used for any purpose other than to identify prospective properties consumers may be interested in purchasing. All information deemed reliable but not guaranteed and should be independently verified. All properties are subject to prior sale, change or withdrawal. RealHub website owner shall not be responsible for any typographical errors, misinformation, misprints and shall be held totally harmless.

FOUNDER
Colleen Brown
Call Colleen today to schedule a private showing.

* Listings on this website come from the FMLS IDX Compilation and may be held by brokerage firms other than the owner of this website. The listing brokerage is identified in any listing details. Information is deemed reliable but is not guaranteed. If you believe any FMLS listing contains material that infringes your copyrighted work please click here to review our DMCA policy and learn how to submit a takedown request.© 2024 FMLS.
Related Properties

Fenton
1119 Big Sky Drive
3 Beds
2 Baths
1,460 Sq.Ft.
$324,900
MLS#: 26032850
Fenton
511 Winter Garden Drive
3 Beds
2 Baths
2,918 Sq.Ft.
$385,000
MLS#: 26030330

Fenton
1341 Montevale Court
4 Beds
2 Baths
2,814 Sq.Ft.
$398,500
MLS#: 26032255
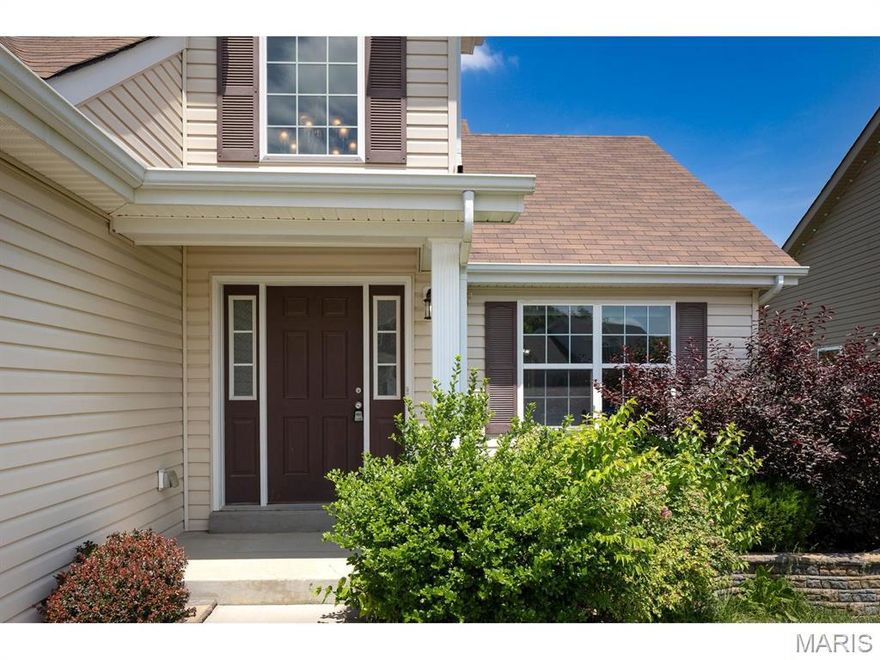
Fenton
255 Winding Bluffs Court
4 Beds
2 Baths
1,700 Sq.Ft.
$374,900
MLS#: 26031517
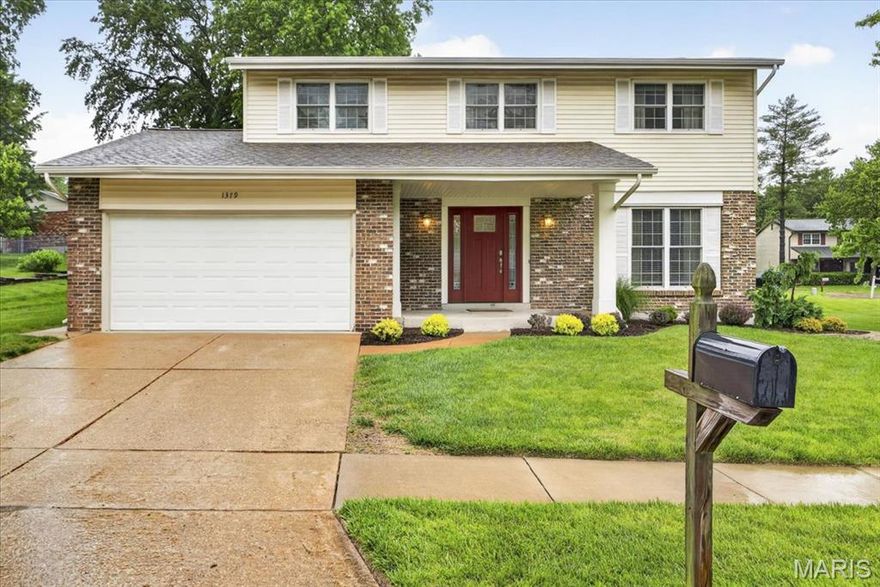
Fenton
1379 Green Birch Drive
4 Beds
2 Baths
1,948 Sq.Ft.
$400,000
MLS#: 26031269
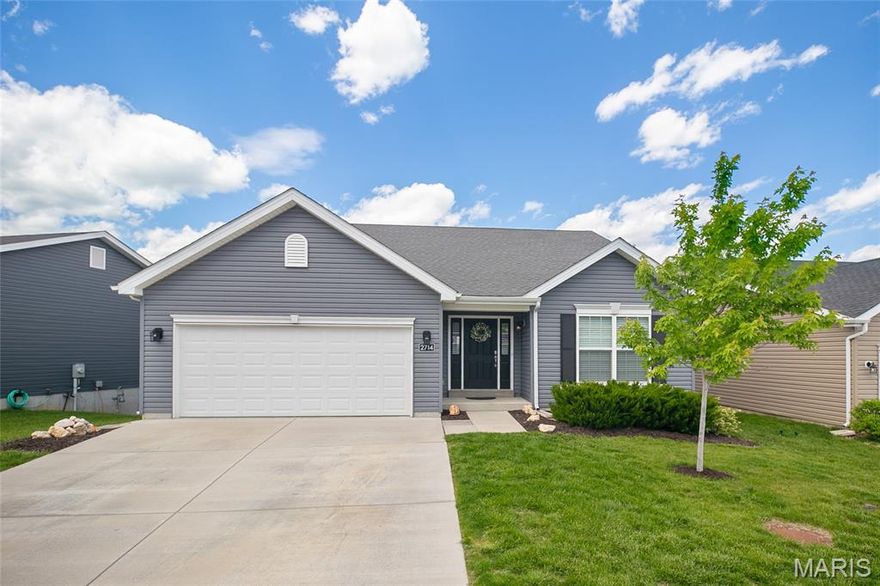
Fenton
2714 Winding Valley Drive
3 Beds
2 Baths
1,740 Sq.Ft.
$415,000
MLS#: 26012209

Fenton
1052 Deleon Court
3 Beds
2 Baths
1,190 Sq.Ft.
$307,000
MLS#: 26011559
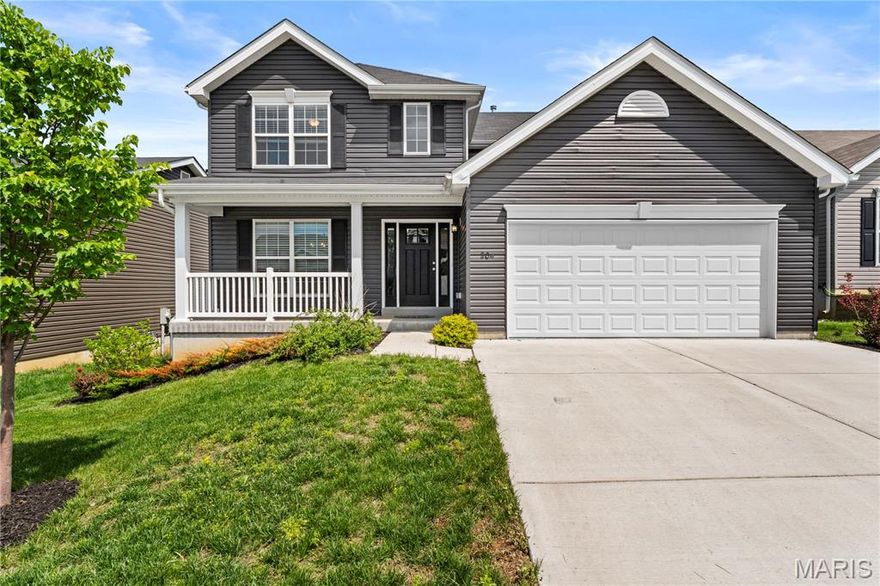
Fenton
204 Stone View Court
4 Beds
2 Baths
1,981 Sq.Ft.
$379,900
MLS#: 26025214

Fenton
805 Valley Pine Drive
3 Beds
2 Baths
1,276 Sq.Ft.
$379,900
MLS#: 26026287
Fenton
1560 Winding Meadows Drive
4 Beds
2 Baths
1,980 Sq.Ft.
$415,000
MLS#: 26025863
