
Property
Beds
4
Full Baths
2
1/2 Baths
1
Year Built
2023
Sq.Footage
1,981
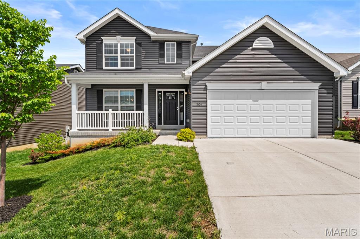
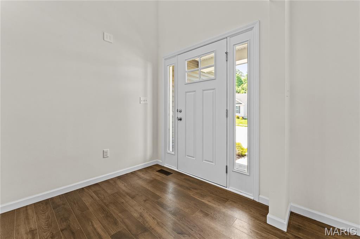
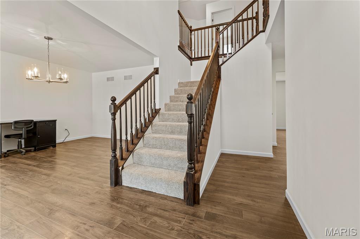
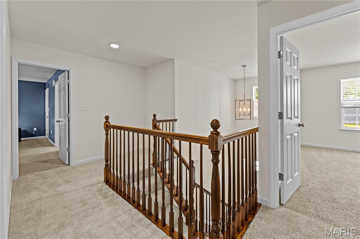
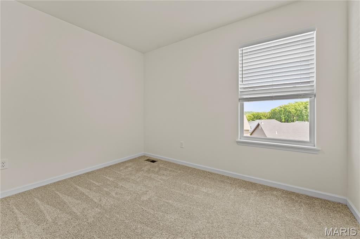
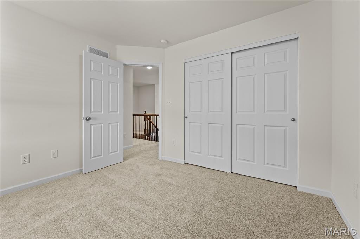
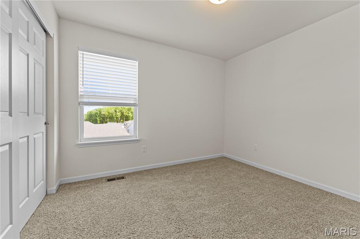
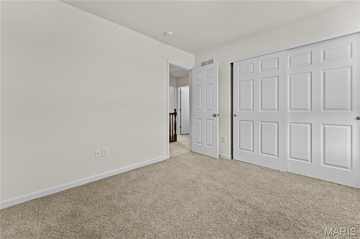
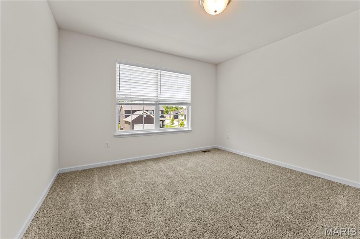
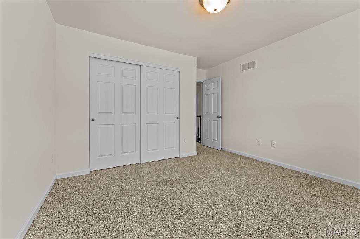
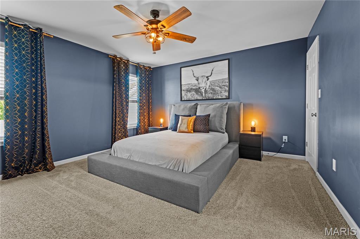
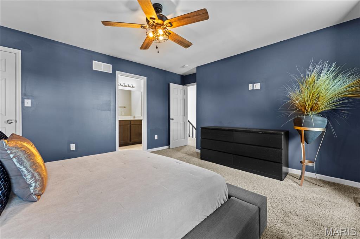
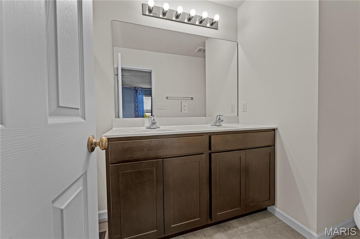
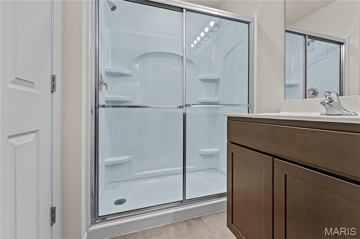
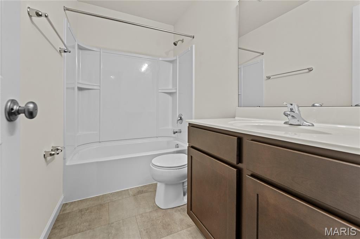
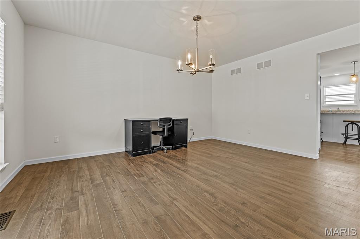
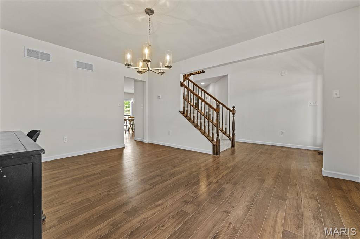
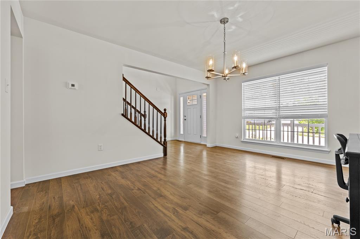
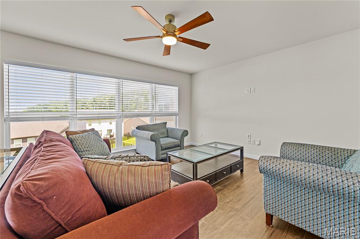
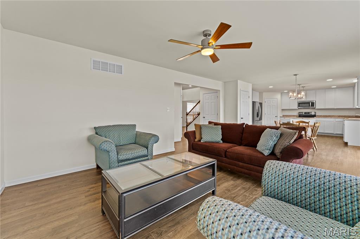
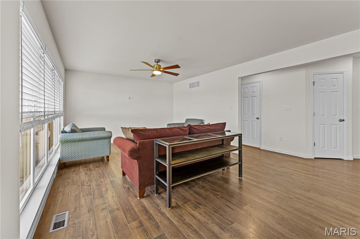
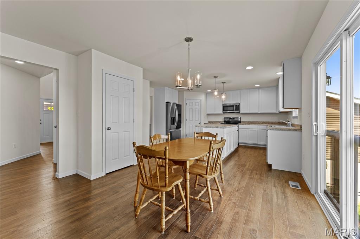
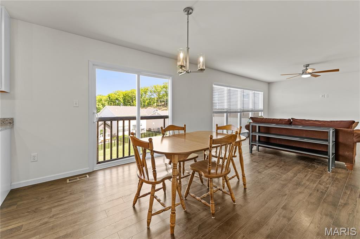
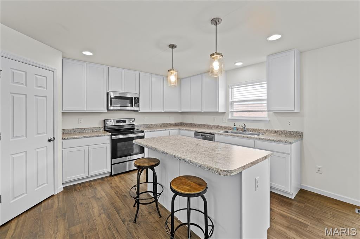
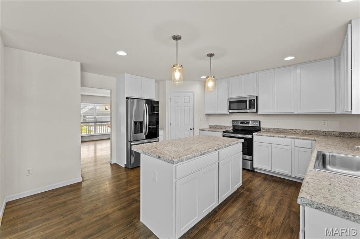
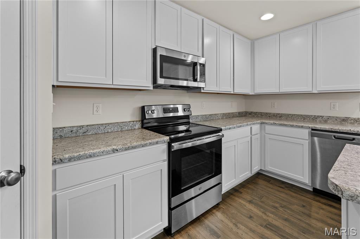
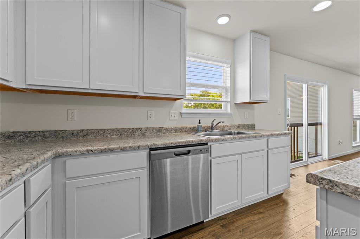
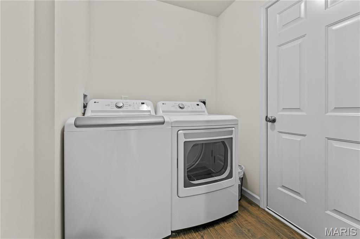
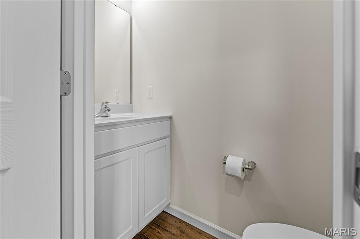
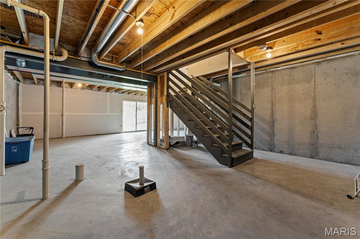
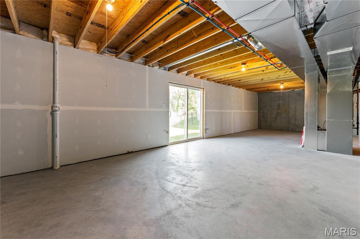
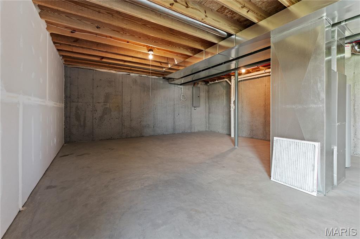
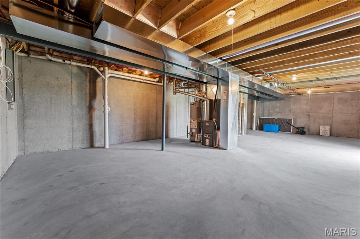
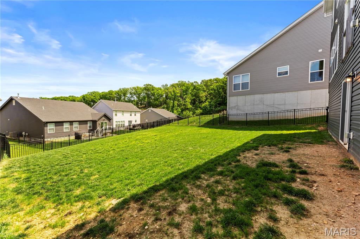
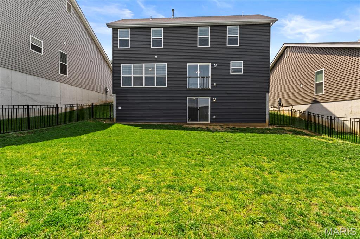
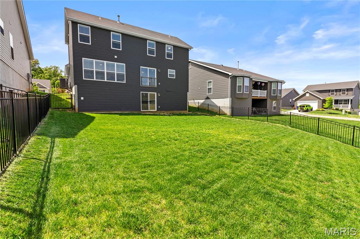
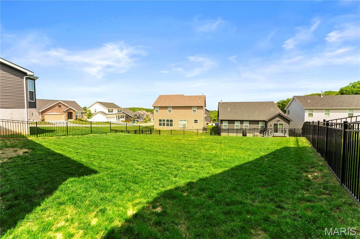
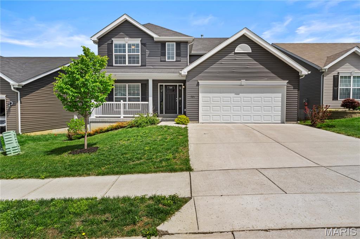
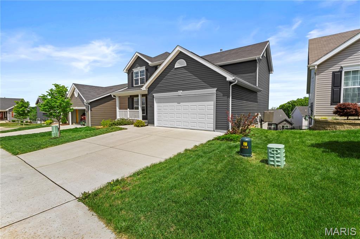
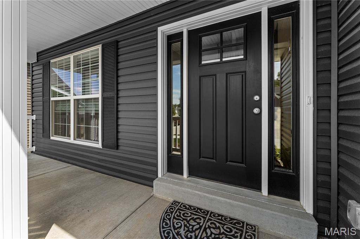
Welcome to 204 Stone View Ct. This 4 Bedroom 2.5 bath home is ready for your personal touches. Step inside to an inviting open floor plan featuring large living spaces, natural light and stylish finishes throughout. The spacious kitchen is the heart of the hom. Complete with sleek countertops, stainless steel appliances, custom cabinetry and a large center island perfect for entertaining or casual dining. The adjoining dining area opens seamlessly to the backyard, creating the ideal indoor or outdoor flow. Upstairs you will find a generous primary suite offering a walk in closet and private bath with dual vanities and a walk in shower. Additional bedrooms are well sized with convenient access to a full bath, while upper level laundry adds everyday ease. Enjoy the benefits of newer construction, including energy-efficient features, modern systems, and peace of mind. The full basement offers excellent storage or future finishing potential, and the attached garage provides added convenience. Nestled in a scenic community of Fenton with rolling hills and close to shopping, dining and major highways. This home truly offers the best of comfort and location.
Features & Amenities
Interior
-
Total Bedrooms
4
-
Bathrooms
2
-
1/2 Bathrooms
1
-
Above Grade Finished Area
1981.0
-
Basement YN
YES
-
Cooling YN
YES
-
Cooling
Central Air
-
Fireplace YN
NO
-
Heating YN
YES
-
Heating
Forced Air
-
Pet friendly
N/A
Exterior
-
Garage
Yes
-
Garage spaces
2
-
Construction Materials
Vinyl Siding
-
Pool
No
-
Waterfront YN
NO
Area & Lot
-
Lot Features
Back Yard
-
Lot Size(acres)
0.15
-
Lot Size(square feet)
6534.0
-
Property Type
Residential
-
Property Sub Type
Single Family Residence
-
Architectural Style
Traditional
Price
-
Sales Price
$389,900
-
Tax Amount
$5,347
-
Sq. Footage
1, 981
-
Price/SqFt
$196
HOA
-
Association
Yes
-
Association Fee
$500
-
Association Fee Frequency
Annually
-
Association Fee Includes
N/A
School District
-
Elementary School
Meramec Heights Elem.
-
Middle School
Ridgewood Middle
-
High School
Fox Sr. High
Property Features
-
New Construction
NO
-
Association Amenities
None
-
Sewer
Public Sewer
-
Water Source
Public
Schedule a Showing
Showing scheduled successfully.
Mortgage calculator
Estimate your monthly mortgage payment, including the principal and interest, property taxes, and HOA. Adjust the values to generate a more accurate rate.
Your payment
Principal and Interest:
$
Property taxes:
$
HOA fees:
$
Total loan payment:
$
Total interest amount:
$
Location
County
Jefferson
Elementary School
Meramec Heights Elem.
Middle School
Ridgewood Middle
High School
Fox Sr. High
Listing Courtesy of Zach Fagas , Compass Realty Group
RealHub Information is provided exclusively for consumers' personal, non-commercial use, and it may not be used for any purpose other than to identify prospective properties consumers may be interested in purchasing. All information deemed reliable but not guaranteed and should be independently verified. All properties are subject to prior sale, change or withdrawal. RealHub website owner shall not be responsible for any typographical errors, misinformation, misprints and shall be held totally harmless.

FOUNDER
Colleen Brown
Call Colleen today to schedule a private showing.

* Listings on this website come from the FMLS IDX Compilation and may be held by brokerage firms other than the owner of this website. The listing brokerage is identified in any listing details. Information is deemed reliable but is not guaranteed. If you believe any FMLS listing contains material that infringes your copyrighted work please click here to review our DMCA policy and learn how to submit a takedown request.© 2024 FMLS.
Related Properties

Fenton
1341 Montevale Court
4 Beds
2 Baths
2,814 Sq.Ft.
$398,500
MLS#: 26032255
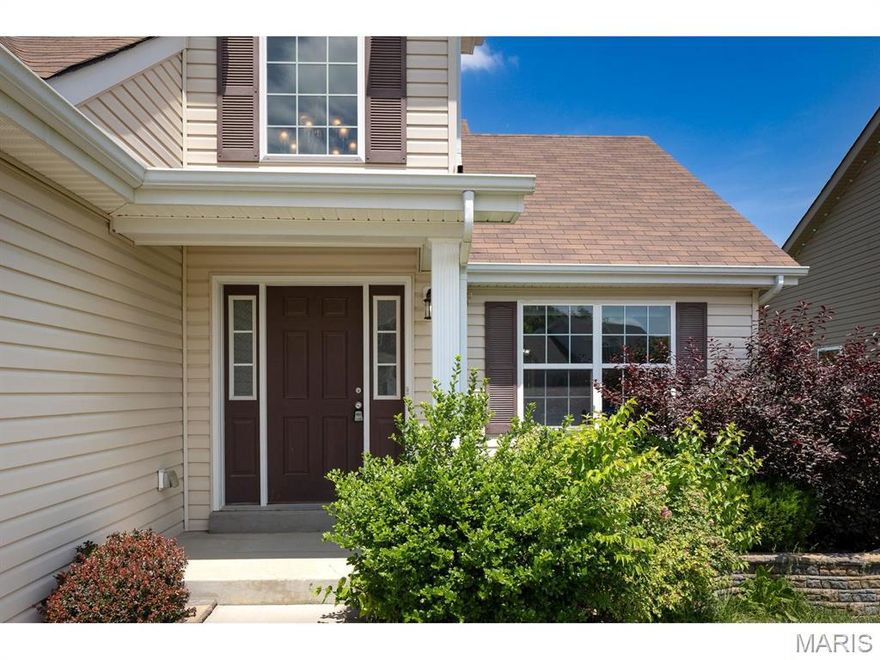
Fenton
255 Winding Bluffs Court
4 Beds
2 Baths
1,700 Sq.Ft.
$374,900
MLS#: 26031517
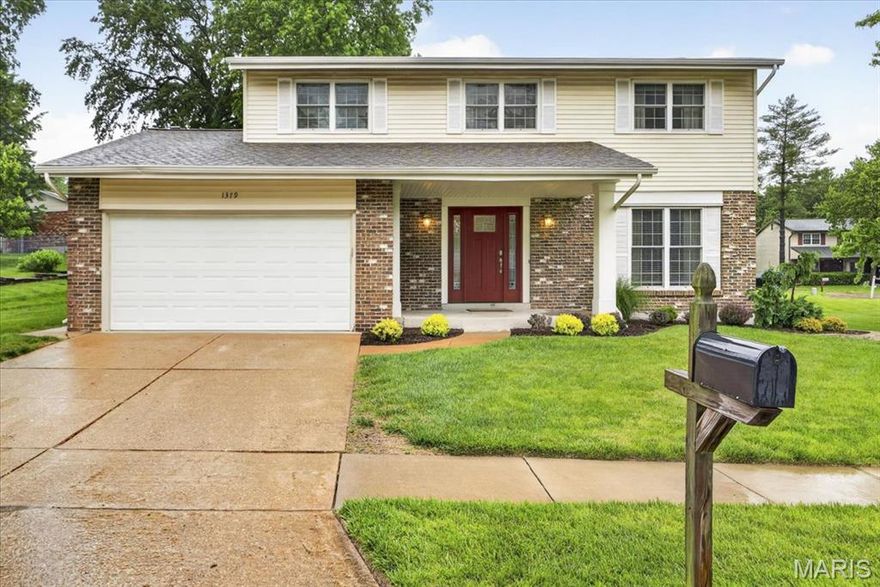
Fenton
1379 Green Birch Drive
4 Beds
2 Baths
1,948 Sq.Ft.
$400,000
MLS#: 26031269
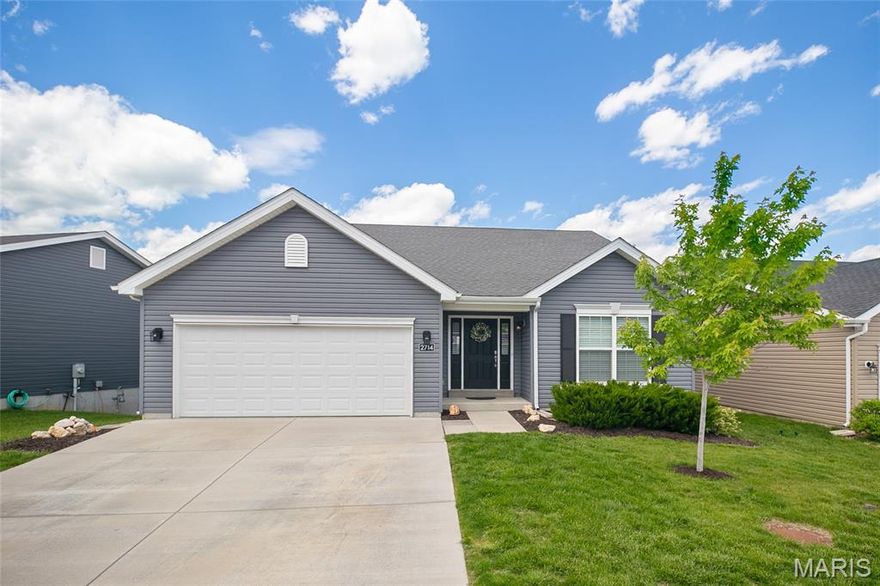
Fenton
2714 Winding Valley Drive
3 Beds
2 Baths
1,740 Sq.Ft.
$415,000
MLS#: 26012209

Fenton
763 Shadow Pine Drive
3 Beds
2 Baths
1,146 Sq.Ft.
$350,000
MLS#: 26030630

Fenton
805 Valley Pine Drive
3 Beds
2 Baths
1,276 Sq.Ft.
$379,900
MLS#: 26026287
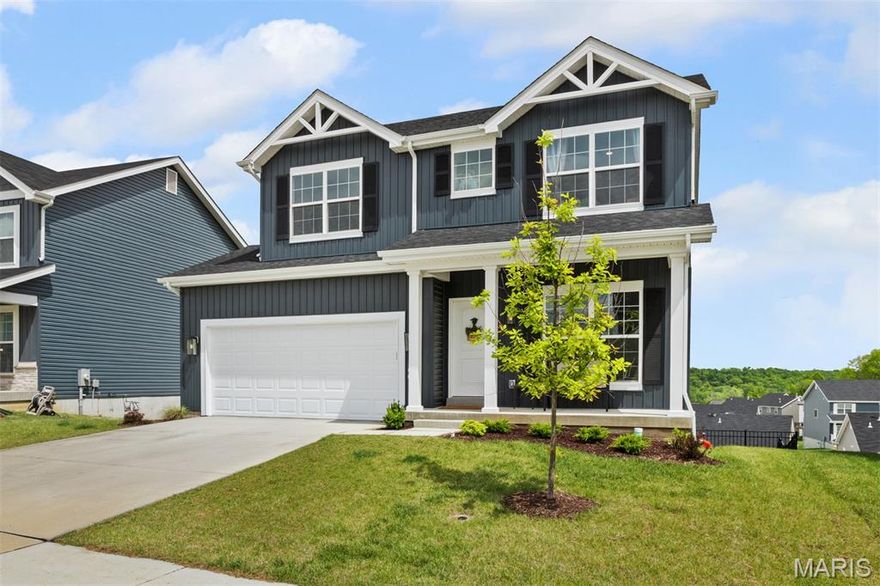
Fenton
1560 Winding Meadows Drive
4 Beds
2 Baths
1,980 Sq.Ft.
$418,000
MLS#: 26025863

Fenton
763 Wagon Ridge Drive
3 Beds
2 Baths
1,428 Sq.Ft.
$370,000
MLS#: 26025352
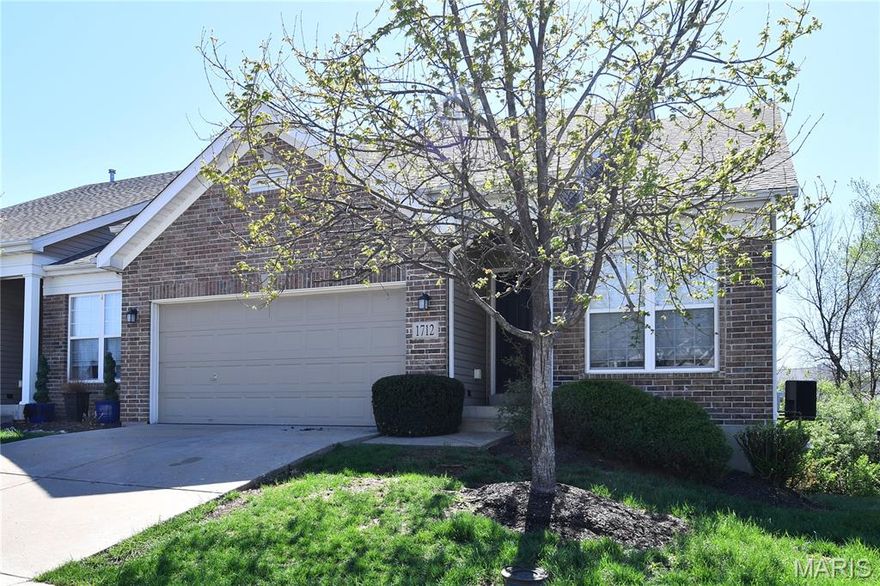
Fenton
1712 Preston Centre Drive
3 Beds
3 Baths
2,478 Sq.Ft.
$384,999
MLS#: 26019889
