
Other, Traditional
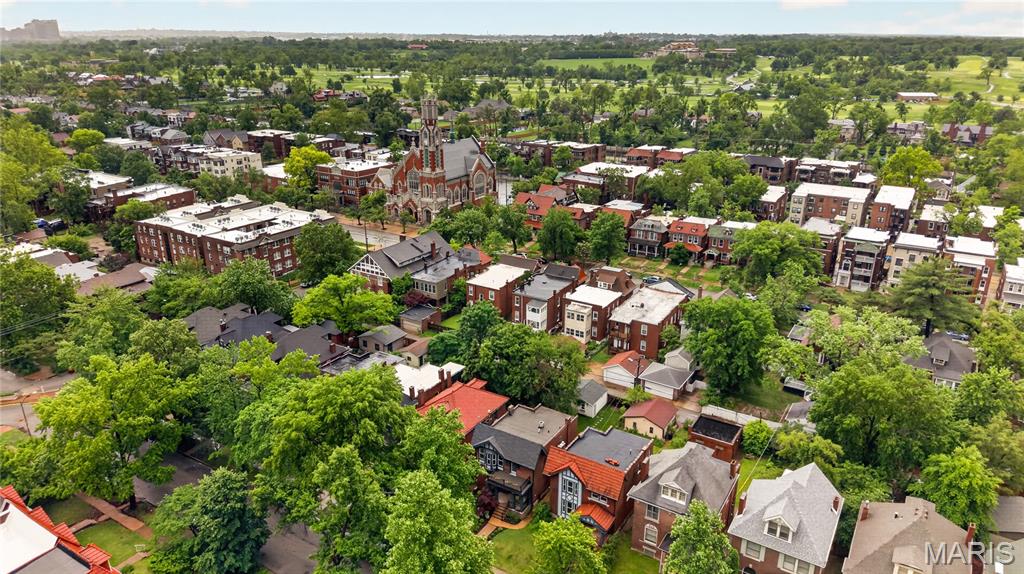
6122 McPherson Avenue
St Louis, MO 63112
MLS#: 26018901
$425,000

















Property
Beds
3
Full Baths
1
1/2 Baths
1
Year Built
1909
Sq.Footage
2,010
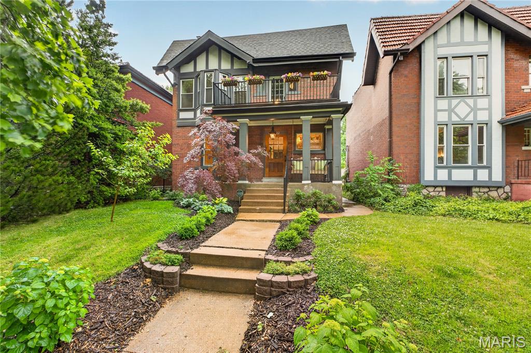
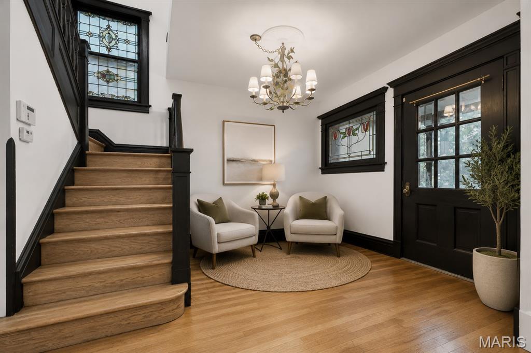
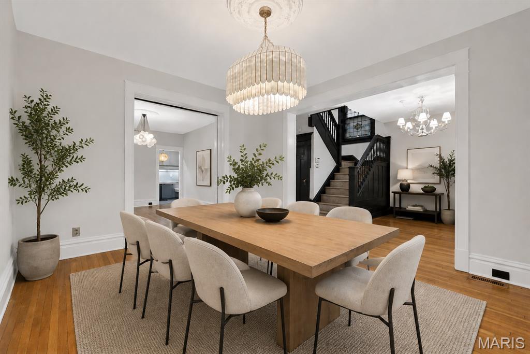
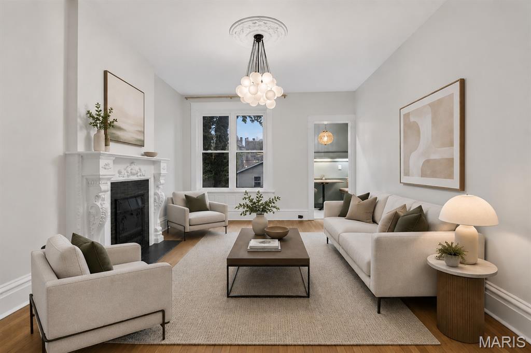
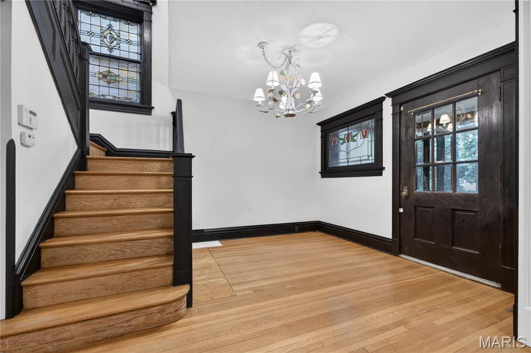
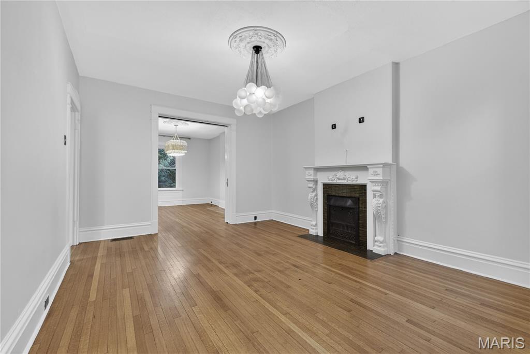
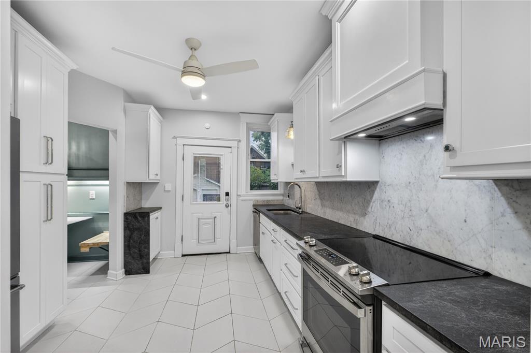
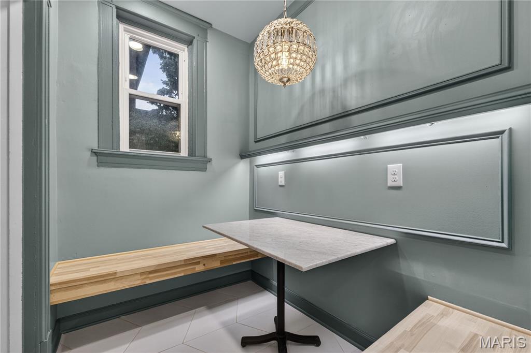
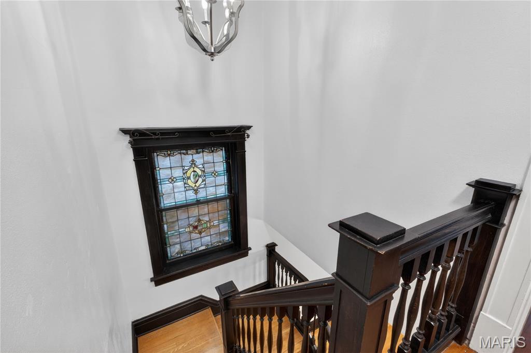
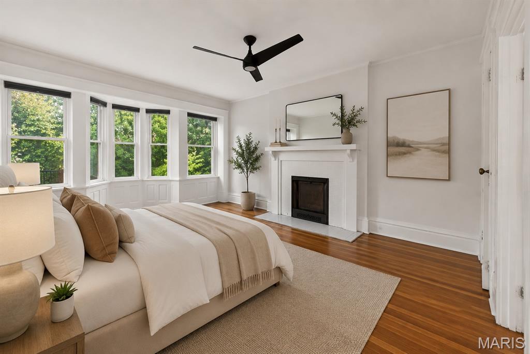
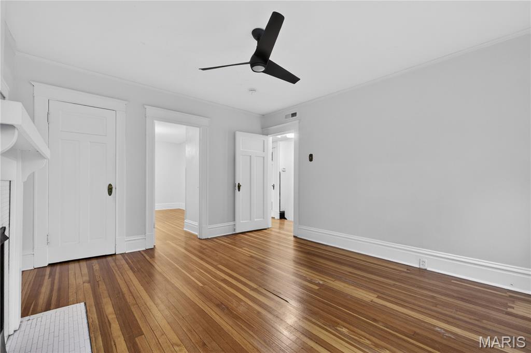
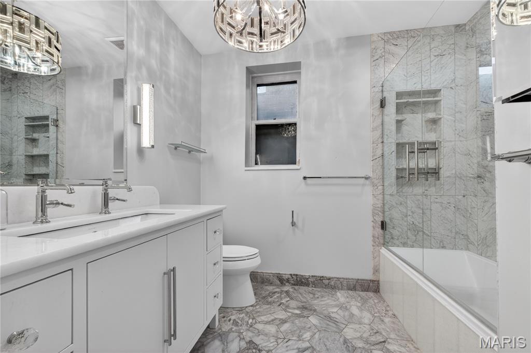
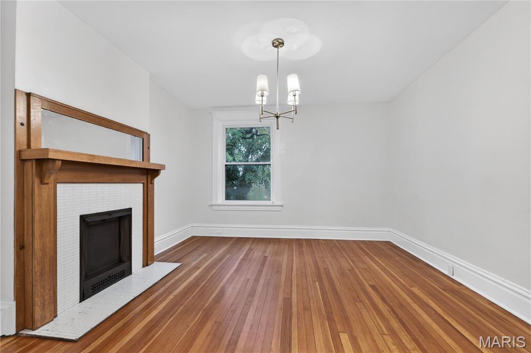
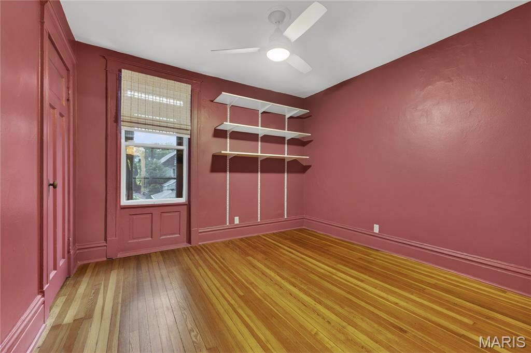
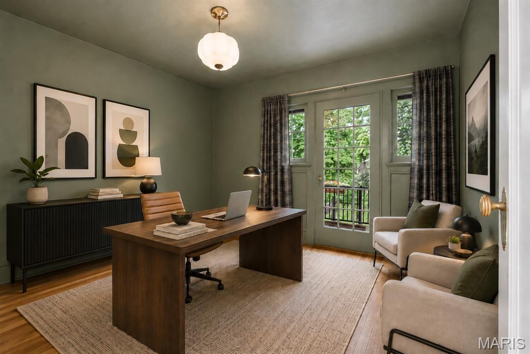
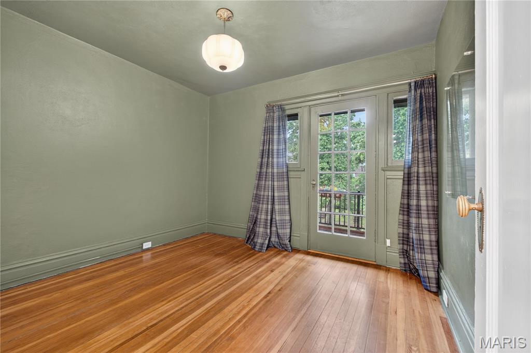
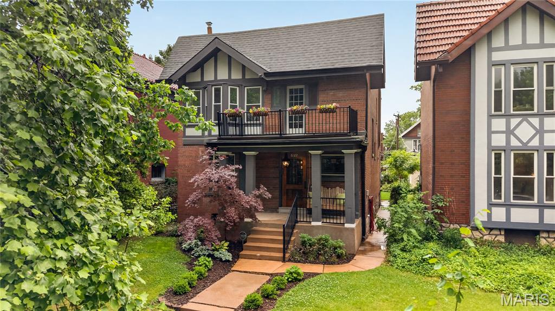
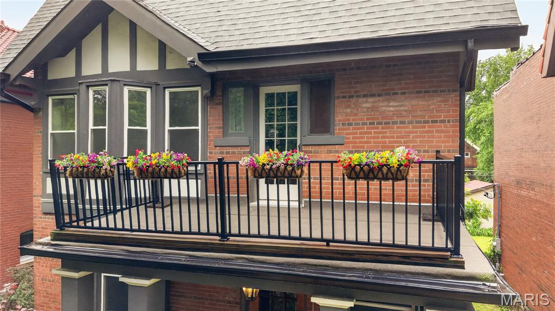
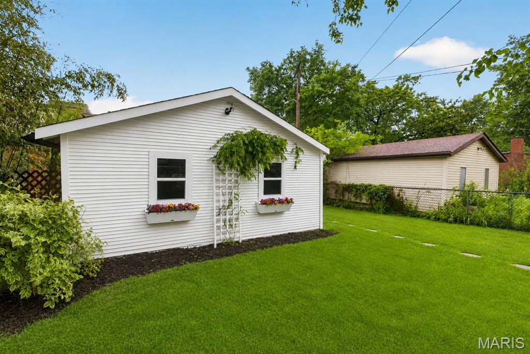
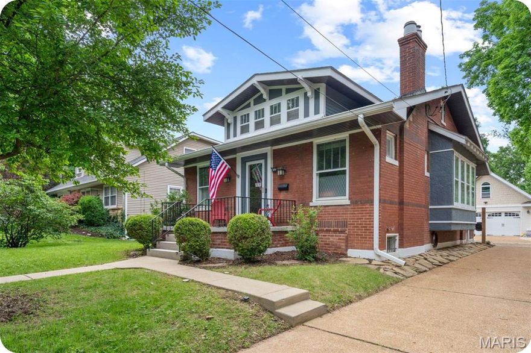
Welcome to a stunning revival in the heart of St. Louis! Expertly reimagined by Le Coeur Design, this 3-bedroom, 1.5-bath home in Skinker DeBaliviere blends timeless character with thoughtful modern updates. From the moment you arrive, the curb appeal shines—featuring a newer roof, custom woodwork, fresh paint, updated gutters, and refreshed landscaping. Step inside to a gracious foyer showcasing beautifully refinished hardwood floors, an elegant staircase with intricate detailing, and rich original millwork that sets the tone for the entire home. The main level boasts soaring ceilings, ornamental fireplaces, and a chic powder room designed to impress. The updated kitchen is both stylish and functional, offering marble countertops, custom white cabinetry, stainless steel appliances, and a charming breakfast nook leading to new oversized patio and fenced backyard—perfect for everyday living and entertaining. Upstairs, you’ll find 3 spacious bedrooms and a truly exceptional hall bath, complete with artistic tilework, heated floors, and custom lighting that creates a spa-like retreat. The additional front room opens to a private balcony that can be used as an office or additional sleeping area. Exceptionally convenient to Washington University, Forest Park, Kaldi's around the corner, and the vibrant Delmar Loop, this home offers both convenience and lifestyle. Do not miss this gem!
Features & Amenities
Interior
-
Other Interior Features
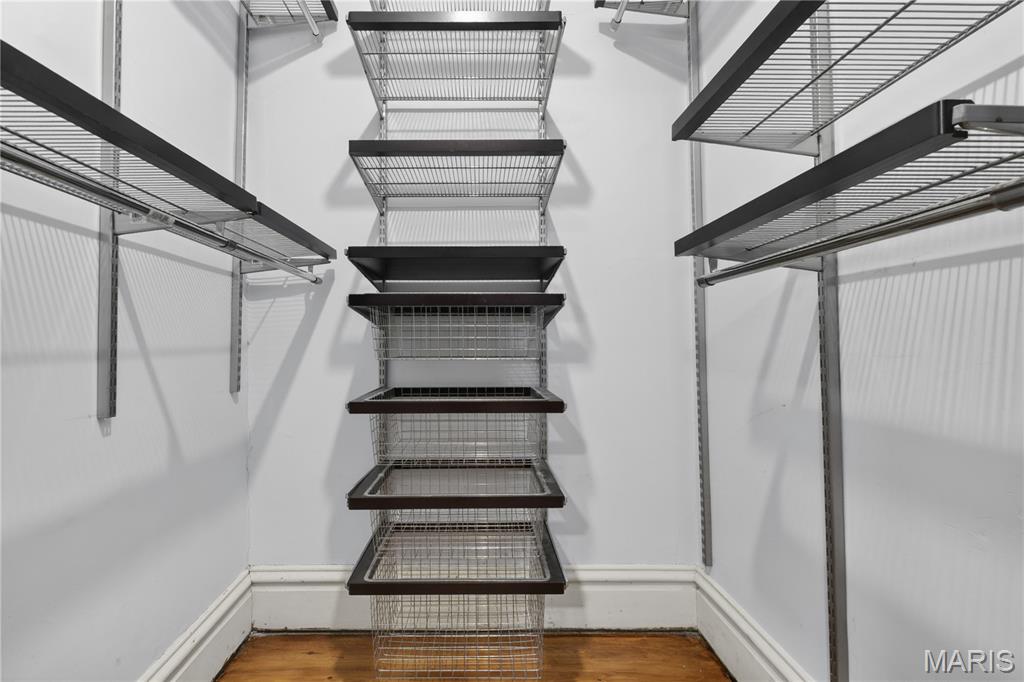
Built-in Features, Crown Molding, Entrance Foyer, High Ceilings, Walk-In Closet(s), Pantry
-
Total Bedrooms
3
-
Bathrooms
1
-
1/2 Bathrooms
1
-
Above Grade Finished Area
2010.0
-
Basement YN
YES
-
Cooling YN
YES
-
Cooling
Central Air, Electric, Heat Pump, Zoned
-
Fireplace YN
YES
-
Heating YN
YES
-
Heating
Forced Air, Heat Pump, Natural Gas, Zoned
-
Pet friendly
N/A
Exterior
-
Garage
Yes
-
Garage spaces
2
-
Construction Materials
Brick
-
Other Exterior Features
Private Yard
-
Parking
Alley Access, Detached, Garage, Garage Door Opener
-
Patio and Porch Features
Covered, Front Porch, Patio, Porch, Rear Porch
-
Pool
No
Area & Lot
-
Lot Features
Back Yard, Level, Near Public Transit
-
Lot Size(acres)
0.1045
-
Lot Size(square feet)
4552.02
-
Property Type
Residential
-
Property Sub Type
Single Family Residence
-
Architectural Style
Other, Traditional
Price
-
Sales Price
$425,000
-
Tax Amount
$5,836
-
Sq. Footage
2, 010
-
Price/SqFt
$211
HOA
-
Association
No
School District
-
Elementary School
Hamilton Elem. Community Ed.
-
Middle School
Yeatman-Liddell Middle School
-
High School
Sumner High
Property Features
-
New Construction
NO
-
Foundation Details
Stone
-
Ownership
Private
-
Sewer
Public Sewer
-
Water Source
Public
Schedule a Showing
Showing scheduled successfully.
Mortgage calculator
Estimate your monthly mortgage payment, including the principal and interest, property taxes, and HOA. Adjust the values to generate a more accurate rate.
Your payment
Principal and Interest:
$
Property taxes:
$
HOA fees:
$
Total loan payment:
$
Total interest amount:
$
Location
County
St Louis City
Elementary School
Hamilton Elem. Community Ed.
Middle School
Yeatman-Liddell Middle School
High School
Sumner High
Listing Courtesy of Madison Hayes , Berkshire Hathaway HomeServices Select Properties
RealHub Information is provided exclusively for consumers' personal, non-commercial use, and it may not be used for any purpose other than to identify prospective properties consumers may be interested in purchasing. All information deemed reliable but not guaranteed and should be independently verified. All properties are subject to prior sale, change or withdrawal. RealHub website owner shall not be responsible for any typographical errors, misinformation, misprints and shall be held totally harmless.

FOUNDER
Colleen Brown
Call Colleen today to schedule a private showing.

* Listings on this website come from the FMLS IDX Compilation and may be held by brokerage firms other than the owner of this website. The listing brokerage is identified in any listing details. Information is deemed reliable but is not guaranteed. If you believe any FMLS listing contains material that infringes your copyrighted work please click here to review our DMCA policy and learn how to submit a takedown request.© 2024 FMLS.
Related Properties
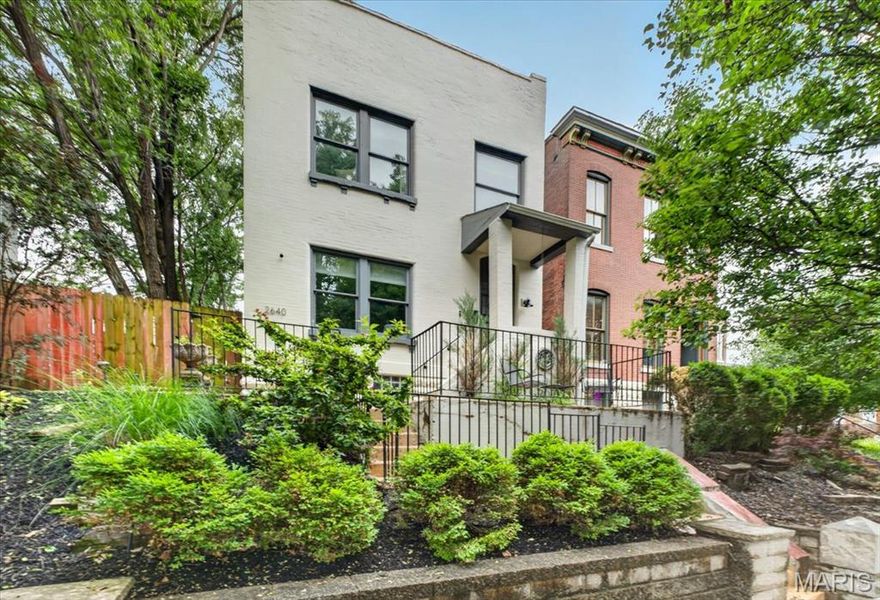
St Louis
2640 Ann Avenue
3 Beds
2 Baths
1,496 Sq.Ft.
$415,000
MLS#: 26027288

St Louis
5522 Bellemeade Trail Court
5 Beds
3 Baths
3,344 Sq.Ft.
$498,000
MLS#: 26032385

St Louis
4133 Forder Valley Drive
4 Beds
3 Baths
3,800 Sq.Ft.
$475,000
MLS#: 26027235

St Louis
6412 Lansdowne Avenue
3 Beds
2 Baths
2,148 Sq.Ft.
$435,000
MLS#: 26030058

St Louis
5230 Bancroft Avenue
3 Beds
2 Baths
2,000 Sq.Ft.
$369,900
MLS#: 26032273

St Louis
2839 Missouri Avenue
3 Beds
2 Baths
2,754 Sq.Ft.
$445,900
MLS#: 26026594
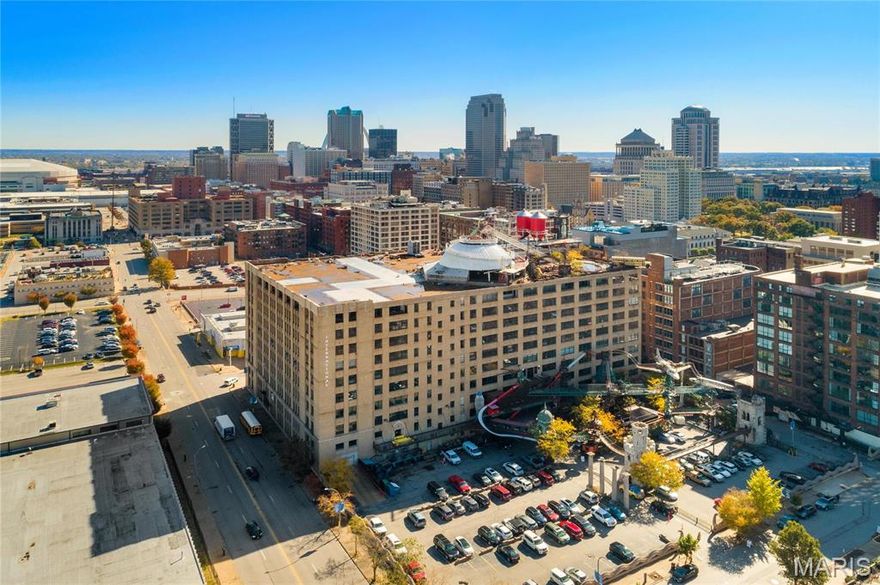
St Louis
701 N 15th Street 504W
2 Beds
2 Baths
2,189 Sq.Ft.
$430,000
MLS#: 26030535

St Louis
12741 Parkway Estates Drive
4 Beds
3 Baths
1,406 Sq.Ft.
$390,000
MLS#: 26024810
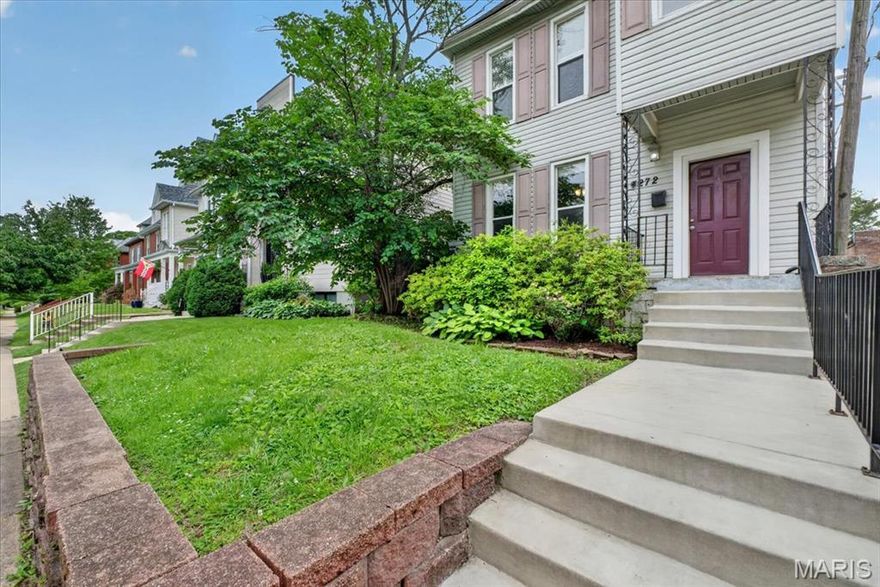
St Louis
4272 Hartford Street
5 Beds
3 Baths
2,489 Sq.Ft.
$499,000
MLS#: 26030822
St Louis
879 Greeley Avenue
2 Beds
2 Baths
1,778 Sq.Ft.
$495,000
MLS#: 26031794
