
Ranch
607 Falconcrest Drive
Lake St Louis, MO 63367
MLS#: 26029526
$530,000
Property
Beds
2
Full Baths
2
1/2 Baths
1
Year Built
2015
Sq.Footage
2,451
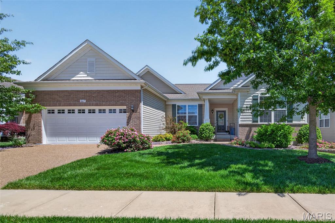
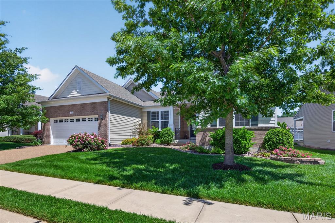
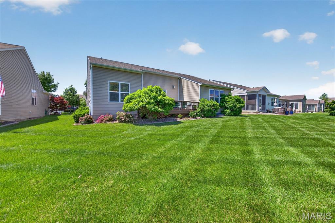
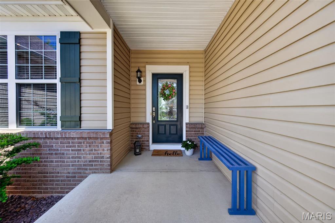
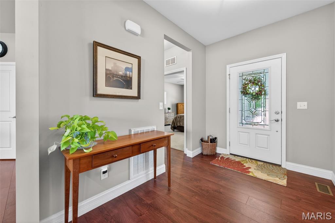
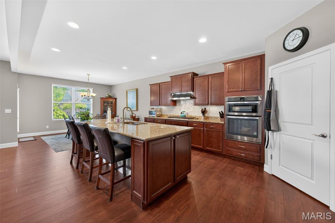
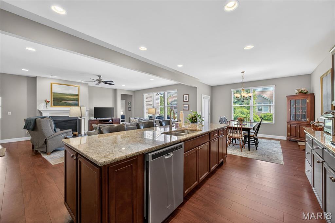
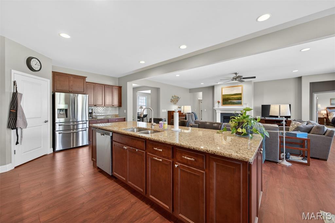
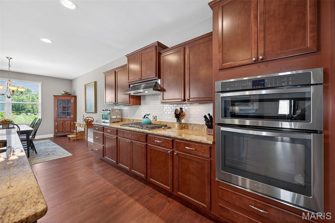
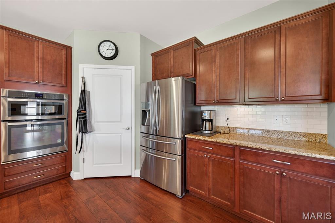
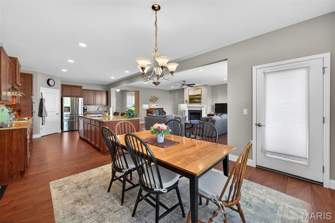
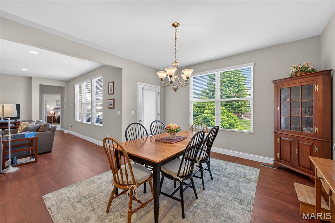
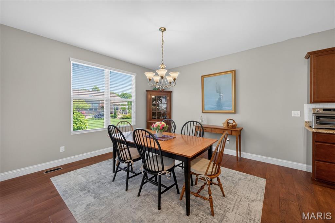
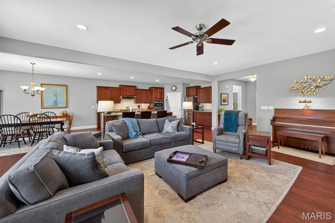
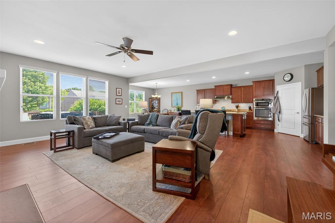
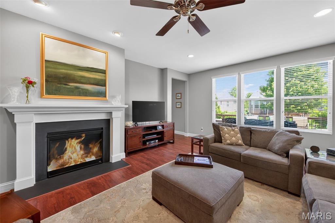
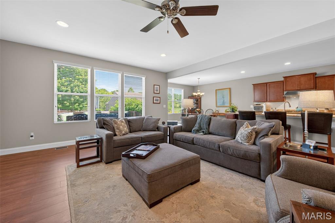
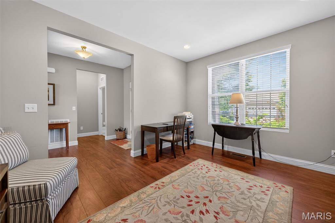
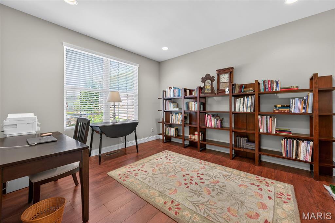
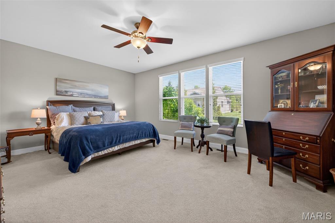
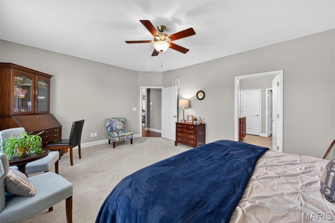
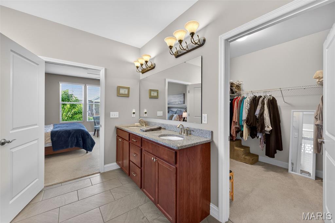
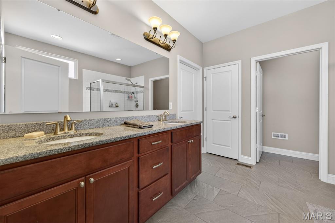
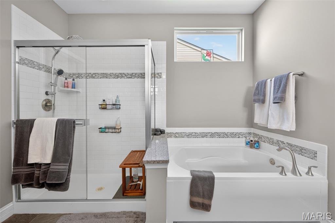
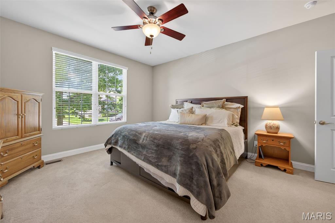
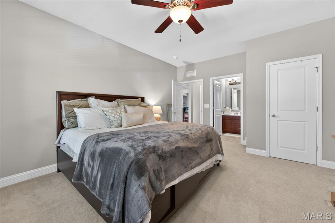
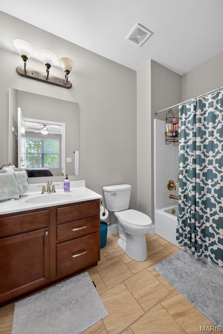
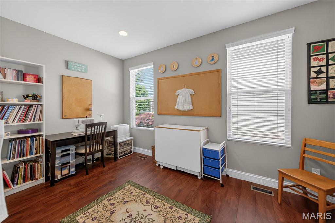
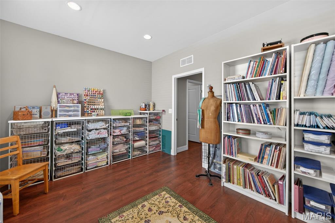
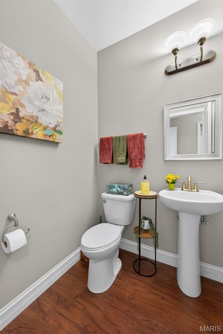
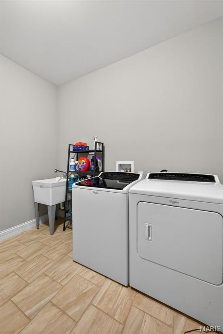
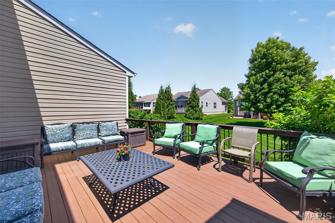
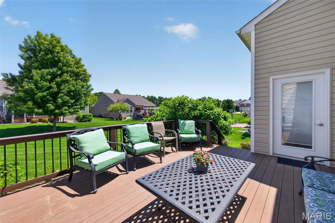
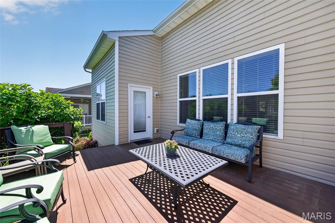
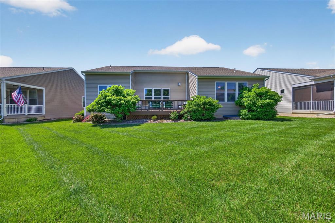
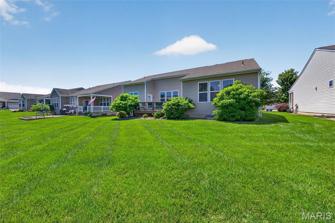
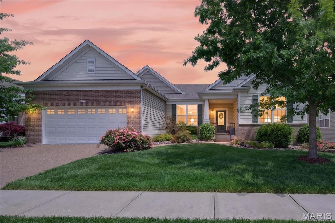
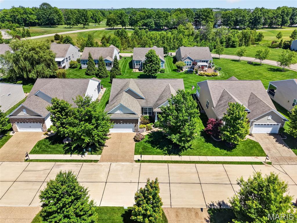
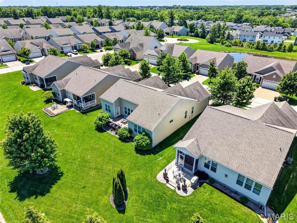
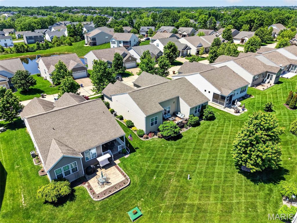
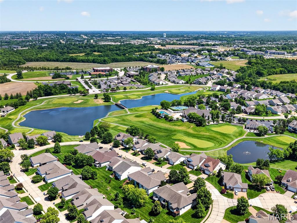
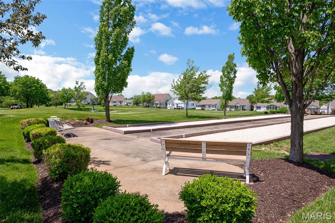
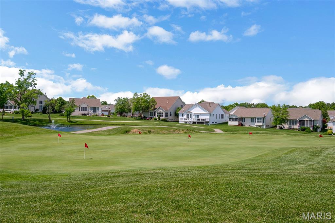
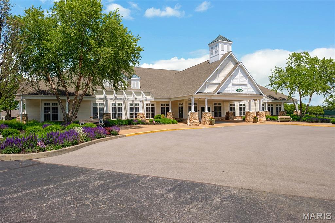
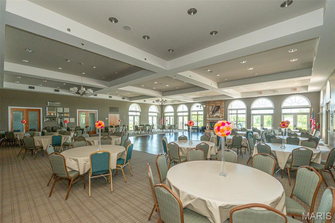
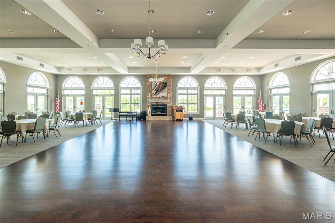
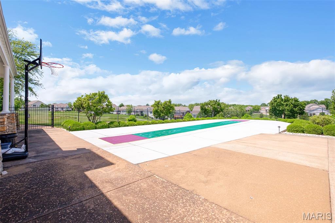
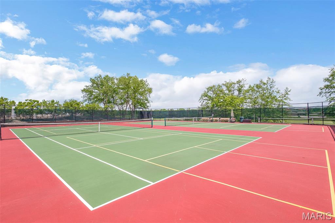
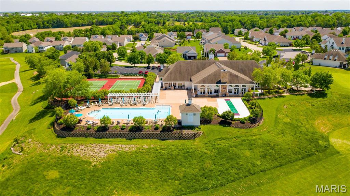
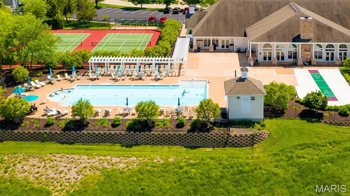
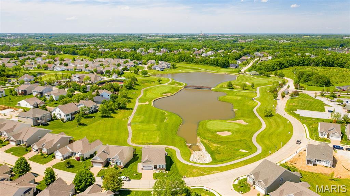
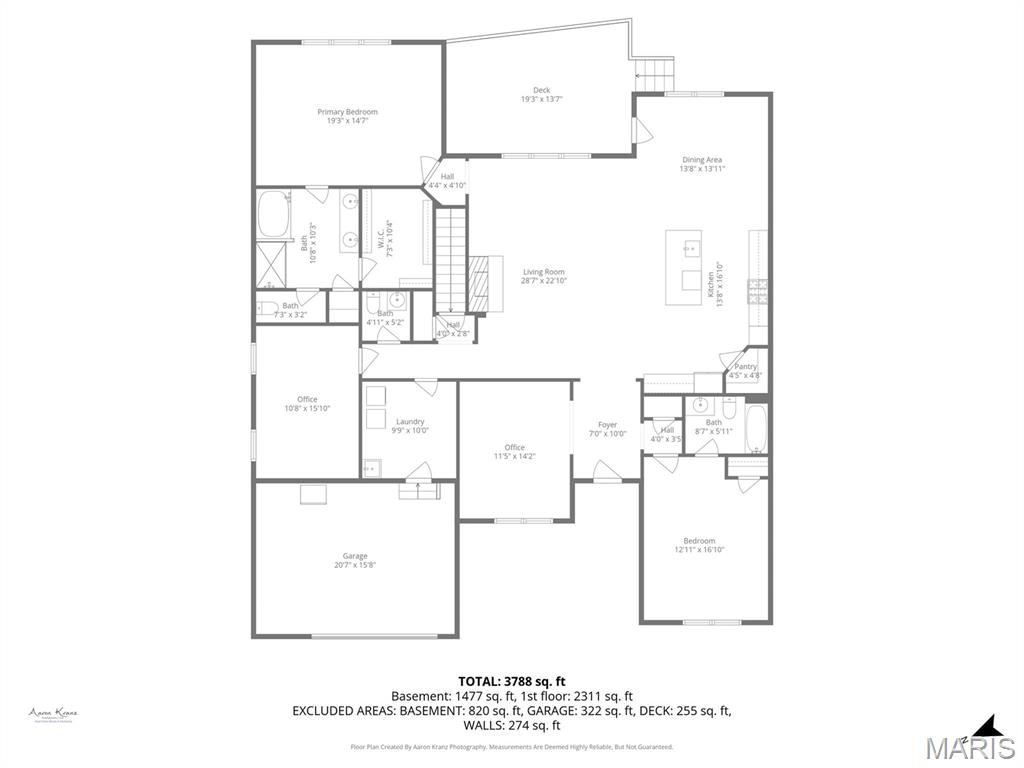
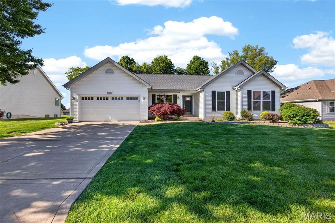
Enjoy easy, low-maintenance, luxury living in the sought-after Heritage of Hawk Ridge 55+ gated community. Built by Pulte Homes in 2015, this beautifully maintained Reflection model offers 2,450 sq. ft. of comfortable single-level living with 2 bedrooms, 2.5 bathrooms and flexible space for a potential 3rd bedroom. This detached home features stone and brick accents, maintenance-free vinyl siding, aggregate driveway, covered front porch, composite rear deck, irrigation system and level backyard. Inside, you’ll find 9-foot ceilings, luxury vinyl plank flooring, abundant natural light, gas fireplace and a spacious open floor plan ideal for everyday living and entertaining. The gourmet kitchen includes a gas range, stainless steel appliances, walk-in pantry, upgraded cabinetry, contemporary lighting and refrigerator (included). The spacious primary suite overlooks the maturely landscaped backyard and features a large walk-in closet, dual sinks, soaking tub and separate shower. A private guest suite with ensuite full bath offers comfort for visitors, while the office/sitting area and separate sewing/craft room provide flexible living space, with potential for a 3rd bedroom if a closet is added. The unfinished lower level offers excellent storage and future living space potential with an egress window and rough-in for a full bath. Additional features include main-floor laundry with utility sink, washer and dryer (included), upgraded blinds and dual electrical panels. Monthly fee includes lawn care, snow removal, clubhouse, pool, tennis, gated entrance and numerous social activities. Residents also enjoy the beautifully maintained executive par-3 golf course and vibrant Heritage of Hawk Ridge lifestyle.
Features & Amenities
Interior
-
Other Interior Features
Breakfast Bar, Built-in Features, Ceiling Fan(s), Eat-in Kitchen, Entrance Foyer, Granite Counters, High Ceilings, High Speed Internet, Kitchen Island, Open Floorplan, Smart Thermostat, Soaking Tub, Storage, Walk-In Closet(s), Pantry
-
Total Bedrooms
2
-
Bathrooms
2
-
1/2 Bathrooms
1
-
Above Grade Finished Area
2451.0
-
Basement YN
YES
-
Cooling YN
YES
-
Cooling
Ceiling Fan(s), Central Air
-
Fireplace YN
YES
-
Heating YN
YES
-
Heating
Forced Air, Natural Gas
-
Main Level Bedrooms
2
-
Pet friendly
N/A
Exterior
-
Garage
Yes
-
Garage spaces
2
-
Construction Materials
Brick Veneer, Stone Veneer, Vinyl Siding
-
Other Exterior Features
Private Yard
-
Parking
Additional Parking, Aggregate, Attached, Covered, Driveway, Garage, Garage Door Opener, Garage Faces Front, Off Street
-
Patio and Porch Features
Covered, Deck, Front Porch
-
Pool
Yes
-
Pool Features
Community, In Ground, Outdoor Pool
-
Waterfront YN
NO
Area & Lot
-
Lot Features
Back Yard, Front Yard, Landscaped, Level, Sprinklers In Front, Sprinklers In Rear
-
Lot Size(acres)
0.19
-
Lot Size(square feet)
8276.4
-
Property Type
Residential
-
Property Sub Type
Single Family Residence
-
Architectural Style
Ranch
Price
-
Sales Price
$530,000
-
Tax Amount
$6,405
-
Sq. Footage
2, 451
-
Price/SqFt
$216
HOA
-
Association
Yes
-
Association Fee
$302
-
Association Fee Frequency
Monthly
-
Association Fee Includes
N/A
School District
-
Elementary School
Duello Elem.
-
Middle School
Wentzville South Middle
-
High School
Timberland High
Property Features
-
New Construction
NO
-
Accessibility Features
Accessible Full Bath, Accessible Hallway(s), Accessible Kitchen
-
Association Amenities
Clubhouse, Fitness Center, Gated, Pool, Recreation Facilities, Tennis Court(s)
-
Foundation Details
Concrete Perimeter
-
Ownership
Private
-
Senior Community YN
YES
-
Sewer
Public Sewer
-
Water Source
Public
Schedule a Showing
Showing scheduled successfully.
Mortgage calculator
Estimate your monthly mortgage payment, including the principal and interest, property taxes, and HOA. Adjust the values to generate a more accurate rate.
Your payment
Principal and Interest:
$
Property taxes:
$
HOA fees:
$
Total loan payment:
$
Total interest amount:
$
Location
County
St. Charles
Elementary School
Duello Elem.
Middle School
Wentzville South Middle
High School
Timberland High
Listing Courtesy of Ryan Grimm , Berkshire Hathaway HomeServices Select Properties
RealHub Information is provided exclusively for consumers' personal, non-commercial use, and it may not be used for any purpose other than to identify prospective properties consumers may be interested in purchasing. All information deemed reliable but not guaranteed and should be independently verified. All properties are subject to prior sale, change or withdrawal. RealHub website owner shall not be responsible for any typographical errors, misinformation, misprints and shall be held totally harmless.

FOUNDER
Colleen Brown
Call Colleen today to schedule a private showing.

* Listings on this website come from the FMLS IDX Compilation and may be held by brokerage firms other than the owner of this website. The listing brokerage is identified in any listing details. Information is deemed reliable but is not guaranteed. If you believe any FMLS listing contains material that infringes your copyrighted work please click here to review our DMCA policy and learn how to submit a takedown request.© 2024 FMLS.
Related Properties
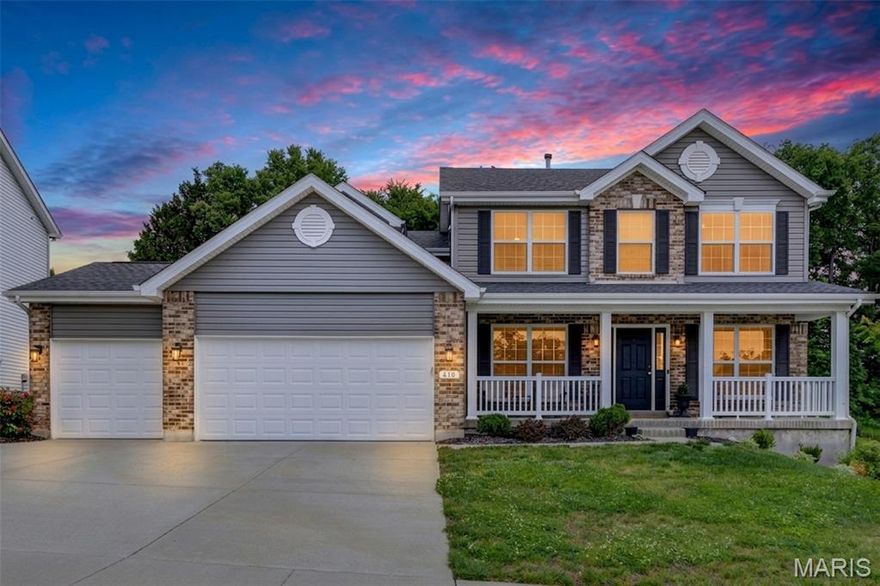
Lake St Louis
618 Creek Bend Drive
4 Beds
2 Baths
2,522 Sq.Ft.
$474,900
MLS#: 26031214
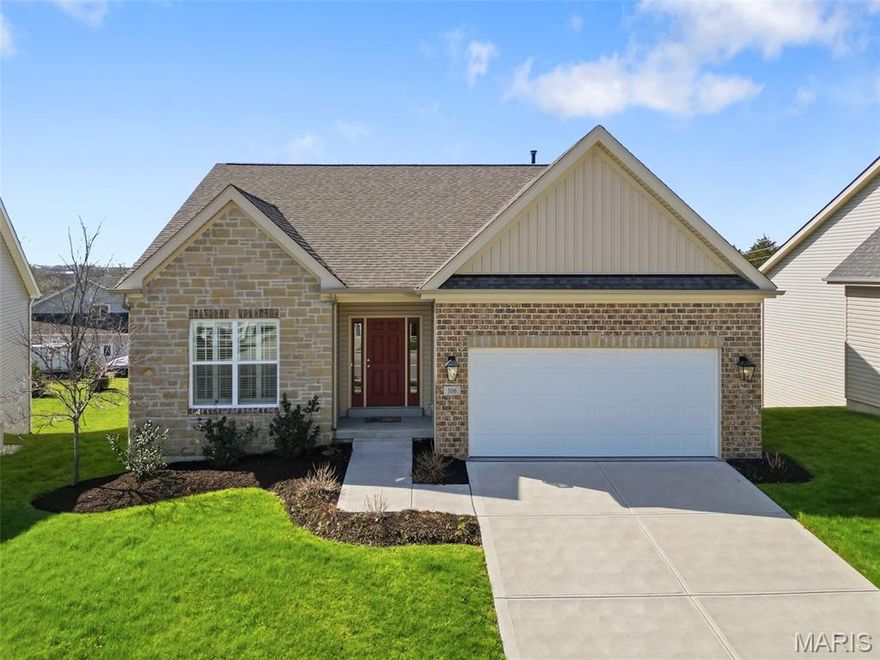
Lake St Louis
506 Columbia Downs Drive
3 Beds
3 Baths
2,398 Sq.Ft.
$535,000
MLS#: 26033121
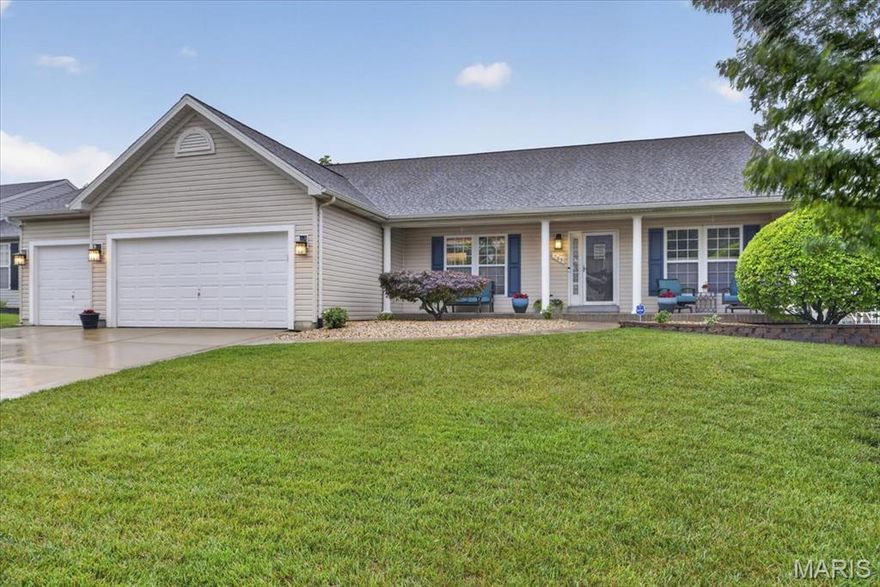
Lake St Louis
709 Brook Manor Court
5 Beds
3 Baths
3,012 Sq.Ft.
$499,900
MLS#: 26030442

Lake St Louis
204 Graygate Court
3 Beds
3 Baths
2,583 Sq.Ft.
$445,000
MLS#: 26025283
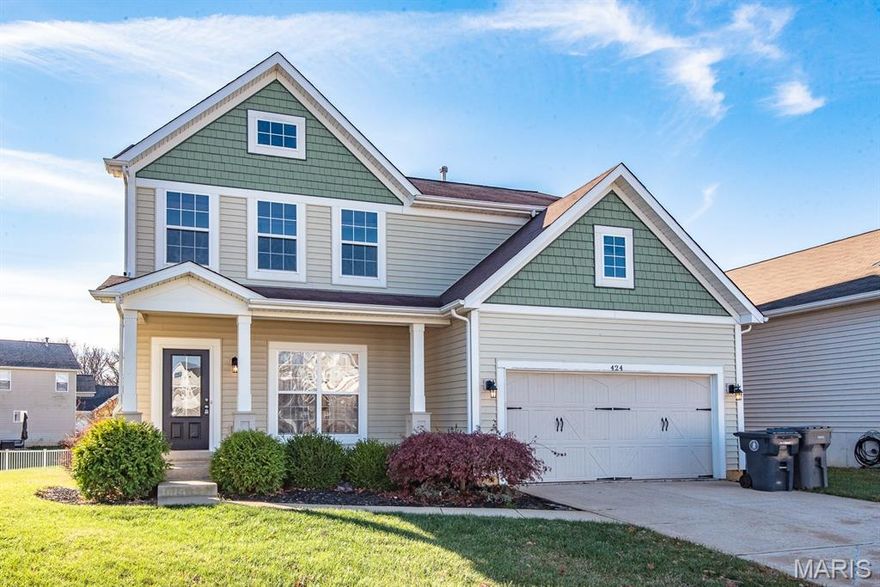
Lake St Louis
424 Country Stone Drive
4 Beds
2 Baths
2,496 Sq.Ft.
$465,000
MLS#: 26029939

Lake St Louis
1407 Tucks Inn Court
5 Beds
4 Baths
4,520 Sq.Ft.
$629,999
MLS#: 26030597
Lake St Louis
1603 Broadsword Lane
3 Beds
3 Baths
3,165 Sq.Ft.
$450,000
MLS#: 26027630

Lake St Louis
101 Wyndcrest Court
4 Beds
3 Baths
3,794 Sq.Ft.
$525,000
MLS#: 26012691

Lake St Louis
1016 Lafayette Place
4 Beds
2 Baths
2,306 Sq.Ft.
$475,000
MLS#: 26015331

Lake St Louis
3336 Grace Hill Drive
4 Beds
2 Baths
2,592 Sq.Ft.
$445,000
MLS#: 26029498
