Features & Amenities

Interior

  • Other Interior Features

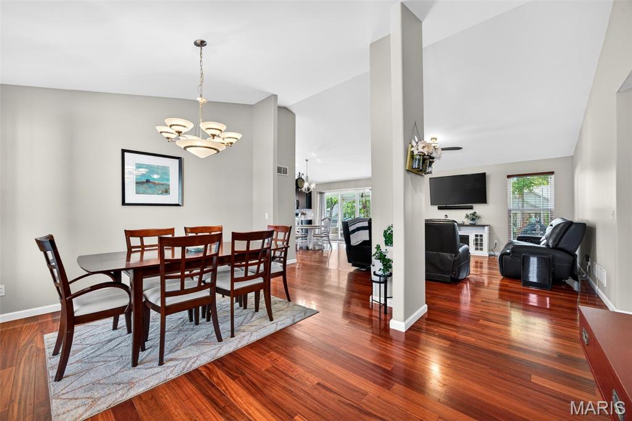
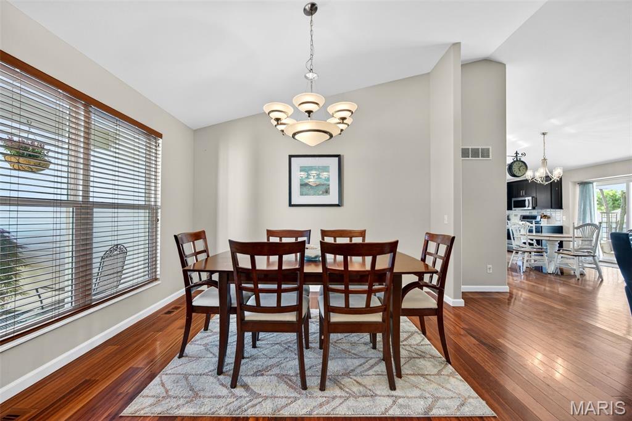
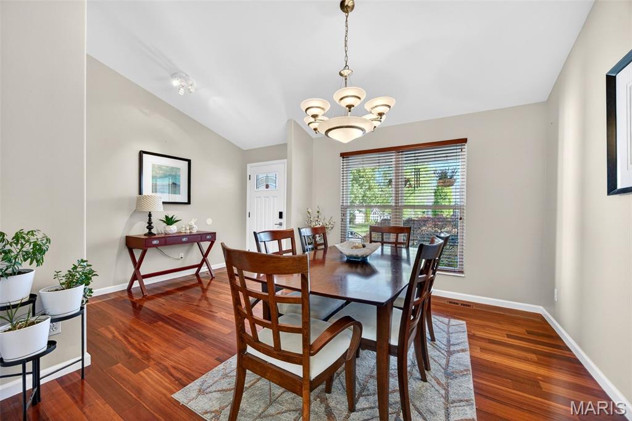
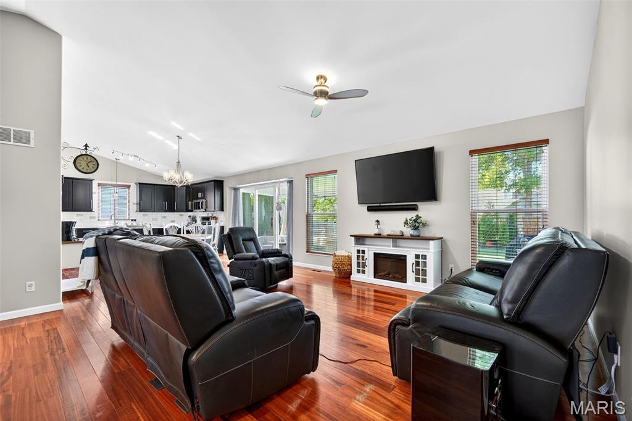
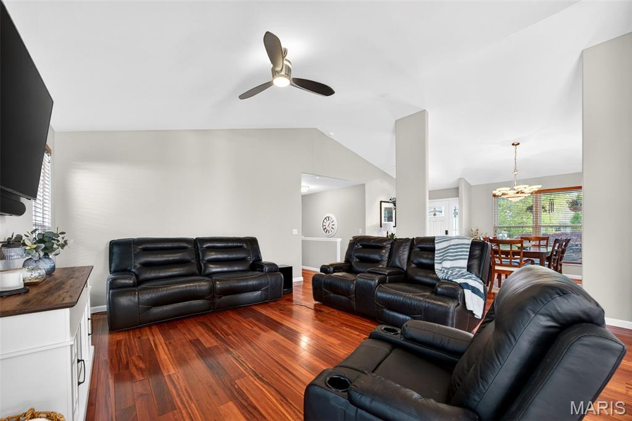
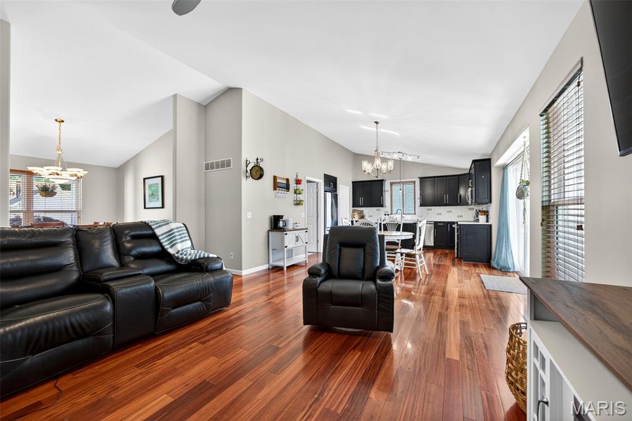
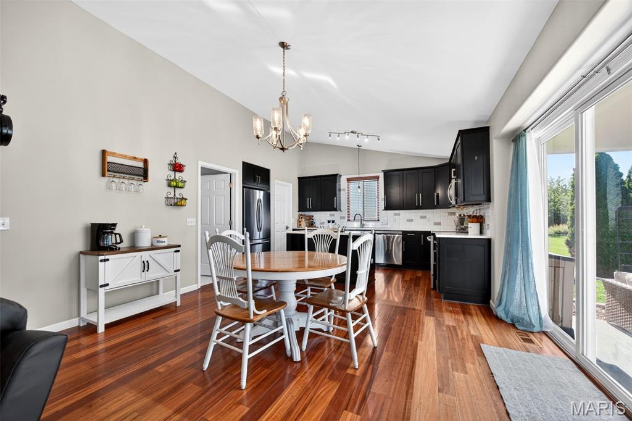
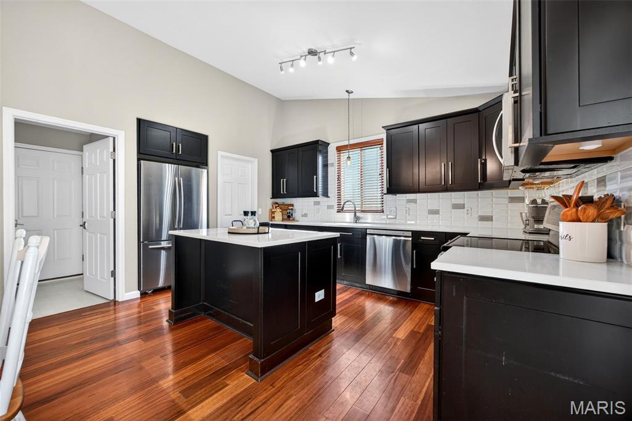
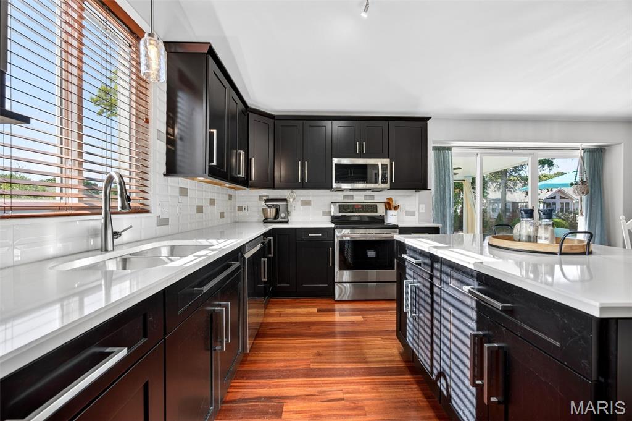
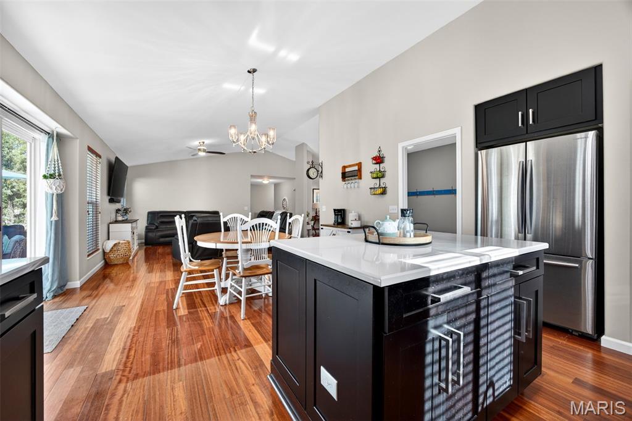
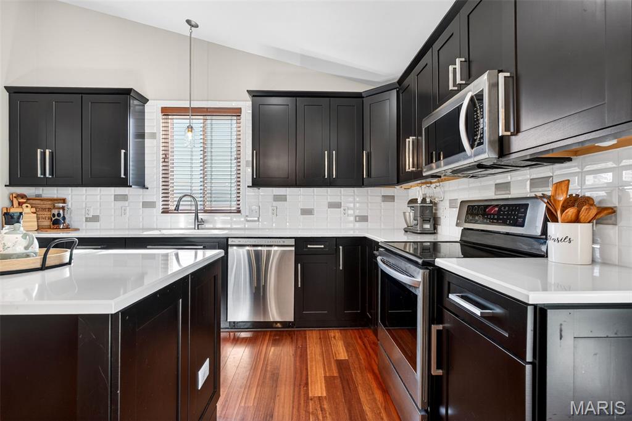
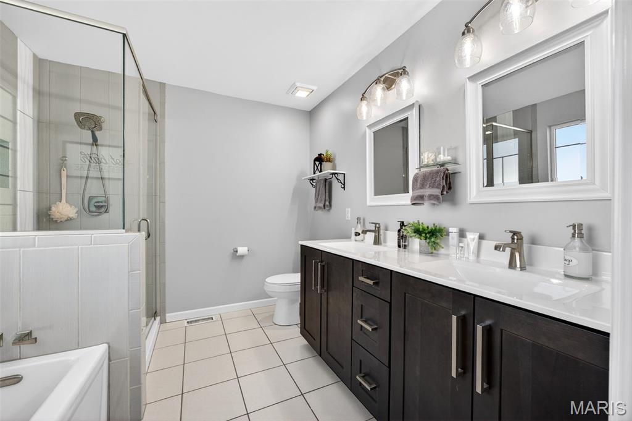
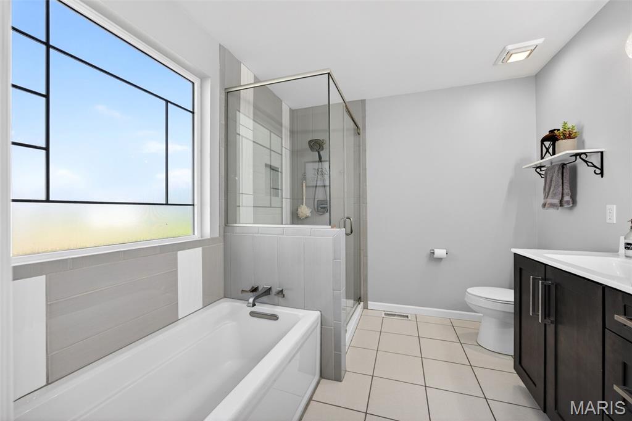
    Open Floorplan, Vaulted Ceiling(s), Kitchen Island, Granite Counters, Pantry, Double Vanity, Entrance Foyer

  • Total Bedrooms

    3

  • Bathrooms

    3

  • Above Grade Finished Area

    1827.0

  • Basement YN

    YES

  • Cooling YN

    YES

  • Cooling

    Central Air, Electric

  • Fireplace YN

    YES

  • Heating YN

    YES

  • Heating

    Forced Air, Natural Gas

  • Main Level Bedrooms

    3

  • Pet friendly

    N/A

Exterior

  • Garage

    Yes

  • Garage spaces

    2

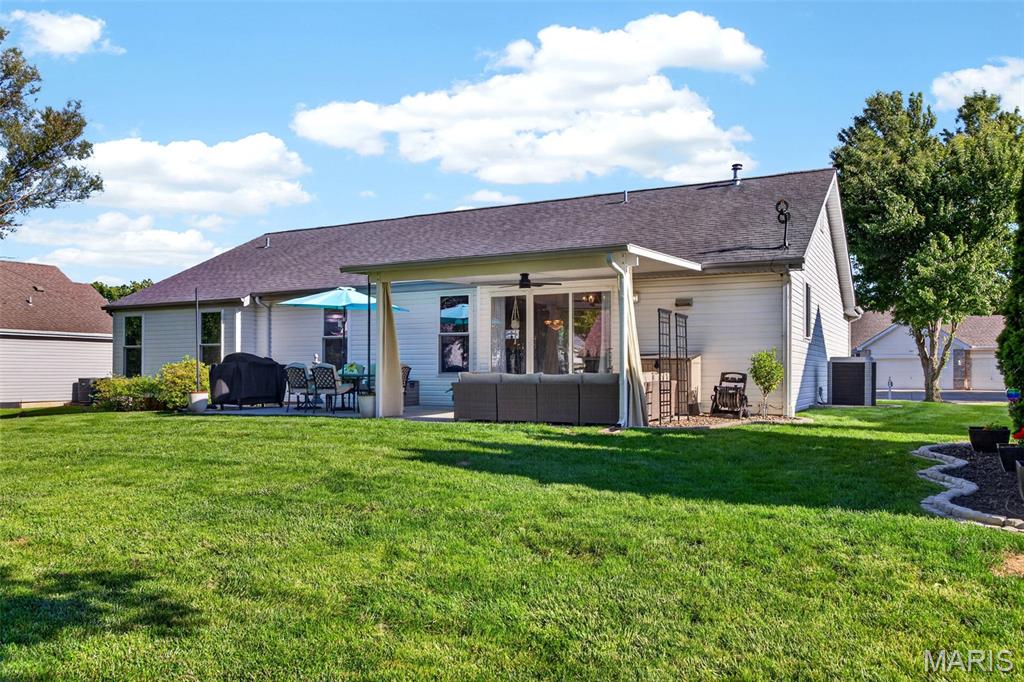
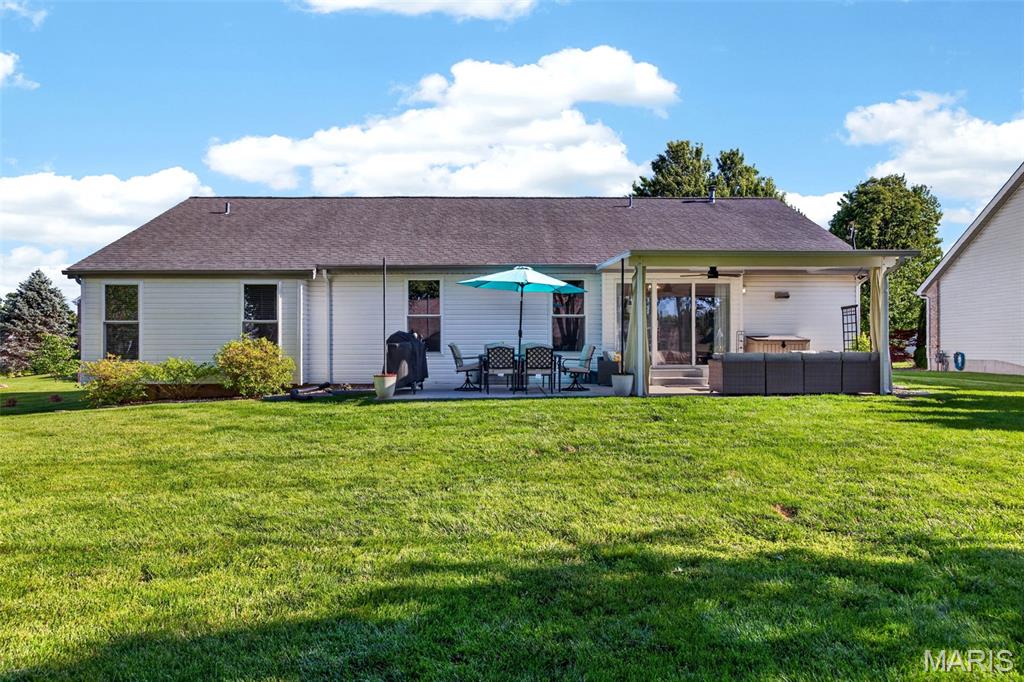
  • Construction Materials

    Frame, Vinyl Siding

  • Parking

    Attached, Garage, Garage Door Opener, Off Street

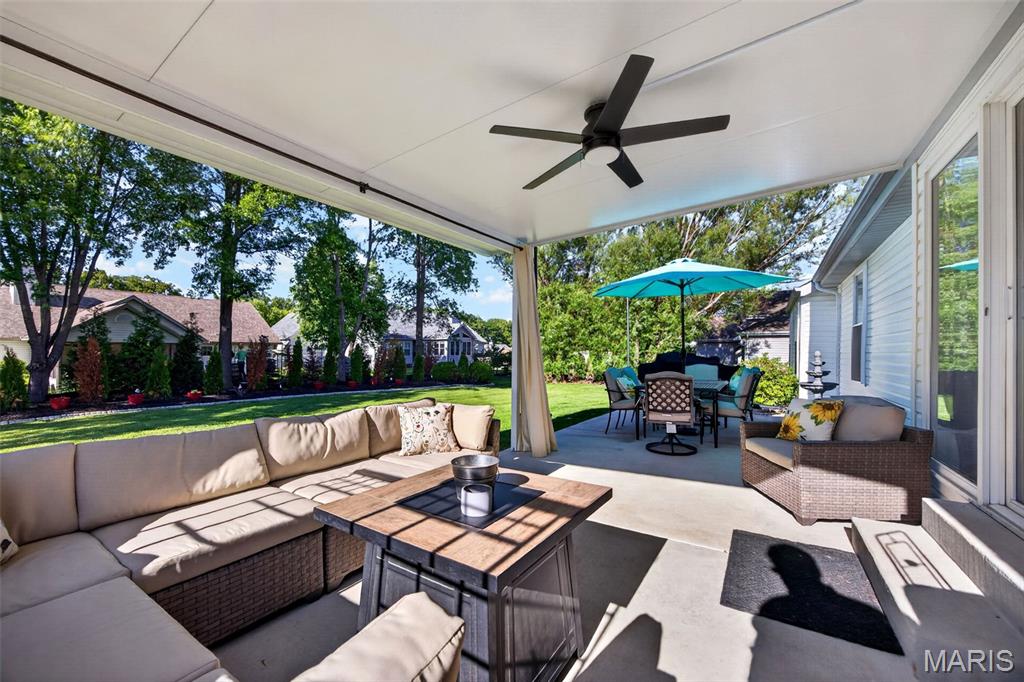
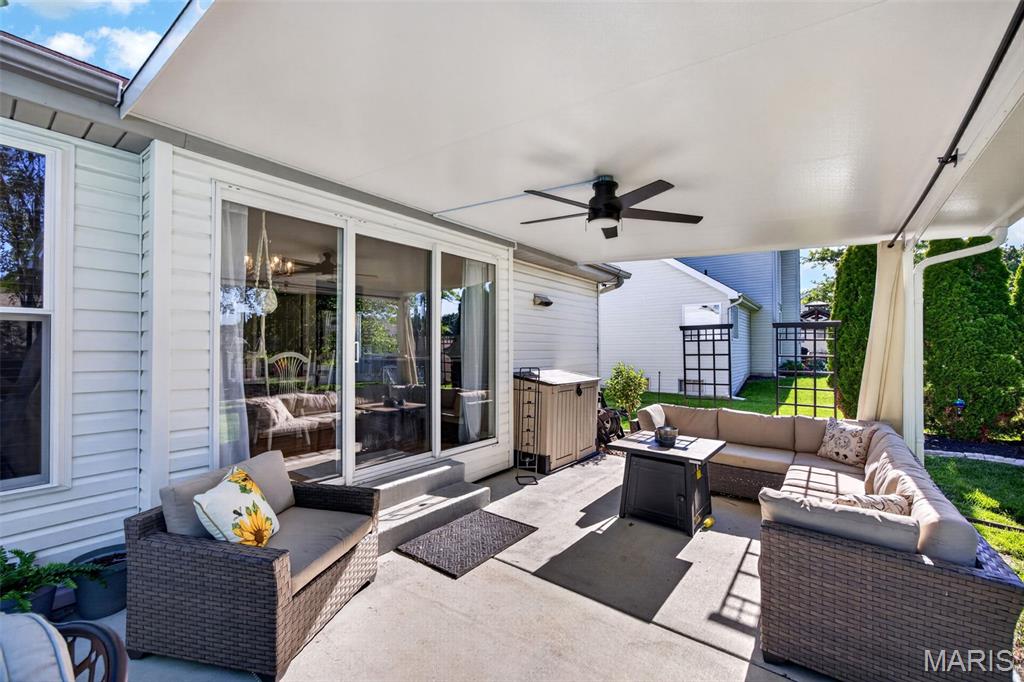
  • Patio and Porch Features

    Patio

  • Pool

    No

  • Waterfront YN

    NO

Area & Lot

  • Lot Features

    Cul-De-Sac, Level

  • Lot Size(acres)

    0.27

  • Lot Size(square feet)

    11761.2

  • Property Type

    Residential

  • Property Sub Type

    Single Family Residence

  • Architectural Style

    Contemporary, Ranch

Price

  • Sales Price

    $450,000
  • Tax Amount

    $4,730

  • Sq. Footage

    3, 165

  • Price/SqFt

    $142

HOA

  • Association

    Yes

  • Association Fee

    $125

  • Association Fee Frequency

    Annually

  • Association Fee Includes

    N/A

School District

  • Elementary School

    Green Tree Elem.

  • Middle School

    Wentzville Middle

  • High School

    Timberland High

Property Features

  • New Construction

    NO

  • Accessibility Features

    Grip-Accessible Features

  • Association Amenities

    None

  • Sewer

    Public Sewer

  • Water Source

    Public

Schedule a Showing

Showing scheduled successfully.

<
>
IN PERSON
VIA CHAT

What is 3 + 4 ?


Change time

Mortgage calculator

Estimate your monthly mortgage payment, including the principal and interest, property taxes, and HOA. Adjust the values to generate a more accurate rate.

Your payment

Principal and Interest:

$

Property taxes:

$

HOA fees:

$

Total loan payment:

$

Total interest amount:

$

Location

County

St. Charles

Elementary School

Green Tree Elem.

Middle School

Wentzville Middle

High School

Timberland High

Listing Courtesy of Deanna Eberts , Keller Williams Realty West

RealHub Information is provided exclusively for consumers' personal, non-commercial use, and it may not be used for any purpose other than to identify prospective properties consumers may be interested in purchasing. All information deemed reliable but not guaranteed and should be independently verified. All properties are subject to prior sale, change or withdrawal. RealHub website owner shall not be responsible for any typographical errors, misinformation, misprints and shall be held totally harmless.

Agent Colleen Brown

FOUNDER

Colleen Brown

Call Colleen today to schedule a private showing.


* Listings on this website come from the FMLS IDX Compilation and may be held by brokerage firms other than the owner of this website. The listing brokerage is identified in any listing details. Information is deemed reliable but is not guaranteed. If you believe any FMLS listing contains material that infringes your copyrighted work please click here to review our DMCA policy and learn how to submit a takedown request.© 2024 FMLS.
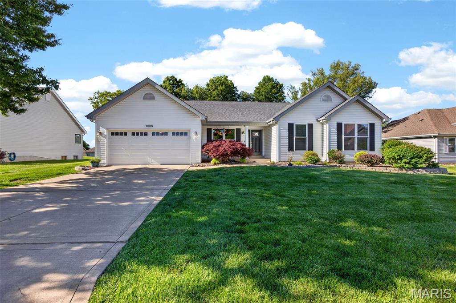
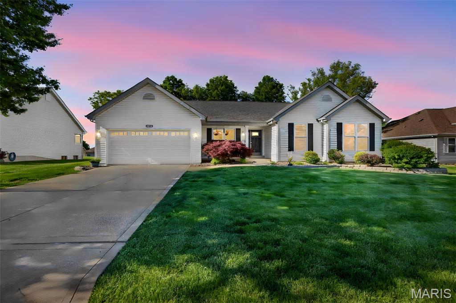
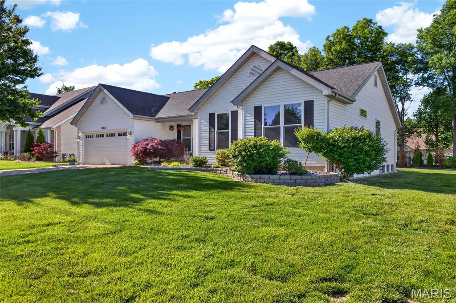
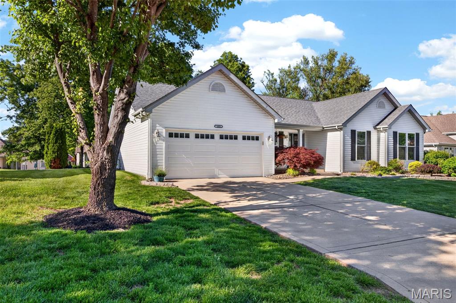
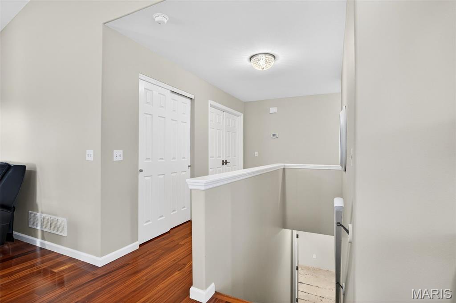
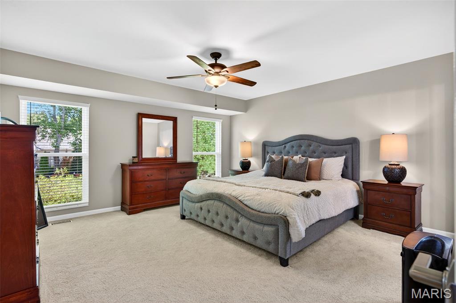
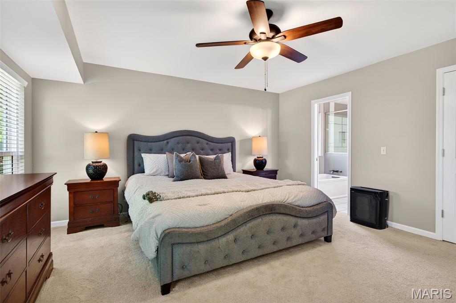
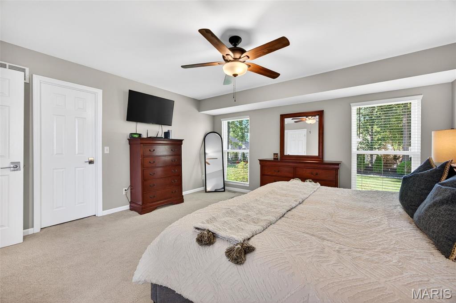
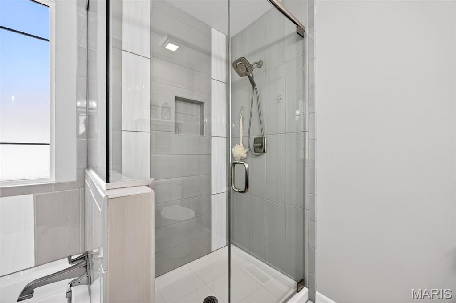
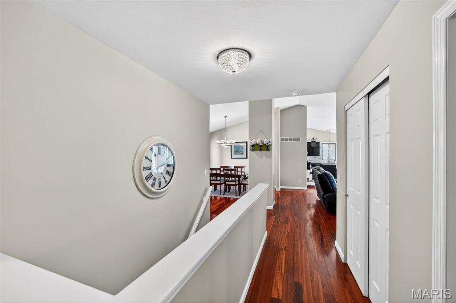
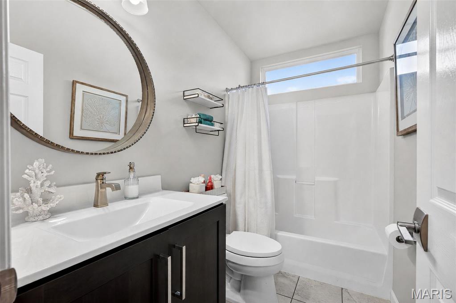
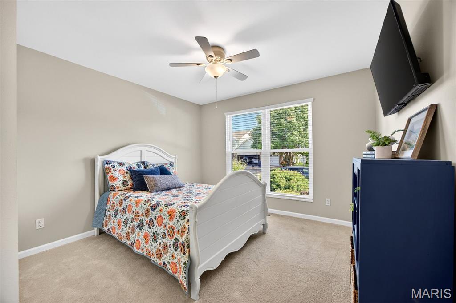
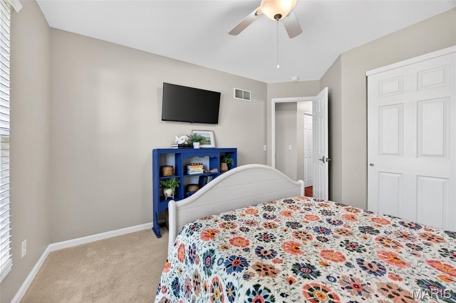
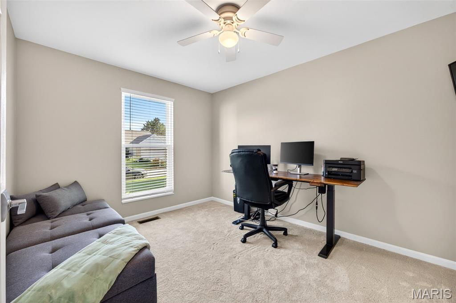
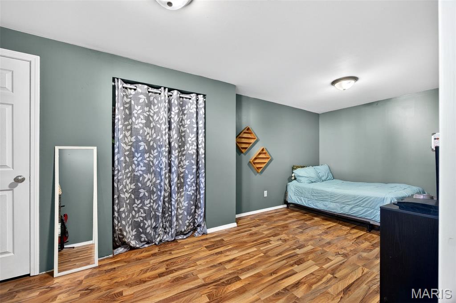
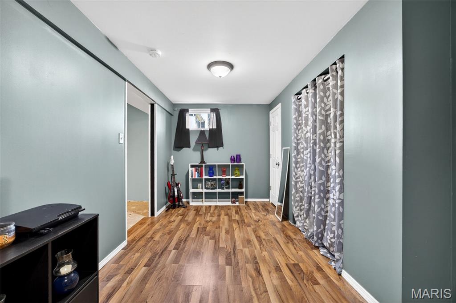
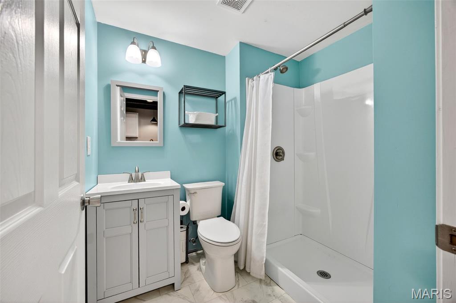
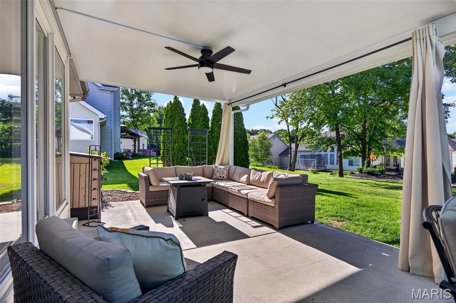
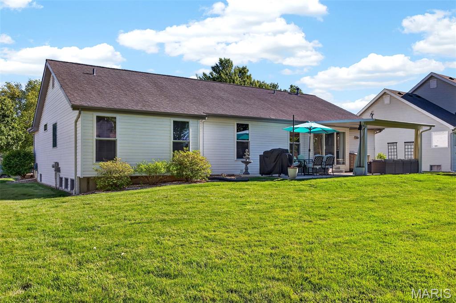
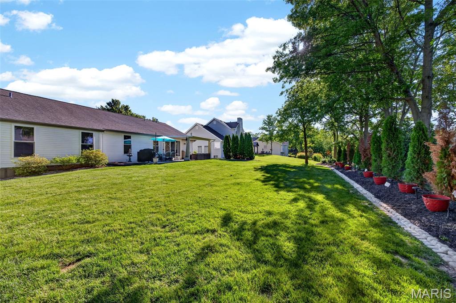
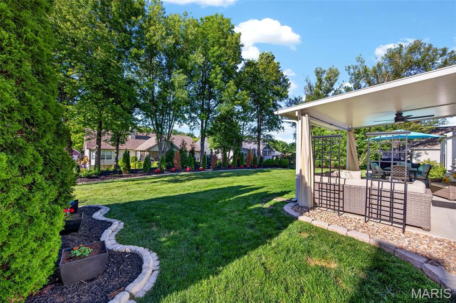
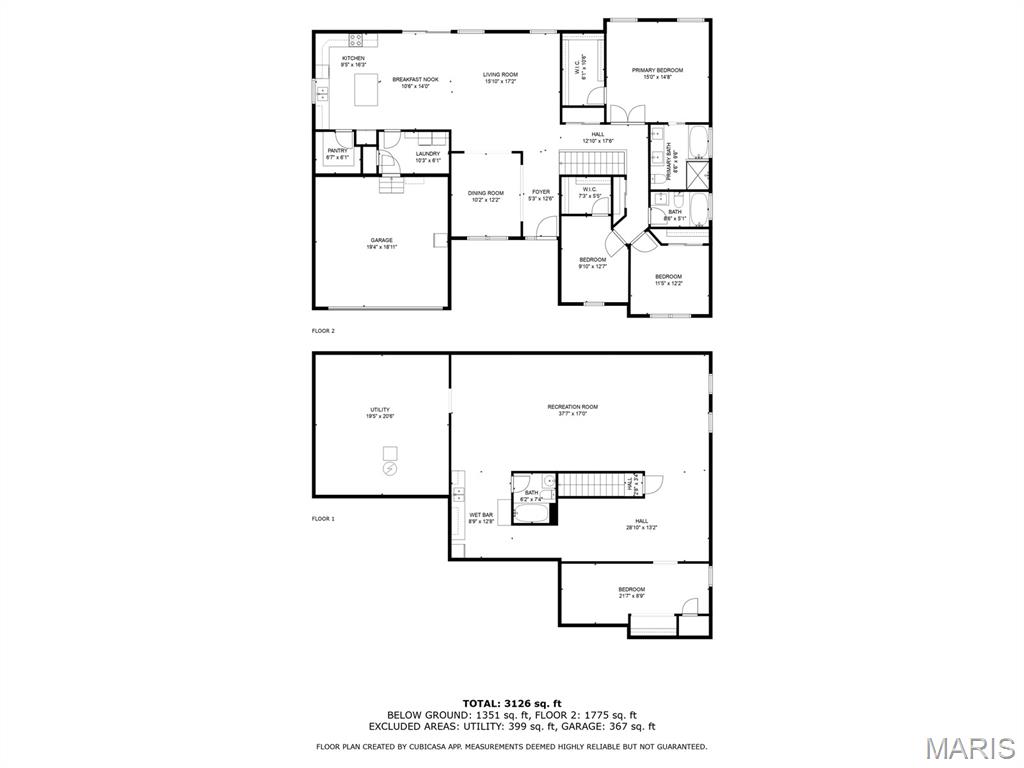
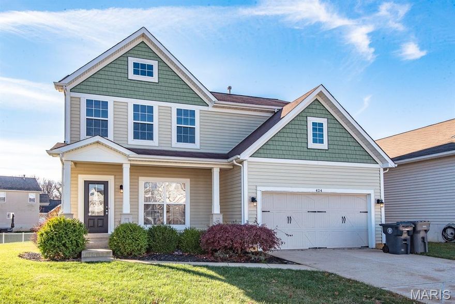
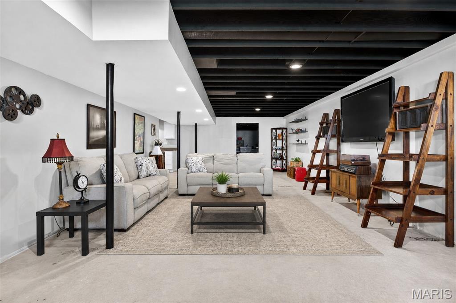
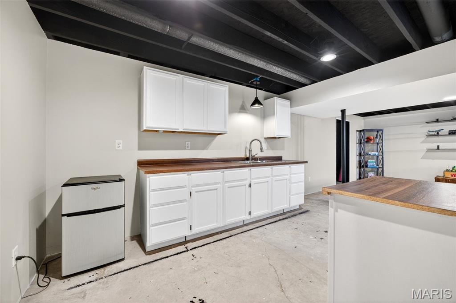
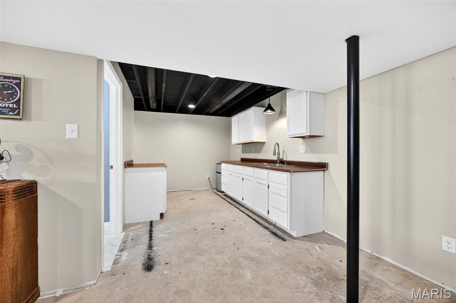
Welcome to this beautifully updated ranch in the heart of Lake St. Louis! Located in the highly desirable Locksley Manor neighborhood, this home sits adjacent to scenic Boulevard Park and offers easy access to schools, fine dining, and major highways. Step inside to find open-concept living filled with natural light, perfect for modern living. Enjoy the newly covered patio ideal for relaxing evenings or weekend entertaining. The mostly finished lower level features a kitchenette, adding versatility for guests or gatherings. Storage is a major plus in this home. 
This subdivision has 3 cul-de-sacs with paved paths directly to Boulevard Park. Don’t miss your chance to own a home in one of Lake St. Louis’ most sought-after communities!

1603 Broadsword Lane

Message successfully sent.

What would you like to know?

What is 3 + 4 ?

I agree to receive email communication and understand I can unsubscribe at any time.

I agree to be contacted by Colleen Brown via call, email, and text for real estate services. To opt out, you can reply 'stop' at any time or reply 'help' for assistance. You can also click the unsubscribe link in the emails. Message and data rates may apply. Message frequency may vary. Privacy Policy

Related Properties

Move-in ready ranch home in the highly desirable Wyndgate subdivision! Enjoy a vibrant community lifestyle complete with a pool, pickleball courts, basketball court, and neighborhood events, all just minutes from top-rated Wentzville schools, shopping, and major highways.

This beautifully maintained open-concept floor plan features a spacious living room with a vaulted ceiling and a cozy gas fireplace. The chef’s kitchen boasts 42-inch cabinets, premium quartz countertops, a timeless tile backsplash, a breakfast bar, and a dedicated coffee station. The adjacent dining area opens directly to the patio equipped with an optional canvas cover for seamless indoor-outdoor living.
The main level offers three bedrooms and two full baths, including a primary suite with a dual vanity and separate shower, plus convenient main-floor laundry. 

Upgrades over the past two years include new air conditioner, fresh paint, new carpeting, modern light fixtures, and a gorgeous new living room ceiling fan. Two new refrigerators, a new microwave, dishwasher, washer and dryer will help you fall in love with the modern condition of the home.

The expansive finished basement nearly doubles your living space, offering a massive family room with a second gas fireplace, a built-in kitchenette/bar area, a bonus room with a closet, a dedicated gym/play space, and a third full bath.
Additional premium features include a flat, fully fenced backyard, an in-ground sprinkler system, and a 2-car garage pre-wired for an EV charger.
#26025283

Lake St Louis

204 Graygate Court

3 Beds

3 Baths

2,583 Sq.Ft.

$445,000

MLS#: 26025283

New on site 2 days ago
Perched at the top of a hill in a quiet cul-de-sac, this well-maintained home offers comfort, space, and impressive recent updates throughout! Step inside to find brand new carpet on the main level and stairwell (2026), creating a fresh and inviting feel. Outside, enjoy the new driveway (2025) and an incredible 16x33 patio (2024) complete with a firepit and seating area — perfect for entertaining or relaxing evenings at home. The kitchen has stainless steel appliances, 42" cabinets, soft close doors and granite countertops. 

The partially finished basement adds over 600 square feet of additional living space and includes a full bathroom plus a sleeping room, offering flexibility for guests, a home office, or recreation space. With its elevated setting, desirable cul-de-sac location, and thoughtful upgrades, this home is ready for its next owner to enjoy!
#26032420

Lake St Louis

64 Briarchase Court

3 Beds

3 Baths

2,418 Sq.Ft.

$360,000
MLS#: 26032420

Welcome to 424 Country Stone Drive — a 4-bedroom, 2.5-bath two-story tucked into the sought-after Countryshire community in the heart of booming Wentzville.

With 2,496 square feet of open-concept living, a cozy gas fireplace, and hardwood floors throughout the main level, this home is the perfect canvas for a buyer ready to add their personal touches and make it truly their own.

Upstairs, four generous bedrooms include a primary retreat with walk-in closet. Downstairs, a full unfinished basement offers serious room to grow — finish it for a rec room, home gym, or additional bedroom down the road.

Step outside to a fully fenced backyard built for barbecues, kids, and pets.

Families will love access to top-rated Wentzville R-IV schools, with Liberty High as the district anchor. The neighborhood itself delivers resort-style amenities — community lake, pool, tennis courts, and playground — for one of the most affordable HOAs around at just $475 per year.

Add in main-level laundry, a 2-car attached garage, and a location minutes from Lake Saint Louis shopping, dining, and quick access to Hwys 40/61 and 70 — and you've got one of the fastest-growing, most family-friendly pockets of the St. Charles County metro.

Opportunity is knocking. Bring your vision.
#26029939

Lake St Louis

424 Country Stone Drive

4 Beds

2 Baths

2,496 Sq.Ft.

$465,000

MLS#: 26029939

Welcome to this beautifully updated 2-story home in the highly sought-after Wyndgate subdivision in Lake St. Louis and located in the desirable Liberty attendance area! Offering an open floor plan, 9’ ceilings on the main level, and abundant natural light, this home perfectly blends functionality and style. Step into the inviting foyer flanked by a formal sitting room and flowing into the dining room and spacious living room featuring a cozy gas fireplace. The heart of the home is the updated kitchen showcasing new quartz countertops, updated appliances, center island with bar seating, recessed lighting, and seamless connection to the breakfast room—ideal for both everyday living and entertaining. Step outside to enjoy the composite deck overlooking the backyard with stairs leading to an additional patio space and private swim spa below—perfect for relaxing or entertaining. Convenient main floor laundry and half bath complete the main level. Upstairs you’ll find 4 spacious bedrooms, all with walk-in closets, including a vaulted primary suite featuring a spa-like bath with soaking tub, walk-in shower, and oversized double vanity. Brand-new carpet extends throughout the entire second floor. The finished walkout lower level offers incredible additional living space with a large family/rec room, full bath, bonus room, and recessed lighting throughout. Additional features include a new roof, sprinkler system, and attached 2-car garage. Enjoy all the amenities Wyndgate has to offer including a community pool, clubhouse, pickleball and basketball courts, and playgrounds—all in an amazing Lake St. Louis location!
#26012691

Lake St Louis

101 Wyndcrest Court

4 Beds

3 Baths

3,794 Sq.Ft.

$525,000

MLS#: 26012691

Open Sun, 5/24, 1-3pm. Dreaming of a lifestyle, not just a home? Let me introduce you to 1016 Lafayette Pl in Lake St. Louis. From boating and lakeside sunsets to community events, parks, and an active social scene, this township offers a lifestyle centered around relaxation, recreation, and making memories with family and friends. Fresh paint throughout and wide-plank LVP flooring give this 4 bed, 2.5 bath home a clean, updated feel. The main level features a dramatic two-story entry, 9’ ceilings, private office with French doors, formal dining room, and a spacious living room with gas fireplace. The eat-in kitchen offers 42" cabinets, granite countertops carried through the backsplash, ceramic tile flooring, vent hood, built-in microwave, and a large pantry.

Upstairs you'll find all four bedrooms, each with closet organizers. The primary suite includes double closets and a private bath with adult-height vanity, granite countertops, soaking tub, and separate shower. The hall bath features a new Kohler seamless tub/shower and adult-height vanity with granite. The unfinished basement offers excellent potential for future living space, hobbies, or storage. Step outside to enjoy the backyard retreat featuring a patio with pergola, curated landscaping, and a hot tub that stays with the home, perfect for relaxing or entertaining. Step into a lifestyle where every day feels elevated. Book your showing today!
#26015331

Lake St Louis

1016 Lafayette Place

4 Beds

2 Baths

2,306 Sq.Ft.

$475,000
MLS#: 26015331

Welcome to Preston Woods — a beautifully maintained 2-story home tucked away on an impressive .40-acre cul-de-sac lot and oversized backyard perfect for entertaining, relaxing, or future outdoor upgrades. Lovingly cared for by its original owner, this 4-bedroom, 2.5-bath home feels practically brand new!
Inside, you’ll find a bright and functional layout featuring granite countertops, 42” cabinetry, a spacious kitchen island, and modern finishes throughout. The home is also equipped with 5 prewired ceiling speakers, creating the perfect setup for entertainment and everyday living.
The walk-out unfinished lower level offers endless possibilities with a rough-in for a future full bathroom and a full size window ready for a potential additional bedroom. The spacious primary suite features a double bowl vanity, while every bedroom includes separate switches already installed for future ceiling fans and lighting. Additional highlights include a fully drywalled garage and all window treatments included with the sale. This move-in ready home combines space, comfort, and future potential in one of the area’s most desirable settings.
#26029498

Lake St Louis

3336 Grace Hill Drive

4 Beds

2 Baths

2,592 Sq.Ft.

$445,000
MLS#: 26029498

Two story home with an attached two car garage! Special features include: ceiling fans,  open concept main floor, quartz counter tops, 42 inch cabinets, laminate flooring and so much to offer! Exterior has a covered porch, vinyl siding, enclosed soffits and fascia and new stair to the backyard. Main floor has family room with large windows, kitchen and eating area. and half bath! The upper level has a sitting area, laundry hookups, three bedrooms and two full bathrooms.  Primary bedroom has en-suite, double vanity, tub and shower and walk in closet. Two additional rooms on the second floor. Easy to show, set your appointment today!
#26029332

Lake St Louis

114 Creek Haven Court

3 Beds

2 Baths

1,728 Sq.Ft.

$372,000

MLS#: 26029332

Price reduced
Spotless, completely upgraded and updated, 3182 sq ft 2 story! Beautiful entry foyer with bamboo floors that flow into the office, dining room, and great room. The expanded kitchen has custom cabinets, double ovens, beautiful granite counter tops, Italian marble backsplash, oversized apron sink, upgraded appliances, coffee bar...it's gorgeous!. The open and spacious main level has 9ft ceilings, cozy woodburning fireplace, and crown molding everywhere. The great room, foyer, dining room, living room, and bathroom all have wainscoting that looks fantastic. The large primary suite has a completely updated luxury bath with porcelain tile floor, updated shower, elegant free standing tub and double vanity. The walk-in closet is huge, plenty of room to store all your clothes. 3 more good sized bedrooms upstairs, another updated bathroom, and a family/sitting room.  There's some finished space in the basement with sink and cabinetry. Out back there's a maintenance free deck, level yard, and lots of privacy. Stellar location close to schools and shopping! Turn key and ready to be enjoyed! Call today to set your appointment.
#26023274

Lake St Louis

1012 Landing Place Drive

4 Beds

2 Baths

3,582 Sq.Ft.

$489,000

MLS#: 26023274

Welcome to 806 Conch Terrace—A unique home on a quiet cul-de-sac. Tucked inside the heart of Lake St. Louis, this beautifully updated 2-story detached villa backs to common ground and the 16th hole of Lake Forest Golf Course.  Inside, you’ll find a light-filled, open layout designed for both everyday living and entertaining. The main level features rich wood floors, an inviting floor-to-ceiling stone fireplace, and a plethora of windows that brings the outside in. The kitchen? Completely refreshed with modern finishes, granite countertops, stainless appliances, and the kind of style that actually makes you want to cook. Upstairs, your primary suite feels like a retreat—complete with a coffered ceiling, private balcony access, walk-in closet, and a beautifully updated bathroom. Two additional bedrooms, updated bath, and thoughtful details throughout make this home as functional as it is beautiful.  The finished lower level adds even more space to relax, host, or unwind including finished space and a third full bathroom. But let’s be honest…the real magic is outside your front door. Lake St. Louis isn’t just a neighborhood—it’s a community built around connection and lifestyle:  Private lakes, Golf courses, Pickleball & tennis courts, Community clubhouse, pool & fitness center, Parks just a short walk away. And the kind of 4th of July fireworks that people plan their year around Whether you’re enjoying a quiet night on the deck or a summer filled with community events, this is where everyday life feels a little more like a getaway. 806 Conch Terrace isn’t just a home… it’s where lifestyle and location finally meet.
#26027029

Lake St Louis

806 Conch Terrace

3 Beds

3 Baths

2,168 Sq.Ft.

$399,000

MLS#: 26027029

 - property

Send a message

Message successfully sent.

Your message

What is 3 + 4 ?

Reason for contacting?

I agree to receive email communication and understand I can unsubscribe at any time.

I agree to be contacted by Colleen Brown via call, email, and text for real estate services. To opt out, you can reply 'stop' at any time or reply 'help' for assistance. You can also click the unsubscribe link in the emails. Message and data rates may apply. Message frequency may vary. Privacy Policy

Sign Out

Virtual Assistant

Would you like to take the next step with this property? We can help you schedule a showing or virtual tour, or send you more details.

Yes, I would like more information.

Thank You for Your Reply, One of Our Agents will contact you as soon as possible

No, maybe later.

Thank you, you can always contact me via email, phone number or through the contact form.

Realhub AI

Lucy - Your AI-Powered Realtor

Update Your Temporary Password

Personalize your search

Enter your email and we'll notify you immediately when new listings match what you're looking for.

or enter email address

Already have an account ? Login here

Continue your home search

I agree to receive communications and understand I can unsubscribe at any time.

I agree to be contacted by Colleen Brown via call, email, and text for real estate services. To opt out, you can reply 'stop' at any time or reply 'help' for assistance. You can also click the unsubscribe link in the emails. Message and data rates may apply. Message frequency may vary. Privacy Policy

Already have an account ? Login here

We use cookies

We use cookies primarily for analytics to enhance your experience. By accepting, you agree to our use of these cookies. You can manage your preferences or learn more about our cookies policy.