Features & Amenities

Interior

  • Other Interior Features

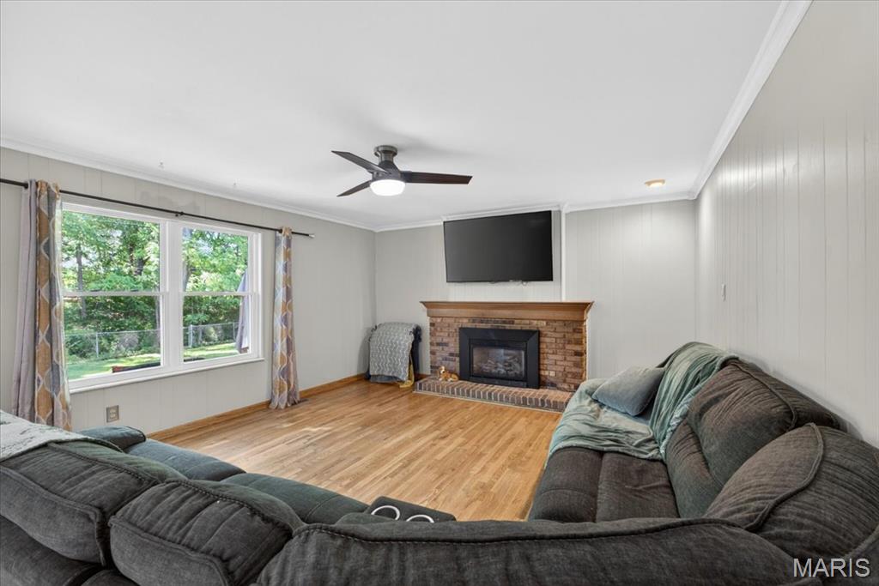
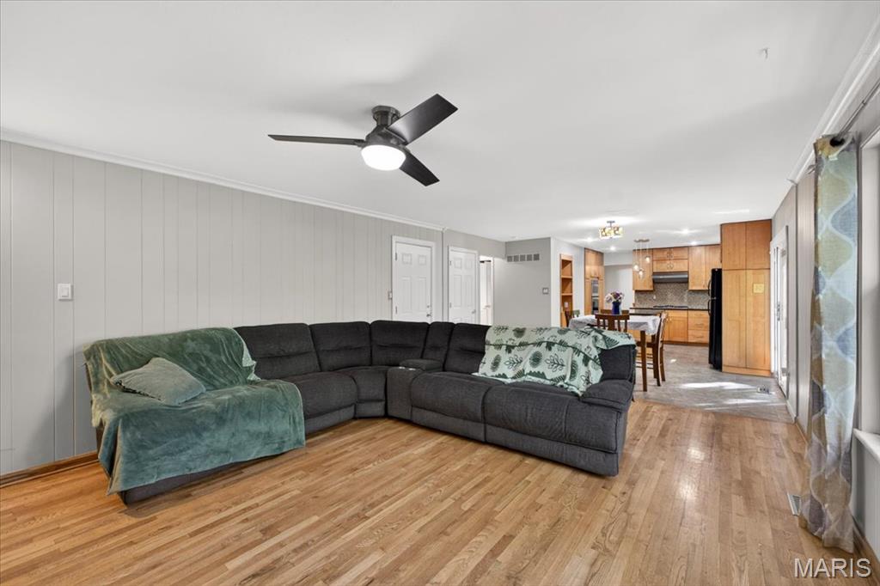
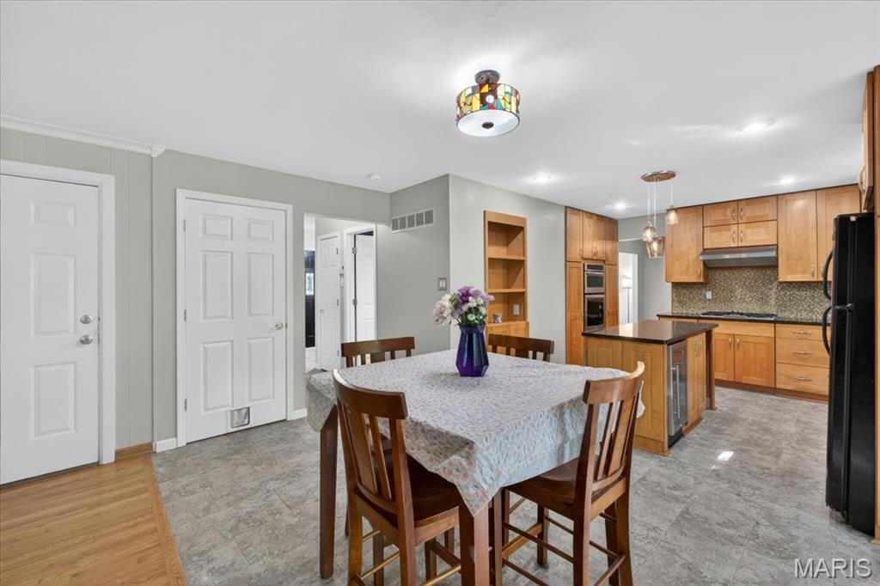
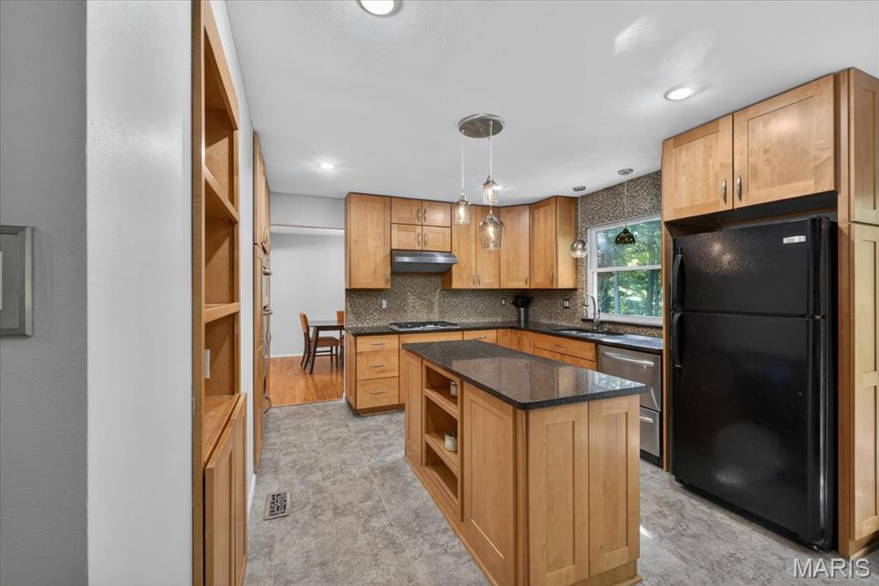
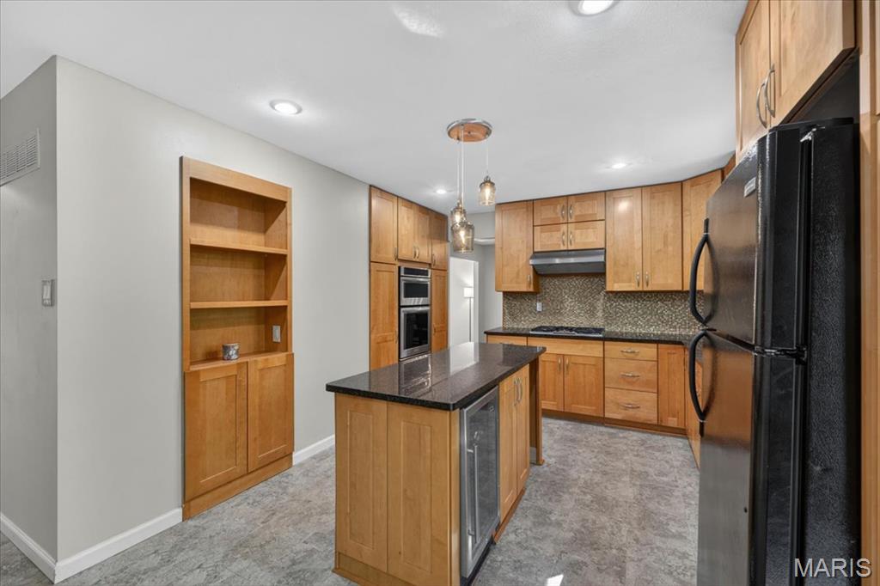
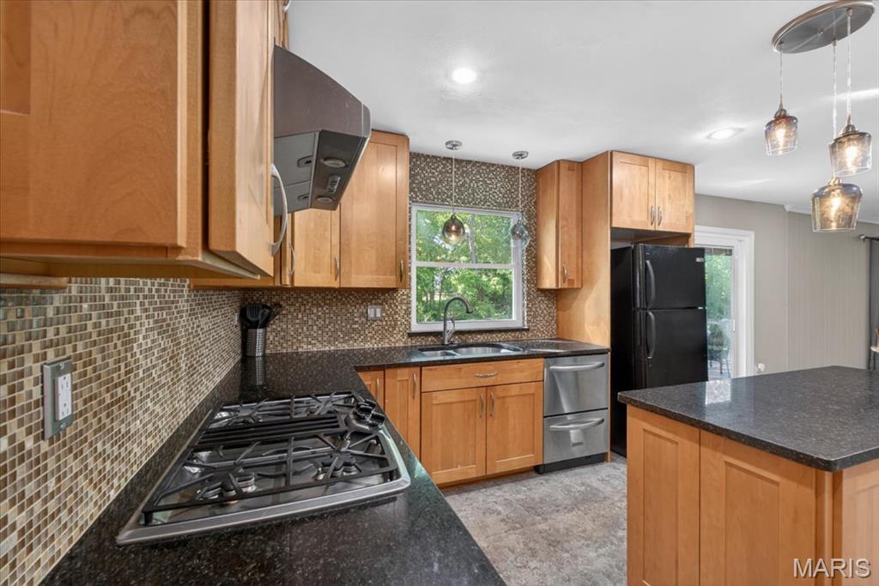
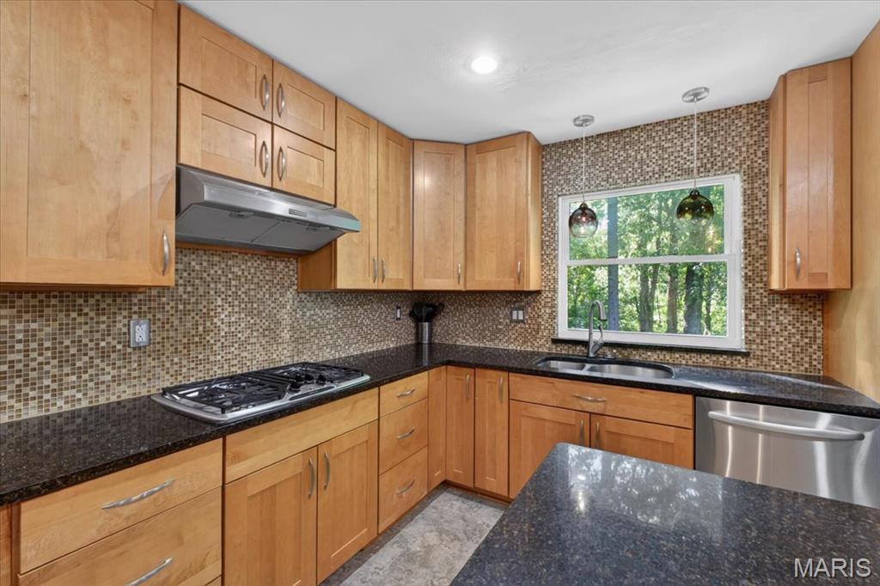
    Ceiling Fan(s), Eat-in Kitchen, Granite Counters

  • Total Bedrooms

    4

  • Bathrooms

    2

  • 1/2 Bathrooms

    1

  • Above Grade Finished Area

    2380.0

  • Basement YN

    YES

  • Cooling YN

    YES

  • Cooling

    Ceiling Fan(s), Central Air

  • Fireplace YN

    YES

  • Heating YN

    YES

  • Heating

    Forced Air, Natural Gas

  • Pet friendly

    N/A

Exterior

  • Garage

    Yes

  • Garage spaces

    2

  • Construction Materials

    Brick Veneer, Vinyl Siding

  • Patio and Porch Features

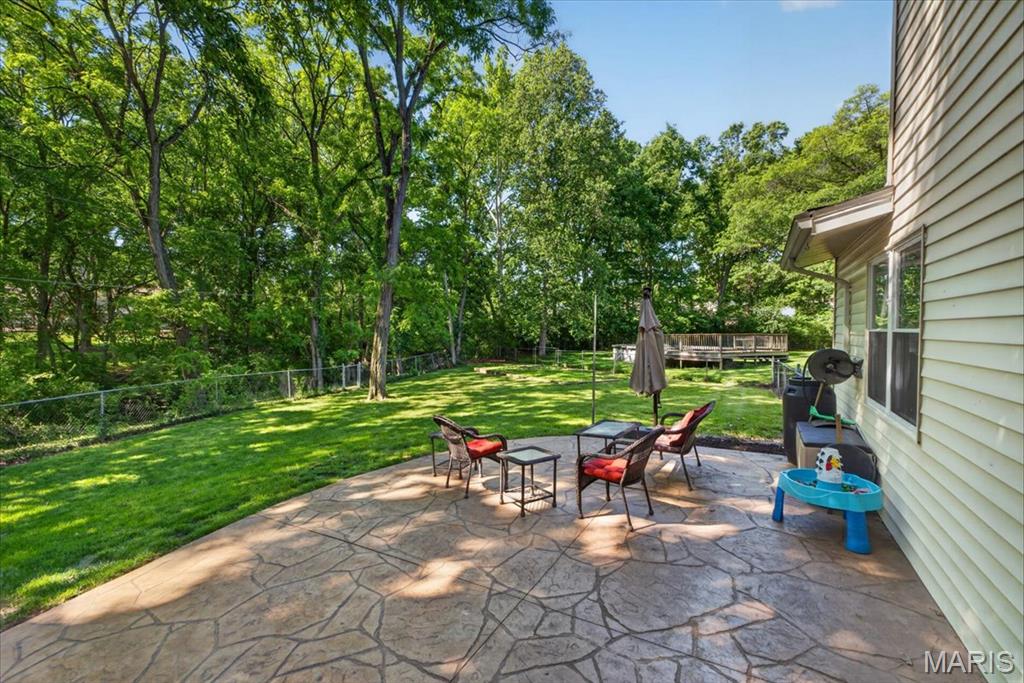
    Patio

  • Pool

    No

Area & Lot

  • Lot Features

    Cul-De-Sac

  • Lot Size(acres)

    0.237

  • Lot Size(square feet)

    10323.72

  • Property Type

    Residential

  • Property Sub Type

    Single Family Residence

  • Architectural Style

    Traditional

Price

  • Sales Price

    $425,000

  • Tax Amount

    $4,995

  • Sq. Footage

    2, 380

  • Price/SqFt

    $178

HOA

  • Association

    Yes

  • Association Fee

    $50

  • Association Fee Frequency

    Annually

  • Association Fee Includes

    N/A

School District

  • Elementary School

    Uthoff Valley Elem.

  • Middle School

    Rockwood South Middle

  • High School

    Rockwood Summit Sr. High

Property Features

  • New Construction

    NO

  • Association Amenities

    Other

  • Foundation Details

    Concrete Perimeter

  • Ownership

    Private

  • Sewer

    Public Sewer

  • Water Source

    Public

Schedule a Showing

Showing scheduled successfully.

<
>
IN PERSON
VIA CHAT

What is 3 + 4 ?


Change time

Mortgage calculator

Estimate your monthly mortgage payment, including the principal and interest, property taxes, and HOA. Adjust the values to generate a more accurate rate.

Your payment

Principal and Interest:

$

Property taxes:

$

HOA fees:

$

Total loan payment:

$

Total interest amount:

$

Location

County

St. Louis

Elementary School

Uthoff Valley Elem.

Middle School

Rockwood South Middle

High School

Rockwood Summit Sr. High

Listing Courtesy of Kevin Lemons , Patton Properties

RealHub Information is provided exclusively for consumers' personal, non-commercial use, and it may not be used for any purpose other than to identify prospective properties consumers may be interested in purchasing. All information deemed reliable but not guaranteed and should be independently verified. All properties are subject to prior sale, change or withdrawal. RealHub website owner shall not be responsible for any typographical errors, misinformation, misprints and shall be held totally harmless.

Agent Colleen Brown

FOUNDER

Colleen Brown

Call Colleen today to schedule a private showing.


* Listings on this website come from the FMLS IDX Compilation and may be held by brokerage firms other than the owner of this website. The listing brokerage is identified in any listing details. Information is deemed reliable but is not guaranteed. If you believe any FMLS listing contains material that infringes your copyrighted work please click here to review our DMCA policy and learn how to submit a takedown request.© 2024 FMLS.
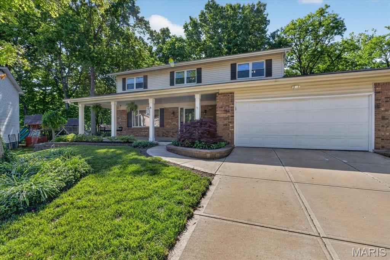
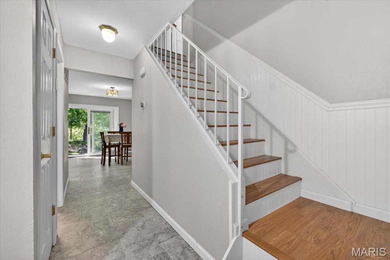
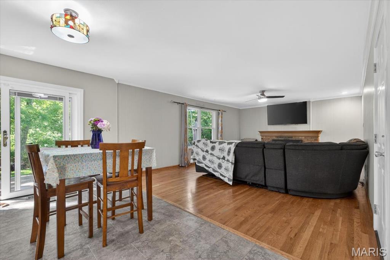
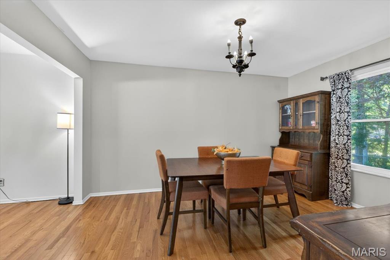
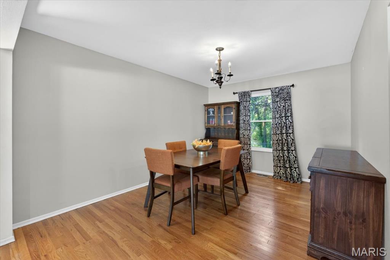
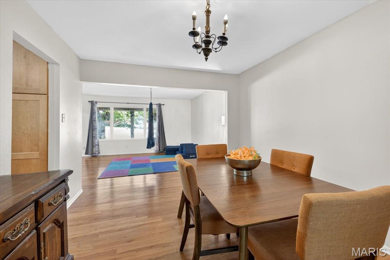
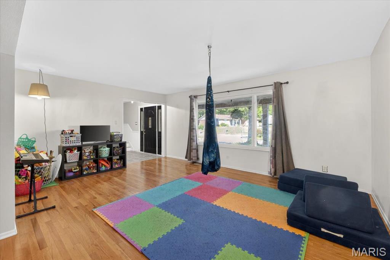
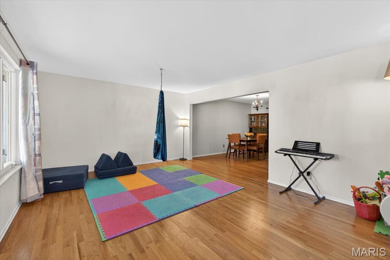
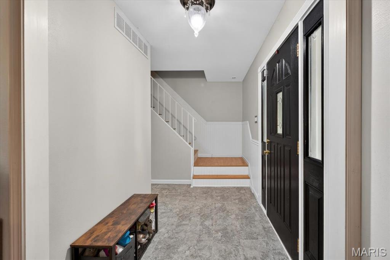
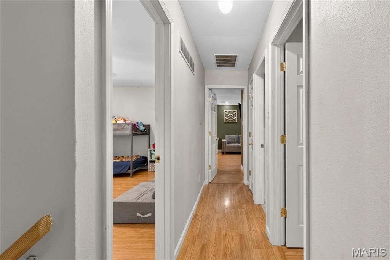
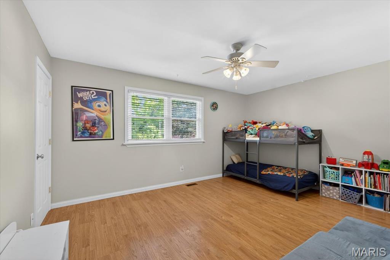
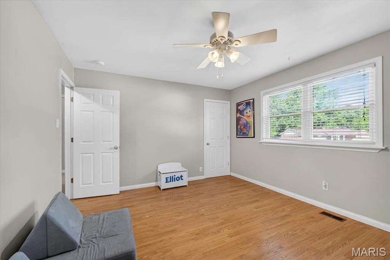
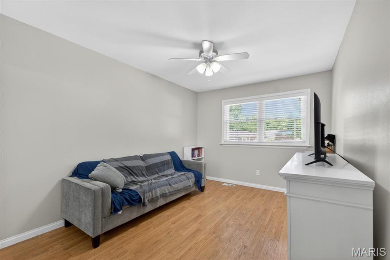
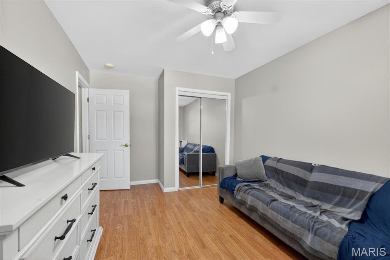
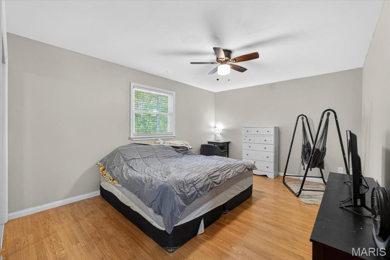
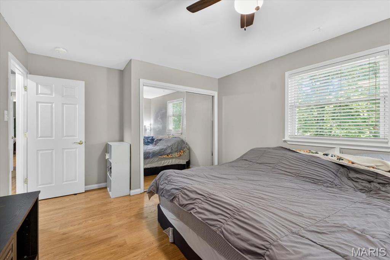
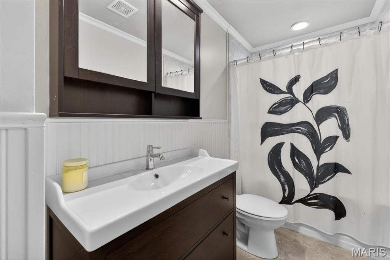
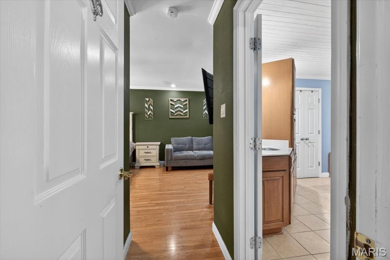
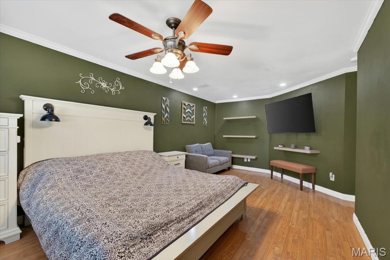
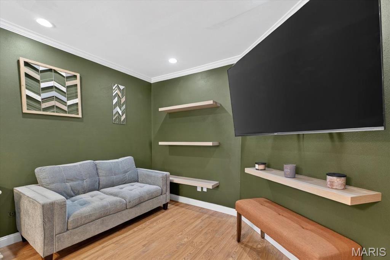
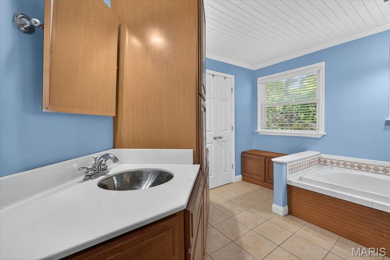
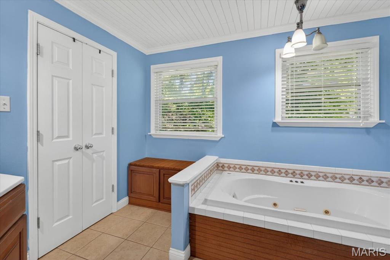
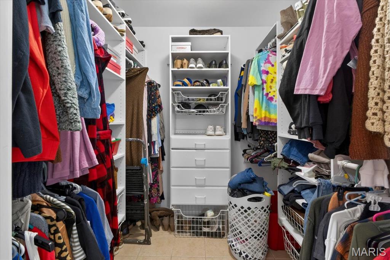
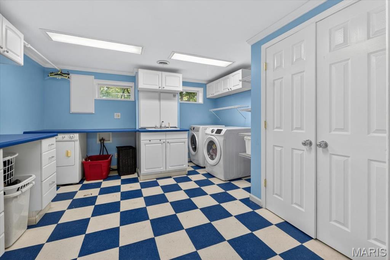
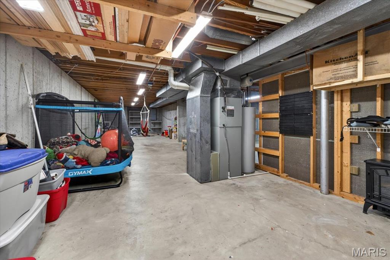
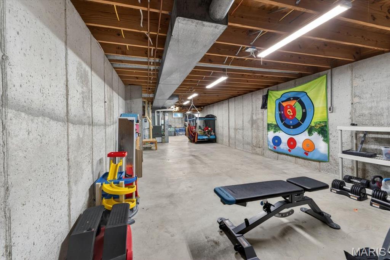
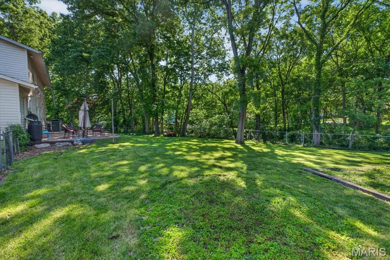
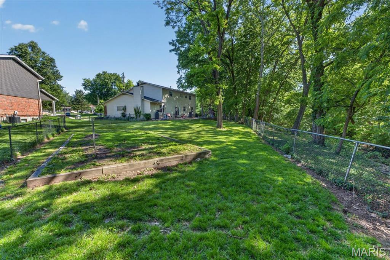
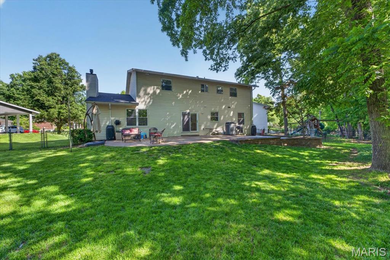
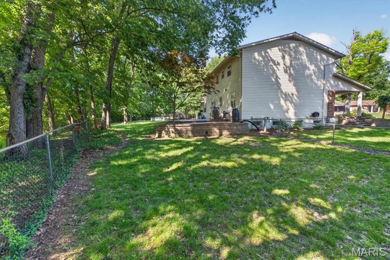
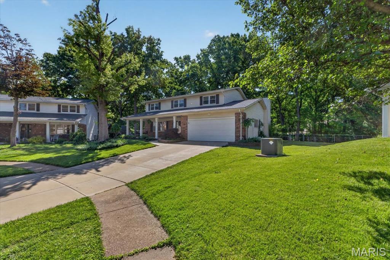
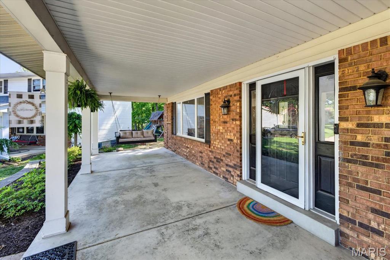
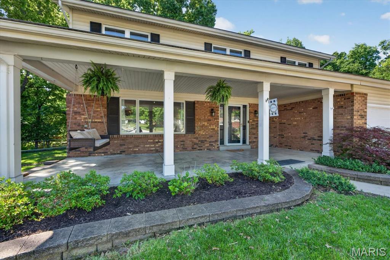
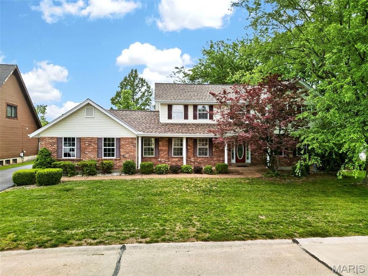
Welcome to 52 Smoke Tree Court, a beautifully maintained traditional 4-bedroom, 3-bathroom home nestled on a quiet cul-de-sac in the highly sought-after Brookwood subdivision. This spacious 2,380-square-foot residence offers the perfect blend of comfort and style, making it an ideal choice for your next chapter. Enjoy the best of Fenton living with easy access to a vibrant array of local shopping and dining options just minutes away.   Top-Tier Education: Located within the prestigious, AAA-rated Rockwood R-VI School District. Spacious Living: The main floor features elegant hardwood flooring throughout the living room, dining room, and great room, which also boasts a cozy fireplace.   Modern Kitchen: The heart of the home includes custom cabinetry, granite countertops, a center island, and high-quality ceramic tile flooring.   Comfortable Bedrooms:  4 bedrooms are situated on the upper level. Outdoor Living: Relax on the charming covered front porch or enjoy the private backyard space.   Room to Grow: The full basement features an 8-foot pour, providing ample storage or the potential for future finished living space.

52 Smoke Tree Court

Message successfully sent.

What would you like to know?

What is 3 + 4 ?

I agree to receive email communication and understand I can unsubscribe at any time.

I agree to be contacted by Colleen Brown via call, email, and text for real estate services. To opt out, you can reply 'stop' at any time or reply 'help' for assistance. You can also click the unsubscribe link in the emails. Message and data rates may apply. Message frequency may vary. Privacy Policy

Related Properties

New on site 1 day ago
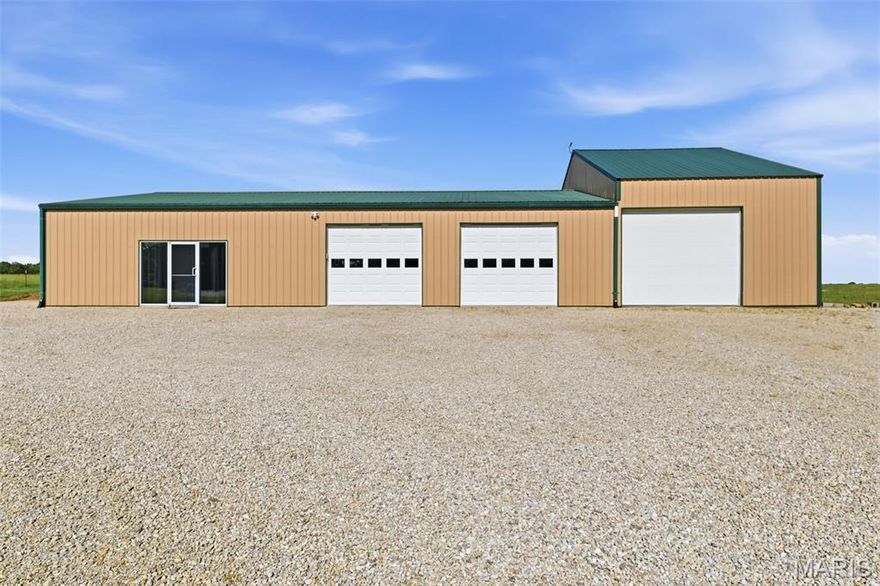
You've found a beautiful 13.7+/- Acre property featuring a stunning updated Barndominium offering approximately 3,200 square feet of versatile living and workshop space. Whether you are searching for a full-time residence, weekend retreat, a hobby farm, business opportunity, nightly rental near downtown Hermann and the wineries, or the ultimate shop house, this exceptional property delivers the perfect blend of country living, modern comfort, and incredible functionality — all conveniently located close to the city. The newly renovated living quarters feature soaring ceilings with wood beams, fresh paint throughout, including the ceilings, durable luxury vinyl plank flooring and an open-concept design. The expansive great room includes a spacious living area, dining space, and an additional sleeping area that could easily be converted into another private bedroom in the second sleeping space that is tucked toward the front of the home offering additional flexibility.  The oversized primary bedroom includes a walk-in closet, while the beautifully updated full bath features an oversize granite vanity, new tub/shower, updated faucets, hardware, and mirror. The main floor laundry area adds convenience to the thoughtfully designed floor plan. The kitchen showcases gorgeous cabinetry with 42-inch upper cabinets, updated hardware, rustic wood shelving, and a custom breakfast bar crafted with whiskey/wine barrel bases and a butcher block countertop. Appliances include a smooth-top range/oven, refrigerator, dishwasher, and microwave. Additional updates include new barn doors, trim, baseboards, wood ceiling beams, wood blinds, and tinted windows and exterior doors throughout. Attached to the residence is an impressive climate-controlled garage and workshop space designed for endless possibilities. The primary attached garage measures approximately 40' x 33', is insulated, heated and cooled, and features two oversized 8.5' x 10' garage doors. An additional attached garage measures approximately 29' x 20' and includes a 10' high by 12' wide garage door ideal for larger vehicles, boats, RVs, trailers, farm equipment, or recreational toys. This well-insulated all-electric property is both practical and cost-efficient. Approximately 10 acres are currently in hay production, creating potential additional income opportunities. Outdoors, enjoy panoramic countryside views, mature trees, wide open green space, and a private pond perfect for kayaking, paddle boating, or fishing. The long gravel drive and expansive parking area provide easy access for guests, equipment, and large vehicles alike. This unique property offers beautifully finished living space combined with massive shop and storage areas, making it ideal for hobbyists, business owners, car enthusiasts, or anyone needing additional workspace and versatility. Why build when you can move right into this fully updated setup? Showings begin Friday, 5/29. Open House Saturday, May 30th from 12–2 PM. Come experience this one-of-a-kind property for yourself!
#26033181

Unincorporated

2081 South Highway 19

1 Beds

1 Baths

1,300 Sq.Ft.

$425,000

MLS#: 26033181

Situated on a prominent corner lot in the established Quiet Village neighborhood, 1200 Moncoeur Drive offers timeless charm, generous living spaces, and thoughtful updates throughout. This well-maintained ranch features an inviting layout with abundant natural light, comfortable gathering spaces, and updates that provide a clean, move-in ready feel while still maintaining the home’s classic character.

The kitchen opens comfortably into a main living area, creating an easy flow for everyday living and entertaining. Spacious bedrooms, functional living spaces, and a private outdoor setting make the home both practical and welcoming. The corner lot provides added yard space, mature trees, and a sense of openness rarely found in the neighborhood.

Conveniently located near shopping, dining, parks, hospitals, and major highways, with access to the highly regarded Parkway School District, this home offers an exceptional opportunity to enjoy a quiet residential setting with everyday convenience nearby.
#26032434

Unincorporated

1200 Moncoeur Drive

3 Beds

2 Baths

1,838 Sq.Ft.

$350,000

MLS#: 26032434

Welcome home! Spacious, versatile, and full of opportunity! This beautifully maintained 4 bedroom, 3 full bathroom home offers the perfect setup for multi-generational living or anyone needing additional functional living space. Boasting sizable rooms and separate living areas, this home provides comfort, flexibility, and room to truly spread out.
Step inside to gleaming hardwood floors, fresh paint throughout, and an inviting layout designed for both everyday living and entertaining. The finished lower level features a convenient kitchenette area, creating endless possibilities for guest quarters, extended family living, recreation space, or a private retreat.
Outside, enjoy a large fenced backyard perfect for gatherings, pets, play, or simply relaxing outdoors. Conveniently located with quick access to Highway 270 and situated within the highly sought-after Lindbergh School District, this home combines location, space, and functionality all in one incredible package! You don;t want to miss it!
#26032405

Unincorporated

4833 Mattis Road

4 Beds

3 Baths

2,494 Sq.Ft.

$390,000

MLS#: 26032405

New on site 2 days ago
Welcome home to this beautifully maintained ranch in the highly sought-after Doubletree subdivision. This 3-bedroom, 2 bath home offers the perfect blend of comfort, space, and functionality in the award winning Francis Howell School District. Featuring a wooded backyard for privacy and positioned in a cul-de-sac. Step inside to find vaulted ceilings and an open floor plan designed for everyday living and entertaining. Main floor laundry, a spacious 2-car garage, along with a walk-out basement make this home as practical as it is inviting. Conveniently located near highways, shopping, restaurants, and parks, this home truly checks all the boxes for buyers looking for space and an unbeatable location.
#26032599

Unincorporated

141 Greenstone Drive

3 Beds

2 Baths

1,548 Sq.Ft.

$374,900

MLS#: 26032599

New on site 4 days ago
Discover a unique opportunity at 3220 Baisch DR,DeSoto, MO. This single-family residence offers a distinctive living experience for those seeking a home with character and potential. This private home on private 2.04 acres- has so much to offer. Open to nice large living room with Primary suite to the right-Primary suite is a nice large room with en suite bathroom. To the left of living room are bedrooms 2 and 3 offering nice sized rooms and a hallway full bathroom. Separate dining room is large and off the kitchen- great kitchen with lots of cabinetry and space for eat in breakfast table. Main floor laundry and a half bath finish off the main floor- out the back the old swimming pool was filled in to offer new home owners a fenced in back yard area with concrete patio with tons of open acreage remaining. Back inside the lower level offers a full unfinished area for you to make your own. The home's roof, siding, soffit, gutters and downspouts are all only 1 year old. HVAC is a 1 year new Heat pump- so much to see!
#26031802

Unincorporated

3220 Baisch Drive

3 Beds

2 Baths

1,871 Sq.Ft.

$359,900

MLS#: 26031802

Pride of ownership shines throughout this beautifully updated home that has been thoughtfully enjoyed and improved over the years. The floor plan has been opened up to create expansive living spaces and beautiful views throughout. Beautifully updated kitchen and baths featuring granite countertops, porcelain tile backsplash, under-cabinet lighting, custom cabinetry with brushed nickel hardware, stainless steel appliances including a new dishwasher and new stainless-steel refrigerator that stays, along with the washer and dryer. The kitchen also features a breakfast bar/island with quartzite top, creating additional prep space and seating perfect for entertaining.

Beautiful oak hardwood flooring flows throughout much of the home, complemented by updated lighting, thermal tilt-in windows, updated sinks with MOEN swivel faucet and sprayer, updated vanities, ceramic and porcelain tile baths, updated shower fixtures, updated door hardware, and can lighting throughout. Freshly painted. Spacious lower level offers additional finished living space perfect for office, den, sitting room, recreation area, hobby space, or guest flexibility and walks out through sliding glass doors to an additional patio space.

Step outside to your own private retreat featuring a huge patio area ideal for entertaining, relaxing, or hosting gatherings. The outdoor space includes a built-in charcoal grill/fire pit area and overlooks the beautiful fenced, level, park-like yard just shy of a half-acre. Surrounded by peaceful scenery with room to spread out, this backyard offers the perfect blend of privacy, nature, and functionality. Situated on a quiet cul-de-sac with parking for up to 6 cars, deer are often seen visiting the serene setting. Additional room includes a sunroom.  To top it all off, the sellers are offering a 2-10 Home Warranty for the new owners. Buyer to verify square footage.
#26030319

Unincorporated

12700 Karenway

3 Beds

3 Baths

1,655 Sq.Ft.

$395,900

MLS#: 26030319
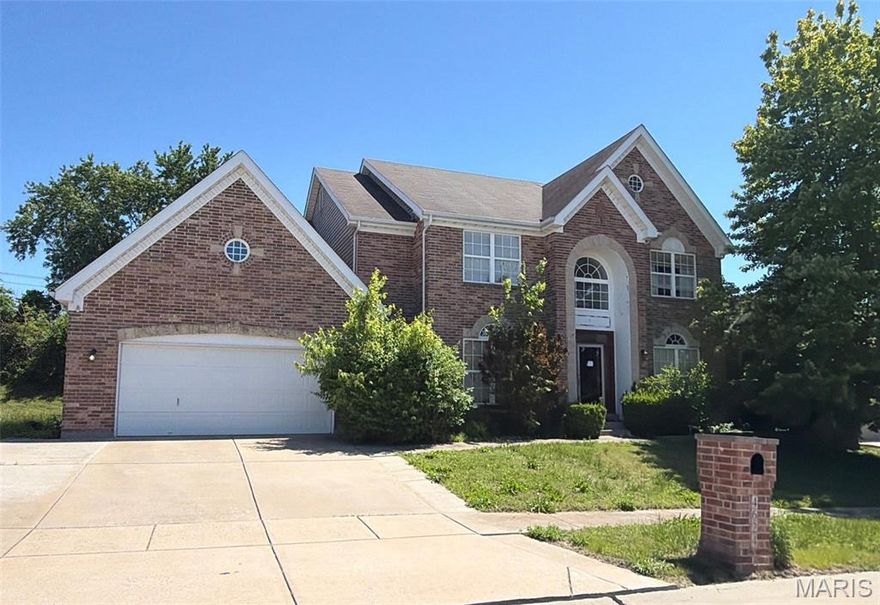
This spacious two-story home offers over 4,000 square feet of total living space. Featuring 4 bedrooms, 3.5 bathrooms, an attached garage, and a full basement, this property provides ample space and endless potential. Conveniently located near shopping, dining, everyday amenities, and major thoroughfares for easy commuting. The property is being sold occupied—please do not disturb the occupant.
#26031139

Unincorporated

4624 Behlmann Estates Lane

4 Beds

3 Baths

4,035 Sq.Ft.

$490,000

MLS#: 26031139
Price reduced
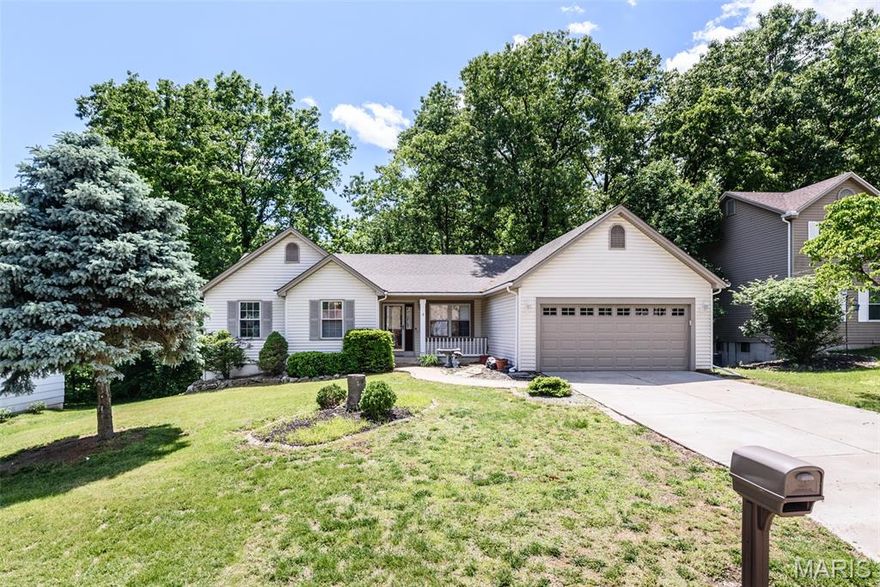
Beautiful 3bd 3ba home with open floor plan, partial finished basement, wood floors, all season's room, backs to woods, dead end street, in the desirable Vineyards subdivision. Francis Howell schools, community clubhouse with pool, workout room, & tennis courts.
#26030753

Unincorporated

3935 Rhine Court

3 Beds

3 Baths

1,659 Sq.Ft.

$380,000

MLS#: 26030753

Arguably the largest Ranch home in Orchard Lakes - the Owners added on a Great rm. addition and Main Floor Laundry /Mud rm. with full basement space below.   This home has 2,506 sf of main floor space, @ 600+ sf larger than most of this communities ranch style homes.  A wonderful family home w/ three bedrooms now, could have a spacious 4th on the main level.  Open Common areas in the heart of the house make this a great home for entertaining on 2 levels, especially larger crowds.  Three Full Bathrooms - 2 on the main and 1 in the lower level.  A wonderful home office set up with plenty of storage.  Two car garage** Fenced rear Yard.

A special opportunity for a growing family and/or those seeking an Open Floorplan.

Back on the Market 5/29 through no fault of the sellers.
#26030685

Unincorporated

12053 Lake Placid Drive

3 Beds

3 Baths

3,506 Sq.Ft.

$450,000

MLS#: 26030685
Updated Home in Heritage!!! Let's get excited about this gorgeous large home ready for you! The main level is graced with hardwood floors in the entry and great room, with a fireplace in the great room and crown molding.  There is a wine and coffee wet bar in between the kitchen and the great room for your enjoyment!  The large kitchen features Granite Countertops, a wall oven and microwave built-in, a large center island with smooth top stove, lots of craftsman style beautiful wood cabinets, and there's a large eat-in dining area, plus a formal dining room too.  The main floor laundry is large and has natural lighting.  Oversize rear-entry garage is almost 24 ft. x 21 ft. and there are tons of parking spaces between the long driveway and the rear parking pad area.  Upstairs there are four nice size bedrooms, but don't miss the PRIMARY BEDROOM SUITE WITH A FIREPLACE and sitting area for your personal retreat, and a Hollywood-style bathroom with raised shower and tub area, double bowl oversize vanity and a nice closet.  Huge Updates Include:  New HVAC in 2025.  New Roof and Gutters in 2026.  New Carpet and Pad in 2026 throughout the carpeted areas of the home.  Partially finished lower level includes a recreation room, a full bathroom with a walk-in shower and a large closet, a nice size family room area, plus a huge storage room.  Checkout the attached floor plans with room measurements and info.  Make this one your new place to call home today!  Showings begin Friday, May 15, 2026.
#26029521

Unincorporated

1513 Hudson Landing

4 Beds

3 Baths

3,501 Sq.Ft.

$495,000

MLS#: 26029521

 - property

Send a message

Message successfully sent.

Your message

What is 3 + 4 ?

Reason for contacting?

I agree to receive email communication and understand I can unsubscribe at any time.

I agree to be contacted by Colleen Brown via call, email, and text for real estate services. To opt out, you can reply 'stop' at any time or reply 'help' for assistance. You can also click the unsubscribe link in the emails. Message and data rates may apply. Message frequency may vary. Privacy Policy

Sign Out

Virtual Assistant

Would you like to take the next step with this property? We can help you schedule a showing or virtual tour, or send you more details.

Yes, I would like more information.

Thank You for Your Reply, One of Our Agents will contact you as soon as possible

No, maybe later.

Thank you, you can always contact me via email, phone number or through the contact form.

Realhub AI

Lucy - Your AI-Powered Realtor

Update Your Temporary Password

Personalize your search

Enter your email and we'll notify you immediately when new listings match what you're looking for.

or enter email address

Already have an account ? Login here

Continue your home search

I agree to receive communications and understand I can unsubscribe at any time.

I agree to be contacted by Colleen Brown via call, email, and text for real estate services. To opt out, you can reply 'stop' at any time or reply 'help' for assistance. You can also click the unsubscribe link in the emails. Message and data rates may apply. Message frequency may vary. Privacy Policy

Already have an account ? Login here

We use cookies

We use cookies primarily for analytics to enhance your experience. By accepting, you agree to our use of these cookies. You can manage your preferences or learn more about our cookies policy.