
Cabin, Craftsman, Other, Ranch, Traditional
2081 South Highway 19
Unincorporated, MO 65041
MLS#: 26033181
$425,000


Property
Beds
1
Full Baths
1
1/2 Baths
None
Year Built
2008
Sq.Footage
1,300
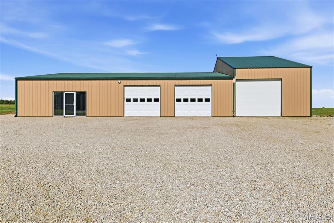
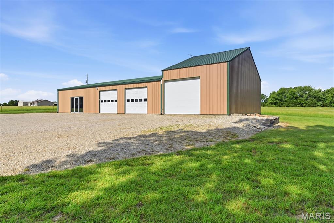
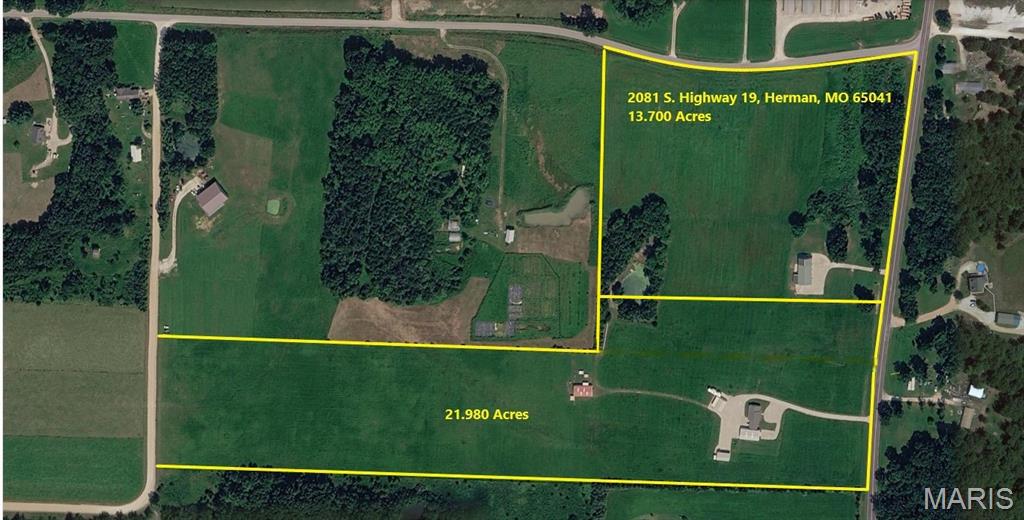
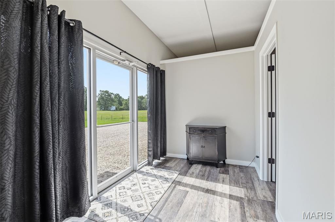
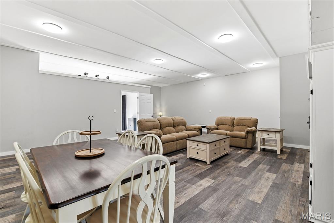
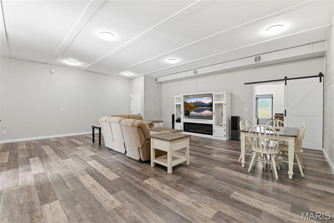
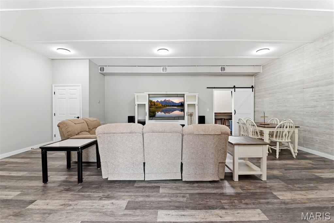
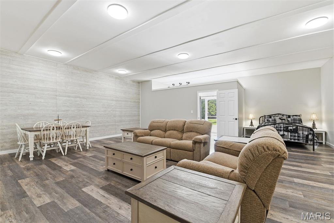
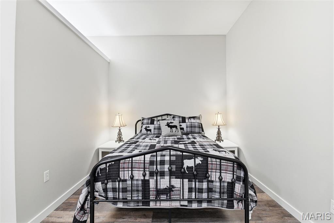
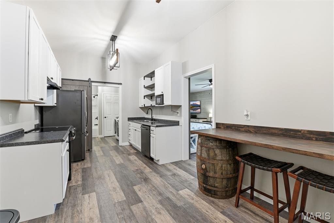
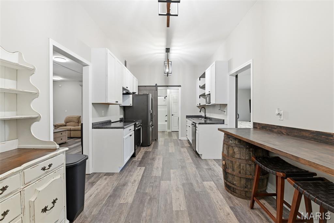
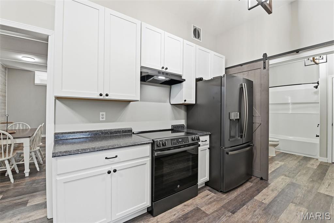
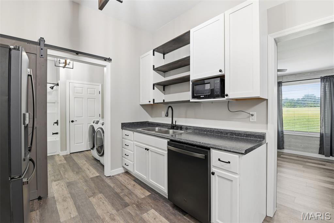
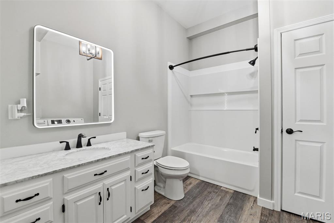
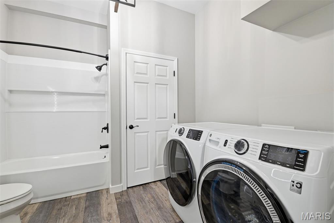
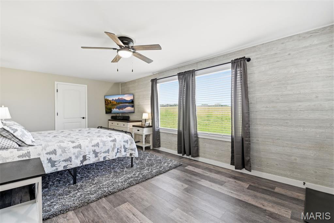
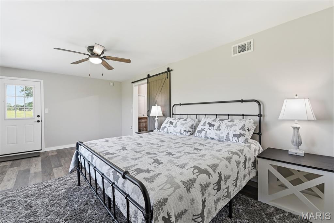
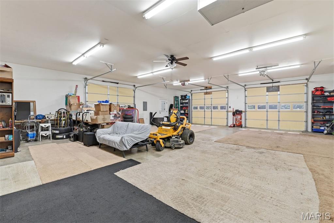
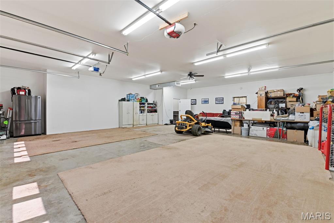
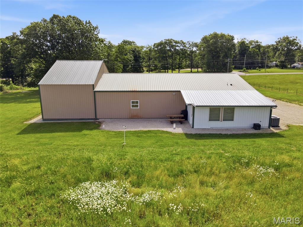
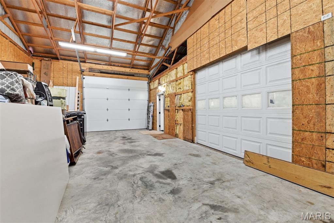
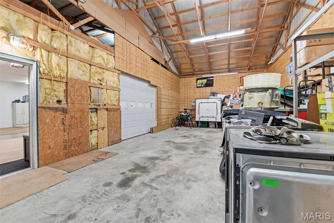
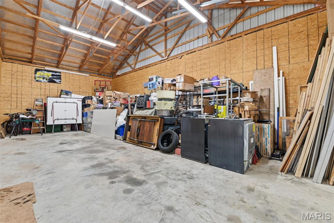
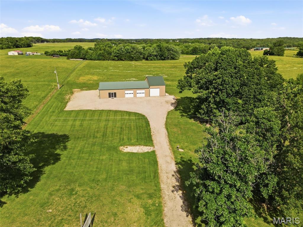
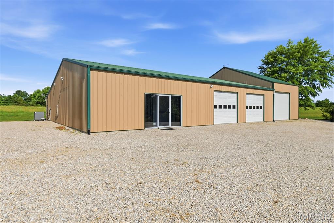
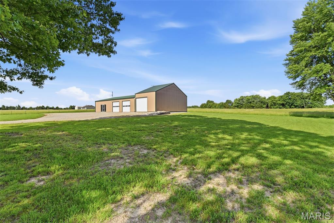
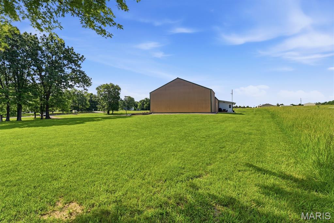
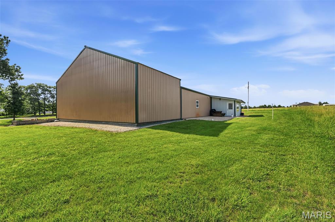
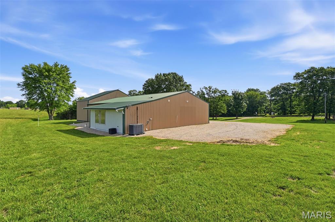
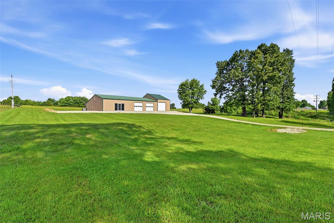
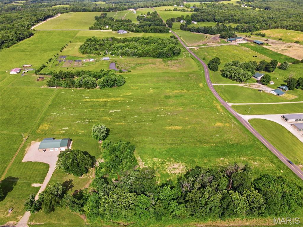
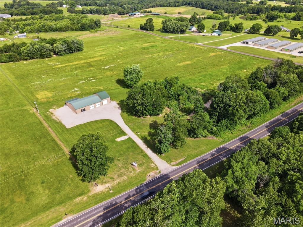
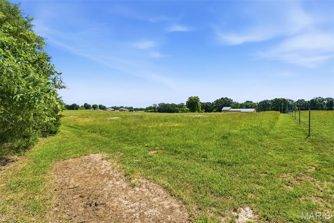
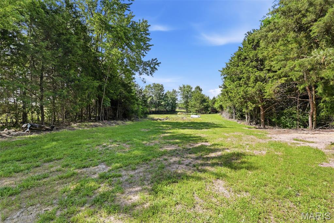
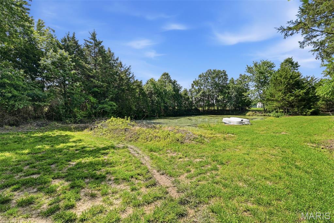
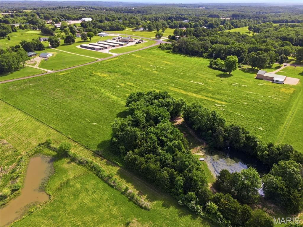
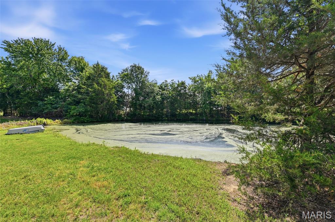
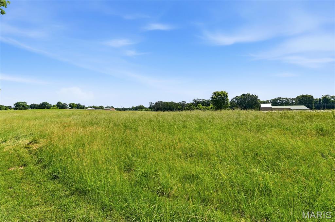
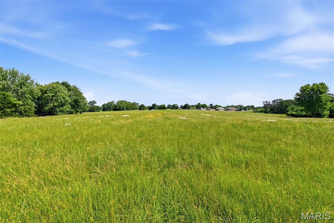
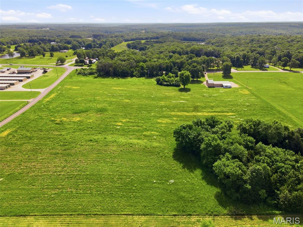
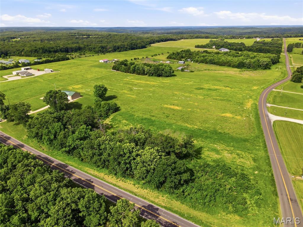
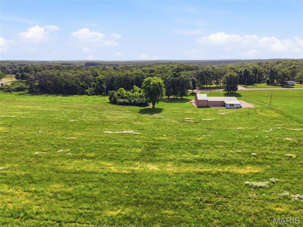
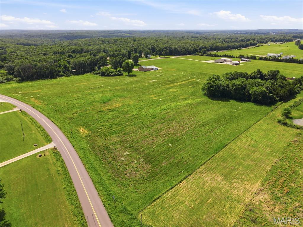
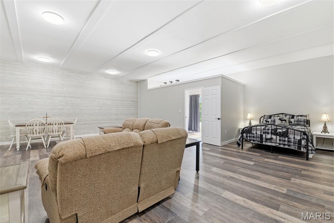
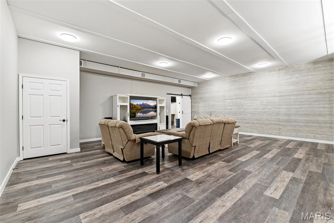
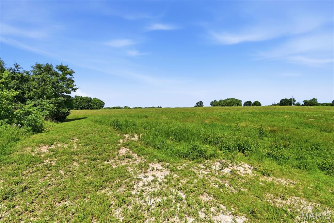
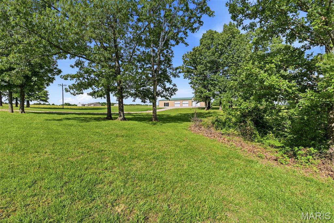
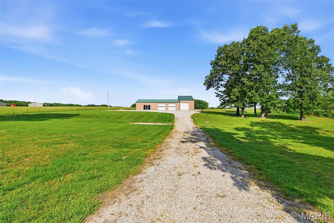
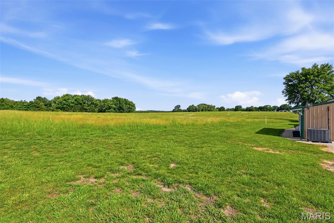
You've found a beautiful 13.7+/- Acre property featuring a stunning updated Barndominium offering approximately 3,200 square feet of versatile living and workshop space. Whether you are searching for a full-time residence, weekend retreat, a hobby farm, business opportunity, nightly rental near downtown Hermann and the wineries, or the ultimate shop house, this exceptional property delivers the perfect blend of country living, modern comfort, and incredible functionality — all conveniently located close to the city. The newly renovated living quarters feature soaring ceilings with wood beams, fresh paint throughout, including the ceilings, durable luxury vinyl plank flooring and an open-concept design. The expansive great room includes a spacious living area, dining space, and an additional sleeping area that could easily be converted into another private bedroom in the second sleeping space that is tucked toward the front of the home offering additional flexibility. The oversized primary bedroom includes a walk-in closet, while the beautifully updated full bath features an oversize granite vanity, new tub/shower, updated faucets, hardware, and mirror. The main floor laundry area adds convenience to the thoughtfully designed floor plan. The kitchen showcases gorgeous cabinetry with 42-inch upper cabinets, updated hardware, rustic wood shelving, and a custom breakfast bar crafted with whiskey/wine barrel bases and a butcher block countertop. Appliances include a smooth-top range/oven, refrigerator, dishwasher, and microwave. Additional updates include new barn doors, trim, baseboards, wood ceiling beams, wood blinds, and tinted windows and exterior doors throughout. Attached to the residence is an impressive climate-controlled garage and workshop space designed for endless possibilities. The primary attached garage measures approximately 40' x 33', is insulated, heated and cooled, and features two oversized 8.5' x 10' garage doors. An additional attached garage measures approximately 29' x 20' and includes a 10' high by 12' wide garage door ideal for larger vehicles, boats, RVs, trailers, farm equipment, or recreational toys. This well-insulated all-electric property is both practical and cost-efficient. Approximately 10 acres are currently in hay production, creating potential additional income opportunities. Outdoors, enjoy panoramic countryside views, mature trees, wide open green space, and a private pond perfect for kayaking, paddle boating, or fishing. The long gravel drive and expansive parking area provide easy access for guests, equipment, and large vehicles alike. This unique property offers beautifully finished living space combined with massive shop and storage areas, making it ideal for hobbyists, business owners, car enthusiasts, or anyone needing additional workspace and versatility. Why build when you can move right into this fully updated setup? Showings begin Friday, 5/29. Open House Saturday, May 30th from 12–2 PM. Come experience this one-of-a-kind property for yourself!
Features & Amenities
Interior
-
Other Interior Features
Built-in Features, Ceiling Fan(s), Eat-in Kitchen, Entrance Foyer, High Ceilings, High Speed Internet, Open Floorplan, Storage, Walk-In Closet(s)
-
Total Bedrooms
1
-
Bathrooms
1
-
Above Grade Finished Area
3200.0
-
Basement YN
NO
-
Cooling YN
YES
-
Cooling
Ceiling Fan(s), Central Air
-
Fireplace YN
NO
-
Heating YN
YES
-
Heating
Electric, Forced Air
-
Main Level Bedrooms
1
-
Pet friendly
N/A
Exterior
-
Garage
Yes
-
Garage spaces
6
-
Construction Materials
Concrete, Frame, Metal Siding
-
Parking
Additional Parking, Attached, Driveway, Garage, Garage Door Opener, Garage Faces Front, Heated Garage, Off Street, Oversized, RV Access/Parking, RV Garage, Unpaved, Workshop in Garage
-
Pool
No
-
Waterfront YN
YES
-
View
Pasture, Pond, Trees/Woods
Area & Lot
-
Lot Features
Agricultural, Back Yard, Cleared, Corner Lot, Farm, Few Trees, Front Yard, Level, Pasture, Waterfront
-
Lot Size(acres)
13.7
-
Lot Size(square feet)
596772.0
-
Property Type
Residential
-
Property Sub Type
Single Family Residence
-
Architectural Style
Cabin, Craftsman, Other, Ranch, Traditional
Price
-
Sales Price
$425,000
-
Tax Amount
$1,180
-
Sq. Footage
1, 300
-
Price/SqFt
$326
HOA
-
Association
No
School District
-
Elementary School
Hermann Elem.
-
Middle School
Hermann Middle
-
High School
Hermann High
Property Features
-
New Construction
NO
-
Foundation Details
Slab
-
Ownership
Private
-
Sewer
Septic Tank
-
Water Source
Private, Well
Schedule a Showing
Showing scheduled successfully.
Mortgage calculator
Estimate your monthly mortgage payment, including the principal and interest, property taxes, and HOA. Adjust the values to generate a more accurate rate.
Your payment
Principal and Interest:
$
Property taxes:
$
HOA fees:
$
Total loan payment:
$
Total interest amount:
$
Location
County
Gasconade
Elementary School
Hermann Elem.
Middle School
Hermann Middle
High School
Hermann High
Listing Courtesy of Sandi Alexander , RE/MAX EDGE
RealHub Information is provided exclusively for consumers' personal, non-commercial use, and it may not be used for any purpose other than to identify prospective properties consumers may be interested in purchasing. All information deemed reliable but not guaranteed and should be independently verified. All properties are subject to prior sale, change or withdrawal. RealHub website owner shall not be responsible for any typographical errors, misinformation, misprints and shall be held totally harmless.

FOUNDER
Colleen Brown
Call Colleen today to schedule a private showing.

* Listings on this website come from the FMLS IDX Compilation and may be held by brokerage firms other than the owner of this website. The listing brokerage is identified in any listing details. Information is deemed reliable but is not guaranteed. If you believe any FMLS listing contains material that infringes your copyrighted work please click here to review our DMCA policy and learn how to submit a takedown request.© 2024 FMLS.
Related Properties

Unincorporated
1200 Moncoeur Drive
3 Beds
2 Baths
1,838 Sq.Ft.
$350,000
MLS#: 26032434

Unincorporated
4833 Mattis Road
4 Beds
3 Baths
2,494 Sq.Ft.
$390,000
MLS#: 26032405

Unincorporated
141 Greenstone Drive
3 Beds
2 Baths
1,548 Sq.Ft.
$374,900
MLS#: 26032599

Unincorporated
3220 Baisch Drive
3 Beds
2 Baths
1,871 Sq.Ft.
$359,900
MLS#: 26031802

Unincorporated
12700 Karenway
3 Beds
3 Baths
1,655 Sq.Ft.
$395,900
MLS#: 26030319
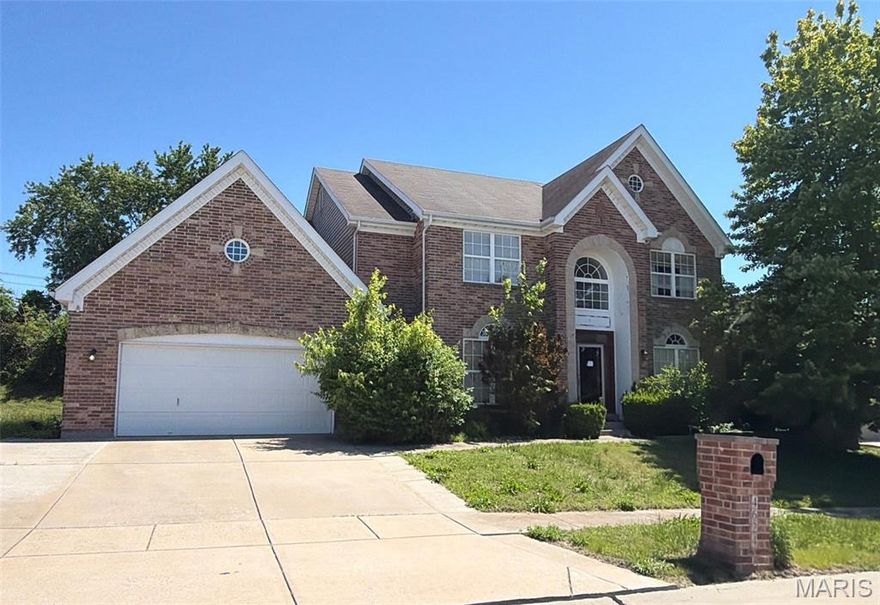
Unincorporated
4624 Behlmann Estates Lane
4 Beds
3 Baths
4,035 Sq.Ft.
$490,000
MLS#: 26031139
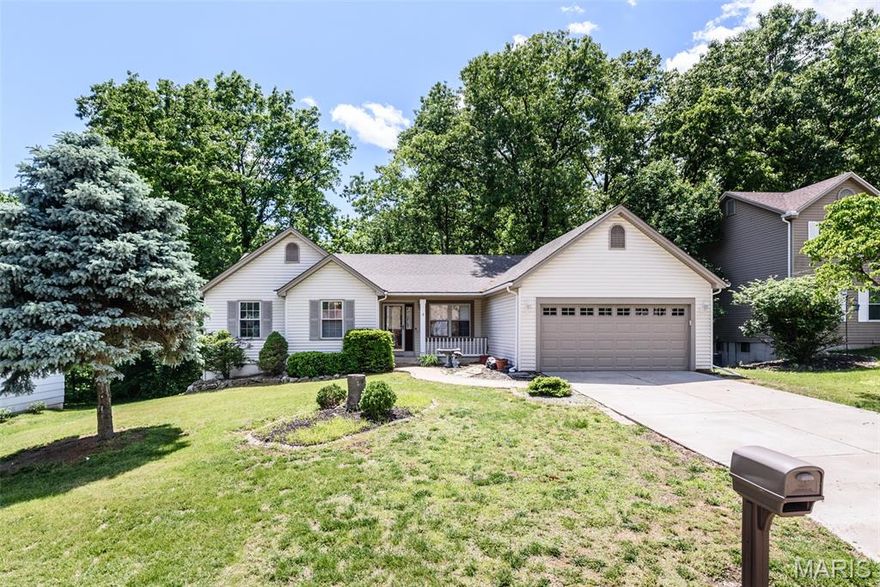
Unincorporated
3935 Rhine Court
3 Beds
3 Baths
1,659 Sq.Ft.
$380,000
MLS#: 26030753
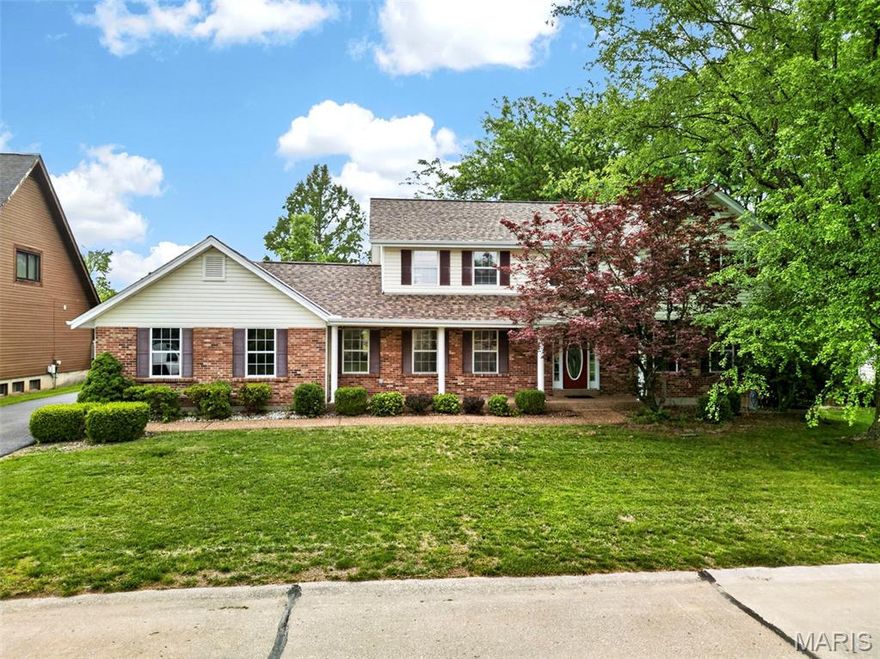
Unincorporated
1513 Hudson Landing
4 Beds
3 Baths
3,501 Sq.Ft.
$495,000
MLS#: 26029521

Unincorporated
6061 Plantation Drive
5 Beds
3 Baths
3,199 Sq.Ft.
$415,000
MLS#: 26030038
