






Property
Beds
5
Full Baths
6
1/2 Baths
4
Year Built
2018
Sq.Footage
13,549
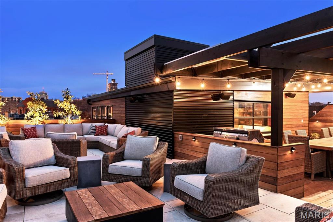
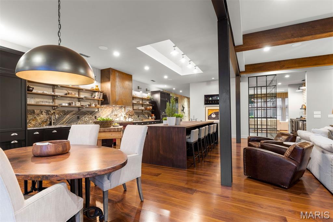
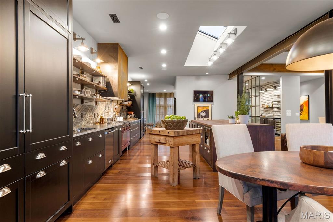
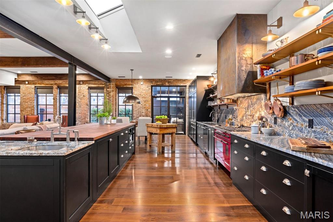
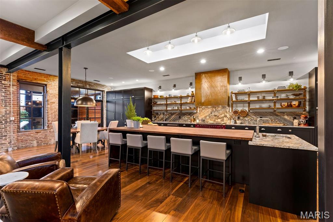
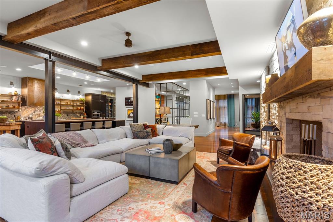
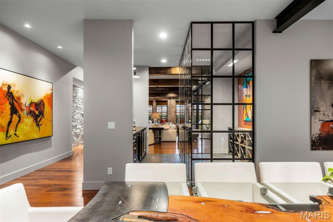
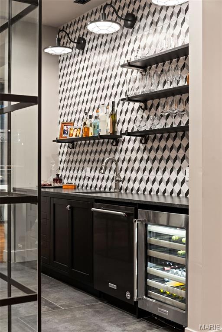
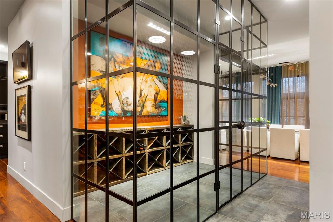
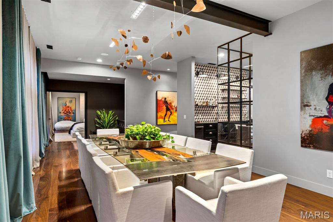
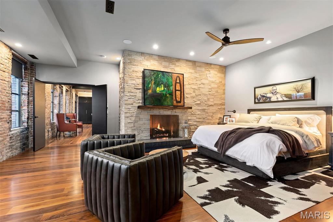
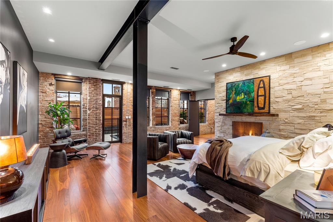
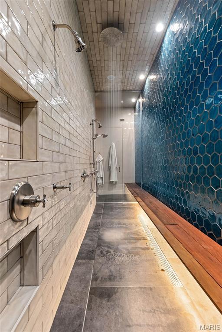
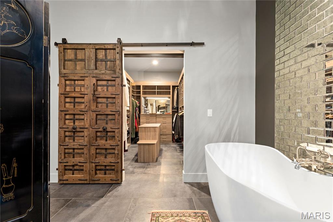
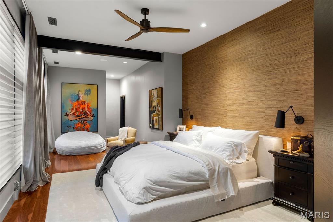
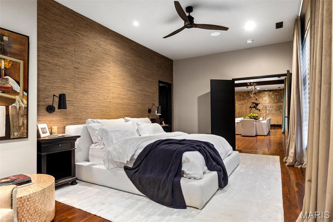
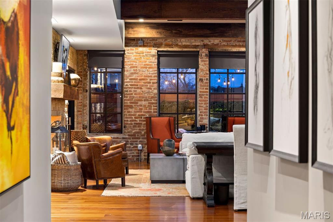
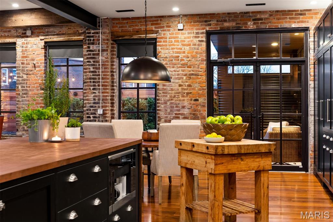
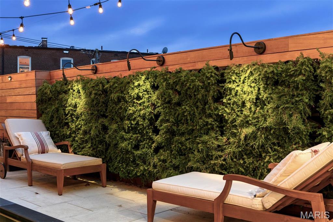
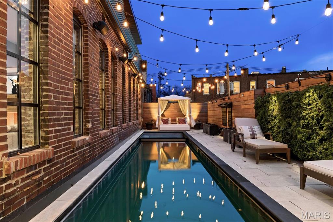
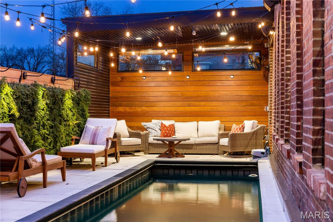
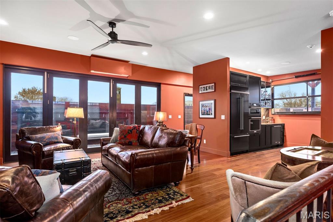
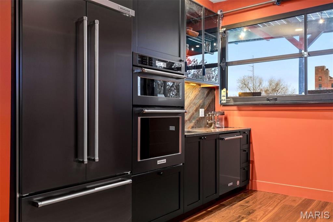
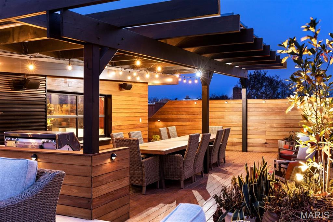
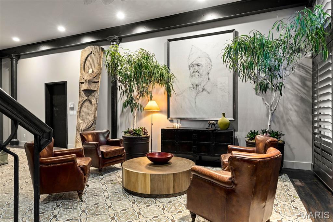
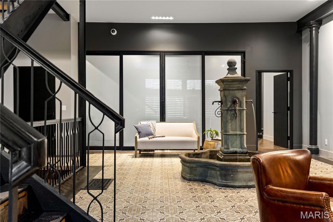
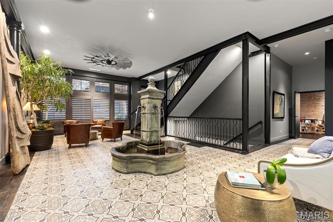
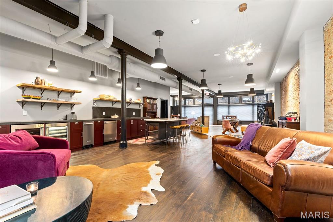
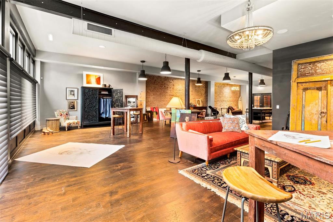
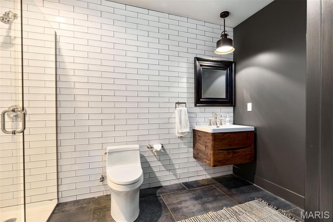
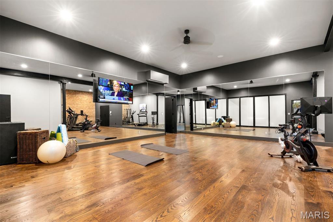
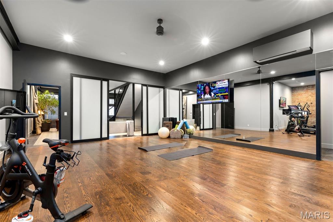
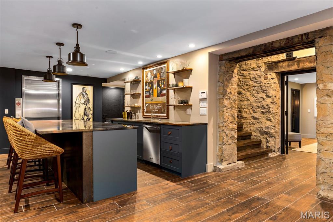
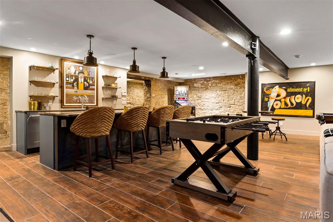
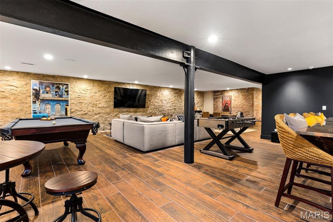
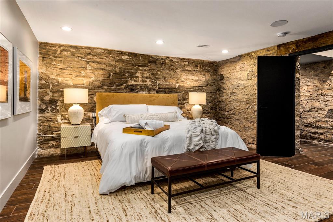
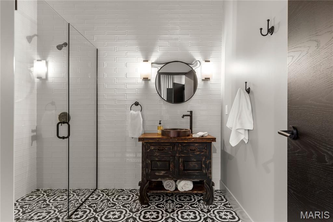
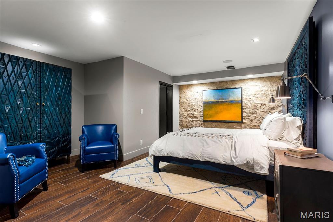
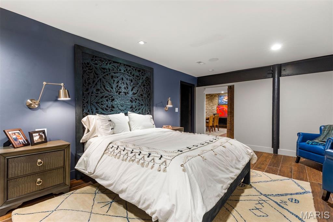
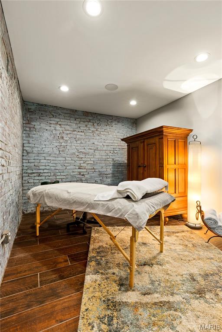
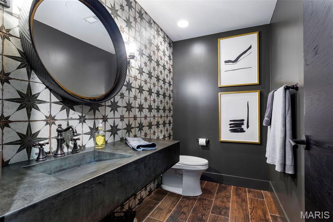
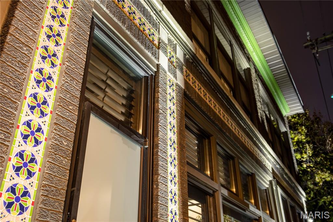
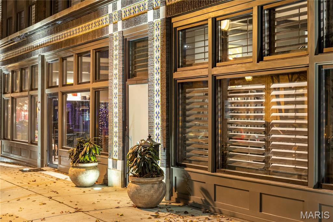
Discover this iconic mixed-use opportunity in the heart of the Central West End—where refined residential living meets limitless commercial potential. Spanning four levels and accessible by both elevator and staircase, this architecturally striking property offers a seamless blend of sophistication and versatility. A dramatic entry foyer introduces a gallery, boutique or restaurant space anchored by a private courtyard, complemented by a fitness studio and attached garage. Beginning on the second floor, the penthouse residence is truly magazine-worthy, featuring an expansive great room, a commercial chef’s kitchen, breakfast room, wine cellar, bar, formal dining, and two bedrooms—including a serene primary suite with spa-inspired bath. Outdoor living is elevated with a private lap pool/spa and curated lounge spaces. The third level offers ultimate flexibility with a guest suite, office, or entertainment venue—complete with kitchenette and overhead door access to the outdoor pergola lounge, serving areas and private patios. The finished lower level adds depth and character with stone walls, a spacious recreation room, kitchenette, two additional bedroom suites, a spa room, laundry, and abundant storage. Equally suited as a private luxury residence, boutique hospitality concept, private club, or creative commercial venture—this is a rare Central West End offering designed for those who live, host, and create at the highest level.
Features & Amenities
Interior
-
Other Interior Features
Bar, Bidet, Breakfast Bar, Ceiling Fan(s), Double Vanity, Eat-in Kitchen, Elevator, Entrance Foyer, Kitchen Island, Open Floorplan, Pantry, Sound System, Walk-In Closet(s)
-
Total Bedrooms
5
-
Bathrooms
6
-
1/2 Bathrooms
4
-
Above Grade Finished Area
9287.0
-
Basement YN
YES
-
Cooling YN
YES
-
Cooling
Central Air, Electric
-
Fireplace YN
YES
-
Heating YN
YES
-
Heating
Forced Air, Natural Gas
-
Pet friendly
N/A
Exterior
-
Garage
Yes
-
Garage spaces
2
-
Construction Materials
Brick
-
Other Exterior Features
Barbecue
-
Parking
Attached, Garage, Garage Door Opener
-
Patio and Porch Features
Deck, Patio
-
Pool
Yes
-
Pool Features
Private, In Ground
-
Waterfront YN
NO
Area & Lot
-
Lot Features
Sprinklers In Front, Sprinklers In Rear
-
Lot Size(acres)
0.14
-
Lot Size(square feet)
6098.4
-
Property Type
Residential
-
Property Sub Type
Single Family Residence
-
Architectural Style
Other
Price
-
Sales Price
$3,150,000
-
Tax Amount
$33,112
-
Sq. Footage
13, 549
-
Price/SqFt
$232
HOA
-
Association
No
School District
-
Elementary School
Hickey Elem.
-
Middle School
Yeatman-Liddell Middle School
-
High School
Sumner High
Property Features
-
New Construction
NO
-
Foundation Details
Stone
-
Ownership
Private
-
Sewer
Public Sewer
-
Water Source
Public
Schedule a Showing
Showing scheduled successfully.
Mortgage calculator
Estimate your monthly mortgage payment, including the principal and interest, property taxes, and HOA. Adjust the values to generate a more accurate rate.
Your payment
Principal and Interest:
$
Property taxes:
$
HOA fees:
$
Total loan payment:
$
Total interest amount:
$
Location
County
St Louis City
Elementary School
Hickey Elem.
Middle School
Yeatman-Liddell Middle School
High School
Sumner High
Listing Courtesy of Stephanie Oliver , Dielmann Sotheby's International Realty
RealHub Information is provided exclusively for consumers' personal, non-commercial use, and it may not be used for any purpose other than to identify prospective properties consumers may be interested in purchasing. All information deemed reliable but not guaranteed and should be independently verified. All properties are subject to prior sale, change or withdrawal. RealHub website owner shall not be responsible for any typographical errors, misinformation, misprints and shall be held totally harmless.

FOUNDER
Colleen Brown
Call Colleen today to schedule a private showing.

* Listings on this website come from the FMLS IDX Compilation and may be held by brokerage firms other than the owner of this website. The listing brokerage is identified in any listing details. Information is deemed reliable but is not guaranteed. If you believe any FMLS listing contains material that infringes your copyrighted work please click here to review our DMCA policy and learn how to submit a takedown request.© 2024 FMLS.
Related Properties

St Louis
13354 Thornhill Drive
7 Beds
8 Baths
9,309 Sq.Ft.
$2,995,000
MLS#: 26029551
St Louis
1824 Topping Road
5 Beds
4 Baths
7,174 Sq.Ft.
$2,699,900
MLS#: 26021622

St Louis
8 Briarbrook Trail
6 Beds
5 Baths
6,704 Sq.Ft.
$3,390,000
MLS#: 26013960

St Louis
232 N Kingshighway Boulevard 1903
2 Beds
2 Baths
3,400 Sq.Ft.
$3,400,000
MLS#: 26000693
St Louis
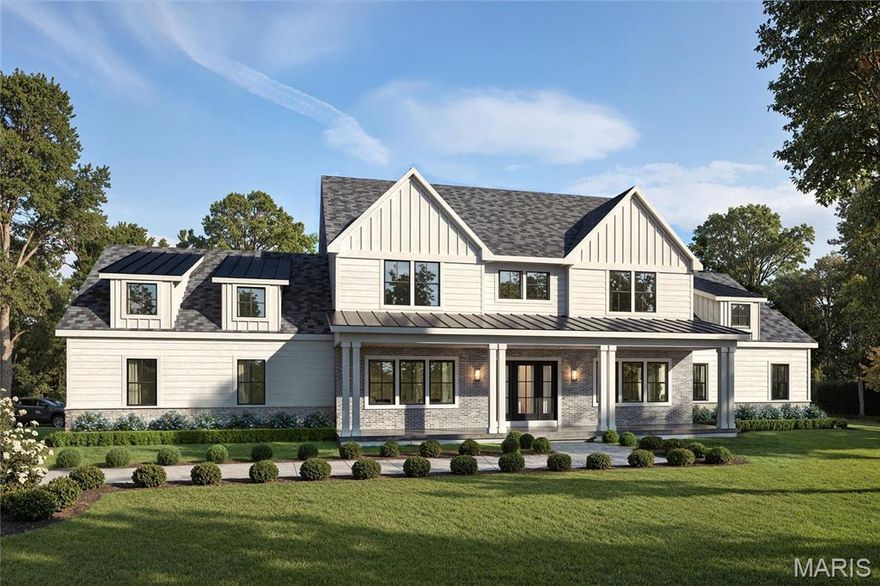
36 Orchard Lane
5 Beds
4 Baths
5,680 Sq.Ft.
$2,550,000
MLS#: 26012519
St Louis
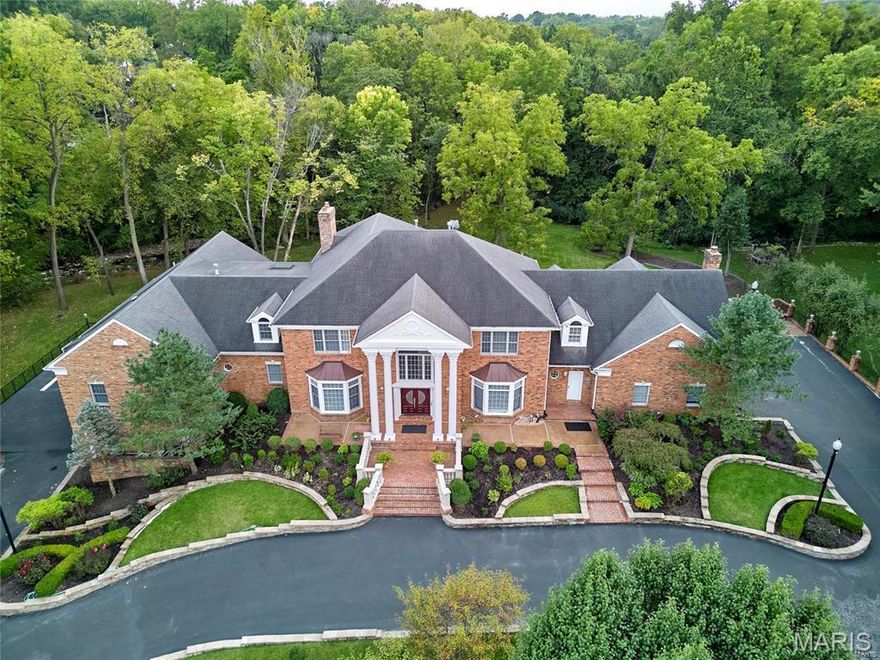
9780 Old Warson Road
8 Beds
7 Baths
11,665 Sq.Ft.
$2,595,995
MLS#: 24060199
