











Property
Beds
5
Full Baths
4
1/2 Baths
1
Year Built
1953
Sq.Footage
7,174
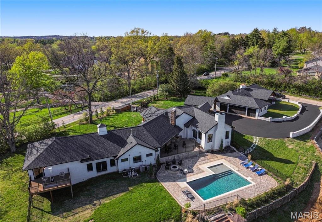
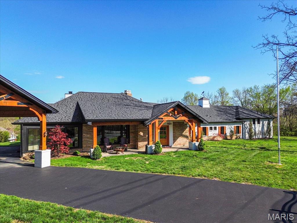
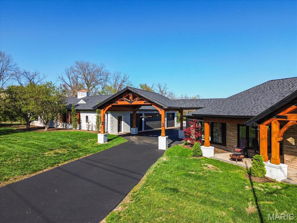
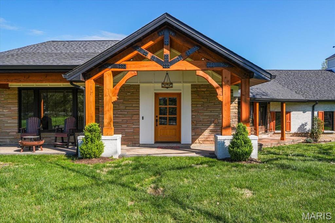
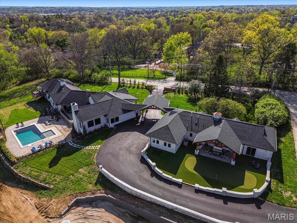
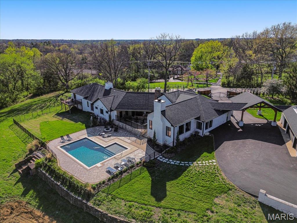
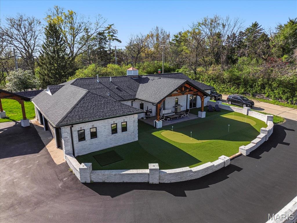
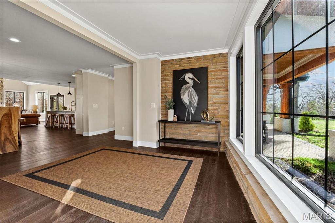
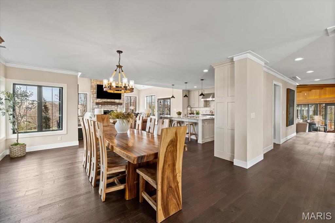
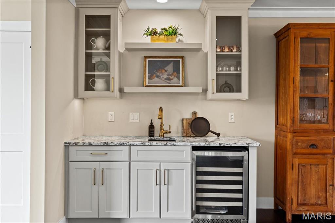
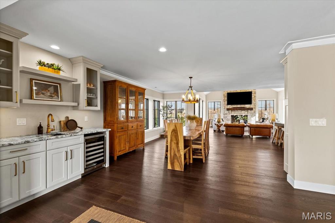
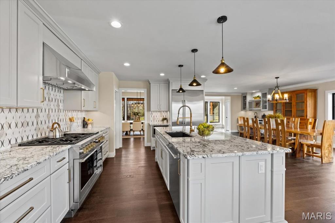
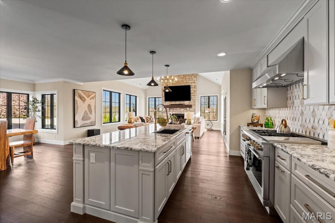
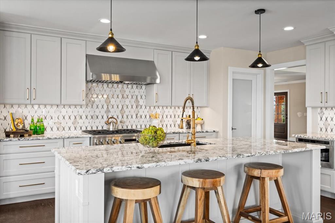
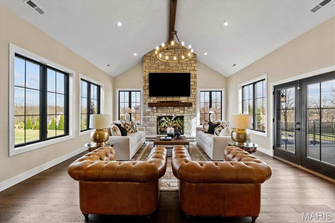
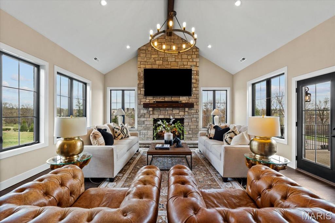
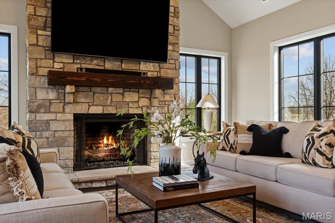
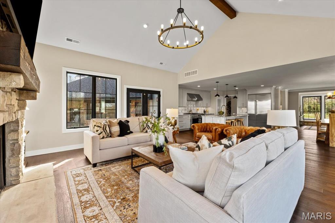
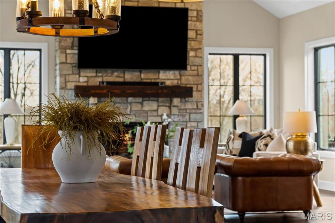
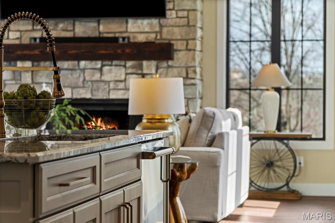
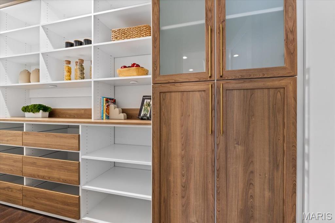
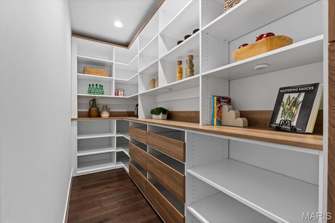
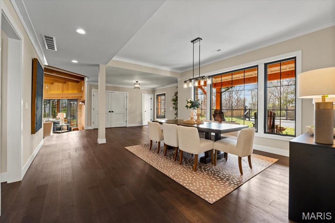
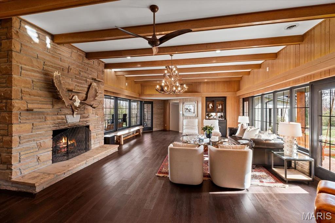
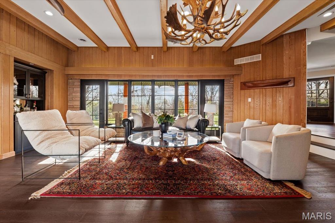
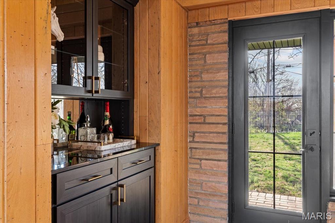
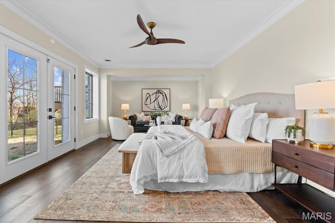
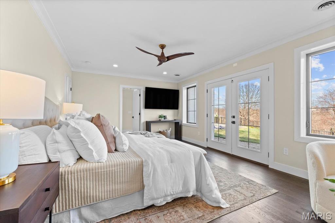
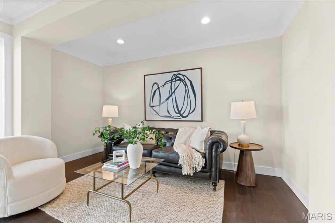
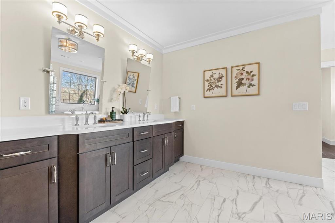
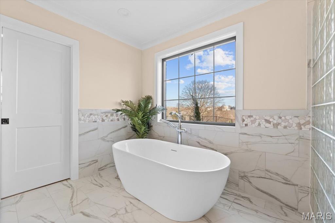
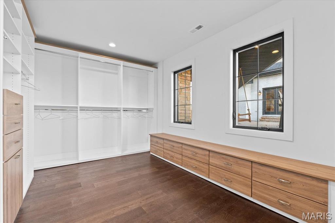
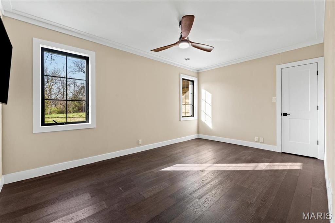
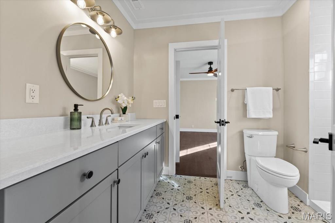
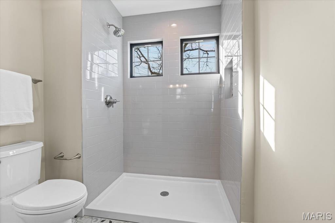
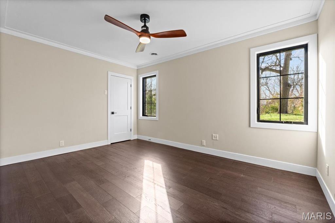
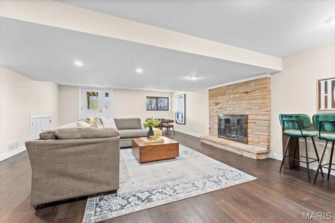
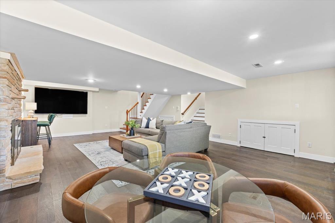
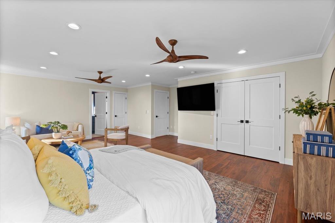
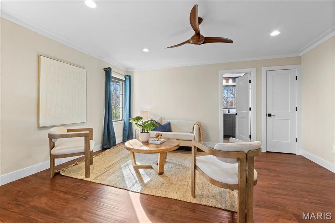
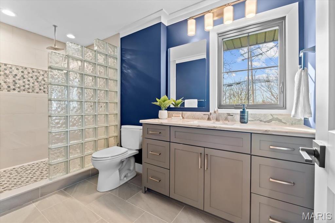
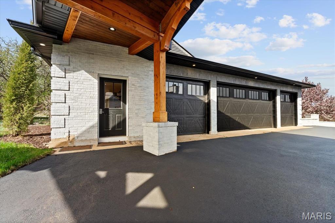
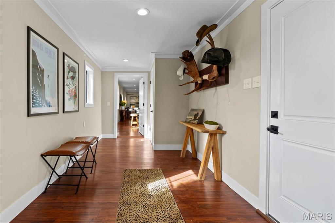
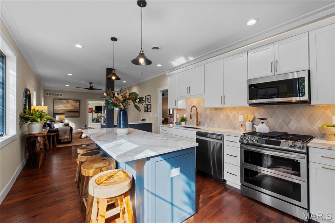
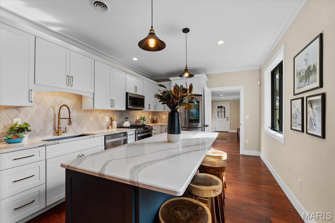
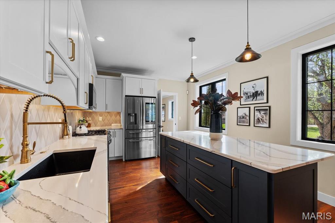
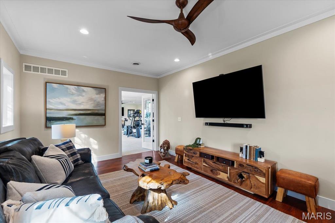
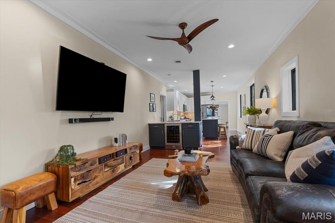
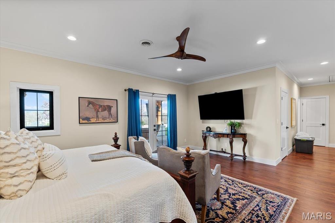
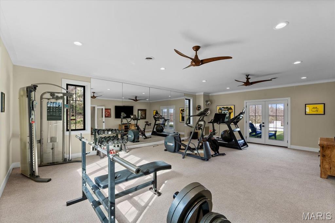
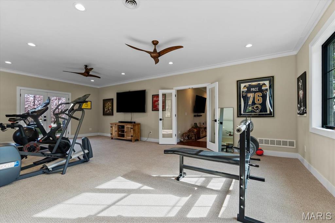
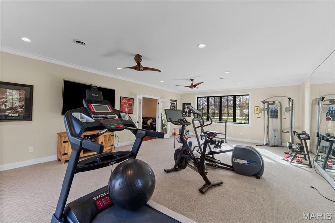
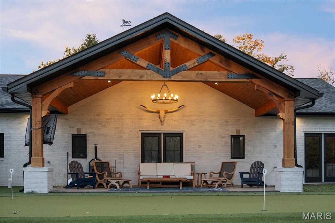
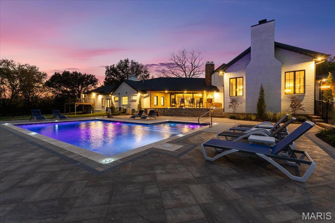
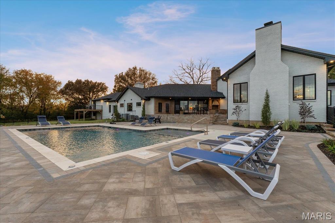
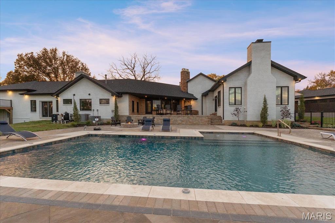
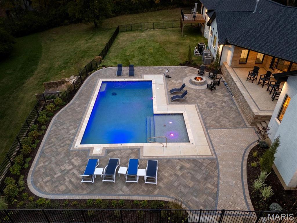
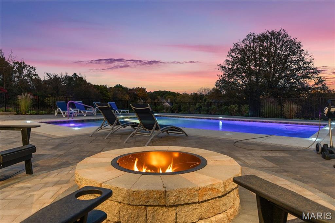
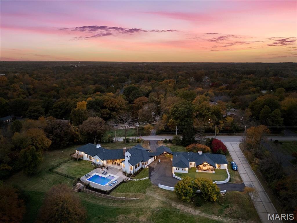
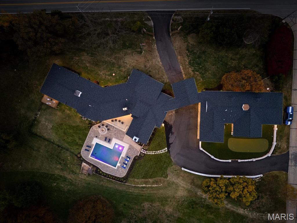
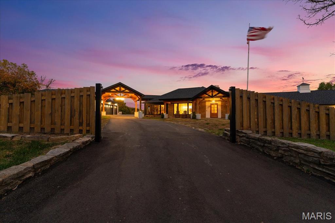
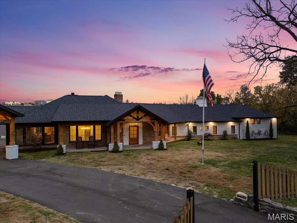
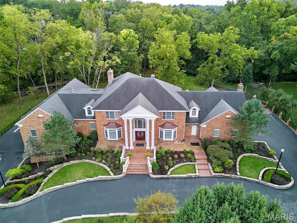
A rare opportunity to own a fully reimagined, resort-style estate offering true compound living in the heart of Town & Country—now positioned at a compelling value. Welcome to 1824 Topping Road. Set on 1.4 acres with an elevated setting and long-range views, this nearly 7,200 square foot property blends modern design with warm architectural character, creating a home that lives as well as it shows. The main residence is anchored by a vaulted great room with exposed beam detail and a custom stone fireplace, filled with natural light and seamlessly connected to the outdoor living areas. The kitchen is both functional and refined, featuring high-end appliances, a large island, custom cabinetry, and a fully built-out walk-in butler’s pantry. A formal dining area and an additional living room with its own fireplace and custom bar provide multiple spaces for gathering, entertaining, or everyday use. The primary suite offers a private retreat with views toward the pool and grounds, complemented by a spa-like bath with soaking tub, oversized walk-in shower, and custom walk-in closet. What truly sets this property apart is the flexibility of its additional living spaces—an increasingly rare feature at this level. The fully renovated guest house functions as a true extension of the home, complete with its own kitchen, living area, private bedroom suite, gym, and covered patio with a custom putting green. A separate recreation space with an upper-level suite provides yet another option for guests, work-from-home separation, or long-term living arrangements. The outdoor setting is designed for both relaxation and entertaining. A resort-style pool and expansive deck serve as the centerpiece, complemented by a firepit, multiple seating areas, and thoughtful landscaping. The main living areas and pool are positioned to capture the best of the property’s setting, creating a natural backdrop without sacrificing privacy. Extensively renovated with architectural oversight and quality craftsmanship throughout, this property offers the feel of a custom home—without the timeline or uncertainty of building. For buyers seeking space, flexibility, and a property that delivers a true lifestyle experience, 1824 Topping presents a unique opportunity at its current offering.
Features & Amenities
Interior
-
Other Interior Features
Bar, Beamed Ceilings, Built-in Features, Cathedral Ceiling(s), Ceiling Fan(s), Chandelier, Double Vanity, Dry Bar, Kitchen Island, Open Floorplan, Pantry, Recessed Lighting, See Remarks, Soaking Tub, Stone Counters, Storage, Wet Bar
-
Total Bedrooms
5
-
Bathrooms
4
-
1/2 Bathrooms
1
-
Above Grade Finished Area
7174.0
-
Basement YN
NO
-
Cooling YN
YES
-
Cooling
Ceiling Fan(s), Central Air, Electric
-
Fireplace YN
YES
-
Heating YN
YES
-
Heating
Forced Air, Natural Gas
-
Main Level Bedrooms
4
-
Pet friendly
N/A
Exterior
-
Garage
Yes
-
Garage spaces
4
-
Construction Materials
Brick
-
Other Exterior Features
Fire Pit, Outdoor Grill
-
Parking
Additional Parking, Attached, Drive Through, Electric Gate, Garage
-
Patio and Porch Features
Covered, Deck, Porch
-
Pool
Yes
-
Pool Features
Fenced, Outdoor Pool, Pool Cover, Private
-
Waterfront YN
NO
Area & Lot
-
Lot Features
Back Yard, Front Yard, Level, Other
-
Lot Size(acres)
1.383
-
Lot Size(square feet)
60243.48
-
Property Type
Residential
-
Property Sub Type
Single Family Residence
-
Architectural Style
Other
Price
-
Sales Price
$2,699,900
-
Tax Amount
$11,763
-
Sq. Footage
7, 174
-
Price/SqFt
$376
HOA
-
Association
No
School District
-
Elementary School
Mason Ridge Elem.
-
Middle School
West Middle
-
High School
Parkway West High
Property Features
-
New Construction
NO
-
Ownership
Private
-
Senior Community YN
NO
-
Sewer
Public Sewer
-
Water Source
Public
Schedule a Showing
Showing scheduled successfully.
Mortgage calculator
Estimate your monthly mortgage payment, including the principal and interest, property taxes, and HOA. Adjust the values to generate a more accurate rate.
Your payment
Principal and Interest:
$
Property taxes:
$
HOA fees:
$
Total loan payment:
$
Total interest amount:
$
Location
County
St. Louis
Elementary School
Mason Ridge Elem.
Middle School
West Middle
High School
Parkway West High
Listing Courtesy of Will Springer , Compass Realty Group
RealHub Information is provided exclusively for consumers' personal, non-commercial use, and it may not be used for any purpose other than to identify prospective properties consumers may be interested in purchasing. All information deemed reliable but not guaranteed and should be independently verified. All properties are subject to prior sale, change or withdrawal. RealHub website owner shall not be responsible for any typographical errors, misinformation, misprints and shall be held totally harmless.

FOUNDER
Colleen Brown
Call Colleen today to schedule a private showing.

* Listings on this website come from the FMLS IDX Compilation and may be held by brokerage firms other than the owner of this website. The listing brokerage is identified in any listing details. Information is deemed reliable but is not guaranteed. If you believe any FMLS listing contains material that infringes your copyrighted work please click here to review our DMCA policy and learn how to submit a takedown request.© 2024 FMLS.
Related Properties

St Louis
13354 Thornhill Drive
7 Beds
8 Baths
9,309 Sq.Ft.
$2,995,000
MLS#: 26029551

St Louis
37 Washington Terrace
7 Beds
4 Baths
9,667 Sq.Ft.
$2,300,000
MLS#: 25024991
St Louis
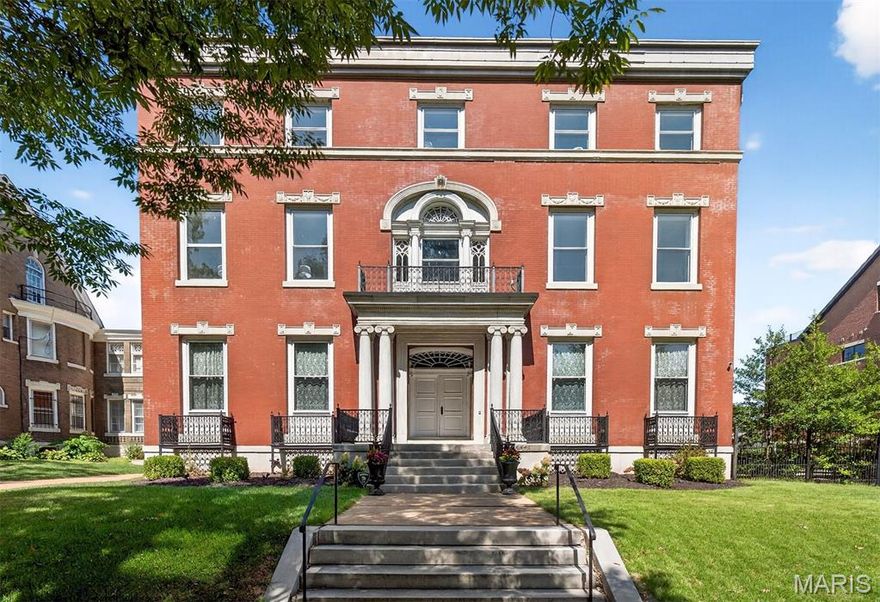
4341 Westminster Place
7 Beds
5 Baths
13,743 Sq.Ft.
$2,450,000
MLS#: 26018692
St Louis
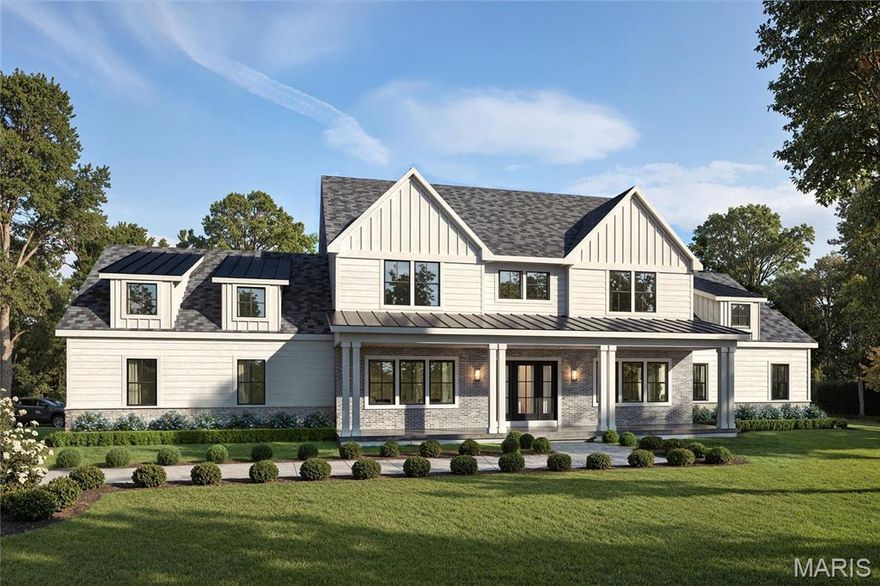
36 Orchard Lane
5 Beds
4 Baths
5,680 Sq.Ft.
$2,550,000
MLS#: 26012519
St Louis
9780 Old Warson Road
8 Beds
7 Baths
11,665 Sq.Ft.
$2,595,995
MLS#: 24060199
