
Traditional, Other
8 Briarbrook Trail
St Louis, MO 63131
MLS#: 26013960
$3,390,000






Property
Beds
6
Full Baths
5
1/2 Baths
1
Year Built
2026
Sq.Footage
6,704
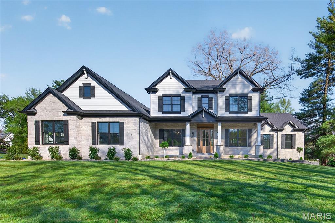
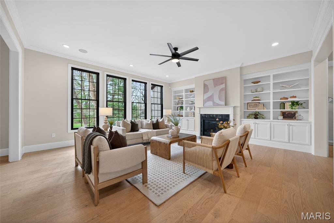
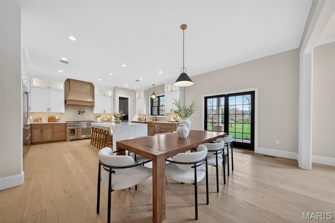
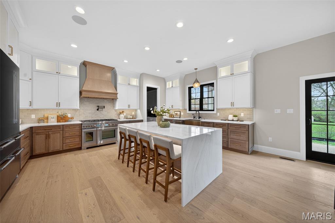
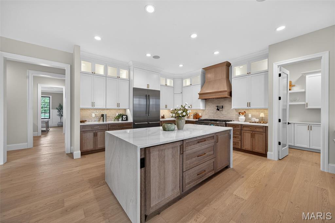
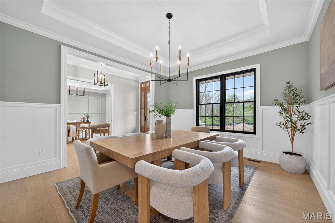
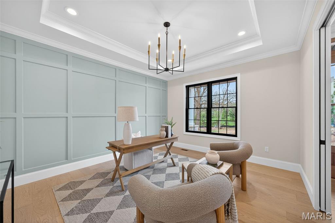
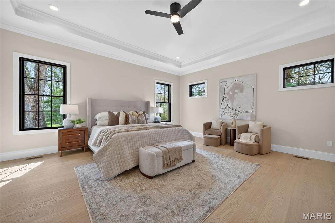
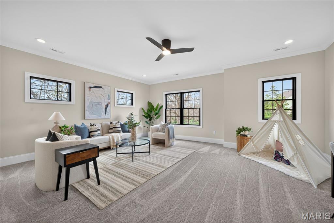
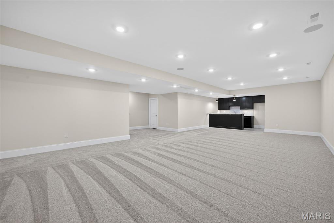
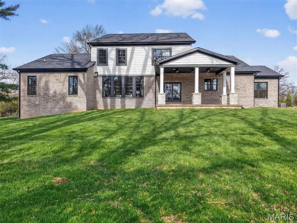
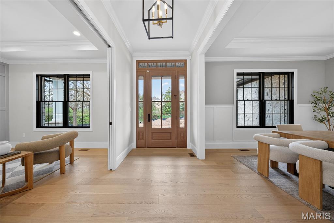
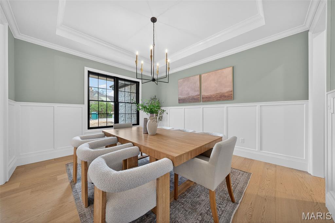
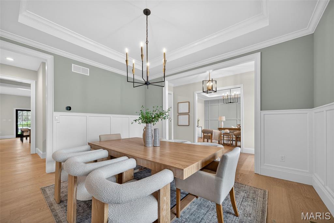
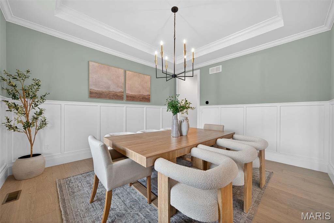
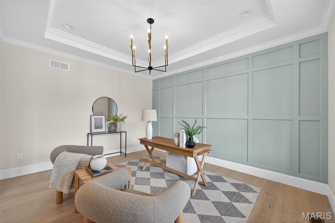
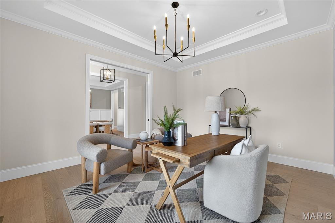
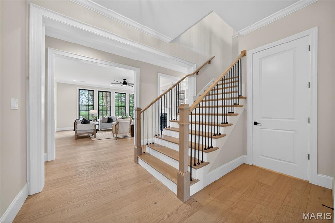
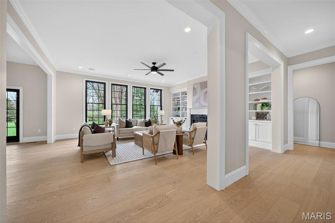
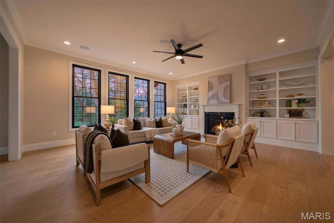
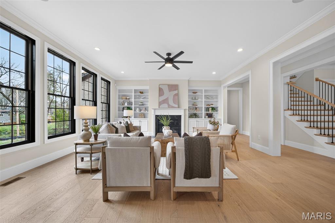
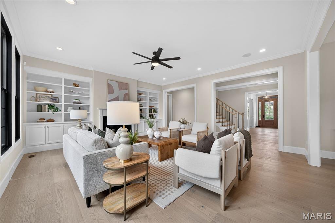
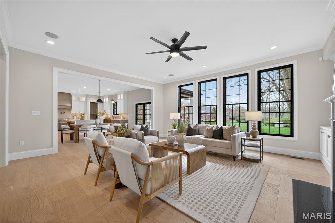
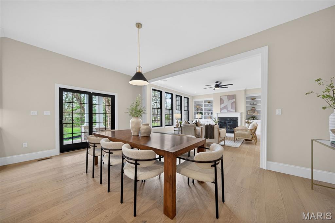
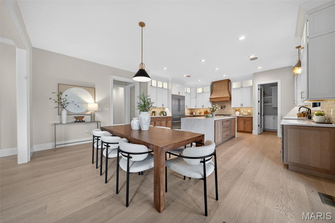
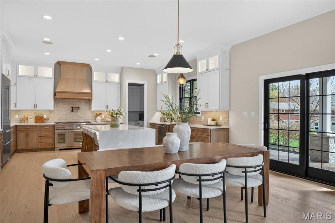
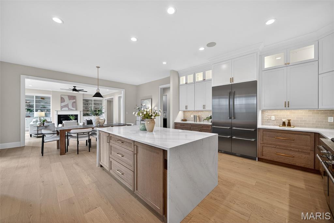
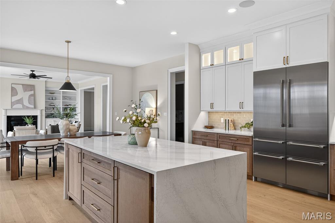
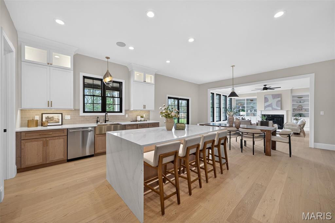
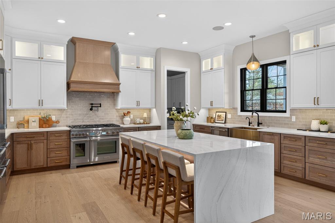
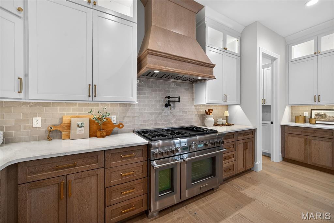
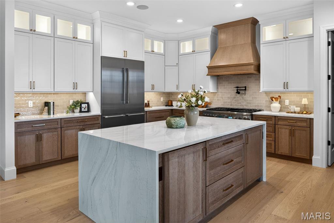
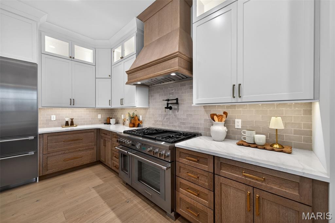
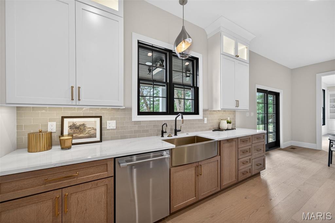
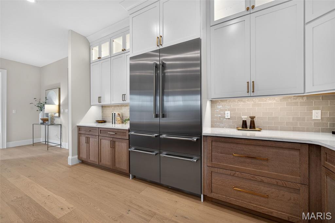
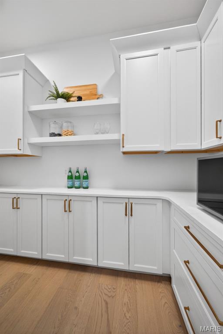
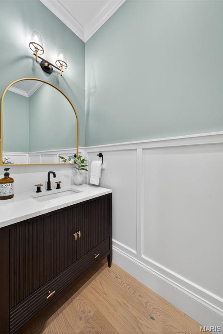
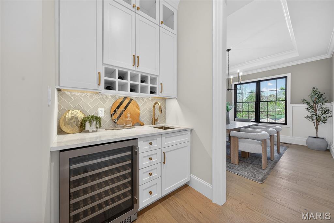
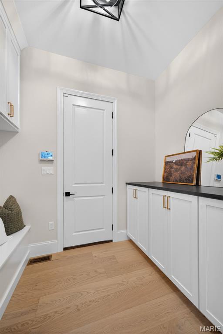
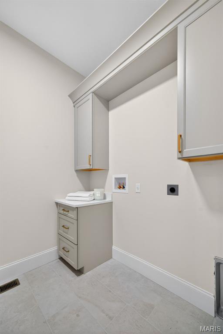
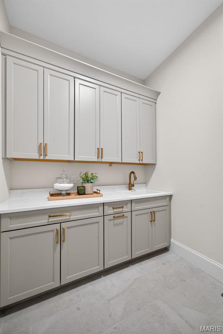
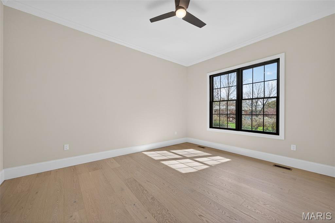
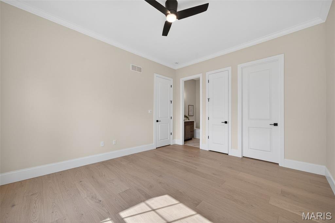
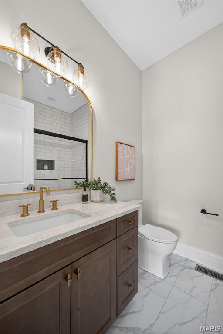
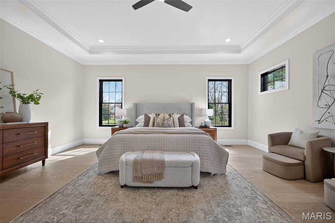
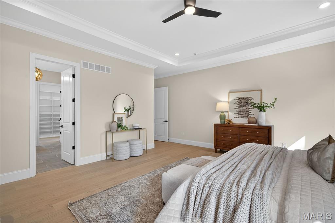
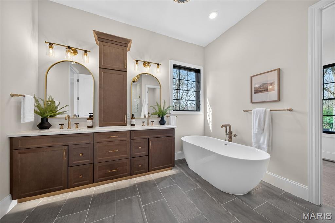
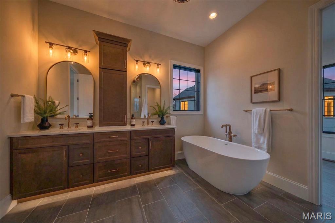
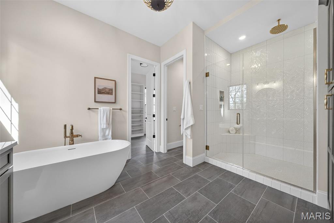
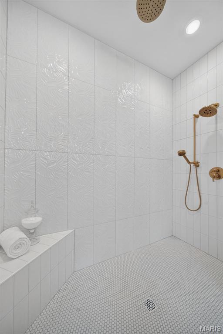
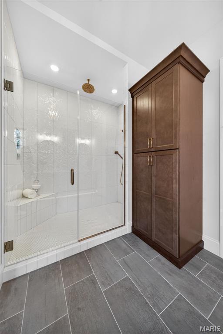
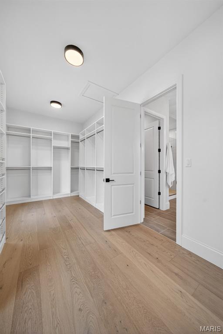
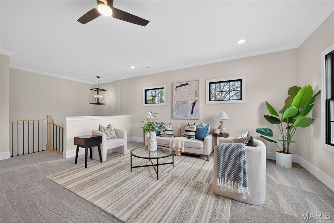
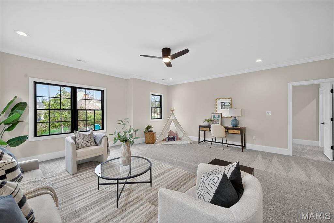
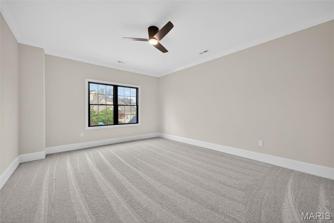
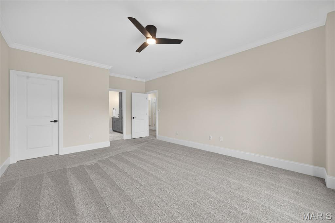
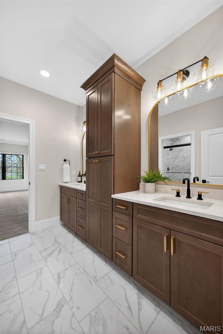
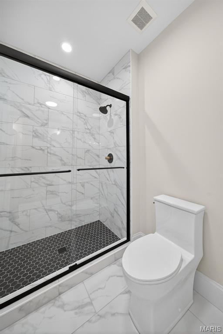
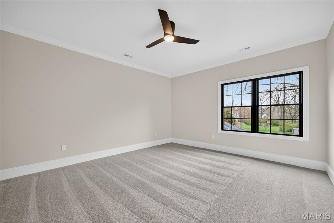
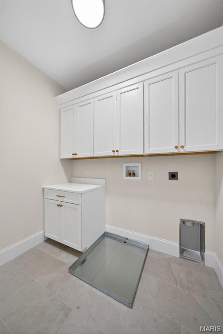
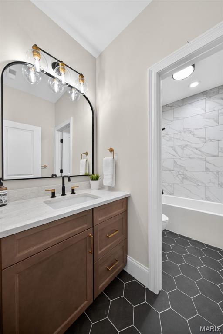
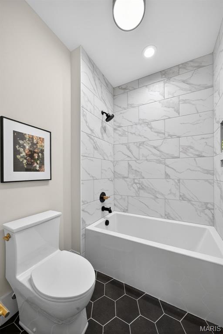
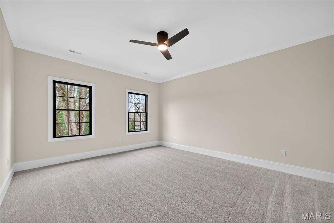
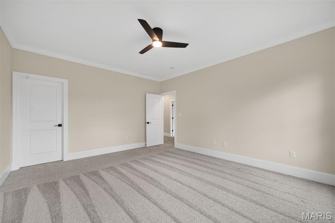
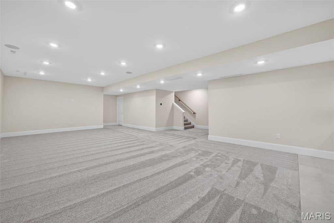
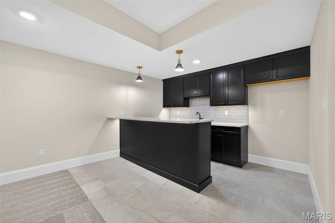
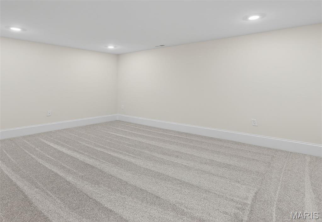
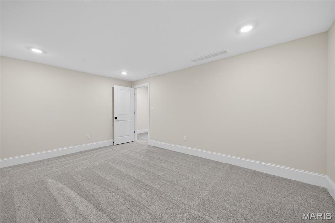
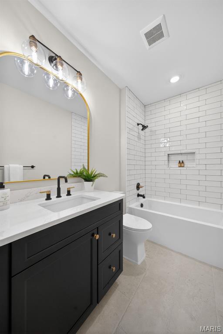
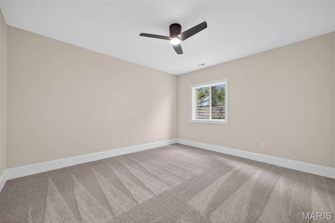
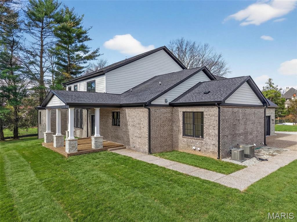
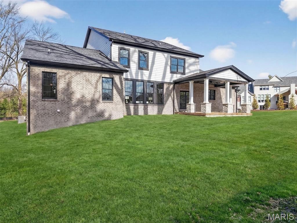
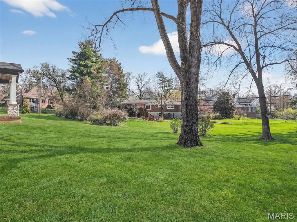
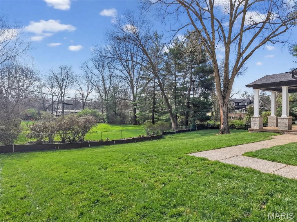
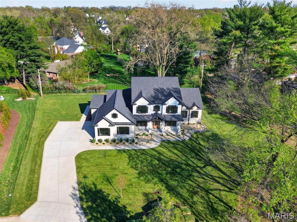
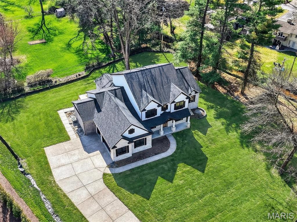
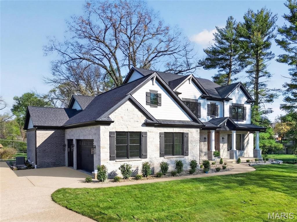
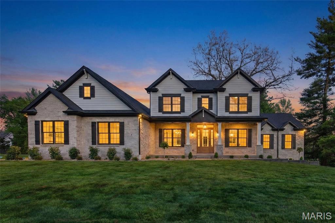
Spectacular, move in ready, custom built, new construction by Genesis Development in Des Peres! Sitting on a 1.01 Acre, single entrance cul de sac enclave, this home will wow you! Enjoy 6 bedrooms, 5.5 bathrooms, incredible curb appeal with a stone facade, James Hardie siding, architectural shingles, board and batten wood shutters, an oversized 3 car side entry garage and a large, covered patio off the Breakfast Room. There is 5,182 sq ft above grade and 1,522 in the lower level for a total 6,704 sq ft of finished living area. The floor plan features 10 foot ceilings on the main floor, a main floor Primary Suite plus a secondary bedroom suite on the main, gourmet Kitchen loaded with amazing finishes and features, Thermador appliance package, gas fireplace in the Great Room, laundry on the main floor and upstairs, Study, Dining Room, Butlers pantry, walk in pantry, luxury Primary Bath, huge walk in closet in the Primary with custom organizers, 9 foot second floor ceilings, 3 secondary bedrooms upstairs, a large Bonus Room, walk in closets in every bedroom, 2 full baths up, a second laundry room and more. The finished lower level has a Recreation Room, bar, bedroom, Flex Room and a full bath. Added features include tray ceilings in 3 rooms, storage cubbies and cabinets in the Owners Entry, Andersen windows and sliding doors, Low E windows, 2 smart thermostats, exterior camera prewire, security system with 2 keypads, smart deadbolt, smart garage door, extensive low voltage and tech features, solid interior doors, 8 ft doors on the main floor, 400 AMP electrical, 2-50 gallon water heaters, 3 Hi Efficiency furnaces, 3 -16 SEER air conditioners and so much more. Fantastic location near restaurants, shopping, services and recreation. Desirable Kirkwood schools. Stunning home, A MUST SEE!
Features & Amenities
Interior
-
Other Interior Features
Bar, Bookcases, Breakfast Bar, Ceiling Fan(s), Crown Molding, Double Vanity, Entrance Foyer, High Ceilings, In-Law Floorplan, Kitchen Island, Open Floorplan, Recessed Lighting, Smart Home, Smart Thermostat, Soaking Tub, Storage, Tray Ceiling(s), Walk-In Closet(s), Wet Bar, Pantry
-
Total Bedrooms
6
-
Bathrooms
5
-
1/2 Bathrooms
1
-
Above Grade Finished Area
5182.0
-
Basement YN
YES
-
Cooling YN
YES
-
Cooling
Ceiling Fan(s), Central Air, Electric, Multi Units
-
Fireplace YN
YES
-
Heating YN
YES
-
Heating
Forced Air, Natural Gas
-
Main Level Bedrooms
2
-
Pet friendly
N/A
Exterior
-
Garage
Yes
-
Garage spaces
3
-
Construction Materials
Brick, Fiber Cement, Frame, Stone
-
Parking
Attached, Driveway, Garage, Garage Door Opener, Garage Faces Side, Oversized
-
Patio and Porch Features
Covered, Front Porch, Patio, Rear Porch
-
Pool
No
-
Waterfront YN
NO
Area & Lot
-
Lot Features
Back Yard, Cul-De-Sac, Front Yard, Gentle Sloping, Landscaped, Sprinklers In Front, Sprinklers In Rear
-
Lot Size(acres)
1.01
-
Lot Size(square feet)
43995.6
-
Property Type
Residential
-
Property Sub Type
Single Family Residence
-
Architectural Style
Traditional, Other
Price
-
Sales Price
$3,390,000
-
Tax Amount
$3,947
-
Sq. Footage
6, 704
-
Price/SqFt
$505
HOA
-
Association
Yes
-
Association Fee
$100
-
Association Fee Frequency
Annually
-
Association Fee Includes
N/A
School District
-
Elementary School
Westchester Elem.
-
Middle School
North Kirkwood Middle
-
High School
Kirkwood Sr. High
Property Features
-
New Construction
YES
-
Accessibility Features
Central Living Area, Grip-Accessible Features
-
Association Amenities
Other
-
Foundation Details
Concrete Perimeter
-
Ownership
Private
-
Senior Community YN
NO
-
Sewer
Public Sewer
-
Water Source
Public
Schedule a Showing
Showing scheduled successfully.
Mortgage calculator
Estimate your monthly mortgage payment, including the principal and interest, property taxes, and HOA. Adjust the values to generate a more accurate rate.
Your payment
Principal and Interest:
$
Property taxes:
$
HOA fees:
$
Total loan payment:
$
Total interest amount:
$
Location
County
St. Louis
Elementary School
Westchester Elem.
Middle School
North Kirkwood Middle
High School
Kirkwood Sr. High
Listing Courtesy of Kelly&Linda Boehmer , Berkshire Hathaway HomeServices Select Properties
RealHub Information is provided exclusively for consumers' personal, non-commercial use, and it may not be used for any purpose other than to identify prospective properties consumers may be interested in purchasing. All information deemed reliable but not guaranteed and should be independently verified. All properties are subject to prior sale, change or withdrawal. RealHub website owner shall not be responsible for any typographical errors, misinformation, misprints and shall be held totally harmless.

FOUNDER
Colleen Brown
Call Colleen today to schedule a private showing.

* Listings on this website come from the FMLS IDX Compilation and may be held by brokerage firms other than the owner of this website. The listing brokerage is identified in any listing details. Information is deemed reliable but is not guaranteed. If you believe any FMLS listing contains material that infringes your copyrighted work please click here to review our DMCA policy and learn how to submit a takedown request.© 2024 FMLS.
Related Properties

St Louis
13354 Thornhill Drive
7 Beds
8 Baths
9,309 Sq.Ft.
$2,995,000
MLS#: 26029551

St Louis
232 N Kingshighway Boulevard 1903
2 Beds
2 Baths
3,400 Sq.Ft.
$3,400,000
MLS#: 26000693
St Louis
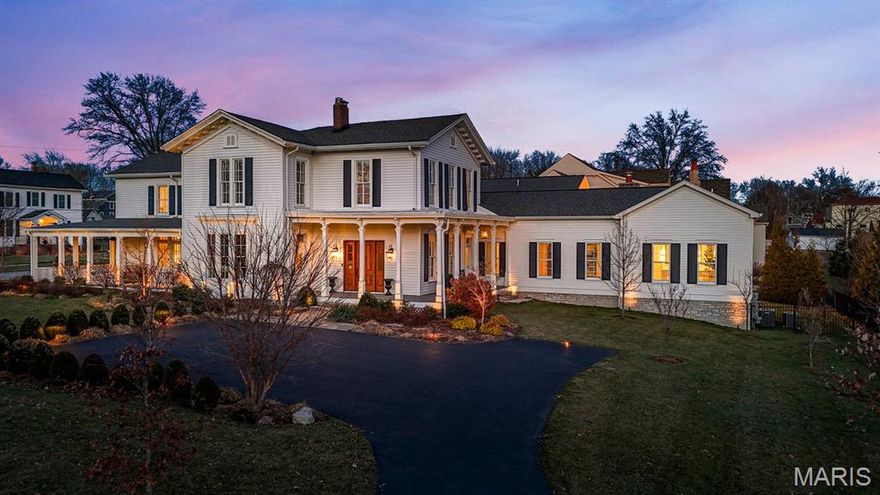
306 E Jefferson Avenue
5 Beds
4 Baths
6,891 Sq.Ft.
$3,995,000
MLS#: 26006500
