Features & Amenities

Interior

  • Other Interior Features

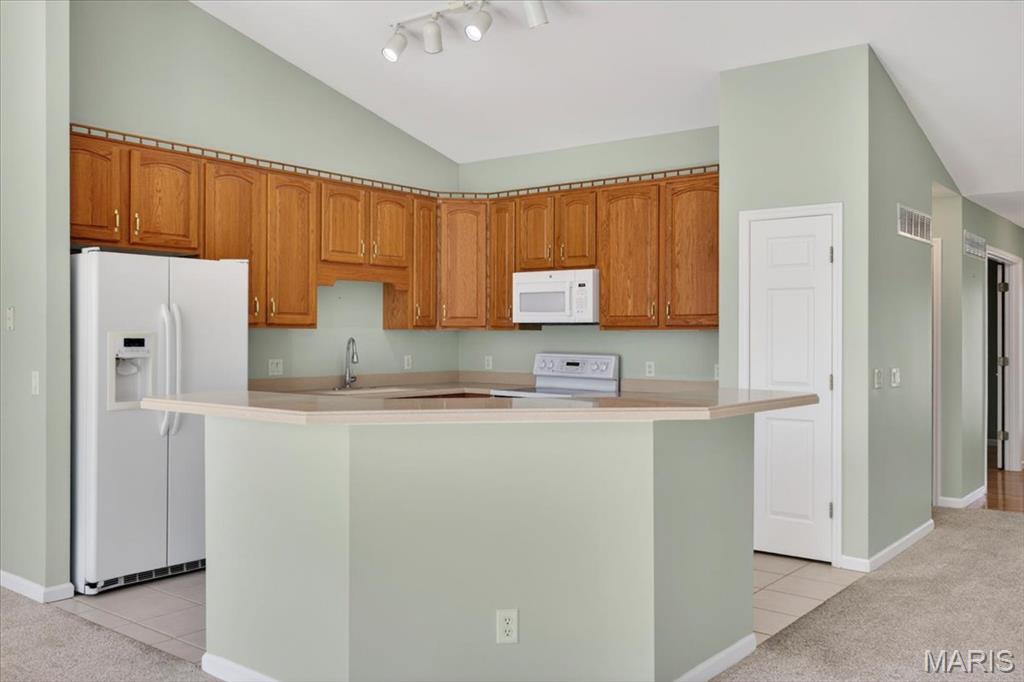
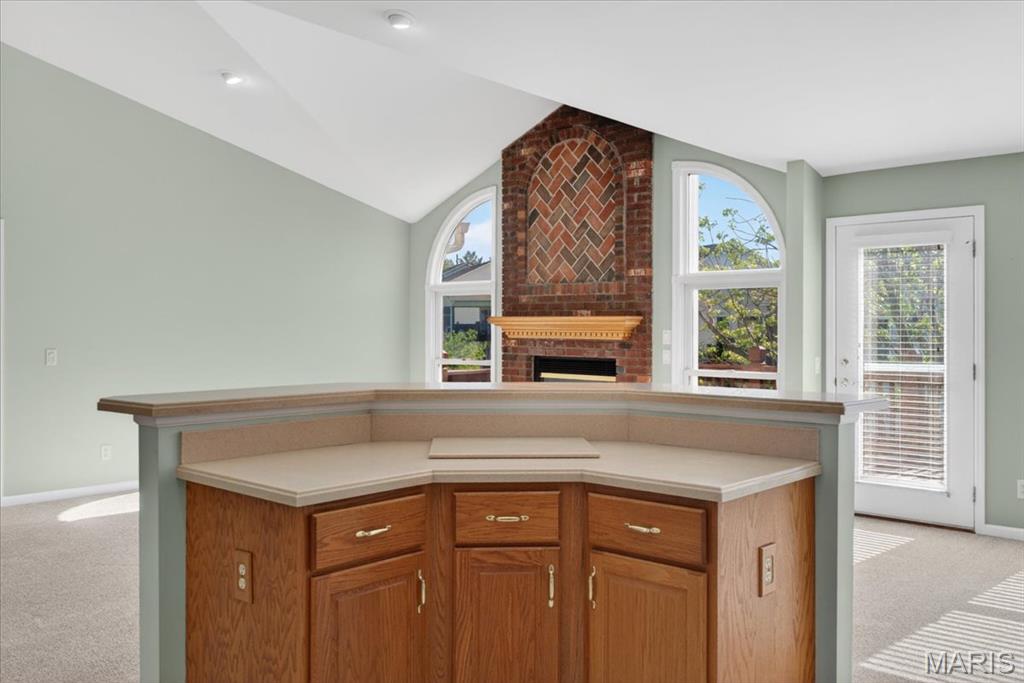
    Bookcases, Breakfast Bar, Ceiling Fan(s), Double Vanity, Entrance Foyer, Kitchen Island, Open Floorplan, Pantry, Recessed Lighting, Storage, Track Lighting, Vaulted Ceiling(s), Walk-In Closet(s)

  • Total Bedrooms

    3

  • Bathrooms

    3

  • Above Grade Finished Area

    1540.0

  • Basement YN

    YES

  • Cooling YN

    YES

  • Cooling

    Ceiling Fan(s), Central Air

  • Fireplace YN

    YES

  • Heating YN

    YES

  • Heating

    Forced Air, Natural Gas

  • Main Level Bedrooms

    2

  • Pet friendly

    N/A

Exterior

  • Garage

    Yes

  • Garage spaces

    2

  • Construction Materials

    Brick Veneer, Vinyl Siding

  • Other Exterior Features

    Private Entrance, Private Yard

  • Parking

    Attached, Driveway, Garage Door Opener, Garage Faces Front, Inside Entrance

  • Patio and Porch Features

    Deck, Front Porch, Patio

  • Pool

    No

  • Waterfront YN

    NO

Area & Lot

  • Lot Features

    Back Yard, Cul-De-Sac, Front Yard, Landscaped, Sprinklers In Front, Sprinklers In Rear

  • Lot Size(acres)

    0.0628

  • Lot Size(square feet)

    2735.57

  • Property Type

    Residential

  • Property Sub Type

    Single Family Residence

  • Architectural Style

    Ranch, Traditional

Price

  • Sales Price

    $344,900
  • Tax Amount

    $3,841

  • Sq. Footage

    2, 670

  • Price/SqFt

    $129

HOA

  • Association

    Yes

  • Association Fee

    $350

  • Association Fee Frequency

    Monthly

  • Association Fee Includes

    N/A

School District

  • Elementary School

    J.L. Mudd/Forest Park

  • Middle School

    Ft. Zumwalt North Middle

  • High School

    Ft. Zumwalt North High

Property Features

  • New Construction

    NO

  • Association Amenities

    Management

  • Foundation Details

    Concrete Perimeter

  • Ownership

    Private

  • Senior Community YN

    NO

  • Sewer

    Public Sewer

  • Water Source

    Public

Schedule a Showing

Showing scheduled successfully.

<
>
IN PERSON
VIA CHAT

What is 3 + 4 ?


Change time

Mortgage calculator

Estimate your monthly mortgage payment, including the principal and interest, property taxes, and HOA. Adjust the values to generate a more accurate rate.

Your payment

Principal and Interest:

$

Property taxes:

$

HOA fees:

$

Total loan payment:

$

Total interest amount:

$

Location

County

St. Charles

Elementary School

J.L. Mudd/Forest Park

Middle School

Ft. Zumwalt North Middle

High School

Ft. Zumwalt North High

Listing Courtesy of Chris Pauley , Berkshire Hathaway HomeServices Select Properties

RealHub Information is provided exclusively for consumers' personal, non-commercial use, and it may not be used for any purpose other than to identify prospective properties consumers may be interested in purchasing. All information deemed reliable but not guaranteed and should be independently verified. All properties are subject to prior sale, change or withdrawal. RealHub website owner shall not be responsible for any typographical errors, misinformation, misprints and shall be held totally harmless.

Agent Colleen Brown

FOUNDER

Colleen Brown

Call Colleen today to schedule a private showing.


* Listings on this website come from the FMLS IDX Compilation and may be held by brokerage firms other than the owner of this website. The listing brokerage is identified in any listing details. Information is deemed reliable but is not guaranteed. If you believe any FMLS listing contains material that infringes your copyrighted work please click here to review our DMCA policy and learn how to submit a takedown request.© 2024 FMLS.
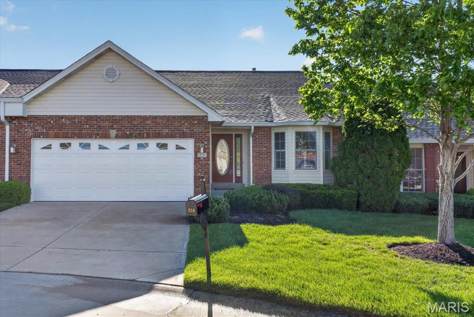
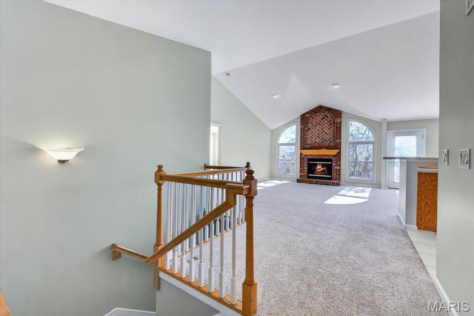
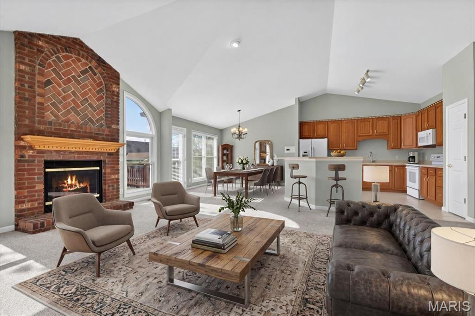
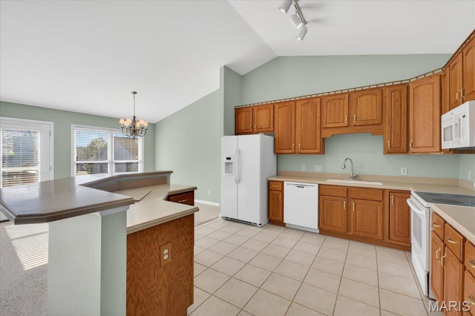
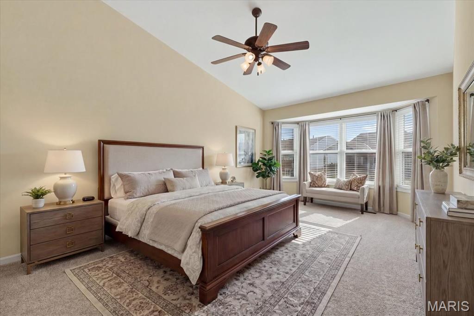
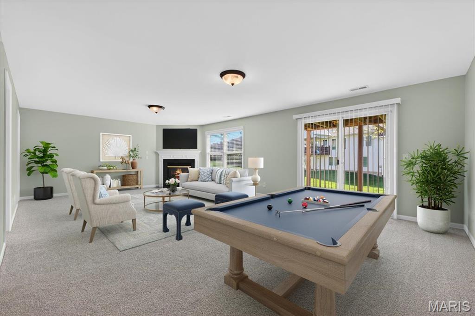
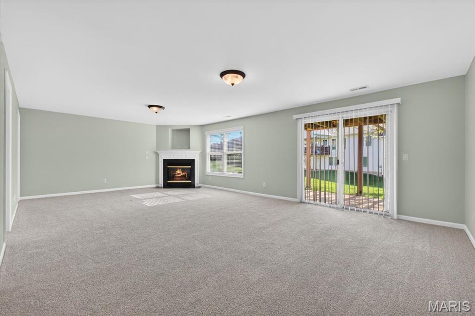
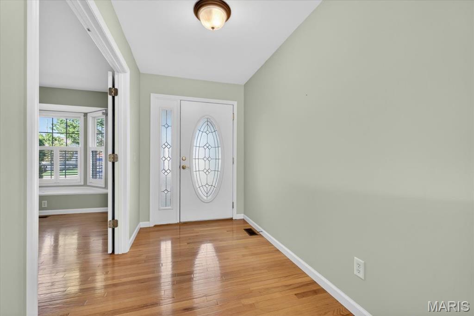
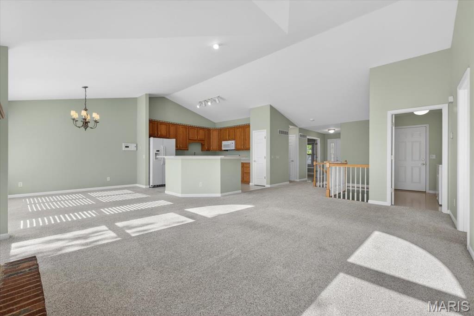
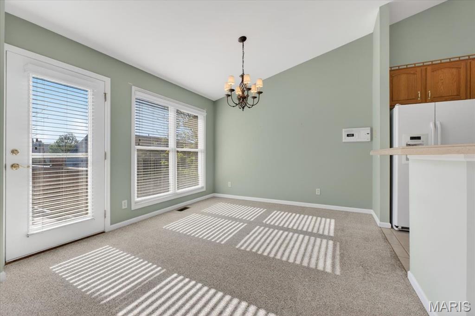
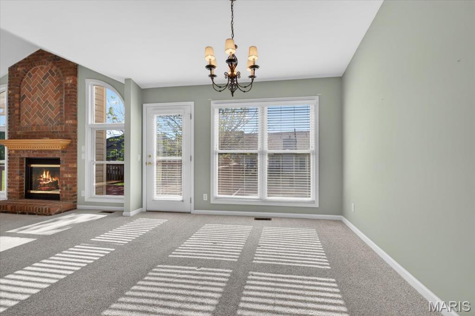
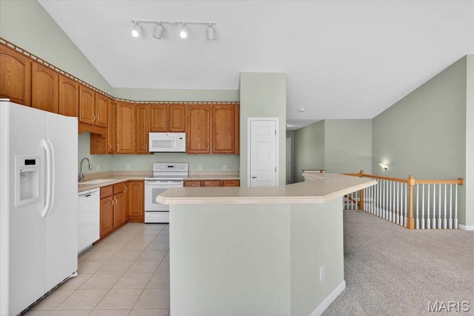
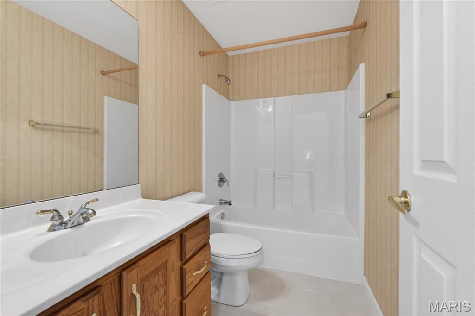
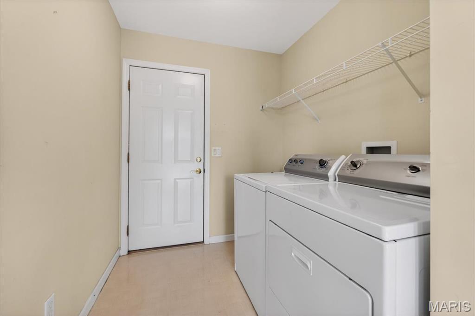
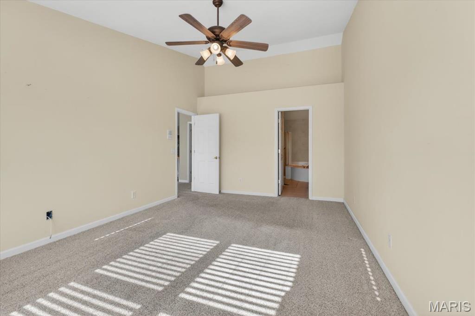
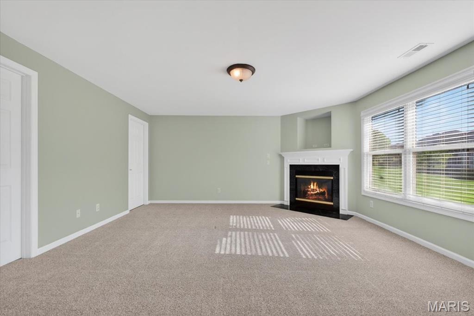
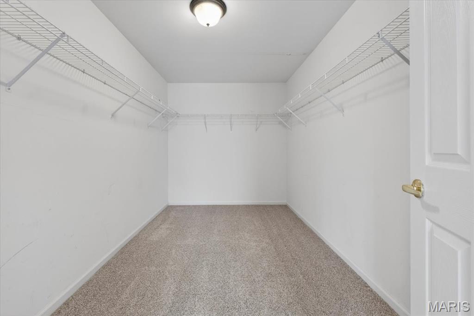
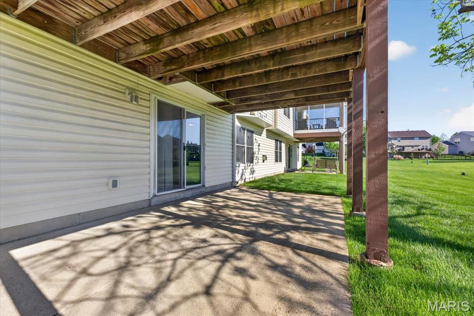
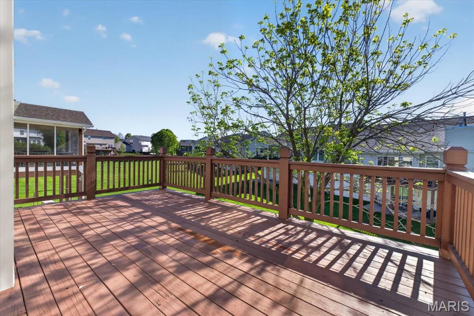
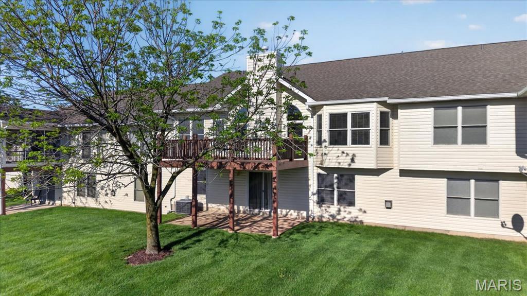
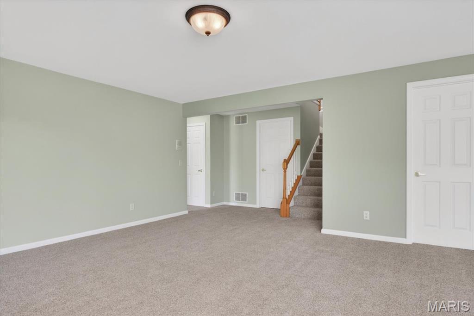
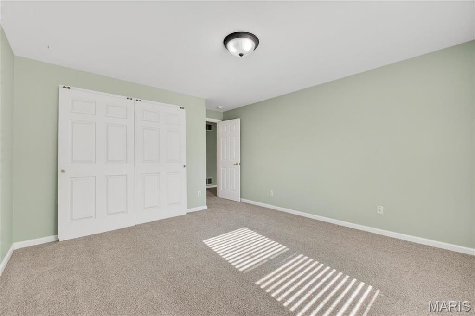
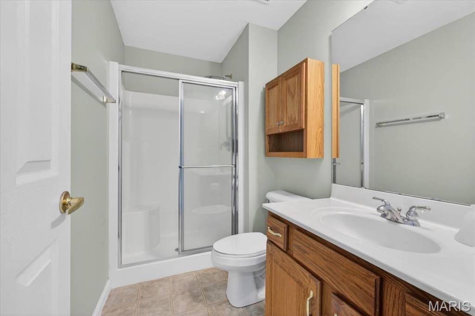
Ready to make your move to a more care-free lifestyle?  Waiting for you is this lovely 3 bedroom, 3 bath villa offering spacious rooms within 2,670 sq ft of total living space!  Stepping inside is a statement piece; a beautiful, floor to ceiling gas fireplace with herringbone designed bricks surrounded by a wall of windows as well as vaulted ceilings in all the primary living areas. Special features include a butterfly island doubling as a breakfast bar, 42" cabinets, solid surface counter tops, pantry, primary en suite with double bowl vanity, separate tub and shower, 4 window bay in the primary suite, 4 window bay with a bench/cedar storage in bedroom/den, handsome built-in bookcases, main floor laundry room, finished walk-out lower level with family room, gas fireplace, bedroom with egress window, walk in closet, full bath, two unfinished areas for storage, hardwood floor in the foyer and bedroom/den, ceramic floor in the kitchen and primary bath, newer carpeting, some newer paint, large deck off of the living room and patio off of the family room. The villa is located near the end of a cul de sac in a community with easy access to highways, shopping, restaurants, hospitals and parks!  A monthly HOA fee provides consistent neighborhood appeal and freedom of chores by maintaining your lawn (including an irrigation system), roof, siding, gutters, downspouts, snow removal at your home, maintenance of common ground and some insurance. Easy to view and offers a quick move in time!

326 Villa Tuscany Court 7B

Message successfully sent.

What would you like to know?

What is 3 + 4 ?

I agree to receive email communication and understand I can unsubscribe at any time.

I agree to be contacted by Colleen Brown via call, email, and text for real estate services. To opt out, you can reply 'stop' at any time or reply 'help' for assistance. You can also click the unsubscribe link in the emails. Message and data rates may apply. Message frequency may vary. Privacy Policy

Related Properties

New on site today
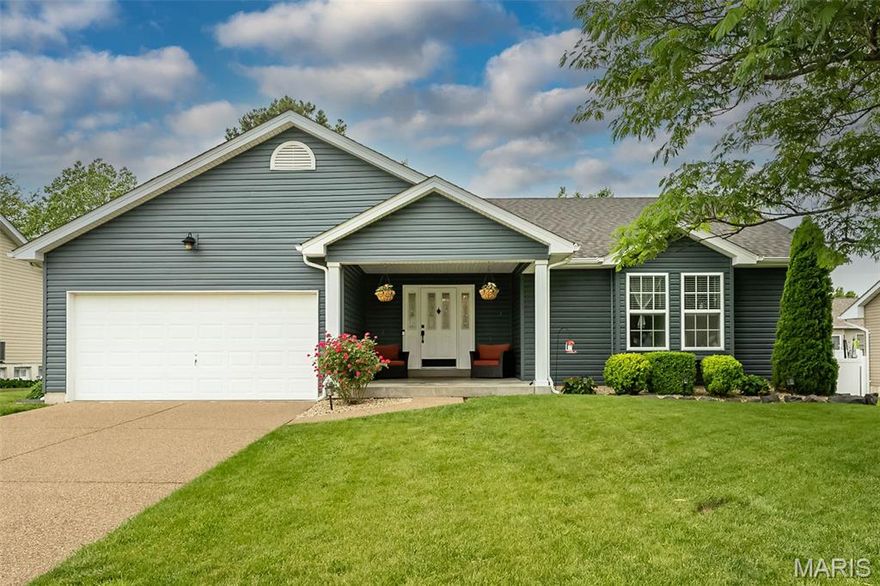
Wow!  Welcome to this 3 bedroom/2 bath ranch in a prime location of O'Fallon.   As soon as you pull up, you will be in awe of the gorgeous landscaping and curb appeal.   As you walk in the front door you will see how bright and warming this open, spacious floor plan is.   The living room has vaulted ceilings and a gas fireplace (could be covered to wood burning very easily).   The kitchen has been remodeled a few years ago and has gorgeous cabinets and granite countertops, along with SS appliances.   All the floors have pergo like floors (no carpet - except going downstairs).   The back yard is a park like setting with lush landscaping and a built in projector (that stays!), covered patio, gazebo, shed and new patio door.   And the subdivision has a clubhouse & pool.   Perfect for little ones.  There is so many upgrades...  This will go fast!
#26033397

O'Fallon

1159 Sunset Green Drive

3 Beds

2 Baths

1,764 Sq.Ft.

$375,000

MLS#: 26033397

Open-concept vaulted (3) split-bedroom floorplan ranch located in Post Meadows Subdivision, just four doors from the 215-acre WingHaven Golf Course, featuring beautiful updates, brand new carpet and fresh paint throughout. Professional landscaping and a covered front porch create inviting curb appeal. The vaulted great room offers a cozy wood-burning fireplace and flows seamlessly into a spacious eat-in kitchen with abundant cabinetry, thoughtful organization, and chef’s gas cooking. Sliding doors lead to a custom block patio—perfect for entertaining—with a piped gas line for outdoor cooking.

A flexible formal dining area provides additional space for gatherings or everyday living. The vaulted primary suite includes a walk-in closet, double vanity, tub, and separate shower. Convenient main-floor laundry adds ease to daily routines.

The expansive lower level offers a bath rough-in, making future finishing simple and customizable. Enjoy a fenced backyard with an irrigation system, ideal for maintaining the beautifully landscaped grounds. Ideally located near parks, shopping, dining, and everyday conveniences.
#26017953

O'Fallon

3204 Post Walk Court

3 Beds

2 Baths

1,573 Sq.Ft.

$380,000

MLS#: 26017953

Vaulted ceilings, wide open living spaces, and over 2,700 total finished square feet make this ranch an absolute standout! From the moment you walk in, you’ll love the airy great room, plank flooring, fresh paint, and seamless flow into the spacious kitchen and dining area. The kitchen offers stainless steel appliances, generous cabinet space, and plenty of room to prep, gather, snack, and stay connected while entertaining. The main floor features 3 bedrooms, 2 full baths, and convenient main floor laundry, while the finished lower level brings all the bonus space buyers are craving with a huge rec area, gas fireplace, full bath, sleeping area options, and an incredible custom bar complete with added cabinetry & refrigerator — basically the ultimate setup for game days, holidays, movie nights, and hosting your people in style! Additional improvements include architectural roof, vinyl siding, water heater, dishwasher, range/oven, carpeting, and Seller is offering 1 year home protection plan for added buyer confidence. Outside, enjoy the partially fenced backyard, large patio space, and a neighborhood with amenities including subdivision pool, ponds and walking trails. Spacious, stylish, and loaded with flexibility — this one is going to turn heads fast!
#26010383

O'Fallon

1865 Highgrove Drive

3 Beds

3 Baths

2,700 Sq.Ft.

$400,000

MLS#: 26010383

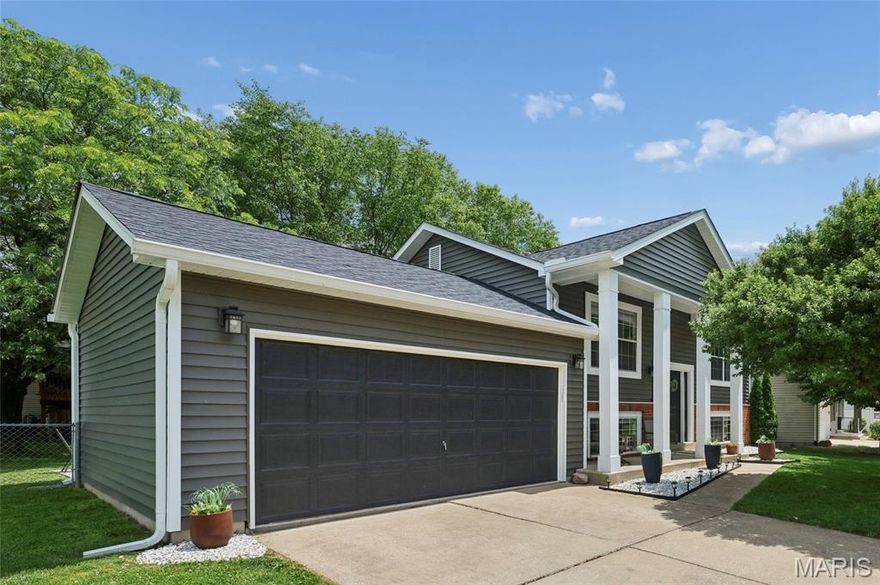
Beautifully updated split-level home nestled on a private, wooded lot with over a half-acre of peaceful outdoor space. This 3-bedroom, 2-bath home offers a warm and inviting layout featuring hardwood floors, spacious bedrooms, and a cozy lower-level family room with a stunning white brick wood-burning fireplace and exposed beams.
The bright eat-in kitchen opens to a large sunroom filled with natural light and scenic backyard views year-round. Step outside to enjoy the expansive composite deck, fenced backyard, and park-like setting surrounded by mature trees — perfect for relaxing or entertaining.
Additional highlights include an oversized 2-car garage, updated paint and flooring, generous storage, and a quiet setting that feels tucked away while still being conveniently located. This move-in ready home combines comfort, charm, and outdoor beauty all in one!
#26030840

O'Fallon

14 Brockton Circle

3 Beds

2 Baths

1,680 Sq.Ft.

$299,999

MLS#: 26030840

New on site today
Welcome home to this beautifully maintained home in the highly sought-after Francis Howell School District! Situated on a truly unique lot backing to the golf course — yet not directly part of the golf course property — this home offers the rare combination of scenic views, added privacy, and freedom from typical golf course restrictions or obligations.

This open concept ranch offers approximately 2,779 total square feet of thoughtfully designed living space, blending comfort, style, and everyday functionality. The large eat in kitchen features a vaulted ceiling and a charming breakfast nook framed by bay windows—an inviting spot for morning coffee or casual meals. The adjoining great room continues the airy feel with its matching vaulted ceiling, skylights that flood the space with natural light, a cozy wood burning fireplace, and rich hardwood style laminate flooring that extends through the kitchen, dining area, entry, and hallway.

The spacious primary suite is a true retreat, offering an oversized bedroom, a custom walk in closet system for maximum organization, and serene golf course views. The en suite bath includes a double bowl vanity, jetted spa tub, and separate shower. Two additional bedrooms and a convenient main level laundry area complete the first floor.

The partially finished lower level expands your living options with a large multi functional space—ideal as a family room, home office, or game room—complete with a wet bar/kitchenette featuring a sink and beverage refrigerator. A separate large room provides space for a guest sleeping area or additional office, paired with a half bath. The unfinished portion offers extensive storage, built in shelving, and a dedicated workshop with workbench.

Outdoor living shines with a large deck overlooking a stunning, unobstructed golf course view, offering spectacular sunrises and peaceful evenings without the noise of backyard neighbors. Situated behind Tee Box #5 on the private Persimmon Woods Golf Club, this premium tee box location ensures panoramic views for dining outdoors or enjoying a quiet fire.

The HOA provides exceptional amenities including a clubhouse, multiple pools, tennis courts, and pickleball.
#26032728

O'Fallon

2877 Bromley Drive

3 Beds

2 Baths

2,779 Sq.Ft.

$399,900

MLS#: 26032728

Welcome home to this well-maintained split-level gem offering the perfect blend of space, comfort, and modern updates! The main level features an inviting living room, kitchen, and hallway enhanced with stylish luxury vinyl plank flooring and updated baseboards. The kitchen is equipped with stainless steel appliances, including a 2025 dishwasher and 2019 stove and microwave. Two spacious bedrooms and a beautifully updated full bath complete the main floor. Both bathrooms were remodeled approximately seven years ago. The lower level provides additional versatile living space, featuring a third bedroom or ideal home office setup, a second full bath, and a large open family room perfect for relaxing or entertaining. Enjoy peace of mind with major exterior improvements completed in 2024, including a new ROOF, soffits, gutters, and siding, all adding to the home’s excellent curb appeal. Additional updates include the HVAC system and hot water heater, both replaced in 2019. Located in a desirable subdivision with a low annual HOA fee of just $50, residents also have the option to join the neighborhood pool for only $150 per year. Optional pool membership includes access to an in-ground pool, waterslide, toddler wading pool, covered clubhouse with bathrooms, and lifeguards during pool hours — perfect for summer fun and community enjoyment. With numerous updates and priced well below $300,000, this move-in-ready home is an incredible value. Schedule your showing today before it’s gone!
#26030891

O'Fallon

623 Sunward Drive

3 Beds

2 Baths

1,264 Sq.Ft.

$285,000

MLS#: 26030891

New on site 1 day ago
Come see 212 Wabash Woods Way, a residence recently refreshed with fresh interior paint and new flooring throughout the home, creating a bright and cohesive living environment. The primary bathroom is designed for convenience, providing double sinks. Outside, a welcoming patio space is available, extending to a fully fenced in backyard, completing the functional outdoor areas. A truly updated property combining modern comfort and outdoor ease.. Included 100-Day Home Warranty with buyer activation
#26033004

O'Fallon

212 Wabash Woods Way

2 Beds

2 Baths

1,146 Sq.Ft.

$300,000

MLS#: 26033004

New on site 1 day ago
Wanting to move in and just start enjoying your new home, then come take a look at this well maintained turn key home.
As you drive up to the home you will notice the beautiful land scaped yard that offers a covered front porch area. Walk into a large entry way and into the open floor space of the large great room. The large room offers plenty of living space where you can gather everyone for a family get together or a great place to entertain guest. The large open kitchen offers plenty of cabinet space along with lots of counter space. The open kitchen allows you to look into the great room or the nice size breakfast area. Just off the kitchen is the main floor laundry that leads you into the 2 car attached garage. Step outside of the breakfast area and you will enjoy a large covered deck where you can enjoy your morning coffee and partially fenced in back yard. The privacy fence in the rear of the back yard allows you to enjoy a peaceful setting and some quit time. The primary bedroom has its own privacy with a large primary bathroom that has 2 sinks, nice shower, and a walk in closet. The bay window in the bedroom allows for plenty of sunshine and added floor space. The second bedroom will be great for a child or an office space if needed. The lower level is unfinished and just waiting for you to finish it in your own style adding more living space if needed. The subdivision offers plenty of recreational facilities, such as the pool and more. The location provides easy access to major highways, shopping, schools, restaurants, churches, parks, and much more. Why wait, this home is looking for its new owner and that could be you. Call today for a private tour, you will not be disappointed.
#26032900
O'Fallon

2114 Farnsworth Drive B

2 Beds

2 Baths

1,406 Sq.Ft.

$327,000
MLS#: 26032900

Welcome to 20 W. O'Fallon Drive, a well-loved 3 bedroom, 2 bathroom ranch home on a generous, tree-shaded lot in unincorporated St. Charles County. Mature trees and tidy landscaping give the property great curb appeal, and that feel carries right through the interior, where vaulted ceilings give the main living area a real sense of space. The great room centers on a brick fireplace with large windows on either side, and hardwood floors run through the kitchen and dining area while carpet keeps the living room comfortable. The kitchen has stainless steel appliances including a gas range, a center island, and a peninsula breakfast bar, and sliding glass doors off the dining area lead straight out to the deck, making entertaining easy. The primary suite has a walk-in closet and a private bath with a corner soaking tub, separate glass shower, and vanity, while the two additional bedrooms are a good size with ceiling fans and closet space, and the hall bath is clean and functional. Out back, a large deck with white railing overlooks a spacious, fenced yard shaded by mature trees, with a detached outbuilding that offers great potential for a workshop or extra storage and plenty of room for kids or dogs to run. Located in unincorporated St. Charles County with easy access to all the shopping, dining, and conveniences O'Fallon has to offer.
#26031073

O'Fallon

20 W Ofallon Drive

3 Beds

2 Baths

1,410 Sq.Ft.

$300,000

MLS#: 26031073

Get ready to fall in love with this ultra-stylish, completely reimagined two-story, 4-bedroom standout that is packing serious wow-factor with top-tier, high-end updates throughout (2025). The main level serves up a flawless, airy open-concept layout fully decked out in gorgeous hardwood flooring, completely drenched in vibrant natural light and dialed up with curated, high-energy statement lighting fixtures. The freshly overhauled kitchen is an absolute showstopper, boasting a massive center island built for entertaining, crisp white custom cabinetry, a chic marble-tiled backsplash, sleek quartz countertops, and premium stainless steel appliances. This culinary hub flows right into a sun-kissed breakfast lounge and a super cozy, high-vibe family room centered around a sleek fireplace, making it the ultimate backdrop for daily hangs and epic weekend hosting.

Need utility? The main floor laundry room is smartly tucked right off the kitchen for peak efficiency. Bonus main-level zones include a sophisticated formal dining area and a highly versatile front living room, delivering incredible flexibility, architectural charm, and extra space to customize your lifestyle.

Head upstairs to discover four remarkably spacious bedrooms, highlighted by a massive owner’s suite that feels like a private boutique hotel. It features a fully overhauled, spa-like en-suite bathroom (2025) complete with a crisp new walk-in shower, a luxury freestanding soaking tub with a sleek floor-mounted filler and handheld wand, a fresh window, and dual vanities topped with premium quartz, alongside a completely modernized hall bath (2025) servicing the other rooms.

Boasting over 2,800 square feet of vibrant living space, this property delivers even more functionality with a mostly finished lower level that works perfectly as a high-productivity home office, home gym, or a potential fifth bedroom. Step outside onto the expansive back deck to take in peaceful, private views of your huge rear yard, serving as the ultimate setting for outdoor relaxation, grilling, and unwinding. The attached two-car garage keeps life moving fast with easy storage and instant convenience, while access to the private community pool and clubhouse unlocks instant resort-style living right in your neighborhood.
#26025879

O'Fallon

6 Tailor Square

4 Beds

2 Baths

2,835 Sq.Ft.

$395,000

MLS#: 26025879

 - property

Send a message

Message successfully sent.

Your message

What is 3 + 4 ?

Reason for contacting?

I agree to receive email communication and understand I can unsubscribe at any time.

I agree to be contacted by Colleen Brown via call, email, and text for real estate services. To opt out, you can reply 'stop' at any time or reply 'help' for assistance. You can also click the unsubscribe link in the emails. Message and data rates may apply. Message frequency may vary. Privacy Policy

Sign Out

Virtual Assistant

Would you like to take the next step with this property? We can help you schedule a showing or virtual tour, or send you more details.

Yes, I would like more information.

Thank You for Your Reply, One of Our Agents will contact you as soon as possible

No, maybe later.

Thank you, you can always contact me via email, phone number or through the contact form.

Realhub AI

Lucy - Your AI-Powered Realtor

Update Your Temporary Password

Personalize your search

Enter your email and we'll notify you immediately when new listings match what you're looking for.

or enter email address

Already have an account ? Login here

Continue your home search

I agree to receive communications and understand I can unsubscribe at any time.

I agree to be contacted by Colleen Brown via call, email, and text for real estate services. To opt out, you can reply 'stop' at any time or reply 'help' for assistance. You can also click the unsubscribe link in the emails. Message and data rates may apply. Message frequency may vary. Privacy Policy

Already have an account ? Login here

We use cookies

We use cookies primarily for analytics to enhance your experience. By accepting, you agree to our use of these cookies. You can manage your preferences or learn more about our cookies policy.