Features & Amenities

Interior

  • Total Bedrooms

    2

  • Bathrooms

    2

  • Above Grade Finished Area

    1146.0

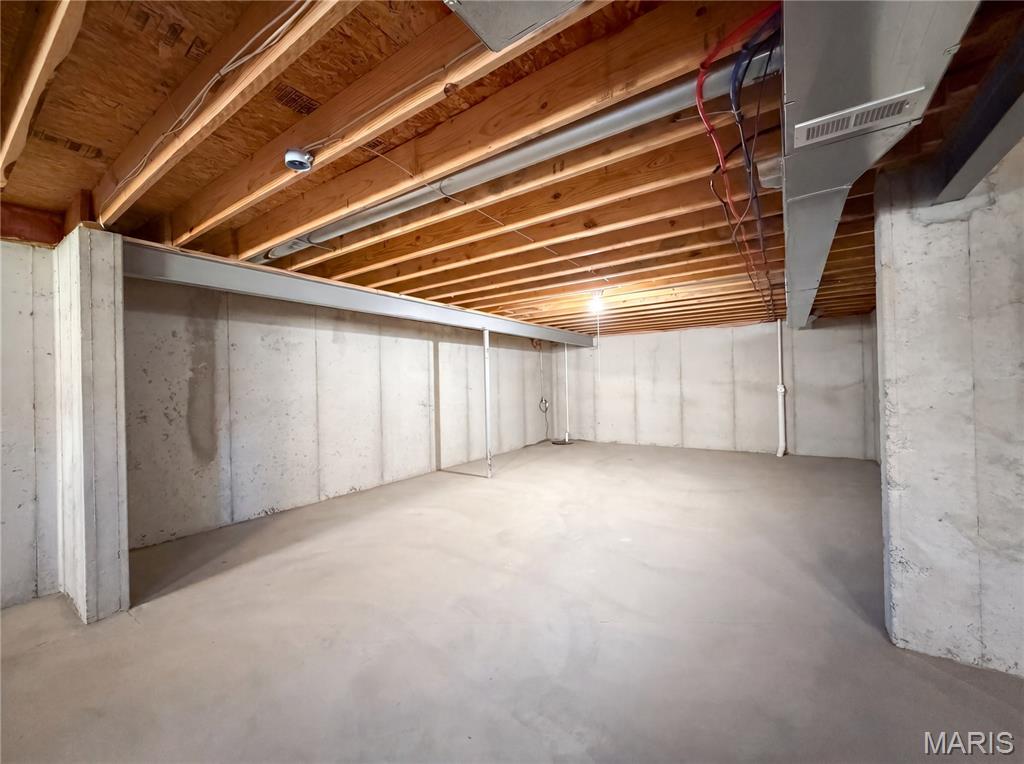
  • Basement YN

    NO

  • Cooling YN

    YES

  • Cooling

    Electric

  • Fireplace YN

    NO

  • Heating YN

    YES

  • Heating

    Forced Air, Natural Gas

  • Main Level Bedrooms

    2

  • Pet friendly

    N/A

Exterior

  • Garage

    Yes

  • Garage spaces

    2

  • Construction Materials

    Other

  • Parking

    Detached

  • Pool

    No

Area & Lot

  • Lot Features

    Other

  • Lot Size(acres)

    0.13

  • Lot Size(square feet)

    5662.8

  • Property Type

    Residential

  • Property Sub Type

    Single Family Residence

  • Architectural Style

    Ranch

Price

  • Sales Price

    $300,000

  • Tax Amount

    $3,292

  • Sq. Footage

    1, 146

  • Price/SqFt

    $261

HOA

  • Association

    Yes

  • Association Fee

    $248

  • Association Fee Frequency

    Annually

  • Association Fee Includes

    N/A

School District

  • Elementary School

    Forest Park Elem.

  • Middle School

    Ft. Zumwalt North Middle

  • High School

    Ft. Zumwalt North High

Property Features

  • New Construction

    NO

  • Association Amenities

    Other

  • Ownership

    Private

  • Sewer

    Public Sewer

  • Water Source

    Public

Schedule a Showing

Showing scheduled successfully.

<
>
IN PERSON
VIA CHAT

What is 3 + 4 ?


Change time

Mortgage calculator

Estimate your monthly mortgage payment, including the principal and interest, property taxes, and HOA. Adjust the values to generate a more accurate rate.

Your payment

Principal and Interest:

$

Property taxes:

$

HOA fees:

$

Total loan payment:

$

Total interest amount:

$

Location

County

St. Charles

Elementary School

Forest Park Elem.

Middle School

Ft. Zumwalt North Middle

High School

Ft. Zumwalt North High

Listing Courtesy of Ben Lytle , Opendoor Brokerage LLC

RealHub Information is provided exclusively for consumers' personal, non-commercial use, and it may not be used for any purpose other than to identify prospective properties consumers may be interested in purchasing. All information deemed reliable but not guaranteed and should be independently verified. All properties are subject to prior sale, change or withdrawal. RealHub website owner shall not be responsible for any typographical errors, misinformation, misprints and shall be held totally harmless.

Agent Colleen Brown

FOUNDER

Colleen Brown

Call Colleen today to schedule a private showing.


* Listings on this website come from the FMLS IDX Compilation and may be held by brokerage firms other than the owner of this website. The listing brokerage is identified in any listing details. Information is deemed reliable but is not guaranteed. If you believe any FMLS listing contains material that infringes your copyrighted work please click here to review our DMCA policy and learn how to submit a takedown request.© 2024 FMLS.
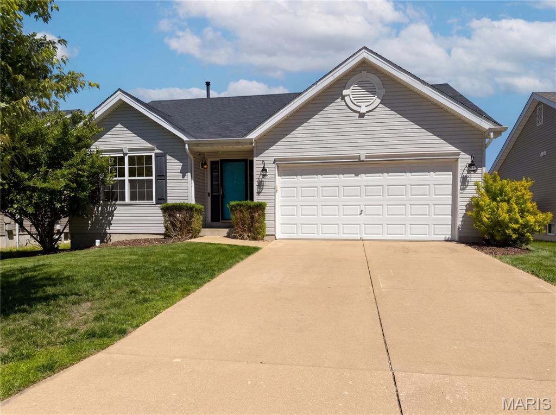
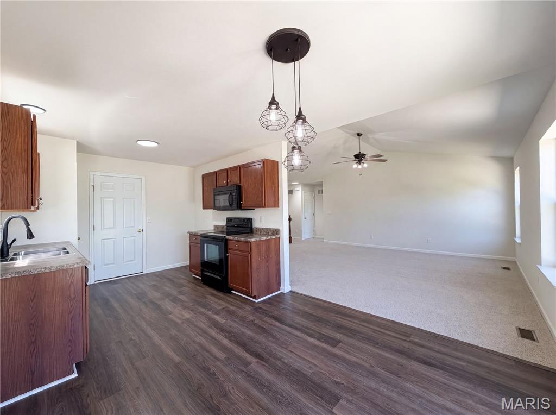
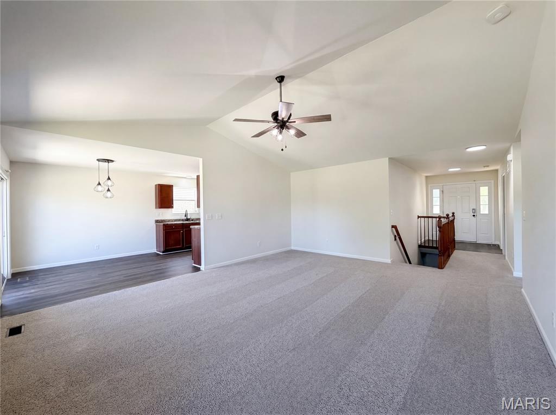
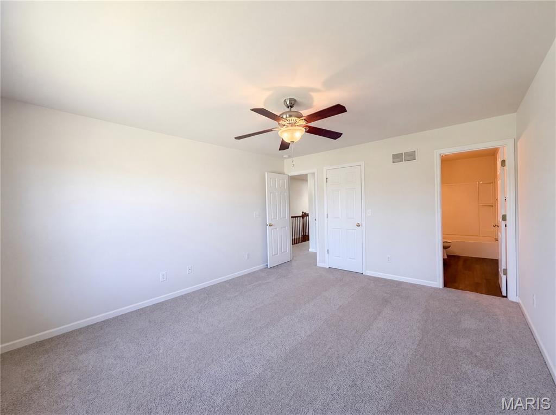
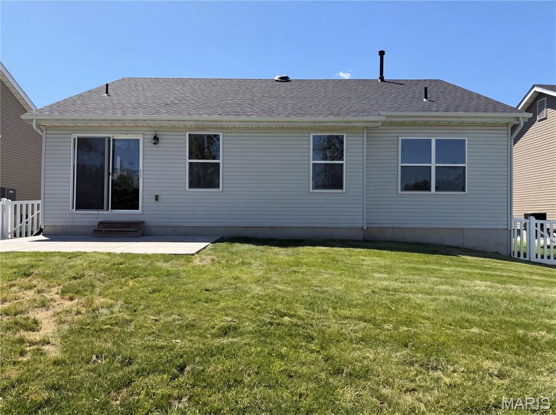
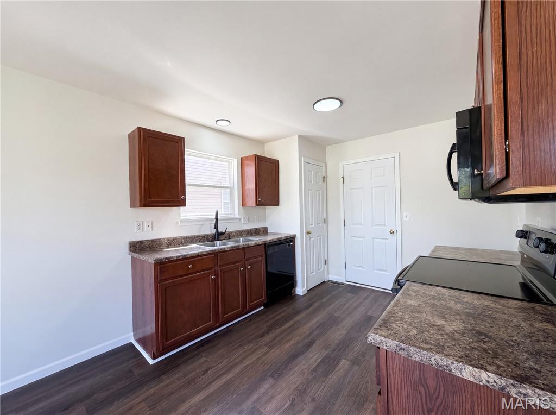
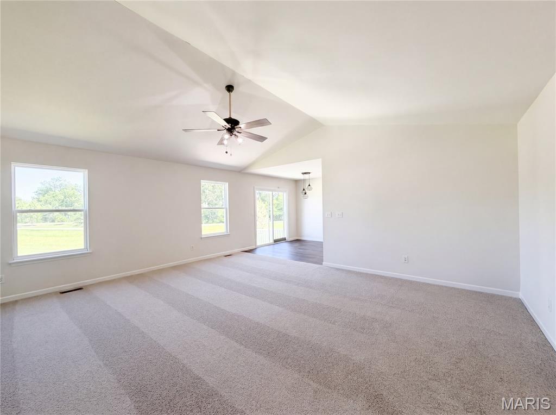
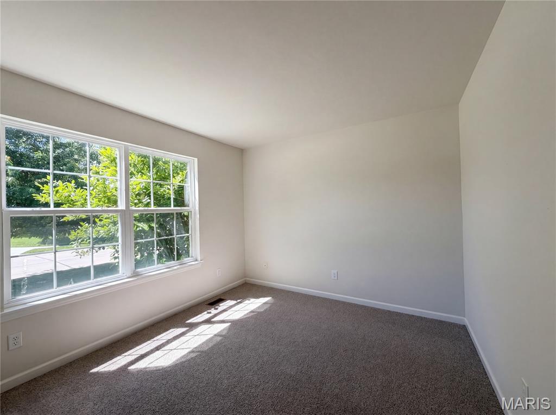
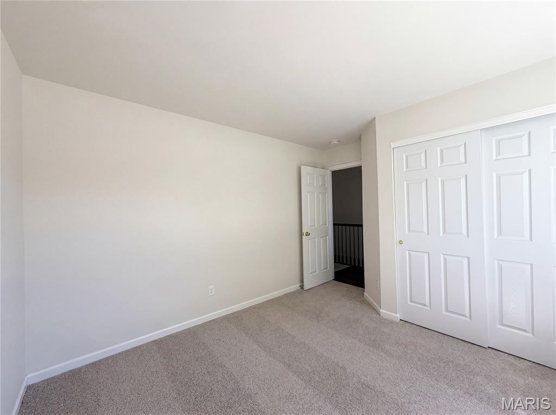
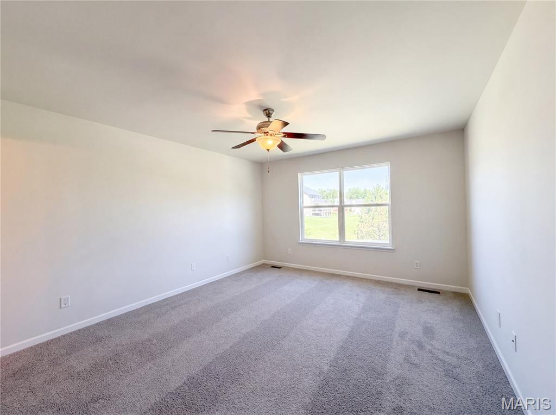
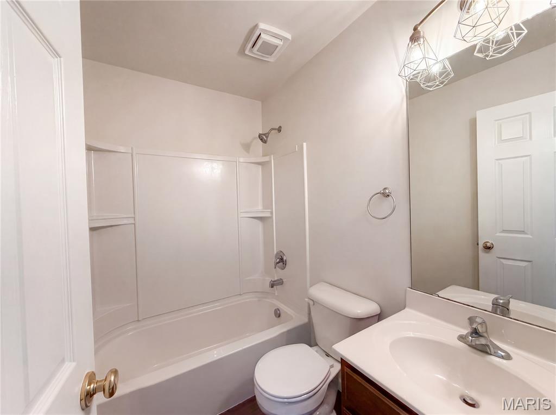
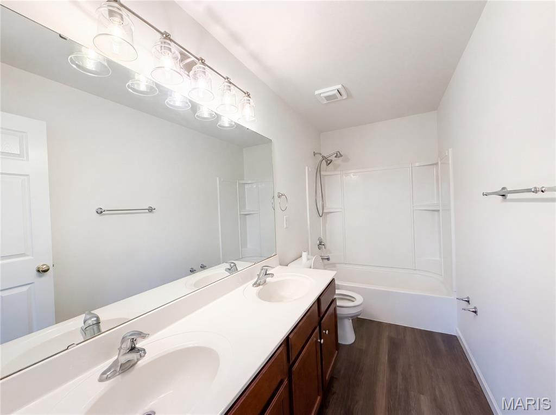
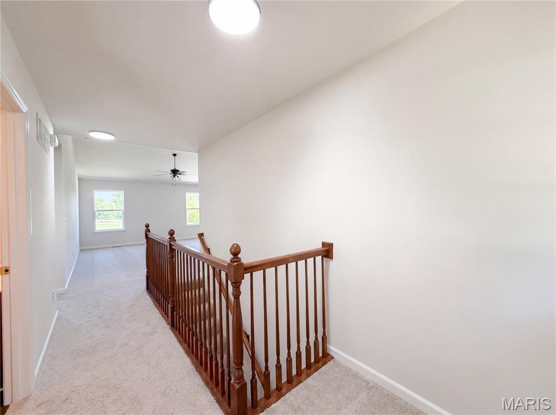
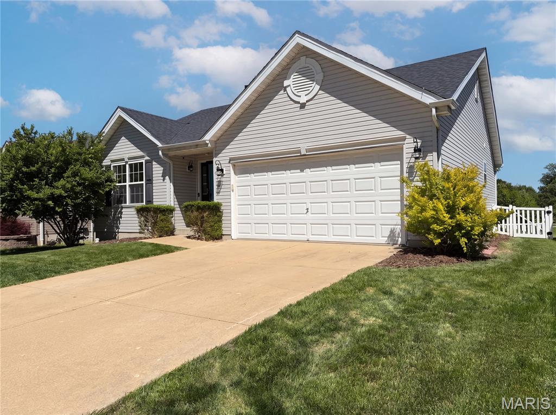
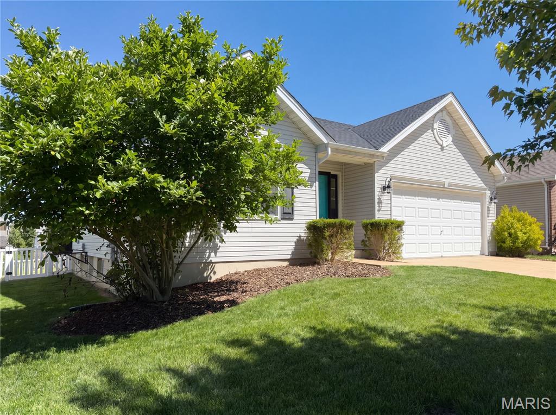
Come see 212 Wabash Woods Way, a residence recently refreshed with fresh interior paint and new flooring throughout the home, creating a bright and cohesive living environment. The primary bathroom is designed for convenience, providing double sinks. Outside, a welcoming patio space is available, extending to a fully fenced in backyard, completing the functional outdoor areas. A truly updated property combining modern comfort and outdoor ease.. Included 100-Day Home Warranty with buyer activation

212 Wabash Woods Way

Message successfully sent.

What would you like to know?

What is 3 + 4 ?

I agree to receive email communication and understand I can unsubscribe at any time.

I agree to be contacted by Colleen Brown via call, email, and text for real estate services. To opt out, you can reply 'stop' at any time or reply 'help' for assistance. You can also click the unsubscribe link in the emails. Message and data rates may apply. Message frequency may vary. Privacy Policy

Related Properties

New on site today
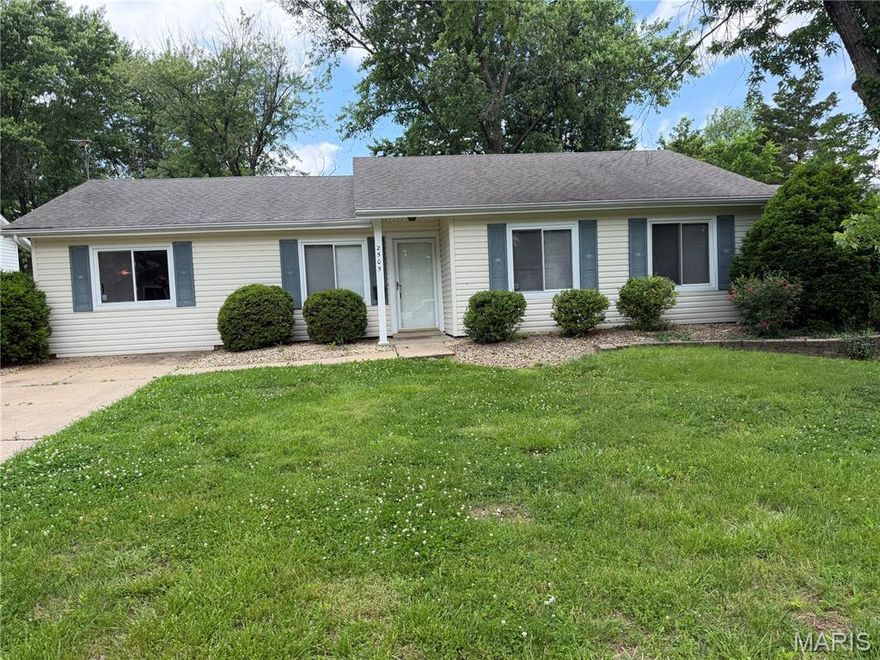
This is a beautiful ranch Home single story with three bedrooms, one bath newly painted upgraded bathroom, new dishwasher, new flooring and all the bedrooms vinyl flooring throughout the house. It’s in the Woodcrest subdivision located in the middle of O’fallon shopping district. Make a great starter home.
#26030497

O'Fallon

2505 Ambelwood Lane

3 Beds

1 Baths

1,305 Sq.Ft.

$240,000

MLS#: 26030497

New on site today
Wanting to move in and just start enjoying your new home, then come take a look at this well maintained turn key home.
As you drive up to the home you will notice the beautiful land scaped yard that offers a covered front porch area. Walk into a large entry way and into the open floor space of the large great room. The large room offers plenty of living space where you can gather everyone for a family get together or a great place to entertain guest. The large open kitchen offers plenty of cabinet space along with lots of counter space. The open kitchen allows you to look into the great room or the nice size breakfast area. Just off the kitchen is the main floor laundry that leads you into the 2 car attached garage. Step outside of the breakfast area and you will enjoy a large covered deck where you can enjoy your morning coffee and partially fenced in back yard. The privacy fence in the rear of the back yard allows you to enjoy a peaceful setting and some quit time. The primary bedroom has its own privacy with a large primary bathroom that has 2 sinks, nice shower, and a walk in closet. The bay window in the bedroom allows for plenty of sunshine and added floor space. The second bedroom will be great for a child or an office space if needed. The lower level is unfinished and just waiting for you to finish it in your own style adding more living space if needed. The subdivision offers plenty of recreational facilities, such as the pool and more. The location provides easy access to major highways, shopping, schools, restaurants, churches, parks, and much more. Why wait, this home is looking for its new owner and that could be you. Call today for a private tour, you will not be disappointed.
#26032900

O'Fallon

2114 Farnsworth Drive B

2 Beds

2 Baths

1,406 Sq.Ft.

$327,000

MLS#: 26032900

Welcome to 20 W. O'Fallon Drive, a well-loved 3 bedroom, 2 bathroom ranch home on a generous, tree-shaded lot in unincorporated St. Charles County. Mature trees and tidy landscaping give the property great curb appeal, and that feel carries right through the interior, where vaulted ceilings give the main living area a real sense of space. The great room centers on a brick fireplace with large windows on either side, and hardwood floors run through the kitchen and dining area while carpet keeps the living room comfortable. The kitchen has stainless steel appliances including a gas range, a center island, and a peninsula breakfast bar, and sliding glass doors off the dining area lead straight out to the deck, making entertaining easy. The primary suite has a walk-in closet and a private bath with a corner soaking tub, separate glass shower, and vanity, while the two additional bedrooms are a good size with ceiling fans and closet space, and the hall bath is clean and functional. Out back, a large deck with white railing overlooks a spacious, fenced yard shaded by mature trees, with a detached outbuilding that offers great potential for a workshop or extra storage and plenty of room for kids or dogs to run. Located in unincorporated St. Charles County with easy access to all the shopping, dining, and conveniences O'Fallon has to offer.
#26031073

O'Fallon

20 W Ofallon Drive

3 Beds

2 Baths

1,410 Sq.Ft.

$300,000

MLS#: 26031073
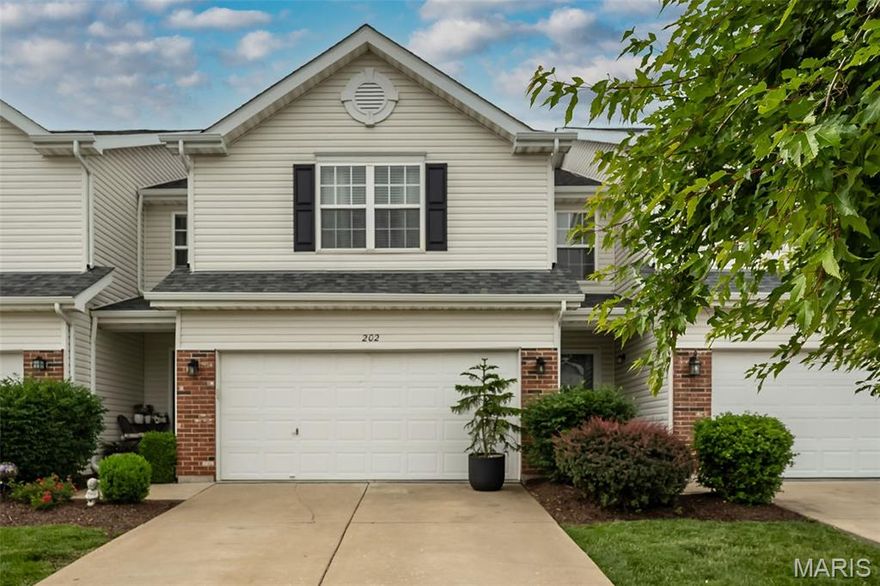
This townhome is just what you're looking for! The beautiful landscaping gives great curb appeal. The family room features neutral paint, and LVP wood floors. It opens to the kitchen that features a bay window that takes you out to a patio and huge common area. There is a breakfast bar, great for additional seating and also a 1/2 bath.  Upstairs you'll find 3 bedrooms, 2 full baths and the laundry room. The primary bedroom has 2 walk in closets! The lower level is finished with a 4th sleeping area, full bathroom and walk in closet. Come make this home yours just in time to enjoy the subdivision POOL this summer!!
#26031750

O'Fallon

202 Sword Lily Drive

3 Beds

3 Baths

2,140 Sq.Ft.

$329,000

MLS#: 26031750
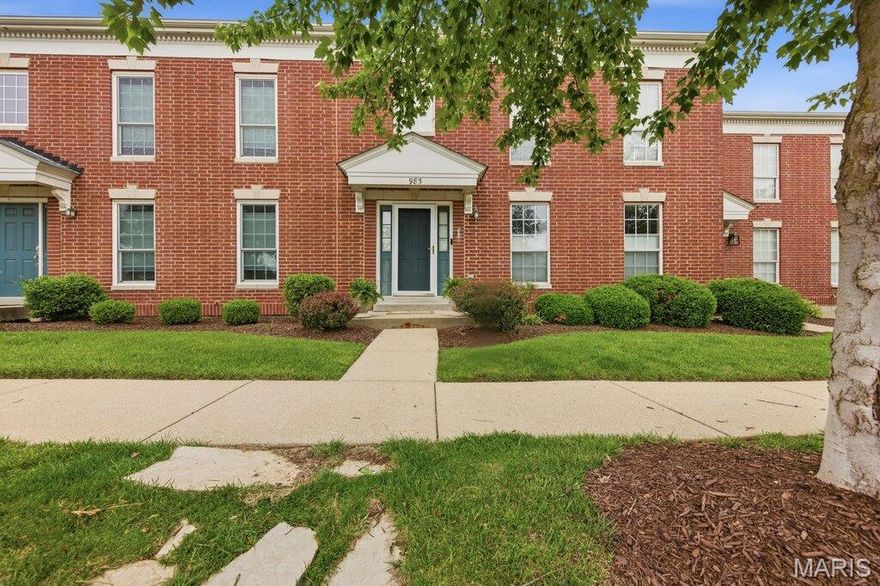
Welcome to easy living in the heart of sought-after Winghaven, where scenic trails, peaceful boardwalks, charming shops, and the beauty of nearby August A. Busch Memorial Conservation Area are all just minutes away.

This beautifully maintained 3 bed, 2.5 bath townhouse boasts an airy open layout, rich hardwood floors throughout the main living areas, and effortless flow designed for both everyday living and entertaining.  The main-floor primary suite is your own private retreat, complete w/ a spacious walk-in closet and en-suite bathroom featuring dual sinks, a soaking tub perfect for unwinding, and a separate shower. Main-floor laundry adds even more convenience to daily life.

At the heart of the home, the dramatic 2-story great room steals the show w/ soaring ceilings, cozy gas fireplace, and abundant natural light. The open-concept design flows into the dining area and kitchen, where you’ll find stainless steel appliances, a large peninsula w/ bar-height seating, pantry storage, easy-care laminate counters, and a healthier electric range.  Step outside through the sliding doors to your private patio and small low-maintenance backyard featuring mud-free dog turf, making outdoor enjoyment easy year-round for both people and pets.

Upstairs offers the perfect blend of privacy and flexibility with two additional bedrooms, a full bath, and spacious loft overlooking the great room, ideal for a home office, reading nook, workout space, or playroom.  The extra tall 2-car garage features 13-foot ceilings, creating endless possibilities for extra storage, bikes, kayaks, shelving, or creative workspace solutions.

Living in Winghaven means more than just owning a home....it’s a lifestyle.  Enjoy community walking trails, boardwalks, shared gardens, and the charming Winghaven Town Center just a short stroll away, offering the local library, Shortleaf Brewing, shops, and neighborhood events that make this community feel truly special.  Tucked away yet close to everything, this is the kind of home that makes everyday life feel a little more relaxed, connected, and fun.

Open House Sunday 1–3 PM
Don’t Sleep on Your Dream Home… Sleep In It!
#26022828

O'Fallon

985 Rolling Thunder Drive

3 Beds

2 Baths

2,100 Sq.Ft.

$320,000

MLS#: 26022828

Welcome to this beautiful 2-story property, offering approximately 1,802 square feet of bright, inviting living space. Featuring 3 spacious bedrooms and 2.5 baths, this residence highlights a cozy living room anchored by a classic fireplace and a seamless flow into the main living areas. The property a two-car attached garage and excellent extra space with a partially finished full basement, perfect for a home office, recreation room, or storage. Combining comfort, functionality, and classic appeal, this wonderful O'Fallon home is ready for its next chapter.
#26031138

O'Fallon

58 Fawn Oaks Drive

3 Beds

2 Baths

1,802 Sq.Ft.

$299,900

MLS#: 26031138
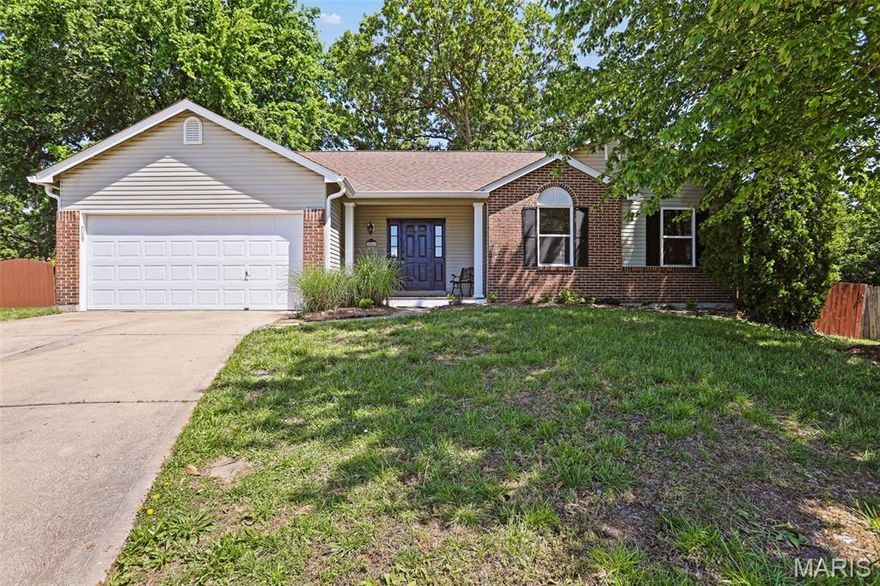
Welcome to 846 Molloy Dr in the sought-after Fort Zumwalt School District! This beautifully updated 3-bed, 2-bath home offers 1,433 sq ft of move-in ready main floor living space. There are so many updates to share with you. New carpeting in all the bedrooms. The kitchen, bathrooms, and light fixtures are all updated as well.  The beautiful primary bath and hallway baths are stunning. The kitchen has solid surface (Cambria) countertops finishing off the updated kitchen with featuring 42" wall cabinets. All kitchen appliances are stainless steel and new.  What more can you ask for?   Lets not forget the separate, main level laundry room adjacent to the kitchen.  The basement is a walk-out basement.    Let's talk about the exterior of the home. Enjoy a spacious 2-car garage, a large deck, covered front porch and a fenced-in backyard perfect for entertaining.  This is an awesome home, inside and out. This one truly will not last long!  This could be your new home, but don't wait to long or it will be gone.
#26029784

O'Fallon

846 Molloy Drive

3 Beds

2 Baths

1,433 Sq.Ft.

$325,000

MLS#: 26029784
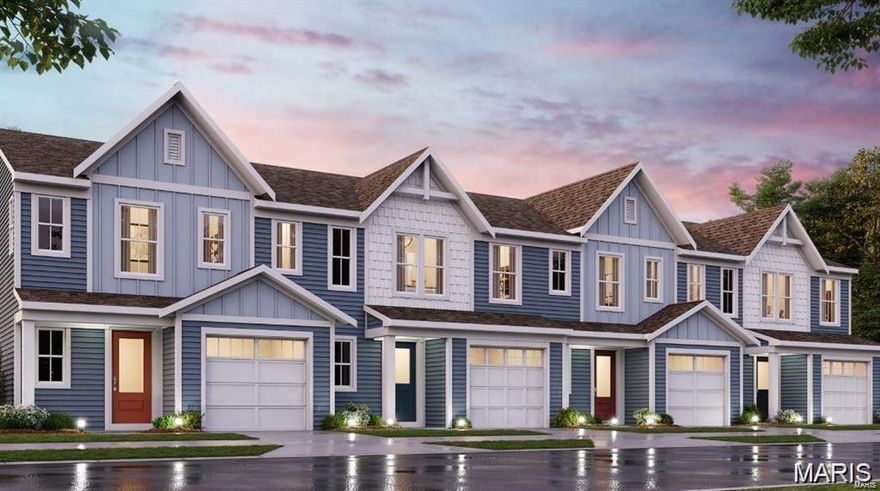
Gorgeous new Durham plan by Fischer Homes in the beautiful community of The Townes at Streets of Caledonia, featuring a wide open concept design with an oversized island kitchen with stainless steel appliances, upgraded cabinetry with 42 inch uppers and soft close hinges, and overlooking the HUGE family room. Upstairs you'll find the primary bedroom that includes an en suite with a double bowl vanity. There are 2 additional bedrooms and a centrally located hall bathroom and convenient 2nd floor laundry closet. Full basement affords plenty of storage and a full bath rough-in. Attached 1 bay garage.
#26029022

O'Fallon

92 Mora Boulevard 440-501

3 Beds

2 Baths

1,363 Sq.Ft.

$349,900

MLS#: 26029022
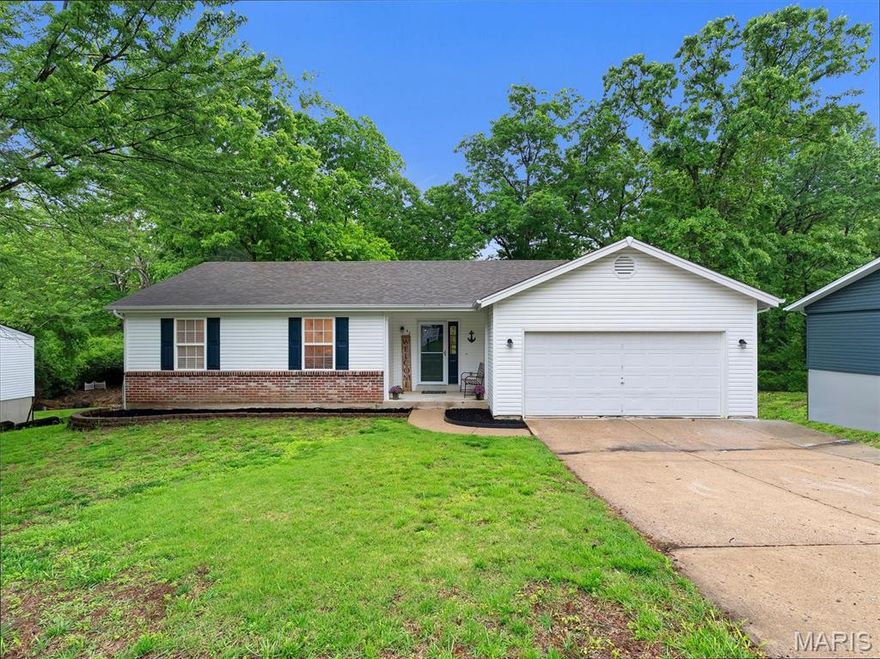
3-bedroom, 3-bath ranch in Ofallon Hills offers 1,940 sq ft on a .236-acre wooded lot in Wentzville R-IV school district. Hardwood floors flow through the living room, dining room & kitchen. Bright 18x13 living room is open & inviting. Kitchen has been expanded and features ample cabinetry, s/s appliances & connects seamlessly to dining area. All 3 bedrooms on main level, including primary suite with private bath. Finished lower level adds 610 sq ft & full bath — perfect for rec room or home office. Backs to serene trees and a small creek that is great for exploring. Covered front porch, brick accents & 2-car garage elevate the curb appeal. Don't miss out on this one!
#26027022

O'Fallon

42 N Kern Drive

3 Beds

3 Baths

1,940 Sq.Ft.

$325,000

MLS#: 26027022

 - property

Send a message

Message successfully sent.

Your message

What is 3 + 4 ?

Reason for contacting?

I agree to receive email communication and understand I can unsubscribe at any time.

I agree to be contacted by Colleen Brown via call, email, and text for real estate services. To opt out, you can reply 'stop' at any time or reply 'help' for assistance. You can also click the unsubscribe link in the emails. Message and data rates may apply. Message frequency may vary. Privacy Policy

Sign Out

Virtual Assistant

Would you like to take the next step with this property? We can help you schedule a showing or virtual tour, or send you more details.

Yes, I would like more information.

Thank You for Your Reply, One of Our Agents will contact you as soon as possible

No, maybe later.

Thank you, you can always contact me via email, phone number or through the contact form.

Realhub AI

Lucy - Your AI-Powered Realtor

Update Your Temporary Password

Personalize your search

Enter your email and we'll notify you immediately when new listings match what you're looking for.

or enter email address

Already have an account ? Login here

Continue your home search

I agree to receive communications and understand I can unsubscribe at any time.

I agree to be contacted by Colleen Brown via call, email, and text for real estate services. To opt out, you can reply 'stop' at any time or reply 'help' for assistance. You can also click the unsubscribe link in the emails. Message and data rates may apply. Message frequency may vary. Privacy Policy

Already have an account ? Login here

We use cookies

We use cookies primarily for analytics to enhance your experience. By accepting, you agree to our use of these cookies. You can manage your preferences or learn more about our cookies policy.