
Traditional, Western
3024 Autumn Lakes Court
Maryland Heights, MO 63043
MLS#: 26029508
$260,000



Property
Beds
2
Full Baths
2
1/2 Baths
None
Year Built
1981
Sq.Footage
1,208
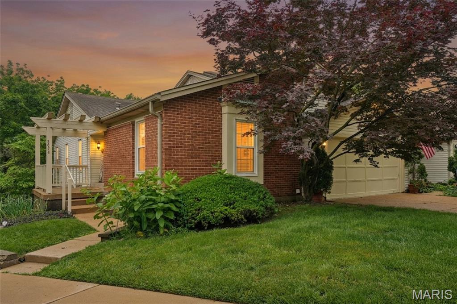
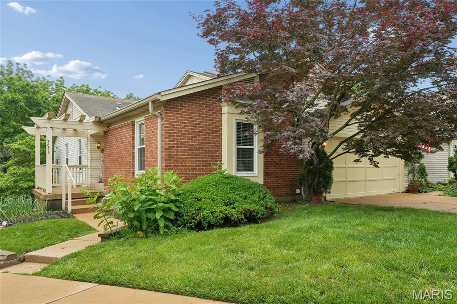
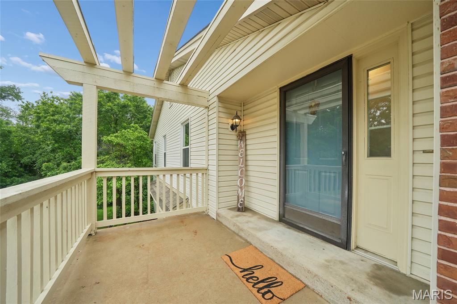
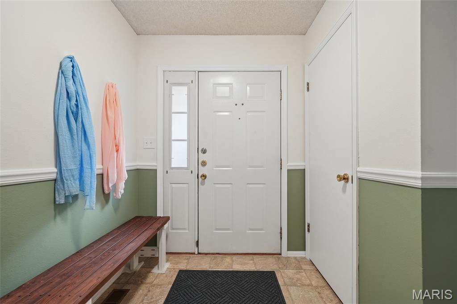
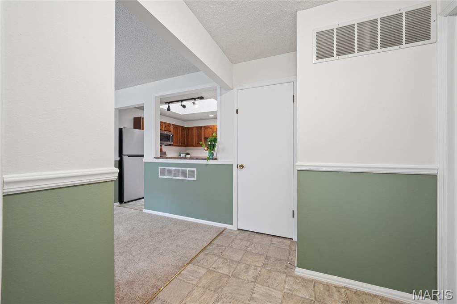
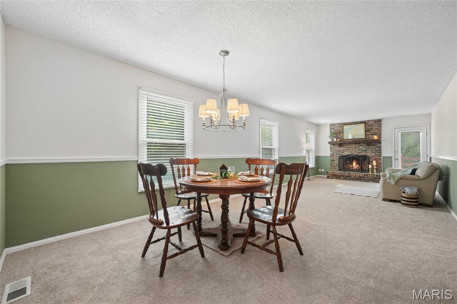
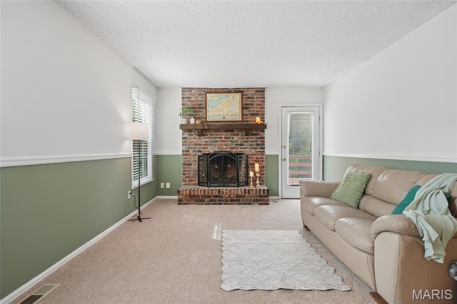
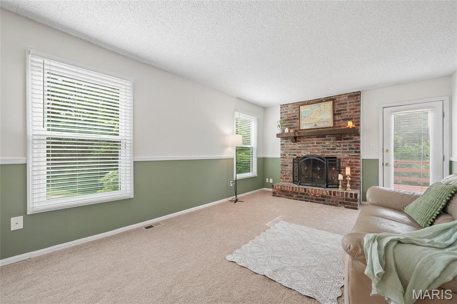
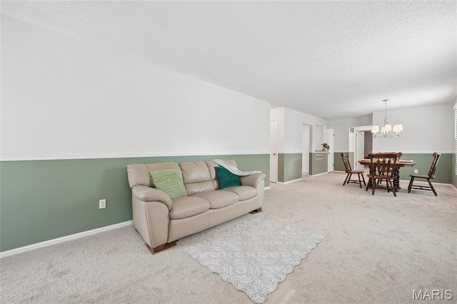
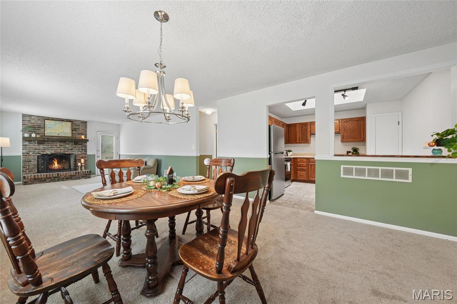
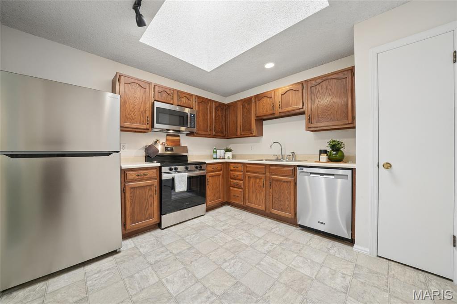
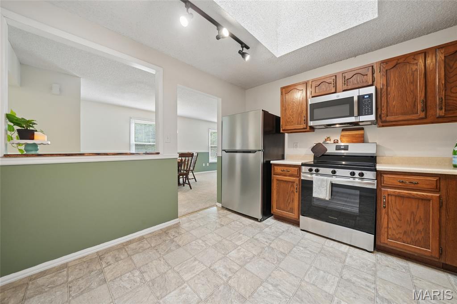
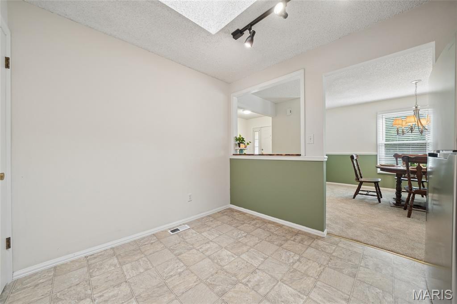
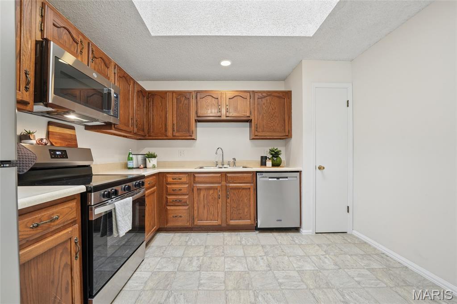
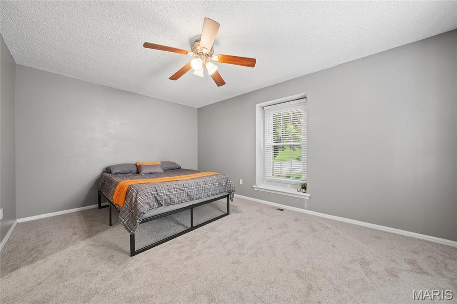
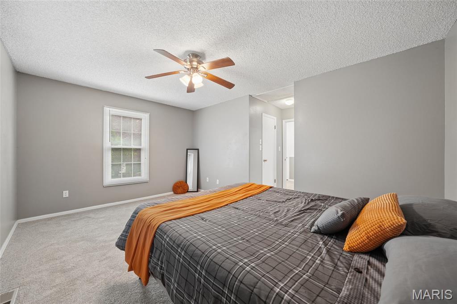
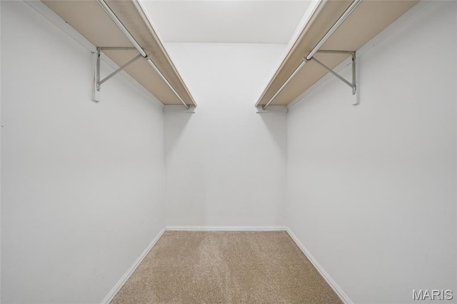
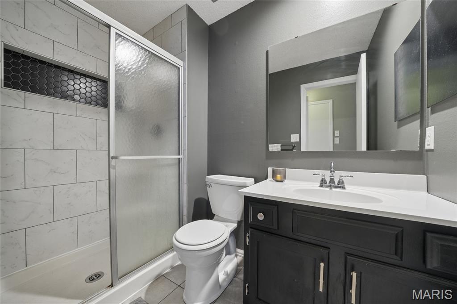
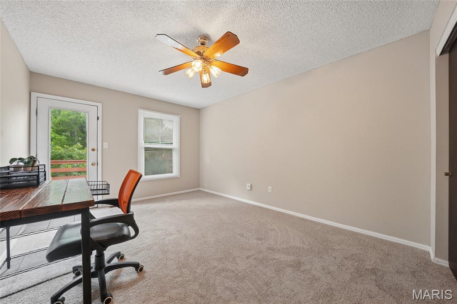
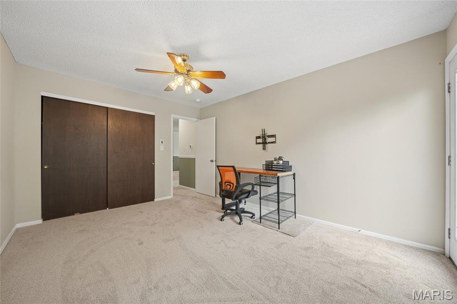
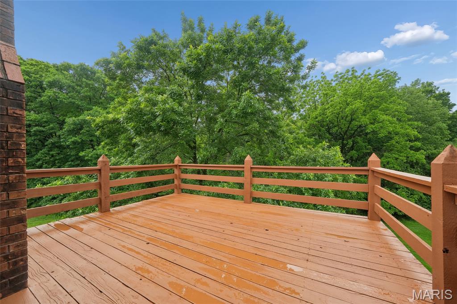
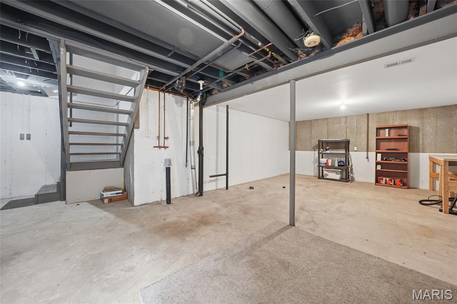
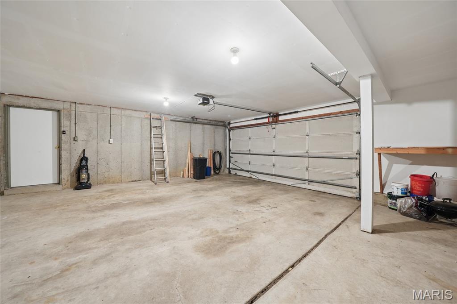
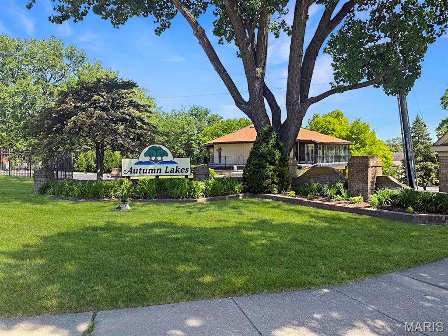
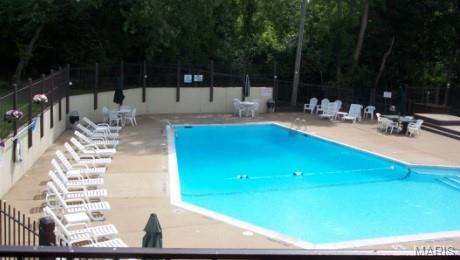
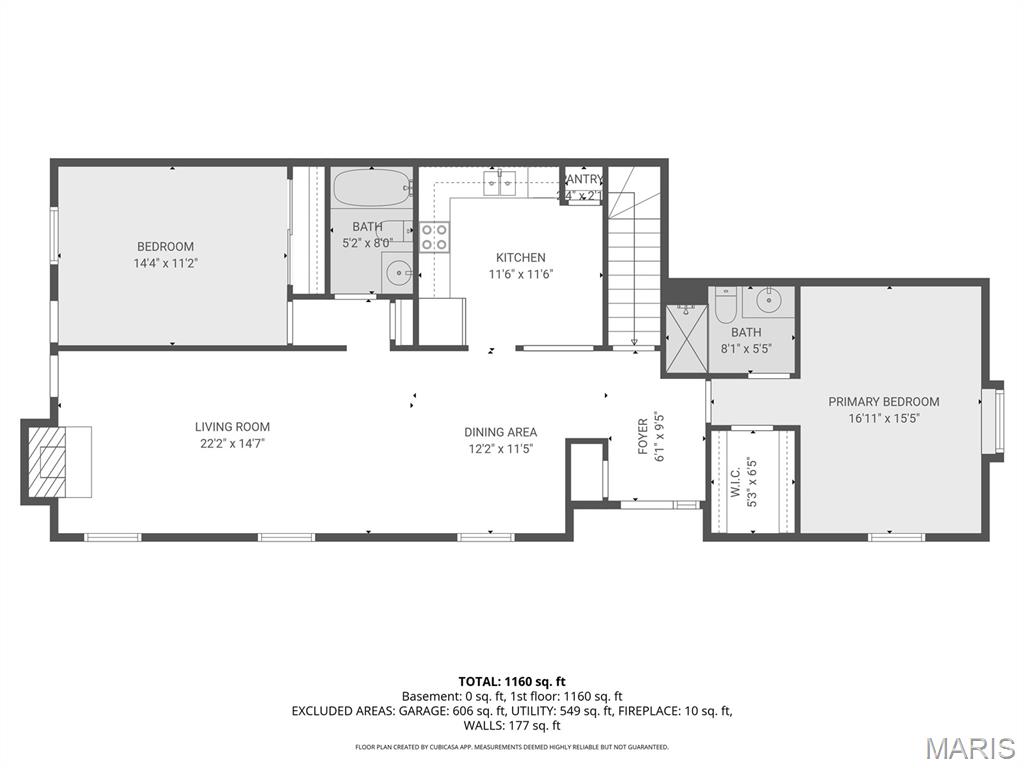
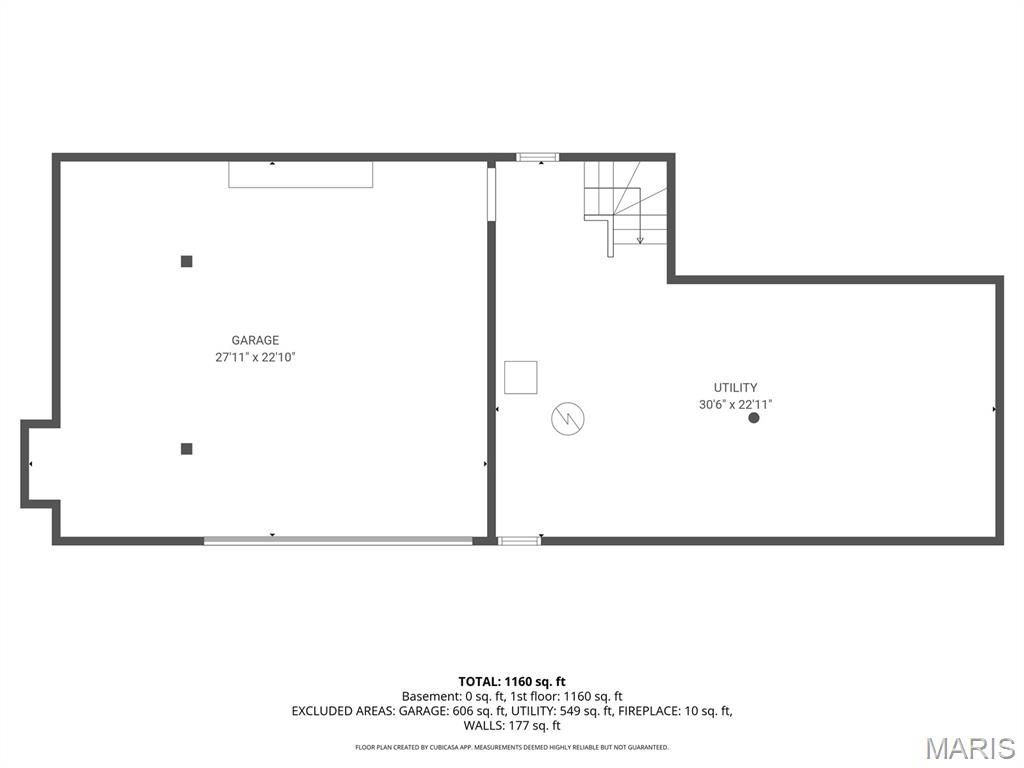
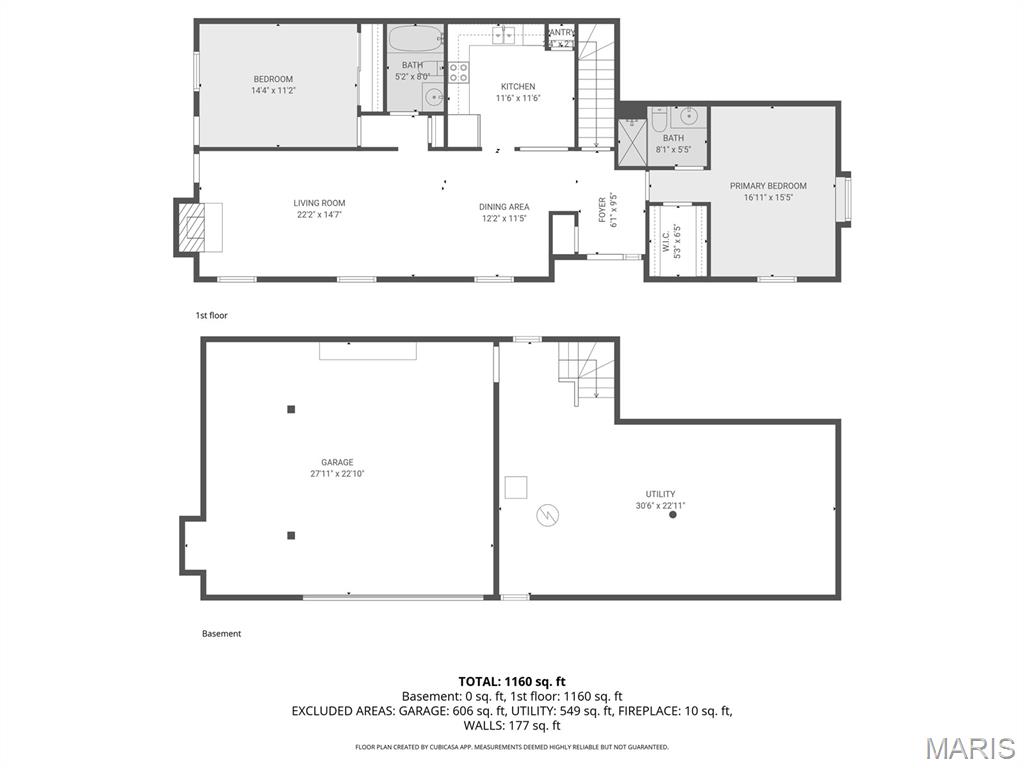
Enjoy the best of both worlds — low-maintenance condo living with the feel of a single-family home! This updated end-unit condo offers added privacy, large garden beds, lake views, and an oversized 2.5-car tuck-under garage. One of the standout features is the massive 30’ x 23’ garage offering incredible flexibility for vehicles, storage, bikes, a workshop, hobby space, or outdoor gear. An inviting foyer leads into the home, where you’ll find 2 bedrooms, 2 full baths, and 1,208 sq ft of comfortable single-level living space, featuring fresh paint and brand-new flooring throughout the main level, including freshly installed carpeting (May 2026). The spacious primary suite includes a large walk-in closet and an updated private bath. Big-ticket updates have already been completed with replacement windows in 2025 and HVAC in 2022. Relax or entertain on the substantial 13’ x 15’ deck overlooking the lakes — an ideal extension of the living space. The unfinished lower level offers ample storage, rough-ins, and excellent potential to expand living space in the future. Enjoy the beautifully maintained community featuring a pool, pickleball court, scenic lakes, and expansive green space. Conveniently located in Maryland Heights with quick access to I-70, I-270, Page Extension, and Lindbergh. Enjoy nearby attractions including Creve Coeur Lake Memorial Park and AquaPort, plus shopping, dining, and more. Move-in ready and easy to love!
Features & Amenities
Interior
-
Other Interior Features
Ceiling Fan(s), Chandelier, Eat-in Kitchen, High Speed Internet, Pantry, Smart Thermostat, Walk-In Closet(s)
-
Total Bedrooms
2
-
Bathrooms
2
-
Above Grade Finished Area
1208.0
-
Basement YN
YES
-
Cooling YN
YES
-
Cooling
Ceiling Fan(s), Central Air, Electric
-
Fireplace YN
YES
-
Heating YN
YES
-
Heating
Forced Air, Natural Gas
-
Main Level Bedrooms
2
-
Pet friendly
N/A
Exterior
-
Garage
Yes
-
Garage spaces
2
-
Construction Materials
Vinyl Siding
-
Other Exterior Features
Garden, Private Entrance
-
Parking
Attached, Basement, Concrete, Driveway, Garage, Garage Door Opener, Inside Entrance, Oversized, Paved
-
Patio and Porch Features
Deck, Front Porch
-
Pool
Yes
-
Pool Features
In Ground, Outdoor Pool
-
Waterfront YN
YES
-
View
Lake
Area & Lot
-
Lot Features
Cul-De-Sac, Garden, Landscaped, Waterfront
-
Lot Size(acres)
0.077
-
Lot Size(square feet)
3354.12
-
Property Type
Residential
-
Property Sub Type
Condominium
-
Architectural Style
Traditional, Western
Price
-
Sales Price
$260,000
-
Tax Amount
$2,603
-
Sq. Footage
1, 208
-
Price/SqFt
$215
HOA
-
Association
Yes
-
Association Fee
$546
-
Association Fee Frequency
Monthly
-
Association Fee Includes
N/A
School District
-
Elementary School
Parkwood Elem.
-
Middle School
Pattonville Heights Middle
-
High School
Pattonville Sr. High
Property Features
-
New Construction
NO
-
Association Amenities
Basketball Court, Clubhouse, Meeting Room, Party Room, Pool, RV Parking, RV/Boat Storage, Tennis Court(s), Management
-
Foundation Details
Concrete Perimeter
-
Senior Community YN
NO
-
Sewer
Public Sewer
-
Water Source
Public
Schedule a Showing
Showing scheduled successfully.
Mortgage calculator
Estimate your monthly mortgage payment, including the principal and interest, property taxes, and HOA. Adjust the values to generate a more accurate rate.
Your payment
Principal and Interest:
$
Property taxes:
$
HOA fees:
$
Total loan payment:
$
Total interest amount:
$
Location
County
St. Louis
Elementary School
Parkwood Elem.
Middle School
Pattonville Heights Middle
High School
Pattonville Sr. High
Listing Courtesy of Alecia Valencia , Coldwell Banker Realty - Gundaker
RealHub Information is provided exclusively for consumers' personal, non-commercial use, and it may not be used for any purpose other than to identify prospective properties consumers may be interested in purchasing. All information deemed reliable but not guaranteed and should be independently verified. All properties are subject to prior sale, change or withdrawal. RealHub website owner shall not be responsible for any typographical errors, misinformation, misprints and shall be held totally harmless.

FOUNDER
Colleen Brown
Call Colleen today to schedule a private showing.

* Listings on this website come from the FMLS IDX Compilation and may be held by brokerage firms other than the owner of this website. The listing brokerage is identified in any listing details. Information is deemed reliable but is not guaranteed. If you believe any FMLS listing contains material that infringes your copyrighted work please click here to review our DMCA policy and learn how to submit a takedown request.© 2024 FMLS.
Related Properties
Maryland Heights
12093 Sunnycrest Place
3 Beds
1 Baths
952 Sq.Ft.
$230,000
MLS#: 26032401
Maryland Heights
11819 Foxwood Drive
3 Beds
2 Baths
1,499 Sq.Ft.
$279,900
MLS#: 26030713
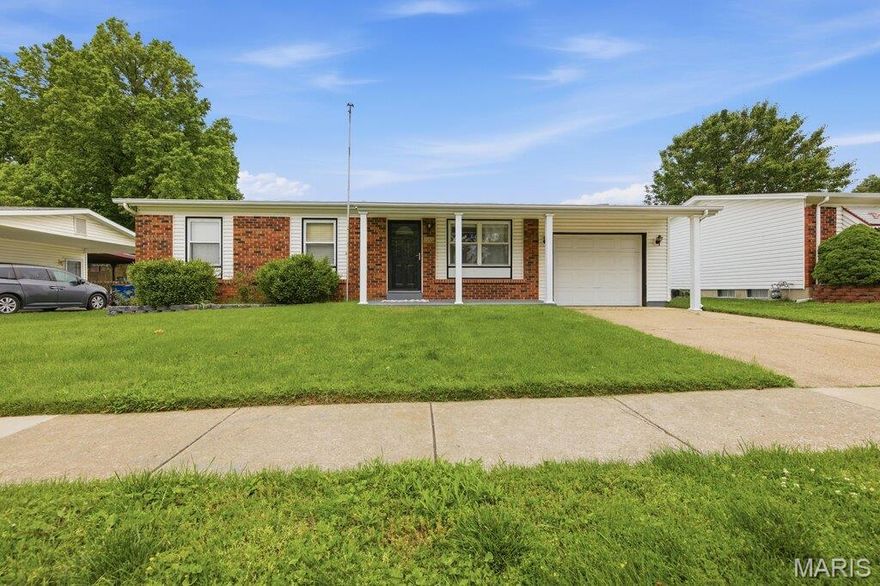
Maryland Heights
12057 Renaissance Drive
3 Beds
1 Baths
900 Sq.Ft.
$279,000
MLS#: 26031595

Maryland Heights
1831 Basston Drive
2 Beds
1 Baths
1,214 Sq.Ft.
$249,900
MLS#: 26028653

Maryland Heights
12102 McKelvey Road
3 Beds
1 Baths
1,744 Sq.Ft.
$279,900
MLS#: 26028401

Maryland Heights
1819 Basston Drive
2 Beds
1 Baths
1,434 Sq.Ft.
$275,000
MLS#: 26027675

Maryland Heights
25 Jane Court
3 Beds
1 Baths
1,200 Sq.Ft.
$224,900
MLS#: 26023089
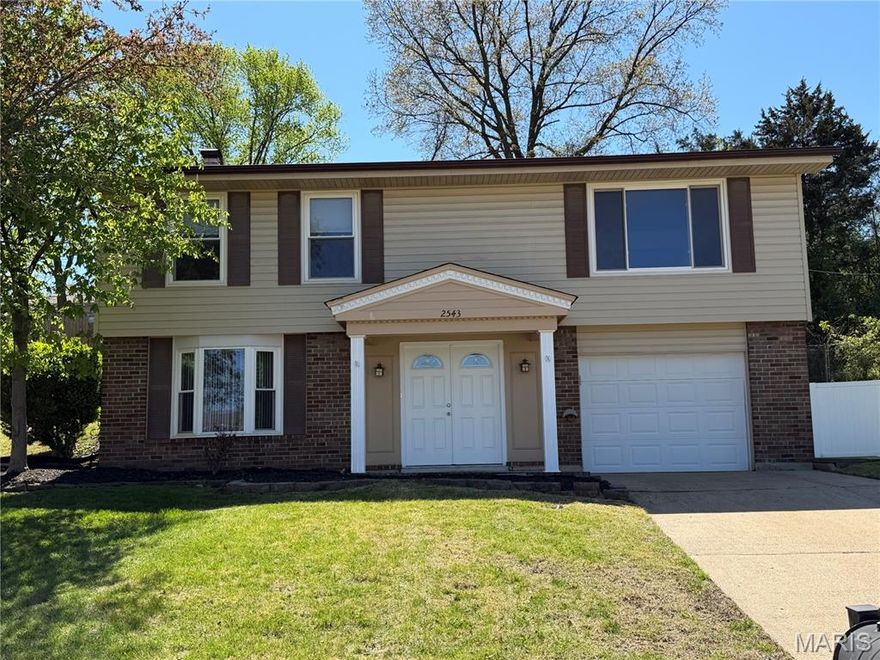
Maryland Heights
2543 Wesford Drive
4 Beds
2 Baths
1,654 Sq.Ft.
$307,000
MLS#: 26020590
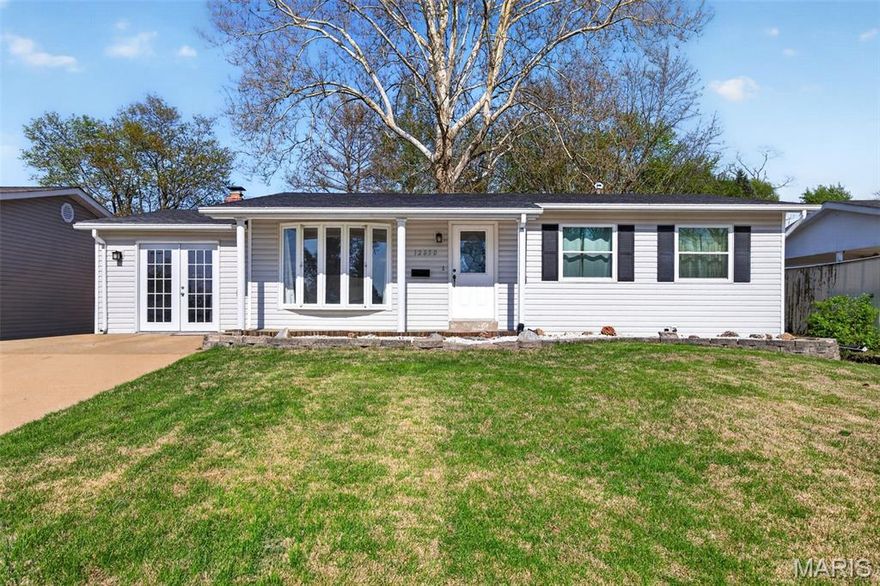
Maryland Heights
12030 Bennington Place
3 Beds
1 Baths
1,323 Sq.Ft.
$295,000
MLS#: 26021227
