Features & Amenities

Interior

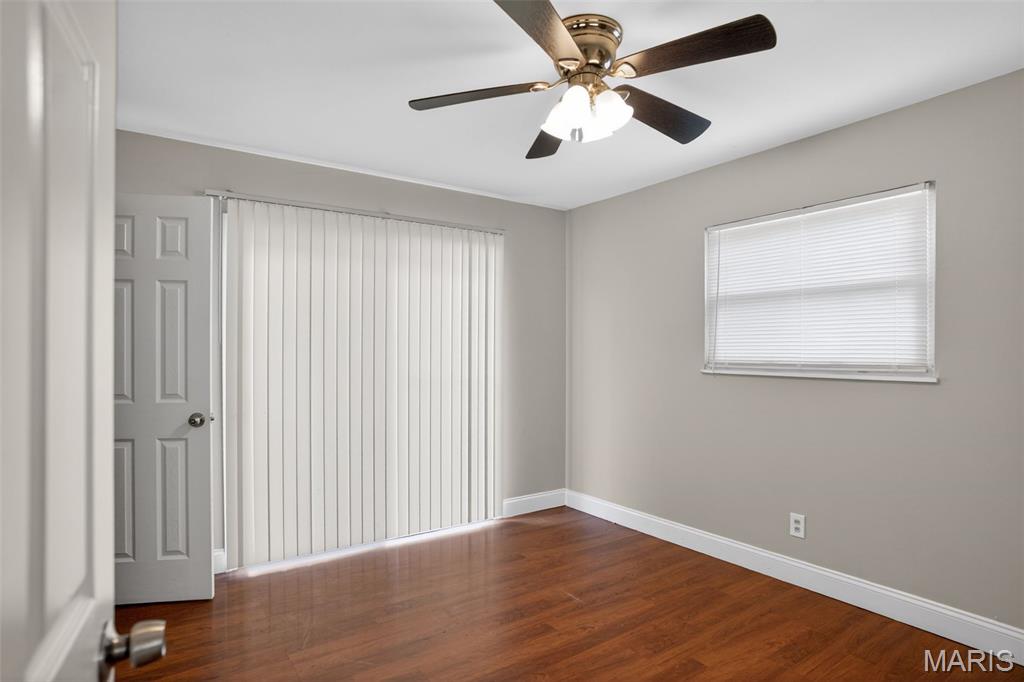
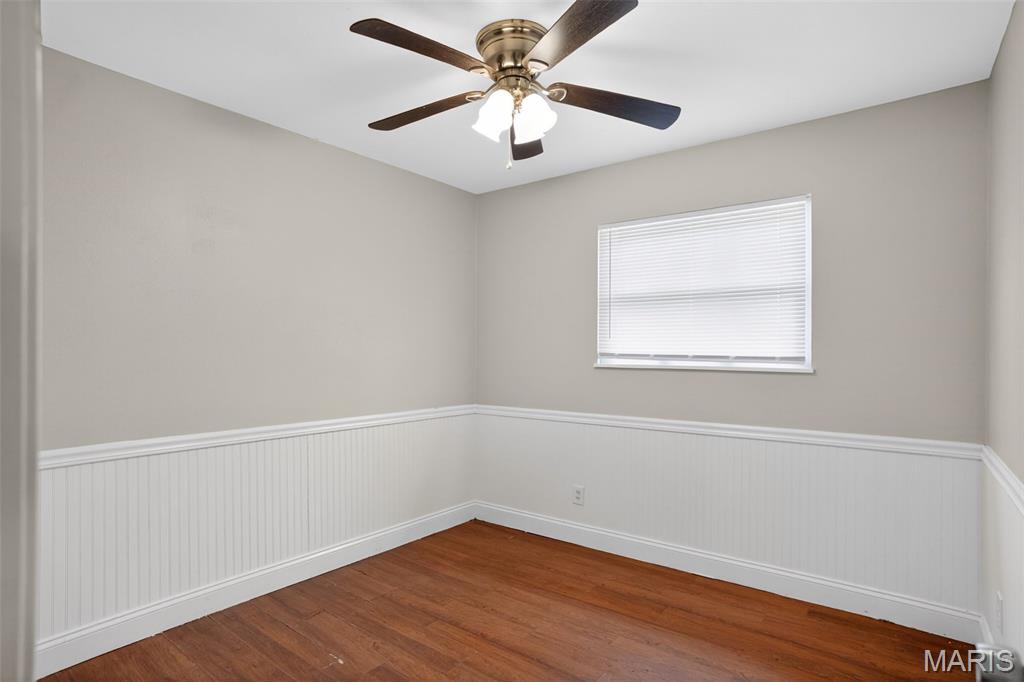
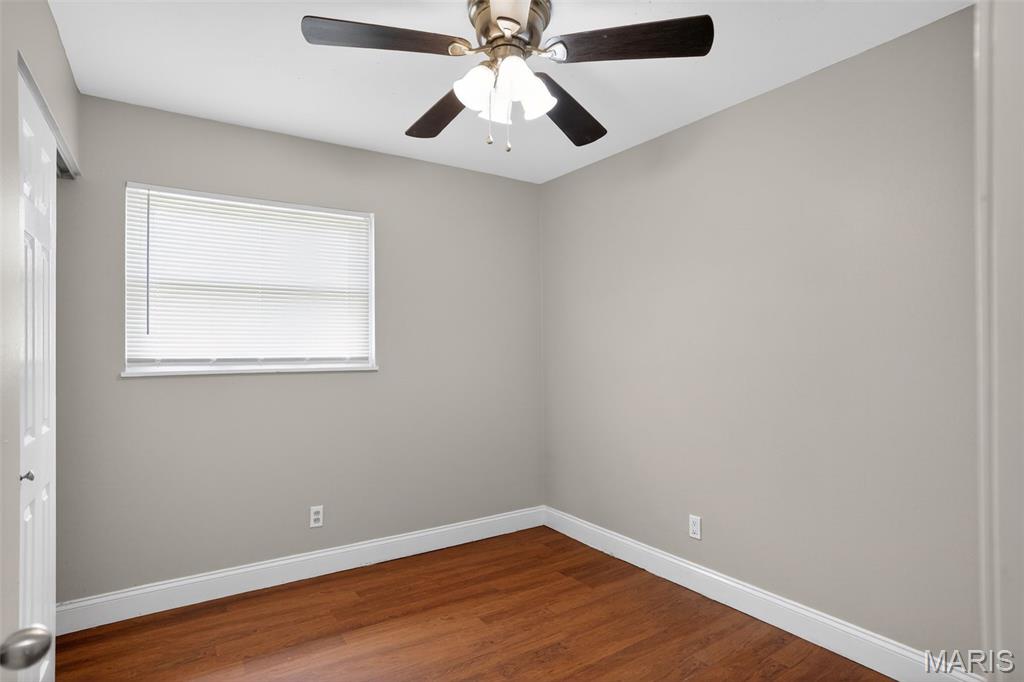
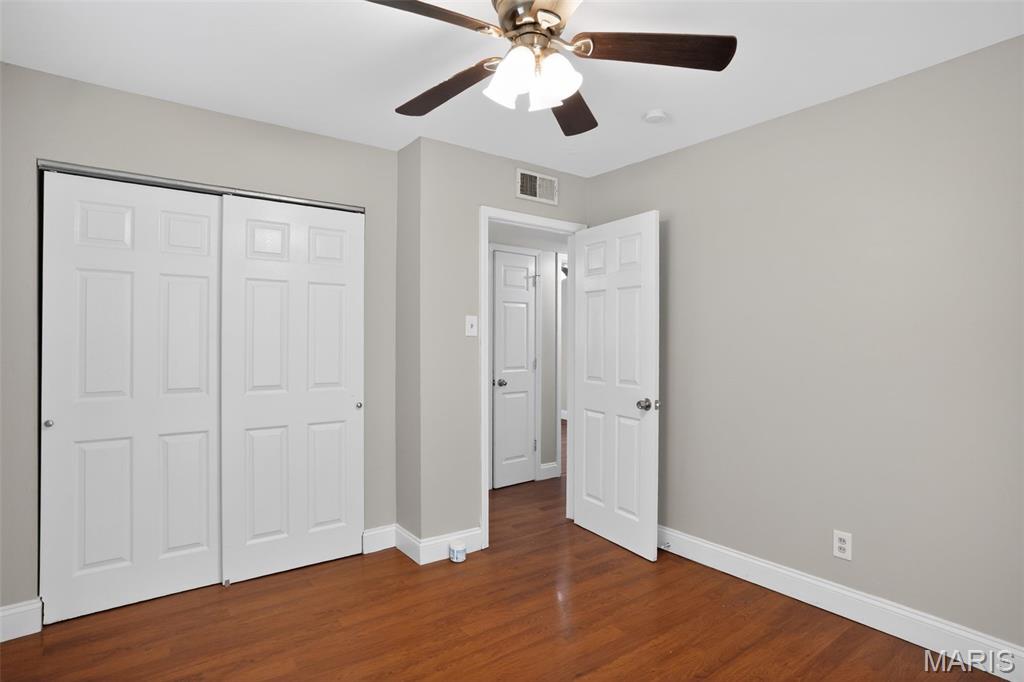
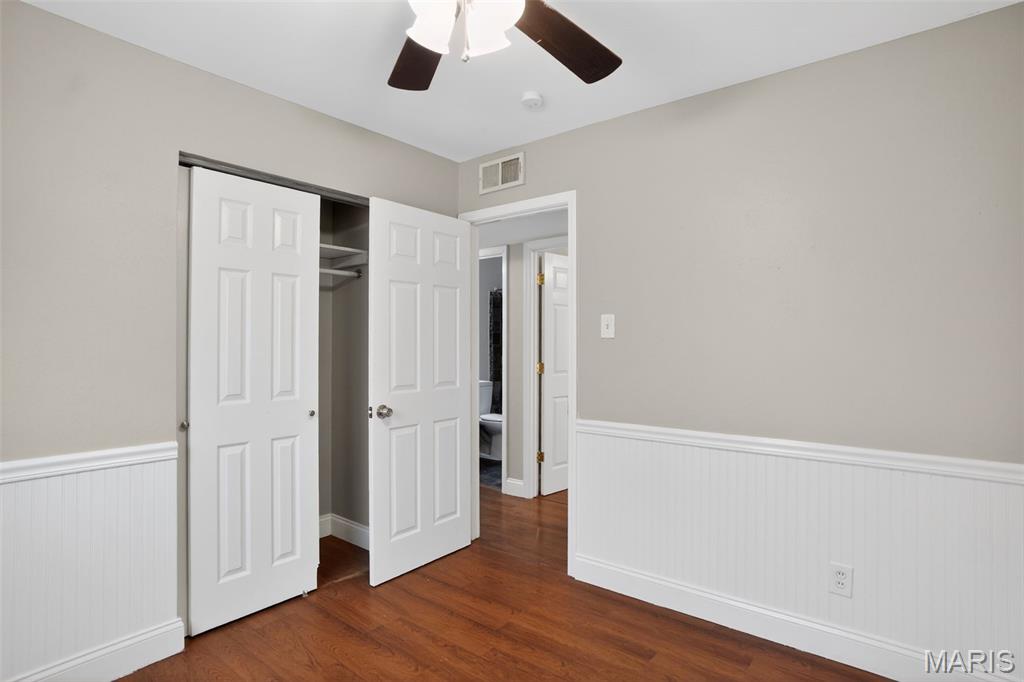
  • Total Bedrooms

    3

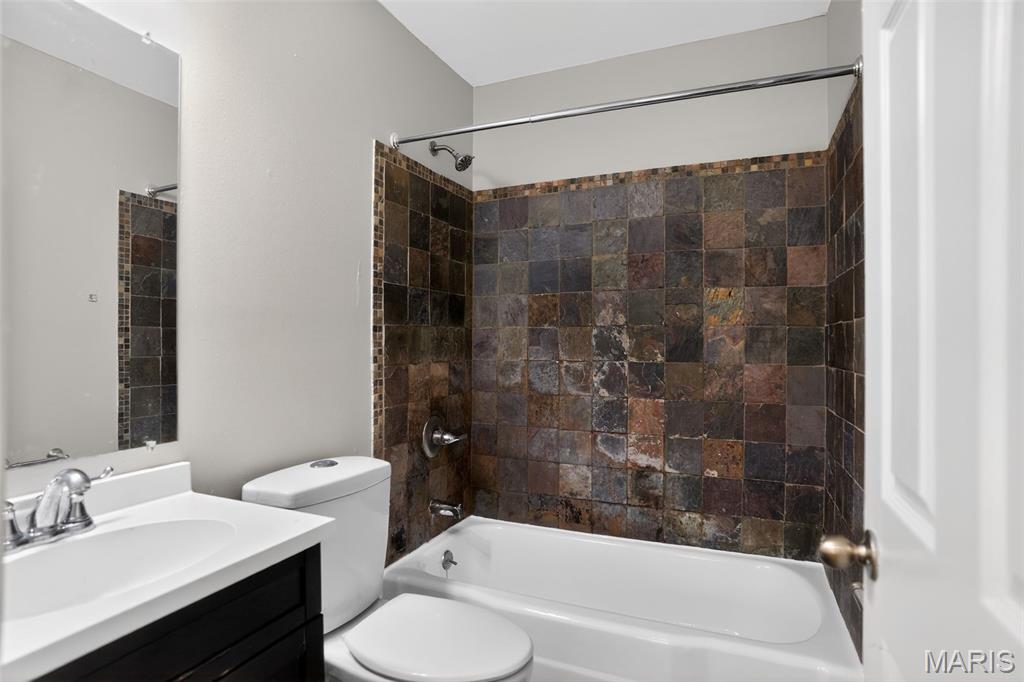
  • Bathrooms

    1

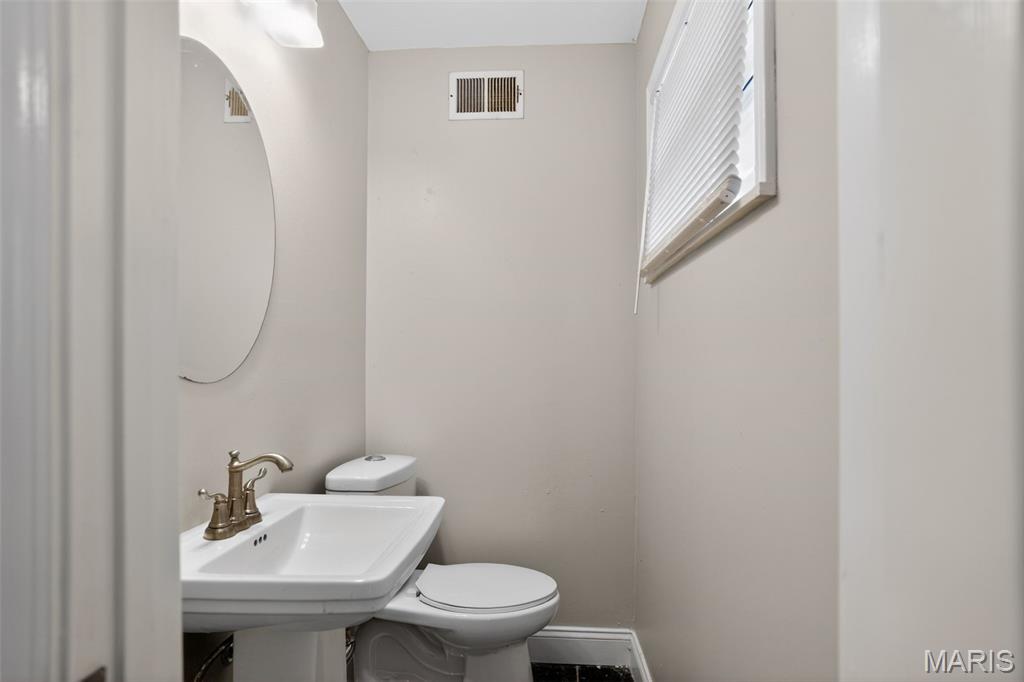
  • 1/2 Bathrooms

    1

  • Above Grade Finished Area

    1200.0

  • Basement YN

    NO

  • Cooling YN

    YES

  • Cooling

    Central Air

  • Fireplace YN

    NO

  • Heating YN

    YES

  • Heating

    Other

  • Main Level Bedrooms

    3

  • Pet friendly

    N/A

Exterior

  • Garage

    No

  • Construction Materials

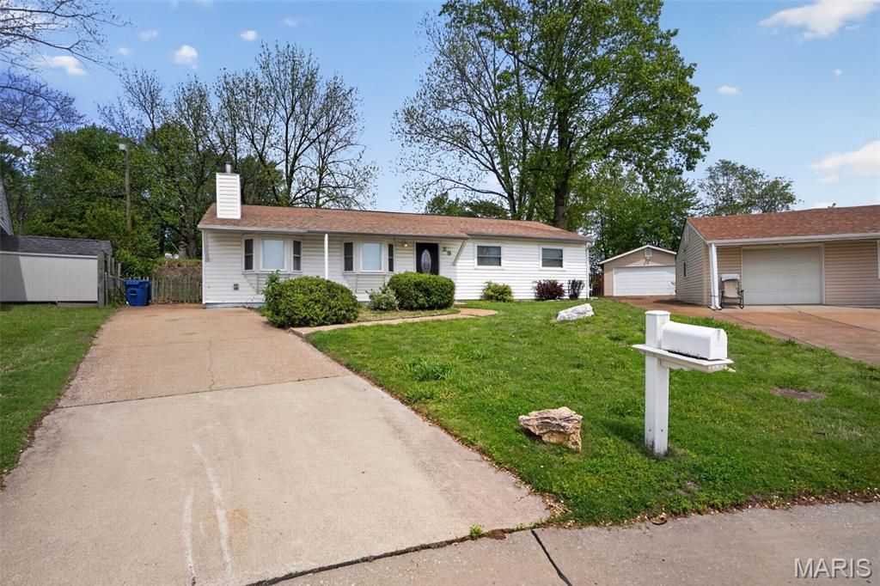
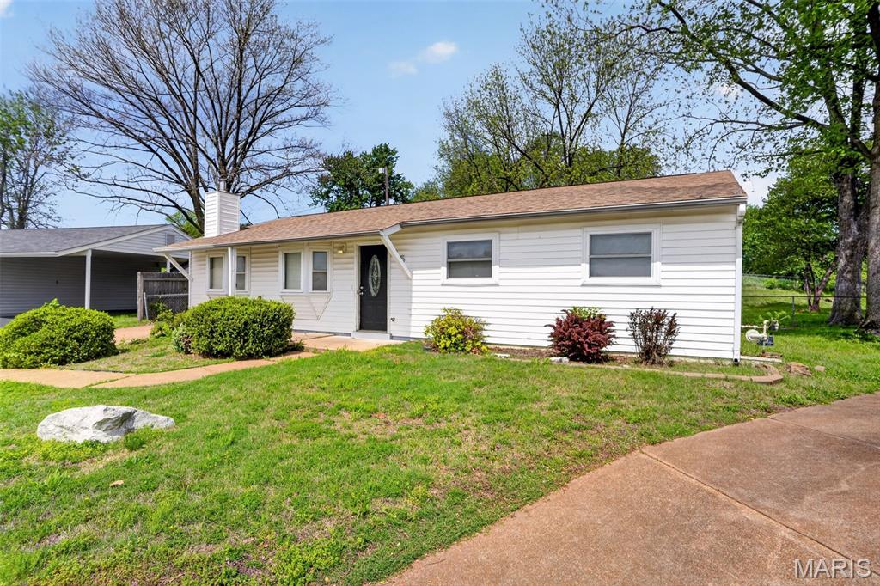
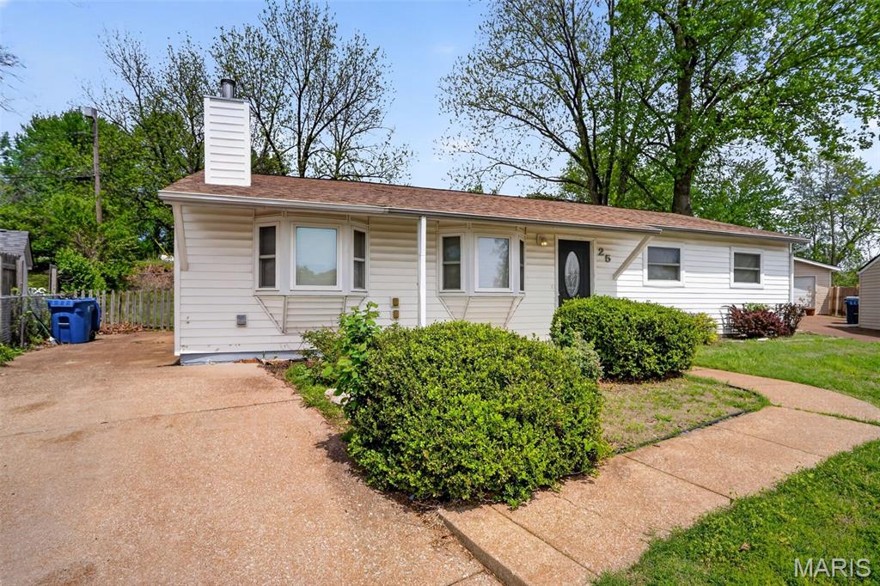
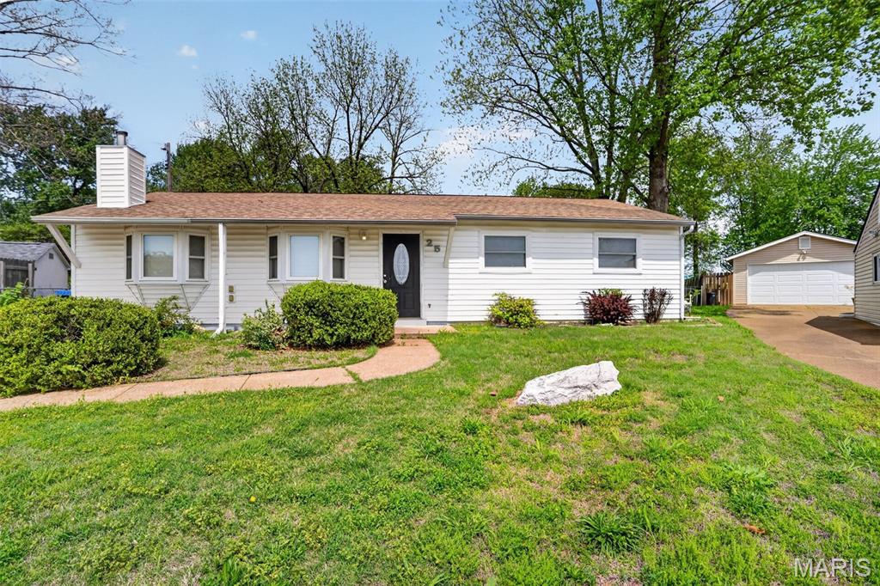
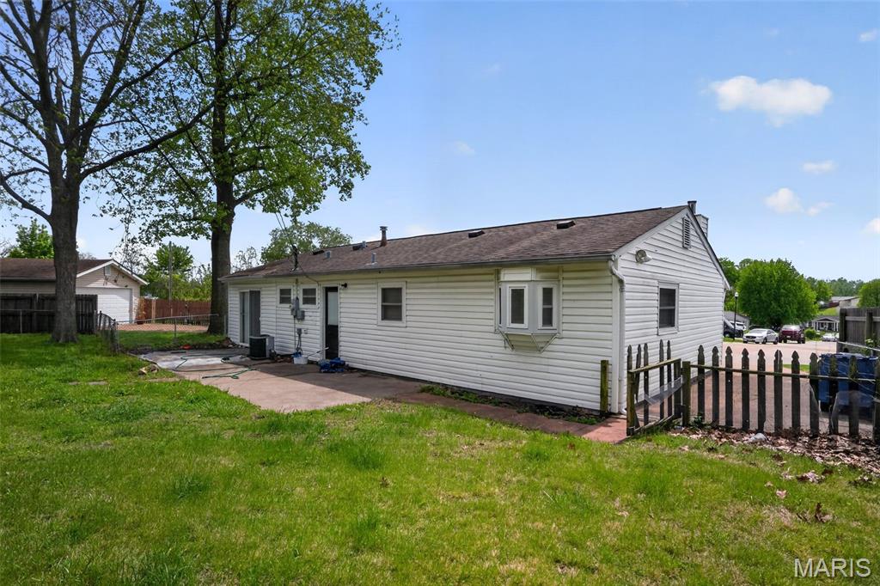
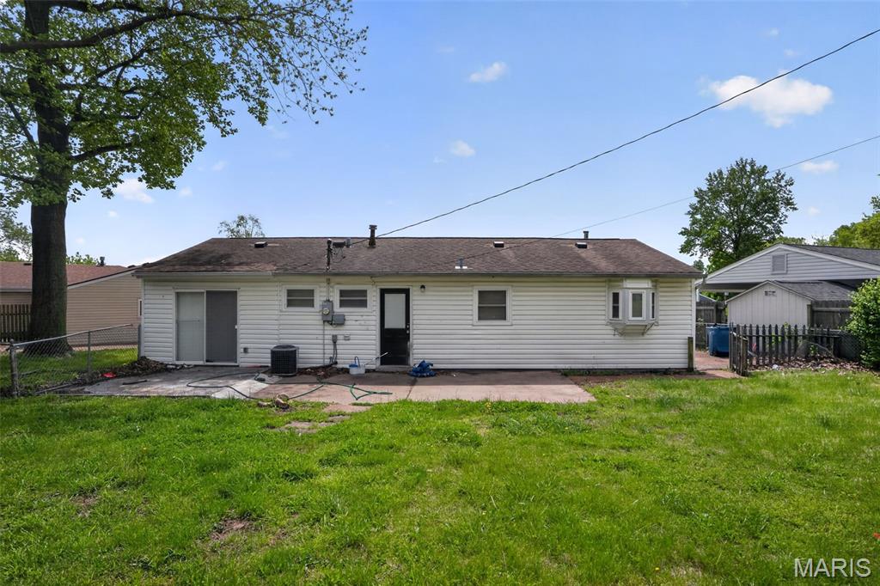
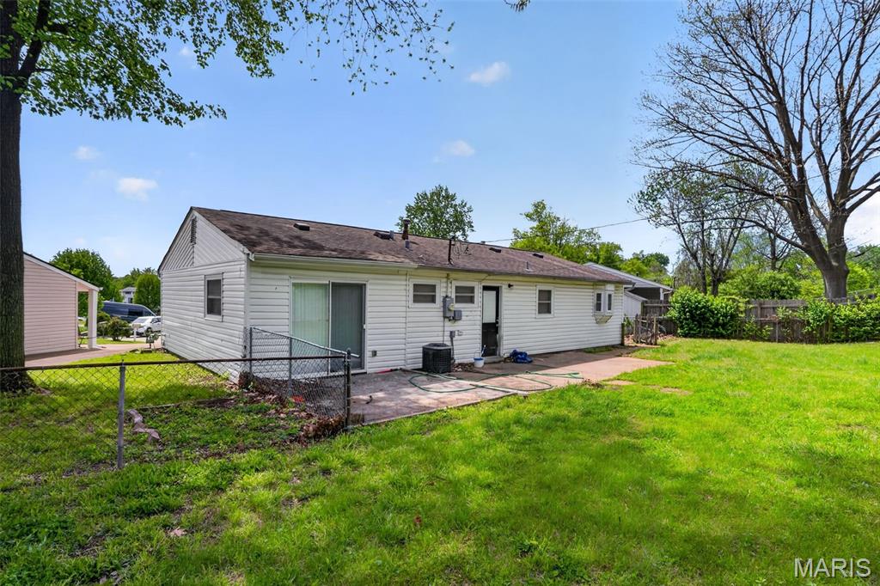
    Vinyl Siding

  • Parking

    Driveway

  • Pool

    No

  • Waterfront YN

    NO

Area & Lot

  • Lot Features

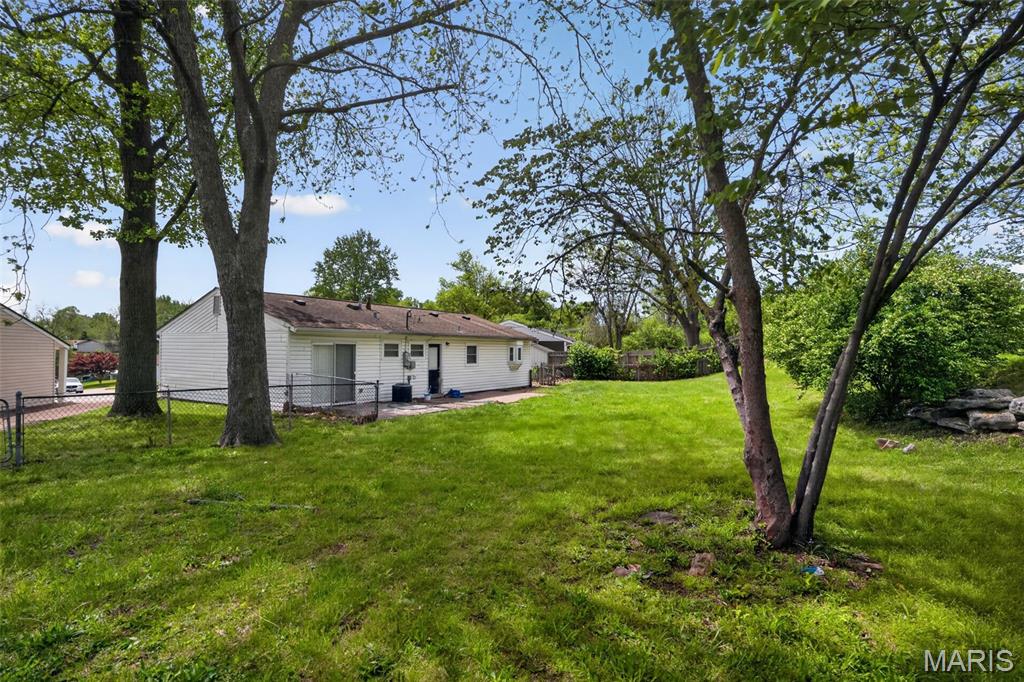
    Level

  • Lot Size(acres)

    0.26

  • Lot Size(square feet)

    11325.6

  • Property Type

    Residential

  • Property Sub Type

    Single Family Residence

  • Architectural Style

    Ranch

Price

  • Sales Price

    $224,900

  • Tax Amount

    $2,628

  • Sq. Footage

    1, 200

  • Price/SqFt

    $187

HOA

  • Association

    No

School District

  • Elementary School

    Parkwood Elem.

  • Middle School

    Pattonville Heights Middle

  • High School

    Pattonville Sr. High

Property Features

  • New Construction

    NO

  • Foundation Details

    Slab

  • Senior Community YN

    NO

  • Sewer

    Public Sewer

  • Water Source

    Public

Schedule a Showing

Showing scheduled successfully.

<
>
IN PERSON
VIA CHAT

What is 3 + 4 ?


Change time

Mortgage calculator

Estimate your monthly mortgage payment, including the principal and interest, property taxes, and HOA. Adjust the values to generate a more accurate rate.

Your payment

Principal and Interest:

$

Property taxes:

$

HOA fees:

$

Total loan payment:

$

Total interest amount:

$

Location

County

St. Louis

Elementary School

Parkwood Elem.

Middle School

Pattonville Heights Middle

High School

Pattonville Sr. High

Listing Courtesy of Alexis Martz , Trelora Realty, Inc

RealHub Information is provided exclusively for consumers' personal, non-commercial use, and it may not be used for any purpose other than to identify prospective properties consumers may be interested in purchasing. All information deemed reliable but not guaranteed and should be independently verified. All properties are subject to prior sale, change or withdrawal. RealHub website owner shall not be responsible for any typographical errors, misinformation, misprints and shall be held totally harmless.

Agent Colleen Brown

FOUNDER

Colleen Brown

Call Colleen today to schedule a private showing.


* Listings on this website come from the FMLS IDX Compilation and may be held by brokerage firms other than the owner of this website. The listing brokerage is identified in any listing details. Information is deemed reliable but is not guaranteed. If you believe any FMLS listing contains material that infringes your copyrighted work please click here to review our DMCA policy and learn how to submit a takedown request.© 2024 FMLS.
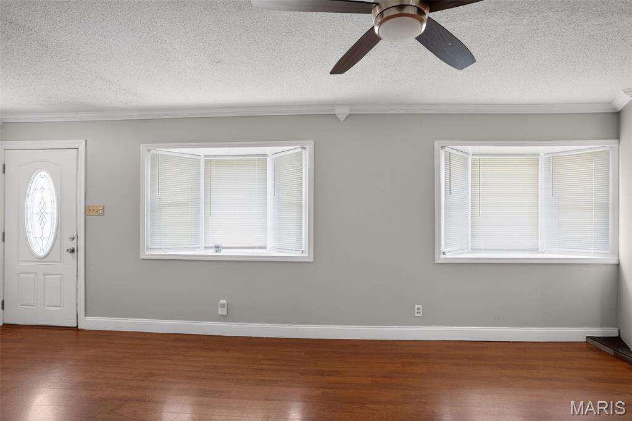
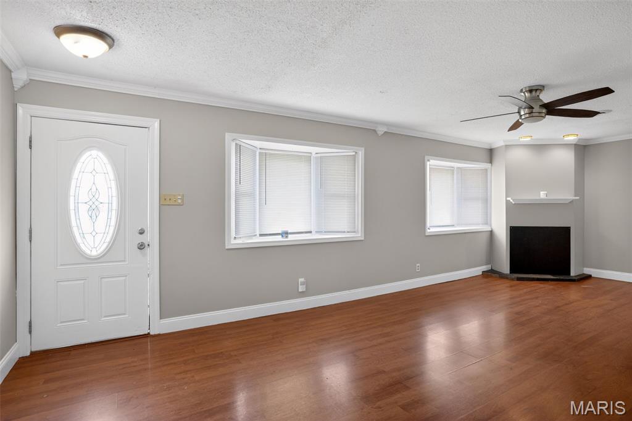
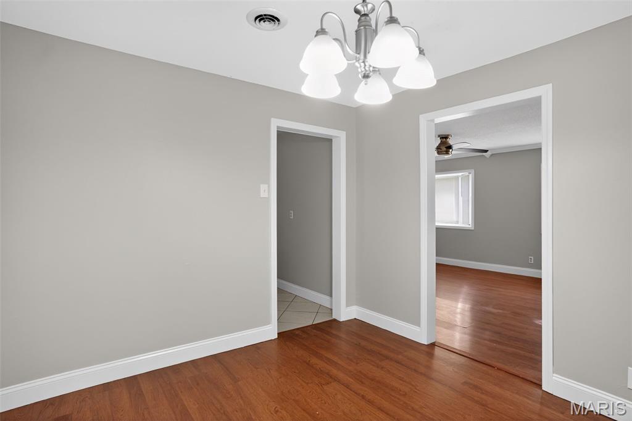
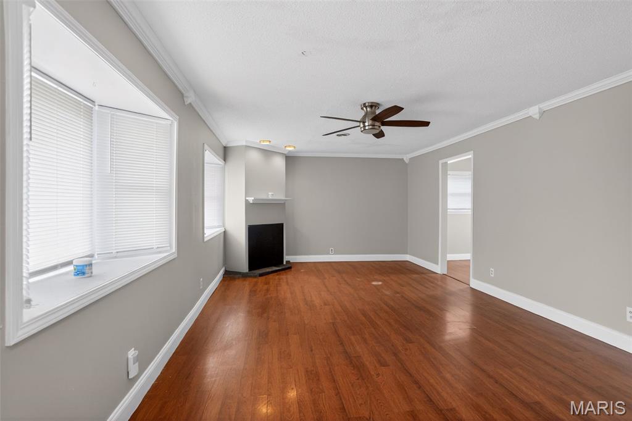
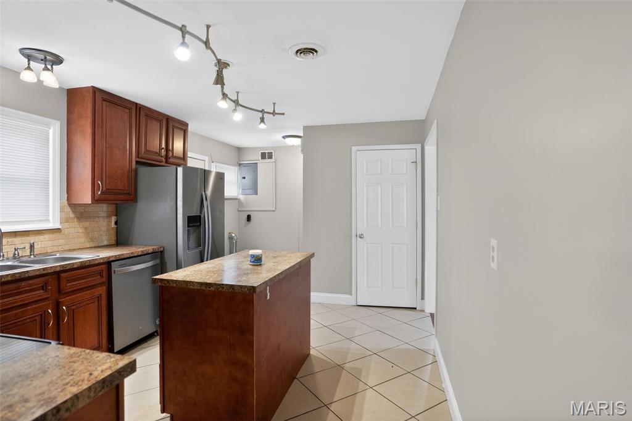
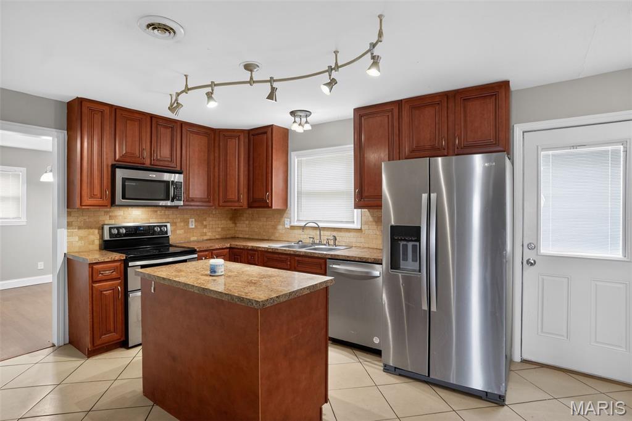
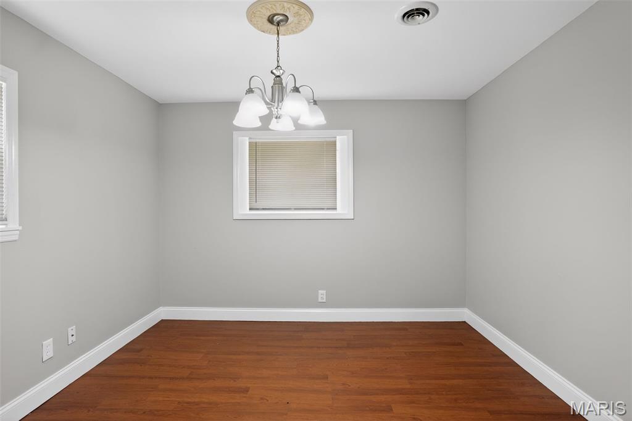
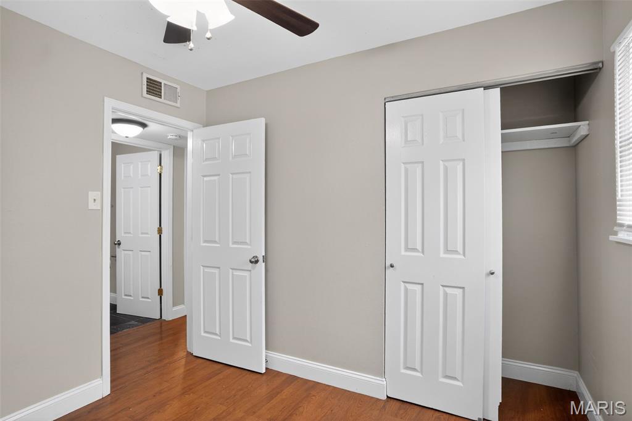
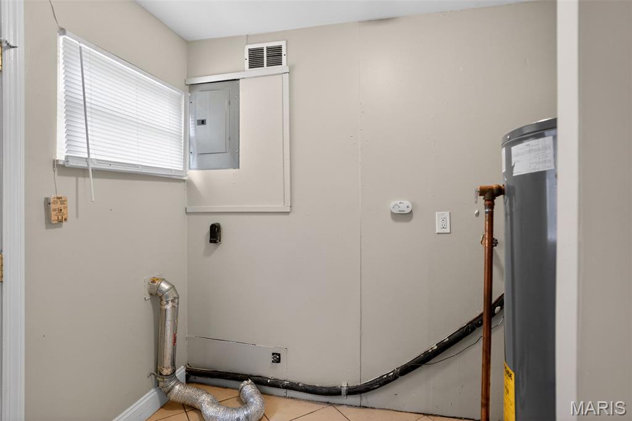
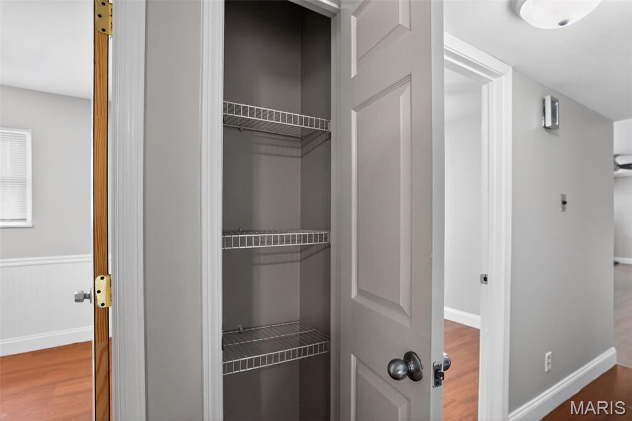
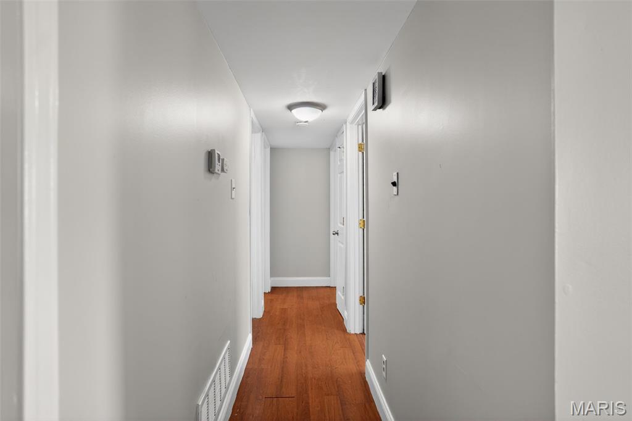
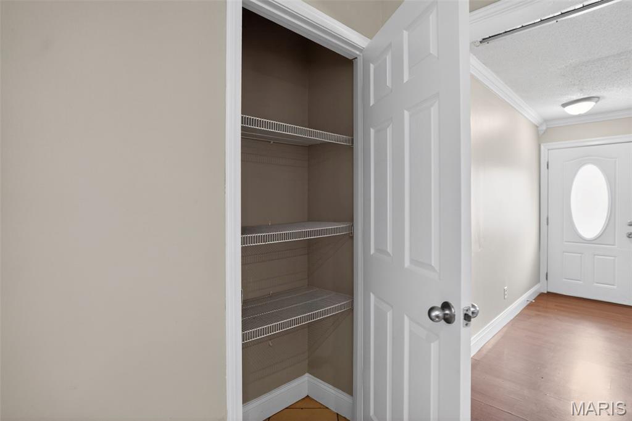
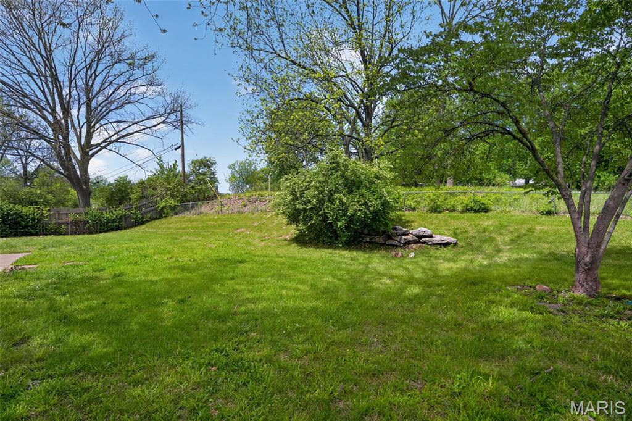
Located in the desirable city of Maryland Heights, this inviting home at 25 Jane Ct offers comfort, convenience, and strong value in a well-established neighborhood. The property features a functional floor plan with a spacious living area ideal for everyday relaxation and entertaining. The kitchen offers practical layout and great potential for updates to suit your personal style. Bedrooms are well-proportioned, providing flexibility for family living, guests, or a home office setup. Natural light enhances the interior, creating a warm and welcoming atmosphere throughout the home. Situated on a quiet cul-de-sac, the property offers a sense of privacy while still being close to everything you need. Enjoy easy access to major highways, schools, shopping centers, dining options, parks, and entertainment in the greater St. Louis area. The outdoor space provides room for leisure, gardening, or future enhancements. Whether you're a first-time buyer, downsizing, or looking for an investment opportunity, this home presents excellent potential in a highly convenient location within the Pattonville School District.

25 Jane Court

Message successfully sent.

What would you like to know?

What is 3 + 4 ?

I agree to receive email communication and understand I can unsubscribe at any time.

I agree to be contacted by Colleen Brown via call, email, and text for real estate services. To opt out, you can reply 'stop' at any time or reply 'help' for assistance. You can also click the unsubscribe link in the emails. Message and data rates may apply. Message frequency may vary. Privacy Policy

Related Properties

New on site 1 day ago
Welcome home to 12093 Sunnycrest Place! This meticulously maintained and adorable ranch-style home is nestled in a charming subdivision within the highly rated Pattonville School District. From the moment you walk in, you’ll appreciate the fresh paint, warm natural light, and inviting atmosphere that make this home truly move-in ready.

The updated kitchen features beautiful quartz countertops installed in 2024, along with a dishwasher and refrigerator that are both included for the new owner’s convenience. Offering 3 comfortable bedrooms and 1 full bath, this home is perfect for first-time buyers, downsizers, or anyone looking for easy one-level living.

Step outside and enjoy the outdoor patio — the perfect space for entertaining family and friends, summer barbecues, or relaxing evenings at home. The large, level fenced backyard offers plenty of room for pets, play, gardening, or simply enjoying your own private outdoor retreat. An irrigation lawn system installed in 2024 helps keep the yard looking lush and green all season long.

Major updates provide peace of mind, including a new HVAC system replaced in 2025. Cute, clean, and lovingly cared for, this home is ready for its next chapter
#26032401

Maryland Heights

12093 Sunnycrest Place

3 Beds

1 Baths

952 Sq.Ft.

$230,000

MLS#: 26032401
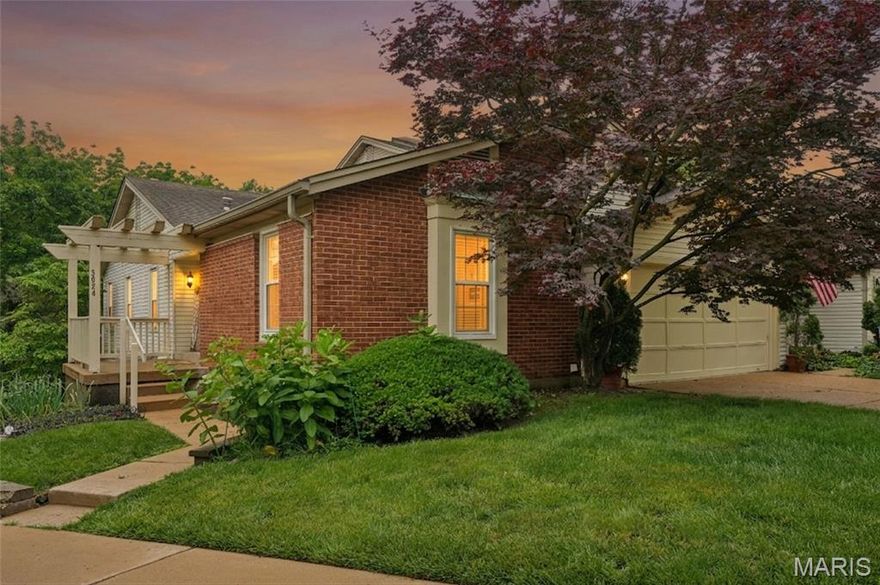
Enjoy the best of both worlds — low-maintenance condo living with the feel of a single-family home! This updated end-unit condo offers added privacy, large garden beds, lake views, and an oversized 2.5-car tuck-under garage. One of the standout features is the massive 30’ x 23’ garage offering incredible flexibility for vehicles, storage, bikes, a workshop, hobby space, or outdoor gear. An inviting foyer leads into the home, where you’ll find 2 bedrooms, 2 full baths, and 1,208 sq ft of comfortable single-level living space, featuring fresh paint and brand-new flooring throughout the main level, including freshly installed carpeting (May 2026). The spacious primary suite includes a large walk-in closet and an updated private bath. Big-ticket updates have already been completed with replacement windows in 2025 and HVAC in 2022. Relax or entertain on the substantial 13’ x 15’ deck overlooking the lakes — an ideal extension of the living space. The unfinished lower level offers ample storage, rough-ins, and excellent potential to expand living space in the future. Enjoy the beautifully maintained community featuring a pool, pickleball court, scenic lakes, and expansive green space. Conveniently located in Maryland Heights with quick access to I-70, I-270, Page Extension, and Lindbergh. Enjoy nearby attractions including Creve Coeur Lake Memorial Park and AquaPort, plus shopping, dining, and more. Move-in ready and easy to love!
#26029508

Maryland Heights

3024 Autumn Lakes Court

2 Beds

2 Baths

1,208 Sq.Ft.

$260,000

MLS#: 26029508

Beautiful and move-in ready townhome located in sought-after Maryland Heights and Parkway Schools! This 2 bed, 1.5 bath home offers low-maintenance living with a functional open layout and stylish updates throughout. The main level features luxury vinyl flooring, main floor laundry, a spacious family room, guest half bath, stainless steel appliances, and a modern kitchen perfect for everyday living and entertaining, plus access to the attached 1-car garage. Upstairs offers two generously sized bedrooms with walk-in closets, a full bathroom, and a convenient linen closet for additional storage. The unfinished lower level includes an egress window and bathroom rough-in, offering endless potential for a future bedroom, home office, gym, rec room, or additional living space. Additional updates include fresh paint, new lighting fixtures, plush carpet, updated HVAC, and a newer roof (2025). Conveniently located near Westport, shopping, dining, parks, and major highways!
#26028653

Maryland Heights

1831 Basston Drive

2 Beds

1 Baths

1,214 Sq.Ft.

$249,900

MLS#: 26028653
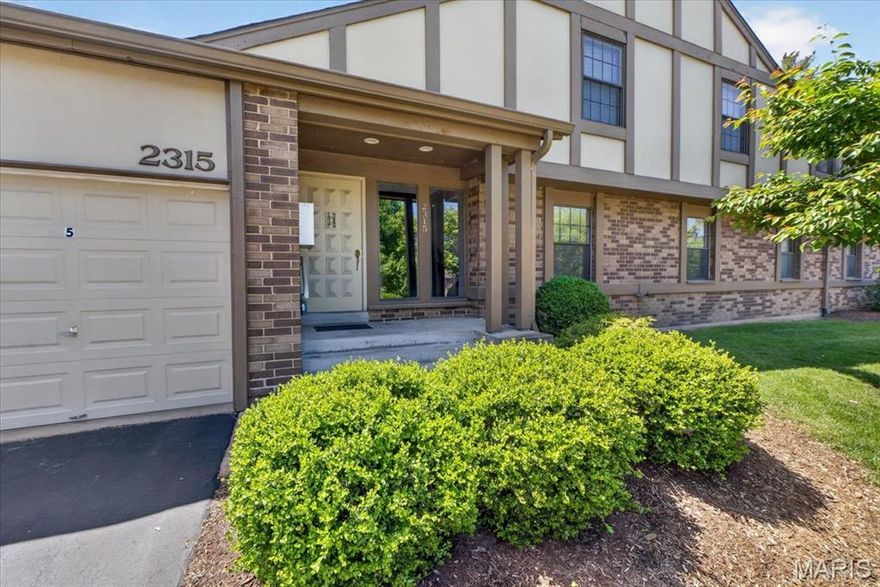
Ground-level condo offering one-level living with 2 bedrooms and 2 full baths, located in a secure building. This unit is move-in ready with fresh paint and new carpet throughout!  The living room has bright natural light with sliding glass doors that open to a private patio with views of trees and common ground. The living room adjoins the dining area for a functional, open layout.  The updated kitchen also has direct access to the patio and offers stainless steel appliances (refrigerator stays), granite countertops, tile flooring, tile backsplash, and a pantry.  The primary suite includes two closets (one walk-in) and a private bath with a new vanity. A second bedroom and full bath provide flexible space for guests or a home office.  Additional features include in-unit washer and dryer (both stay), a one-car attached garage, and a 10x10 storage unit in the basement.  Enjoy maintenance-free living with amenities including a pool, clubhouse, and tennis court. Monthly fee also covers snow removal, mowing, exterior maintenance, sewer, trash, and water.  And a wonderful location next to Creve Coeur Park and Lake.
#26019473

Maryland Heights

2315 Seven Pines Drive 2

2 Beds

2 Baths

1,327 Sq.Ft.

$189,900

MLS#: 26019473
Price reduced
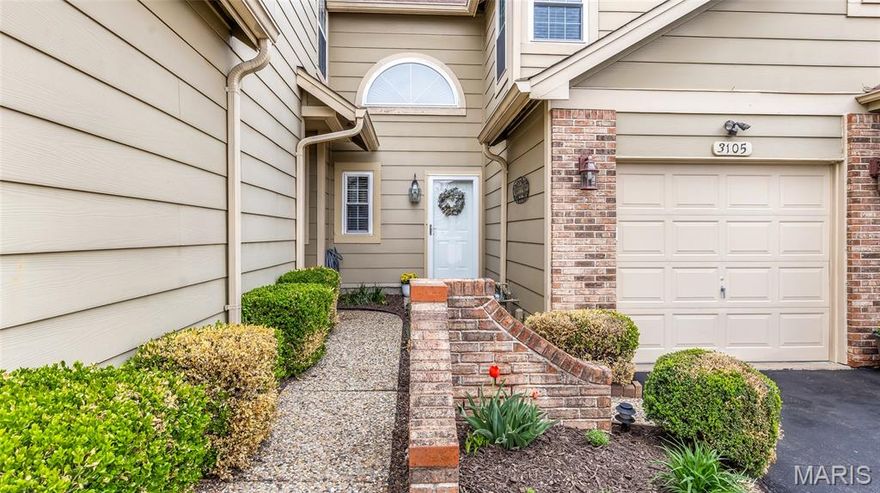
NEW PRICE & CLOSING CREDIT.  This FABULOUS 2 bed / 2.5 bath townhome is BEYOND COMPARE.  Upon arriving, you’ll love the tranquil setting & many outstanding amenities of the Autumn Lakes community.  This property is loaded w/ tons of updates, outstanding features & over 1,700 sqft of living area.  It’s so clean & well-maintained that it presents like a builder’s display.  The welcoming open floor plan, beautiful fireplace, abundance of windows & tasteful decor all add to the inviting character of the home.  The kitchen is sure to please w/ plenty of cabinetry, granite countertops, custom backsplash & stainless appliances.  Head upstairs to the spacious primary suite w/ cathedral ceiling, huge closet w/ organizers & updated private bath.  The guest bath has been nicely updated as well.  Don’t miss the partially finished lower-level w/ large family room & plenty of storage.  Step out back to enjoy the awesome custom patio & relaxing setting.  Some of the fabulous neighborhood amenities include 44 acres of serene common ground, 2 spring-fed fishing lakes, swimming pool, tennis/pickleball/basketball courts, clubhouse & discrete boat/RV/trailer parking area.  The desirable location has easy access to Hwy70, Hwy270, Lambert Airport, DePaul Hospital, nearby schools, restaurants & shopping.  This is a listing discerning Buyers will want to see.  In addition to the new price, Seller is offering a $3,700 credit @ closing to cover Buyer's 1st 6-months of HOA dues.  Schedule your appointment today!
#26021307

Maryland Heights

3105 Autumn Shores Drive

2 Beds

2 Baths

1,710 Sq.Ft.

$227,500

MLS#: 26021307
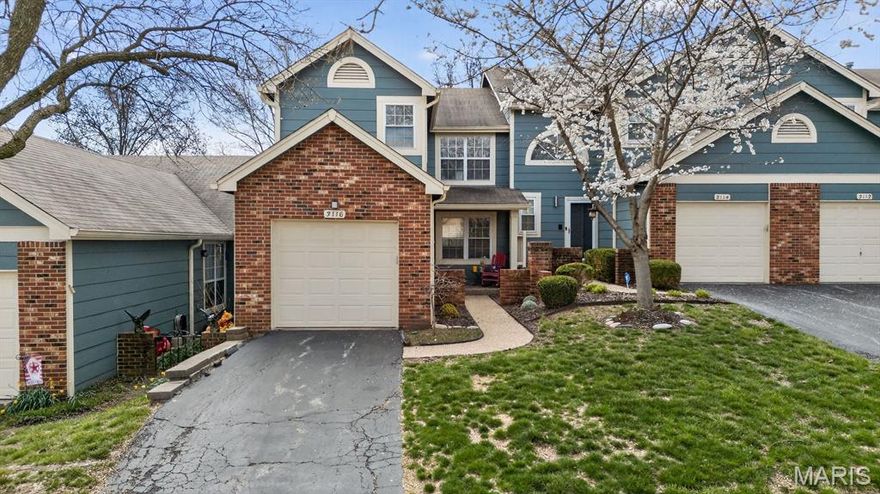
Welcome home to a thoughtfully updated property where comfort, style, and convenience come together seamlessly. Over the past decade, this home has been meticulously improved with high-quality upgrades that elevate everyday living. Step inside to find new luxury vinyl flooring throughout the main level and plush carpet with upgraded padding, creating a warm and cohesive feel throughout. The kitchen has been beautifully refreshed with painted cabinetry, upgraded countertops, backsplash, modern lighting, added pantry storage, and updated window coverings—making it both functional and inviting. The bathrooms have been tastefully upgraded, including a spa-inspired primary bath featuring a soaking tub, glass-enclosed shower, dual integrated sinks, and custom storage solutions. A standout main-level powder room showcases a copper sink and penny tile, adding a distinctive designer touch. The expansive primary suite is truly one-of-a-kind, offering vaulted ceilings and an impressive footprint with a versatile sitting area—perfect for a home office, reading retreat, or private lounge space. A walk-in closet with a dedicated shoe rack and ample storage throughout the home ensure both comfort and organization. Gather around the updated fireplace with new tile and custom shelving, or step outside to the low-maintenance Trex deck, ideal for entertaining or unwinding. 
Additional upgrades include: New sliding glass doors on both main and lower levels, New garage door and opener, Updated ceiling fans in bedrooms, Added attic insulation for energy efficiency, Smart thermostat for modern comfort.
Beyond the home itself, the lifestyle is exceptional. Located in a friendly, close-knit neighborhood where neighbors truly look out for one another, residents enjoy access to community amenities including tennis and pickleball courts, basketball courts, a pool, clubhouse, and scenic lakes.
The location is simply unbeatable—just minutes from it all.  Close to SSM DePaul, restaurants, shopping and beautiful Creve Coeur Lake Park. Commuters will also appreciate proximity to major employers including Boeing, Hussmann, McKesson, Bayer, Emerson Electric, and Edward Jones. All of this, plus access to the highly sought-after Patonville School District.
This is a rare opportunity to own a move-in ready home with meaningful upgrades, generous living space, and a location that truly has it all
#26014431

Maryland Heights

3116 Autumn Shores Drive

2 Beds

3 Baths

1,622 Sq.Ft.

$259,000

MLS#: 26014431
Price reduced
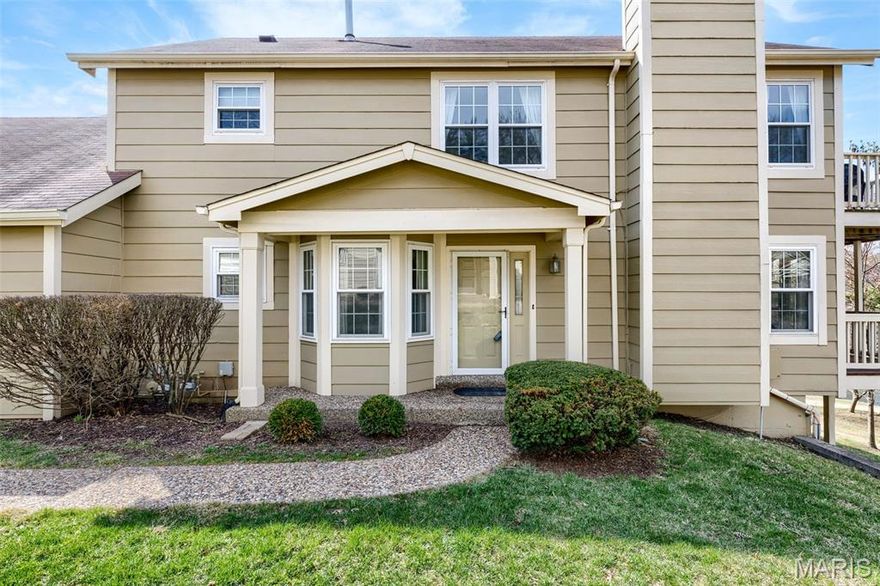
Welcome home to this delightful end-unit 2-bedroom condominium with a front-entry 2-car garage located in the highly sought-after Autumn Lakes subdivision. Step inside to a warm and inviting living room, featuring a cozy fireplace and large windows. From here, walk through the sliding glass door onto the private deck - an ideal spot for morning coffee or alfresco dining while overlooking common ground with mature trees and a peaceful view of the lake. The cheerful breakfast room, complete with a bright bay window, flows effortlessly into the adjoining kitchen, creating an easy and open layout perfect for both everyday living and entertaining. The primary bedroom offers a tranquil retreat with expansive windows and a private ensuite bath. The second bedroom is conveniently located down the hall, with a second full bath nearby - ideal for guests or a home office. A laundry closet off the hallway provides convenience. The finished lower level expands your living options even further, featuring luxury vinyl plank flooring, recessed can lighting, and a sliding glass door that opens to the patio. It's a perfect space for a family room, home gym, hobby area, or additional entertaining space. For added peace of mind, the A/C was replaced in 2023, and the furnace was replaced in 2024. Additionally, the washer and dryer shall remain. Residents of Autumn Lakes enjoy wonderful community amenities, including a clubhouse, swimming pool, and tennis courts, offering resort-style living right at home.
#26014408

Maryland Heights

3126 Autumn Trace Drive

2 Beds

2 Baths

1,974 Sq.Ft.

$197,000

MLS#: 26014408
Price reduced
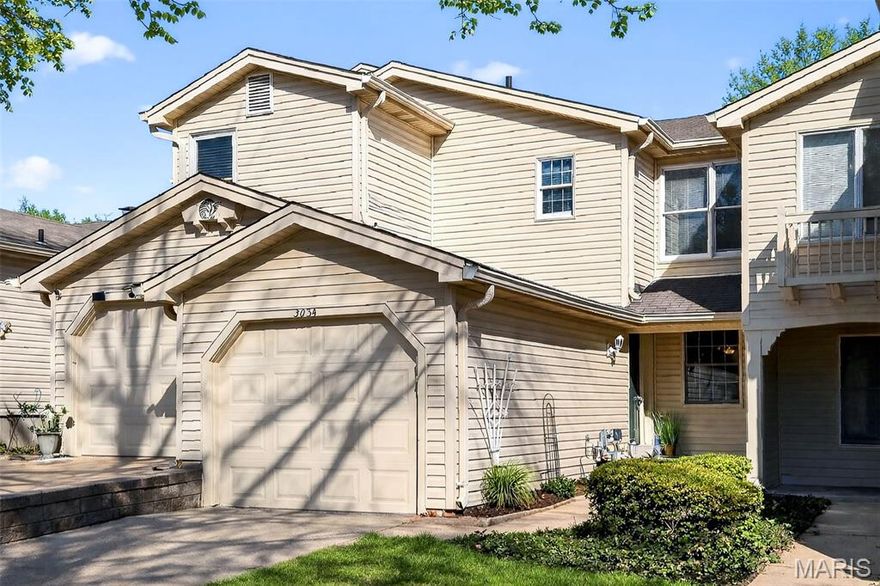
Inspections are complete! Passed Maryland Heights occupancy inspection. Move right into this beautifully updated home! Awesome updated kitchen with custom cabinets and stainless appliances. Freshly painted through out! Family Room has a gas fireplace. Generously size bedrooms both have private bathrooms. Brand new carpet. Unfinished walk out lower level. 2nd fireplace in lower level and a rough in for a full bath. Refrigerator, washer and dryer to stay!  Residents of Autumn Lakes enjoy exceptional amenities, including two private lakes, a clubhouse, swimming pool, and pickleball/tennis courts—all set within a serene, park-like environment. Water, sewer, and trash are included, for more information about the community, visit www.autumnlakesstl.com.
#26013450

Maryland Heights

3034 Autumn Lakes Court

2 Beds

2 Baths

1,430 Sq.Ft.

$215,500

MLS#: 26013450
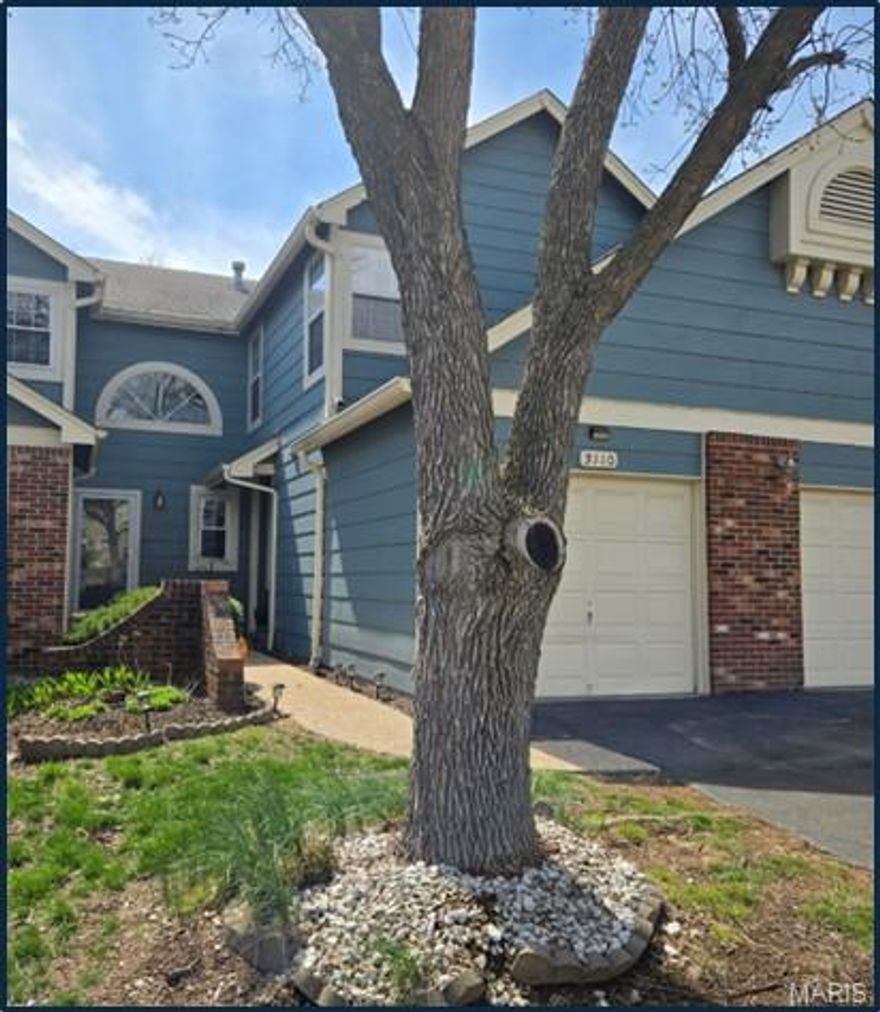
Welcome to the popular Autumn Lakes Condo Community.  See the difference between an apartment community converted to condo ownership and a true "built as condos" townhome community with owner occupied homes. This move-in ready townhome has a private, covered entry with a split-level 1st floor entry foyer that leads out to the single garage, up to the main living area with a deck, or down to the finished lower level with a private patio. The open concept main living area has a vaulted ceiling and an abundance of natural light, creating a warm, inviting space, great for entertaining.  Doors lead out to the deck. The refrigerator stays in the updated kitchen (2022) w/SS appliances, a breakfast counter and a pantry. (The upholstered counter stools stay too).  The Den/Office is part of th open concept but could be converted into a 3rd bedroom by adding walls. The spacious  primary bedroom has an updated ensuite bath.  A 2nd bedroom, hall bath and Washer/Dryer niche make for easy one floor living.  The lower level provides even more flexible space to spread out with a family room and an additional finished bonus room.  There is a private walk-out patio.  A home warranty is included. The expansive Common Grounds, Clubhouse (rentable for parties), a relaxing pool and kiddie pool to share with family and friends, Sports Courts, and private Fishing Lakes add to the outdoor ambiance. Lots of walkers here -a great way to meet your neighbors.  Pets are welcome.  Creve Coeur Park and Lake are within minutes. Nestled in a private, quiet community you'll still be close to I-70, I-270, Hwy 364, Hwy 141, and Lindbergh as well as lots of shopping, restaurants, and entertainment.  The airport is only 10 minutes away.   For more information visit the community website at AutumnLakesSTL.com or come take a drive through.
#26009530

Maryland Heights

3110 Autumn Shores Drive

2 Beds

2 Baths

1,956 Sq.Ft.

$225,000

MLS#: 26009530

 - property

Send a message

Message successfully sent.

Your message

What is 3 + 4 ?

Reason for contacting?

I agree to receive email communication and understand I can unsubscribe at any time.

I agree to be contacted by Colleen Brown via call, email, and text for real estate services. To opt out, you can reply 'stop' at any time or reply 'help' for assistance. You can also click the unsubscribe link in the emails. Message and data rates may apply. Message frequency may vary. Privacy Policy

Sign Out

Virtual Assistant

Would you like to take the next step with this property? We can help you schedule a showing or virtual tour, or send you more details.

Yes, I would like more information.

Thank You for Your Reply, One of Our Agents will contact you as soon as possible

No, maybe later.

Thank you, you can always contact me via email, phone number or through the contact form.

Realhub AI

Lucy - Your AI-Powered Realtor

Update Your Temporary Password

Personalize your search

Enter your email and we'll notify you immediately when new listings match what you're looking for.

or enter email address

Already have an account ? Login here

Continue your home search

I agree to receive communications and understand I can unsubscribe at any time.

I agree to be contacted by Colleen Brown via call, email, and text for real estate services. To opt out, you can reply 'stop' at any time or reply 'help' for assistance. You can also click the unsubscribe link in the emails. Message and data rates may apply. Message frequency may vary. Privacy Policy

Already have an account ? Login here

We use cookies

We use cookies primarily for analytics to enhance your experience. By accepting, you agree to our use of these cookies. You can manage your preferences or learn more about our cookies policy.