Features & Amenities

Interior

  • Total Bedrooms

    4

  • Bathrooms

    2

  • Above Grade Finished Area

    1054.0

  • Basement YN

    NO

  • Cooling YN

    YES

  • Cooling

    Central Air

  • Fireplace YN

    NO

  • Heating YN

    YES

  • Heating

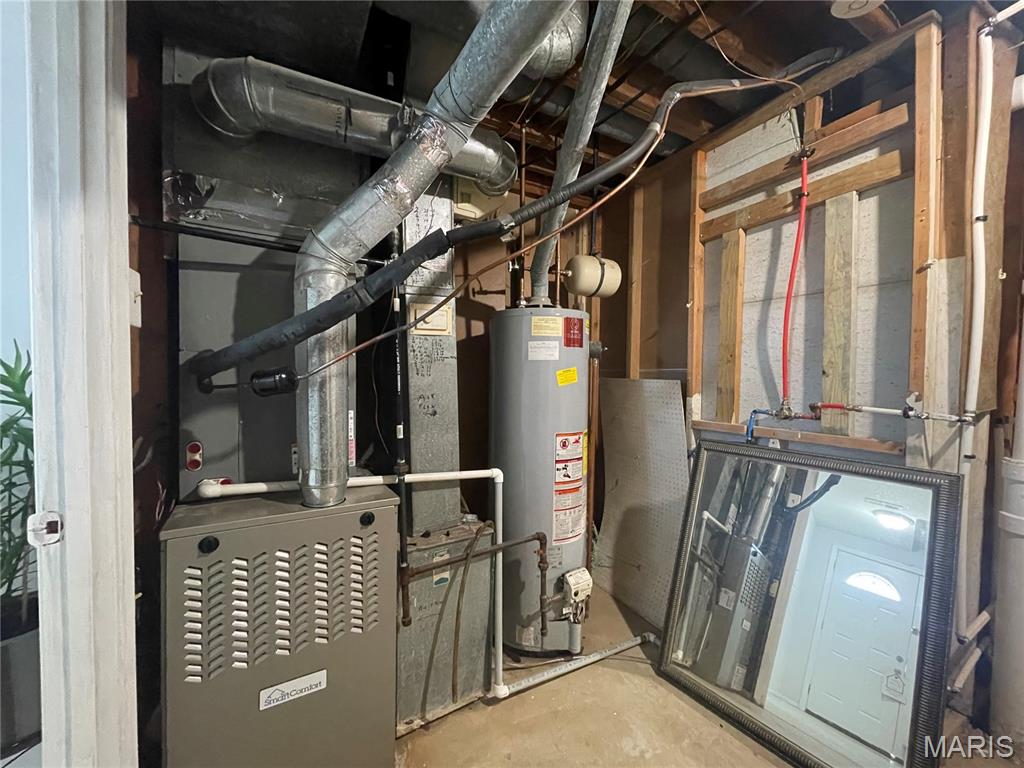
    Forced Air

  • Main Level Bedrooms

    3

  • Pet friendly

    N/A

Exterior

  • Garage

    No

  • Construction Materials

    Brick Veneer, Other

  • Parking

    Garage

  • Patio and Porch Features

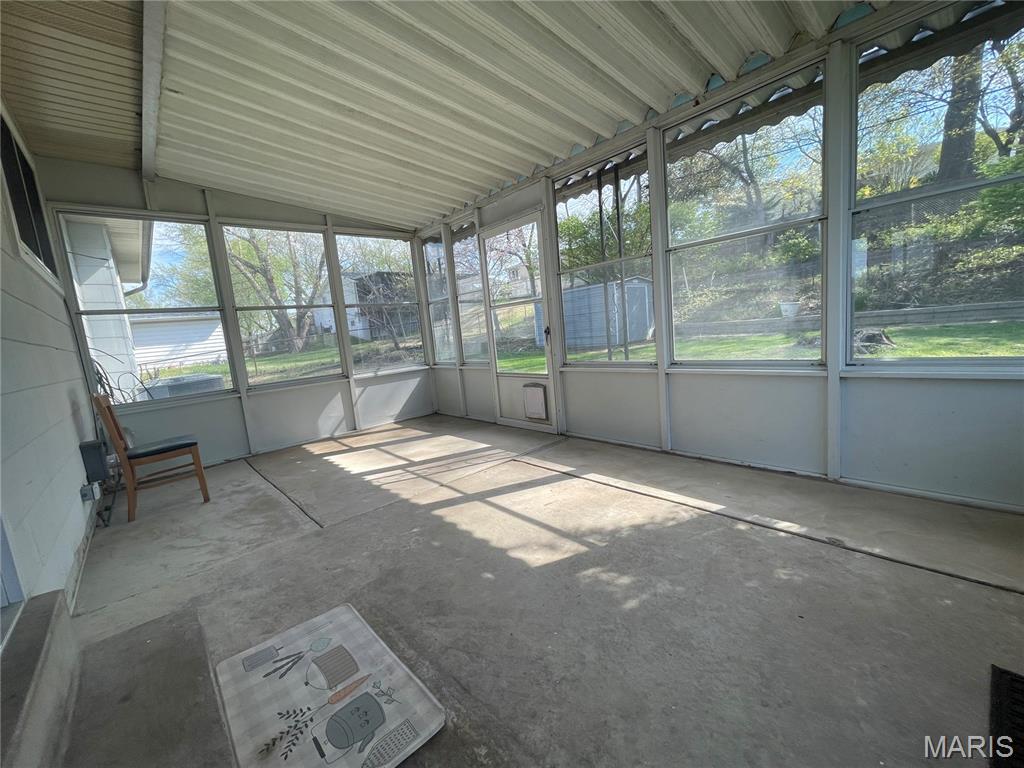
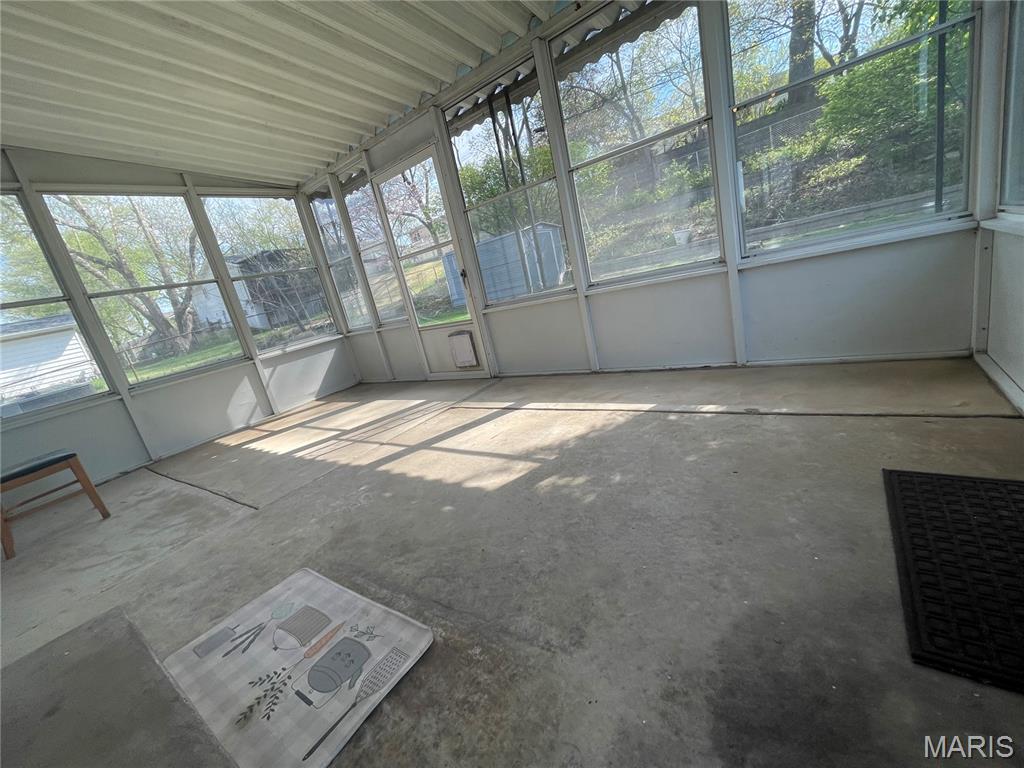
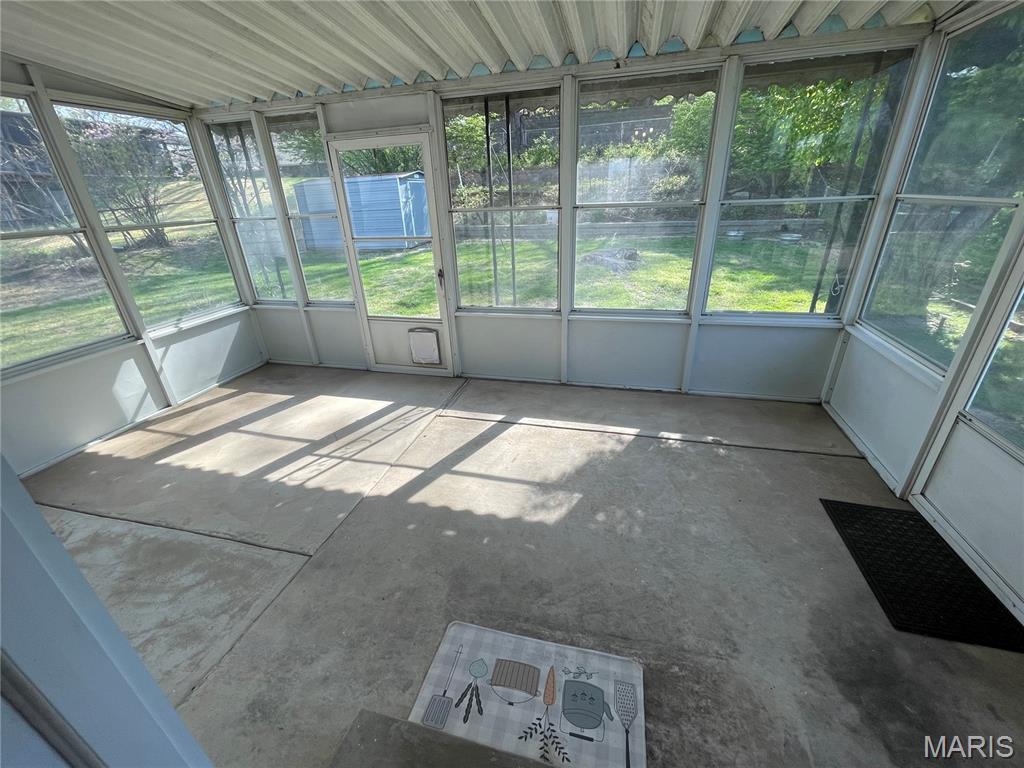
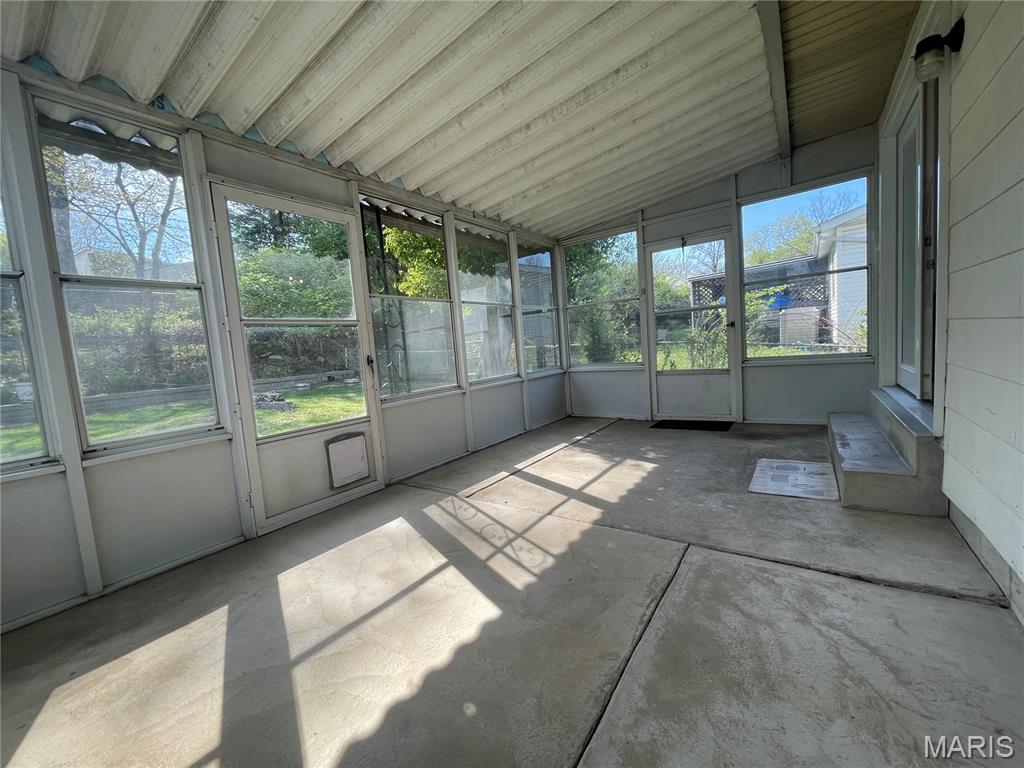
    Covered, Patio, Porch

  • Pool

    No

  • Waterfront YN

    NO

Area & Lot

  • Lot Features

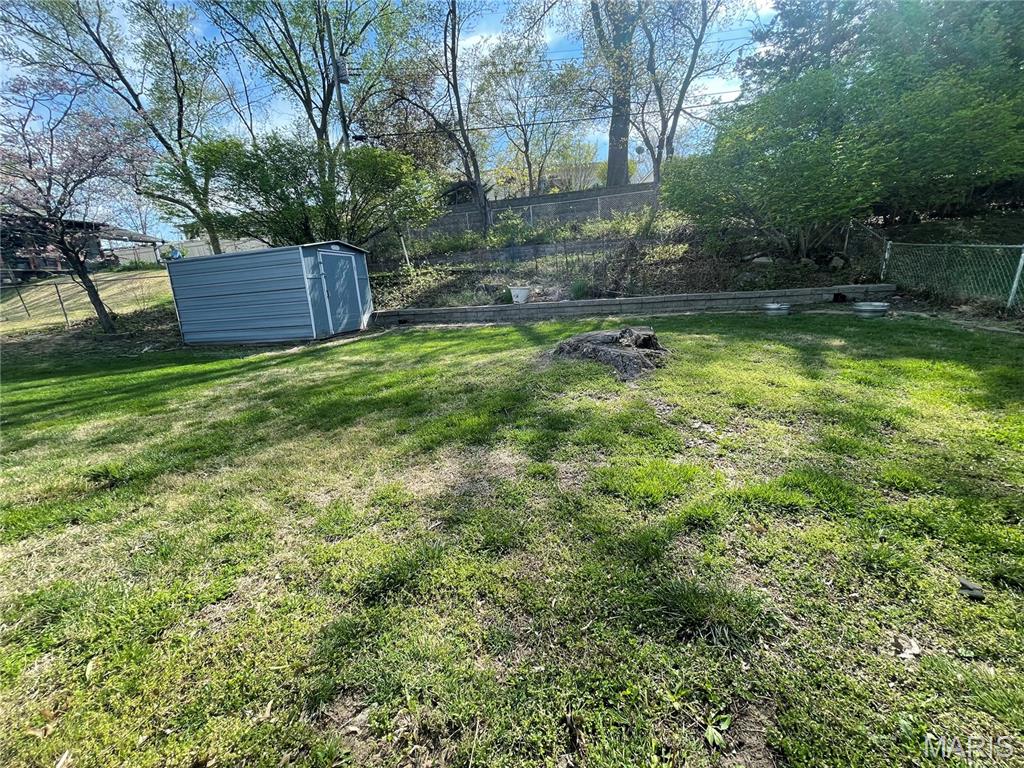
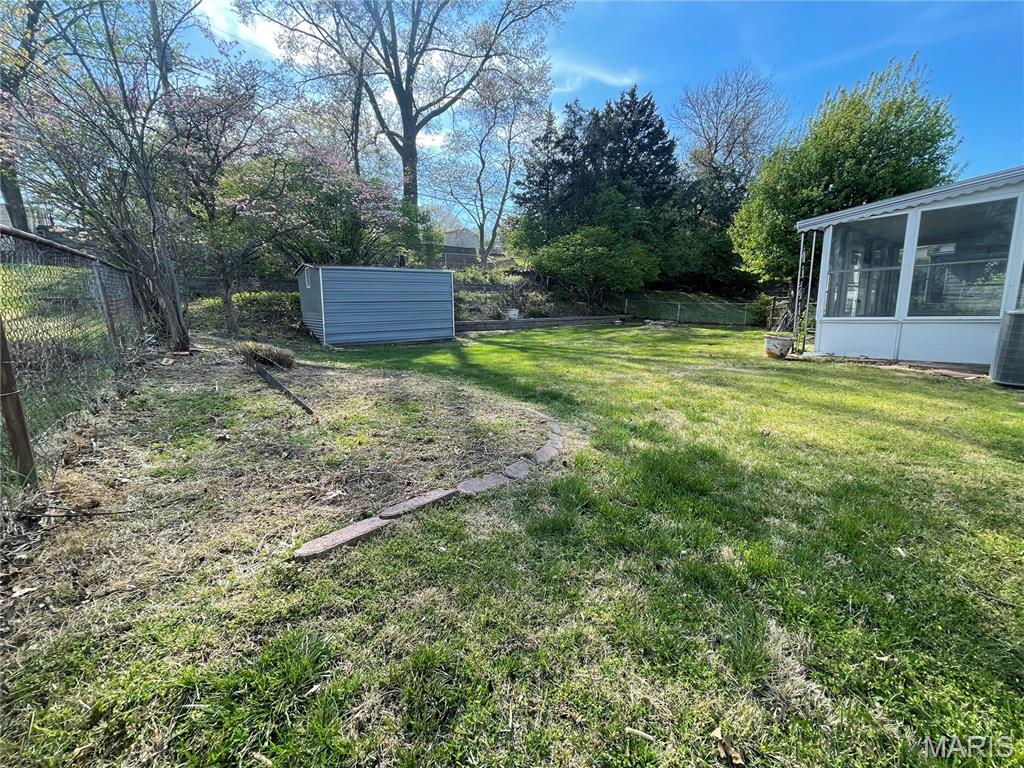
    Back Yard, Front Yard

  • Lot Size(acres)

    0.1777

  • Lot Size(square feet)

    7740.61

  • Property Type

    Residential

  • Property Sub Type

    Single Family Residence

  • Architectural Style

    Split Foyer, Split Level

Price

  • Sales Price

    $307,000
  • Tax Amount

    $3,328

  • Sq. Footage

    1, 654

  • Price/SqFt

    $185

HOA

  • Association

    Yes

  • Association Fee

    $100

  • Association Fee Frequency

    Annually

  • Association Fee Includes

    N/A

School District

  • Elementary School

    Rose Acres Elem.

  • Middle School

    Holman Middle

  • High School

    Pattonville Sr. High

Property Features

  • New Construction

    NO

  • Ownership

    Private

  • Senior Community YN

    NO

  • Sewer

    Public Sewer

  • Water Source

    Public

Schedule a Showing

Showing scheduled successfully.

<
>
IN PERSON
VIA CHAT

What is 3 + 4 ?


Change time

Mortgage calculator

Estimate your monthly mortgage payment, including the principal and interest, property taxes, and HOA. Adjust the values to generate a more accurate rate.

Your payment

Principal and Interest:

$

Property taxes:

$

HOA fees:

$

Total loan payment:

$

Total interest amount:

$

Location

County

St. Louis

Elementary School

Rose Acres Elem.

Middle School

Holman Middle

High School

Pattonville Sr. High

Listing Courtesy of Evelyn Jefferson , Coldwell Banker Realty - Gundaker

RealHub Information is provided exclusively for consumers' personal, non-commercial use, and it may not be used for any purpose other than to identify prospective properties consumers may be interested in purchasing. All information deemed reliable but not guaranteed and should be independently verified. All properties are subject to prior sale, change or withdrawal. RealHub website owner shall not be responsible for any typographical errors, misinformation, misprints and shall be held totally harmless.

Agent Colleen Brown

FOUNDER

Colleen Brown

Call Colleen today to schedule a private showing.


* Listings on this website come from the FMLS IDX Compilation and may be held by brokerage firms other than the owner of this website. The listing brokerage is identified in any listing details. Information is deemed reliable but is not guaranteed. If you believe any FMLS listing contains material that infringes your copyrighted work please click here to review our DMCA policy and learn how to submit a takedown request.© 2024 FMLS.
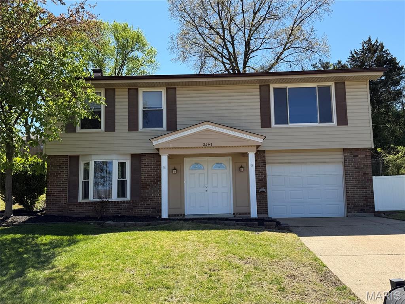
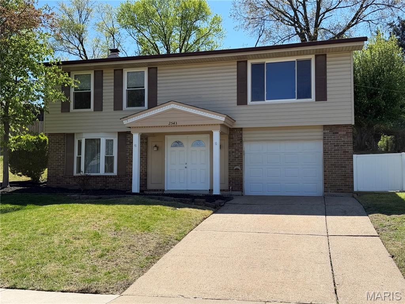
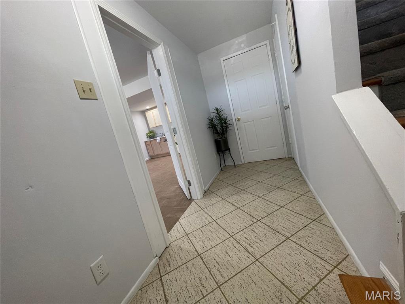
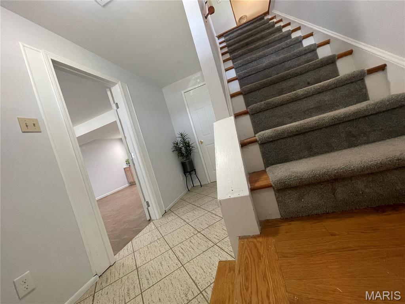
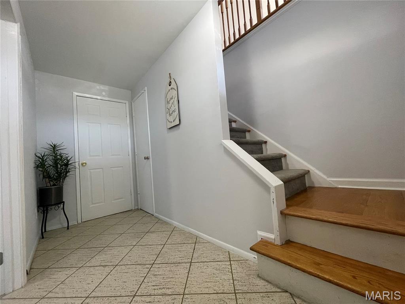
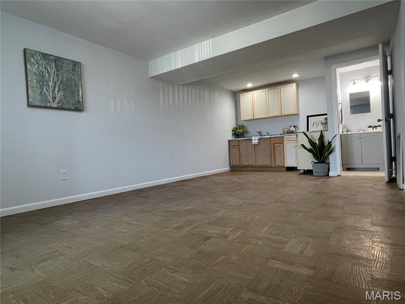
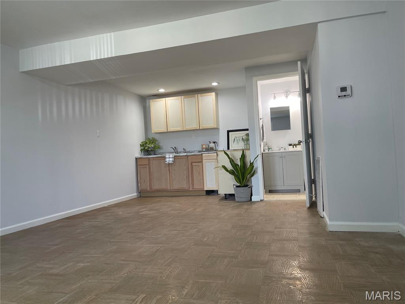
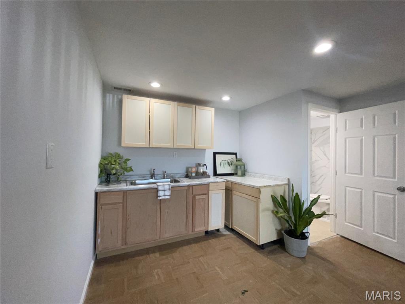
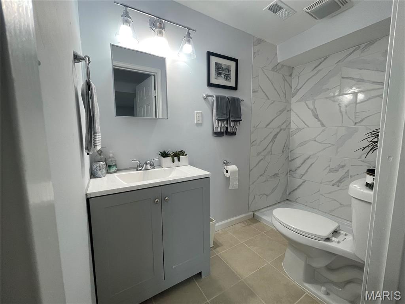
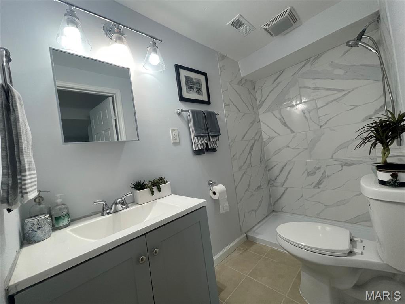
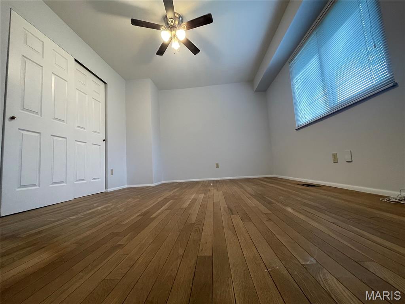
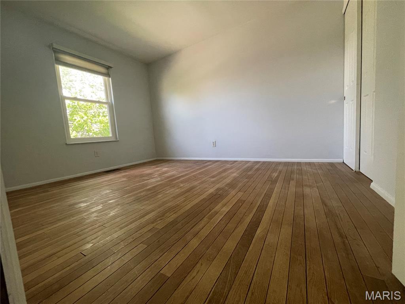
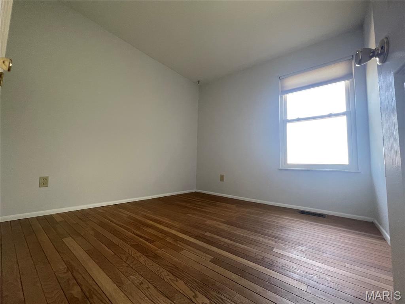
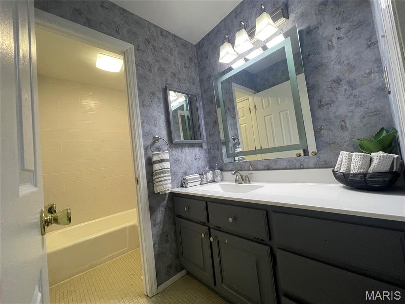
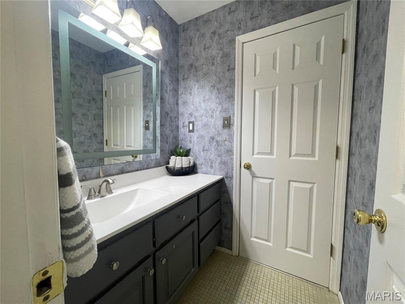
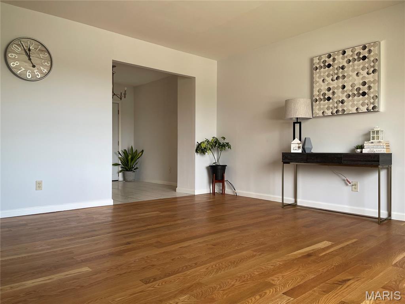
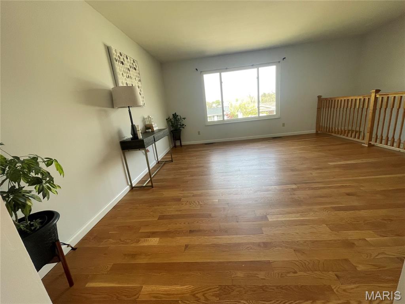
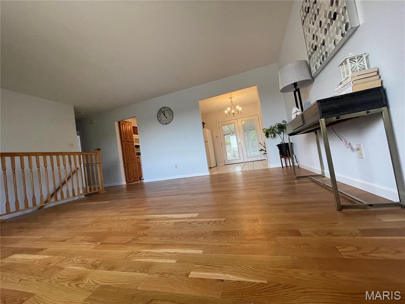
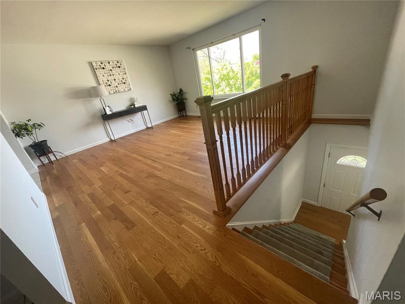
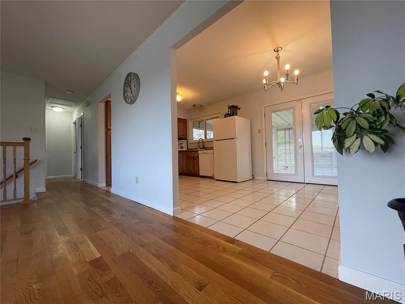
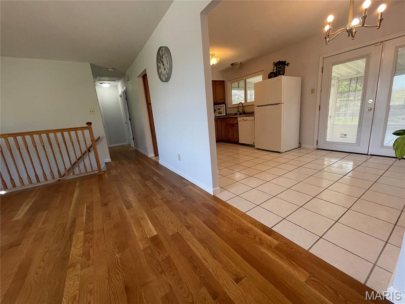
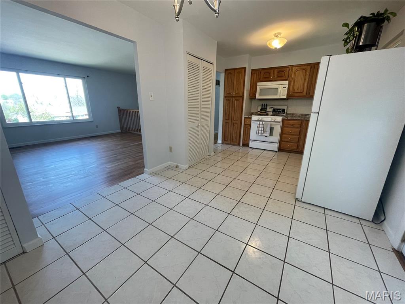
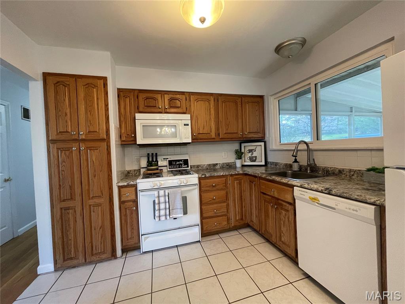
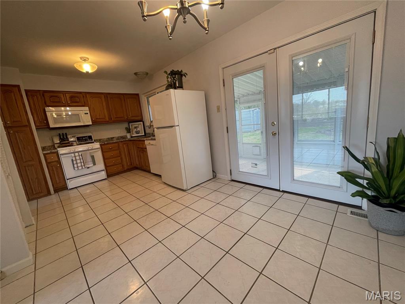
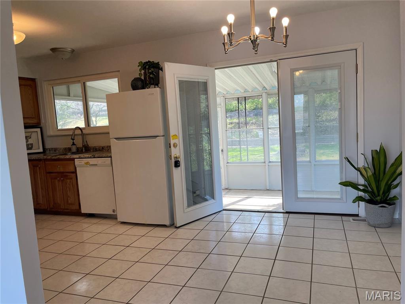
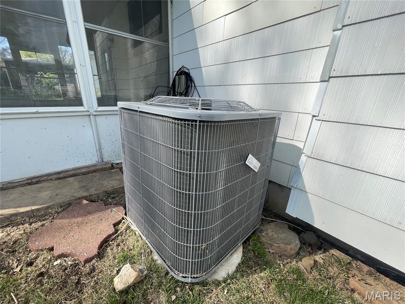
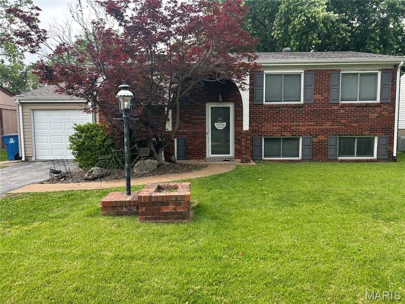
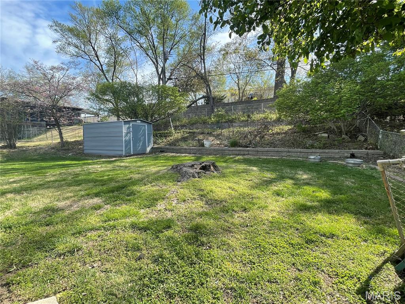
This charming split-level home features 4 bedrooms and 2 bathrooms with 1,654 sq ft of living space.  The main level has an open floor plan that flows well from the living room, kitchen, dining, and patio.  A glass, double-doors open to the back covered patio that provides extended living space. The kitchen offers two pantries with plenty of storage spaces.  The natural lights coming from the triple windows in the living room bring warmth and brightness in the rooms. Predominant throughout the main floor are the gorgeous hard wood floors. The 3 Bedrooms and 1 full bath are located on the main level. The finished lower level has an open, versatile space for your family needs with 1 bedroom, 1 full bathroom, 3-window bay, wet bar, and lots of cabinets for storage spaces.  Extra storage room on the hallway, storage shelves in the basement/tuck under garage, and a shed in the backyard for your lawn mower, tools, and supplies. Close to McKelvey Elem Sch, YMCA, Community Center, Creve Coeur Park, and easy access to Greenway Bike Trail, shops, restaurants and I-270. Fantastic location!

2543 Wesford Drive

Message successfully sent.

What would you like to know?

What is 3 + 4 ?

I agree to receive email communication and understand I can unsubscribe at any time.

I agree to be contacted by Colleen Brown via call, email, and text for real estate services. To opt out, you can reply 'stop' at any time or reply 'help' for assistance. You can also click the unsubscribe link in the emails. Message and data rates may apply. Message frequency may vary. Privacy Policy

Related Properties

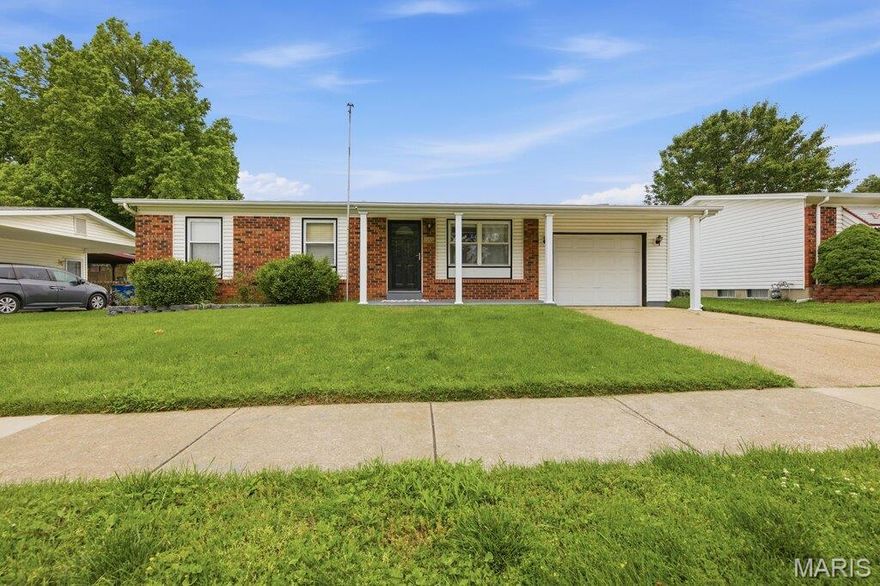
Welcome to Maryland Heights — this beautifully updated 3-bedroom, 2 full bathroom home at 11819 Foxwood Drive offers the perfect blend of style, comfort, and functionality within the sought-after Pattonville School District.

Step inside to discover an open-concept floorplan designed for easy entertaining and everyday living. The updated kitchen features stunning quartz countertops, crisp white cabinetry, a classic subway tile backsplash, stainless steel appliances, and a convenient breakfast bar perfect for gathering with family and friends.

Natural sunlight pours throughout the home, highlighting the luxury vinyl plank flooring and updated light fixtures in the main living areas, while cozy carpet adds comfort to the bedrooms.

The upper level includes two spacious bedrooms and a full bathroom, while the finished lower level offers incredible flexibility with a huge third bedroom, an additional full bathroom, and a generous living room — ideal for guests, a private retreat, or additional entertaining space.

Property Highlights
3 Bedrooms
2 Full Bathrooms
Open Entertaining Floorplan
Updated Kitchen with Quartz Countertops
White Cabinets & Subway Tile Backsplash
Stainless Steel Appliances
Breakfast Bar
Luxury Vinyl Plank Flooring
Updated Lighting
Finished Lower Level with Additional Living Space
Deck and Patio Area
Fenced in Backyard
Located in Pattonville School District
Ceiling fans in all bedrooms

This move-in ready home combines modern updates with versatile living spaces in a convenient Maryland Heights location close to parks, shopping, dining, and major highways.
#26030713

Maryland Heights

11819 Foxwood Drive

3 Beds

2 Baths

1,499 Sq.Ft.

$279,900

MLS#: 26030713
New on site 4 days ago
Charming 3-bedroom, 1-bath home located in the highly sought-after Pattonville School District! Conveniently situated just 1.5 miles from the Maryland Heights Community Center, this home offers easy access to recreation, fitness, parks, and community events. Inside, you’ll find a comfortable layout with plenty of natural light and functional living space. Step outside to enjoy the fenced backyard — perfect for pets, play, or entertaining — complete with a storage shed for all your lawn equipment and extra storage needs. A great opportunity in a convenient location close to shopping, dining, and major highways!
#26031595

Maryland Heights

12057 Renaissance Drive

3 Beds

1 Baths

900 Sq.Ft.

$279,000

MLS#: 26031595
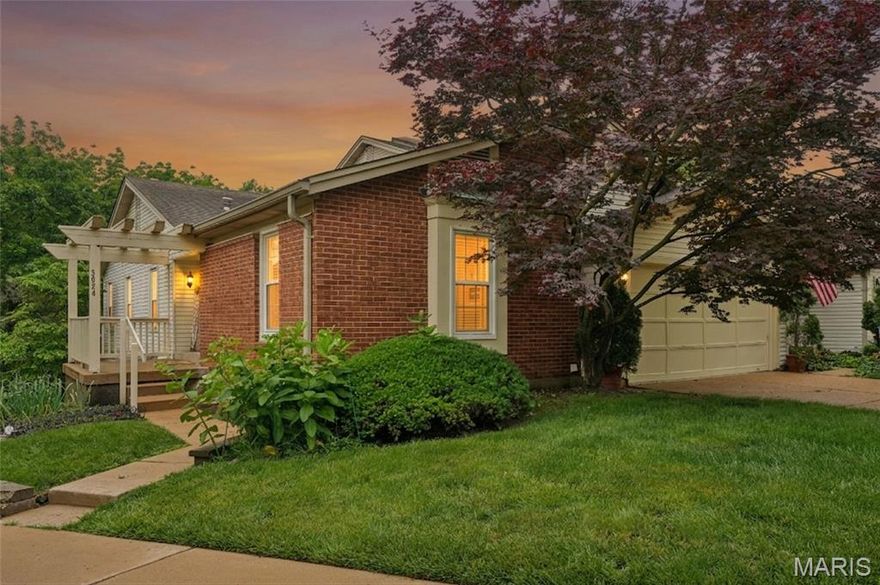
Enjoy the best of both worlds — low-maintenance condo living with the feel of a single-family home! This updated end-unit condo offers added privacy, large garden beds, lake views, and an oversized 2.5-car tuck-under garage. One of the standout features is the massive 30’ x 23’ garage offering incredible flexibility for vehicles, storage, bikes, a workshop, hobby space, or outdoor gear. An inviting foyer leads into the home, where you’ll find 2 bedrooms, 2 full baths, and 1,208 sq ft of comfortable single-level living space, featuring fresh paint and brand-new flooring throughout the main level, including freshly installed carpeting (May 2026). The spacious primary suite includes a large walk-in closet and an updated private bath. Big-ticket updates have already been completed with replacement windows in 2025 and HVAC in 2022. Relax or entertain on the substantial 13’ x 15’ deck overlooking the lakes — an ideal extension of the living space. The unfinished lower level offers ample storage, rough-ins, and excellent potential to expand living space in the future. Enjoy the beautifully maintained community featuring a pool, pickleball court, scenic lakes, and expansive green space. Conveniently located in Maryland Heights with quick access to I-70, I-270, Page Extension, and Lindbergh. Enjoy nearby attractions including Creve Coeur Lake Memorial Park and AquaPort, plus shopping, dining, and more. Move-in ready and easy to love!
#26029508

Maryland Heights

3024 Autumn Lakes Court

2 Beds

2 Baths

1,208 Sq.Ft.

$260,000

MLS#: 26029508

Beautiful and move-in ready townhome located in sought-after Maryland Heights and Parkway Schools! This 2 bed, 1.5 bath home offers low-maintenance living with a functional open layout and stylish updates throughout. The main level features luxury vinyl flooring, main floor laundry, a spacious family room, guest half bath, stainless steel appliances, and a modern kitchen perfect for everyday living and entertaining, plus access to the attached 1-car garage. Upstairs offers two generously sized bedrooms with walk-in closets, a full bathroom, and a convenient linen closet for additional storage. The unfinished lower level includes an egress window and bathroom rough-in, offering endless potential for a future bedroom, home office, gym, rec room, or additional living space. Additional updates include fresh paint, new lighting fixtures, plush carpet, updated HVAC, and a newer roof (2025). Conveniently located near Westport, shopping, dining, parks, and major highways!
#26028653

Maryland Heights

1831 Basston Drive

2 Beds

1 Baths

1,214 Sq.Ft.

$249,900

MLS#: 26028653

NEW PRICE UNDER NEW BROKERAGE!
Affordable, spacious, and perfectly located — this charming ranch home offers the ideal combination of comfort, convenience, and value. Featuring a large 600 square foot living room addition, this home provides exceptional space for entertaining, relaxing, or gathering with family and friends.
Enjoy the benefits of a central location with quick access to major highways, making commuting and everyday errands simple and convenient. Outside, the oversized driveway offers abundant parking, while the private fenced backyard creates the perfect setting for pets, play, or outdoor entertaining.
Inside, you’ll find beautiful hardwood and tile flooring throughout, adding warmth and durability to the home’s inviting layout. The large unfinished basement includes a rough-in for a future bathroom, giving you endless potential for additional living space, a recreation room, home gym, or guest suite.
Additional highlights include a new roof, passed municipal inspection for peace of mind, and no homeowner association restrictions or fees.
This move-in-ready ranch delivers space, flexibility, and affordability in one outstanding package!
#26028401

Maryland Heights

12102 McKelvey Road

3 Beds

1 Baths

1,744 Sq.Ft.

$279,900

MLS#: 26028401

Price reduced
Centrally located townhome in Maryland Heights offering convenient access to shopping, dining, and major highways. This 2-bedroom, 2-bath home features a functional layout with defined living spaces, a 1-car garage, and low-maintenance living. Located near several St. Louis County parks, providing easy access to outdoor recreation.
#26027675

Maryland Heights

1819 Basston Drive

2 Beds

1 Baths

1,434 Sq.Ft.

$275,000

MLS#: 26027675
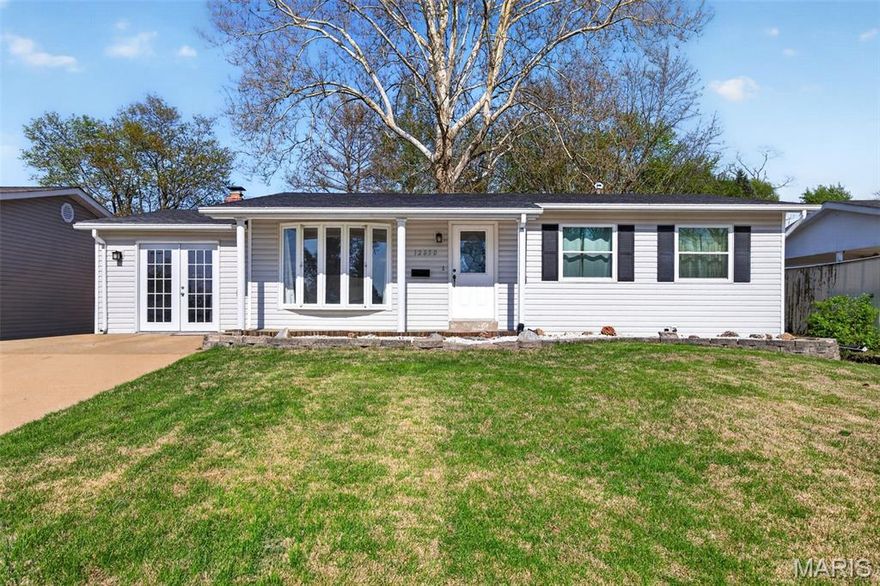
Price reduced
Beautifully updated 3-bedroom, 2-bath ranch located on a quiet street in the heart of Maryland Heights!
This move-in ready home features an inviting open and functional layout with stylish updates throughout, offering the perfect blend of comfort and modern living. The home also showcases original hardwood floors that add warmth and character, along with newer tilt-in windows for easy interior cleaning and improved efficiency.
The spacious living areas are filled with natural light and flow effortlessly for both everyday living and entertaining. The lower level has brand new flooring and offers additional potential living space, including the possibility of a 4th bedroom, recreation area, or home office. Step outside to a brand-new deck overlooking a huge fenced-in backyard perfect for kids, pets, summer gatherings, gardening, or simply relaxing in your own private outdoor space.
The home has also passed the Maryland Heights occupancy inspection, providing added peace of mind for the next owner.
Conveniently located near parks, shopping, dining, and with easy highway access, this beautifully maintained home is truly one you won’t want to miss!
#26021227

Maryland Heights

12030 Bennington Place

3 Beds

1 Baths

1,323 Sq.Ft.

$295,000

MLS#: 26021227
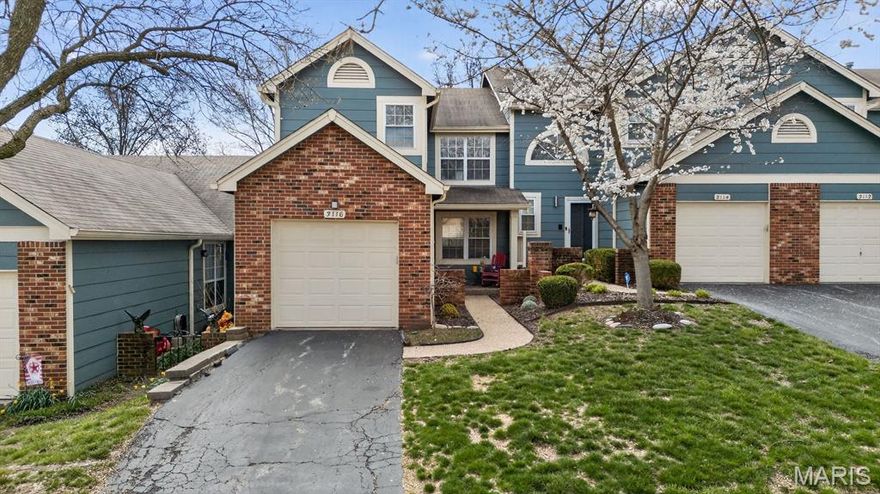
Welcome home to a thoughtfully updated property where comfort, style, and convenience come together seamlessly. Over the past decade, this home has been meticulously improved with high-quality upgrades that elevate everyday living. Step inside to find new luxury vinyl flooring throughout the main level and plush carpet with upgraded padding, creating a warm and cohesive feel throughout. The kitchen has been beautifully refreshed with painted cabinetry, upgraded countertops, backsplash, modern lighting, added pantry storage, and updated window coverings—making it both functional and inviting. The bathrooms have been tastefully upgraded, including a spa-inspired primary bath featuring a soaking tub, glass-enclosed shower, dual integrated sinks, and custom storage solutions. A standout main-level powder room showcases a copper sink and penny tile, adding a distinctive designer touch. The expansive primary suite is truly one-of-a-kind, offering vaulted ceilings and an impressive footprint with a versatile sitting area—perfect for a home office, reading retreat, or private lounge space. A walk-in closet with a dedicated shoe rack and ample storage throughout the home ensure both comfort and organization. Gather around the updated fireplace with new tile and custom shelving, or step outside to the low-maintenance Trex deck, ideal for entertaining or unwinding. 
Additional upgrades include: New sliding glass doors on both main and lower levels, New garage door and opener, Updated ceiling fans in bedrooms, Added attic insulation for energy efficiency, Smart thermostat for modern comfort.
Beyond the home itself, the lifestyle is exceptional. Located in a friendly, close-knit neighborhood where neighbors truly look out for one another, residents enjoy access to community amenities including tennis and pickleball courts, basketball courts, a pool, clubhouse, and scenic lakes.
The location is simply unbeatable—just minutes from it all.  Close to SSM DePaul, restaurants, shopping and beautiful Creve Coeur Lake Park. Commuters will also appreciate proximity to major employers including Boeing, Hussmann, McKesson, Bayer, Emerson Electric, and Edward Jones. All of this, plus access to the highly sought-after Patonville School District.
This is a rare opportunity to own a move-in ready home with meaningful upgrades, generous living space, and a location that truly has it all
#26014431

Maryland Heights

3116 Autumn Shores Drive

2 Beds

3 Baths

1,622 Sq.Ft.

$259,000

MLS#: 26014431
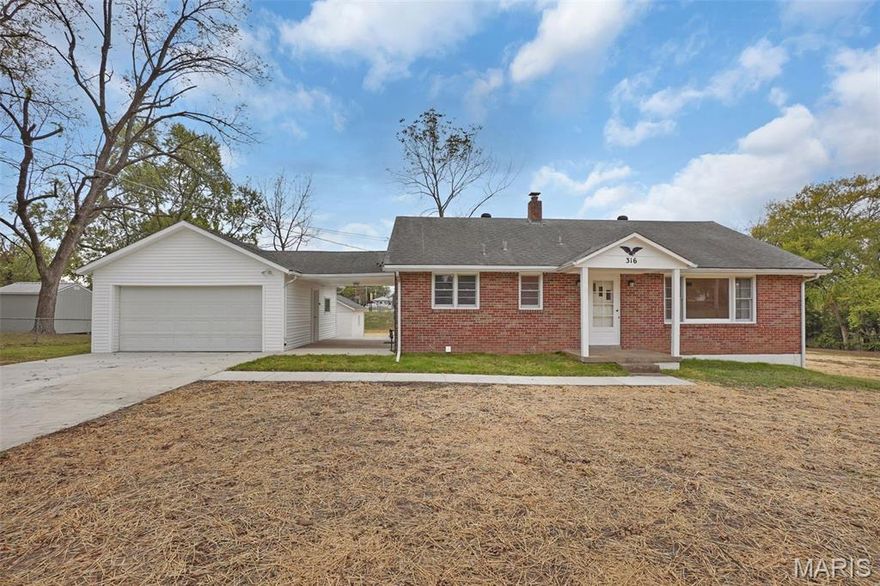
Price reduced
Beautifully updated full-brick 3-bedroom, 1 bath home on nearly 1.4 acres in the heart of Maryland Heights! This move-in ready home is close to all the major highways and in the Pattonville School District. Inside enjoy the new imitation hardwood floors, fresh carpet, refinished original hardwood, new cabinets, countertops, appliances and more! The spacious master bedroom offers two closets, and large windows fill the home with natural light. A newly paved driveway leads to a 2-car garage, with a large shed behind it for extra storage.  The basement offers additional living space and opens to a private, expansive backyard. Prior inspection available upon request.
#26006363

Maryland Heights

316 Harding Avenue

3 Beds

1 Baths

2,240 Sq.Ft.

$350,000

MLS#: 26006363

 - property

Send a message

Message successfully sent.

Your message

What is 3 + 4 ?

Reason for contacting?

I agree to receive email communication and understand I can unsubscribe at any time.

I agree to be contacted by Colleen Brown via call, email, and text for real estate services. To opt out, you can reply 'stop' at any time or reply 'help' for assistance. You can also click the unsubscribe link in the emails. Message and data rates may apply. Message frequency may vary. Privacy Policy

Sign Out

Virtual Assistant

Would you like to take the next step with this property? We can help you schedule a showing or virtual tour, or send you more details.

Yes, I would like more information.

Thank You for Your Reply, One of Our Agents will contact you as soon as possible

No, maybe later.

Thank you, you can always contact me via email, phone number or through the contact form.

Realhub AI

Lucy - Your AI-Powered Realtor

Update Your Temporary Password

Personalize your search

Enter your email and we'll notify you immediately when new listings match what you're looking for.

or enter email address

Already have an account ? Login here

Continue your home search

I agree to receive communications and understand I can unsubscribe at any time.

I agree to be contacted by Colleen Brown via call, email, and text for real estate services. To opt out, you can reply 'stop' at any time or reply 'help' for assistance. You can also click the unsubscribe link in the emails. Message and data rates may apply. Message frequency may vary. Privacy Policy

Already have an account ? Login here

We use cookies

We use cookies primarily for analytics to enhance your experience. By accepting, you agree to our use of these cookies. You can manage your preferences or learn more about our cookies policy.