




Property
Beds
3
Full Baths
2
1/2 Baths
1
Year Built
1983
Sq.Footage
2,697
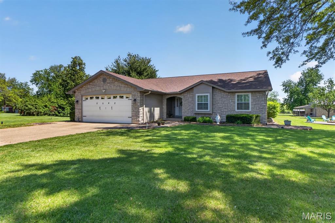
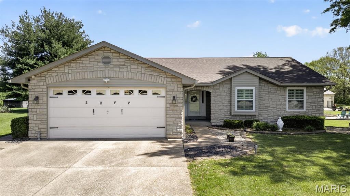
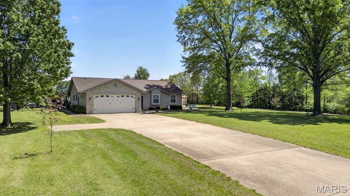
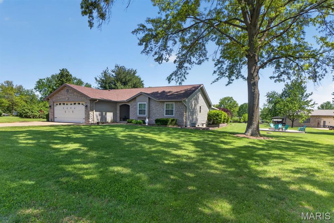
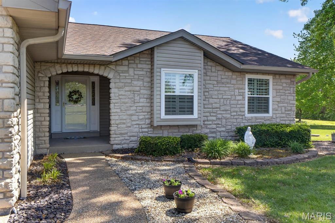
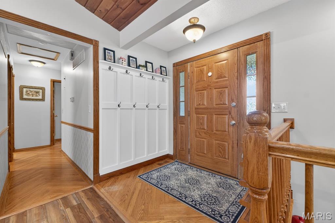
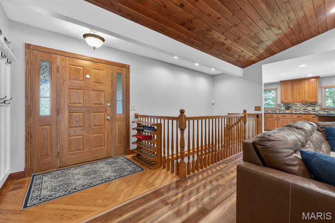
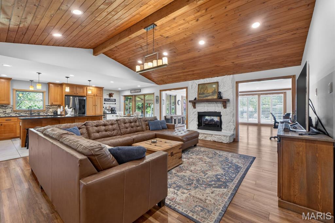
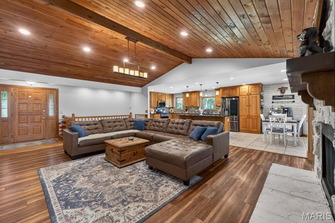
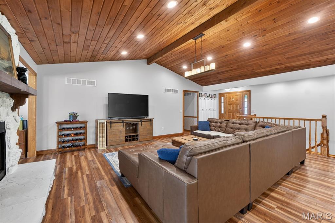
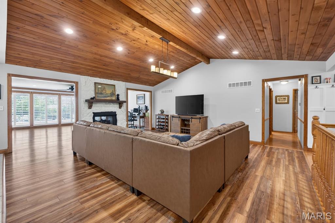
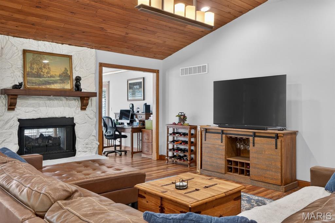
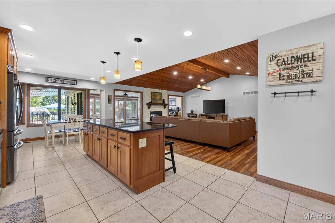
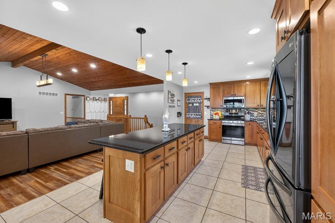
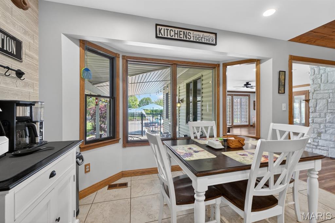
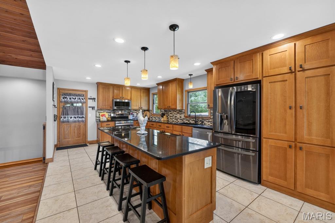
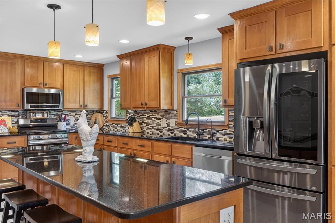
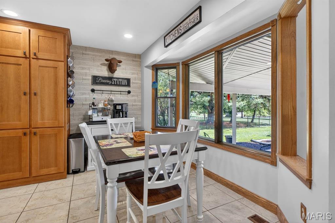
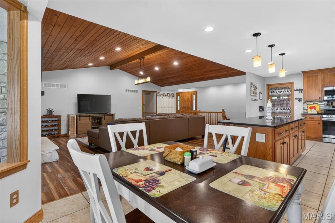
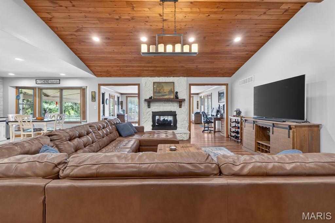
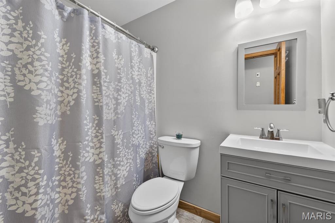
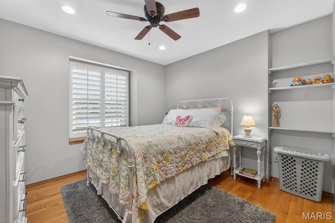
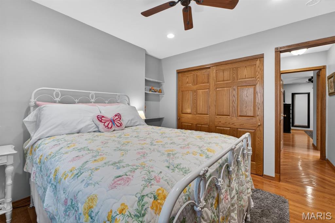
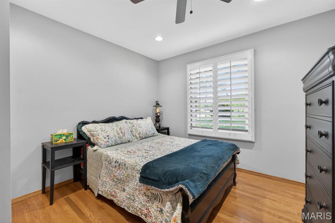
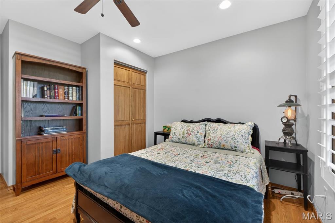
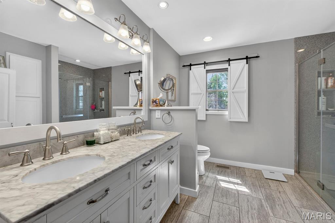
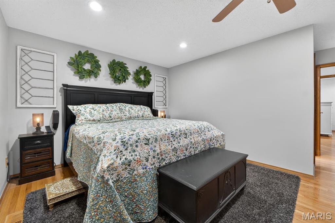
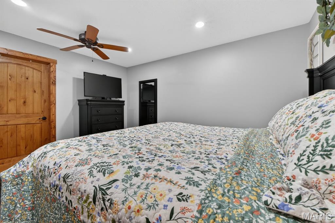
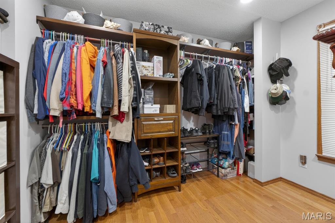
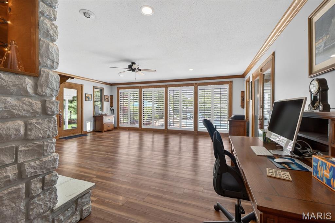
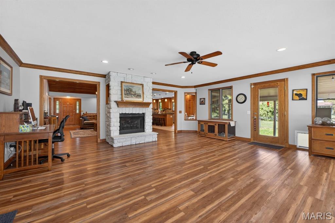
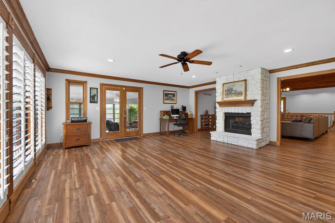
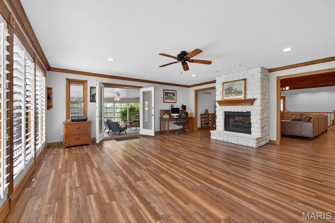
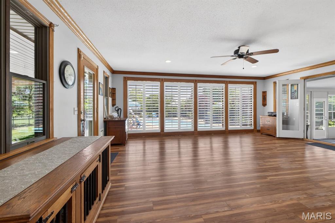
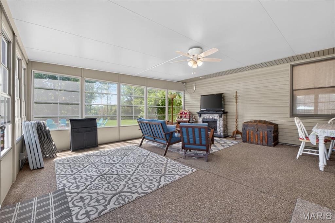
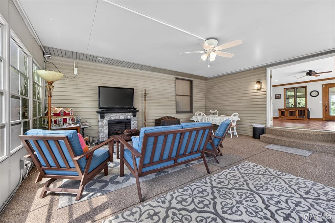
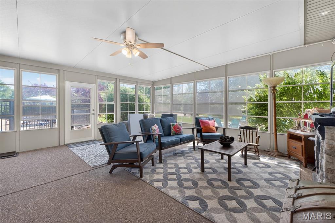
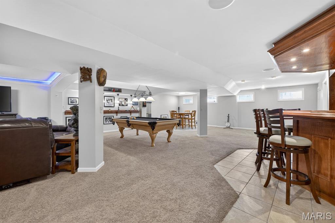
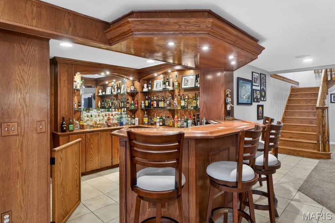
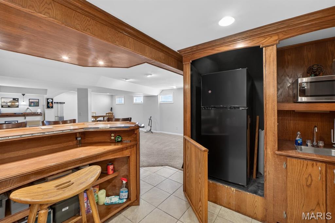
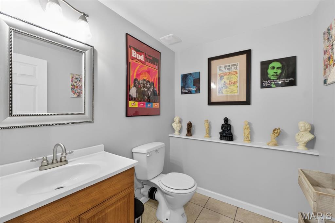
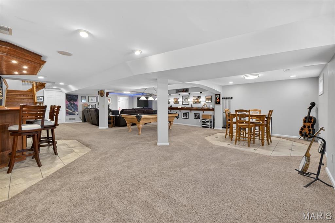
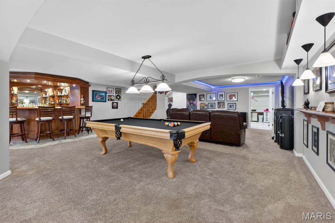
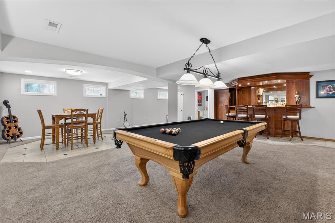
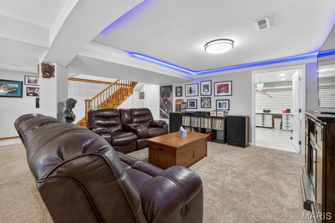
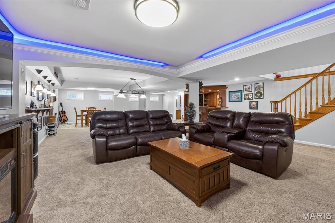
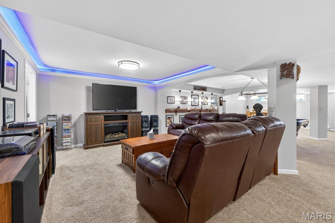
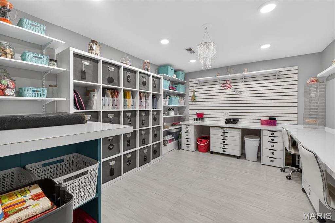
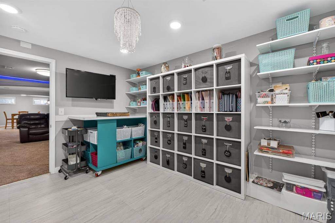
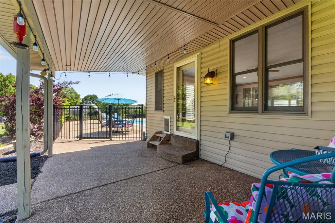
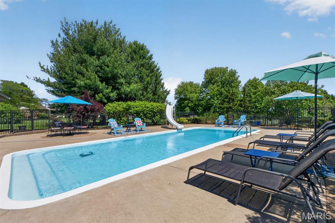
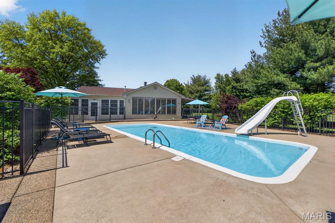
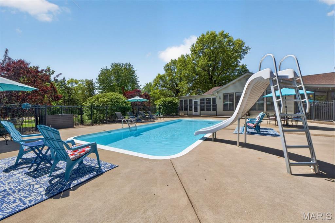
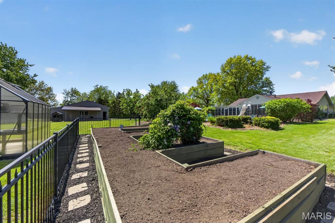
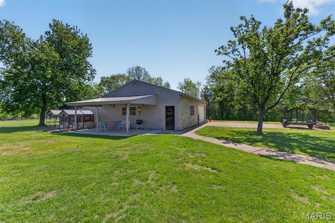
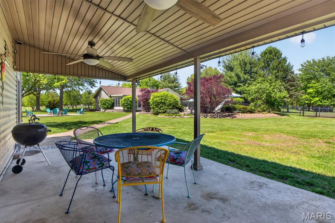
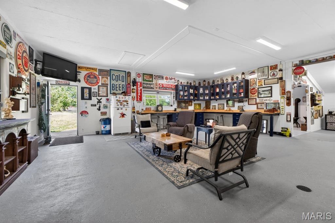
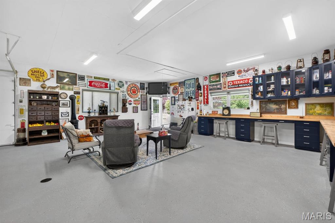
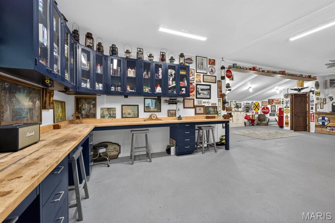
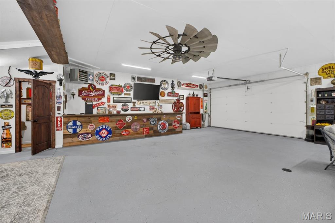
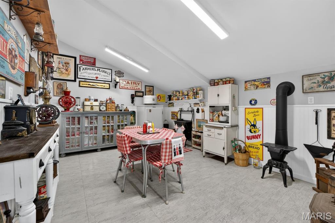
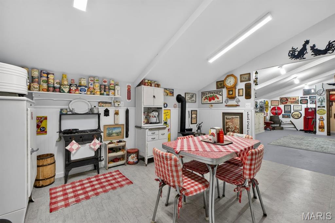
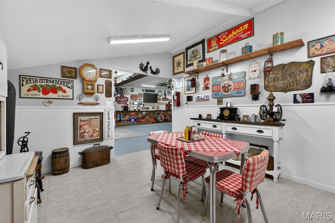
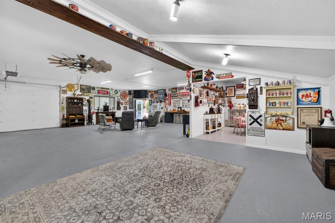
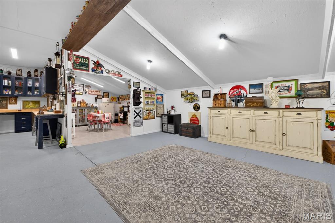
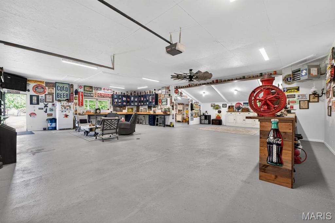
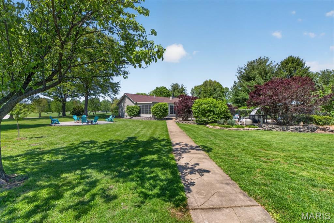
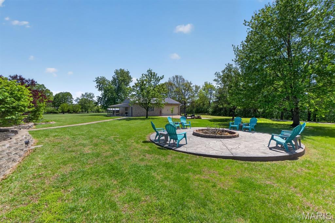
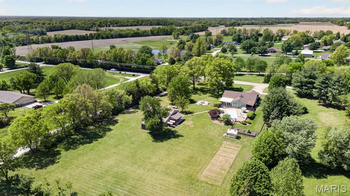
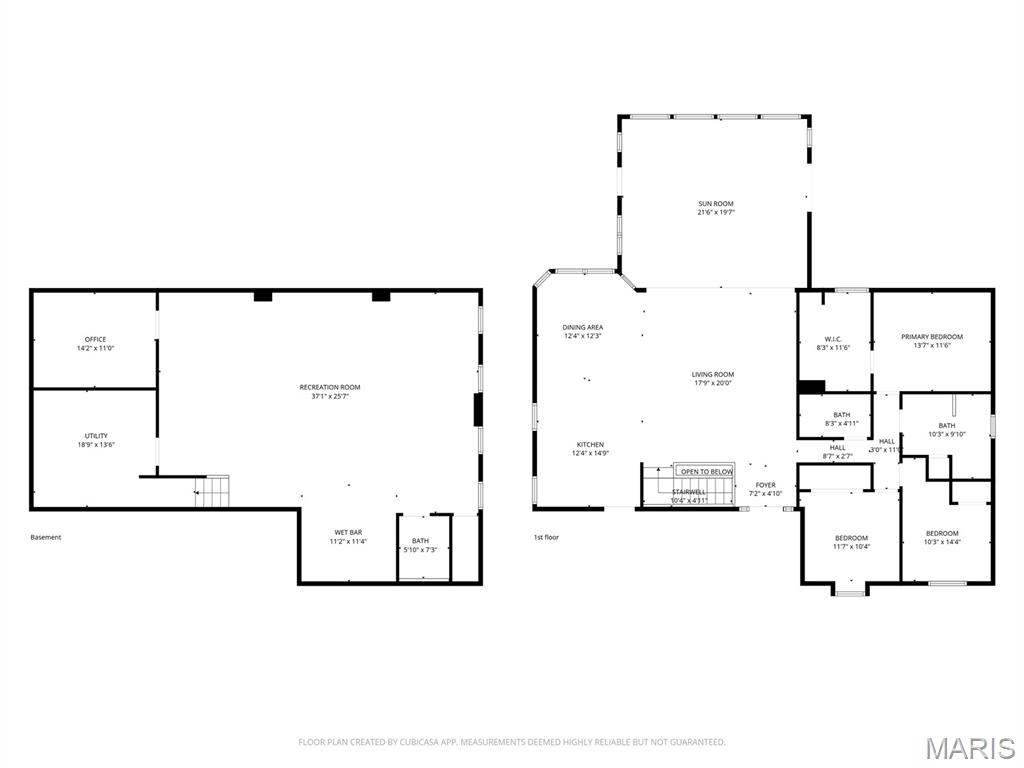
Welcome to your dream homestead where modern comfort meets peaceful country living. Nestled on 3 beautiful acres, this stunning 3-bedroom, 2.5-bath ranch offers the perfect blend of functionality, charm, and updated amenities. Step inside to find a thoughtfully designed layout featuring a unique gas log stone fireplace that creates a warm, inviting focal point shared between both the living room and family room. The updated kitchen is a true centerpiece, complete with granite countertops, custom cabinetry, and a large center island perfect for entertaining or everyday living. All appliances were replaced in 2021, making this space as practical as it is beautiful. Both full bathrooms have been tastefully updated, and the spacious primary suite includes a custom closet organizer for optimal storage. The lower level has a spacious rec room and custom craft room with a moveable island that also doubles as extra storage. Major mechanical peace of mind comes with a new HVAC system installed in 2024. Enjoy the outdoors year-round with a sun porch and multiple covered patios both at the main home and the 1600sq ft detached garage providing ample space for relaxing or hosting gatherings. The stamped concrete firepit area is ideal for cozy evenings under the stars. For those seeking a self-sustaining lifestyle or hobby farm, this property truly delivers. You'll find a detached garage, chicken coop, raised garden beds, and a greenhouse everything you need to embrace homestead living. And when it’s time to unwind, the in-ground pool offers a private retreat right in your backyard. This one-of-a-kind property combines rural charm with modern upgrades don’t miss your chance to make it yours. Included in the sale/items to stay: Basement- Pool table, basement couches, basement electric fireplace, coffee table Kitchen-Refrigerator Pool Furniture- Lounge chairs, blue chairs, wrought iron table with 4 chairs and blue umbrella, outdoor rugs
Features & Amenities
Interior
-
Other Interior Features
Bar, Breakfast Bar, Ceiling Fan(s), Eat-in Kitchen, Natural Woodwork, Open Floorplan, Recessed Lighting, Vaulted Ceiling(s), Walk-In Closet(s), Wet Bar
-
Total Bedrooms
3
-
Bathrooms
2
-
1/2 Bathrooms
1
-
Above Grade Finished Area
1986.0
-
Basement YN
YES
-
Cooling YN
YES
-
Cooling
Attic Fan, Ceiling Fan(s), Central Air, Electric
-
Fireplace YN
YES
-
Heating YN
YES
-
Heating
Forced Air
-
Main Level Bedrooms
3
-
Pet friendly
N/A
Exterior
-
Garage
Yes
-
Garage spaces
4
-
Construction Materials
Stone, Vinyl Siding
-
Other Exterior Features
Fire Pit, Garden, Private Yard
-
Parking
Garage, Garage Door Opener, Garage Faces Front, Oversized, Storage, Workshop in Garage
-
Pool
Yes
-
Pool Features
Fiberglass, In Ground, Outdoor Pool, Private, Salt Water
Area & Lot
-
Lot Features
Level
-
Lot Size(acres)
3.0
-
Lot Size(square feet)
130680.0
-
Property Type
Residential
-
Property Sub Type
Single Family Residence
-
Architectural Style
Ranch, Traditional
Price
-
Sales Price
$699,900
-
Tax Amount
$5,319
-
Sq. Footage
2, 697
-
Price/SqFt
$259
HOA
-
Association
No
School District
-
Elementary School
Mount Hope Elem.
-
Middle School
Ft. Zumwalt North Middle
-
High School
Ft. Zumwalt North High
Property Features
-
New Construction
NO
-
Sewer
Septic Tank
-
Water Source
Private, Well
Schedule a Showing
Showing scheduled successfully.
Mortgage calculator
Estimate your monthly mortgage payment, including the principal and interest, property taxes, and HOA. Adjust the values to generate a more accurate rate.
Your payment
Principal and Interest:
$
Property taxes:
$
HOA fees:
$
Total loan payment:
$
Total interest amount:
$
Location
County
St. Charles
Elementary School
Mount Hope Elem.
Middle School
Ft. Zumwalt North Middle
High School
Ft. Zumwalt North High
Listing Courtesy of Jill Schulte , ReeceNichols Real Estate
RealHub Information is provided exclusively for consumers' personal, non-commercial use, and it may not be used for any purpose other than to identify prospective properties consumers may be interested in purchasing. All information deemed reliable but not guaranteed and should be independently verified. All properties are subject to prior sale, change or withdrawal. RealHub website owner shall not be responsible for any typographical errors, misinformation, misprints and shall be held totally harmless.

FOUNDER
Colleen Brown
Call Colleen today to schedule a private showing.

* Listings on this website come from the FMLS IDX Compilation and may be held by brokerage firms other than the owner of this website. The listing brokerage is identified in any listing details. Information is deemed reliable but is not guaranteed. If you believe any FMLS listing contains material that infringes your copyrighted work please click here to review our DMCA policy and learn how to submit a takedown request.© 2024 FMLS.
Related Properties
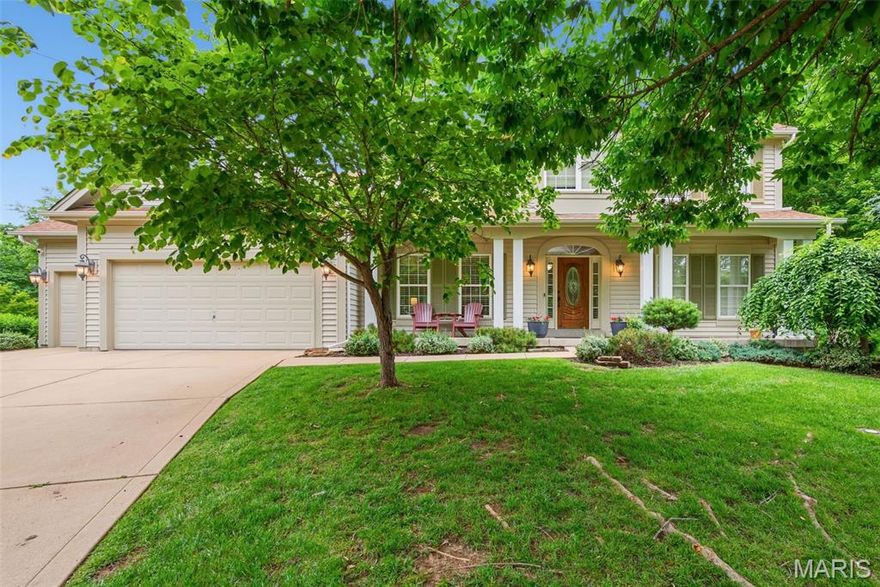
O'Fallon
18 Wind Hill Court
4 Beds
3 Baths
3,463 Sq.Ft.
$625,000
MLS#: 26031277
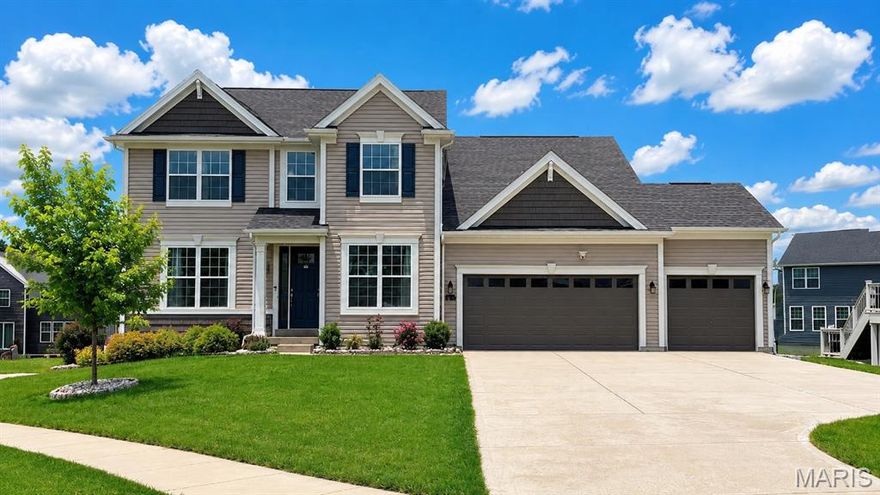
O'Fallon
310 Claymoore Court
5 Beds
4 Baths
3,534 Sq.Ft.
$785,000
MLS#: 26030475

O'Fallon
1167 Hidden Creek Court
4 Beds
3 Baths
4,112 Sq.Ft.
$689,900
MLS#: 26027772
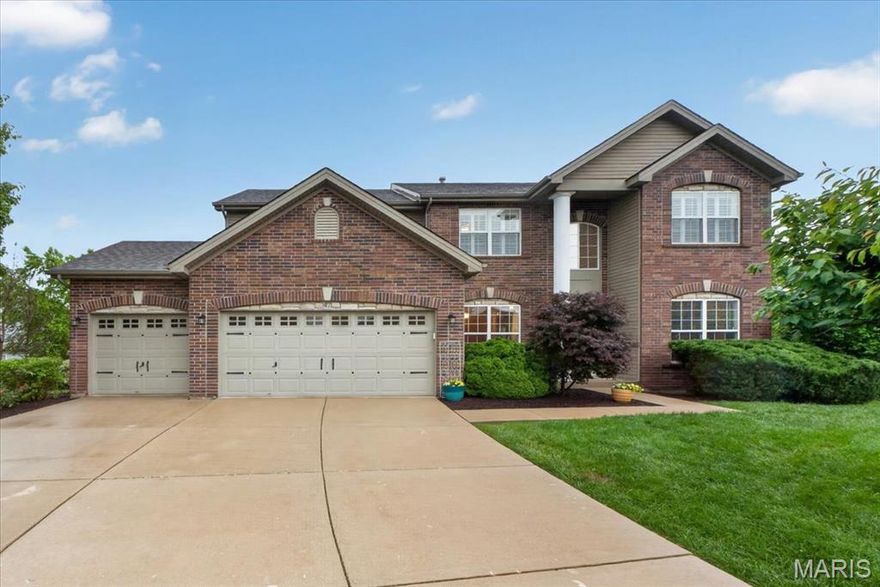
O'Fallon
47 Quail Hollow Court
4 Beds
2 Baths
3,214 Sq.Ft.
$615,000
MLS#: 26024414

O'Fallon
223 Randlin Drive
4 Beds
2 Baths
2,806 Sq.Ft.
$635,000
MLS#: 26026308
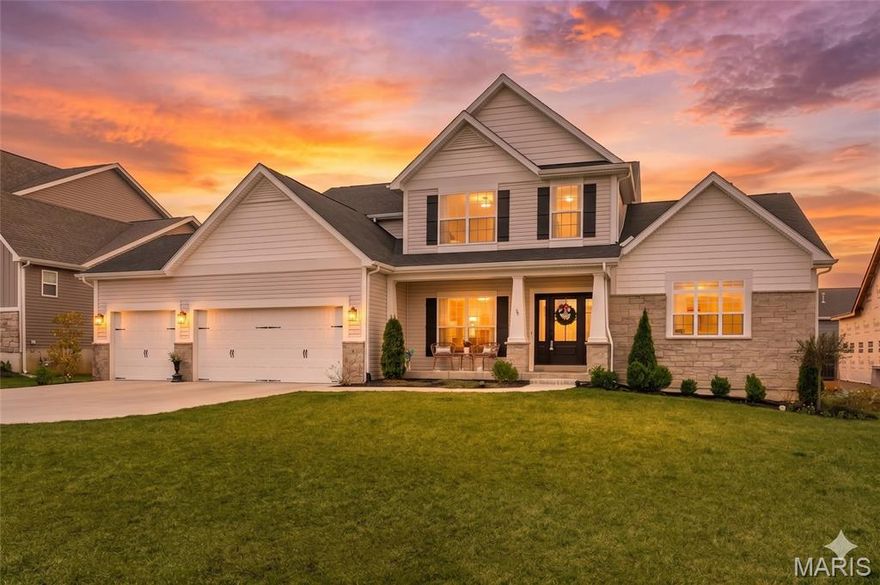
O'Fallon
3 Warchol Court
4 Beds
3 Baths
3,720 Sq.Ft.
$839,500
MLS#: 26030242

O'Fallon
122 Fox Haven Drive
4 Beds
2 Baths
3,754 Sq.Ft.
$750,000
MLS#: 26021332

O'Fallon
821 Upland Loop
4 Beds
3 Baths
3,941 Sq.Ft.
$625,000
MLS#: 26020739
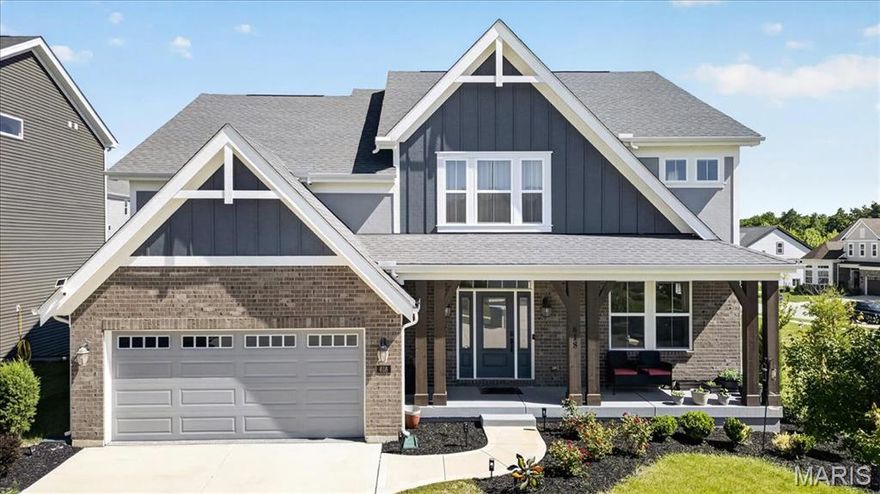
O'Fallon
618 Strathclyde Drive
5 Beds
5 Baths
3,789 Sq.Ft.
$789,900
MLS#: 26027562
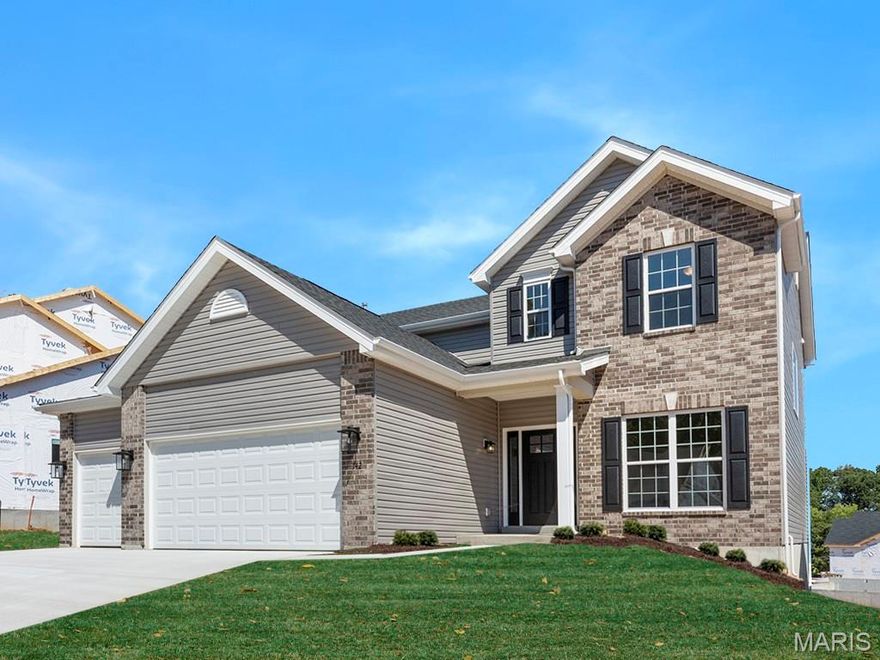
O'Fallon
489 Spirit Drive
4 Beds
2 Baths
2,940 Sq.Ft.
$589,372
MLS#: 26029346
