
Ranch, Traditional
1903 Farm Valley Drive
Chesterfield, MO 63017
MLS#: 26029125
$625,000
Property
Beds
5
Full Baths
3
1/2 Baths
None
Year Built
1981
Sq.Footage
2,800
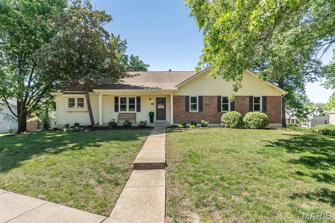
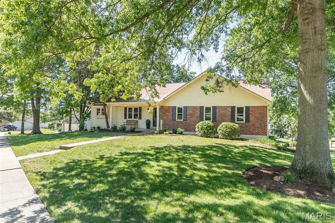
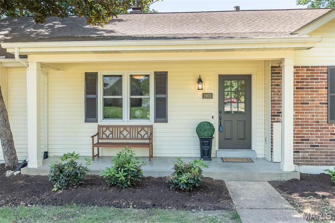
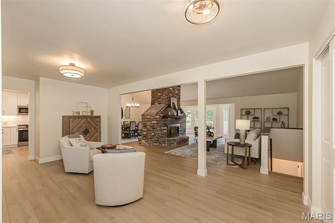
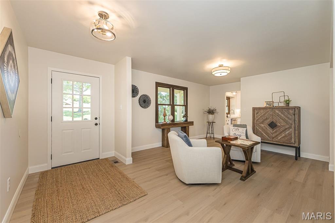
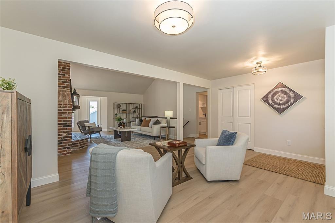
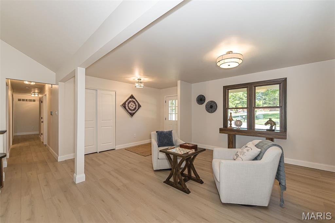
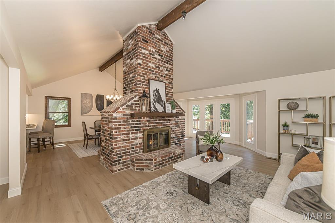
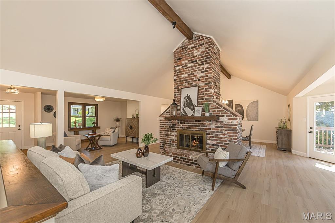
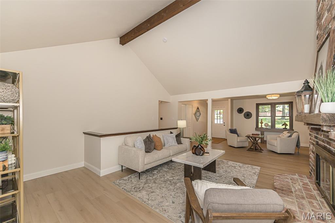
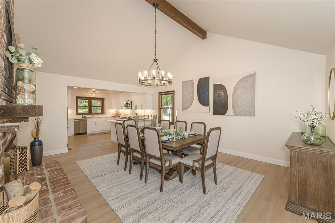
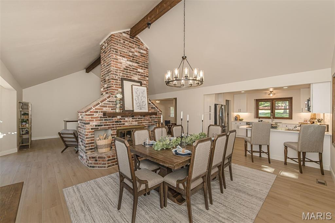
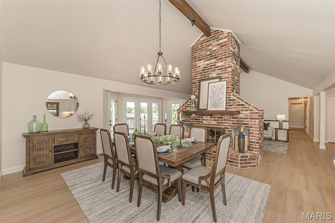
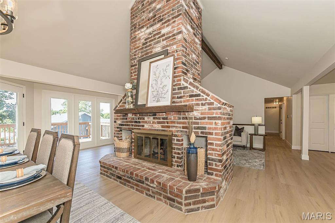
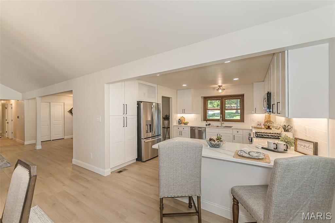
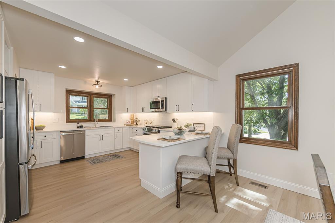
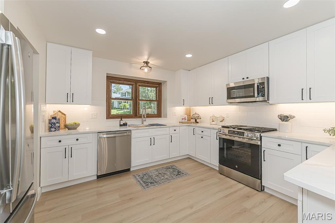
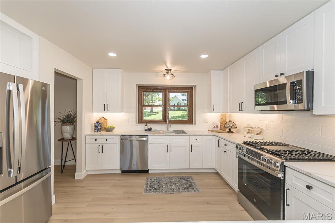
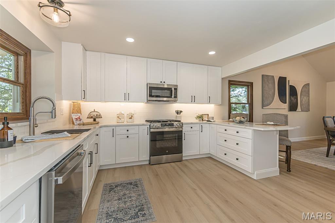
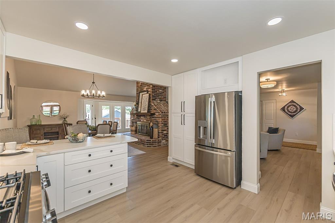
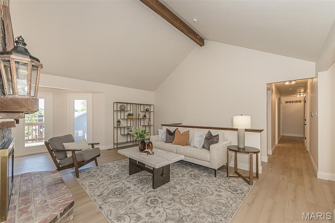
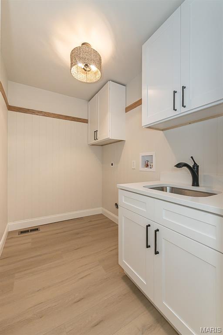
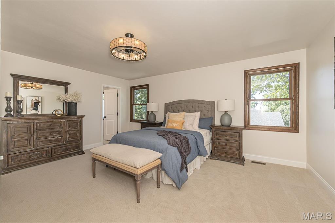
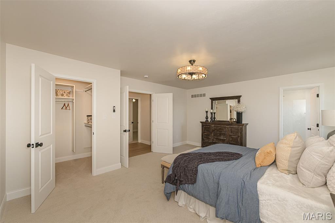
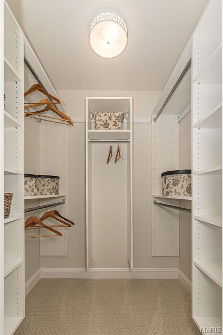
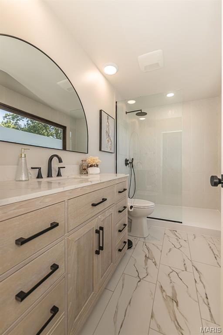
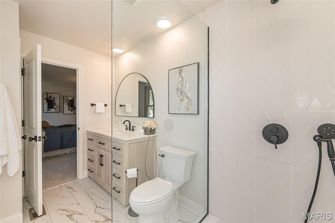
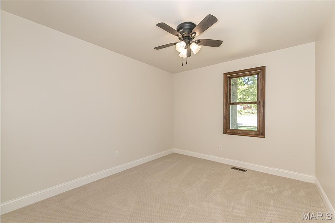
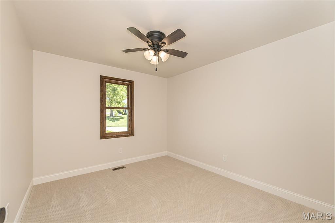
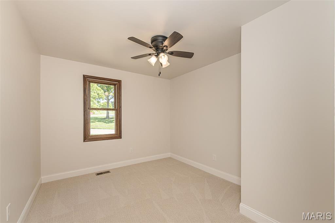
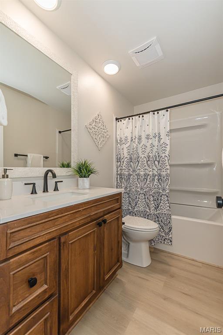
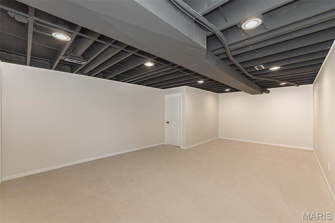
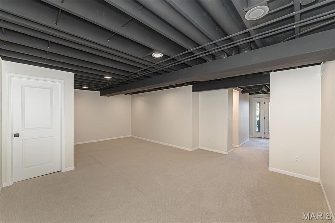
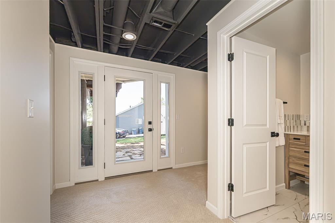
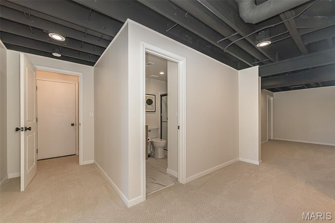
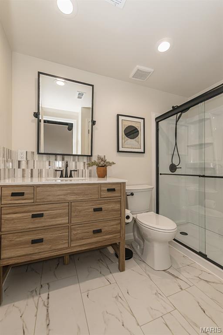
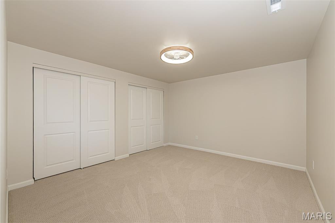
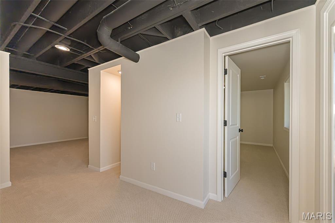
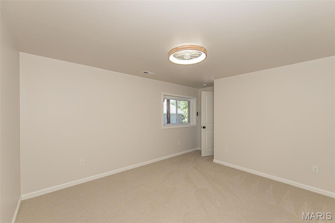
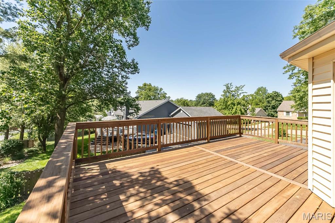
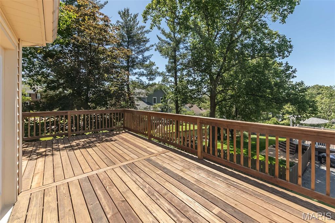
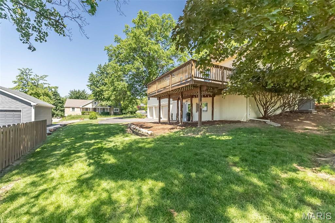
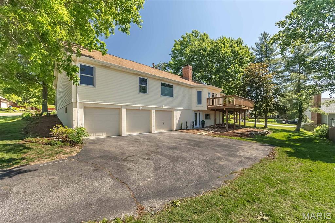
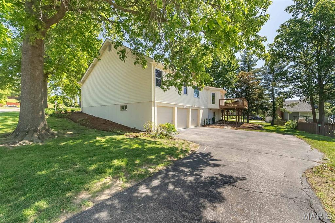
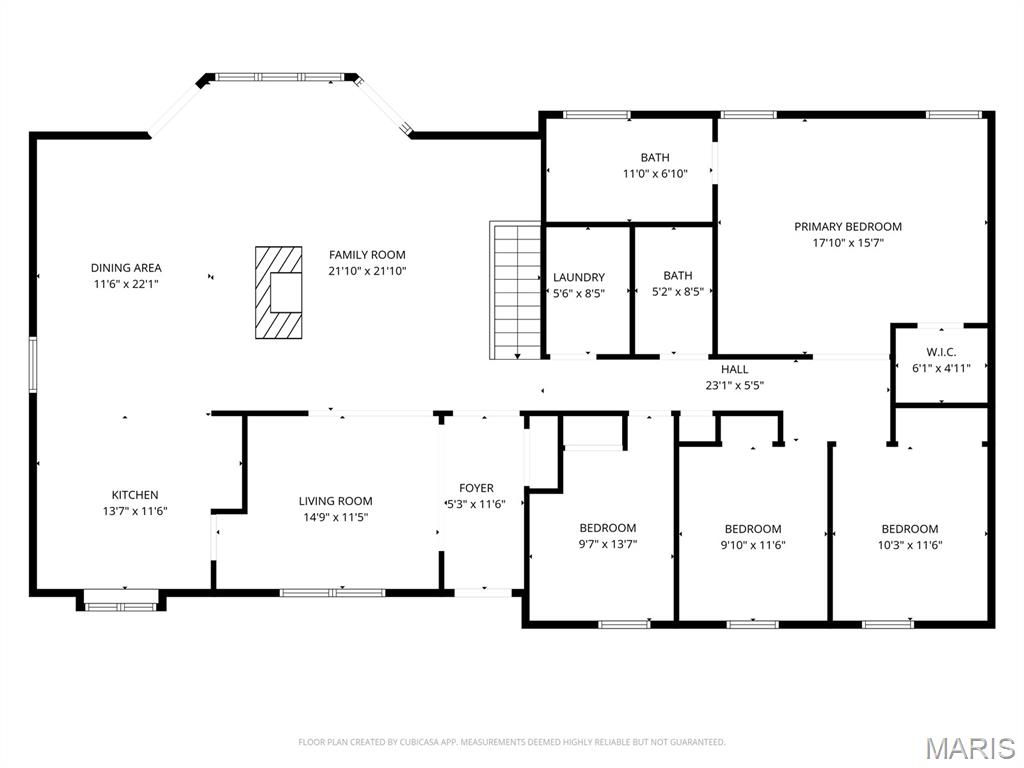
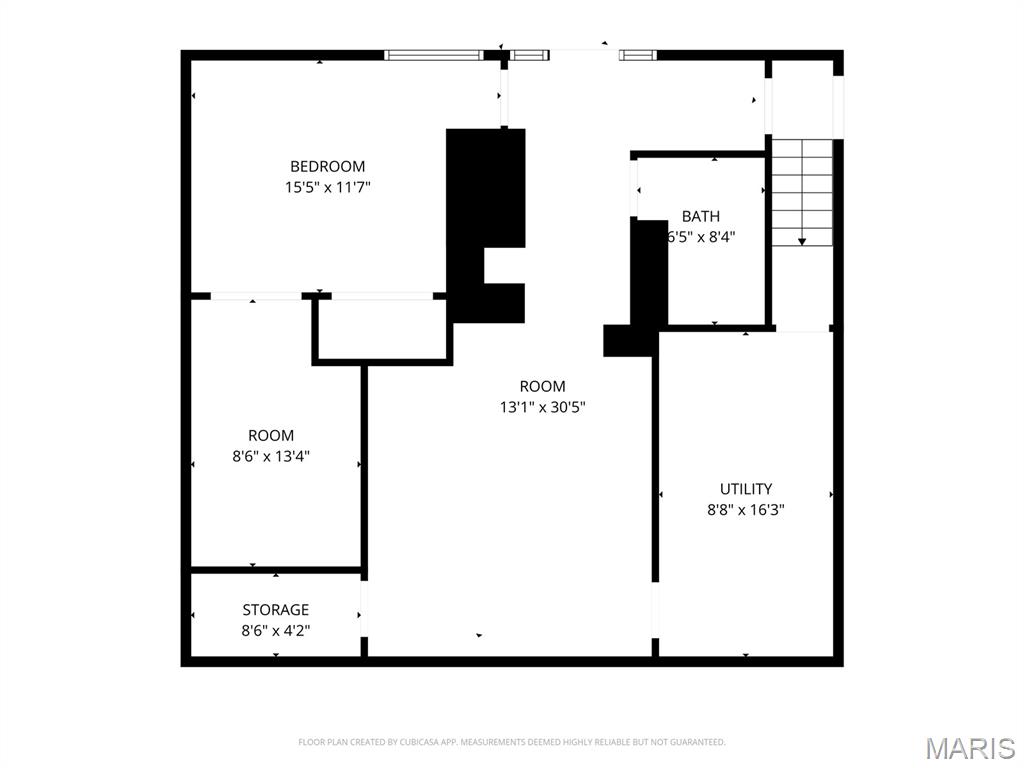
Welcome to Farm Valley Drive – a home that is fully renovated and truly move-in ready. This stunning ranch offers the perfect blend of modern updates, spacious design, and exceptional versatility in an unbeatable location. With 5 bedrooms and 3 full baths, this home is thoughtfully designed to accommodate a wide range of lifestyles—from growing families to multi-generational living and work-from-home flexibility. Step inside to a bright, open-concept living and dining area featuring soaring vaulted ceilings and a striking double-sided gas fireplace, creating a warm yet sophisticated focal point ideal for both entertaining and everyday living. The beautifully updated kitchen is equipped with brand-new appliances and flows seamlessly into the main living space, while convenient first-floor laundry enhances daily functionality. The finished walk-out lower level offers additional living space complete with a full bathroom to expand your family's options for relaxation, fun and entertaining. This lower level also boasts a private entrance which offers incredible flexibility, perfect for a mother-in-law suite, guest quarters, home office with separate client access, or shared living arrangements. This adaptable space provides privacy and independence while still being connected to the main home. Car enthusiasts and hobbyists will appreciate the oversized 3-car garage, with the capacity to accommodate up to 6 vehicles or be transformed into a workshop or creative studio. Located in the highly sought-after Parkway School District, this home is just minutes from Chesterfield’s scenic parks, greenways, shopping, dining, and entertainment. Enjoy quick and convenient access to Highways 40/64 & 270, making commuting to St. Louis or St. Charles/O’Fallon effortless. A rare opportunity combining thoughtful renovation, flexible living space, and prime location—this home truly checks every box!
Features & Amenities
Interior
-
Other Interior Features
Beamed Ceilings, Breakfast Bar, Ceiling Fan(s), Entrance Foyer, Open Floorplan, Recessed Lighting, Vaulted Ceiling(s), Walk-In Closet(s)
-
Total Bedrooms
5
-
Bathrooms
3
-
Above Grade Finished Area
2200.0
-
Basement YN
YES
-
Cooling YN
YES
-
Cooling
Central Air, Electric
-
Fireplace YN
YES
-
Heating YN
YES
-
Heating
Forced Air, Natural Gas
-
Main Level Bedrooms
4
-
Pet friendly
N/A
Exterior
-
Garage
Yes
-
Garage spaces
3
-
Construction Materials
Brick, Vinyl Siding
-
Patio and Porch Features
Covered, Deck, Front Porch
-
Pool
No
Area & Lot
-
Lot Features
Level
-
Lot Size(acres)
0.31
-
Lot Size(square feet)
13503.6
-
Property Type
Residential
-
Property Sub Type
Single Family Residence
-
Architectural Style
Ranch, Traditional
Price
-
Sales Price
$625,000
-
Tax Amount
$5,357
-
Sq. Footage
2, 800
-
Price/SqFt
$223
HOA
-
Association
Yes
-
Association Fee
$362
-
Association Fee Frequency
Annually
-
Association Fee Includes
N/A
School District
-
Elementary School
Highcroft Ridge Elem.
-
Middle School
Central Middle
-
High School
Parkway Central High
Property Features
-
New Construction
NO
-
Foundation Details
Concrete Perimeter
-
Sewer
Public Sewer
-
Water Source
Public
Schedule a Showing
Showing scheduled successfully.
Mortgage calculator
Estimate your monthly mortgage payment, including the principal and interest, property taxes, and HOA. Adjust the values to generate a more accurate rate.
Your payment
Principal and Interest:
$
Property taxes:
$
HOA fees:
$
Total loan payment:
$
Total interest amount:
$
Location
County
St. Louis
Elementary School
Highcroft Ridge Elem.
Middle School
Central Middle
High School
Parkway Central High
Listing Courtesy of Bobby Schroeder , Keller Williams Chesterfield
RealHub Information is provided exclusively for consumers' personal, non-commercial use, and it may not be used for any purpose other than to identify prospective properties consumers may be interested in purchasing. All information deemed reliable but not guaranteed and should be independently verified. All properties are subject to prior sale, change or withdrawal. RealHub website owner shall not be responsible for any typographical errors, misinformation, misprints and shall be held totally harmless.

FOUNDER
Colleen Brown
Call Colleen today to schedule a private showing.

* Listings on this website come from the FMLS IDX Compilation and may be held by brokerage firms other than the owner of this website. The listing brokerage is identified in any listing details. Information is deemed reliable but is not guaranteed. If you believe any FMLS listing contains material that infringes your copyrighted work please click here to review our DMCA policy and learn how to submit a takedown request.© 2024 FMLS.
Related Properties

Chesterfield
1907 Dovercliff Court
4 Beds
2 Baths
2,573 Sq.Ft.
$625,000
MLS#: 26025832

Chesterfield
147 Saylesville Drive
4 Beds
3 Baths
3,479 Sq.Ft.
$725,000
MLS#: 26028281
Chesterfield
14300 Open Meadow Court
4 Beds
3 Baths
3,740 Sq.Ft.
$739,000
MLS#: 26029392

Chesterfield
15327 Grantley Drive
4 Beds
2 Baths
3,396 Sq.Ft.
$615,000
MLS#: 26022422

Chesterfield
207 Renaldo Drive
4 Beds
3 Baths
3,238 Sq.Ft.
$507,000
MLS#: 26031680

Chesterfield
14762 Thornbird Manor Parkway Parkway
3 Beds
2 Baths
2,407 Sq.Ft.
$699,999
MLS#: 26027189

Chesterfield
15711 Eldon Ridge Drive
3 Beds
2 Baths
1,735 Sq.Ft.
$525,000
MLS#: 26027170

Chesterfield
15693 Dresden Lake Court
4 Beds
4 Baths
4,256 Sq.Ft.
$679,900
MLS#: 26027523

Chesterfield
14545 Pembury Drive
3 Beds
2 Baths
1,827 Sq.Ft.
$550,000
MLS#: 26025105
