









Property
Beds
4
Full Baths
2
1/2 Baths
1
Year Built
1986
Sq.Footage
3,028
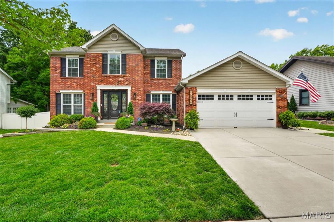
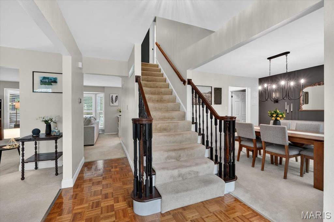
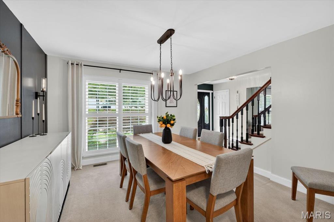
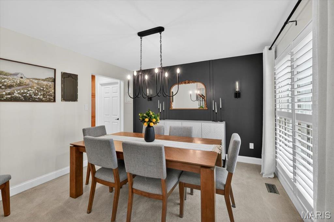
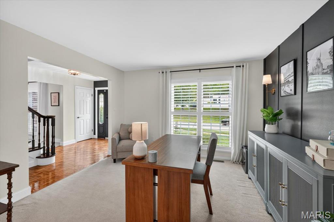
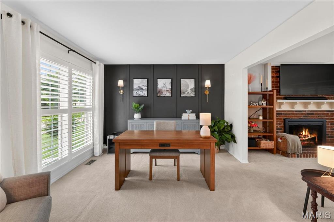
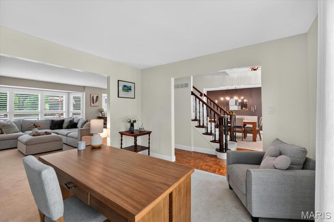
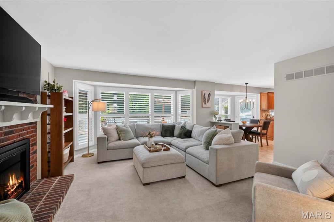
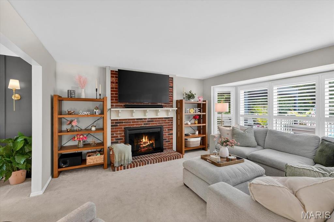
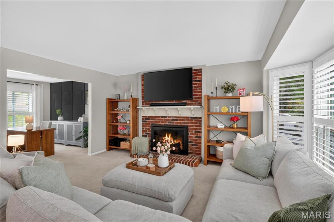
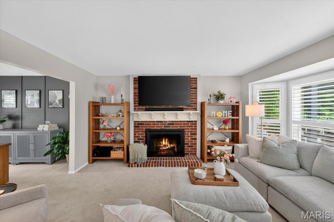
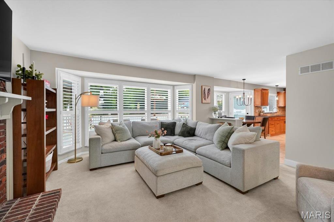
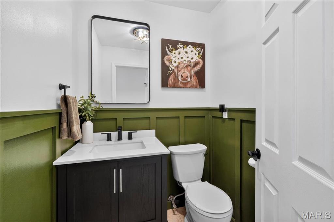
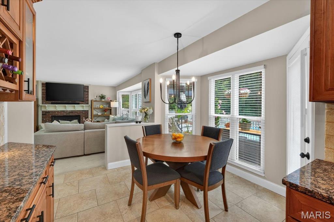
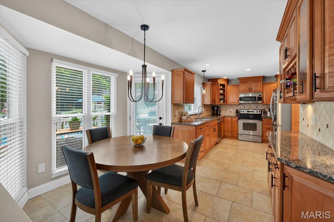
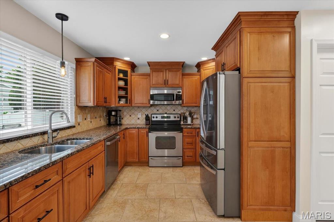
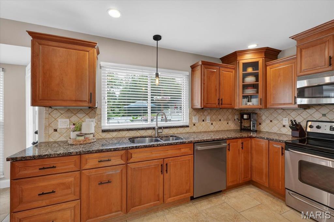
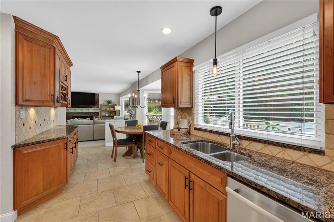
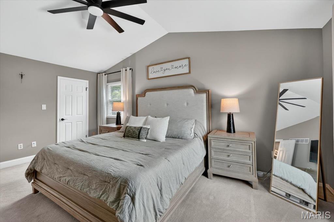
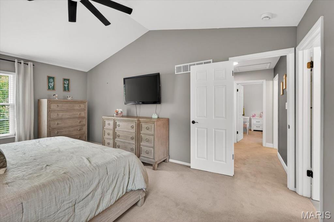
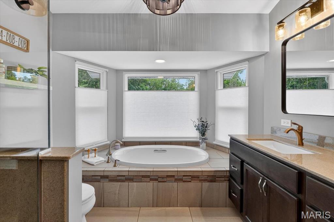
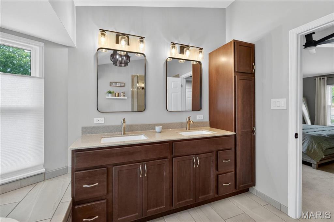
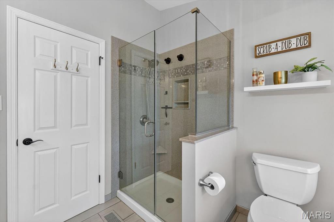
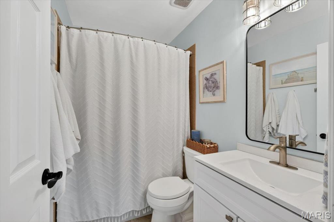
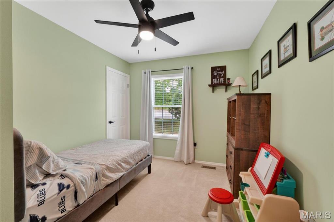
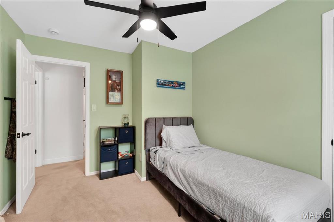
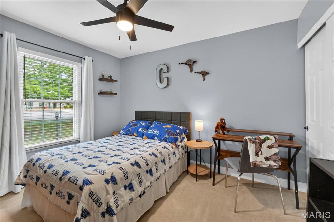
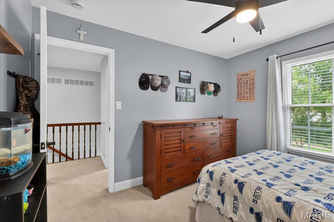
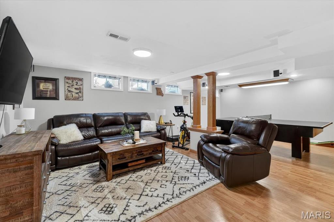
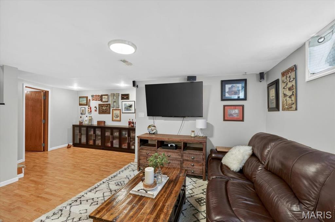
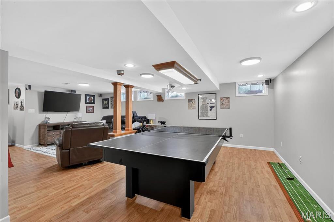
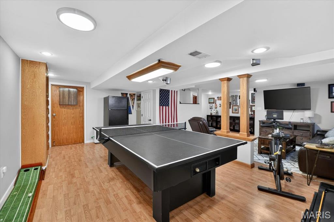
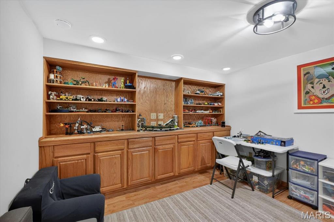
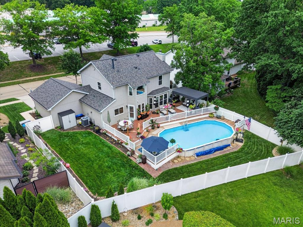
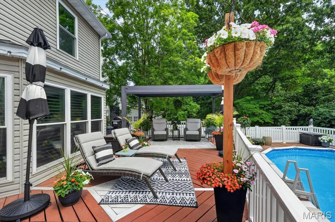
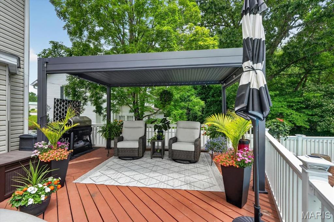
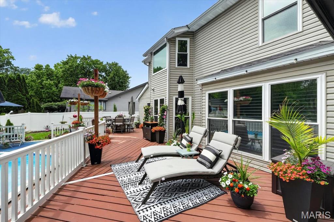
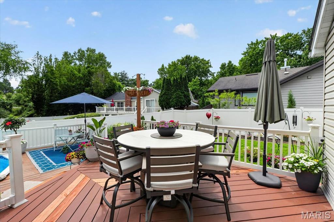
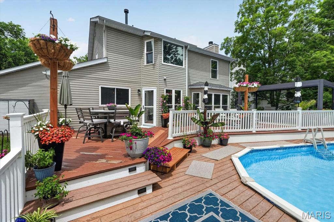
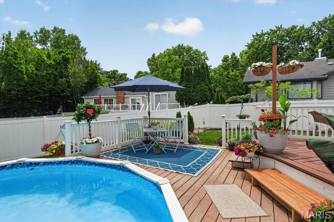
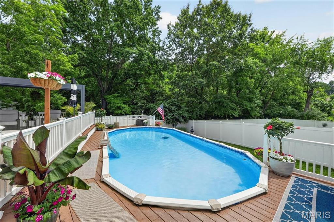
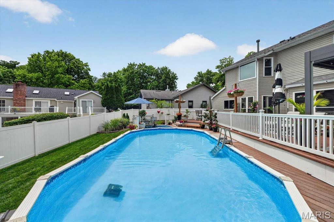
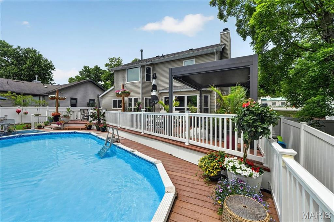
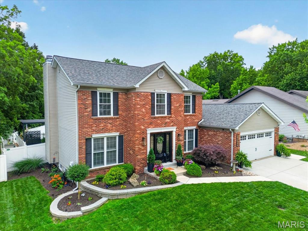
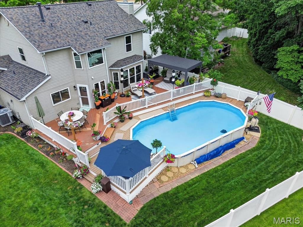
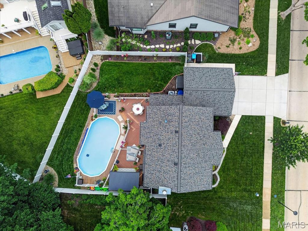
Beautifully updated 2-story home ideally located within walking distance to Wildwood Town Center and directly across from Green Pines Elementary school. Freshly painted throughout with recent updates, including new trim, lighting, hardware, landscaping, retaining wall, exterior lighting, and more. The welcoming entry foyer features a custom front door and staircase with wood spindles. Spacious living and dining rooms offer decorative molding, updated lighting, and plantation shutters. The family room is centered around a brick gas fireplace and features a large bay window with professionally tinted windows overlooking the backyard. The kitchen offers custom cabinetry with soft-close doors, granite counters, tile backsplash, under-cabinet lighting, stainless steel appliances, pantry, and adjoining breakfast room with bay window and access to the deck and pool area. Main floor laundry. Upstairs, the vaulted primary suite features a walk-in closet with organizers and an updated ensuite bath with double vanities, granite countertops, soaking tub, separate shower, and updated lighting and mirrors. Three additional bedrooms and an updated full bath complete the upper level. Finished lower level includes a large family room, game area, office or playroom with built-in shelving, and abundant storage space. Enjoy the backyard with a large deck, above-ground pool, white vinyl privacy fence, and updated landscaping, creating a great space for relaxing or entertaining.
Features & Amenities
Interior
-
Other Interior Features
Built-in Features, Ceiling Fan(s), Chandelier, Granite Counters, Pantry, Soaking Tub, Storage, Vaulted Ceiling(s), Walk-In Closet(s)
-
Total Bedrooms
4
-
Bathrooms
2
-
1/2 Bathrooms
1
-
Above Grade Finished Area
2098.0
-
Basement YN
YES
-
Cooling YN
YES
-
Cooling
Ceiling Fan(s), Central Air
-
Fireplace YN
YES
-
Heating YN
YES
-
Heating
Forced Air
-
Pet friendly
N/A
Exterior
-
Garage
Yes
-
Garage spaces
2
-
Construction Materials
Brick Veneer, Vinyl Siding
-
Parking
Attached, Driveway, Garage, Garage Door Opener
-
Pool
Yes
-
Pool Features
Above Ground, Outdoor Pool, Solar Cover
Area & Lot
-
Lot Features
Back Yard, Front Yard, Level
-
Lot Size(acres)
0.18
-
Lot Size(square feet)
7840.8
-
Property Type
Residential
-
Property Sub Type
Single Family Residence
-
Architectural Style
Traditional
Price
-
Sales Price
$479,900
-
Tax Amount
$4,573
-
Sq. Footage
3, 028
-
Price/SqFt
$158
HOA
-
Association
Yes
-
Association Fee
$225
-
Association Fee Frequency
Annually
-
Association Fee Includes
N/A
School District
-
Elementary School
Green Pines Elem.
-
Middle School
Wildwood Middle
-
High School
Lafayette Sr. High
Property Features
-
New Construction
NO
-
Association Amenities
None
-
Sewer
Public Sewer
-
Water Source
Public
Schedule a Showing
Showing scheduled successfully.
Mortgage calculator
Estimate your monthly mortgage payment, including the principal and interest, property taxes, and HOA. Adjust the values to generate a more accurate rate.
Your payment
Principal and Interest:
$
Property taxes:
$
HOA fees:
$
Total loan payment:
$
Total interest amount:
$
Location
County
St. Louis
Elementary School
Green Pines Elem.
Middle School
Wildwood Middle
High School
Lafayette Sr. High
Listing Courtesy of JT Monschein , Compass Realty Group
RealHub Information is provided exclusively for consumers' personal, non-commercial use, and it may not be used for any purpose other than to identify prospective properties consumers may be interested in purchasing. All information deemed reliable but not guaranteed and should be independently verified. All properties are subject to prior sale, change or withdrawal. RealHub website owner shall not be responsible for any typographical errors, misinformation, misprints and shall be held totally harmless.

FOUNDER
Colleen Brown
Call Colleen today to schedule a private showing.

* Listings on this website come from the FMLS IDX Compilation and may be held by brokerage firms other than the owner of this website. The listing brokerage is identified in any listing details. Information is deemed reliable but is not guaranteed. If you believe any FMLS listing contains material that infringes your copyrighted work please click here to review our DMCA policy and learn how to submit a takedown request.© 2024 FMLS.
Related Properties
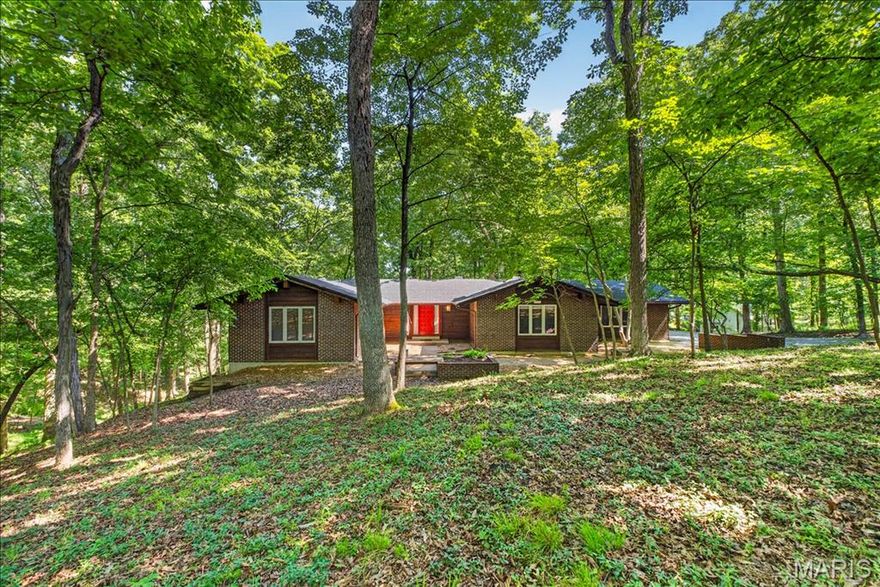
Wildwood
18005 Indian Tree Run
4 Beds
3 Baths
3,599 Sq.Ft.
$549,900
MLS#: 26026204

Wildwood
1910 Berthoud Pass Court
4 Beds
3 Baths
2,274 Sq.Ft.
$549,000
MLS#: 26030816

Wildwood
16436 Green Pines Drive
4 Beds
2 Baths
2,422 Sq.Ft.
$440,000
MLS#: 26032714

Wildwood
2454 Maple Crossing Drive
4 Beds
2 Baths
1,602 Sq.Ft.
$394,900
MLS#: 26031567
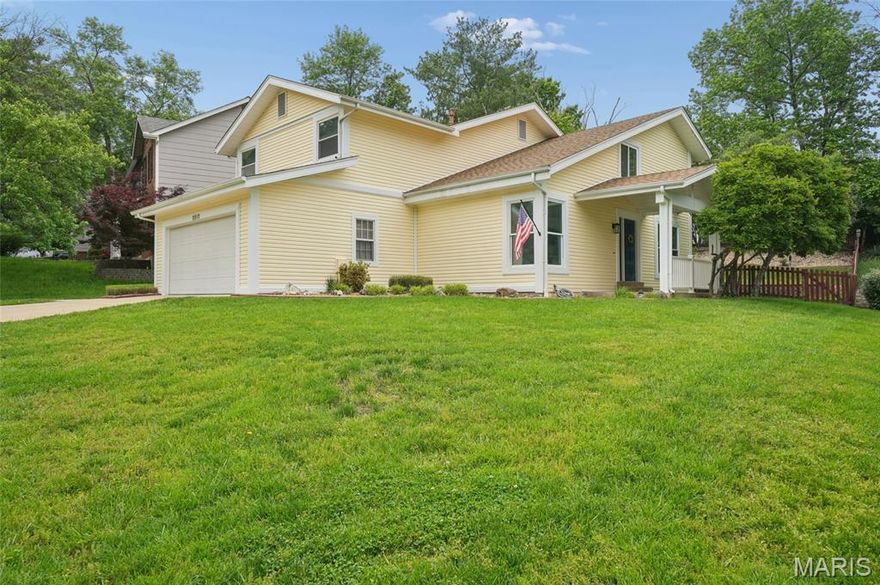
Wildwood
2517 Maple Crossing Drive
4 Beds
2 Baths
2,224 Sq.Ft.
$439,000
MLS#: 26028487

Wildwood
3830 Dutch Hollow Lane
4 Beds
2 Baths
2,268 Sq.Ft.
$550,000
MLS#: 26028888

Wildwood
2255 Dehart Farm Road
4 Beds
2 Baths
2,840 Sq.Ft.
$575,000
MLS#: 26028226

Wildwood
1576 Englebrook Drive
3 Beds
2 Baths
3,275 Sq.Ft.
$550,000
MLS#: 26011336

Wildwood
16630 Willow Glen Drive
4 Beds
2 Baths
2,192 Sq.Ft.
$450,000
MLS#: 26023442
