
Property
Beds
4
Full Baths
2
1/2 Baths
1
Year Built
1988
Sq.Footage
2,192
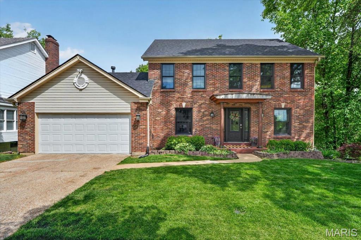
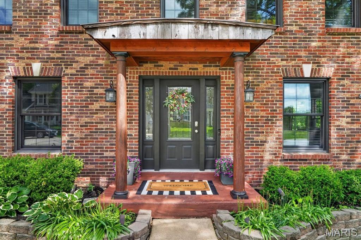
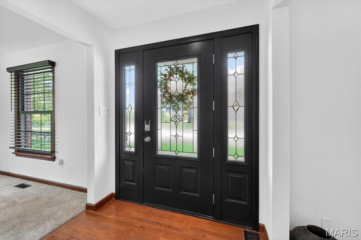
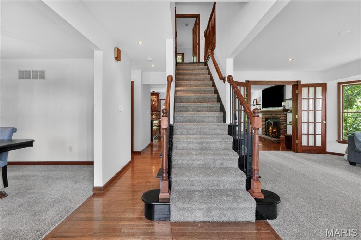
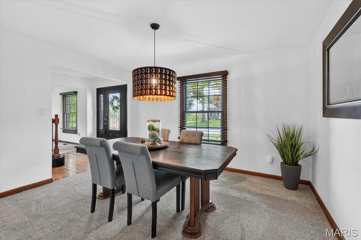
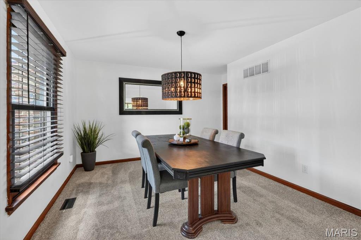
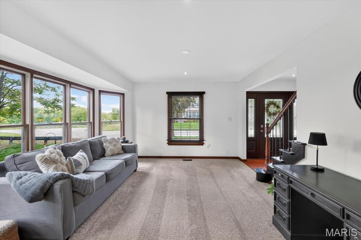
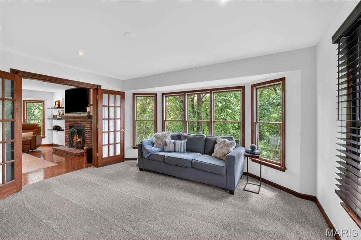
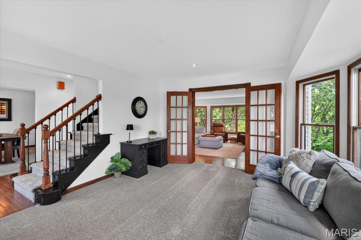
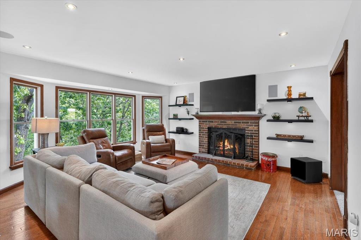
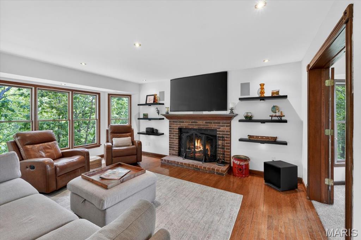
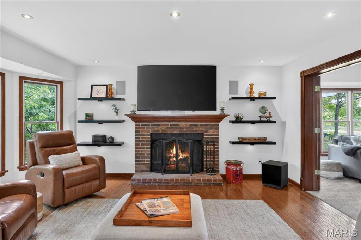
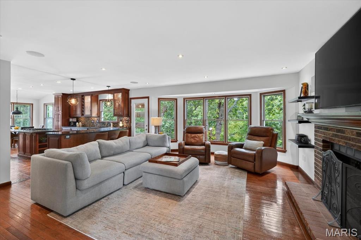
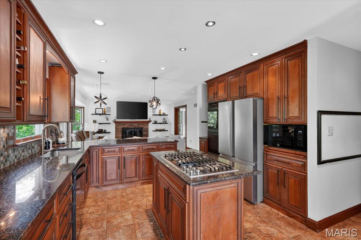
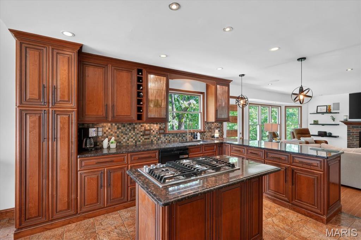
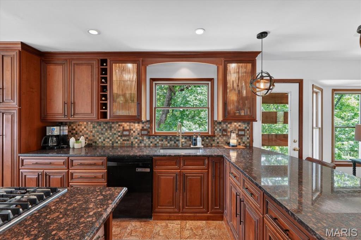
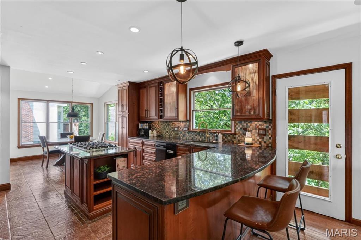
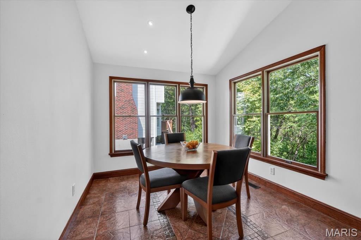
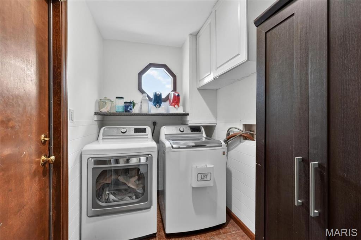
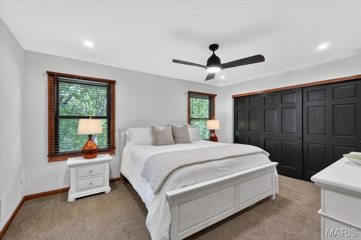
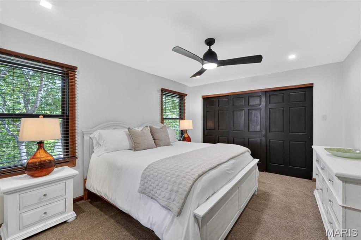
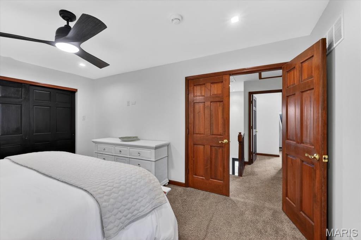
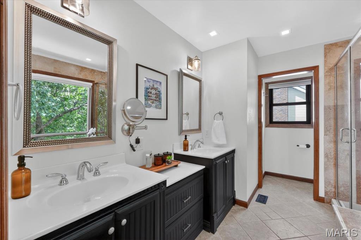
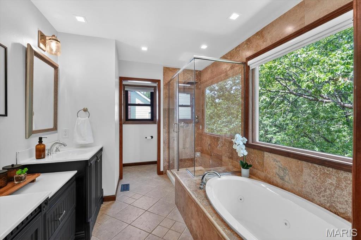
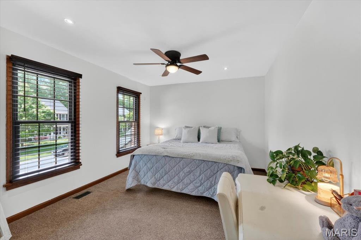
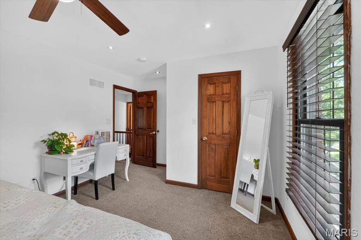
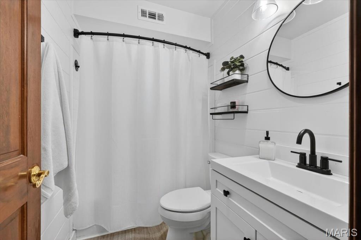
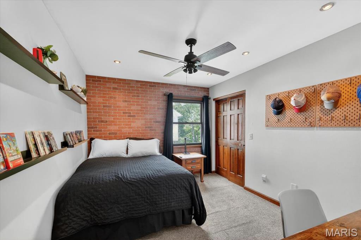
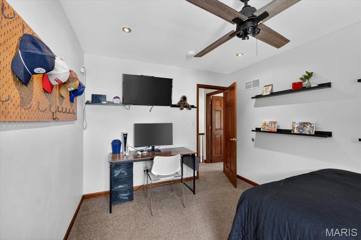
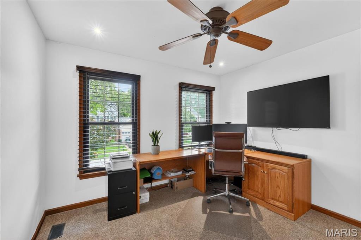
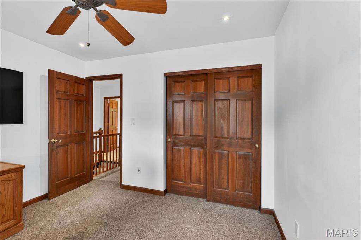
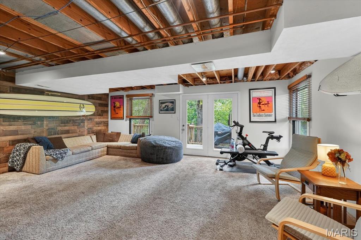
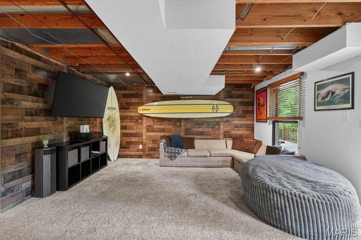
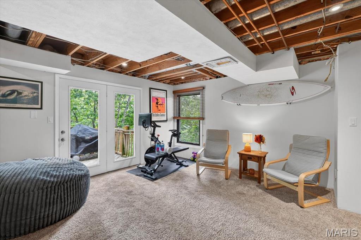
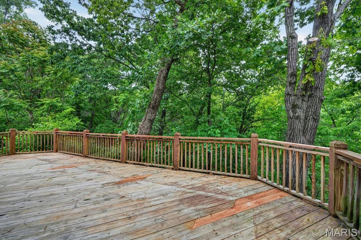
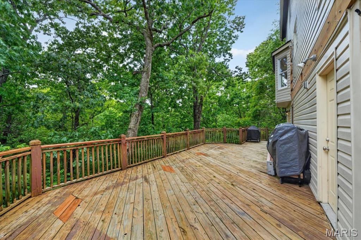
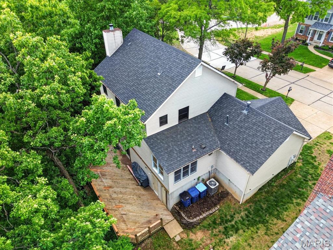
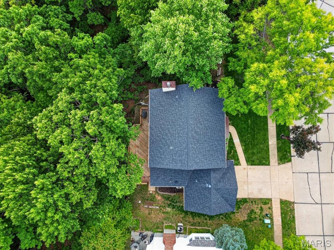
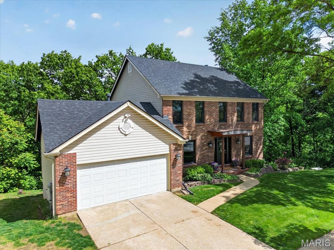
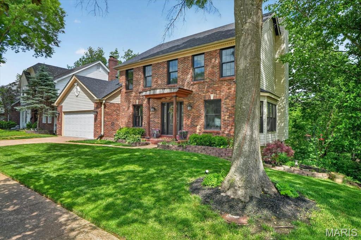
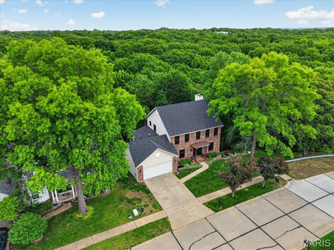
Wonderful 2-story home set on a gorgeous wooded lot at the end of a quiet, tree-lined street, offering both privacy and a picturesque setting. Step inside to find a formal dining room and a warm and inviting living room featuring a bay window and French doors that lead to the family room, creating a seamless flow for everyday living and entertaining. The family room showcases rich wood flooring, a wood-burning fireplace, and a large bay window that fills the space with natural light. The beautiful kitchen is thoughtfully designed with granite countertops, custom wood cabinetry with soft-close drawers, double ovens, a new refrigerator, and a newer gas cooktop, all opening to a bright breakfast room. Upstairs, the spacious primary suite features double-door entry, a wall of closets, and an ensuite bath with double vanities, a jetted tub, separate shower, and private commode area. Three additional bedrooms and a full bath complete the upper level. The walk-out lower level offers a large rec room with French doors leading to the expansive deck, along with two storage areas, providing plenty of flexible space. Additional highlights include main-level laundry, newer Andersen windows on the front of the home and upper level, and access to subdivision amenities including pools and tennis courts.
Features & Amenities
Interior
-
Other Interior Features
Double Vanity, Entrance Foyer, Granite Counters, Kitchen Island, Vaulted Ceiling(s)
-
Total Bedrooms
4
-
Bathrooms
2
-
1/2 Bathrooms
1
-
Above Grade Finished Area
2192.0
-
Basement YN
YES
-
Cooling YN
YES
-
Cooling
Ceiling Fan(s), Central Air
-
Fireplace YN
YES
-
Heating YN
YES
-
Heating
Forced Air
-
Pet friendly
N/A
Exterior
-
Garage
Yes
-
Garage spaces
2
-
Construction Materials
Brick, Vinyl Siding
-
Parking
Attached, Driveway, Garage, Garage Door Opener
-
Patio and Porch Features
Deck
-
Pool
Yes
-
Pool Features
In Ground
Area & Lot
-
Lot Features
Front Yard, Wooded
-
Lot Size(acres)
0.18
-
Lot Size(square feet)
7840.8
-
Property Type
Residential
-
Property Sub Type
Single Family Residence
-
Architectural Style
Traditional
Price
-
Sales Price
$450,000
-
Tax Amount
$5,214
-
Sq. Footage
2, 192
-
Price/SqFt
$205
HOA
-
Association
Yes
-
Association Fee
$922
-
Association Fee Frequency
Annually
-
Association Fee Includes
N/A
School District
-
Elementary School
Pond Elem.
-
Middle School
Wildwood Middle
-
High School
Eureka Sr. High
Property Features
-
New Construction
NO
-
Association Amenities
Pool, Tennis Court(s)
-
Sewer
Public Sewer
-
Water Source
Public
Schedule a Showing
Showing scheduled successfully.
Mortgage calculator
Estimate your monthly mortgage payment, including the principal and interest, property taxes, and HOA. Adjust the values to generate a more accurate rate.
Your payment
Principal and Interest:
$
Property taxes:
$
HOA fees:
$
Total loan payment:
$
Total interest amount:
$
Location
County
St. Louis
Elementary School
Pond Elem.
Middle School
Wildwood Middle
High School
Eureka Sr. High
Listing Courtesy of JT Monschein , Compass Realty Group
RealHub Information is provided exclusively for consumers' personal, non-commercial use, and it may not be used for any purpose other than to identify prospective properties consumers may be interested in purchasing. All information deemed reliable but not guaranteed and should be independently verified. All properties are subject to prior sale, change or withdrawal. RealHub website owner shall not be responsible for any typographical errors, misinformation, misprints and shall be held totally harmless.

FOUNDER
Colleen Brown
Call Colleen today to schedule a private showing.

* Listings on this website come from the FMLS IDX Compilation and may be held by brokerage firms other than the owner of this website. The listing brokerage is identified in any listing details. Information is deemed reliable but is not guaranteed. If you believe any FMLS listing contains material that infringes your copyrighted work please click here to review our DMCA policy and learn how to submit a takedown request.© 2024 FMLS.
Related Properties

Wildwood
16448 Green Pines Drive
4 Beds
2 Baths
2,456 Sq.Ft.
$449,900
MLS#: 26031777

Wildwood
2454 Maple Crossing Drive
4 Beds
2 Baths
1,602 Sq.Ft.
$394,900
MLS#: 26031567

Wildwood
1 TBB Radford Pointe @ Brightleaf Orchard Villas
3 Beds
2 Baths
2,250 Sq.Ft.
$532,900
MLS#: 26022295

Wildwood
1 TBB Ashland Pointe @ Brightleaf Orchard Villas
2 Beds
2 Baths
1,347 Sq.Ft.
$486,900
MLS#: 26022291
Wildwood
1 TBB Fairfax Pointe @ Brightleaf Orchard Villas
3 Beds
2 Baths
2,113 Sq.Ft.
$532,900
MLS#: 26022294

Wildwood
1 TBB Highland 3BD Pointe@Brightleaf Orchard Villas
3 Beds
2 Baths
1,700 Sq.Ft.
$522,900
MLS#: 26022293

Wildwood
1 TBB Highland Pointe @ Brightleaf Orchard Villas
2 Beds
2 Baths
1,492 Sq.Ft.
$496,900
MLS#: 26022292
Wildwood
1504 Englebrook Drive
4 Beds
2 Baths
3,145 Sq.Ft.
$525,000
MLS#: 26006384
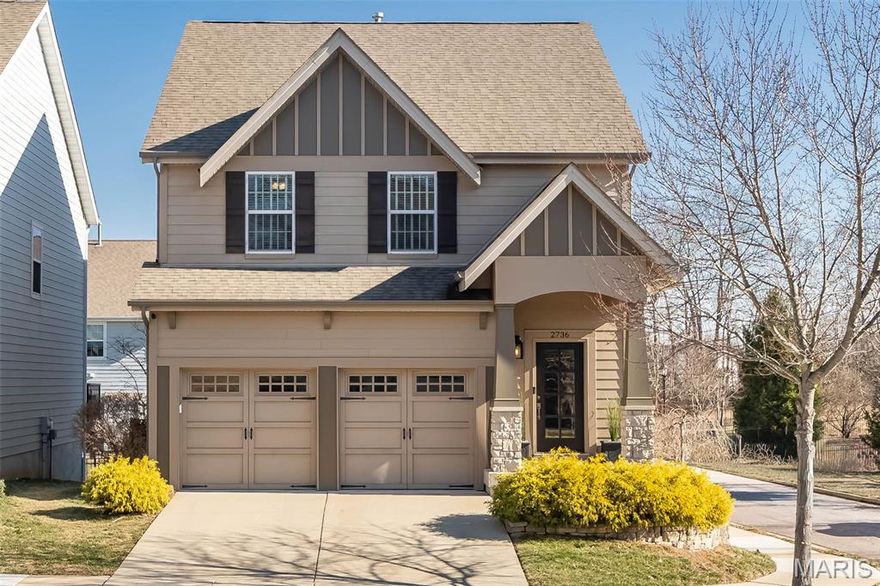
Wildwood
2736 Grover Crossing Drive
3 Beds
2 Baths
1,992 Sq.Ft.
$419,900
MLS#: 26004061
