
Traditional
2255 Dehart Farm Road
Wildwood, MO 63038
MLS#: 26028226
$575,000
Property
Beds
4
Full Baths
2
1/2 Baths
1
Year Built
1991
Sq.Footage
2,840
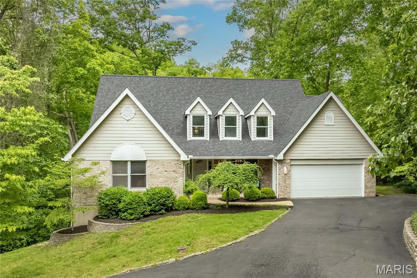
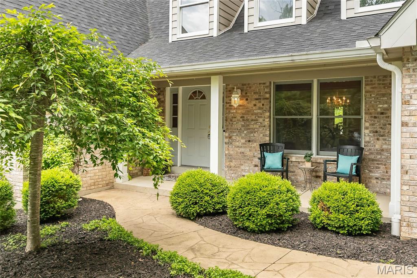
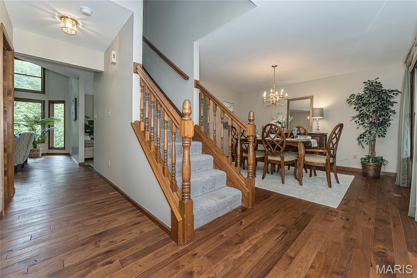
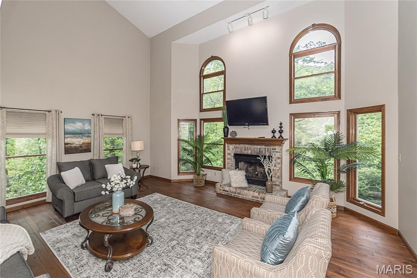
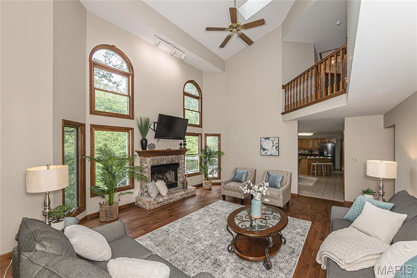
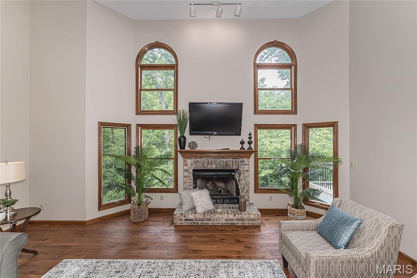
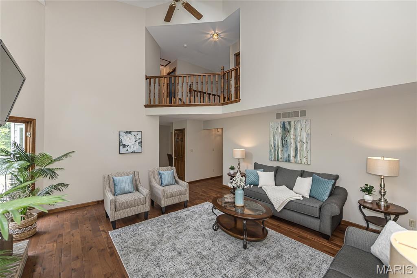
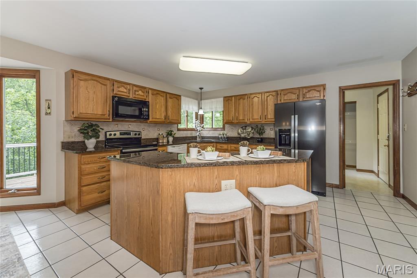
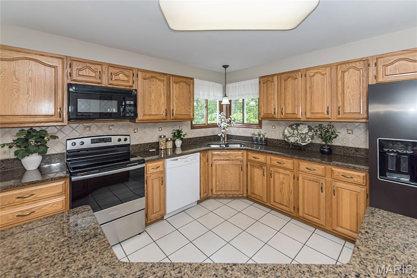
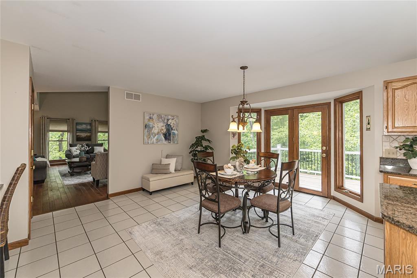
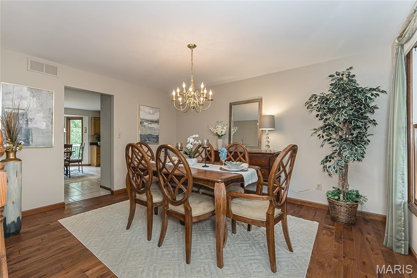
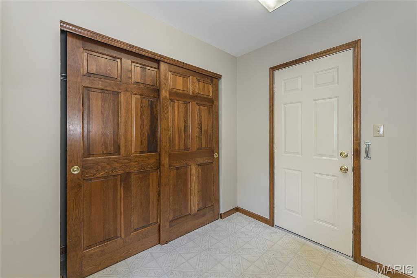
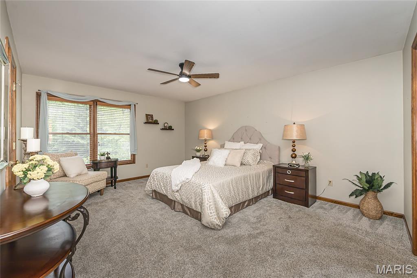
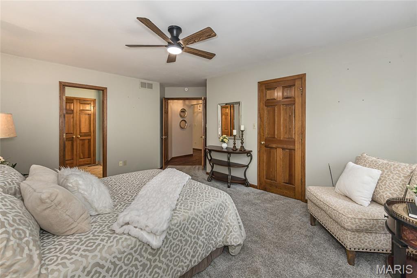
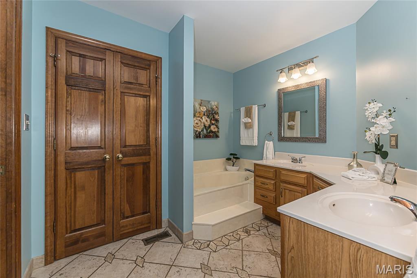
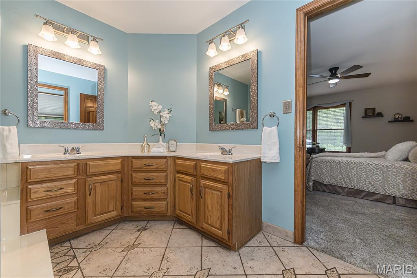
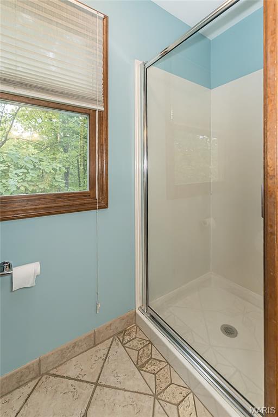
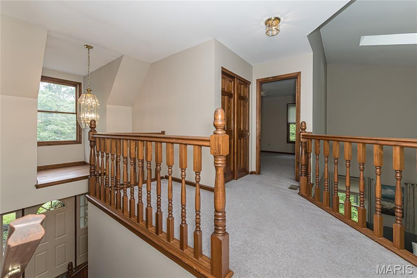
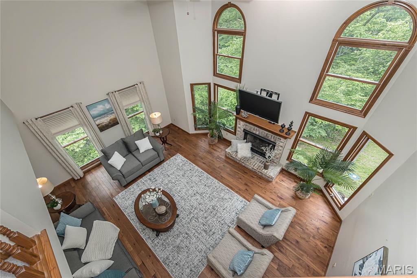
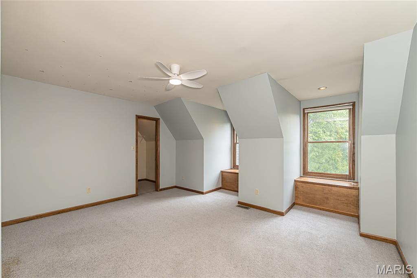
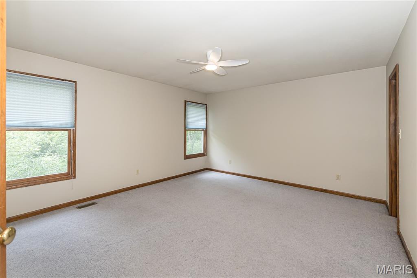
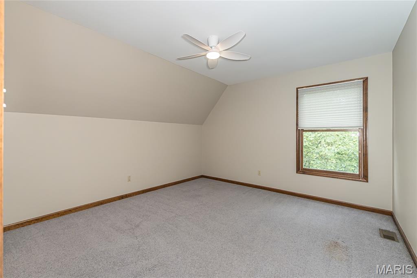
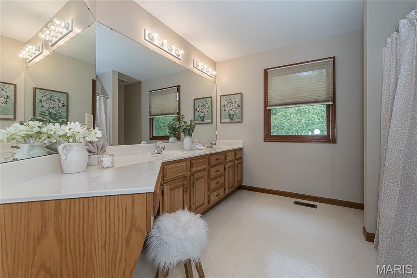
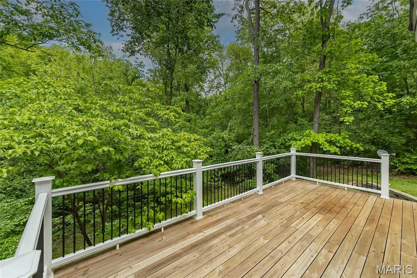
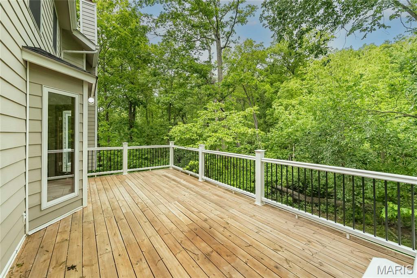
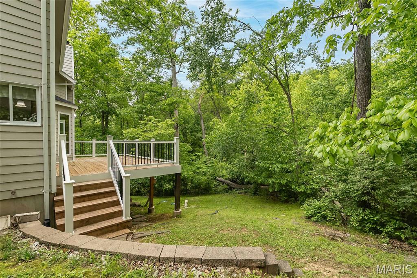
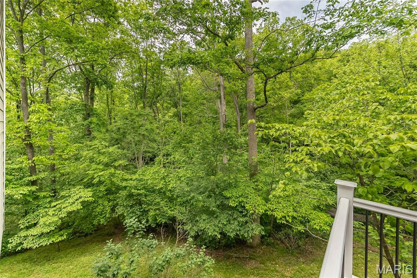
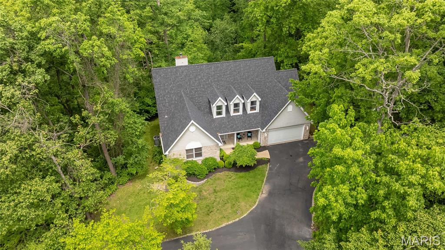
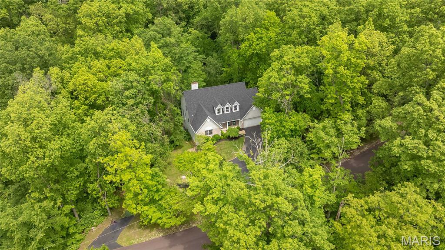
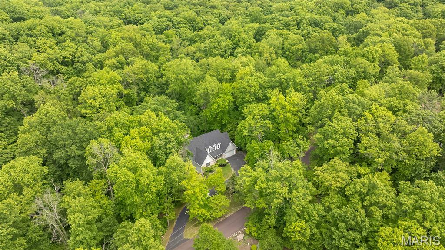
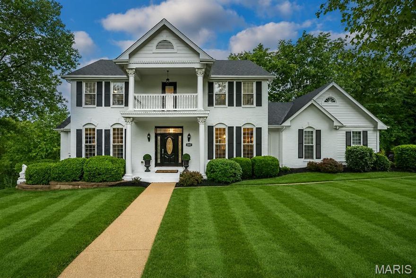
Looking for the perfect mix of privacy, space, and comfort? You just found it! This custom-built 1.5 story home is tucked away on a gorgeous 3 acre wooded lot in the sought after Rockwood School District and offers a large main floor primary suite w/walk-in closet. The bright entry foyer makes a great first impression, and the 2 story great room is filled with natural light thanks to a wall of windows and features a beautiful gas fireplace. The kitchen opens right into the breakfast room and offers tons of cabinets, granite counters, center island, and a newer stove (2025). Refrigerator stays! Whether it’s holiday dinners, game night or weeknight meals, the formal dining room adds the perfect gathering space. Breakfast room includes a planning desk and steps out onto the expanded deck where you can take in the peaceful, private views...this is the kind of setting that’s hard to find! Main floor laundry is conveniently located just off the kitchen with access to the oversized 2-car garage. Designed with room for everyone to spread out, the upstairs has 3 spacious bedrooms, all with walk-in closets, one even features two charming dormers with custom cedar storage benches that add so much character. Roomy full bath and bonus landing space complete the 2nd floor. Walkout lower level provides plenty of future living space and walks right out to the covered rear patio. Updates include: granite counters, backsplash, hardwood floors, expanded deck, gas fireplace conversion, fresh interior paint (2025), gutter guards, ceiling fans, and a brand new breakfast room door to the deck being installed June 8th. There's plenty of parking with an extended driveway and convenient circle drive, all wrapped into a peaceful setting that truly feels special. Come see for yourself why this could be the one you’ve been waiting for!
Features & Amenities
Interior
-
Other Interior Features
Ceiling Fan(s), Double Vanity, Entrance Foyer, Granite Counters, Kitchen Island, Open Floorplan, Pantry, Soaking Tub, Walk-In Closet(s)
-
Total Bedrooms
4
-
Bathrooms
2
-
1/2 Bathrooms
1
-
Above Grade Finished Area
2840.0
-
Basement YN
YES
-
Cooling YN
YES
-
Cooling
Ceiling Fan(s), Central Air, Electric
-
Fireplace YN
YES
-
Heating YN
YES
-
Heating
Electric
-
Main Level Bedrooms
1
-
Pet friendly
N/A
Exterior
-
Garage
Yes
-
Garage spaces
2
-
Construction Materials
Brick, Frame, Vinyl Siding
-
Other Exterior Features
Other, Private Yard
-
Parking
Additional Parking, Asphalt, Circular Driveway, Driveway, Garage, Garage Door Opener, Garage Faces Front, Private
-
Patio and Porch Features
Covered, Deck, Front Porch, Patio
-
Pool
No
-
View
Trees/Woods
Area & Lot
-
Lot Features
Back Yard, Many Trees, Wooded
-
Lot Size(acres)
3.02
-
Lot Size(square feet)
131551.2
-
Property Type
Residential
-
Property Sub Type
Single Family Residence
-
Architectural Style
Traditional
Price
-
Sales Price
$575,000
-
Tax Amount
$5,994
-
Sq. Footage
2, 840
-
Price/SqFt
$202
HOA
-
Association
Yes
-
Association Fee
$777
-
Association Fee Frequency
Annually
-
Association Fee Includes
N/A
School District
-
Elementary School
Pond Elem.
-
Middle School
Rockwood Valley Middle
-
High School
Lafayette Sr. High
Property Features
-
New Construction
NO
-
Association Amenities
Management
-
Foundation Details
Concrete Perimeter
-
Ownership
Private
-
Sewer
Septic Tank
-
Water Source
Public
Schedule a Showing
Showing scheduled successfully.
Mortgage calculator
Estimate your monthly mortgage payment, including the principal and interest, property taxes, and HOA. Adjust the values to generate a more accurate rate.
Your payment
Principal and Interest:
$
Property taxes:
$
HOA fees:
$
Total loan payment:
$
Total interest amount:
$
Location
County
St. Louis
Elementary School
Pond Elem.
Middle School
Rockwood Valley Middle
High School
Lafayette Sr. High
Listing Courtesy of Niki Sontag , Coldwell Banker Realty - Gundaker West Regional
RealHub Information is provided exclusively for consumers' personal, non-commercial use, and it may not be used for any purpose other than to identify prospective properties consumers may be interested in purchasing. All information deemed reliable but not guaranteed and should be independently verified. All properties are subject to prior sale, change or withdrawal. RealHub website owner shall not be responsible for any typographical errors, misinformation, misprints and shall be held totally harmless.

FOUNDER
Colleen Brown
Call Colleen today to schedule a private showing.

* Listings on this website come from the FMLS IDX Compilation and may be held by brokerage firms other than the owner of this website. The listing brokerage is identified in any listing details. Information is deemed reliable but is not guaranteed. If you believe any FMLS listing contains material that infringes your copyrighted work please click here to review our DMCA policy and learn how to submit a takedown request.© 2024 FMLS.
Related Properties
Wildwood
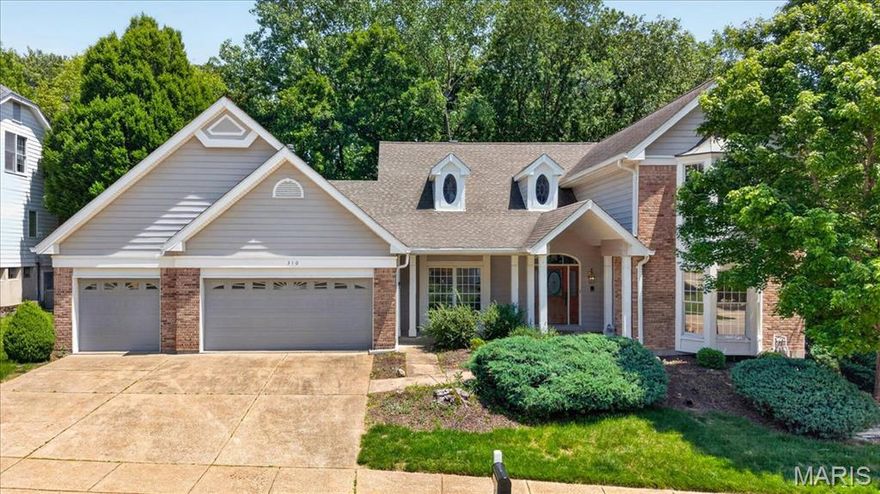
310 Berry Bush Court
4 Beds
3 Baths
4,274 Sq.Ft.
$599,900
MLS#: 26030852
Wildwood
2437 Powders Mill Drive
4 Beds
2 Baths
3,485 Sq.Ft.
$650,000
MLS#: 26026697

Wildwood
18024 Cider Mill Drive
5 Beds
3 Baths
4,208 Sq.Ft.
$649,900
MLS#: 26031241

Wildwood
3830 Dutch Hollow Lane
4 Beds
2 Baths
2,268 Sq.Ft.
$550,000
MLS#: 26028888

Wildwood
1576 Englebrook Drive
3 Beds
2 Baths
3,275 Sq.Ft.
$550,000
MLS#: 26011336

Wildwood
2726 Westridge Pines Court
4 Beds
3 Baths
3,140 Sq.Ft.
$639,900
MLS#: 26024384

Wildwood
1 TBB Whitehall Pointe @ Brightleaf Manor Villas
3 Beds
2 Baths
1,819 Sq.Ft.
$559,900
MLS#: 26022298

Wildwood
1 TBB Parker Pointe @ Brightleaf Manor Villas
4 Beds
3 Baths
2,590 Sq.Ft.
$619,900
MLS#: 26022297

Wildwood
1 TBB Radford Pointe @ Brightleaf Orchard Villas
3 Beds
2 Baths
2,250 Sq.Ft.
$532,900
MLS#: 26022295
