
Property
Beds
5
Full Baths
3
1/2 Baths
None
Year Built
1993
Sq.Footage
3,229
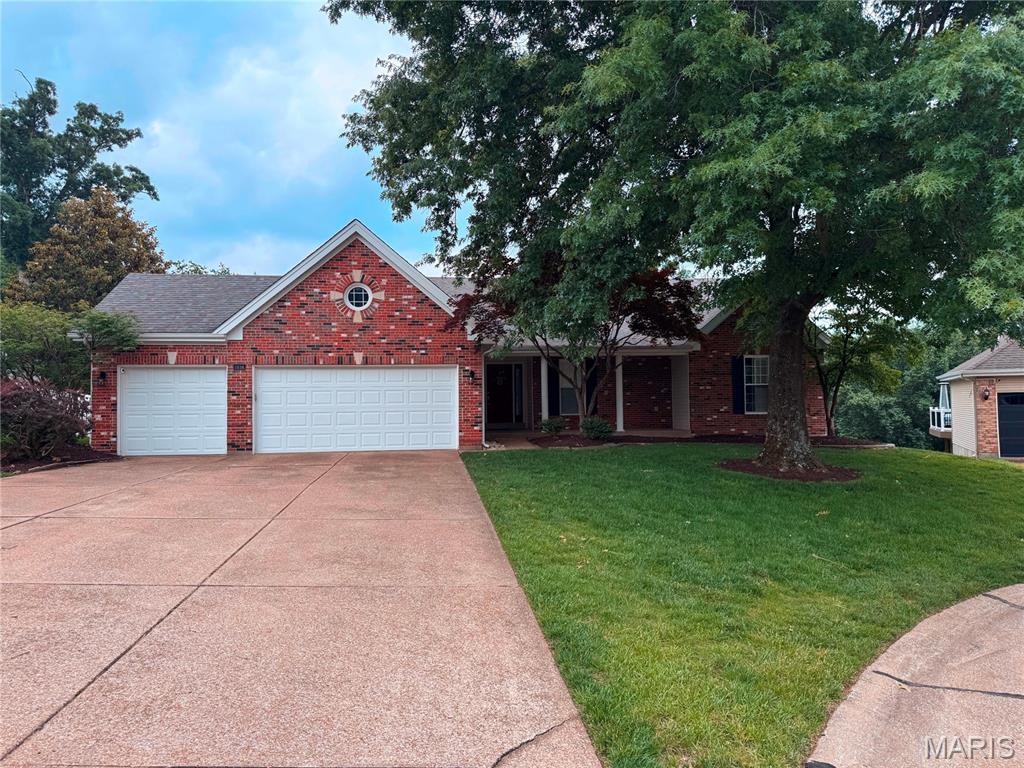
Welcome home to 1634 Strecker Ridge Ct., a gorgeous atrium ranch on a quiet cul-de-sac in Wildwood, nestled in the highly sought-after Lafayette School District. From the moment you step inside, you will be greeted by morning sun pouring through a stunning wall of atrium windows, bathing the entire home in beautiful natural light. The kitchen has been freshly painted & boasts newer high-end appliances, luxurious quartz countertops, and a breakfast area with direct walk-out access to the deck. Rich, warm hardwood floors flow seamlessly through the great room and all main-level bedrooms. The primary bedroom is a true retreat; spacious and vaulted, with two walk-in closets, complete with an updated, private en-suite bathroom featuring a separate tub and shower. The recently renovated walk-out lower level features durable, luxury vinyl plank flooring, a vast, open rec room, provides an excellent space to gather. Downstairs also offers flexible living space; a large fourth bedroom, a third full bath, and a generously sized fifth bedroom currently used as a home office. Exterior highlights include a covered porch, roomy three-car garage and a fenced-in backyard. Tucked away just off Strecker Road, offering a quick short drive north to Clayton Road or south to Manchester/HWY 100. Kick off your summer in a lovely new home!
Features & Amenities
Interior
-
Total Bedrooms
5
-
Bathrooms
3
-
Above Grade Finished Area
2062.0
-
Basement YN
YES
-
Cooling YN
YES
-
Cooling
Ceiling Fan(s), Central Air
-
Fireplace YN
YES
-
Heating YN
YES
-
Heating
Forced Air
-
Main Level Bedrooms
3
-
Pet friendly
N/A
Exterior
-
Garage
Yes
-
Garage spaces
3
-
Construction Materials
Brick
-
Patio and Porch Features
Deck
-
Pool
No
Area & Lot
-
Lot Features
Back Yard, Cul-De-Sac
-
Lot Size(acres)
0.27
-
Lot Size(square feet)
11761.2
-
Property Type
Residential
-
Property Sub Type
Single Family Residence
-
Architectural Style
Atrium
Price
-
Sales Price
$629,900
-
Tax Amount
$6,216
-
Sq. Footage
3, 229
-
Price/SqFt
$195
HOA
-
Association
Yes
-
Association Fee
$200
-
Association Fee Frequency
Annually
-
Association Fee Includes
N/A
School District
-
Elementary School
Babler Elem.
-
Middle School
Wildwood Middle
-
High School
Lafayette Sr. High
Property Features
-
New Construction
NO
-
Ownership
Private
-
Senior Community YN
NO
-
Sewer
Public Sewer
-
Water Source
Public
Schedule a Showing
Showing scheduled successfully.
Mortgage calculator
Estimate your monthly mortgage payment, including the principal and interest, property taxes, and HOA. Adjust the values to generate a more accurate rate.
Your payment
Principal and Interest:
$
Property taxes:
$
HOA fees:
$
Total loan payment:
$
Total interest amount:
$
Location
County
St. Louis
Elementary School
Babler Elem.
Middle School
Wildwood Middle
High School
Lafayette Sr. High
Listing Courtesy of Rob Biedermann , Worth Clark Realty
RealHub Information is provided exclusively for consumers' personal, non-commercial use, and it may not be used for any purpose other than to identify prospective properties consumers may be interested in purchasing. All information deemed reliable but not guaranteed and should be independently verified. All properties are subject to prior sale, change or withdrawal. RealHub website owner shall not be responsible for any typographical errors, misinformation, misprints and shall be held totally harmless.

FOUNDER
Colleen Brown
Call Colleen today to schedule a private showing.

* Listings on this website come from the FMLS IDX Compilation and may be held by brokerage firms other than the owner of this website. The listing brokerage is identified in any listing details. Information is deemed reliable but is not guaranteed. If you believe any FMLS listing contains material that infringes your copyrighted work please click here to review our DMCA policy and learn how to submit a takedown request.© 2024 FMLS.
Related Properties
Wildwood
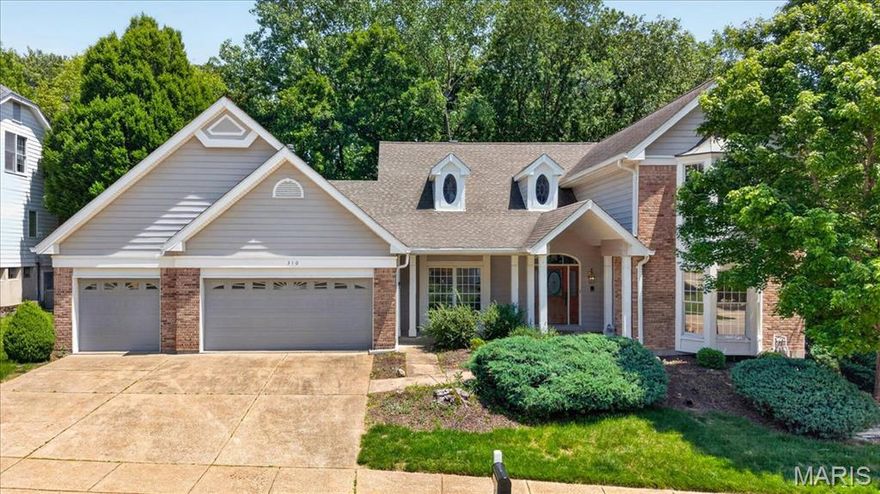
310 Berry Bush Court
4 Beds
3 Baths
4,274 Sq.Ft.
$599,900
MLS#: 26030852
Wildwood
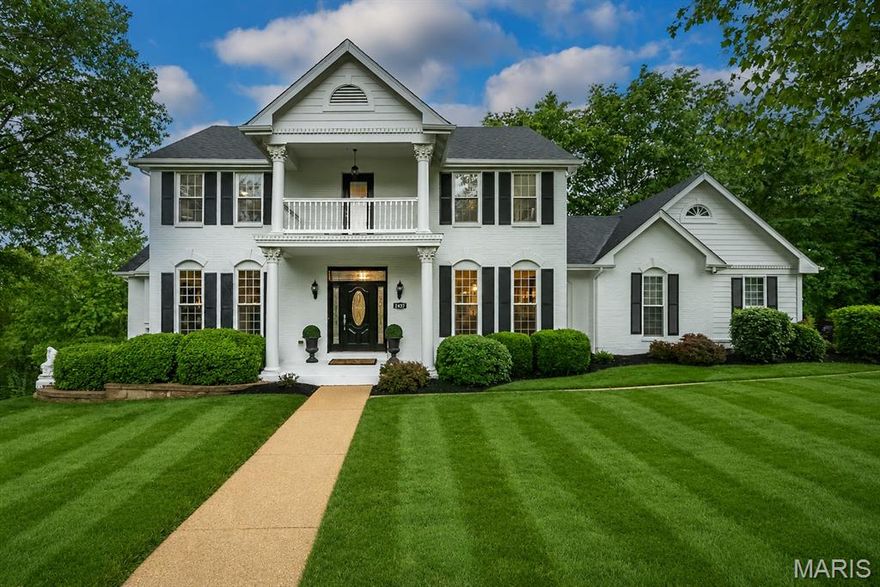
2437 Powders Mill Drive
4 Beds
2 Baths
3,485 Sq.Ft.
$650,000
MLS#: 26026697

Wildwood
18024 Cider Mill Drive
5 Beds
3 Baths
4,208 Sq.Ft.
$649,900
MLS#: 26031241

Wildwood
3830 Dutch Hollow Lane
4 Beds
2 Baths
2,268 Sq.Ft.
$550,000
MLS#: 26028888

Wildwood
2255 Dehart Farm Road
4 Beds
2 Baths
2,840 Sq.Ft.
$575,000
MLS#: 26028226

Wildwood
1576 Englebrook Drive
3 Beds
2 Baths
3,275 Sq.Ft.
$550,000
MLS#: 26011336

Wildwood
2319 Red Glory Drive
4 Beds
3 Baths
3,138 Sq.Ft.
$749,000
MLS#: 26026518

Wildwood
2726 Westridge Pines Court
4 Beds
3 Baths
3,140 Sq.Ft.
$639,900
MLS#: 26024384

Wildwood
1 TBB Whitehall Pointe @ Brightleaf Manor Villas
3 Beds
2 Baths
1,819 Sq.Ft.
$559,900
MLS#: 26022298

Wildwood
1 TBB Parker Pointe @ Brightleaf Manor Villas
4 Beds
3 Baths
2,590 Sq.Ft.
$619,900
MLS#: 26022297
