


Property
Beds
5
Full Baths
3
1/2 Baths
None
Year Built
1972
Sq.Footage
3,031
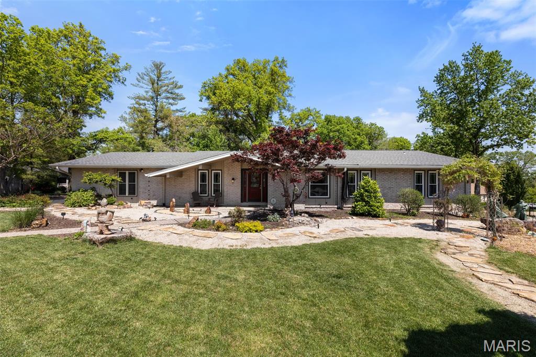
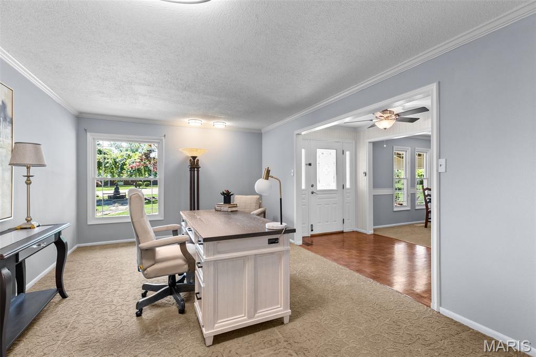
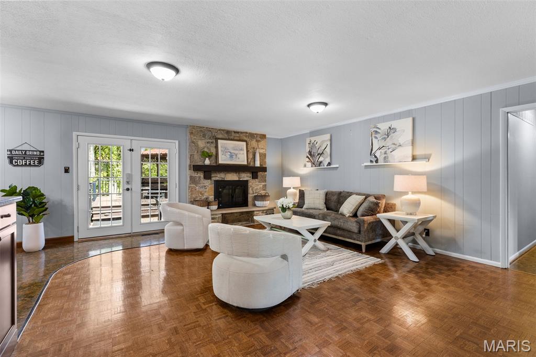
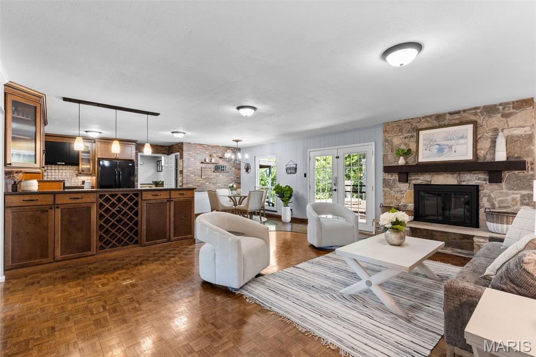
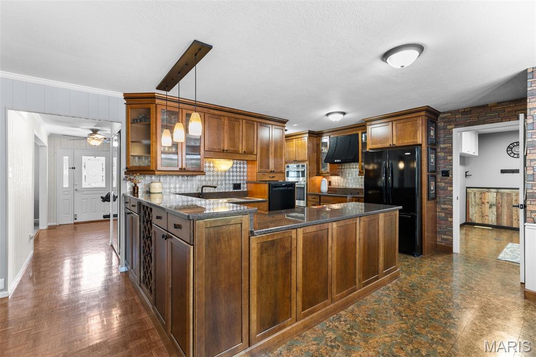
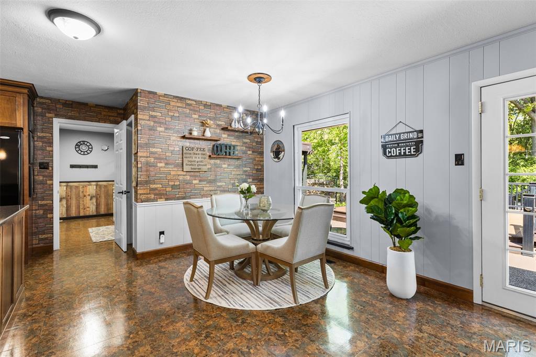
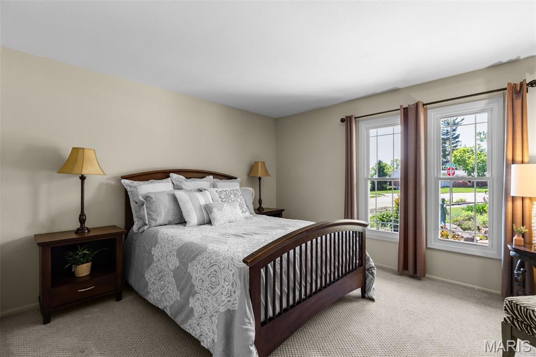
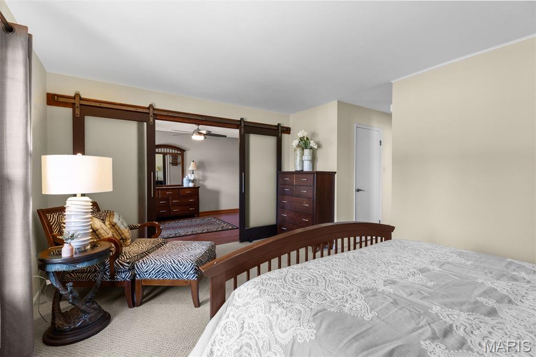
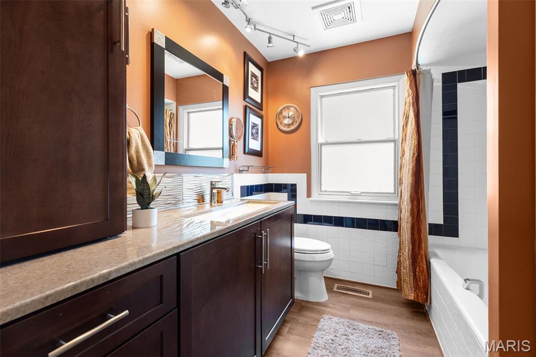
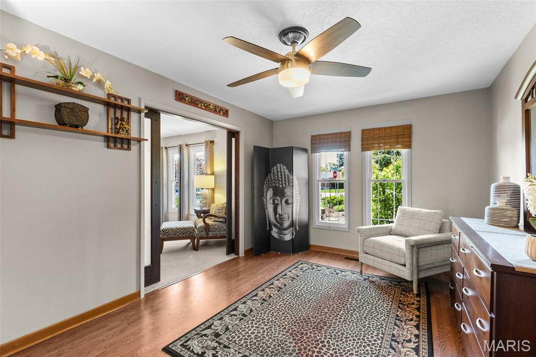
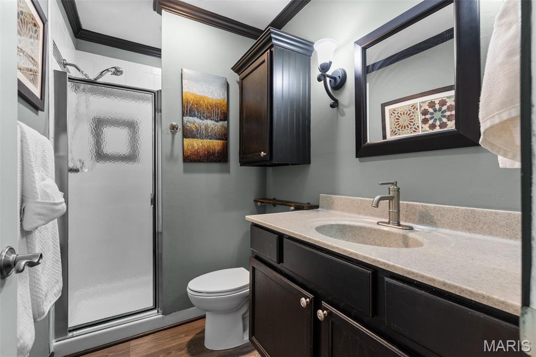
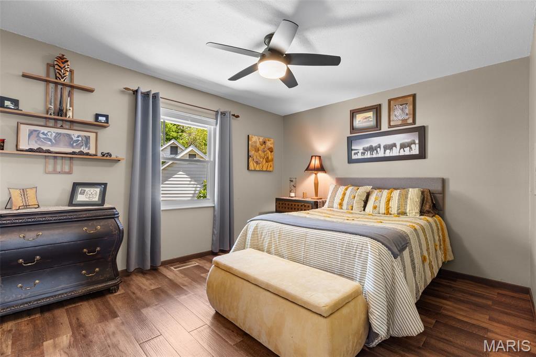
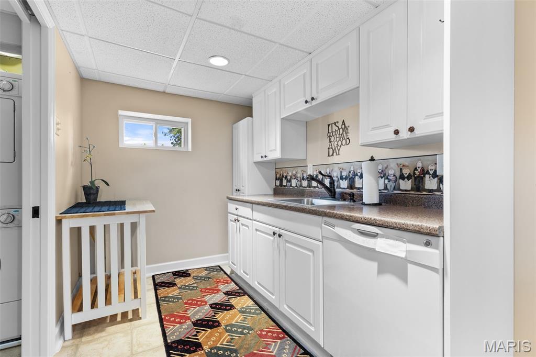
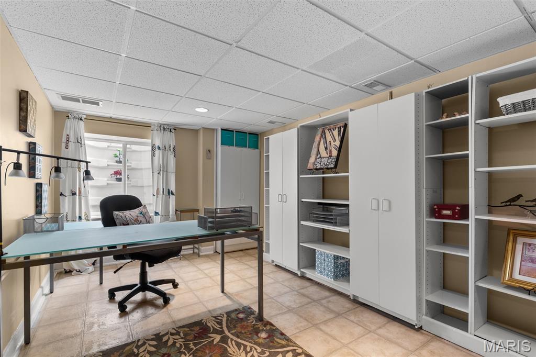
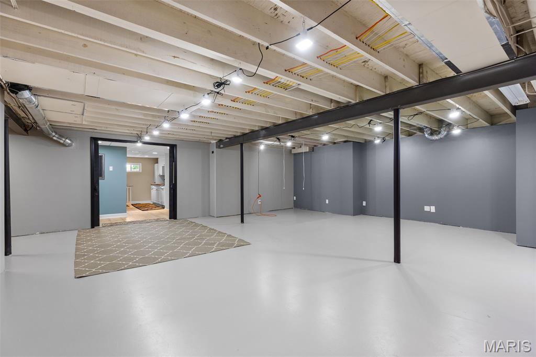
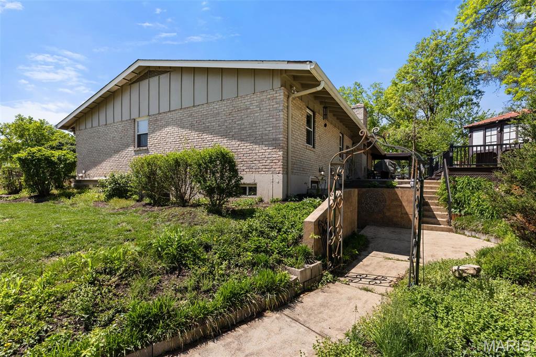
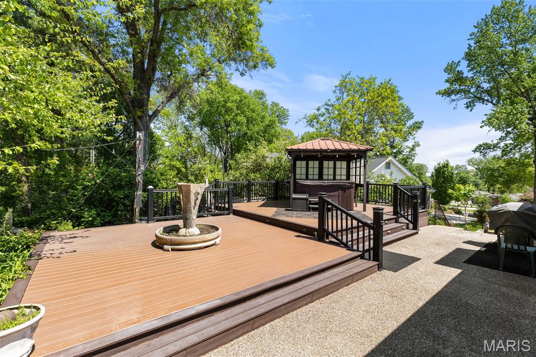
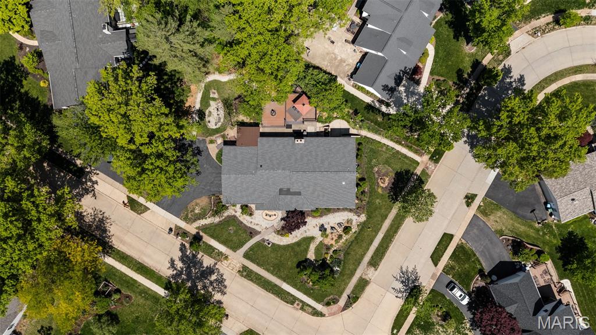
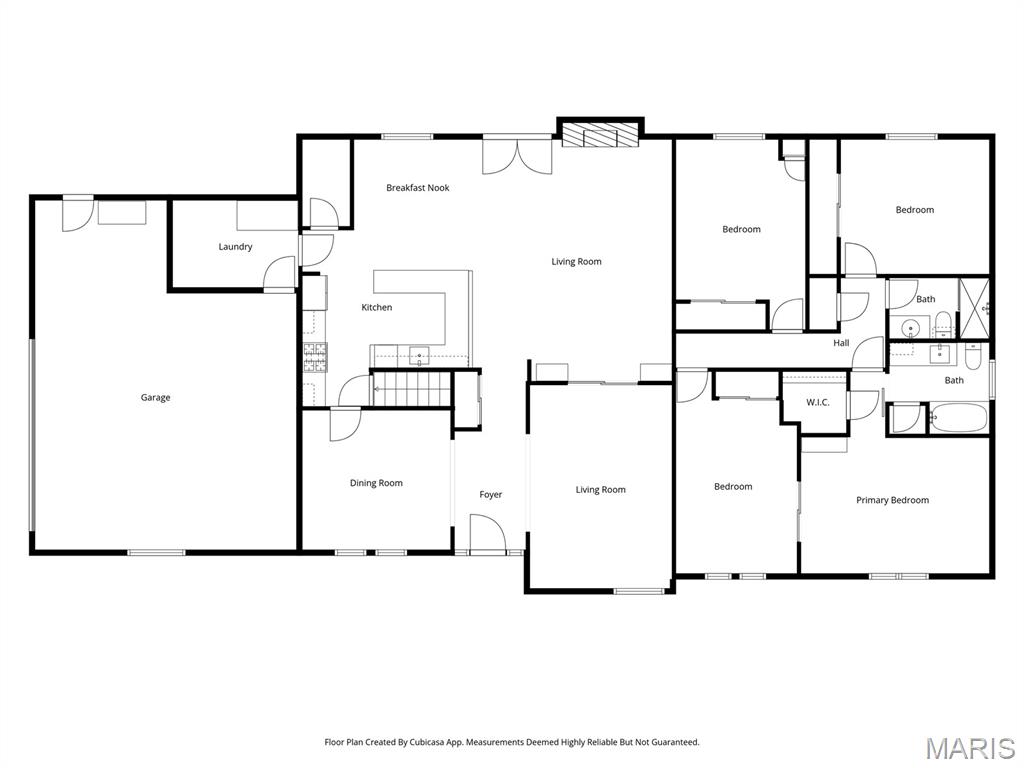
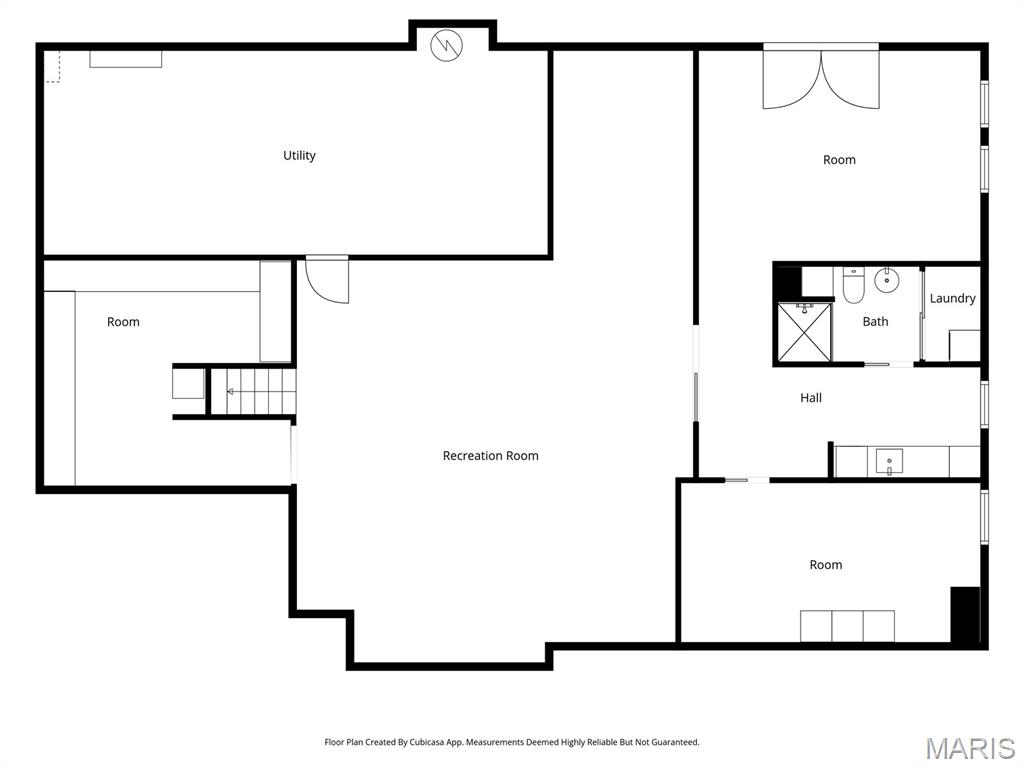
This is the kind of home you can truly relax in and enjoy every day. Start your mornings with coffee on the deck as the gardens come to life around you, then enjoy peaceful strolls along winding paths through beautifully landscaped grounds filled with native and exotic trees and ever-changing perennials. Inside, there’s plenty of room to live, grow, and gather. The main level features four spacious bedrooms, while the separate lower-level apartment offers incredible flexibility with its own living area, kitchenette, full bath, bedroom, private entrance, dedicated HVAC system, and in-unit washer and dryer—ideal for multi-generational living, guests, or a private home office. Evenings are best spent outdoors, whether entertaining on the expansive composite deck and patio or unwinding in the covered hot tub overlooking the serene backyard. More than just a home, this is a place to slow down, connect, and truly enjoy where you live.
Features & Amenities
Interior
-
Other Interior Features
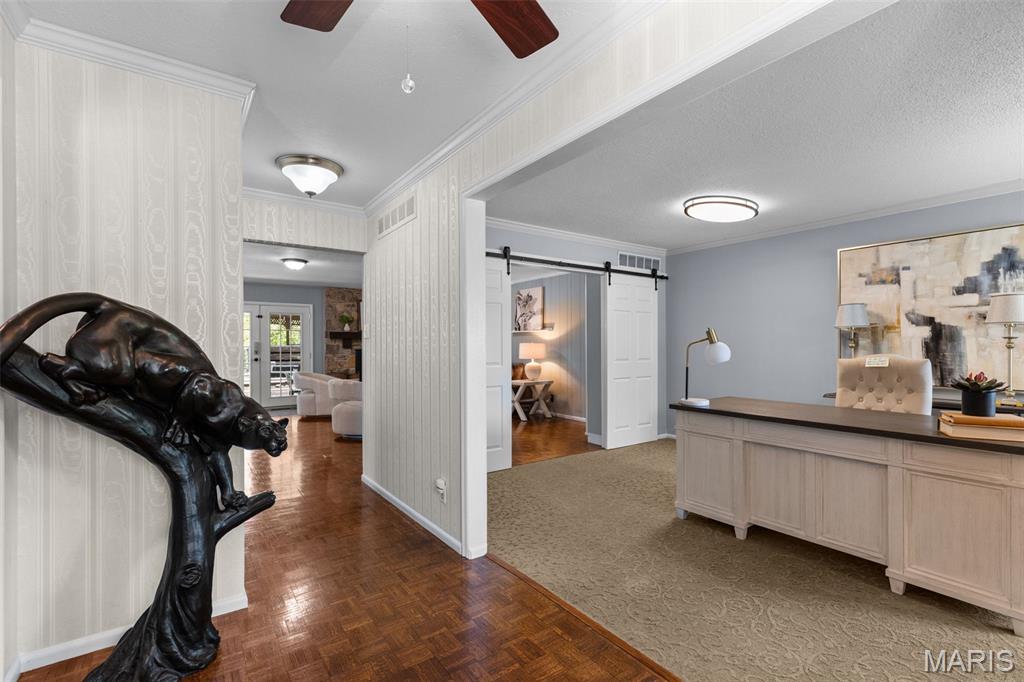
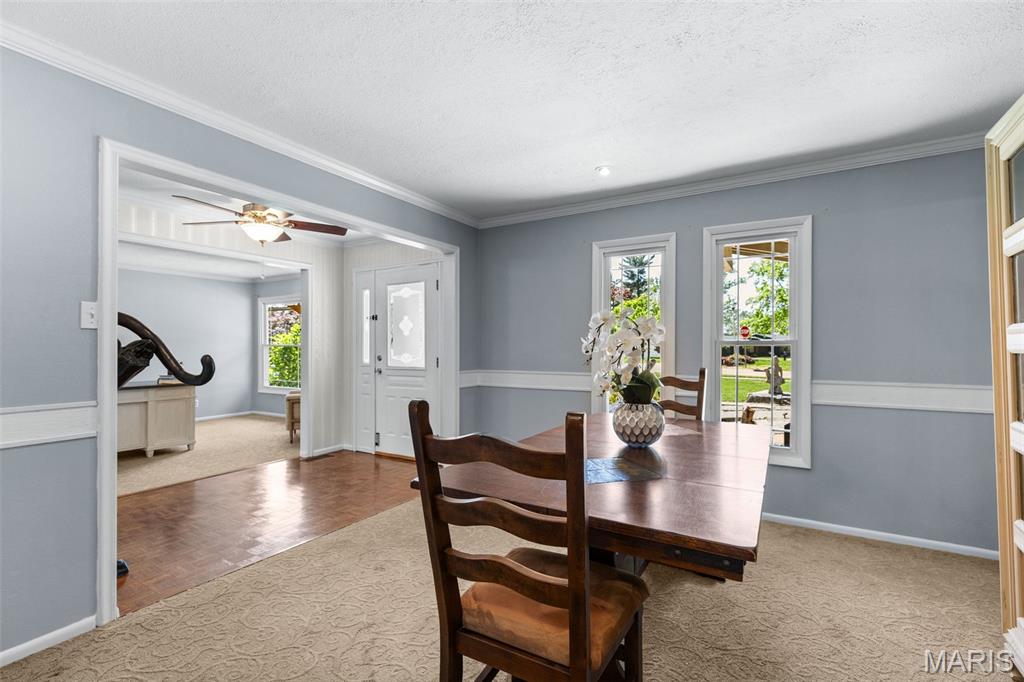
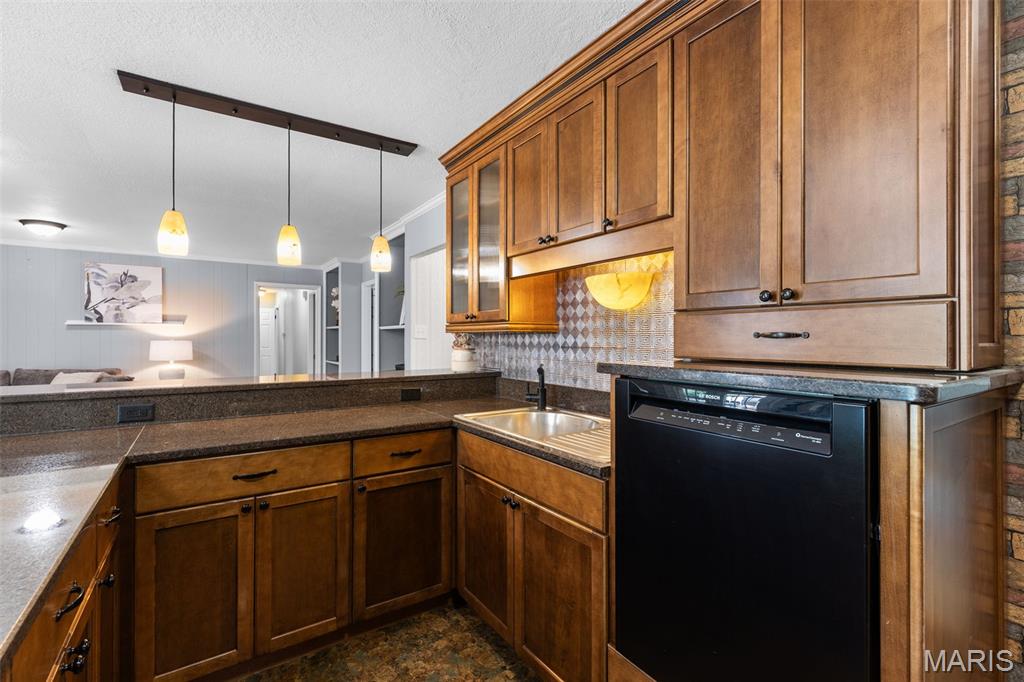
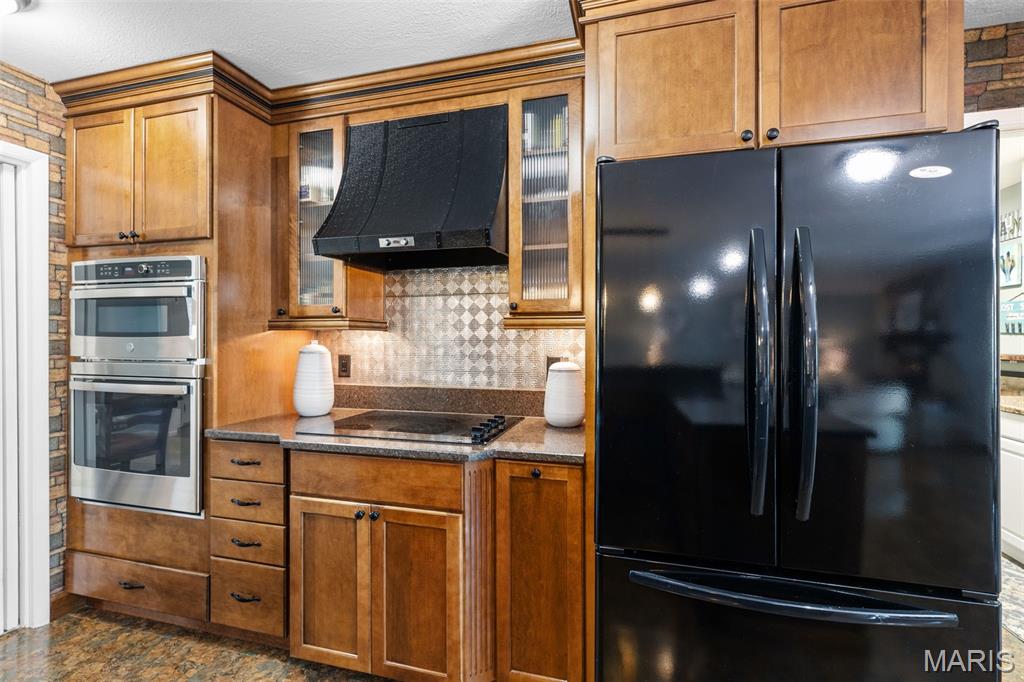
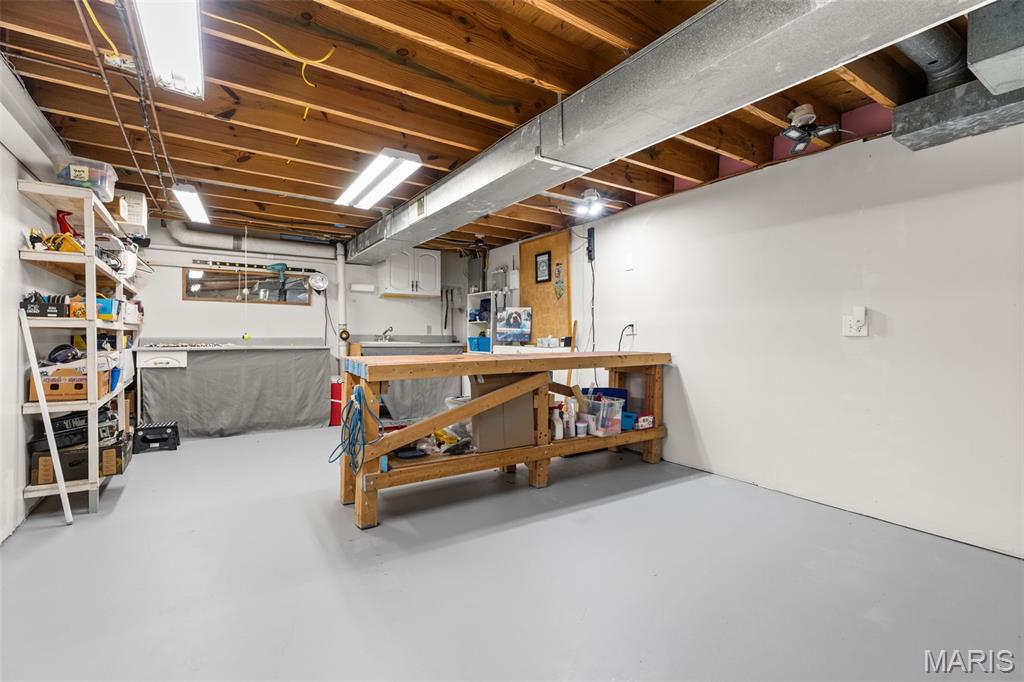
Bookcases, Ceiling Fan(s), Entrance Foyer, Granite Counters, Pantry, Storage, Walk-In Closet(s)
-
Total Bedrooms
5
-
Bathrooms
3
-
Above Grade Finished Area
2371.0
-
Basement YN
YES
-
Cooling YN
YES
-
Cooling
Central Air
-
Fireplace YN
YES
-
Heating YN
YES
-
Heating
Forced Air
-
Main Level Bedrooms
4
-
Pet friendly
N/A
Exterior
-
Garage
Yes
-
Garage spaces
2
-
Construction Materials
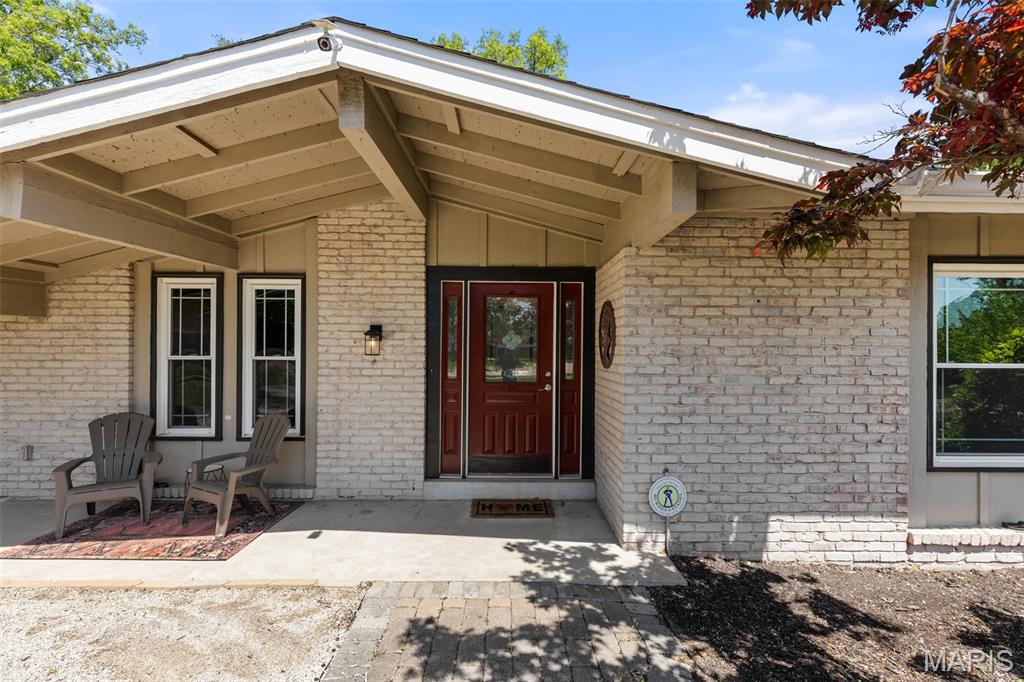
Brick
-
Parking
Additional Parking, Driveway, Garage, Garage Door Opener, Garage Faces Side
-
Patio and Porch Features
Deck, Front Porch, Patio
-
Pool
No
-
Waterfront YN
NO
-
View
Trees/Woods
Area & Lot
-
Lot Features
Back Yard, Corner Lot, Native Plants
-
Lot Size(acres)
0.3857
-
Lot Size(square feet)
16801.09
-
Property Type
Residential
-
Property Sub Type
Single Family Residence
-
Architectural Style
Ranch
Price
-
Sales Price
$599,999
-
Tax Amount
$5,502
-
Sq. Footage
3, 031
-
Price/SqFt
$197
HOA
-
Association
Yes
-
Association Fee
$250
-
Association Fee Frequency
Annually
-
Association Fee Includes
N/A
School District
-
Elementary School
Shenandoah Valley Elem.
-
Middle School
Central Middle
-
High School
Parkway Central High
Property Features
-
New Construction
NO
-
Senior Community YN
NO
-
Sewer
Public Sewer
-
Water Source
Public
Schedule a Showing
Showing scheduled successfully.
Mortgage calculator
Estimate your monthly mortgage payment, including the principal and interest, property taxes, and HOA. Adjust the values to generate a more accurate rate.
Your payment
Principal and Interest:
$
Property taxes:
$
HOA fees:
$
Total loan payment:
$
Total interest amount:
$
Location
County
St. Louis
Elementary School
Shenandoah Valley Elem.
Middle School
Central Middle
High School
Parkway Central High
Listing Courtesy of Monica Kornblum , RedKey Realty Leaders
RealHub Information is provided exclusively for consumers' personal, non-commercial use, and it may not be used for any purpose other than to identify prospective properties consumers may be interested in purchasing. All information deemed reliable but not guaranteed and should be independently verified. All properties are subject to prior sale, change or withdrawal. RealHub website owner shall not be responsible for any typographical errors, misinformation, misprints and shall be held totally harmless.

FOUNDER
Colleen Brown
Call Colleen today to schedule a private showing.

* Listings on this website come from the FMLS IDX Compilation and may be held by brokerage firms other than the owner of this website. The listing brokerage is identified in any listing details. Information is deemed reliable but is not guaranteed. If you believe any FMLS listing contains material that infringes your copyrighted work please click here to review our DMCA policy and learn how to submit a takedown request.© 2024 FMLS.
Related Properties

Chesterfield
1544 Horseshoe Ridge Road
4 Beds
2 Baths
3,378 Sq.Ft.
$650,000
MLS#: 26030784

Chesterfield
15327 Grantley Drive
4 Beds
2 Baths
3,396 Sq.Ft.
$615,000
MLS#: 26022422

Chesterfield
207 Renaldo Drive
4 Beds
3 Baths
3,238 Sq.Ft.
$507,000
MLS#: 26031680

Chesterfield
14762 Thornbird Manor Parkway Parkway
3 Beds
2 Baths
2,407 Sq.Ft.
$699,999
MLS#: 26027189

Chesterfield
15711 Eldon Ridge Drive
3 Beds
2 Baths
1,735 Sq.Ft.
$525,000
MLS#: 26027170
Chesterfield
1559 Creve Coeur Mill Road
3 Beds
2 Baths
1,196 Sq.Ft.
$499,900
MLS#: 26012732

Chesterfield
543 Westernmill Drive
5 Beds
2 Baths
2,566 Sq.Ft.
$500,000
MLS#: 26029699
Chesterfield
15203 Country Ridge Drive
4 Beds
2 Baths
2,332 Sq.Ft.
$485,000
MLS#: 26025921

Chesterfield
15693 Dresden Lake Court
4 Beds
4 Baths
4,256 Sq.Ft.
$679,900
MLS#: 26027523

Chesterfield
14545 Pembury Drive
3 Beds
2 Baths
1,827 Sq.Ft.
$550,000
MLS#: 26025105
