Features & Amenities

Interior

  • Other Interior Features

    Breakfast Bar, Kitchen Island, Granite Counters, Pantry, Bookcases, Cathedral Ceiling(s), Coffered Ceiling(s), Vaulted Ceiling(s), Walk-In Closet(s), Bar, Sound System, Double Vanity, Entrance Foyer

  • Total Bedrooms

    6

  • Bathrooms

    5

  • 1/2 Bathrooms

    4

  • Above Grade Finished Area

    7668.0

  • Basement YN

    YES

  • Cooling YN

    YES

  • Cooling

    Ceiling Fan(s), Central Air, Electric, Zoned

  • Fireplace YN

    YES

  • Heating YN

    YES

  • Heating

    Natural Gas, Forced Air, Zoned

  • Main Level Bedrooms

    1

  • Pet friendly

    N/A

Exterior

  • Garage

    Yes

  • Garage spaces

    4

  • Construction Materials

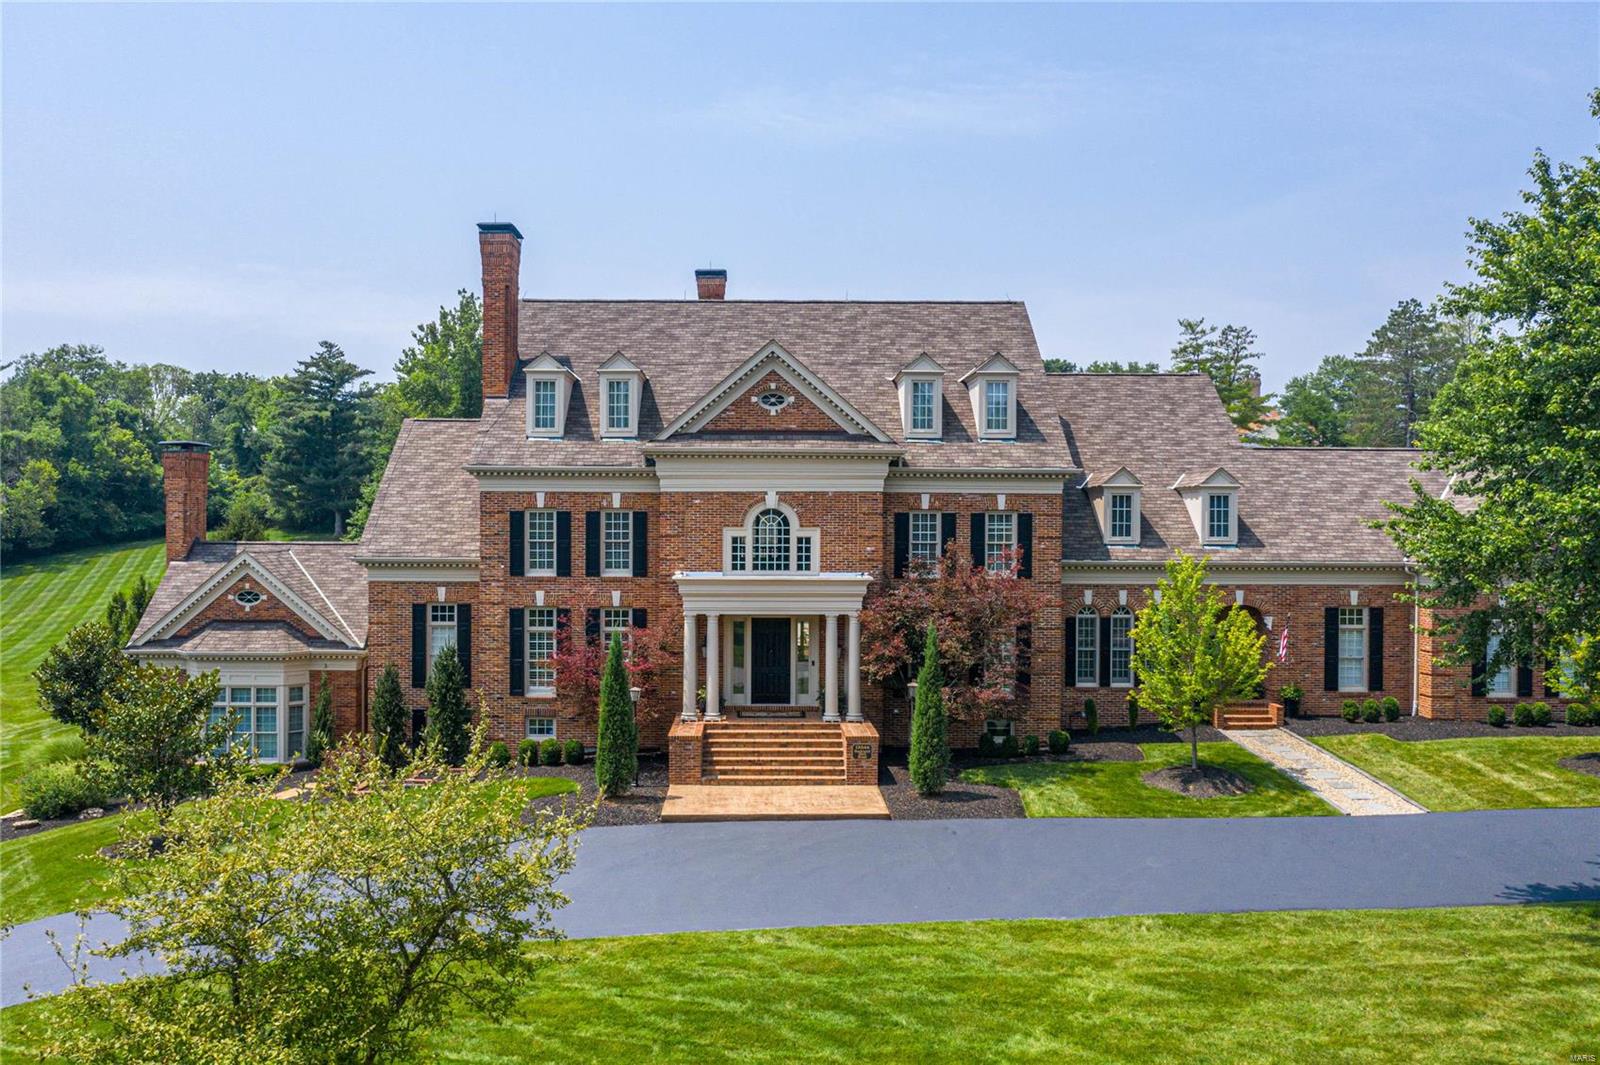
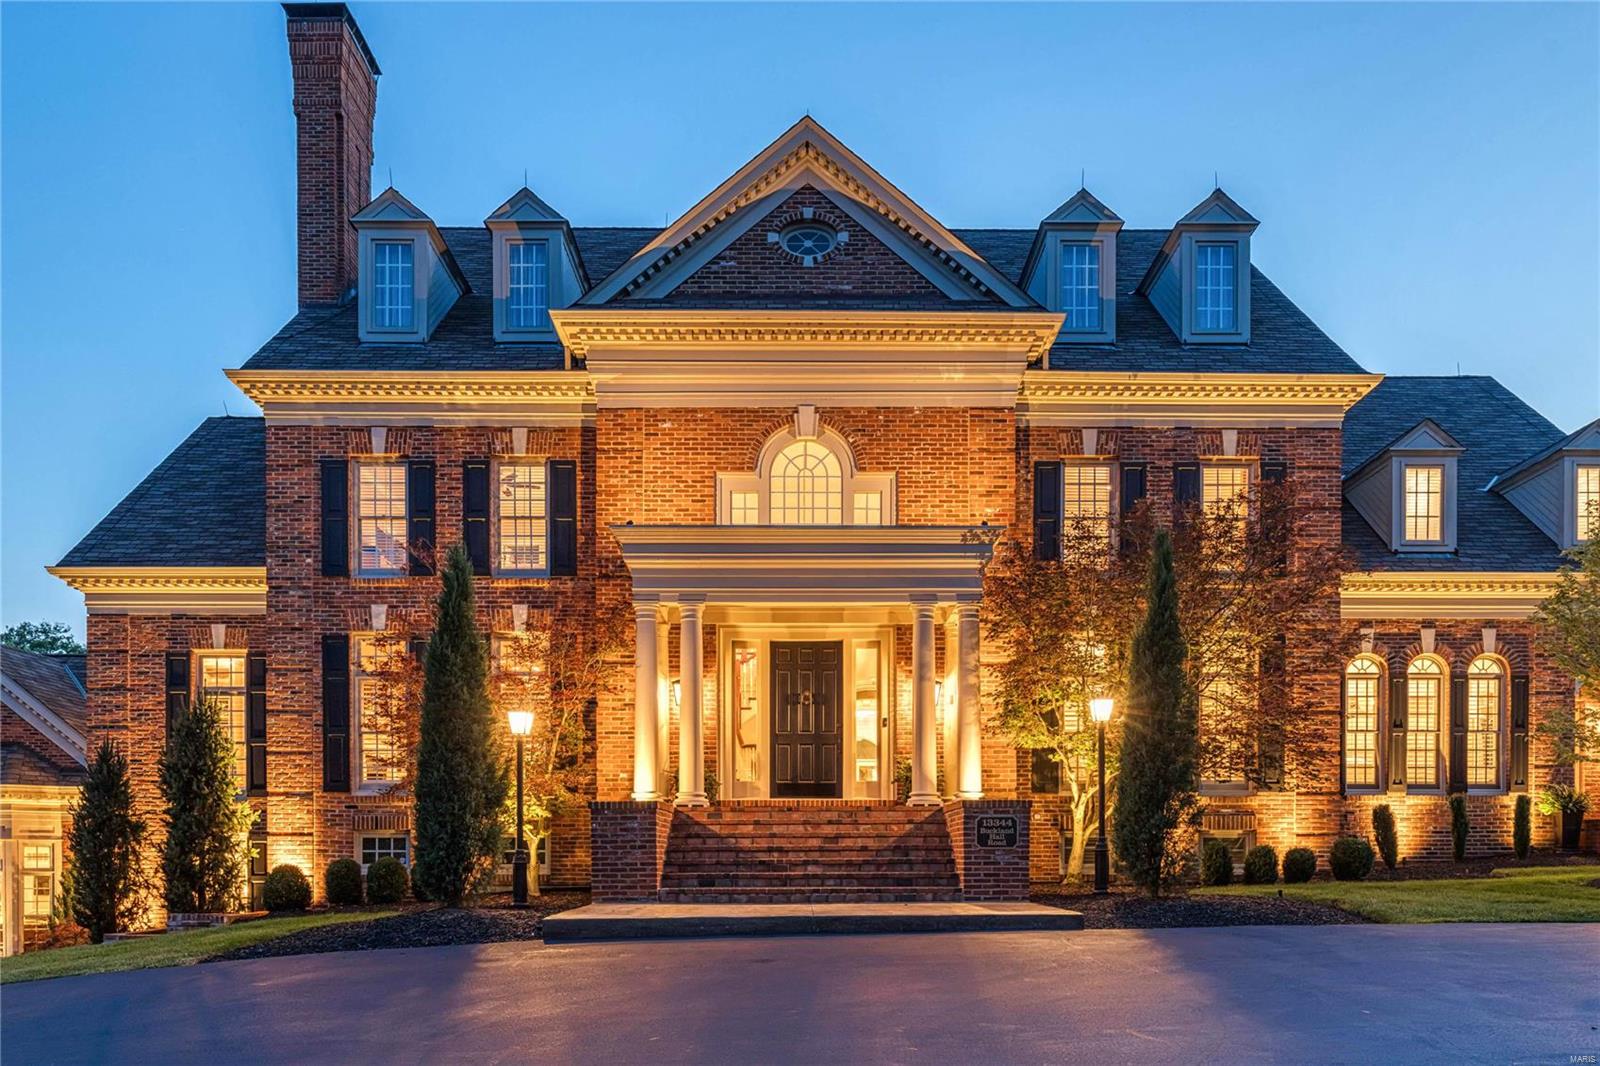
    Brick

  • Parking

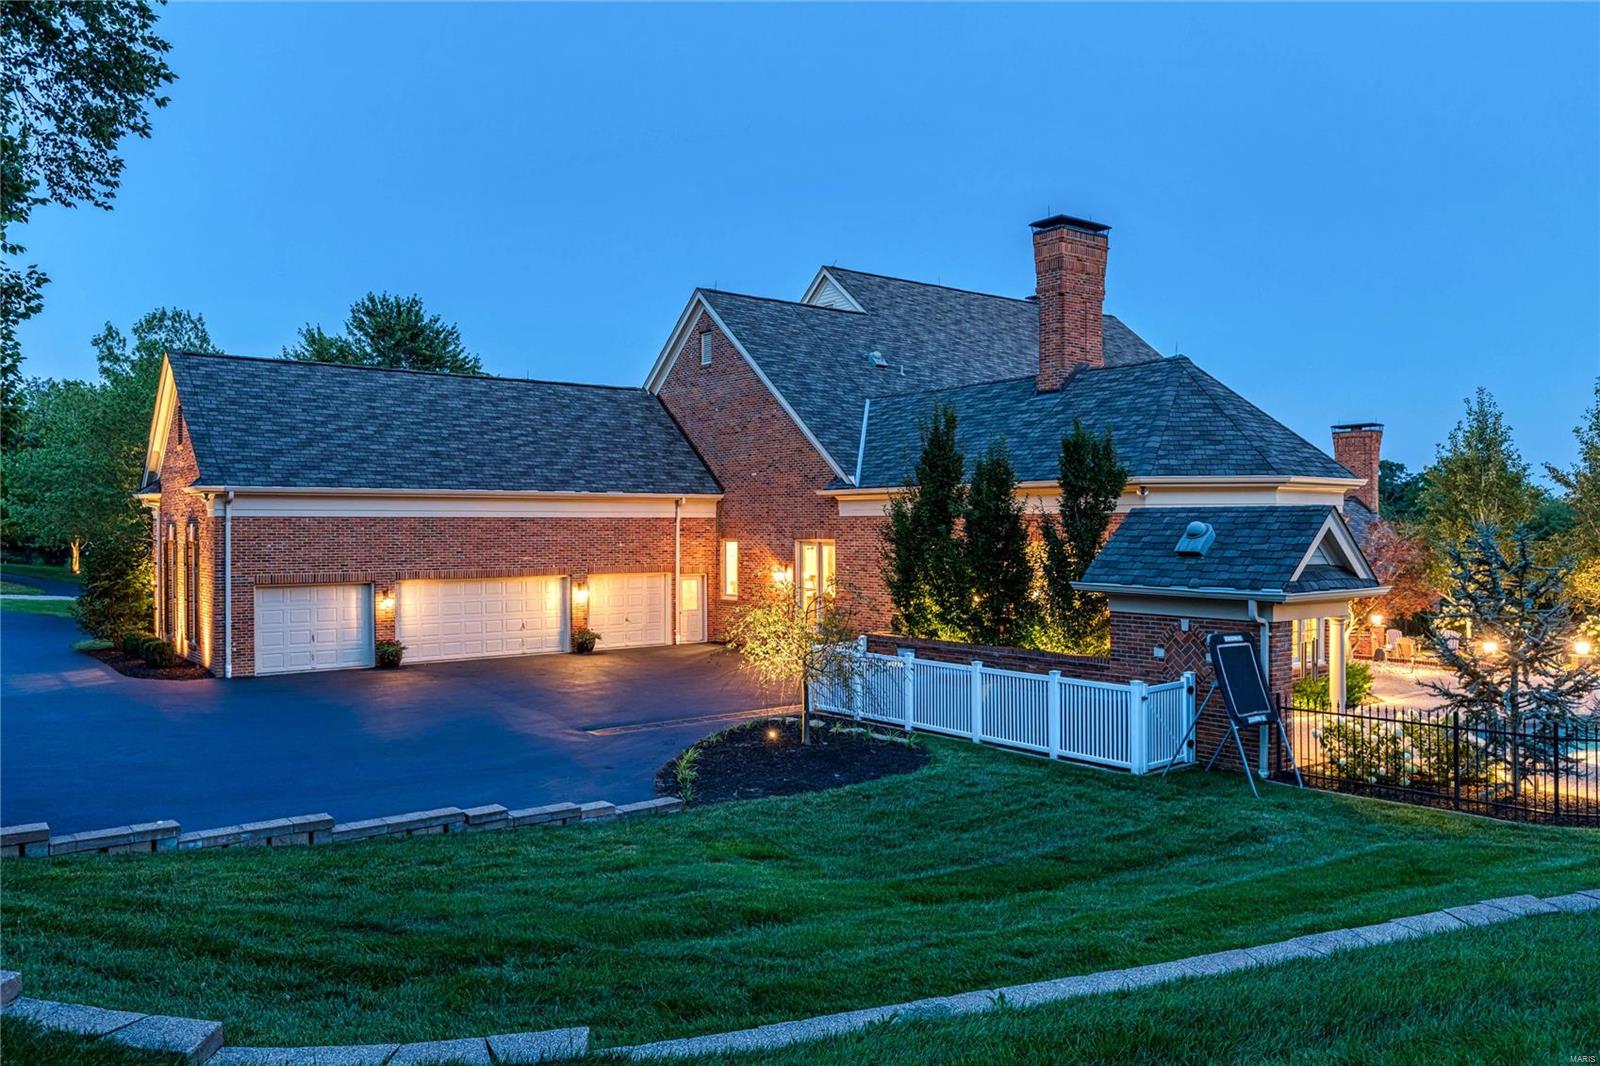
    Additional Parking, Attached, Circular Driveway, Garage, Garage Door Opener, Oversized, Off Street

  • Patio and Porch Features

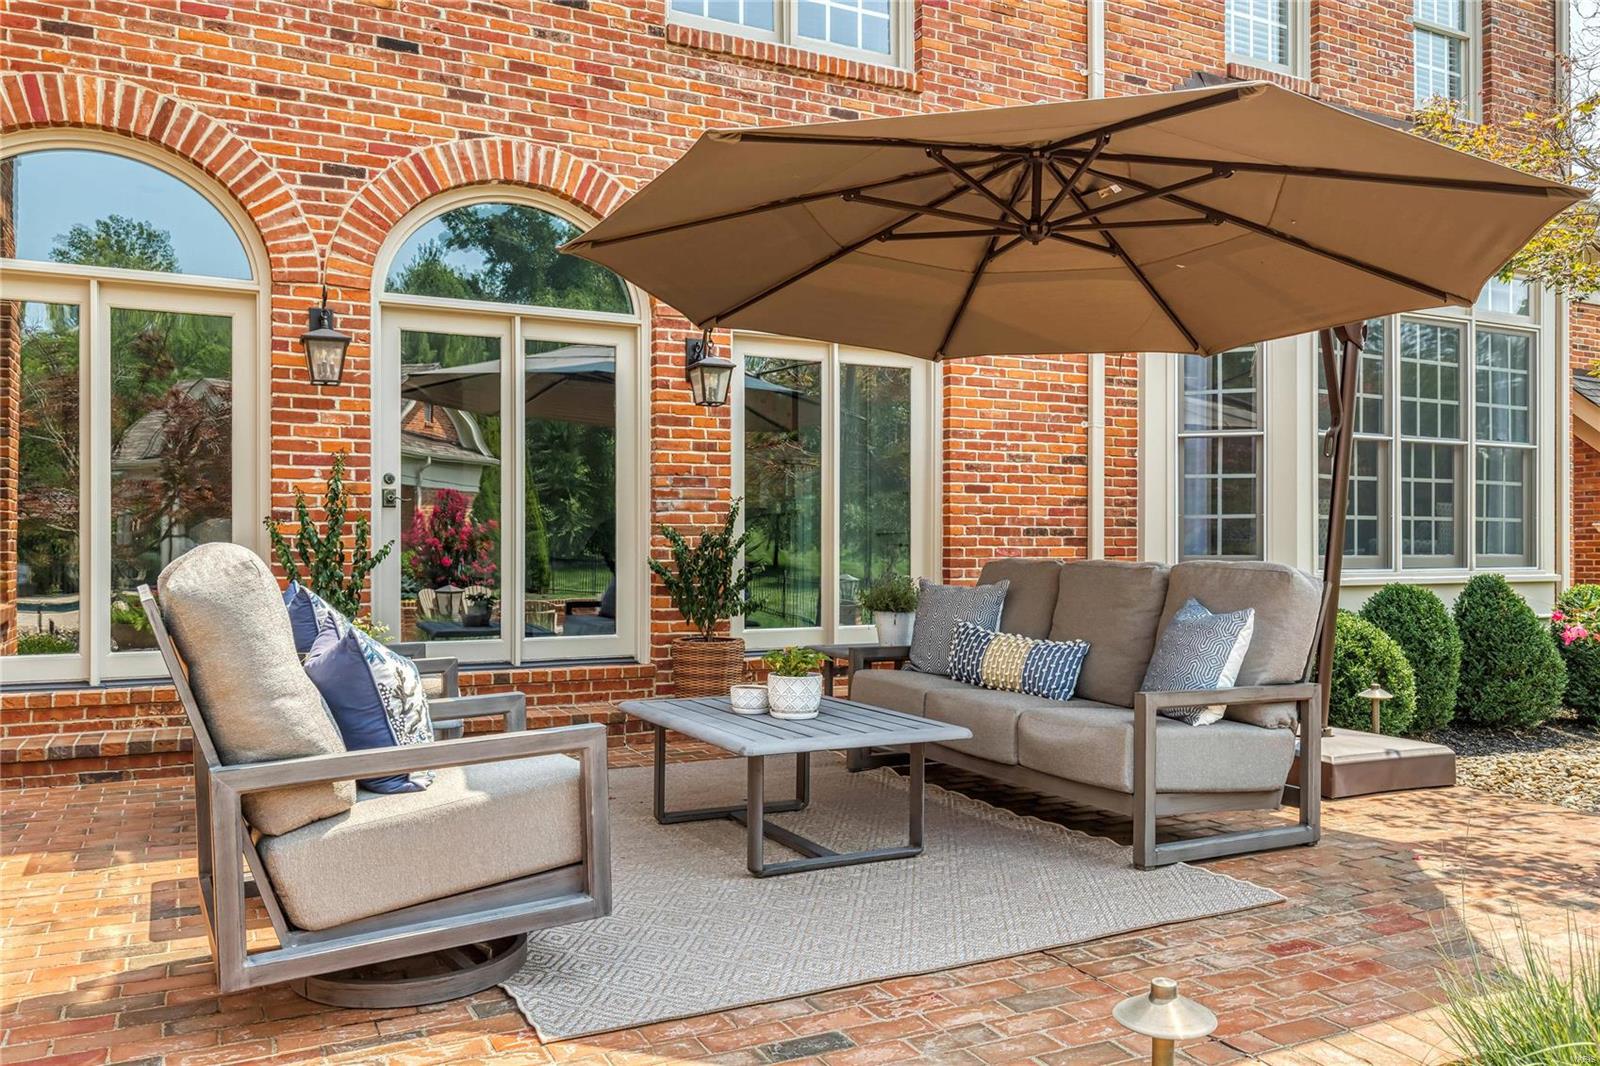
    Patio, Covered

  • Pool

    Yes

  • Pool Features

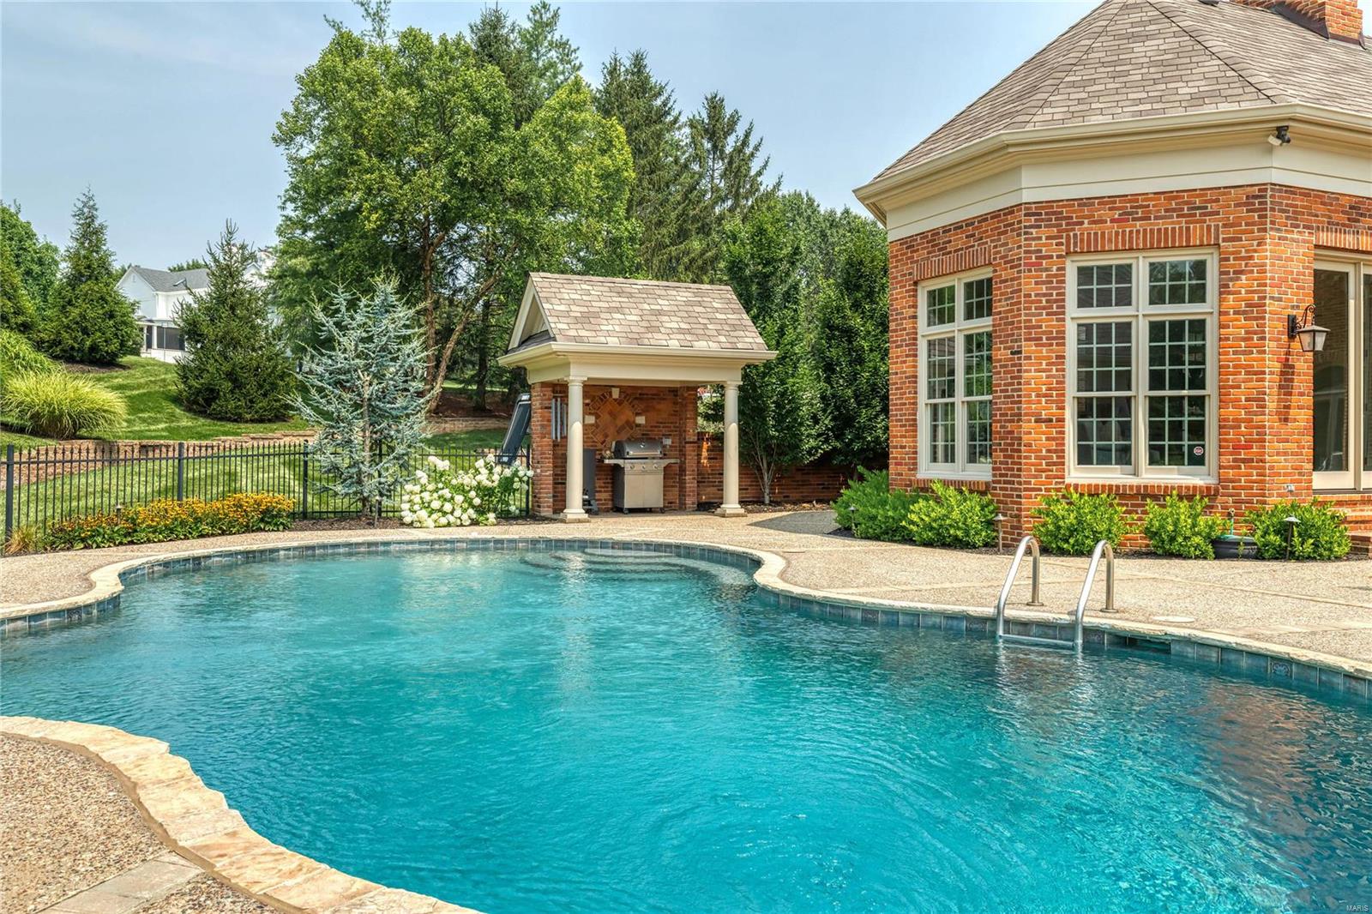
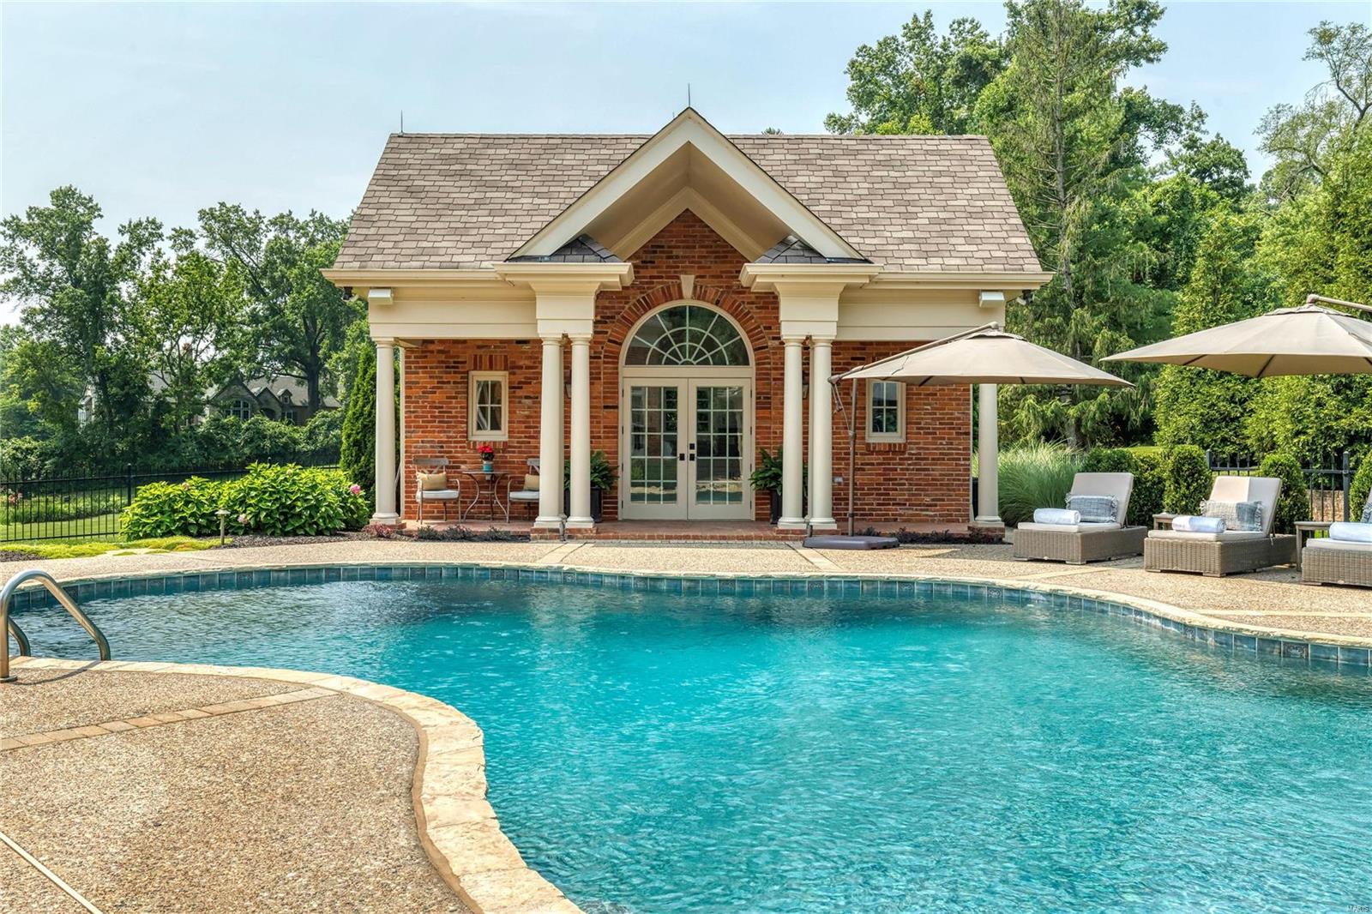
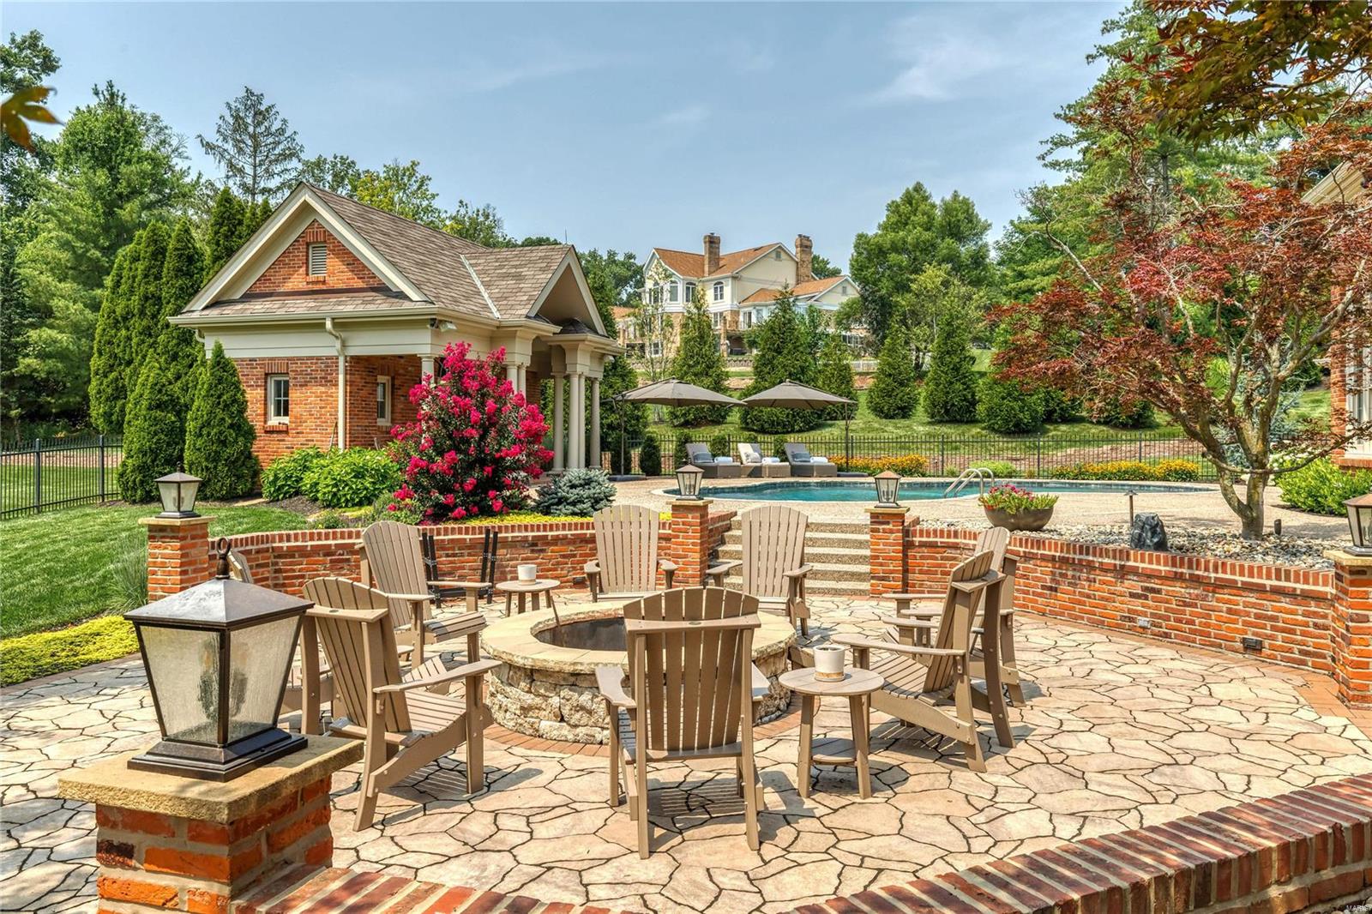
    Private, In Ground

  • Waterfront YN

    NO

Area & Lot

  • Lot Features

    Sprinklers In Front, Sprinklers In Rear, Level

  • Lot Size(acres)

    1.84

  • Lot Size(square feet)

    80150.0

  • Property Type

    Residential

  • Property Sub Type

    Single Family Residence

  • Architectural Style

    Other, Traditional

Price

  • Sales Price

    $3,160,000

  • Tax Amount

    $20,261

  • Sq. Footage

    7, 668

  • Price/SqFt

    $412

HOA

  • Association

    No

School District

  • Elementary School

    Mason Ridge Elem.

  • Middle School

    West Middle

  • High School

    Parkway West High

Property Features

  • Ownership

    Private

  • Sewer

    Public Sewer

  • Water Source

    Public

Schedule a Showing

Showing scheduled successfully.

<
>
IN PERSON
VIA CHAT

What is 3 + 4 ?


Change time

Mortgage calculator

Estimate your monthly mortgage payment, including the principal and interest, property taxes, and HOA. Adjust the values to generate a more accurate rate.

Your payment

Principal and Interest:

$

Property taxes:

$

HOA fees:

$

Total loan payment:

$

Total interest amount:

$

Location

County

St. Louis-MO

Elementary School

Mason Ridge Elem.

Middle School

West Middle

High School

Parkway West High

Listing Courtesy of Mary Beth Benes , Coldwell Banker Realty - Gundaker

RealHub Information is provided exclusively for consumers' personal, non-commercial use, and it may not be used for any purpose other than to identify prospective properties consumers may be interested in purchasing. All information deemed reliable but not guaranteed and should be independently verified. All properties are subject to prior sale, change or withdrawal. RealHub website owner shall not be responsible for any typographical errors, misinformation, misprints and shall be held totally harmless.

Agent Colleen Brown

FOUNDER

Colleen Brown

Call Colleen today to schedule a private showing.


* Listings on this website come from the FMLS IDX Compilation and may be held by brokerage firms other than the owner of this website. The listing brokerage is identified in any listing details. Information is deemed reliable but is not guaranteed. If you believe any FMLS listing contains material that infringes your copyrighted work please click here to review our DMCA policy and learn how to submit a takedown request.© 2024 FMLS.
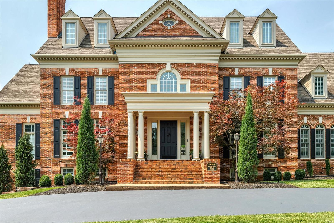
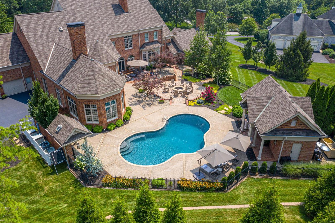

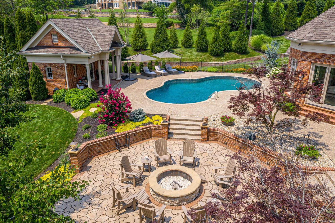
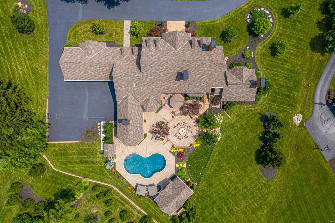
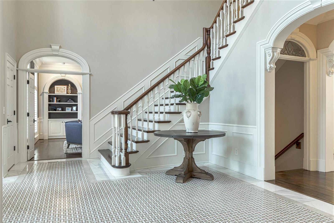
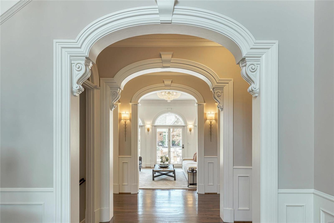
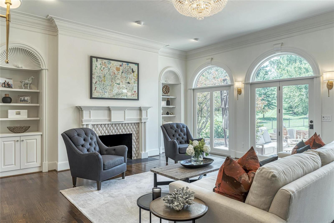
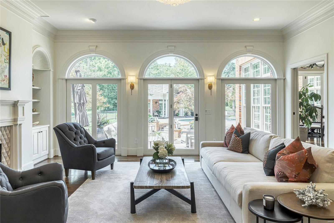
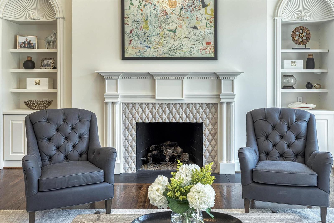
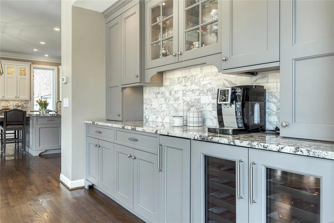
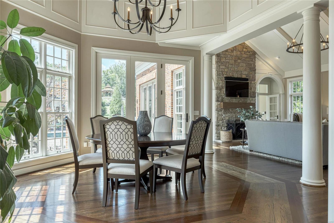
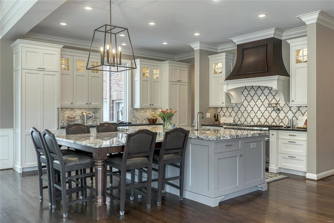
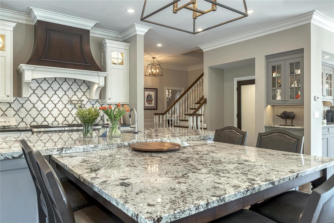
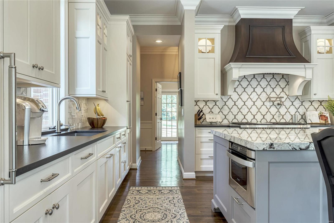
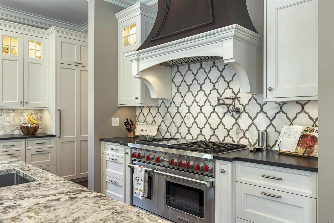
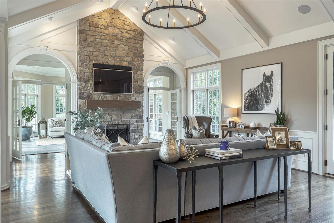
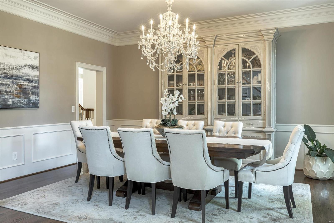
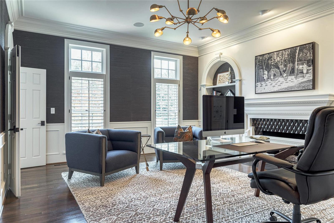
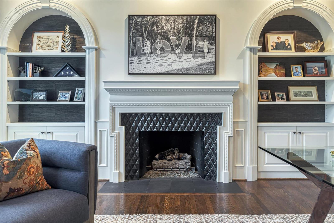

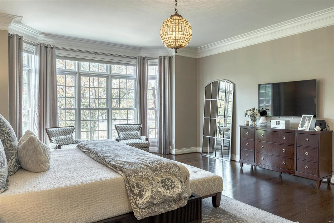
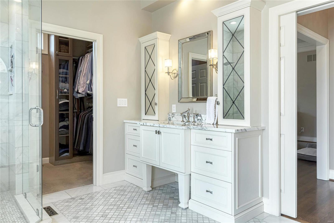
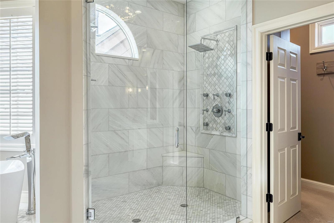
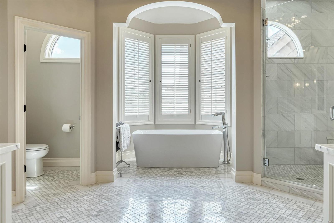
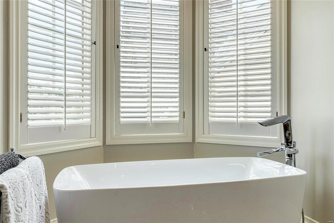
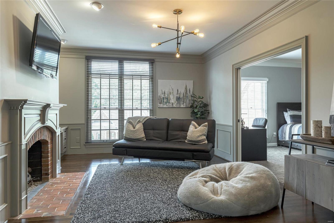
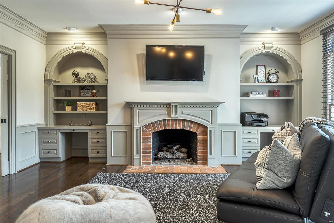
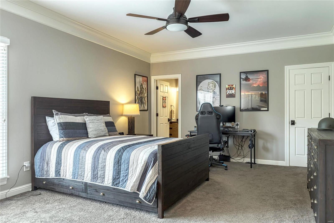
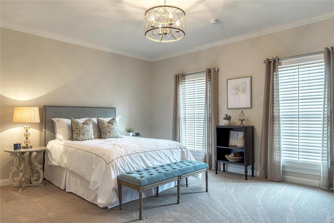
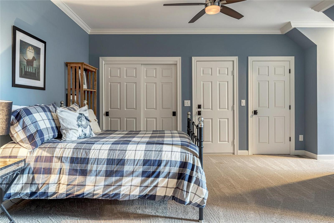
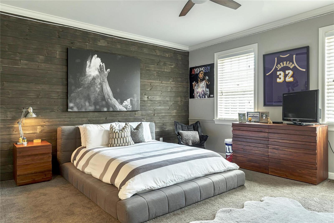
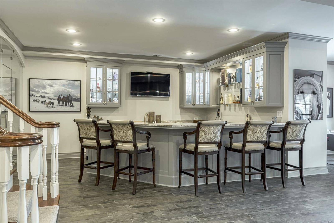
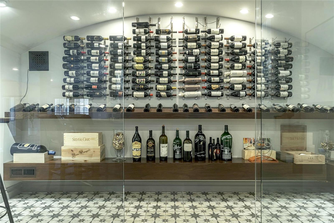
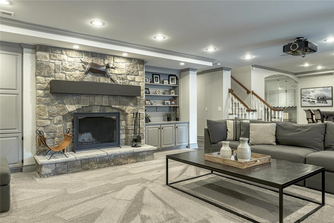
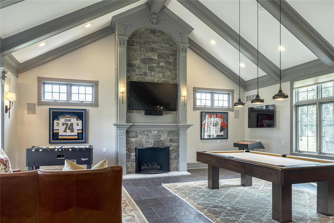
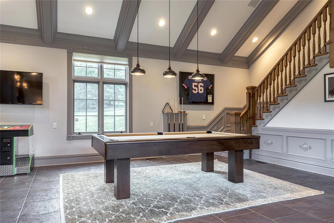
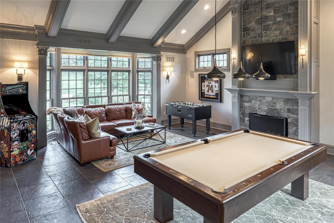
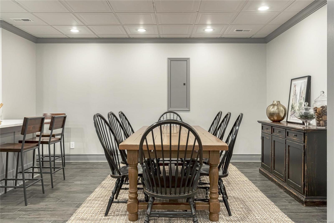
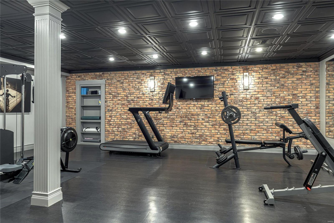
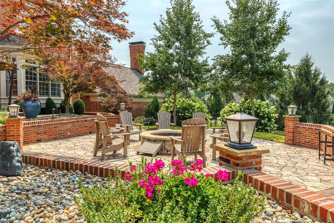
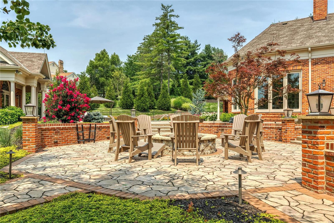
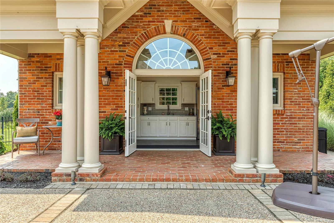
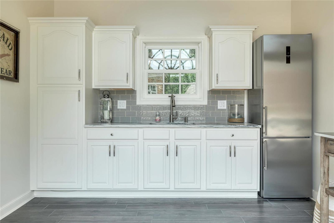
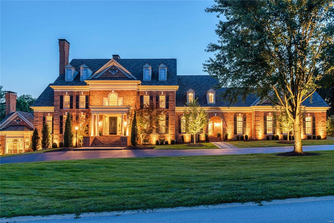
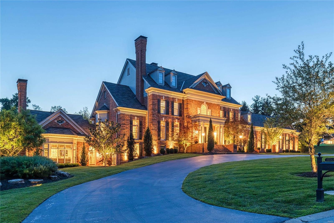
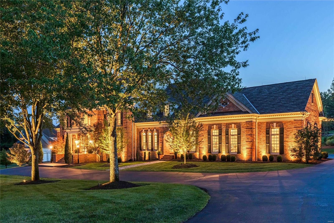
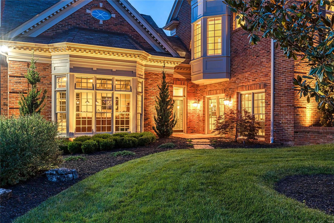
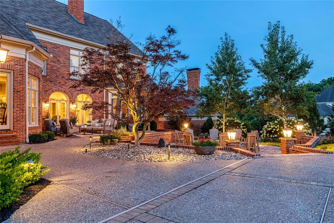
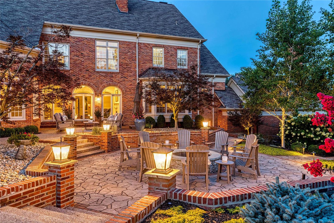
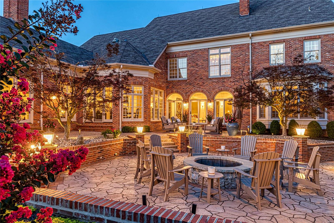
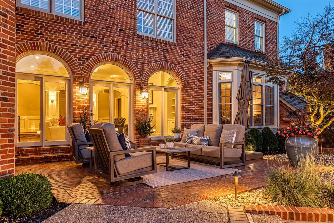
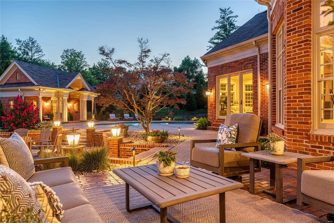
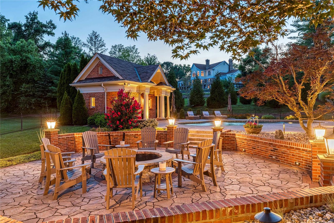
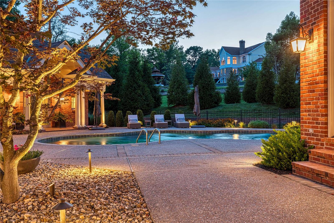
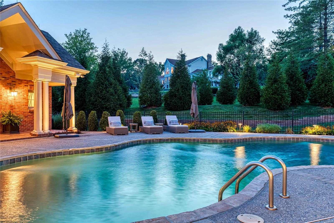
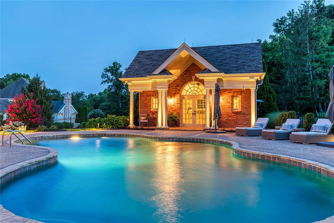
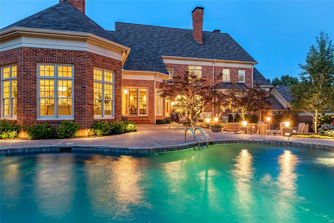
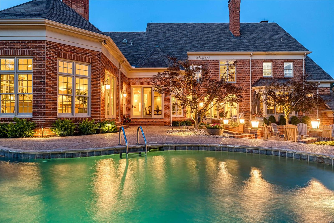
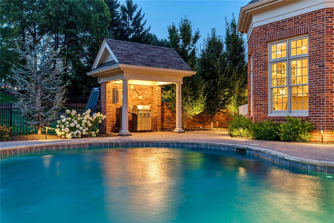
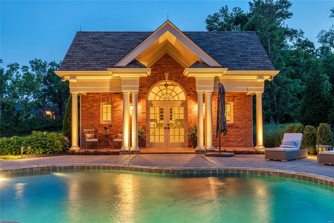
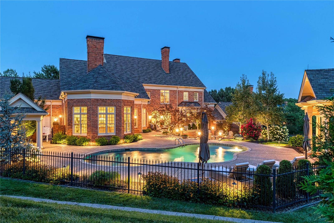
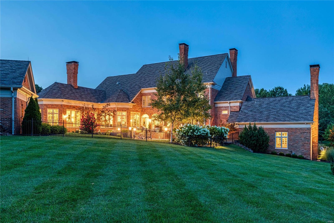
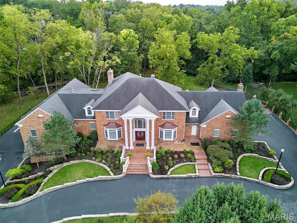
Magnificent 1.5-sty Georgian Colonial on parklike 1.8-ac grounds. Grand 2-sty marble foyer opens to private study with marble fireplace & built-in bookcases, beautifully appointed dining room & stunning great room with arched entryways & stone fireplace. Designer kitchen featuring 48” white cabinetry, granite countertops & commercial grade appliances adjoins breakfast room with groin vault ceiling & serving bar & vaulted hearth room with floor-to-ceiling fireplace & French doors that open to sunroom. Sumptuous master bedroom suite with marble bath with shower spa offers an appealing retreat. The 2nd floor extends the living quarters with 5 additional bedrooms, bonus room with fireplace & 3 full baths.  Lower Level includes recreation room with 5th fireplace, family room, wet bar, 2nd kitchen, office, workout room & 1 full & 2 ½ baths. Atrium doors open to outdoor living area with resort style pool & pool house surrounded by landscaped gardens plus grilling station & patio with firepit. Additional Rooms: Sun Room, Wine Cellar

13344 Buckland Hall Road

Message successfully sent.

What would you like to know?

What is 3 + 4 ?

I agree to receive email communication and understand I can unsubscribe at any time.

I agree to be contacted by Colleen Brown via call, email, and text for real estate services. To opt out, you can reply 'stop' at any time or reply 'help' for assistance. You can also click the unsubscribe link in the emails. Message and data rates may apply. Message frequency may vary. Privacy Policy

Related Properties

Set on a beautifully landscaped one acre lot in the sought after Thornhill Estates, this magnificent seven bedroom, eight and a half bath residence offers nearly ten thousand square feet of refined living. Built in 2017, the home combines modern comfort with timeless design and meticulous craftsmanship. Every detail, from the imported marble flooring and custom medallions to the handcrafted furnishings tailored specifically for this residence, reflects an uncompromising commitment to quality.

A roundabout driveway leads to the elegant entry and a four car garage with two covered carports. Inside, the foyer opens to soaring ceilings on the main level, introducing an atmosphere of grandeur that continues throughout. Imported marble flooring with matching trim, intricate ceiling designs, and imported chandeliers establish a tone of elegance from the first step.

The great room serves as the heart of the main level, anchored by tall ceilings and expansive windows that fill the space with natural light. From here, doors open to a grand wood deck overlooking the pool and manicured grounds, creating a seamless connection between indoor and outdoor living.

The gourmet kitchen was designed for both entertaining and daily enjoyment. It features three tiered velvet edged marble countertops, custom cabinetry, and top of the line appliances. The generous island and breakfast area make this space both practical and beautiful. Just beyond the kitchen, a hearth room with its own medallion ceiling and chandelier offers a warm and inviting setting for relaxed gatherings. Across the hall, the formal dining room mirrors that same attention to detail, highlighted by its own medallion centerpiece and chandelier, creating an elegant space for memorable dinners.

Also on the main floor is a private office or den, perfect for use as a secondary living room, study, or library.

The main floor master suite is a peaceful retreat, offering a spa inspired bathroom with dual vanities, soaking tub, and walk in shower. A spacious custom closet provides ample storage, while a large bay window captures breathtaking views of the property, filling the suite with light and tranquility. Beyond the master suite, the main floor includes two additional bedrooms, each with its own private bathroom, offering comfort and privacy for family or guests.

Upstairs, the sense of openness continues with a grand loft that overlooks the great room below, creating a striking architectural feature. Two bedrooms on this level include private balconies that offer elevated views of the surrounding landscape. Each bedroom throughout the home includes its own ensuite bath, ensuring every resident enjoys the same level of comfort. A convenient laundry room on this floor complements the additional laundry on the main level.

The lower level extends the home’s versatility with a full secondary kitchen, a large living room centered around a stunning onyx fireplace, and a state of the art theatre room for an immersive entertainment experience. A dedicated gym area provides space for personal fitness, while two adjoining rooms are ready to be finished as a steam room and sauna, allowing the next owner to create a complete spa environment.

For effortless poolside living, a separate pool storage and cleaning area includes a full bathroom, providing convenience for guests before reentering the home. The resort style pool is surrounded by generous patios perfect for outdoor dining, lounging, or entertaining. Mature landscaping ensures privacy and natural beauty year round.

Every element of this home reflects thoughtful design and enduring craftsmanship. From the marble floors and medallioned ceilings to the custom furnishings and resort style amenities, this residence is a statement of luxury and comfort. With its commanding presence and one of the most desirable addresses in the area, this Thornhill Estates estate represents refined living at its finest.
#26029551

St Louis

13354 Thornhill Drive

7 Beds

8 Baths

9,309 Sq.Ft.

$2,995,000

MLS#: 26029551
Price reduced
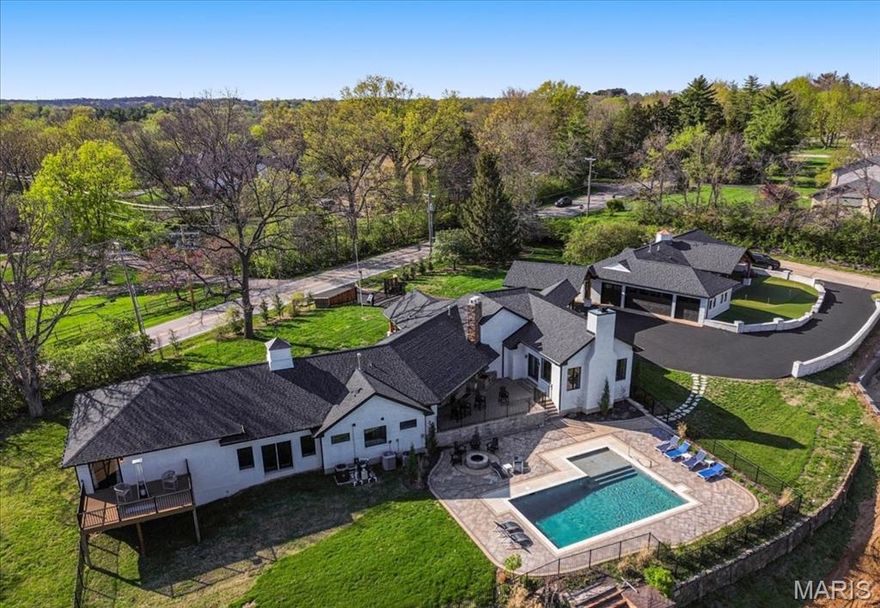
A rare opportunity to own a fully reimagined, resort-style estate offering true compound living in the heart of Town & Country—now positioned at a compelling value.

Welcome to 1824 Topping Road. Set on 1.4 acres with an elevated setting and long-range views, this nearly 7,200 square foot property blends modern design with warm architectural character, creating a home that lives as well as it shows.

The main residence is anchored by a vaulted great room with exposed beam detail and a custom stone fireplace, filled with natural light and seamlessly connected to the outdoor living areas. The kitchen is both functional and refined, featuring high-end appliances, a large island, custom cabinetry, and a fully built-out walk-in butler’s pantry. A formal dining area and an additional living room with its own fireplace and custom bar provide multiple spaces for gathering, entertaining, or everyday use.

The primary suite offers a private retreat with views toward the pool and grounds, complemented by a spa-like bath with soaking tub, oversized walk-in shower, and custom walk-in closet.

What truly sets this property apart is the flexibility of its additional living spaces—an increasingly rare feature at this level. The fully renovated guest house functions as a true extension of the home, complete with its own kitchen, living area, private bedroom suite, gym, and covered patio with a custom putting green. A separate recreation space with an upper-level suite provides yet another option for guests, work-from-home separation, or long-term living arrangements.

The outdoor setting is designed for both relaxation and entertaining. A resort-style pool and expansive deck serve as the centerpiece, complemented by a firepit, multiple seating areas, and thoughtful landscaping. The main living areas and pool are positioned to capture the best of the property’s setting, creating a natural backdrop without sacrificing privacy.

Extensively renovated with architectural oversight and quality craftsmanship throughout, this property offers the feel of a custom home—without the timeline or uncertainty of building. For buyers seeking space, flexibility, and a property that delivers a true lifestyle experience, 1824 Topping presents a unique opportunity at its current offering.
#26021622

St Louis

1824 Topping Road

5 Beds

4 Baths

7,174 Sq.Ft.

$2,699,900

MLS#: 26021622

Spectacular, move in ready, custom built, new construction by Genesis Development in Des Peres! Sitting on a 1.01 Acre, single entrance cul de sac enclave, this home will wow you! Enjoy 6 bedrooms, 5.5 bathrooms, incredible curb appeal with a stone facade, James Hardie siding, architectural shingles, board and batten wood shutters, an oversized 3 car side entry garage and a large, covered patio off the Breakfast Room. There is 5,182 sq ft above grade and 1,522 in the lower level for a total 6,704 sq ft of finished living area.  The floor plan features 10 foot ceilings on the main floor, a main floor Primary Suite plus a secondary bedroom suite on the main, gourmet Kitchen loaded with amazing finishes and features, Thermador appliance package, gas fireplace in the Great Room, laundry on the main floor and upstairs, Study, Dining Room, Butlers pantry, walk in pantry, luxury Primary Bath, huge walk in closet in the Primary with custom organizers, 9 foot second floor ceilings, 3 secondary bedrooms upstairs, a large Bonus Room, walk in closets in every bedroom, 2 full baths up, a second laundry room and more.  The finished lower level has a Recreation Room, bar, bedroom, Flex Room and a full bath. Added features include tray ceilings in 3 rooms, storage cubbies and cabinets in the Owners Entry, Andersen windows and sliding doors, Low E windows, 2 smart thermostats, exterior camera prewire, security system with 2 keypads, smart deadbolt, smart garage door, extensive low voltage and tech features, solid interior doors, 8 ft doors on the main floor, 400 AMP electrical, 2-50 gallon water heaters, 3 Hi Efficiency furnaces, 3 -16 SEER air conditioners and so much more.  Fantastic location near restaurants, shopping, services and recreation. Desirable Kirkwood schools. Stunning home, A MUST SEE!
#26013960

St Louis

8 Briarbrook Trail

6 Beds

5 Baths

6,704 Sq.Ft.

$3,390,000

MLS#: 26013960

In real estate, location is often revered as the ultimate driver of value, but there is one factor even more powerful: the inability to replicate. This extraordinary residence offers both. Perched high above the city, this rare two-level condo is anchored by an expansive ~1,000 sq ft private terrace with jaw-dropping, unobstructed views spanning Forest Park and the St. Louis skyline. From sunrise to sunset, the perspective is cinematic and ever-changing, offering a constant visual connection to the best of St. Louis, an experience that simply cannot be recreated. Words can only begin to describe the scale, depth, and emotional impact of these views.

Inside, the home is a masterclass in thoughtful design. Custom wood features are treated as art, highlighted by a striking floor-to-ceiling peek-through fireplace framed in rich architectural woodwork. The main level offers a large eat-in kitchen, spacious living room with soaring views, formal dining room, bedroom suite, generous laundry room, half bath, and an incredible library/office wrapped in floor-to-ceiling built-ins, ideal for work-from-home living without compromise. A dramatic open staircase, worthy of Architectural Digest, leads to the second level featuring a flexible loft space ideal for a theater, lounge, or secondary office, and a breathtaking primary suite with dual bathrooms, dressing area, and abundant closet space. A second private terrace off the primary suite offers what may be the best morning coffee space in all of St. Louis.

Residents of The Chase Park Plaza Residences enjoy a truly unmatched lifestyle with 24-hour doorman and concierge services, valet parking, fitness center, swimming pool, private movie theater, multiple on-site dining options, and direct access to the iconic Chase Park Plaza, combining luxury, convenience, and prestige in one of the city’s most irreplaceable locations.
#26000693

St Louis

232 N Kingshighway Boulevard 1903

2 Beds

2 Baths

3,400 Sq.Ft.

$3,400,000

MLS#: 26000693
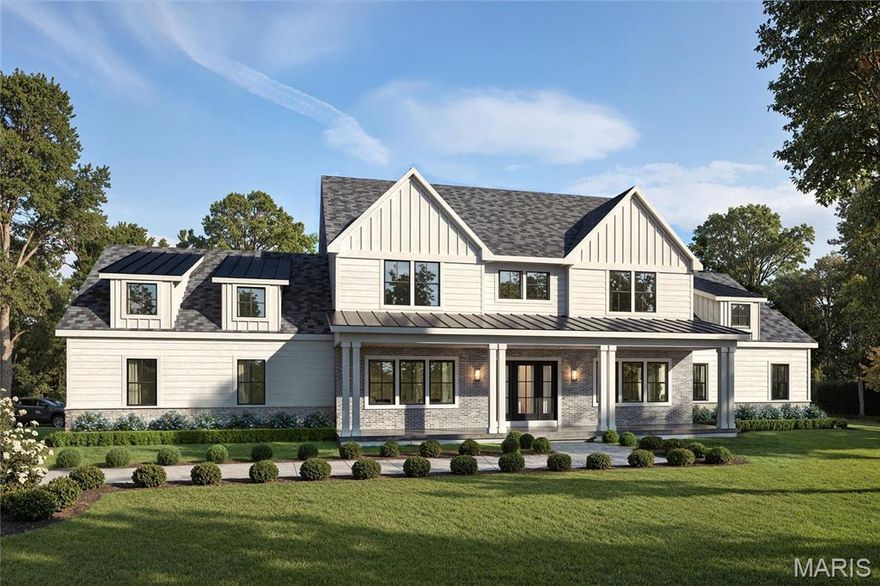
Introducing an exceptional new construction opportunity at 36 Orchard Lane in the heart of Kirkwood, thoughtfully crafted to blend timeless architectural design with modern luxury and everyday livability. Set on a spectacular 1.5-acre level lot backing to woods, this one-and-a-half story Modern Farmhouse-inspired estate offers 5 bedrooms, 4.5 baths, and an impressive 5,680 square feet of designer living space above grade. The striking exterior showcases a dramatic blend of stone, brick, and SmartSide siding, complemented by a tongue-and-groove fir-stained porch ceiling and meticulous architectural detailing. Pella windows and exterior doors enhance both aesthetic appeal and energy efficiency, while the oversized three-car side-entry garage with 10-foot wide doors offers exceptional functionality. Inside, the home is open, inviting, and masterfully designed for elevated everyday living and grand-scale entertaining. A breathtaking two-story foyer with a grand staircase sets the tone for refined interiors. The thoughtfully designed layout features two main-floor primary suites — ideal for multi-generational living or private guest accommodations. The Pro-Series, chef-inspired eat-in kitchen is a true showpiece, complete with a statement luxury island, dual-fuel cooking, built-in panel ready refrigerator, under-counter wine fridge, and a hidden cabinet door leading to a walk-in pantry. The kitchen flows seamlessly into the dining area and expansive great room, creating the perfect setting for gatherings. The primary suite offers a serene retreat with dual vanities, a freestanding soaking tub, oversized luxury tile shower with custom glass, and a beautifully curated Kohler fixture package. Main-floor and upper-level laundry rooms add convenience and practicality. Upstairs, three generously sized bedrooms each feature walk-in closets. One offers a private ensuite bath, while the remaining two share a well-appointed Jack-and-Jill bath. A spacious loft/lounge area provides additional flexible living space. Designer finishes elevate every corner of the home, including site-finished hardwood flooring throughout the main living areas and loft, solid core doors on the first floor, 3&#188;” casing, 7&#188;” baseboards, crown molding in key living spaces, and curated designer lighting and plumbing packages. Custom tile work and Kohler fixtures enhance all bathrooms with timeless sophistication. Outdoor living is equally impressive, featuring a magnificent covered patio with vaulted tongue-and-groove fir-stained ceilings — the perfect setting for morning coffee, alfresco dining, or entertaining, all while overlooking the expansive, level backyard where children can play freely. Built with 2x6 framing and equipped with high-efficiency systems, this residence includes three-zone 92% efficient Trane HVAC systems, a 75-gallon water heater, 200-amp electric service, a 30-year CertainTeed roof, upgraded blown-in insulation, and Low-E thermal-rated windows and doors — delivering both luxury and long-term performance.This extraordinary property represents a rare opportunity to own a thoughtfully designed, meticulously built estate in one of Kirkwood’s most private locations on a quiet non-through street. There’s still time to personalize this home to your exact vision — make any modifications you desire and select the finishes that reflect your style.
#26012519

St Louis

36 Orchard Lane

5 Beds

4 Baths

5,680 Sq.Ft.

$2,550,000

MLS#: 26012519
Dont miss this fabulous 1.5-Sty estate on a picturesque lot w/11,000+/- sqft living space.. 1st Flr features Dining Rm, Living Rm/Study & Great Rm w/custom FP & sunken wet bar. The gourmet kitchen features professional-grade appliances, two refrigerator drawers, two microwaves, and four dishwashers. Enjoy heated floors in the kitchen & sunroom.  Exceptional Master Ste w/Sitting Rm, spa-like Bth, FP, dual walk-in closets. 1st Flr also finds 3 add’l Bds (1 currently the Media Rm), 2 full Bths, 2 Powder Rms & Laundry Rm! 2nd Flr features 3 Bds, 3 Bths & Laundry Rm! Awesome LL w/huge Rec Rm, wet bar, FP, 8th Bd/Exercise Rm, Bath & Kitchen. Highlights: custom moldings & 10’ceilings, 7-zone HVAC, alarm, sprinklers, central vac, attached 5 car garage w/double wide circle drive. Private patio w/park-like setting.
#24060199

St Louis

9780 Old Warson Road

8 Beds

7 Baths

11,665 Sq.Ft.

$2,595,995

MLS#: 24060199

 - property

Send a message

Message successfully sent.

Your message

What is 3 + 4 ?

Reason for contacting?

I agree to receive email communication and understand I can unsubscribe at any time.

I agree to be contacted by Colleen Brown via call, email, and text for real estate services. To opt out, you can reply 'stop' at any time or reply 'help' for assistance. You can also click the unsubscribe link in the emails. Message and data rates may apply. Message frequency may vary. Privacy Policy

Sign Out

Virtual Assistant

Would you like to take the next step with this property? We can help you schedule a showing or virtual tour, or send you more details.

Yes, I would like more information.

Thank You for Your Reply, One of Our Agents will contact you as soon as possible

No, maybe later.

Thank you, you can always contact me via email, phone number or through the contact form.

Realhub AI

Lucy - Your AI-Powered Realtor

Update Your Temporary Password

Personalize your search

Enter your email and we'll notify you immediately when new listings match what you're looking for.

or enter email address

Already have an account ? Login here

Continue your home search

I agree to receive communications and understand I can unsubscribe at any time.

I agree to be contacted by Colleen Brown via call, email, and text for real estate services. To opt out, you can reply 'stop' at any time or reply 'help' for assistance. You can also click the unsubscribe link in the emails. Message and data rates may apply. Message frequency may vary. Privacy Policy

Already have an account ? Login here

We use cookies

We use cookies primarily for analytics to enhance your experience. By accepting, you agree to our use of these cookies. You can manage your preferences or learn more about our cookies policy.