Features & Amenities

Interior

  • Total Bedrooms

    2

  • Bathrooms

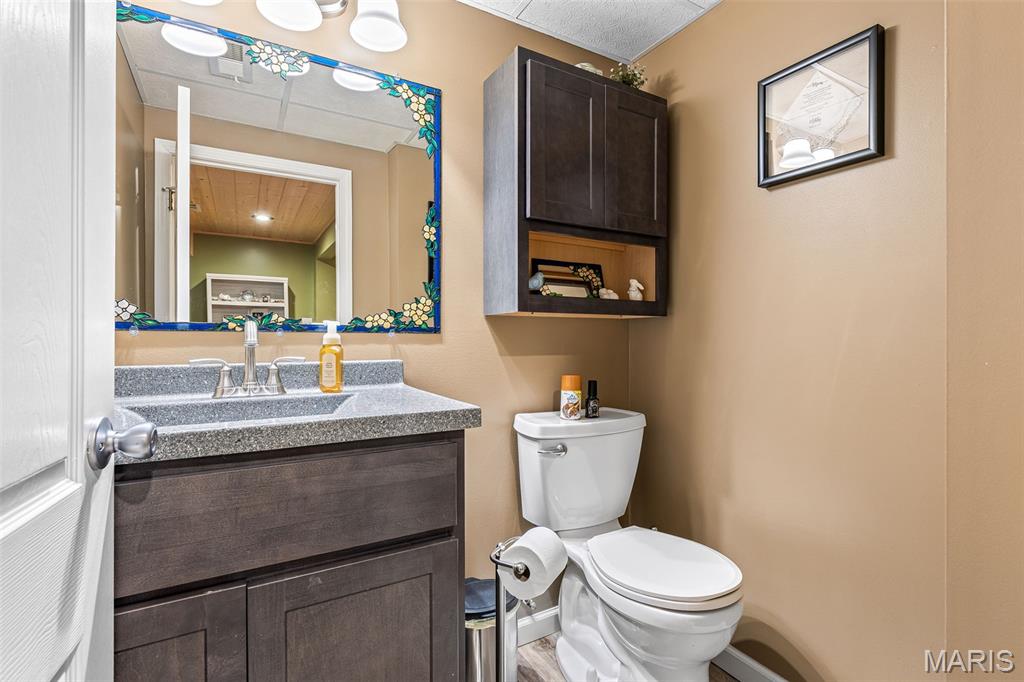
    1

  • 1/2 Bathrooms

    1

  • Above Grade Finished Area

    1600.0

  • Cooling YN

    YES

  • Cooling

    Central Air

  • Fireplace YN

    NO

  • Heating YN

    YES

  • Heating

    Electric

  • Pet friendly

    N/A

Exterior

  • Garage

    No

  • Construction Materials

    Wood Siding

  • Pool

    No

  • Waterfront YN

    NO

Area & Lot

  • Lot Size(acres)

    0.728

  • Lot Size(square feet)

    31711.68

  • Property Type

    Residential

  • Property Sub Type

    Single Family Residence

  • Architectural Style

    Split Level

Price

  • Sales Price

    $278,000

  • Sq. Footage

    1, 600

  • Price/SqFt

    $173

HOA

  • Association

    Yes

  • Association Fee

    $914.55

  • Association Fee Frequency

    Annually

  • Association Fee Includes

    N/A

School District

  • Elementary School

    Bloomsdale Elem.

  • Middle School

    Ste. Genevieve Middle

  • High School

    Ste. Genevieve Sr. High

Property Features

  • New Construction

    NO

  • Association Amenities

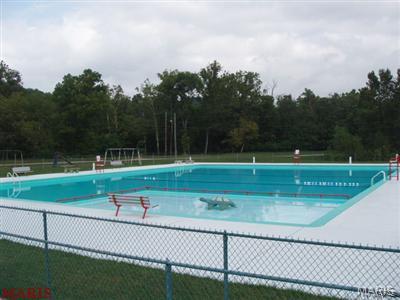
    Gated, Playground, Pool, Management

  • Foundation Details

    Concrete Perimeter

  • Sewer

    Septic Tank

  • Water Source

    Public

Schedule a Showing

Showing scheduled successfully.

<
>
IN PERSON
VIA CHAT

What is 3 + 4 ?


Change time

Mortgage calculator

Estimate your monthly mortgage payment, including the principal and interest, property taxes, and HOA. Adjust the values to generate a more accurate rate.

Your payment

Principal and Interest:

$

Property taxes:

$

HOA fees:

$

Total loan payment:

$

Total interest amount:

$

Location

County

Ste. Genevieve

Elementary School

Bloomsdale Elem.

Middle School

Ste. Genevieve Middle

High School

Ste. Genevieve Sr. High

Listing Courtesy of Jeri Grass , Wolfe Realty

RealHub Information is provided exclusively for consumers' personal, non-commercial use, and it may not be used for any purpose other than to identify prospective properties consumers may be interested in purchasing. All information deemed reliable but not guaranteed and should be independently verified. All properties are subject to prior sale, change or withdrawal. RealHub website owner shall not be responsible for any typographical errors, misinformation, misprints and shall be held totally harmless.

Agent Colleen Brown

FOUNDER

Colleen Brown

Call Colleen today to schedule a private showing.


* Listings on this website come from the FMLS IDX Compilation and may be held by brokerage firms other than the owner of this website. The listing brokerage is identified in any listing details. Information is deemed reliable but is not guaranteed. If you believe any FMLS listing contains material that infringes your copyrighted work please click here to review our DMCA policy and learn how to submit a takedown request.© 2024 FMLS.
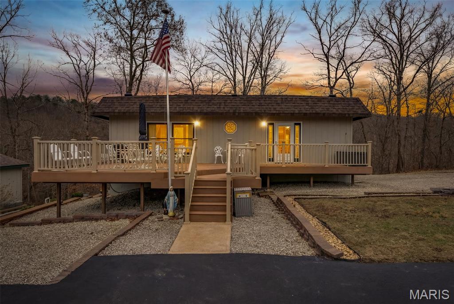
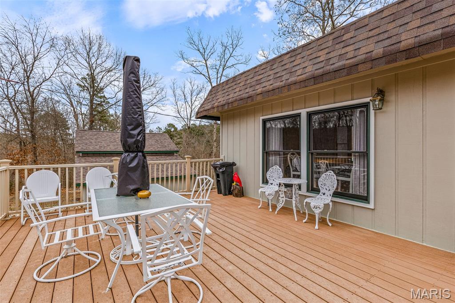
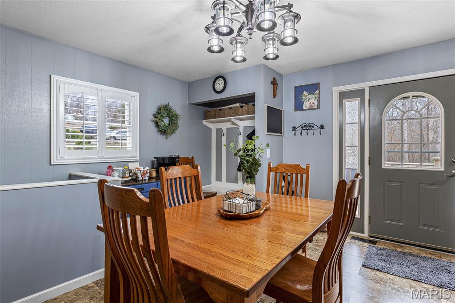
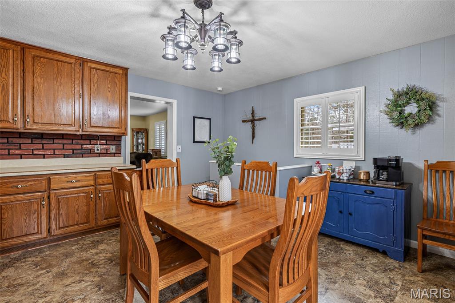
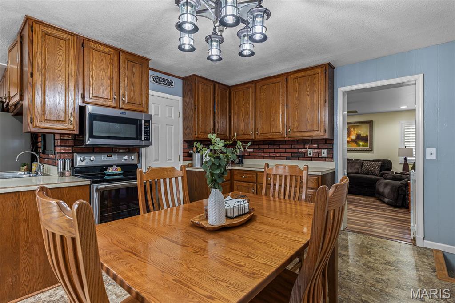
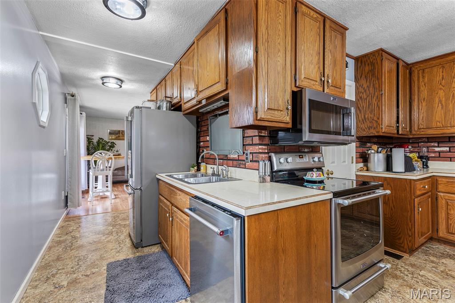
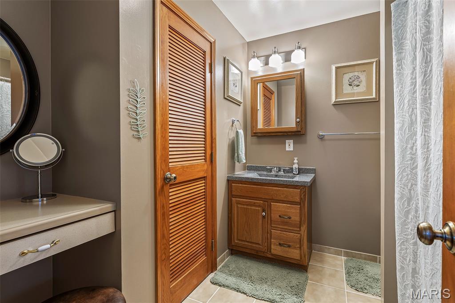
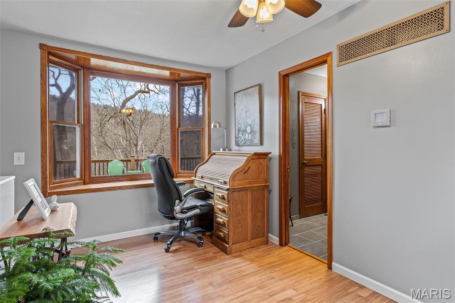
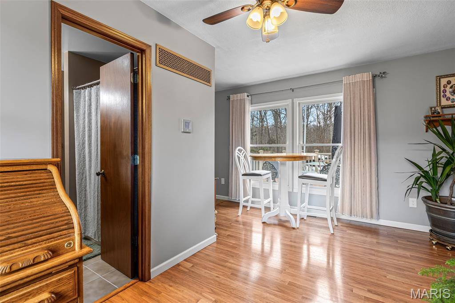
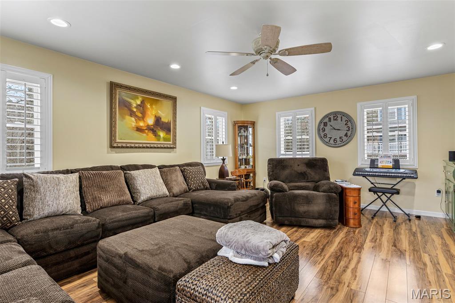
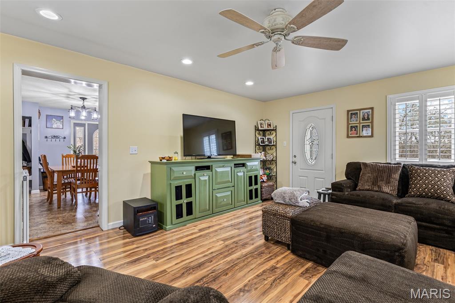
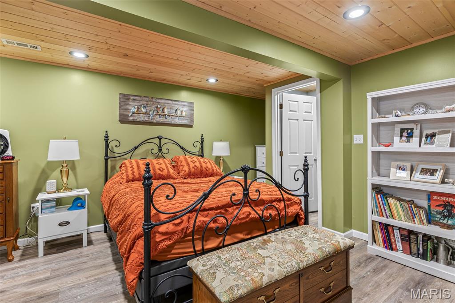
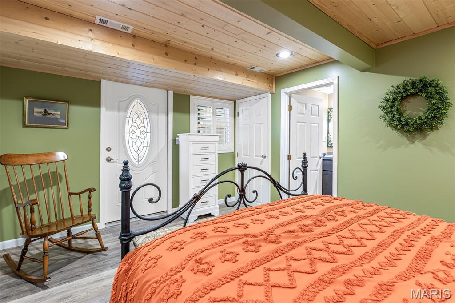
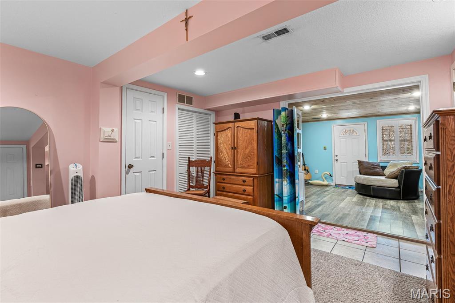
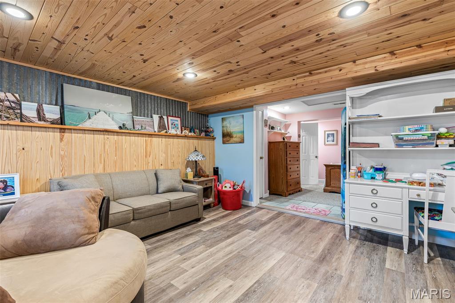
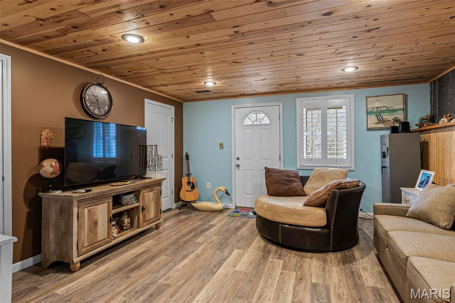
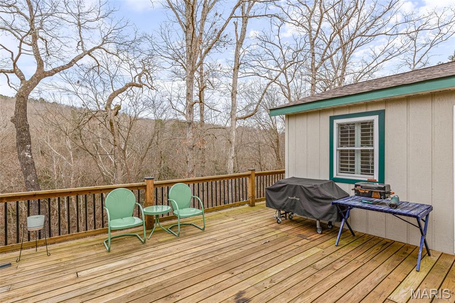
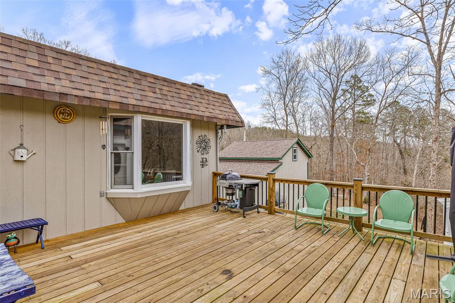
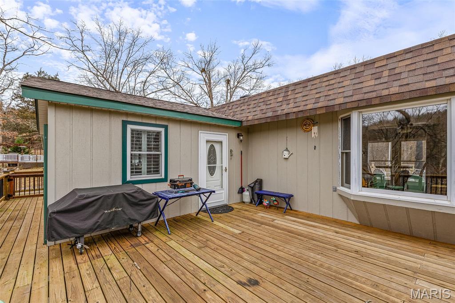
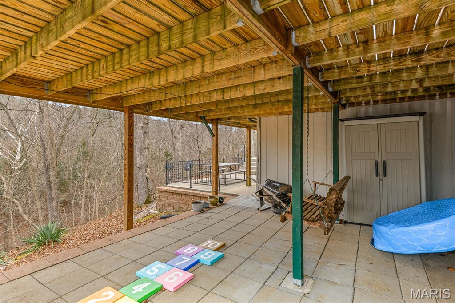
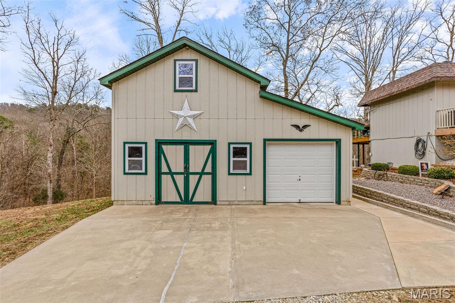
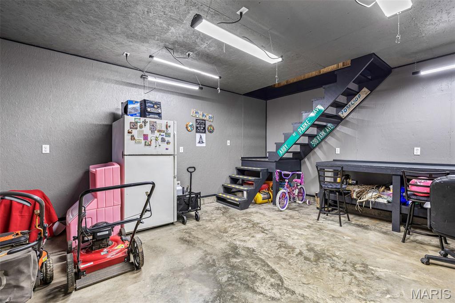
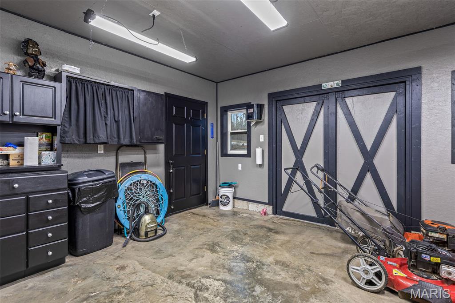
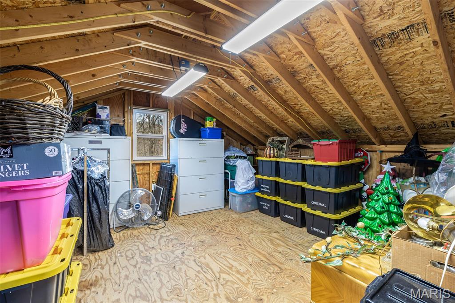
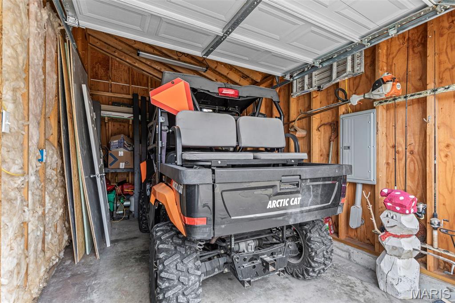
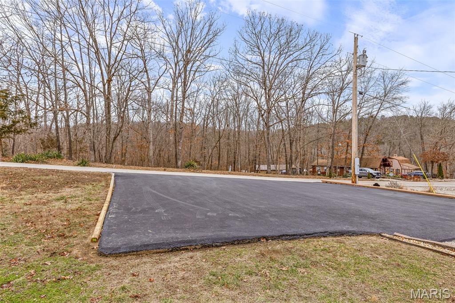
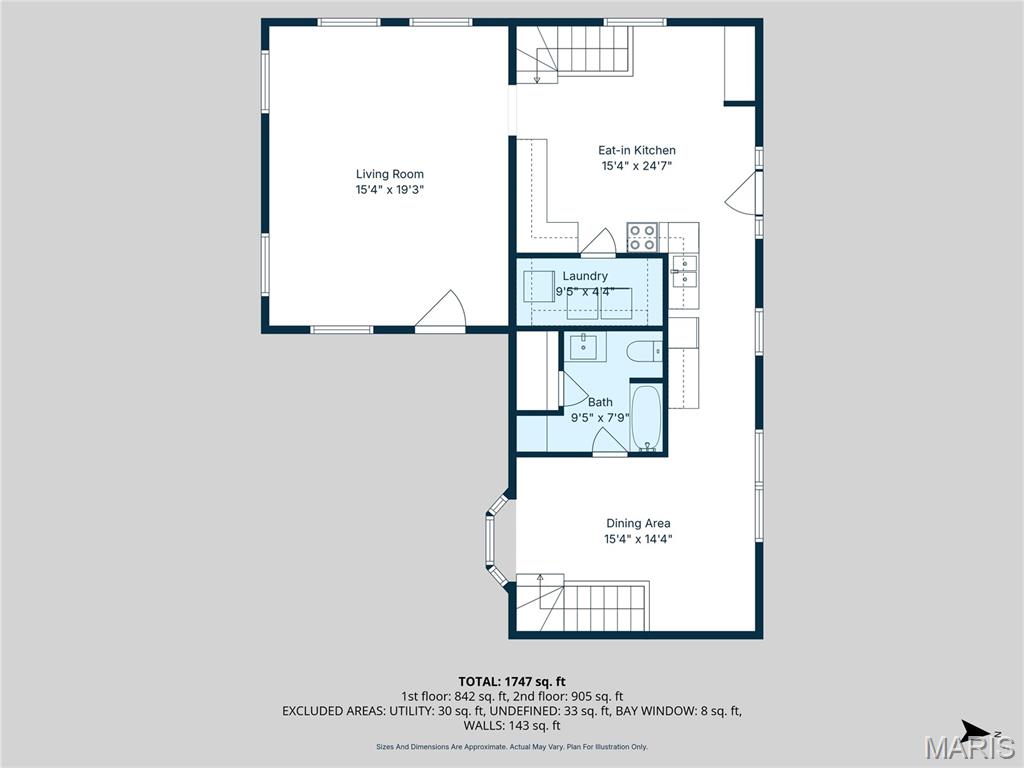
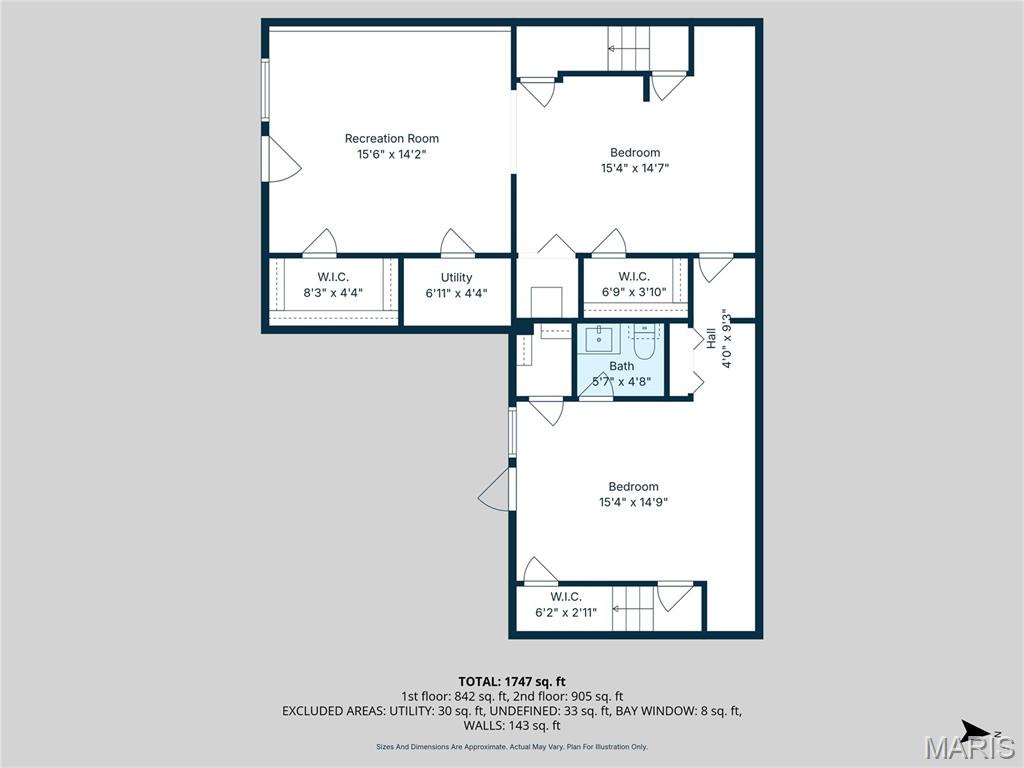
Welcome home to this beautifully maintained two-level home in a gated lake community offering a host of impressive features. Enjoy a spacious composite front deck that creates a warm welcome, and a generous rear deck perfect for relaxing or entertaining. The main level boasts a large 20x19 living room addition, providing ample space for gatherings. The lower-level features 2 bedrooms and a family room with a pine ceiling that adds a charming rustic, cozy ambiance. The lower-level family room could also be used as an additional sleeping area. Situated on four lots, the property has also includes an adorable 26x14 barn-style garage with a loft. Additional highlights include an asphalt driveway, two separate staircases leading to the lower level, and so much more to discover. Roof and gutters are brand new!
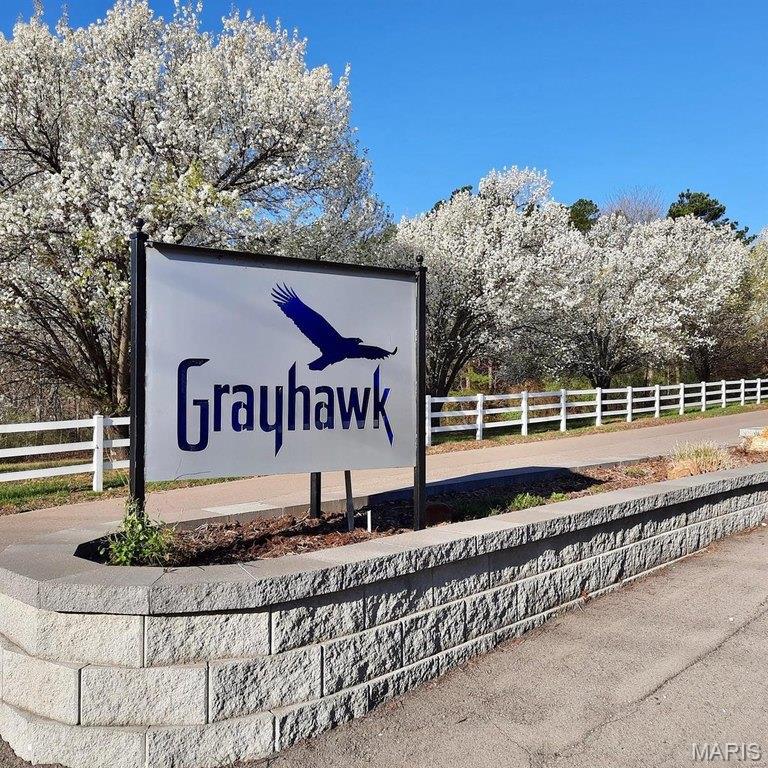
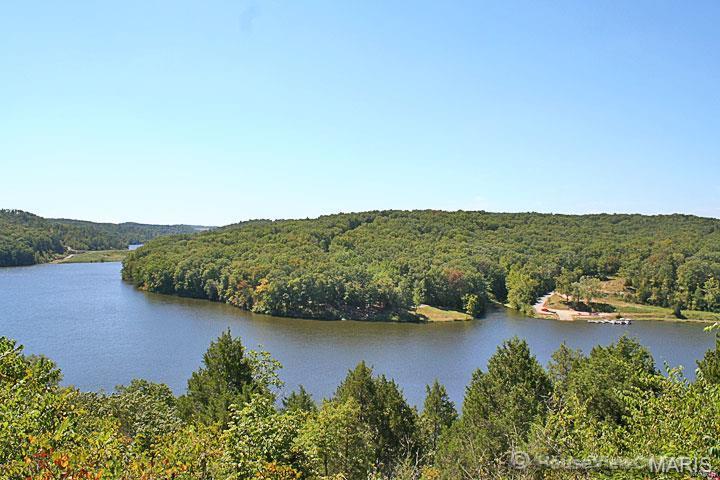

Located within an hour of St. Louis or Cape Girardeau, Grayhawk is the perfect retreat with nearly 1000 acres, including nearly 200 acres of stocked lakes. Whether it's fishing, boating, hiking or relaxing by a cozy campfire, our community has much to offer and is near historic Ste. Genevieve and the heart of wine country!

11466 Cheyenne

Message successfully sent.

What would you like to know?

What is 3 + 4 ?

I agree to receive email communication and understand I can unsubscribe at any time.

I agree to be contacted by Colleen Brown via call, email, and text for real estate services. To opt out, you can reply 'stop' at any time or reply 'help' for assistance. You can also click the unsubscribe link in the emails. Message and data rates may apply. Message frequency may vary. Privacy Policy

Related Properties

New on site 2 days ago
Bursting with opportunity and potential is 117 Montana Dr. This well maintained 3 bedroom, 3 bath home features a separate bedroom floor plan and a main floor laundry room. As you step inside, the long foyer leads to the great room with a vaulted ceiling, gas fireplace as the focal point, and it flows right into the kitchen to easily accommodate gatherings or every day living. The kitchen offers seating at the center island, gas range, plenty of counter space, a large pantry and a bay window that overlooks the backyard. The primary suite is spacious and offers a walk-in closet and full bath while the secondary bedrooms share a full bath. The walk out lower level is mostly finished with a nicely sized full bath, storage/ utility area with a work bench and shelving. Some of the recent upgrades are a new roof, new sliding glass door in the lower level, HVAC has been serviced & new toilet in the shared bathroom. The deck was upgraded last year with composite decking, rod iron spindles, and vinyl handrail. Located close to anything you could possibly need on Mid Rivers Mall Dr, schools, parks and more.
#26031482

Unincorporated

117 Montana Drive

3 Beds

3 Baths

2,421 Sq.Ft.

$309,000

MLS#: 26031482
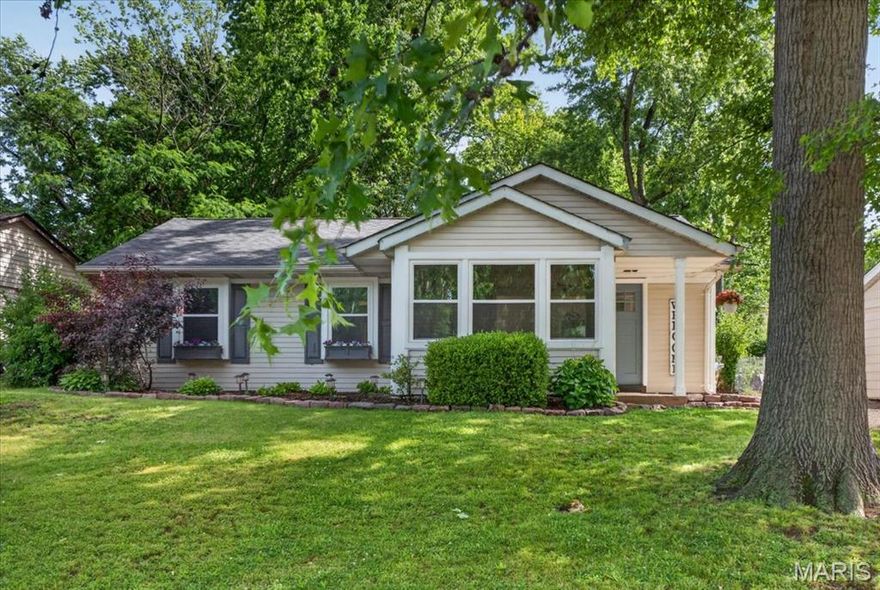
Welcome Home! Nestled on a beautifully landscaped lot shaded by mature trees, this charming
ranch-style residence perfectly blends comfort & character. From the moment you
arrive, the inviting covered front porch and picture-perfect bay window offer exceptional curb appeal. Step
inside to find an inviting living room flowing seamlessly into a eat-in kitchen
the true heart of the home. Kitchen includes custom
white cabinetry, a striking center island topped with warm butcher block, a classic farmhouse sink, gas
range, microwave, and dishwasher. Elegant, low-maintenance vinyl flooring flows flawlessly throughout the
entire main living space and all three bedrooms, making day-to-day cleaning a breeze. The primary
bedroom serves as a private retreat, complete with dual closets and its own direct access door
leading to the outdoor living area. Out back, enjoy your own private oasis featuring a spacious patio looking
out over a beautiful, fully fenced backyard—ideal for entertaining, children, or pets. This turnkey property is ready for its next story. Schedule your tour today!
#26031696

Unincorporated

9954 Clearwater Drive

3 Beds

1 Baths

1,056 Sq.Ft.

$229,000

MLS#: 26031696
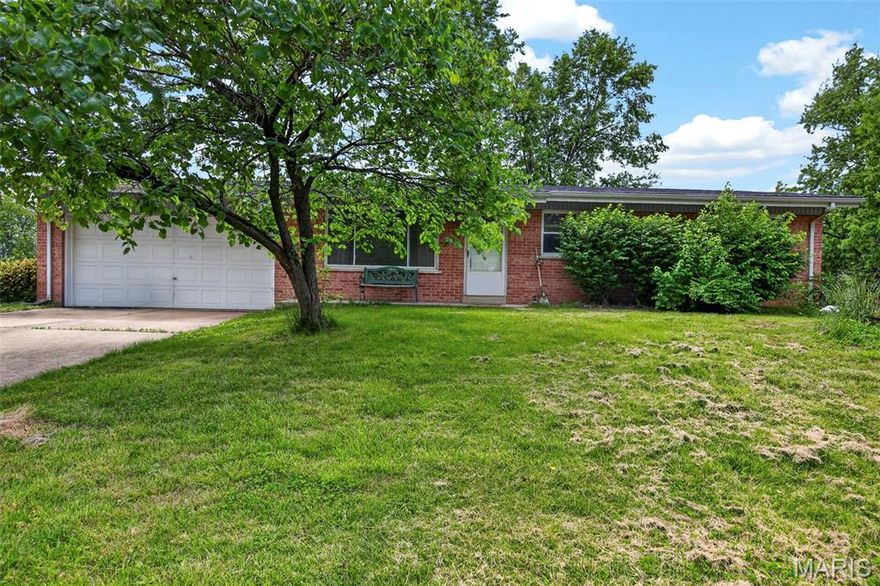
Brick Ranch Home in Unincorporated St. Charles County!  Recent updates in the past 2-3 years include:  New Electric Panel, New Roof, New Hot Water Heater, New HVAC System.  Hardwood flooring throughout the main living area.  Huge .32 Acre Lot features a fenced backyard, and it backs to open ground, and in the distance Home Depot.  Large eat-in kitchen features built-in double wall ovens and a gas range cooktop.  Primary bedroom has an En Suite with a walk-in shower.  Original owner is selling their well-cared for home and you can make it into your own place to call home!  Showings start Friday, May 15, 2026.
#26029516

Unincorporated

33 Cloverdale Drive

3 Beds

2 Baths

1,080 Sq.Ft.

$249,000

MLS#: 26029516

Rare Heritage Patio Home with Full Basement and attached 2 Car Garage. This home has been completely updated New:  Furnace, Air, Carpeting, White Oak Luxury Vinyl Plank Flooring, New Range, New designer Hood, New Quartz Counters, New Island, New Slim-line Microwave, Electric Updates, Lighting, New Garage Door and Opener.  You have to see the renovated and updated 3 1/2 Baths  in this home. You have a direct connect from the 2 Car Garage.  Open stairwell to finished lower level area and unfinished area.  The site features a beautiful view from the spacious patio toward your private wooded wonderland. You won't be disappointed.  An additional special treat is the private balcony deck from the Primary Owner's Suite.  The Patio Homes are located within Heritage close to everything that St Charles has to offer and minutes to 141 and your direct West County Connection.
#26027160

Unincorporated

2613 Hampton Road

3 Beds

3 Baths

2,138 Sq.Ft.

$289,900

MLS#: 26027160

Welcome to 2609 Yaeger! This beautifully renovated ranch is located in the highly sought-after Oakville High School district, close to shopping, dining, and everyday conveniences. Step into a bright and inviting living room featuring new flooring and modern recessed lighting. The stunning custom kitchen showcases tall white cabinetry, granite countertops, a stylish backsplash, stainless steel appliances, and a center island with breakfast bar—perfect for entertaining. The family room opens to a large, level backyard with a new sliding door leading to a concrete patio. The primary suite offers a brand-new private bath with shower. Two additional bedrooms, a full bath, and breakfast area complete the main level. The finished lower level includes a bar, recreation space, and storage. Detached 2-car garage. Investor opportunity—tenant in place with priority to remain.
#26026838

Unincorporated

2609 Yaeger Road

3 Beds

2 Baths

1,840 Sq.Ft.

$314,900

MLS#: 26026838

Charming 3 bedroom townhouse with 2.5 bathrooms and a 2 car detached garage.  Main floor offers a half bath, laundry, open floor plan with the kitchen, living room, and breakfast room all open to each other.  The 2 car garage is detached and accessed through the back of the unit.  The upstairs offers three bedrooms, two full bathrooms, and a loft.
#26027279

Unincorporated

2621 Plantation Point C

3 Beds

2 Baths

1,760 Sq.Ft.

$230,000

MLS#: 26027279

Looking for comfortable and easy living? This beautifully maintained villa offers those and more! The main level welcomes you with a bright, inviting living room, a well-appointed kitchen with adjoining dining area, a spacious bedroom, and a full bath—perfect for relaxed, everyday living without the need for stairs. Upstairs offers a private retreat with two additional bedrooms, a full bath, and a conveniently located laundry room, creating the ideal balance of space and functionality for family or guests. The mostly finished lower level provides even more room to unwind, featuring a large, cozy family/rec room, a half bath, and abundant storage. Thoughtful updates—including a new HVAC system and water heater in 2024, along with newer carpet and engineered flooring—add modern comfort and peace of mind. Just off the dining area, a large deck creates the perfect outdoor retreat—ideal for enjoying your morning coffee or unwinding with an iced tea after a long day. With plenty of space to entertain, it’s also well-suited for gatherings with family and friends. The home also features an attached garage for everyday convenience, along with off-street parking just outside the front door. Additional shared parking areas nearby provide plenty of space for guests, making entertaining and day-to-day living even easier. Ideally located in a desirable suburban setting, you’ll love the easy access to major highways while still enjoying a tucked-away neighborhood feel. Just minutes from shopping, dining, parks, trails, and a major hospital, this home offers the perfect blend of convenience and lifestyle. This is more than a place to live—it’s a place to truly enjoy coming home to.
#26027082

Unincorporated

3555 Pearson Pointe

3 Beds

2 Baths

1,926 Sq.Ft.

$275,000

MLS#: 26027082

Fully furnished Condo with 10x24 Boat Slip (B8) w/lift in desired Robinwood Condominiums - perfect family getaway, rental investment (rentals are allowed) or live Lake Life EVERYDAY!  2 Bed/2 Bath unit offers 958 sq ft w/breathtaking views of the beautiful Lake at the 10mm & one of the salt water pools.  Community offers- 2 pools which 1 is heated, hot tub, clubhouse which offers a party room and work out room, tennis courts & docks.  Dock is a short walk from this condo and is also protected which keeps the cove calmer too.  Only 8 steps from parking lot to the landing!  Open floor plan is perfect for entertaining & families.  Kitchen has NEW Stainless Steel Refrigerator and Range Hood and NEW LVP flooring in the kitchen area.  Kitchen also offers a large breakfast bar w/seating, ample cabinets & counter space.  Spacious Living Rm has floor to ceiling stone fireplace (no wood allowed/can easily be converted to electric) perfect for fall and winter months at the Lake.  Triple glass floor to ceiling sliding door to the covered composite deck offers lots of natural light & that gorgeous Lake View!  NEW ceiling fan on the balcony area as well.  Spacious Primary Bed has sliding door leading to balcony, walk-in closet & en suite full bath.  Nice size 2nd Bed, hall bath and laundry area w/washer/dryer that stay with condo.  Carpets are freshly cleaned.  Property is minutes from EVERYTHING- The Strip, restaurants (Shady Gators, H. Toad's Frankie & Louie's), The Cove Golf - Beautiful 18 Hole Course, shopping, entertainment (mini golf, The Malted Monkey).  Included in the LOW monthly HOA fee of $445 a month is Water, Sewer, Trash, Cable TV, Internet, Maintenance of Pools, Docks,Tennis / Sport Courts, Grounds & Roads.  Don't miss this ONE!
#26025422

Unincorporated

40 Robinwood 2C

2 Beds

2 Baths

958 Sq.Ft.

$229,900

MLS#: 26025422
Price reduced
4 Major Highlights: 
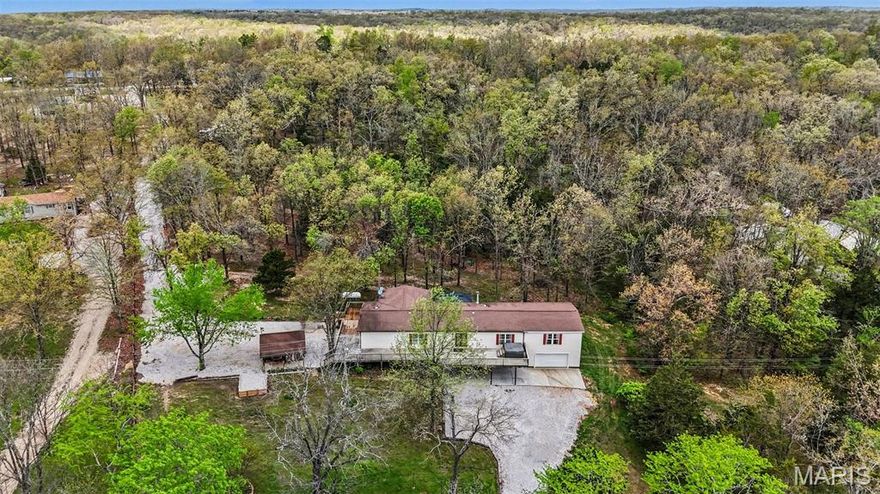
• 4.44 Acre Lot in Lake Perry Farms and part of the Lake Perry Community (approximate)
• Spacious 4 Bedroom Floor Plan w/Full Basement with 9’ Concrete Foundation
• Lake Perry provides lakes, boating, hiking, fishshin and so much more!
• Private, peaceful setting—ideal for a retreat lifestyle
Located within the highly sought-after Lake Perry Community, this home offers access to a 200+ acre lake featuring power boating, fishing, relaxation, and more. As part of the Lake Perry Association, all community amenities apply—giving you the perfect blend of privacy and lake lifestyle living.

With the modern comforts you’re looking for and the exclusivity Lake Perry offers, this is a rare opportunity to create your own getaway on a pivate 4.44 acre lot and home.

Professional photos coming soon. Home needs some TLC—nothing major, just an opportunity to add your personal touch. Seller has made some recent improvement, newer trim, and kithen back splash. Seller would prefer to sell in its current "As Is" condition.
#26005619

Unincorporated

2898 Pcr 856

4 Beds

2 Baths

2,828 Sq.Ft.

$274,900

MLS#: 26005619
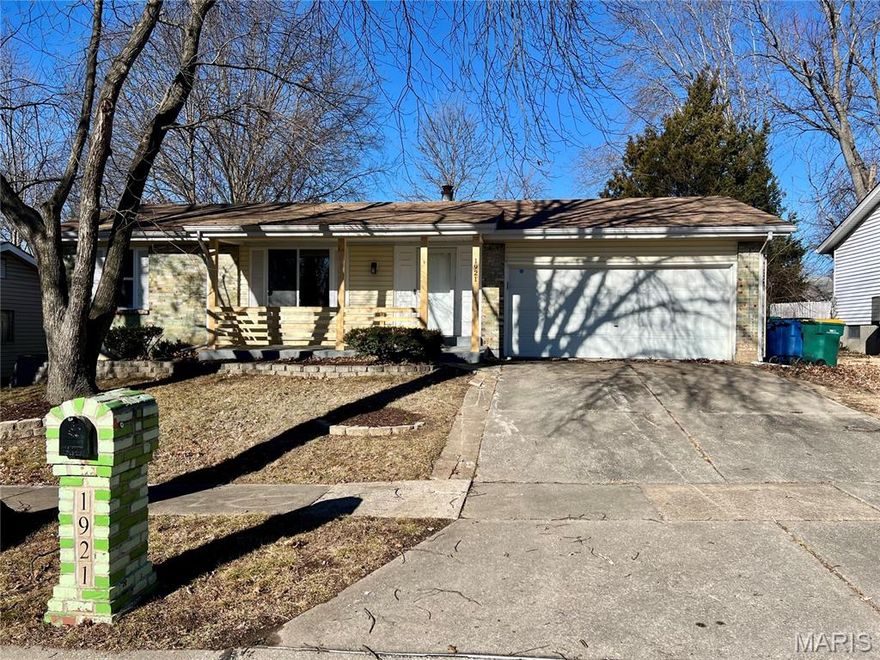
Welcome home to this beautifully newly renovated 3-bedroom, 2-full-bath property located at 1921 Lakeheights Ln. Step inside to a spacious living room filled with natural light, enhanced by new windows throughout. The updated kitchen features a center island, ample cabinet space, and modern finishes, making it the heart of the home.

The primary bedroom includes a full master bathroom, while two additional bedrooms offer flexibility for family, guests, or a home office. Enjoy the convenience of a 2-car garage and a clean basement providing excellent potential for future finishing—ideal for additional living space, a recreation area, or storage.

With fresh updates throughout and room to grow, this move-in-ready home is one you don’t want to miss. Schedule your showing today!
#26002557

Unincorporated

1921 Lakeheights Lane

3 Beds

2 Baths

1,490 Sq.Ft.

$234,900

MLS#: 26002557

 - property

Send a message

Message successfully sent.

Your message

What is 3 + 4 ?

Reason for contacting?

I agree to receive email communication and understand I can unsubscribe at any time.

I agree to be contacted by Colleen Brown via call, email, and text for real estate services. To opt out, you can reply 'stop' at any time or reply 'help' for assistance. You can also click the unsubscribe link in the emails. Message and data rates may apply. Message frequency may vary. Privacy Policy

Sign Out

Virtual Assistant

Would you like to take the next step with this property? We can help you schedule a showing or virtual tour, or send you more details.

Yes, I would like more information.

Thank You for Your Reply, One of Our Agents will contact you as soon as possible

No, maybe later.

Thank you, you can always contact me via email, phone number or through the contact form.

Realhub AI

Lucy - Your AI-Powered Realtor

Update Your Temporary Password

Personalize your search

Enter your email and we'll notify you immediately when new listings match what you're looking for.

or enter email address

Already have an account ? Login here

Continue your home search

I agree to receive communications and understand I can unsubscribe at any time.

I agree to be contacted by Colleen Brown via call, email, and text for real estate services. To opt out, you can reply 'stop' at any time or reply 'help' for assistance. You can also click the unsubscribe link in the emails. Message and data rates may apply. Message frequency may vary. Privacy Policy

Already have an account ? Login here

We use cookies

We use cookies primarily for analytics to enhance your experience. By accepting, you agree to our use of these cookies. You can manage your preferences or learn more about our cookies policy.