
Traditional, Apartment Style, Mid-Rise 3or4 Story, Other
40 Robinwood 2C
Unincorporated, MO 65049
MLS#: 26025422
$229,900
Property
Beds
2
Full Baths
2
1/2 Baths
None
Year Built
1983
Sq.Footage
958
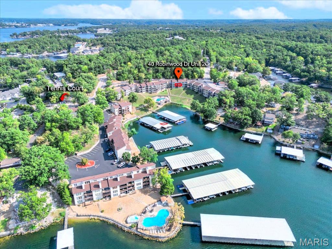
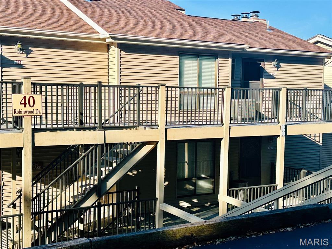
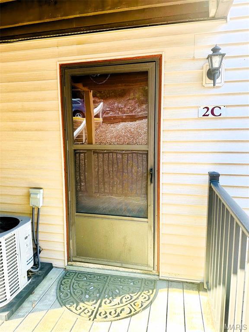
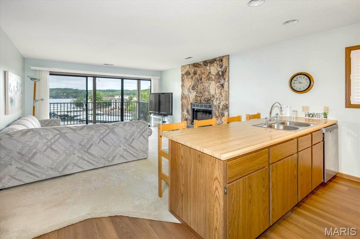
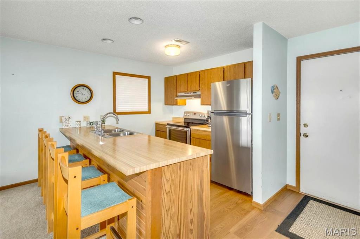
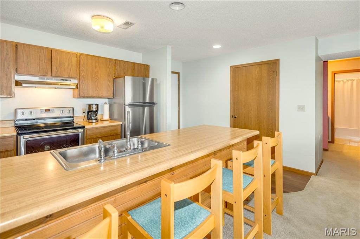
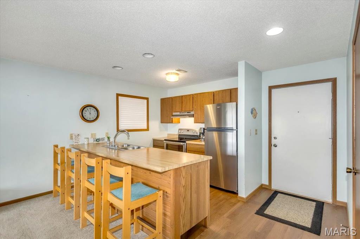
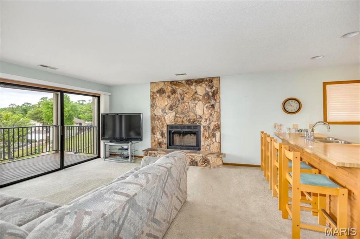
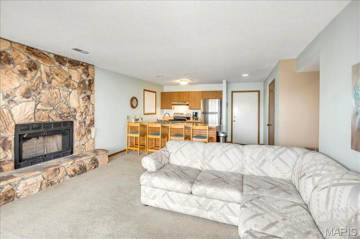
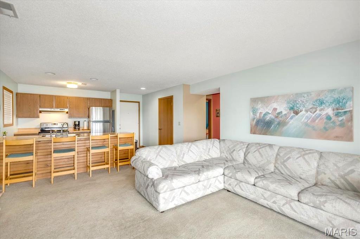
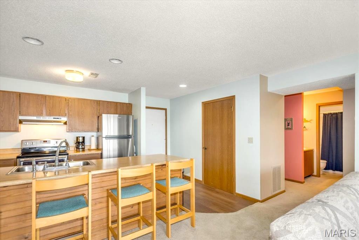
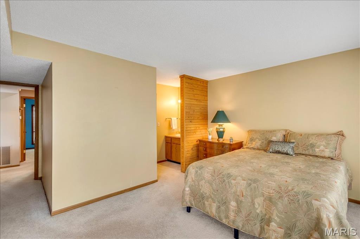
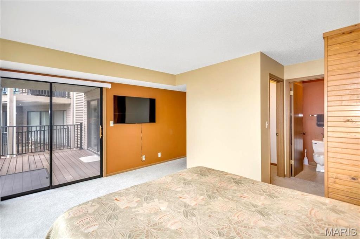
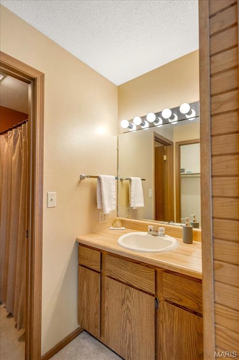
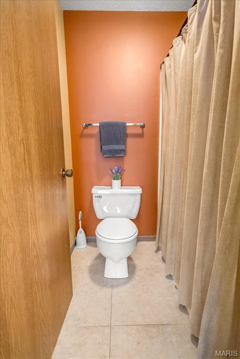
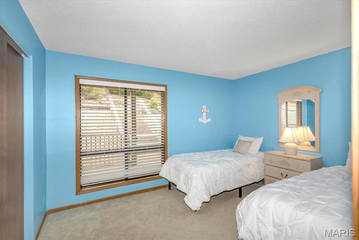
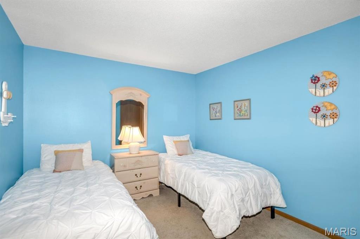
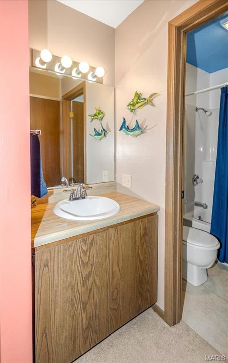
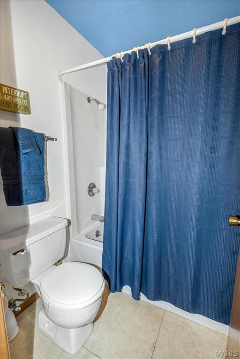
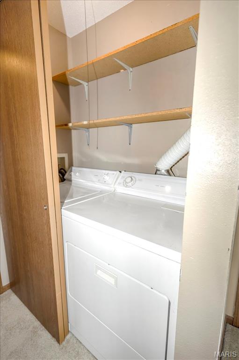
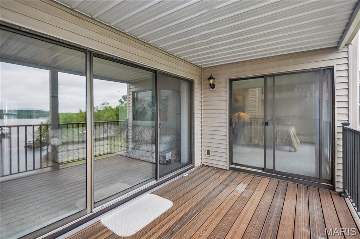
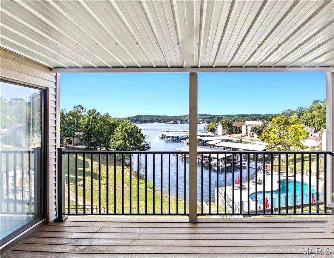
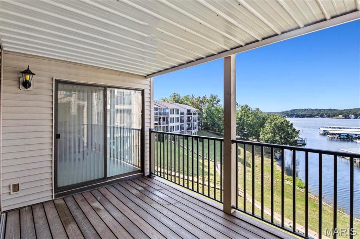
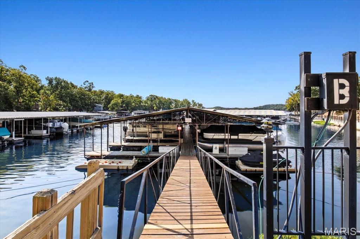
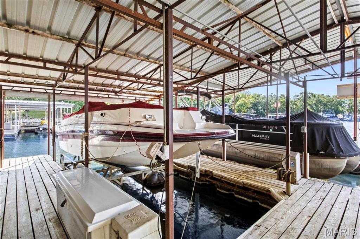
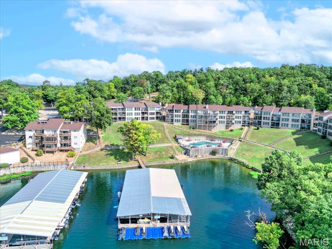
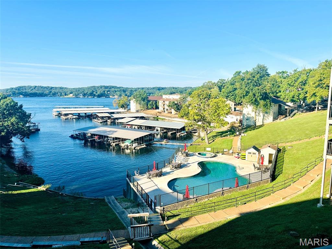
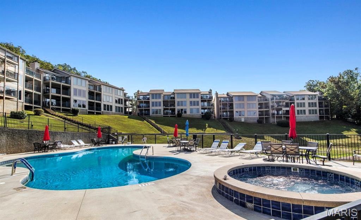
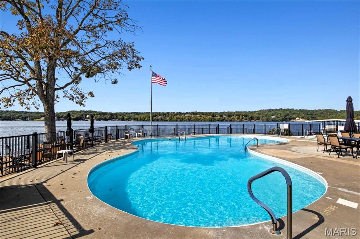
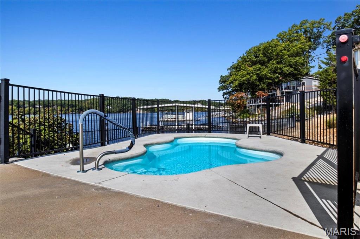
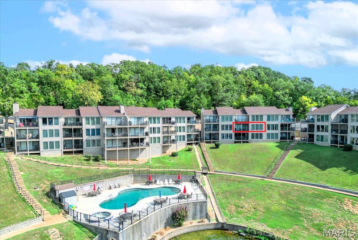
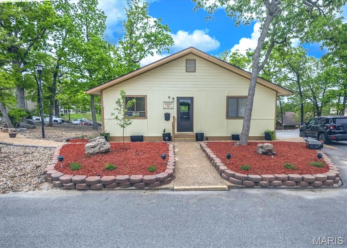
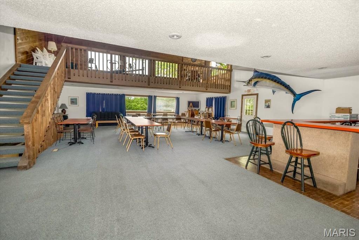
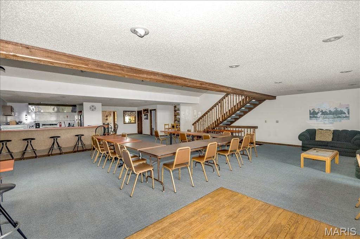
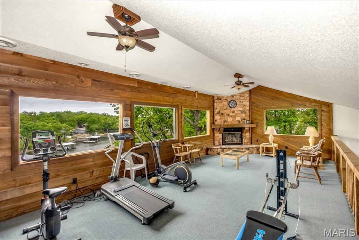
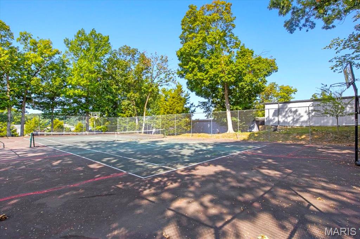
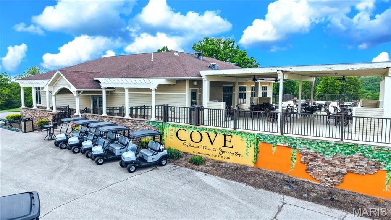
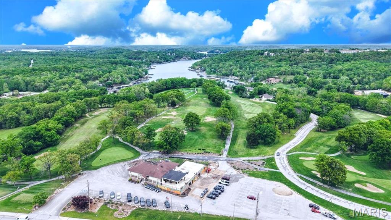
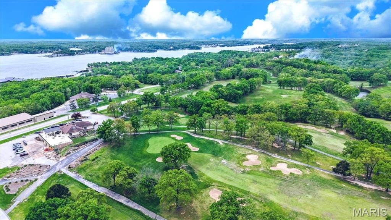
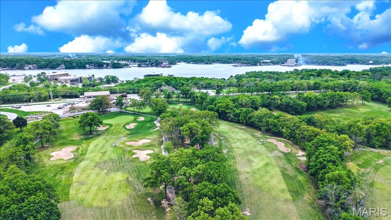
Fully furnished Condo with 10x24 Boat Slip (B8) w/lift in desired Robinwood Condominiums - perfect family getaway, rental investment (rentals are allowed) or live Lake Life EVERYDAY! 2 Bed/2 Bath unit offers 958 sq ft w/breathtaking views of the beautiful Lake at the 10mm & one of the salt water pools. Community offers- 2 pools which 1 is heated, hot tub, clubhouse which offers a party room and work out room, tennis courts & docks. Dock is a short walk from this condo and is also protected which keeps the cove calmer too. Only 8 steps from parking lot to the landing! Open floor plan is perfect for entertaining & families. Kitchen has NEW Stainless Steel Refrigerator and Range Hood and NEW LVP flooring in the kitchen area. Kitchen also offers a large breakfast bar w/seating, ample cabinets & counter space. Spacious Living Rm has floor to ceiling stone fireplace (no wood allowed/can easily be converted to electric) perfect for fall and winter months at the Lake. Triple glass floor to ceiling sliding door to the covered composite deck offers lots of natural light & that gorgeous Lake View! NEW ceiling fan on the balcony area as well. Spacious Primary Bed has sliding door leading to balcony, walk-in closet & en suite full bath. Nice size 2nd Bed, hall bath and laundry area w/washer/dryer that stay with condo. Carpets are freshly cleaned. Property is minutes from EVERYTHING- The Strip, restaurants (Shady Gators, H. Toad's Frankie & Louie's), The Cove Golf - Beautiful 18 Hole Course, shopping, entertainment (mini golf, The Malted Monkey). Included in the LOW monthly HOA fee of $445 a month is Water, Sewer, Trash, Cable TV, Internet, Maintenance of Pools, Docks,Tennis / Sport Courts, Grounds & Roads. Don't miss this ONE!
Features & Amenities
Interior
-
Other Interior Features
High Speed Internet, Open Floorplan, Breakfast Bar
-
Total Bedrooms
2
-
Bathrooms
2
-
Above Grade Finished Area
958.0
-
Basement YN
NO
-
Cooling YN
YES
-
Cooling
Central Air, Electric
-
Fireplace YN
YES
-
Heating YN
YES
-
Heating
Forced Air, Electric
-
Main Level Bedrooms
2
-
Pet friendly
N/A
Exterior
-
Garage
No
-
Construction Materials
Wood Siding, Cedar, Other
-
Other Exterior Features
Balcony
-
Parking
Additional Parking, Off Street
-
Patio and Porch Features
Deck, Covered
-
Pool
Yes
-
Pool Features
In Ground
-
Waterfront YN
YES
Area & Lot
-
Lot Features
Views, Waterfront
-
Property Type
Residential
-
Property Sub Type
Condominium
-
Architectural Style
Traditional, Apartment Style, Mid-Rise 3or4 Story, Other
Price
-
Sales Price
$229,900
-
Tax Amount
$720
-
Sq. Footage
958
-
Price/SqFt
$239
HOA
-
Association
Yes
-
Association Fee
$445
-
Association Fee Frequency
Monthly
-
Association Fee Includes
N/A
School District
-
Elementary School
Osage Upper Elem.
-
Middle School
Osage Middle
-
High School
Osage High
Property Features
-
New Construction
NO
-
Association Amenities
Management
-
Ownership
Private
-
Senior Community YN
NO
-
Sewer
Public Sewer
-
Water Source
Public
Schedule a Showing
Showing scheduled successfully.
Mortgage calculator
Estimate your monthly mortgage payment, including the principal and interest, property taxes, and HOA. Adjust the values to generate a more accurate rate.
Your payment
Principal and Interest:
$
Property taxes:
$
HOA fees:
$
Total loan payment:
$
Total interest amount:
$
Location
County
Camden
Elementary School
Osage Upper Elem.
Middle School
Osage Middle
High School
Osage High
Listing Courtesy of Alicia Robinson , Coldwell Banker Realty - Gundaker
RealHub Information is provided exclusively for consumers' personal, non-commercial use, and it may not be used for any purpose other than to identify prospective properties consumers may be interested in purchasing. All information deemed reliable but not guaranteed and should be independently verified. All properties are subject to prior sale, change or withdrawal. RealHub website owner shall not be responsible for any typographical errors, misinformation, misprints and shall be held totally harmless.

FOUNDER
Colleen Brown
Call Colleen today to schedule a private showing.

* Listings on this website come from the FMLS IDX Compilation and may be held by brokerage firms other than the owner of this website. The listing brokerage is identified in any listing details. Information is deemed reliable but is not guaranteed. If you believe any FMLS listing contains material that infringes your copyrighted work please click here to review our DMCA policy and learn how to submit a takedown request.© 2024 FMLS.
Related Properties

Unincorporated
2280 Luxmore Drive
4 Beds
3 Baths
2,500 Sq.Ft.
$219,900
MLS#: 26029667
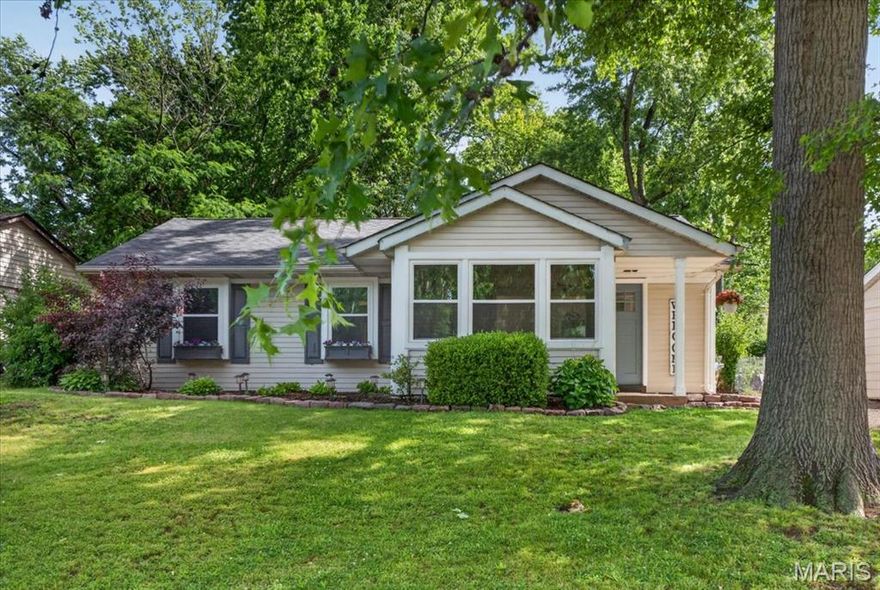
Unincorporated
9954 Clearwater Drive
3 Beds
1 Baths
1,056 Sq.Ft.
$229,000
MLS#: 26031696
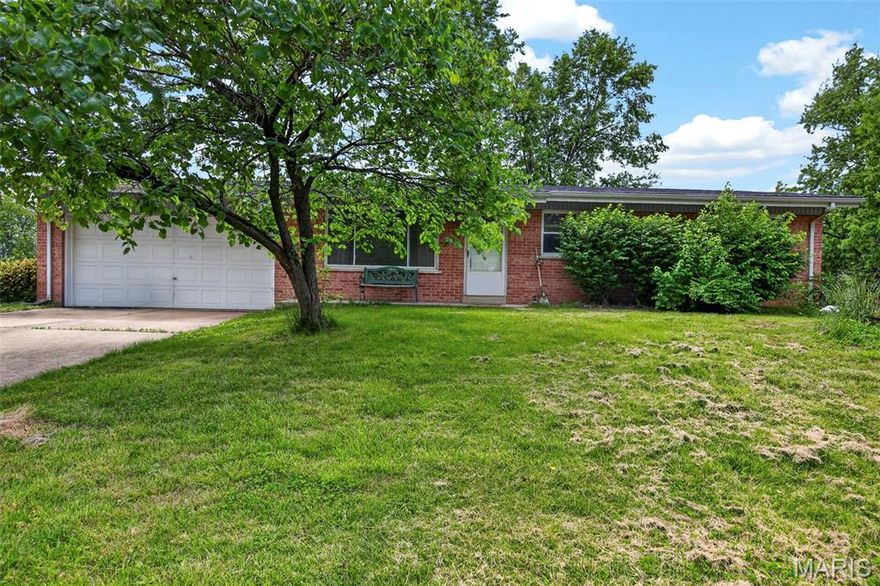
Unincorporated
33 Cloverdale Drive
3 Beds
2 Baths
1,080 Sq.Ft.
$249,000
MLS#: 26029516
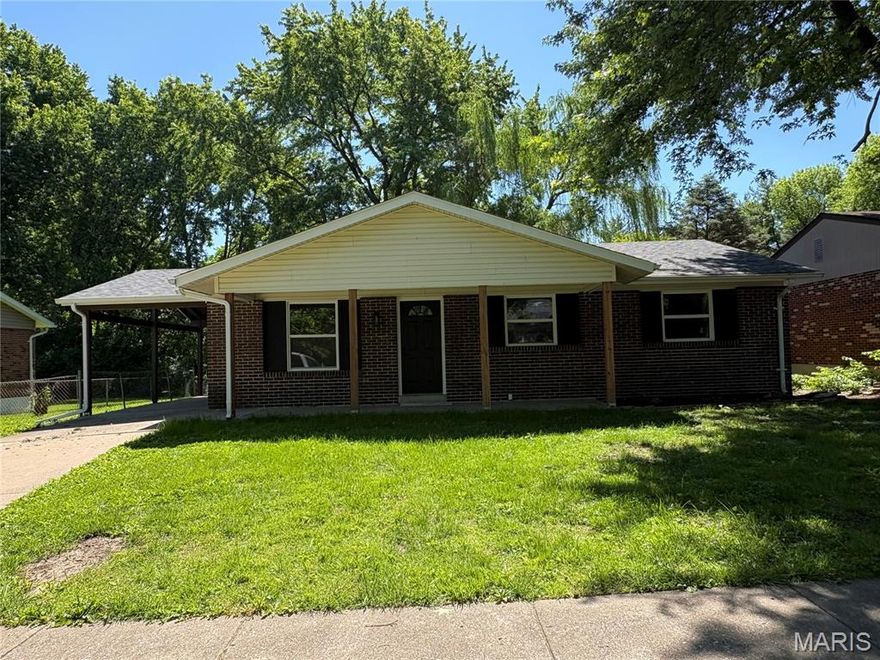
Unincorporated
2156 Northern Limits Drive
3 Beds
2 Baths
1,189 Sq.Ft.
$209,900
MLS#: 26029185

Unincorporated
2621 Plantation Point C
3 Beds
2 Baths
1,760 Sq.Ft.
$230,000
MLS#: 26027279

Unincorporated
3555 Pearson Pointe
3 Beds
2 Baths
1,926 Sq.Ft.
$275,000
MLS#: 26027082

Unincorporated
1003 Pocono Trail
2 Beds
2 Baths
1,425 Sq.Ft.
$221,900
MLS#: 25082565

Unincorporated
9824 Tullamoor Drive
3 Beds
1 Baths
2,259 Sq.Ft.
$210,000
MLS#: 26023571
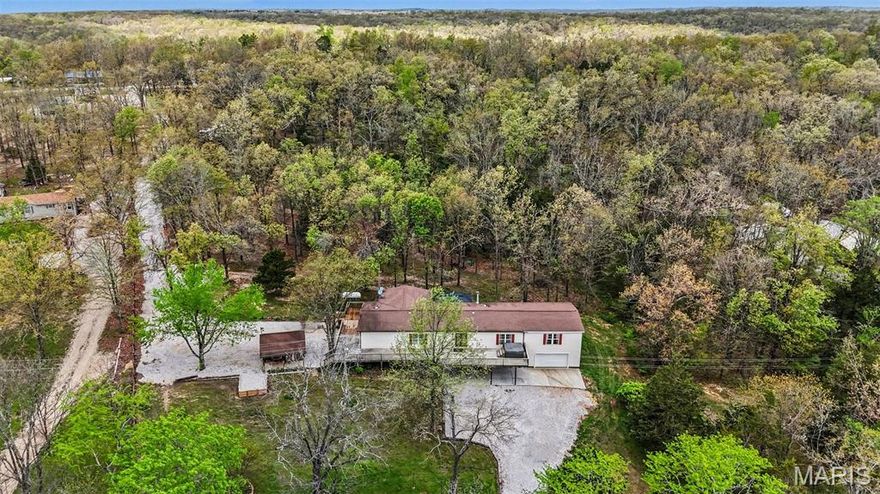
Unincorporated
2898 Pcr 856
4 Beds
2 Baths
2,828 Sq.Ft.
$274,900
MLS#: 26005619
