



Property
Beds
3
Full Baths
2
1/2 Baths
1
Year Built
2004
Sq.Footage
1,926
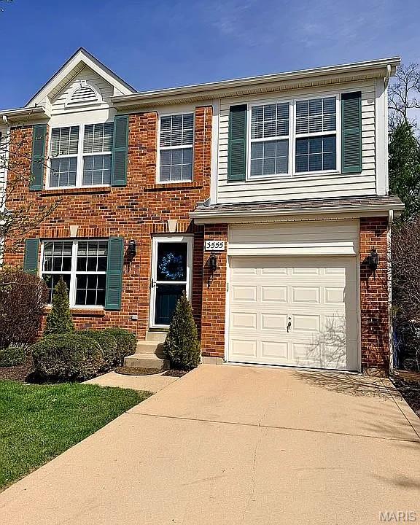
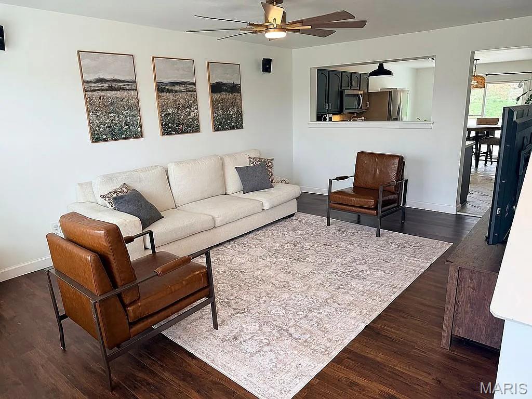
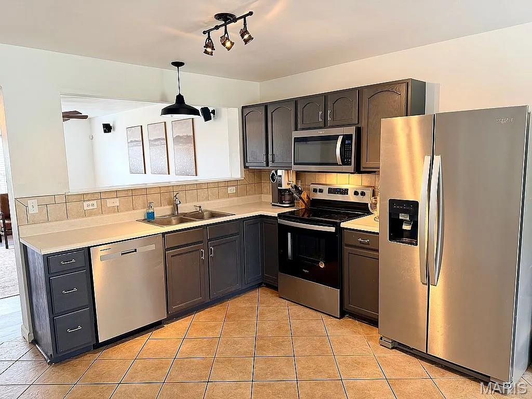
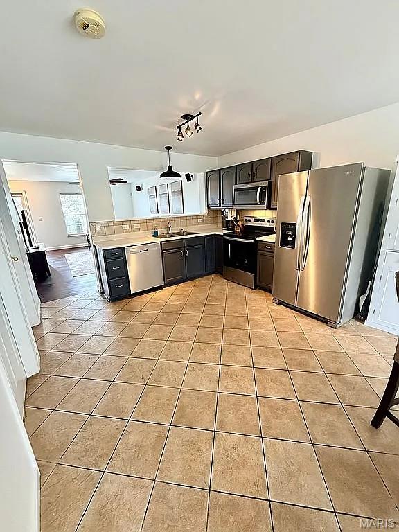
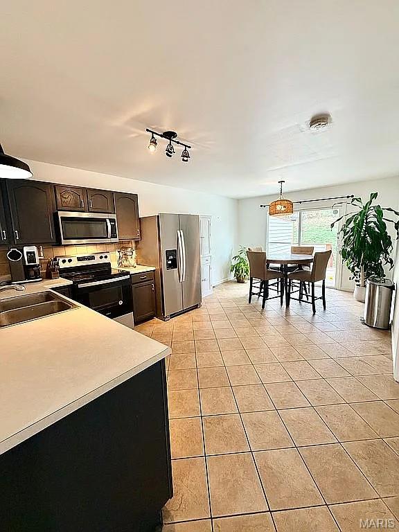
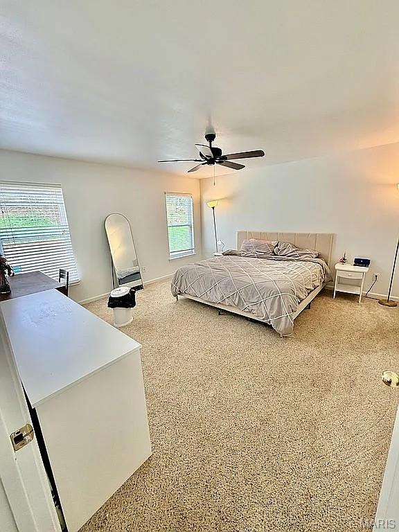
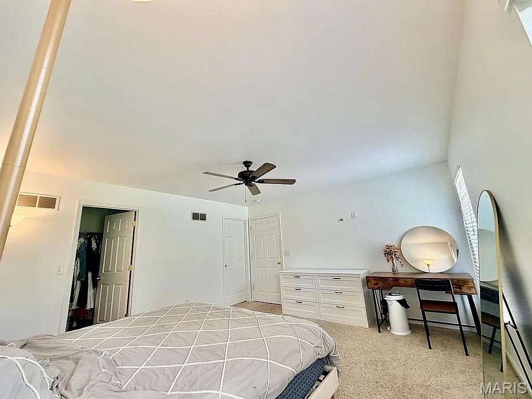
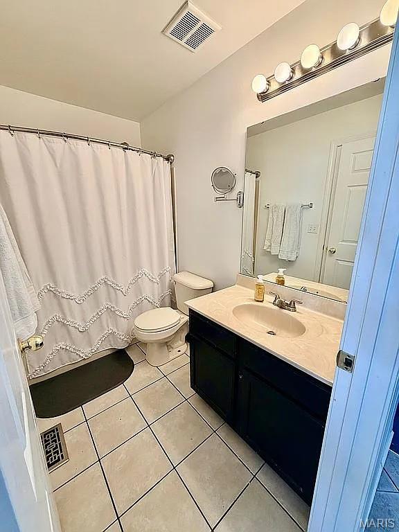
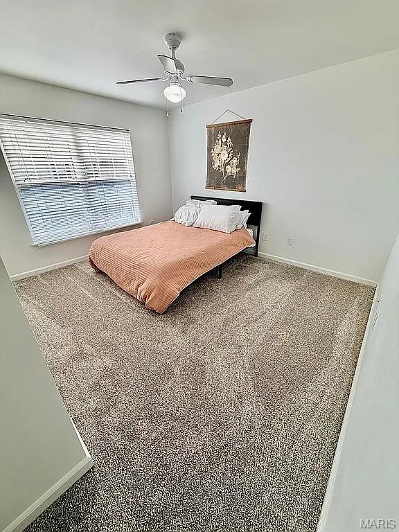
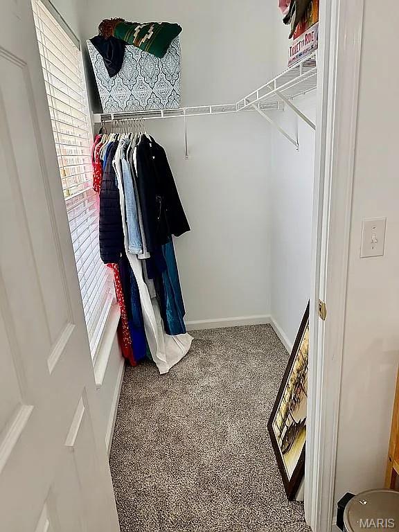
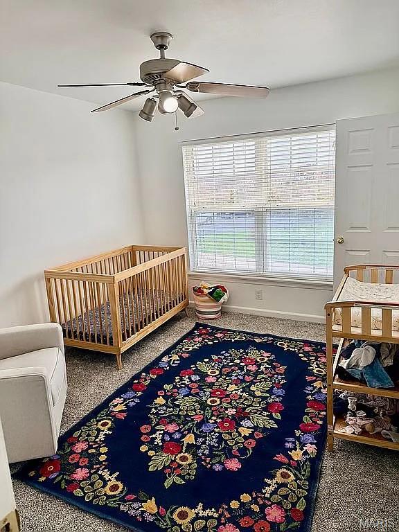
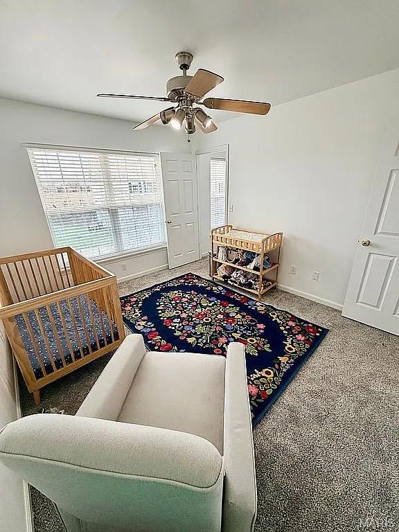
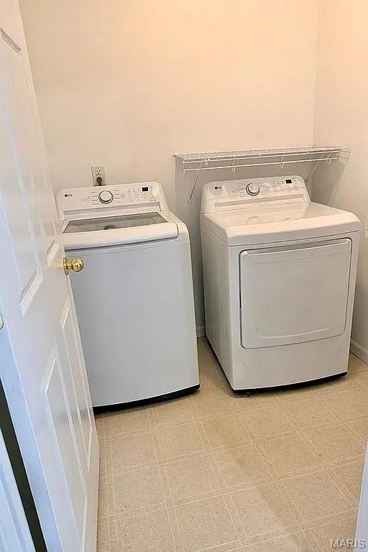
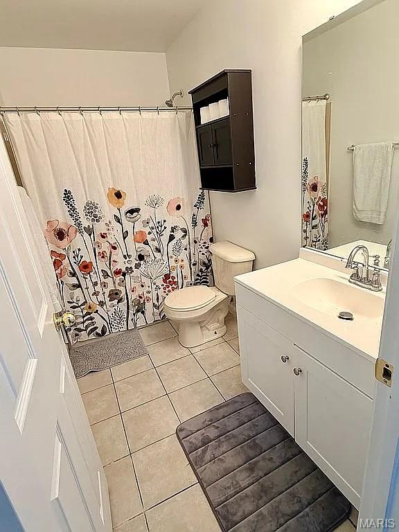
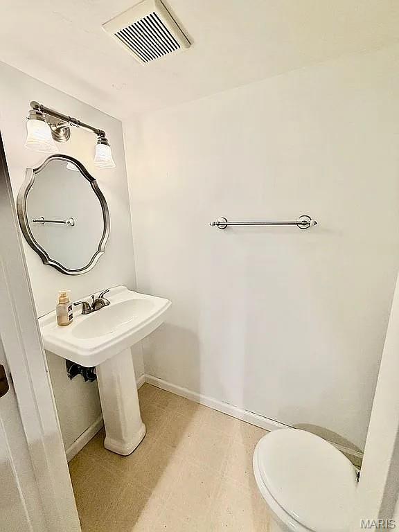
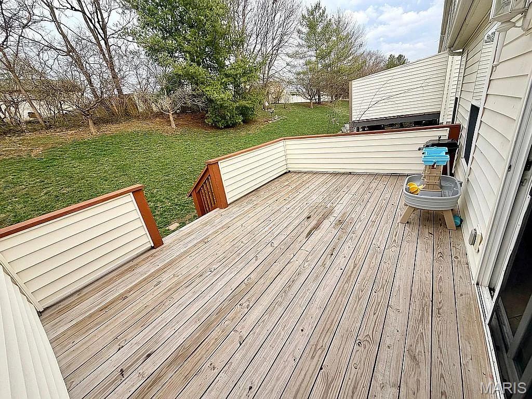
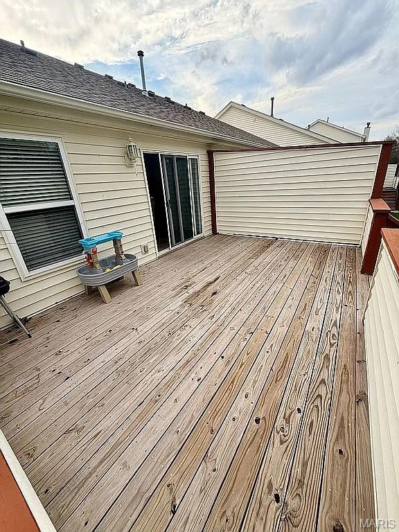
Looking for comfortable and easy living? This beautifully maintained villa offers those and more! The main level welcomes you with a bright, inviting living room, a well-appointed kitchen with adjoining dining area, a spacious bedroom, and a full bath—perfect for relaxed, everyday living without the need for stairs. Upstairs offers a private retreat with two additional bedrooms, a full bath, and a conveniently located laundry room, creating the ideal balance of space and functionality for family or guests. The mostly finished lower level provides even more room to unwind, featuring a large, cozy family/rec room, a half bath, and abundant storage. Thoughtful updates—including a new HVAC system and water heater in 2024, along with newer carpet and engineered flooring—add modern comfort and peace of mind. Just off the dining area, a large deck creates the perfect outdoor retreat—ideal for enjoying your morning coffee or unwinding with an iced tea after a long day. With plenty of space to entertain, it’s also well-suited for gatherings with family and friends. The home also features an attached garage for everyday convenience, along with off-street parking just outside the front door. Additional shared parking areas nearby provide plenty of space for guests, making entertaining and day-to-day living even easier. Ideally located in a desirable suburban setting, you’ll love the easy access to major highways while still enjoying a tucked-away neighborhood feel. Just minutes from shopping, dining, parks, trails, and a major hospital, this home offers the perfect blend of convenience and lifestyle. This is more than a place to live—it’s a place to truly enjoy coming home to.
Features & Amenities
Interior
-
Other Interior Features
Eat-in Kitchen, Pantry, Walk-In Closet(s)
-
Total Bedrooms
3
-
Bathrooms
2
-
1/2 Bathrooms
1
-
Above Grade Finished Area
1445.0
-
Basement YN
YES
-
Cooling YN
YES
-
Cooling
Central Air, Electric
-
Fireplace YN
NO
-
Heating YN
YES
-
Heating
Natural Gas, Forced Air
-
Main Level Bedrooms
1
-
Pet friendly
N/A
Exterior
-
Garage
Yes
-
Garage spaces
1
-
Construction Materials
Vinyl Siding
-
Parking
Additional Parking, Attached, Garage
-
Patio and Porch Features
Deck
-
Pool
No
-
Waterfront YN
NO
Area & Lot
-
Lot Size(acres)
0.05
-
Lot Size(square feet)
2178.0
-
Property Type
Residential
-
Property Sub Type
Single Family Residence
-
Architectural Style
Traditional
Price
-
Sales Price
$275,000
-
Tax Amount
$2,552
-
Sq. Footage
1, 926
-
Price/SqFt
$142
HOA
-
Association
Yes
-
Association Fee
$275
-
Association Fee Frequency
Monthly
-
Association Fee Includes
N/A
School District
-
Elementary School
Trautwein Elem.
-
Middle School
Washington Middle
-
High School
Mehlville High School
Property Features
-
New Construction
NO
-
Association Amenities
Management
-
Foundation Details
Concrete Perimeter
-
Ownership
Private
-
Senior Community YN
NO
-
Sewer
Public Sewer
-
Water Source
Public
Schedule a Showing
Showing scheduled successfully.
Mortgage calculator
Estimate your monthly mortgage payment, including the principal and interest, property taxes, and HOA. Adjust the values to generate a more accurate rate.
Your payment
Principal and Interest:
$
Property taxes:
$
HOA fees:
$
Total loan payment:
$
Total interest amount:
$
Location
County
St. Louis
Elementary School
Trautwein Elem.
Middle School
Washington Middle
High School
Mehlville High School
Listing Courtesy of Paul Alexander , Coldwell Banker Realty - Gundaker
RealHub Information is provided exclusively for consumers' personal, non-commercial use, and it may not be used for any purpose other than to identify prospective properties consumers may be interested in purchasing. All information deemed reliable but not guaranteed and should be independently verified. All properties are subject to prior sale, change or withdrawal. RealHub website owner shall not be responsible for any typographical errors, misinformation, misprints and shall be held totally harmless.

FOUNDER
Colleen Brown
Call Colleen today to schedule a private showing.

* Listings on this website come from the FMLS IDX Compilation and may be held by brokerage firms other than the owner of this website. The listing brokerage is identified in any listing details. Information is deemed reliable but is not guaranteed. If you believe any FMLS listing contains material that infringes your copyrighted work please click here to review our DMCA policy and learn how to submit a takedown request.© 2024 FMLS.
Related Properties

Unincorporated
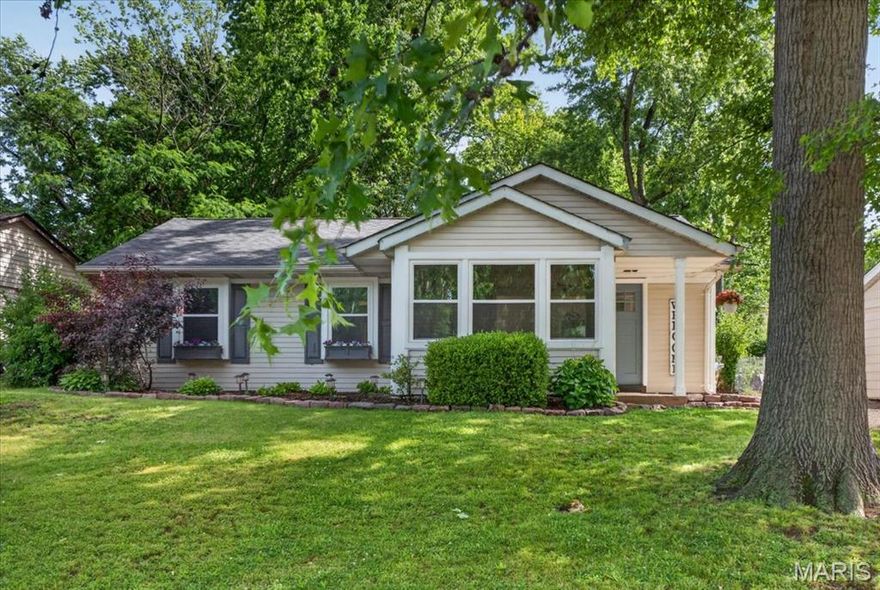
117 Montana Drive
3 Beds
3 Baths
2,421 Sq.Ft.
$309,000
MLS#: 26031482
Unincorporated
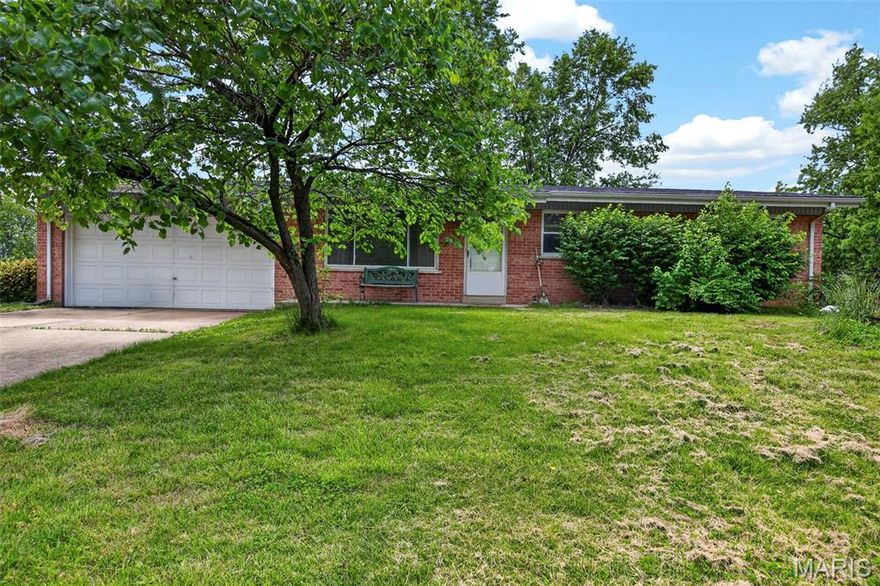
9954 Clearwater Drive
3 Beds
1 Baths
1,056 Sq.Ft.
$229,000
MLS#: 26031696
Unincorporated
33 Cloverdale Drive
3 Beds
2 Baths
1,080 Sq.Ft.
$249,000
MLS#: 26029516

Unincorporated
2613 Hampton Road
3 Beds
3 Baths
2,138 Sq.Ft.
$289,900
MLS#: 26027160

Unincorporated
2609 Yaeger Road
3 Beds
2 Baths
1,840 Sq.Ft.
$314,900
MLS#: 26026838

Unincorporated
2621 Plantation Point C
3 Beds
2 Baths
1,760 Sq.Ft.
$230,000
MLS#: 26027279

Unincorporated
1003 Pocono Trail
2 Beds
2 Baths
1,425 Sq.Ft.
$221,900
MLS#: 25082565

Unincorporated
40 Robinwood 2C
2 Beds
2 Baths
958 Sq.Ft.
$229,900
MLS#: 26025422
Unincorporated
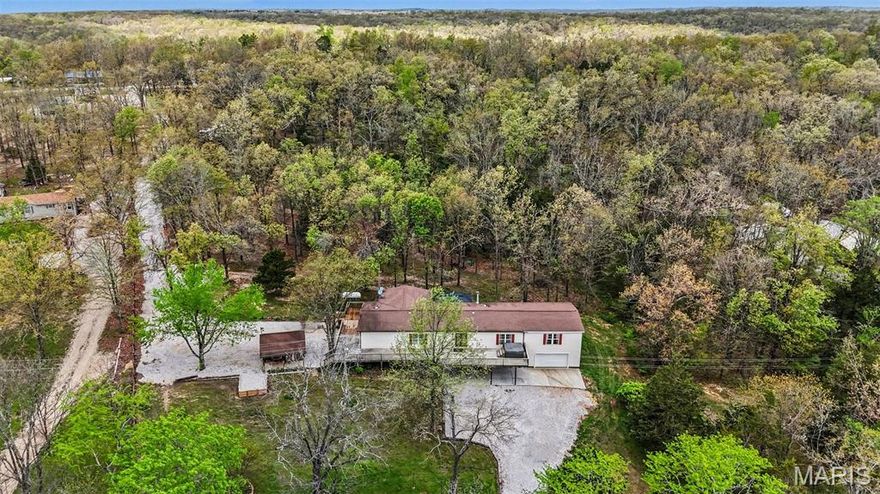
2898 Pcr 856
4 Beds
2 Baths
2,828 Sq.Ft.
$274,900
MLS#: 26005619
