
Ranch, Traditional
1124 Concord Drive
Unincorporated, MO 63303
MLS#: 26031059
$325,000
Property
Beds
3
Full Baths
2
1/2 Baths
None
Year Built
1973
Sq.Footage
1,744
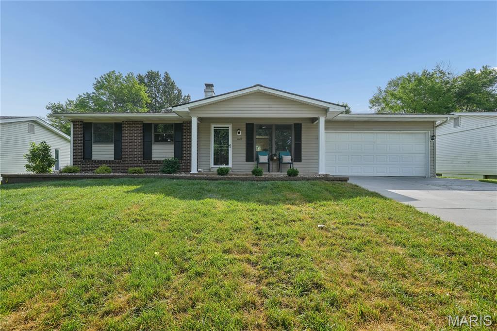
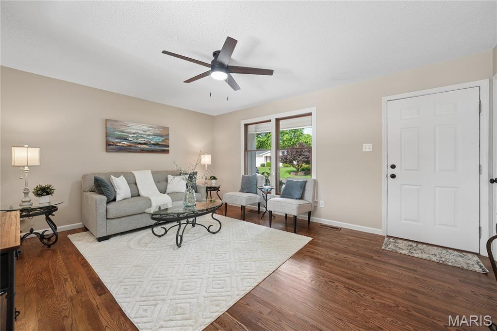
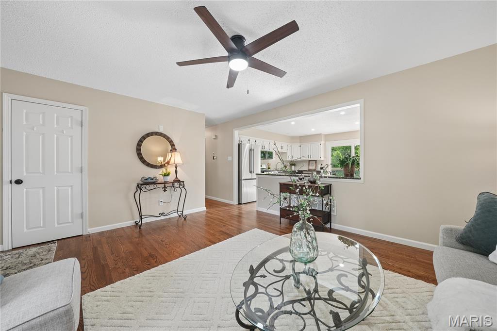
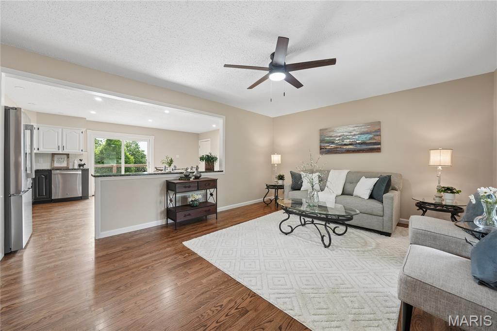
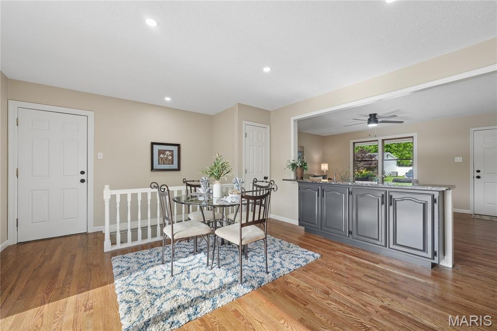
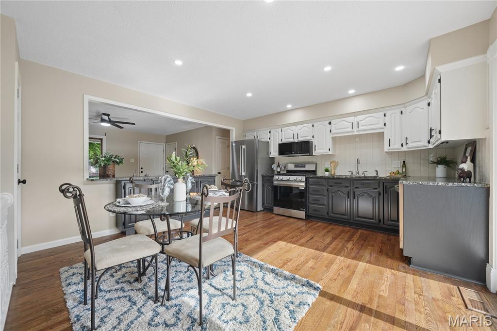
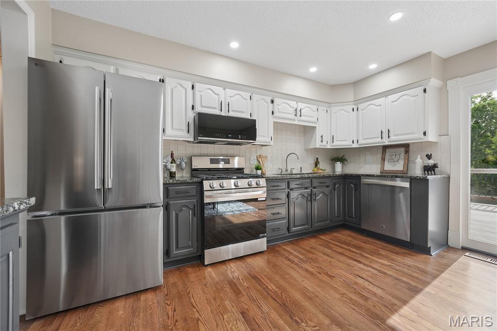
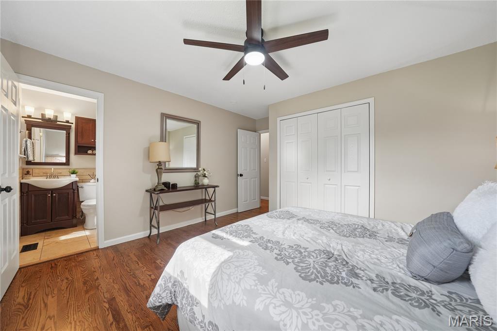
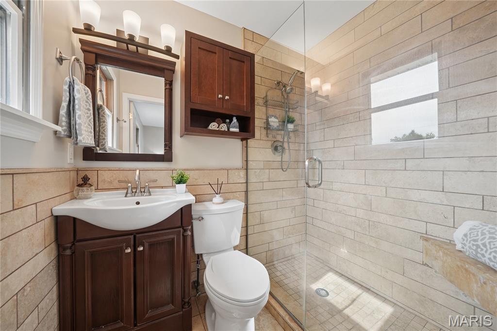
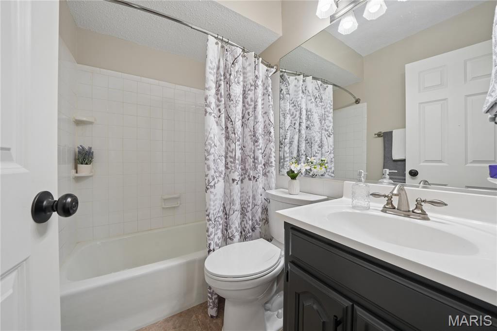
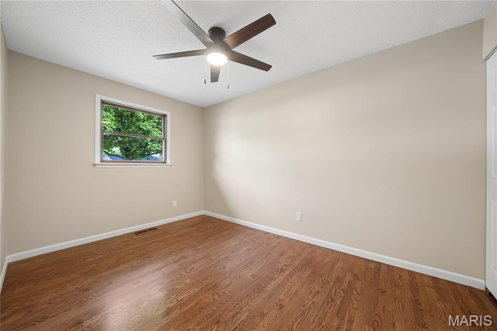
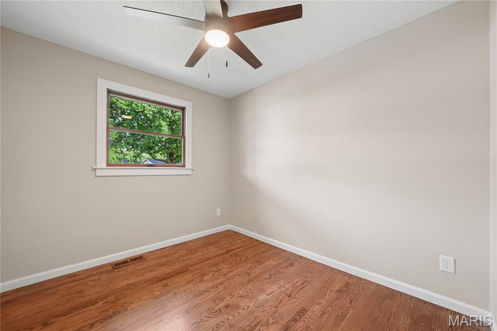
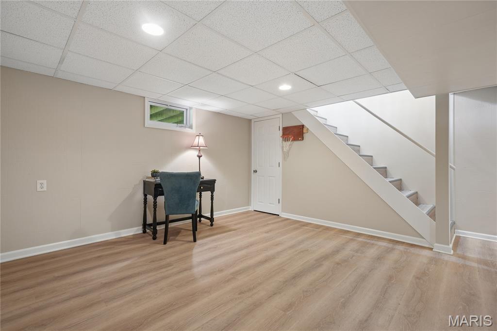
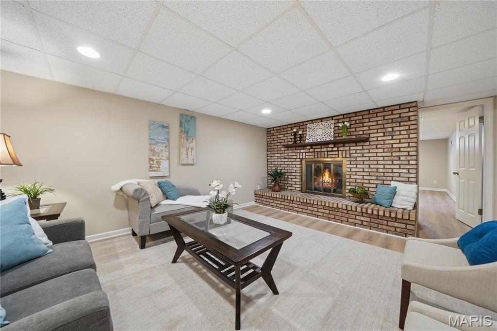
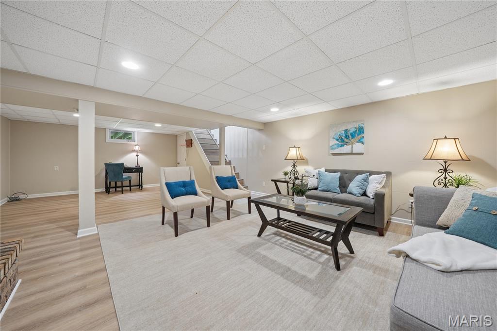
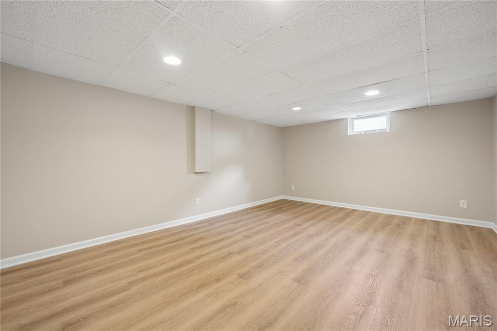
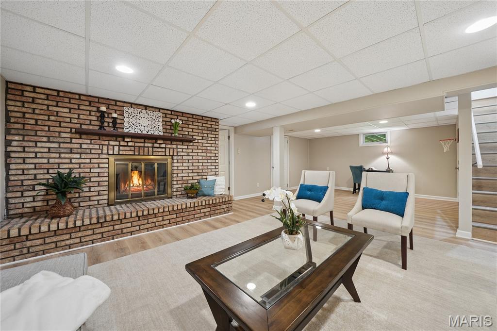
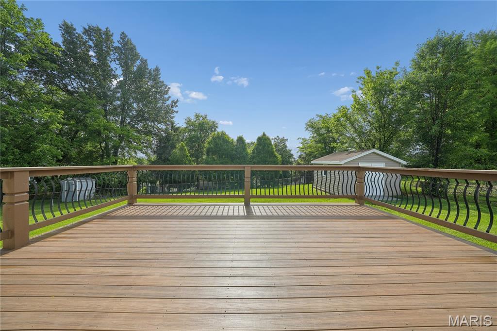
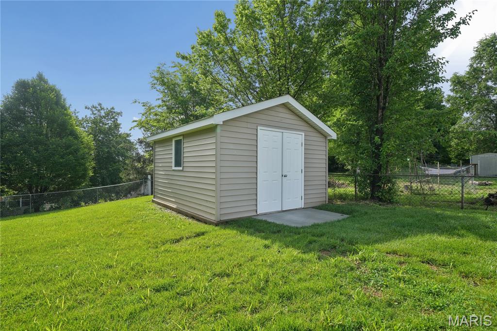
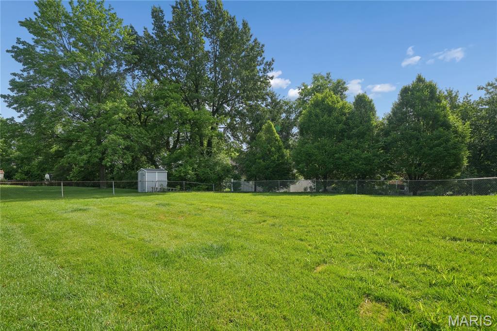
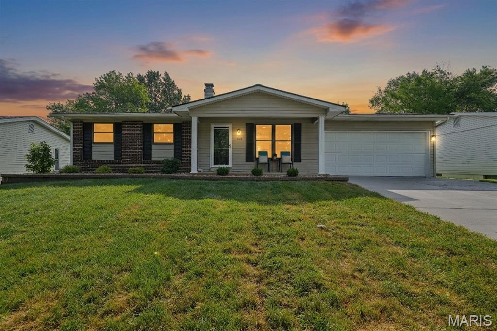
Welcome Home! This beautiful home has been upgraded throughout. You will be ready to move right in! Some of the upgrades include hardwood flooring throughout the main level and an updated kitchen with brand-new stainless-steel appliances including a refrigerator microwave and stove recessed lighting, and granite counters. The interior has been freshly painted, offering a clean modern feel. Dual switch ceiling fans in all bedrooms. The finished lower level boasts a spacious family room with wood-burning fireplace, luxury vinyl flooring, plus a versatile bonus room perfect for home office, gym, or hobby area. New electric panel, water heater and roof installed 2026. Recent exterior improvements include a new driveway and sidewalk extending to the back of the home along with new landscaping that enhances the curb appeal. Enjoy the fenced back yard with large composite deck 21x16 ideal for entertaining, plus a storage shed for added convenience. Oversized 2 car garage. Located in the highly sought-after Francis Howell School district, this home checks all the boxes!
Features & Amenities
Interior
-
Other Interior Features
Breakfast Bar, Ceiling Fan(s), Eat-in Kitchen, Granite Counters, Open Floorplan, Pantry, Recessed Lighting
-
Total Bedrooms
3
-
Bathrooms
2
-
Above Grade Finished Area
1064.0
-
Basement YN
YES
-
Cooling YN
YES
-
Cooling
Attic Fan, Ceiling Fan(s), Central Air
-
Fireplace YN
YES
-
Heating YN
YES
-
Heating
Forced Air, Natural Gas
-
Main Level Bedrooms
3
-
Pet friendly
N/A
Exterior
-
Garage
Yes
-
Garage spaces
2
-
Construction Materials
Brick Veneer, Vinyl Siding
-
Parking
Attached, Garage Door Opener, Oversized
-
Patio and Porch Features
Deck
-
Pool
No
Area & Lot
-
Lot Features
Landscaped, Level
-
Lot Size(acres)
0.2208
-
Lot Size(square feet)
9618.05
-
Property Type
Residential
-
Property Sub Type
Single Family Residence
-
Architectural Style
Ranch, Traditional
Price
-
Sales Price
$325,000
-
Tax Amount
$2,652
-
Sq. Footage
1, 744
-
Price/SqFt
$186
HOA
-
Association
No
School District
-
Elementary School
Castlio Elem.
-
Middle School
Barnwell Middle
-
High School
Francis Howell North High
Property Features
-
New Construction
NO
-
Ownership
Private
-
Sewer
Public Sewer
-
Water Source
Public
Schedule a Showing
Showing scheduled successfully.
Mortgage calculator
Estimate your monthly mortgage payment, including the principal and interest, property taxes, and HOA. Adjust the values to generate a more accurate rate.
Your payment
Principal and Interest:
$
Property taxes:
$
HOA fees:
$
Total loan payment:
$
Total interest amount:
$
Location
County
St. Charles
Elementary School
Castlio Elem.
Middle School
Barnwell Middle
High School
Francis Howell North High
Listing Courtesy of Debbie Carter , Coldwell Banker Realty - Gundaker
RealHub Information is provided exclusively for consumers' personal, non-commercial use, and it may not be used for any purpose other than to identify prospective properties consumers may be interested in purchasing. All information deemed reliable but not guaranteed and should be independently verified. All properties are subject to prior sale, change or withdrawal. RealHub website owner shall not be responsible for any typographical errors, misinformation, misprints and shall be held totally harmless.

FOUNDER
Colleen Brown
Call Colleen today to schedule a private showing.

* Listings on this website come from the FMLS IDX Compilation and may be held by brokerage firms other than the owner of this website. The listing brokerage is identified in any listing details. Information is deemed reliable but is not guaranteed. If you believe any FMLS listing contains material that infringes your copyrighted work please click here to review our DMCA policy and learn how to submit a takedown request.© 2024 FMLS.
Related Properties

Unincorporated
2211 Rosegarden Drive
3 Beds
2 Baths
1,597 Sq.Ft.
$260,000
MLS#: 26032428

Unincorporated
3220 Baisch Drive
3 Beds
2 Baths
1,871 Sq.Ft.
$359,900
MLS#: 26031802

Unincorporated
117 Montana Drive
3 Beds
3 Baths
2,421 Sq.Ft.
$309,000
MLS#: 26031482

Unincorporated
2613 Hampton Road
3 Beds
3 Baths
2,138 Sq.Ft.
$289,900
MLS#: 26027160

Unincorporated
2609 Yaeger Road
3 Beds
2 Baths
1,840 Sq.Ft.
$314,900
MLS#: 26026838

Unincorporated
3555 Pearson Pointe
3 Beds
2 Baths
1,926 Sq.Ft.
$275,000
MLS#: 26027082
Unincorporated
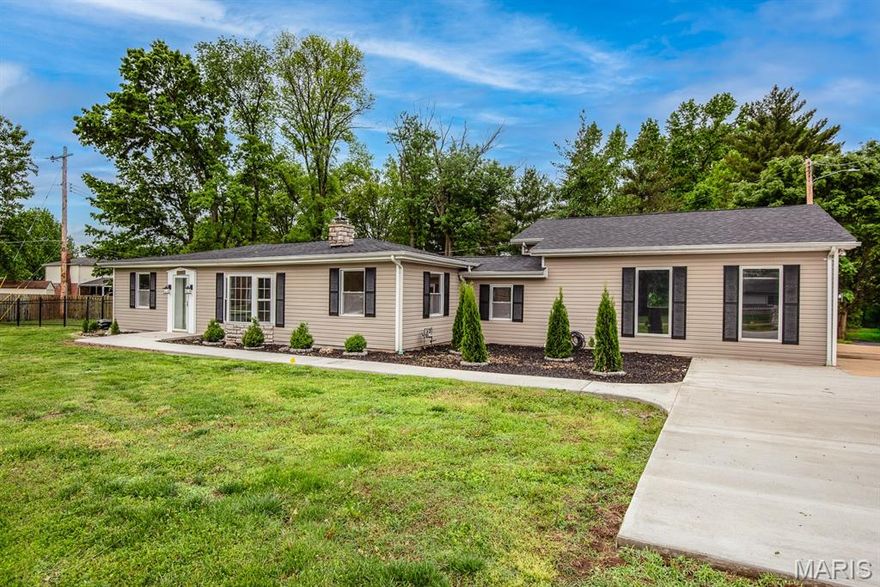
9854 E Concord Road
3 Beds
2 Baths
1,660 Sq.Ft.
$389,900
MLS#: 26025212
Unincorporated
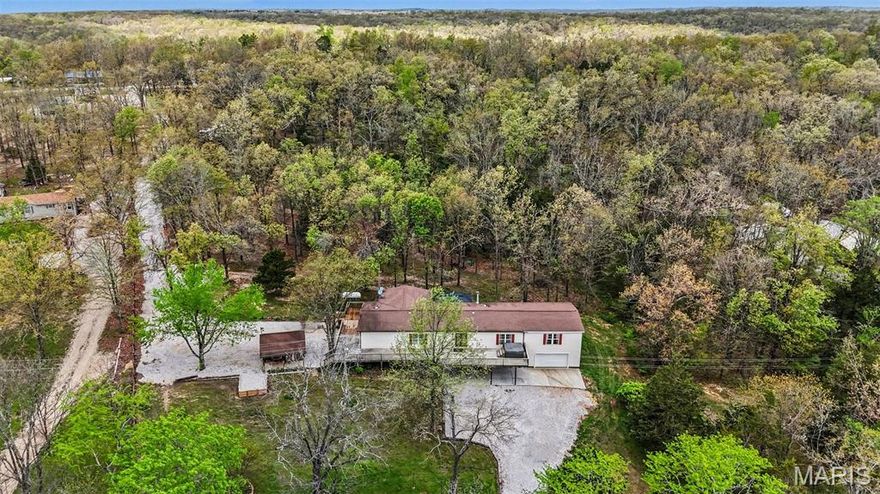
2898 Pcr 856
4 Beds
2 Baths
2,828 Sq.Ft.
$274,900
MLS#: 26005619
Unincorporated
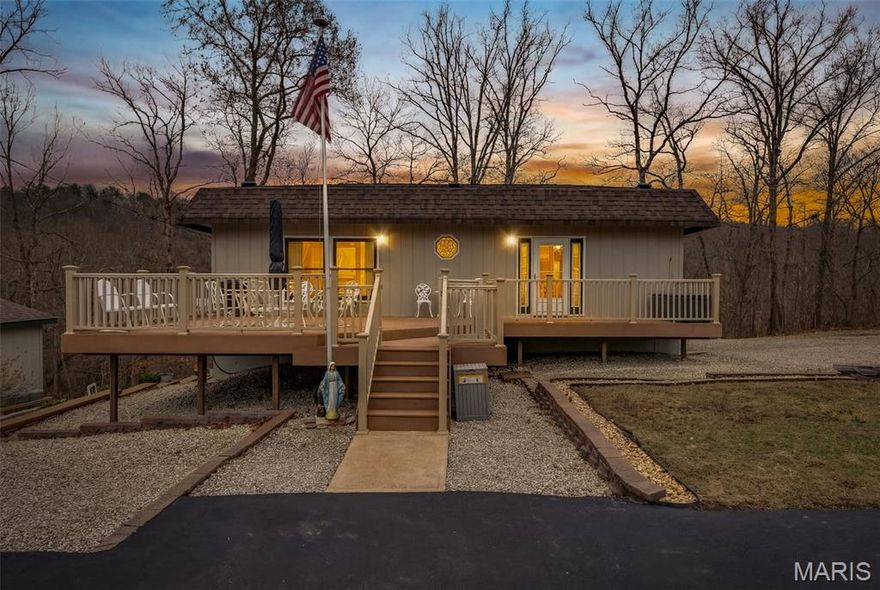
11466 Cheyenne
2 Beds
1 Baths
1,600 Sq.Ft.
$278,000
MLS#: 26003565

Unincorporated
851 Poplar Drive
3 Beds
3 Baths
1,820 Sq.Ft.
$339,900
MLS#: 25039435
