
French Provincial
10700 Starhill Drive
St Louis, MO 63128
MLS#: 26031948
$2,750,000
Property
Beds
6
Full Baths
6
1/2 Baths
2
Year Built
1979
Sq.Footage
8,722
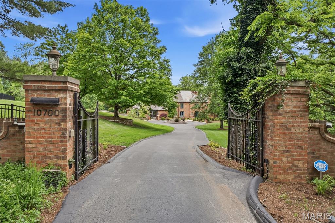
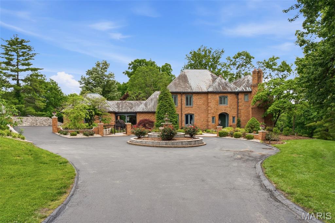
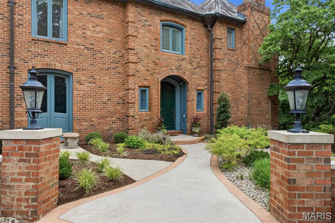
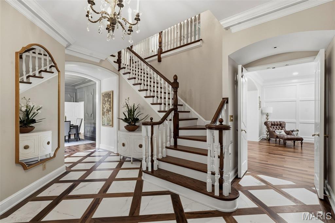
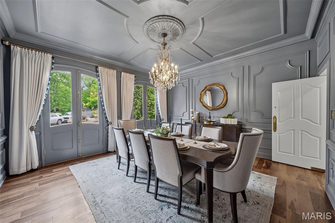
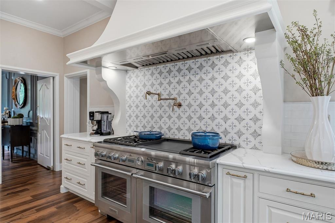
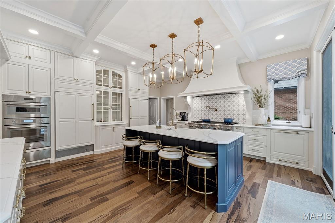
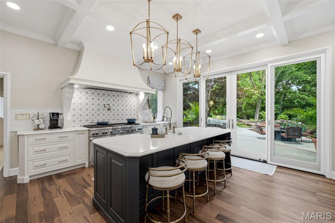
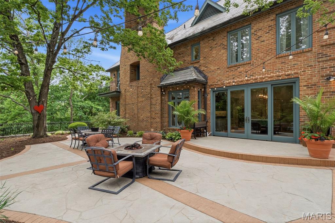
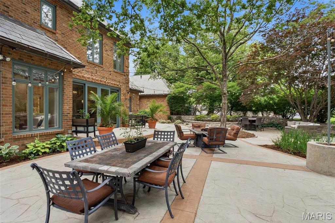
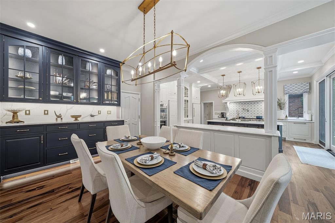
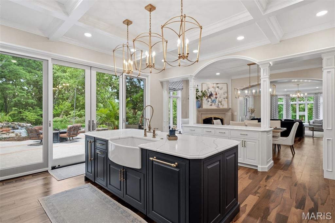
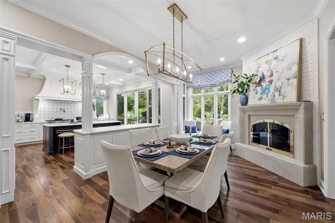
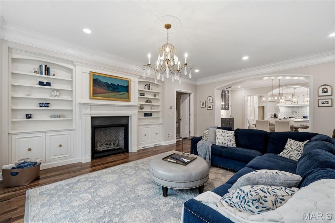
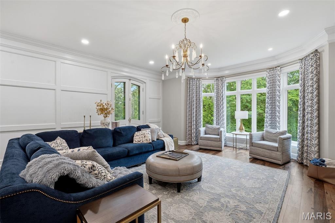
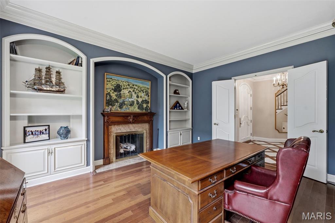
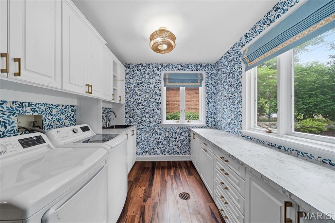
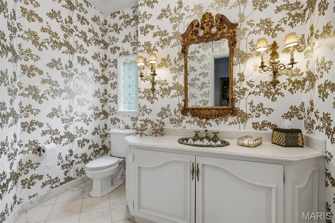
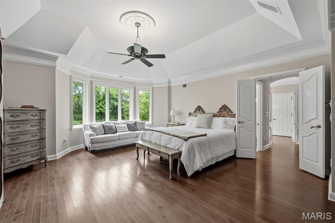
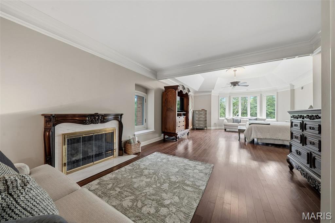
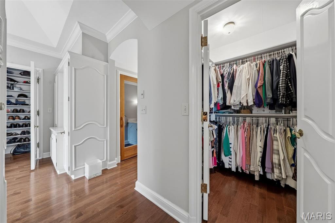
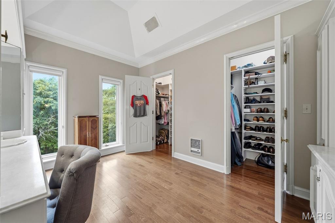
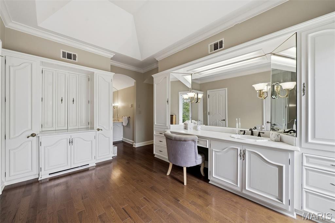
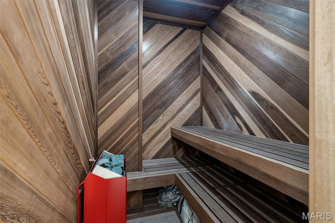
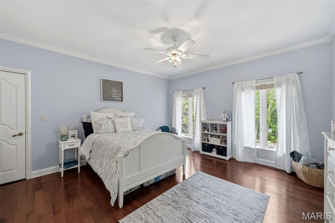
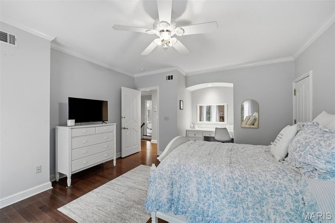
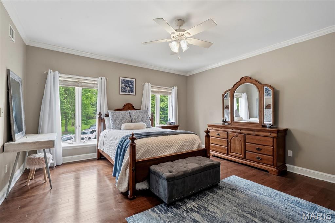
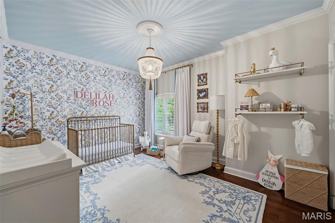
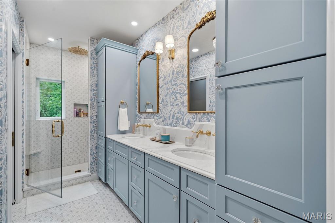
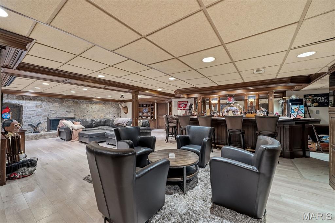
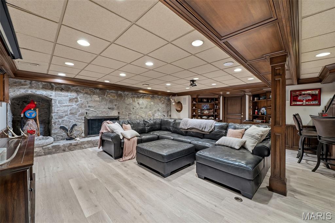
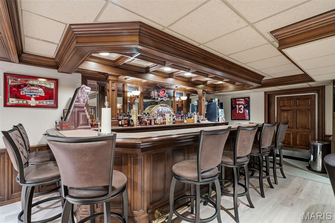
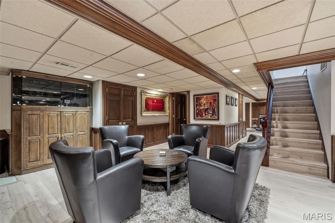
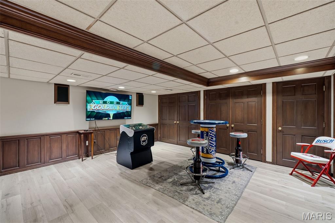
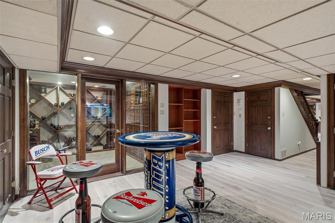
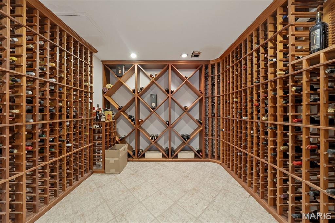
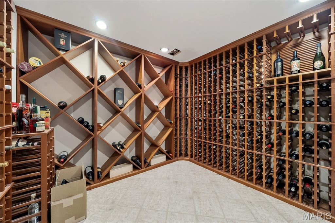
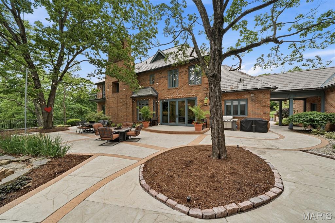
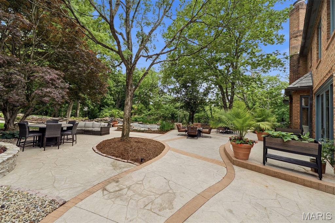
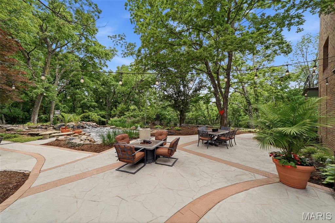
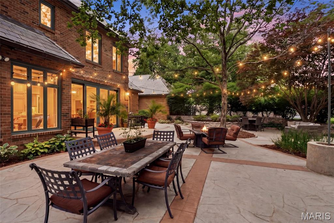
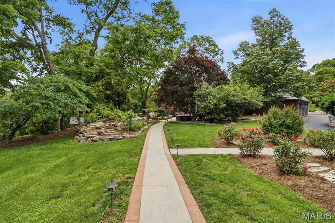
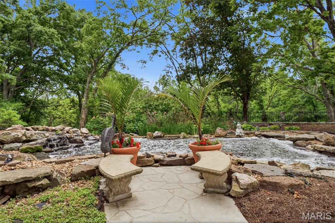
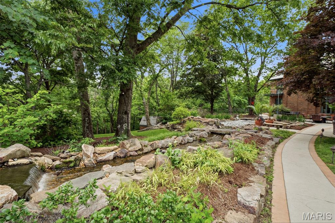
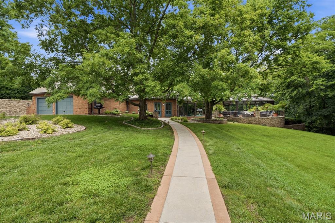
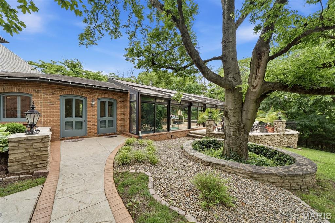
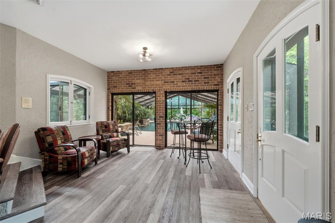
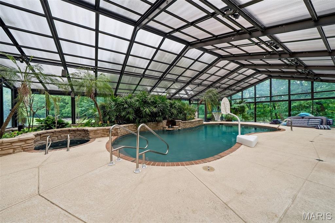
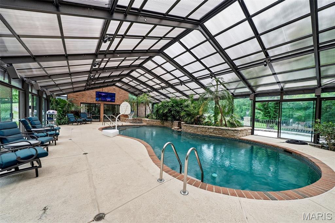
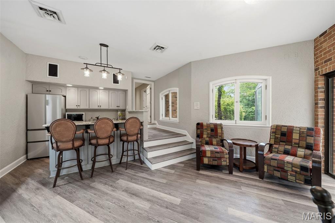
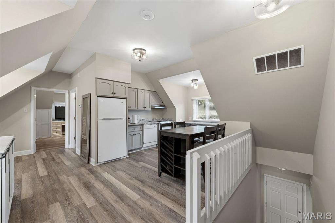
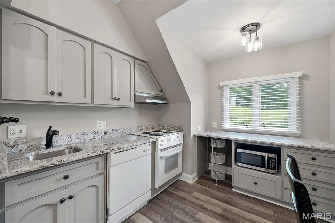
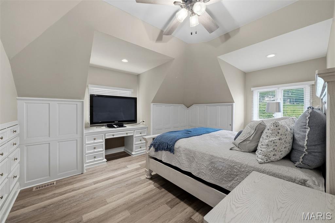
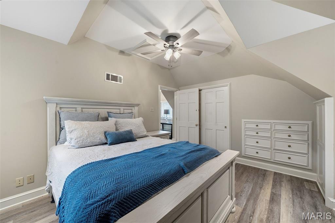
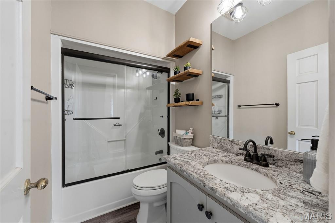
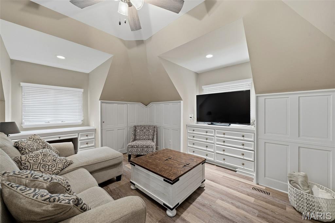
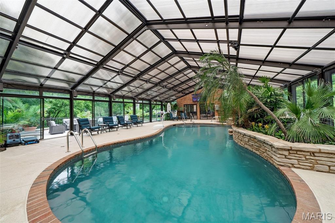
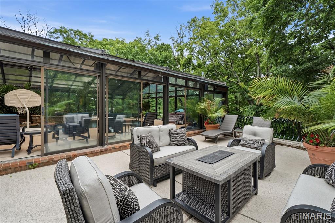
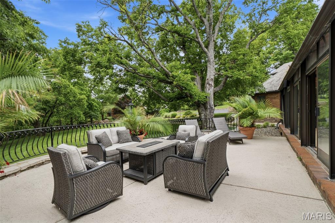
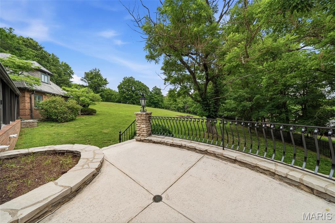
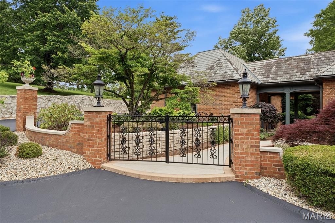
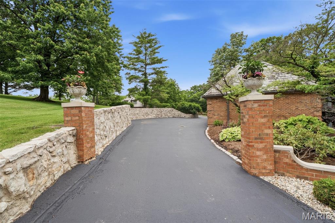
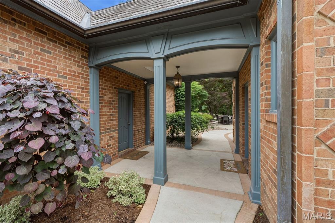
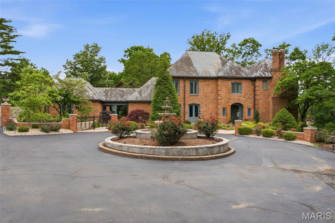
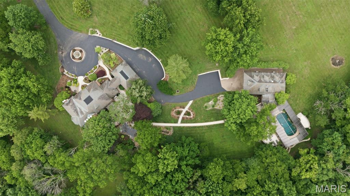
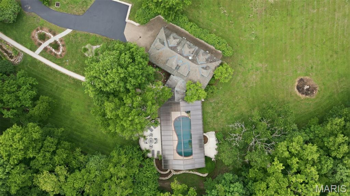
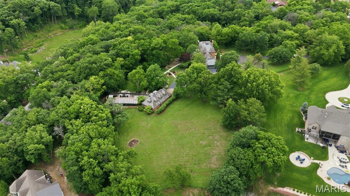
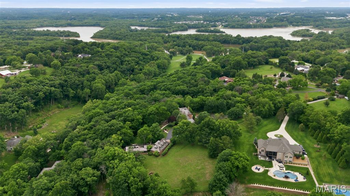
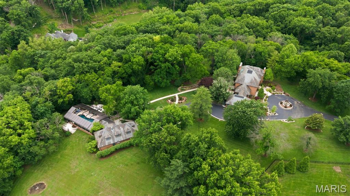
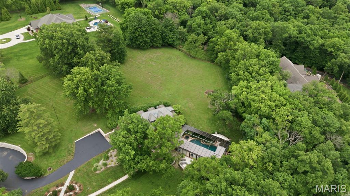
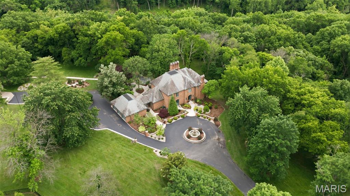
Private, peaceful, and pure bliss at every turn! This enchanting French Country sanctuary offers over 8,700 sq ft of luxurious living space across a beautifully reimagined 4-bed, 3 full and 2 half bath main residence and an updated 2-bed, 3 full bath guest house/pool retreat nestled among the 8+ acres of lush tranquility. The main residence underwent an extensive 2023 renovation transforming the hearth room, dining room, family room, office, laundry room, foyer, both main-level powder rooms, and a breathtaking redesigned chef’s kitchen packed with Sub-Zero & Thermador appliances and dramatic commercial-grade Pella sliders opening to the stunning courtyard patio. A spacious upper-level primary suite serves as a private retreat with a balcony, sitting area, fireplace, expansive dressing room with multiple walk-in closets, sauna, and spa-inspired bath. Secondary bedrooms include custom built-ins and updated finishes, and the fully renovated hall bath is spectacular. Designed for entertaining, the speakeasy-inspired lower level offers a lounge with a stone fireplace, custom bar, wine cellar, full bath, cedar closet, abundant storage, and new flooring. A private resort unfolds as you stroll towards the charming guest house featuring a spa & heated pool with retractable enclosure, app-controlled systems, and Sonos sound throughout. Beautifully updated, the guest house includes 2 full baths & a kitchen on the main, and a 2 bed/1 bath apartment with a full eat-in kitchen upstairs. The manicured grounds are equally captivating with a tiered fountain, koi pond & stone stream bed, stamped concrete patios and walkways, lush professional landscaping, irrigation system, and private gated entrance. Additional highlights include garages for 5 vehicles, updated HVAC and water heaters, smart security system, and extensive system upgrades throughout. A truly one-of-a-kind estate offering extraordinary privacy, resort-inspired living, and timeless French Country elegance—all conveniently located near premier shopping, dining, hospitals, and within the highly sought-after Lindbergh School District. See feature sheet for more details!
Features & Amenities
Interior
-
Other Interior Features
Bar, Bookcases, Breakfast Bar, Built-in Features, Cedar Closet(s), Ceiling Fan(s), Chandelier, Coffered Ceiling(s), Crown Molding, Double Vanity, Entrance Foyer, Granite Counters, High Ceilings, High Speed Internet, Kitchen Island, Open Floorplan, Recessed Lighting, Sauna, Smart Home, Smart Thermostat, Sound System, Storage, Track Lighting, Tray Ceiling(s), Vaulted Ceiling(s), Walk-In Closet(s), Wet Bar, Wired for Data, Wired for Sound, Pantry
-
Total Bedrooms
6
-
Bathrooms
6
-
1/2 Bathrooms
2
-
Above Grade Finished Area
7219.0
-
Basement YN
YES
-
Cooling YN
YES
-
Cooling
Ceiling Fan(s), Central Air, Dual, Electric, Zoned
-
Fireplace YN
YES
-
Heating YN
YES
-
Heating
Heat Pump, Zoned
-
Pet friendly
N/A
Exterior
-
Garage
Yes
-
Garage spaces
5
-
Construction Materials
Brick
-
Other Exterior Features
Balcony, Courtyard, Lighting, Outdoor Grill, Private Entrance, Private Yard, Rain Gutters
-
Parking
Additional Parking, Asphalt, Circular Driveway, Covered, Driveway, Electric Gate, Garage, Garage Door Opener, Guest, Inside Entrance, Lighted, Off Street, Oversized, Private
-
Patio and Porch Features
Front Porch, Patio, Terrace
-
Pool
Yes
-
Pool Features
Gas Heat, Heated, In Ground, Indoor, Pool Cover, Pool Sweep, Private, Salt Water, Waterfall
-
Waterfront YN
NO
-
View
Garden, Pond, Pool, Trees/Woods
Area & Lot
-
Lot Features
Back Yard, Cul-De-Sac, Front Yard, Landscaped, Many Trees, Private, Sprinklers In Front, Sprinklers In Rear
-
Lot Size(acres)
8.19
-
Lot Size(square feet)
356756.4
-
Property Type
Residential
-
Property Sub Type
Single Family Residence
-
Architectural Style
French Provincial
Price
-
Sales Price
$2,750,000
-
Tax Amount
$19,330
-
Sq. Footage
8, 722
-
Price/SqFt
$315
HOA
-
Association
No
School District
-
Elementary School
Kennerly Elem.
-
Middle School
Robert H. Sperreng Middle
-
High School
Lindbergh Sr. High
Property Features
-
New Construction
NO
-
Foundation Details
Concrete Perimeter
-
Ownership
Private
-
Sewer
Septic Tank
-
Water Source
Public
Schedule a Showing
Showing scheduled successfully.
Mortgage calculator
Estimate your monthly mortgage payment, including the principal and interest, property taxes, and HOA. Adjust the values to generate a more accurate rate.
Your payment
Principal and Interest:
$
Property taxes:
$
HOA fees:
$
Total loan payment:
$
Total interest amount:
$
Location
County
St. Louis
Elementary School
Kennerly Elem.
Middle School
Robert H. Sperreng Middle
High School
Lindbergh Sr. High
Listing Courtesy of Ryan Shakofsky , Coldwell Banker Premier Group
RealHub Information is provided exclusively for consumers' personal, non-commercial use, and it may not be used for any purpose other than to identify prospective properties consumers may be interested in purchasing. All information deemed reliable but not guaranteed and should be independently verified. All properties are subject to prior sale, change or withdrawal. RealHub website owner shall not be responsible for any typographical errors, misinformation, misprints and shall be held totally harmless.

FOUNDER
Colleen Brown
Call Colleen today to schedule a private showing.

* Listings on this website come from the FMLS IDX Compilation and may be held by brokerage firms other than the owner of this website. The listing brokerage is identified in any listing details. Information is deemed reliable but is not guaranteed. If you believe any FMLS listing contains material that infringes your copyrighted work please click here to review our DMCA policy and learn how to submit a takedown request.© 2024 FMLS.
Related Properties

St Louis
13354 Thornhill Drive
7 Beds
8 Baths
9,309 Sq.Ft.
$2,995,000
MLS#: 26029551

St Louis
37 Washington Terrace
7 Beds
4 Baths
9,667 Sq.Ft.
$2,300,000
MLS#: 25024991
St Louis
1824 Topping Road
5 Beds
4 Baths
7,174 Sq.Ft.
$2,699,900
MLS#: 26021622
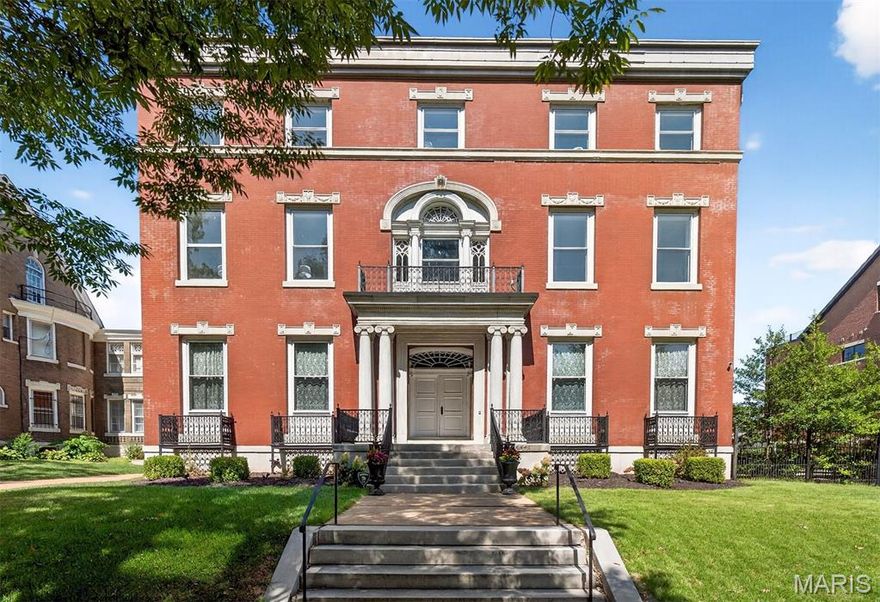
St Louis
4341 Westminster Place
7 Beds
5 Baths
13,743 Sq.Ft.
$2,450,000
MLS#: 26018692
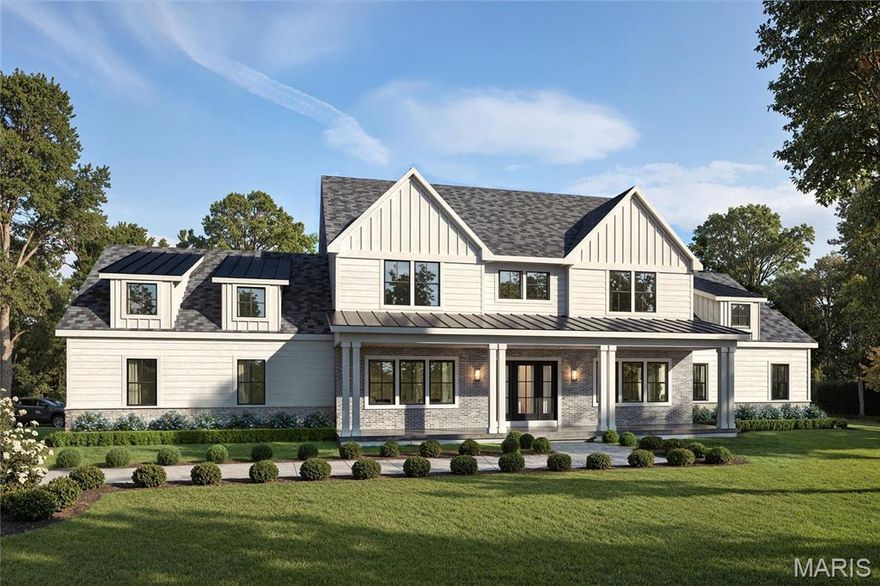
St Louis
36 Orchard Lane
5 Beds
4 Baths
5,680 Sq.Ft.
$2,550,000
MLS#: 26012519
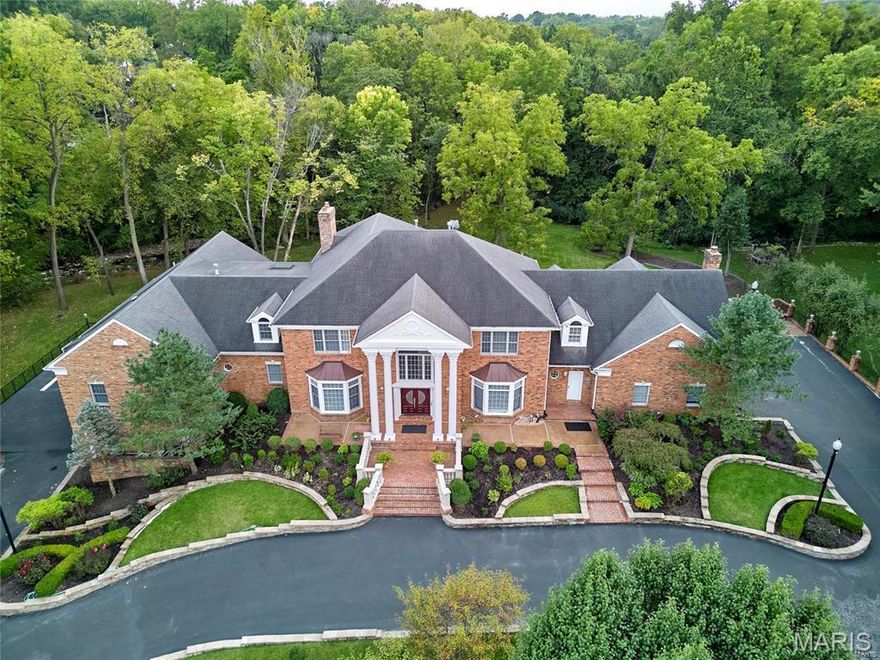
St Louis
9780 Old Warson Road
8 Beds
7 Baths
11,665 Sq.Ft.
$2,595,995
MLS#: 24060199
