Features & Amenities

Interior

  • Other Interior Features

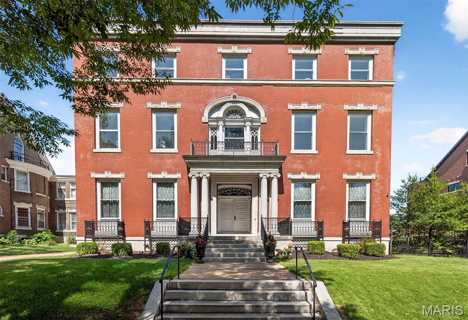
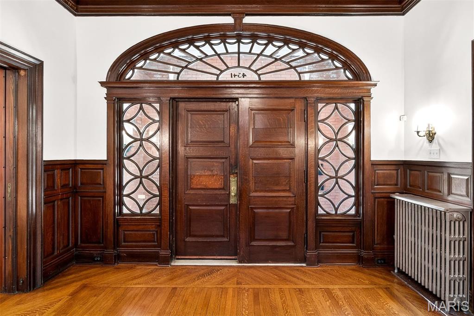
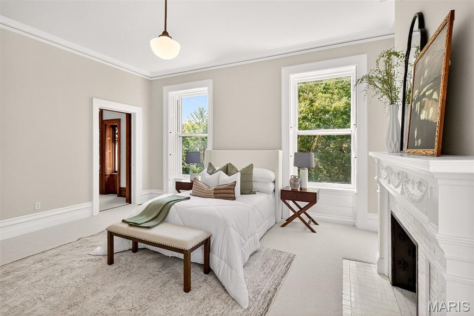
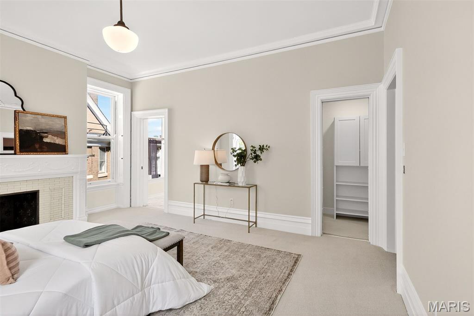
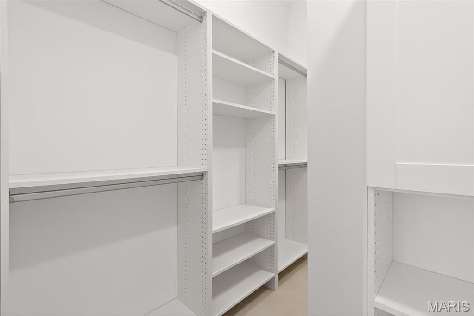
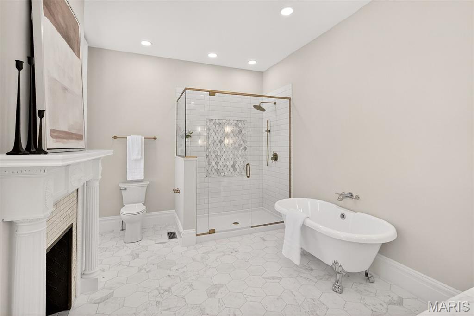
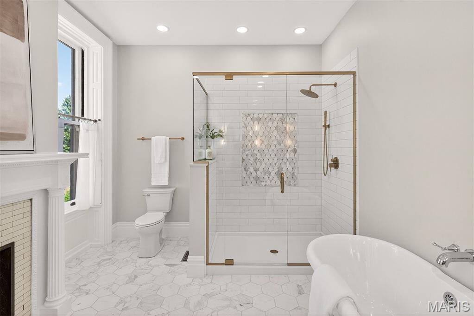
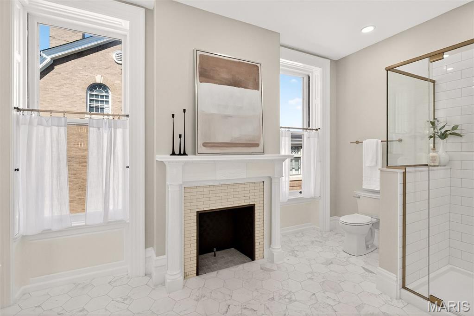
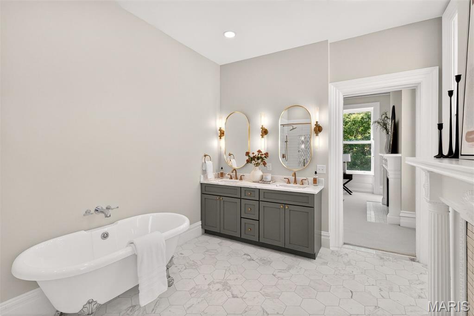
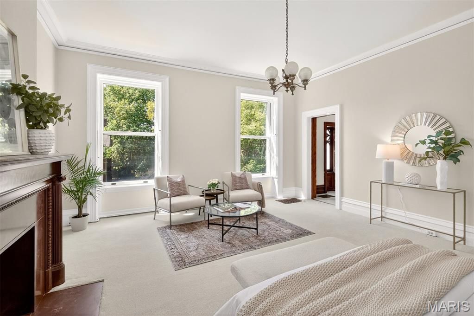
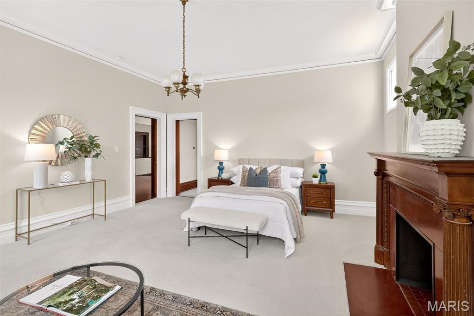
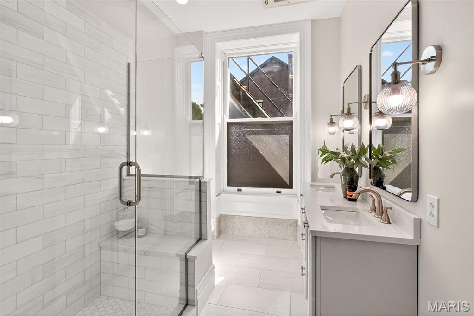
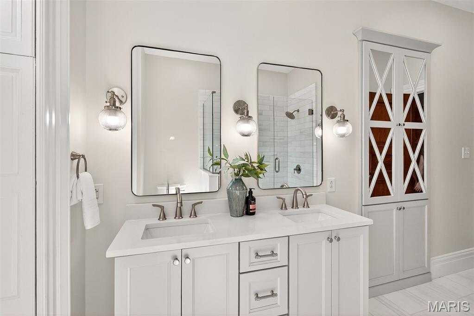
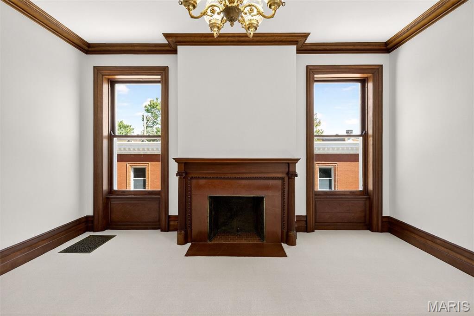
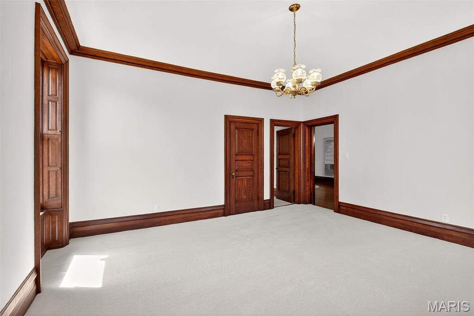
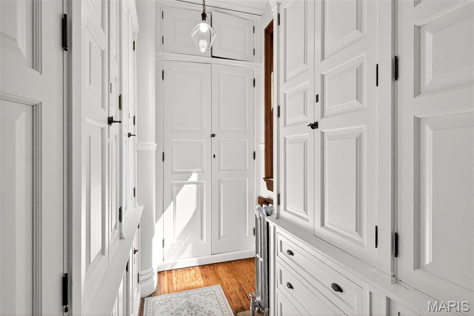
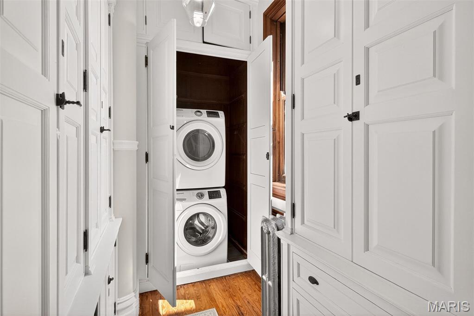
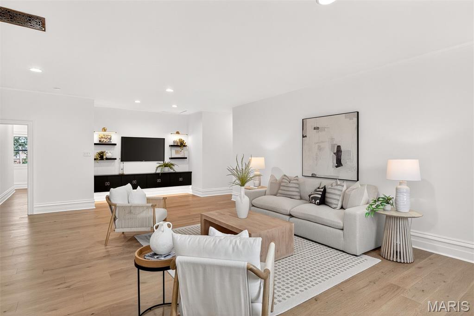
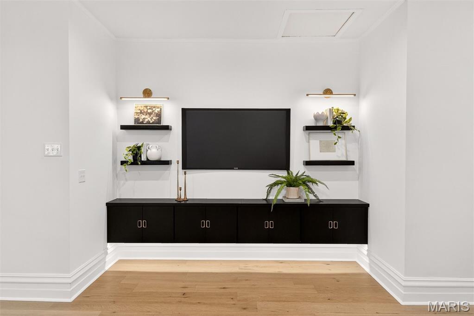
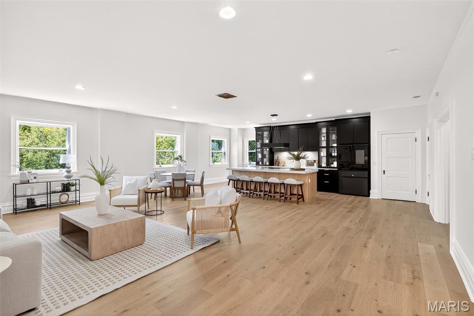
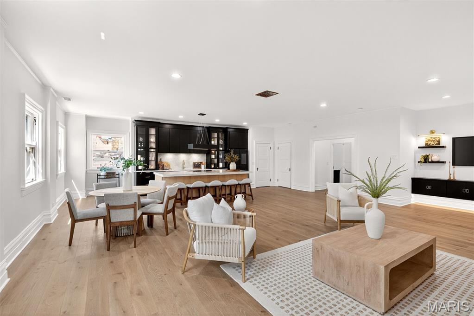
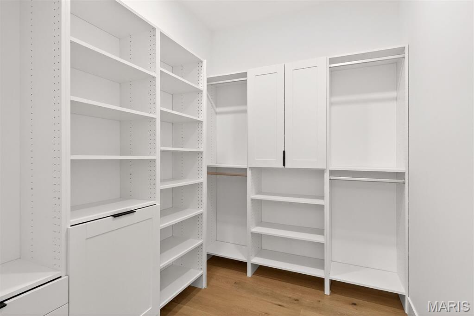

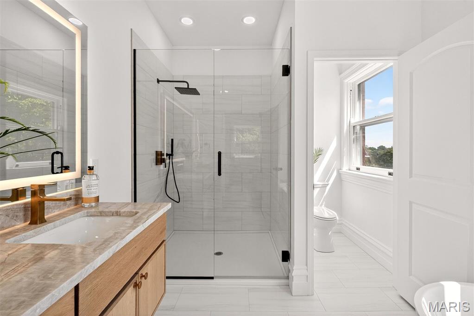
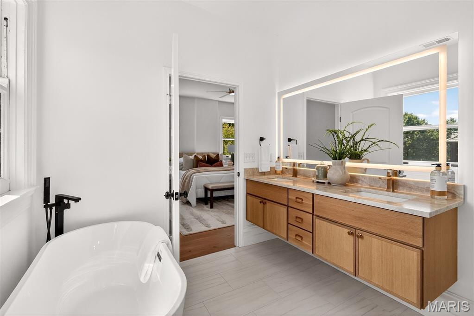
    Built-in Features, Chandelier, Crown Molding, Double Vanity, Eat-in Kitchen, Elevator, Entrance Foyer, High Ceilings, In-Law Floorplan, Kitchen Island, Pantry, Smart Thermostat, Soaking Tub, Walk-In Closet(s)

  • Total Bedrooms

    7

  • Bathrooms

    5

  • 1/2 Bathrooms

    2

  • Above Grade Finished Area

    13743.0

  • Basement YN

    YES

  • Cooling YN

    YES

  • Cooling

    Central Air, Electric, Other

  • Fireplace YN

    YES

  • Heating YN

    YES

  • Heating

    Forced Air, Natural Gas, Heat Pump, Other, Steam

  • Pet friendly

    N/A

Exterior

  • Garage

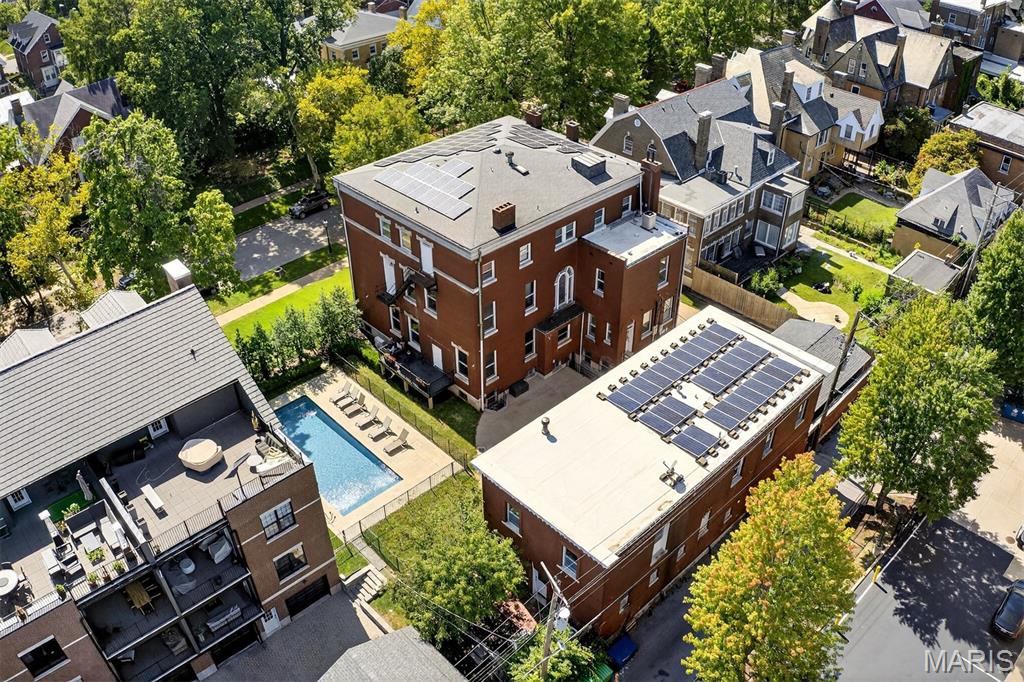
    Yes

  • Garage spaces

    3

  • Construction Materials

    Brick

  • Parking

    Additional Parking, Detached, Electric Gate, Garage Door Opener, Off Street

  • Patio and Porch Features

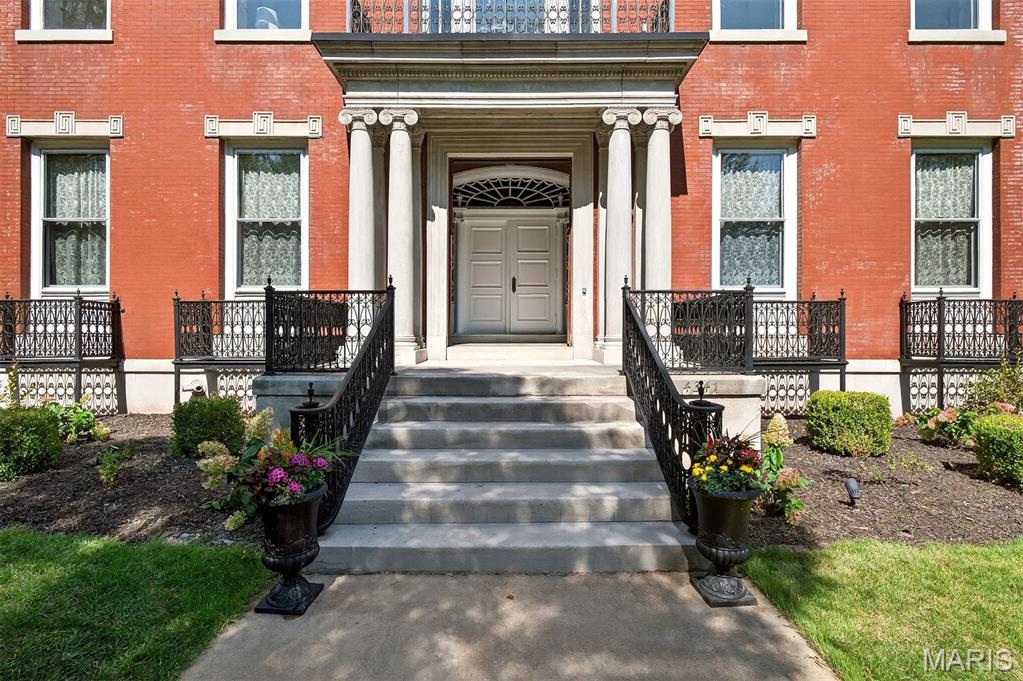
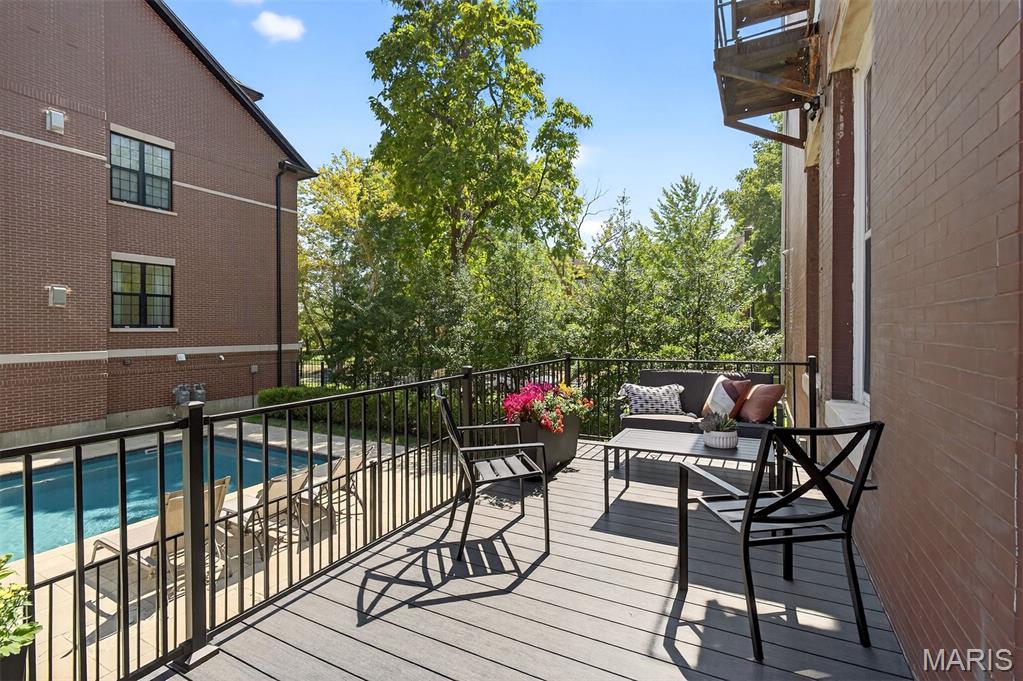
    Covered, Deck, Front Porch

  • Pool

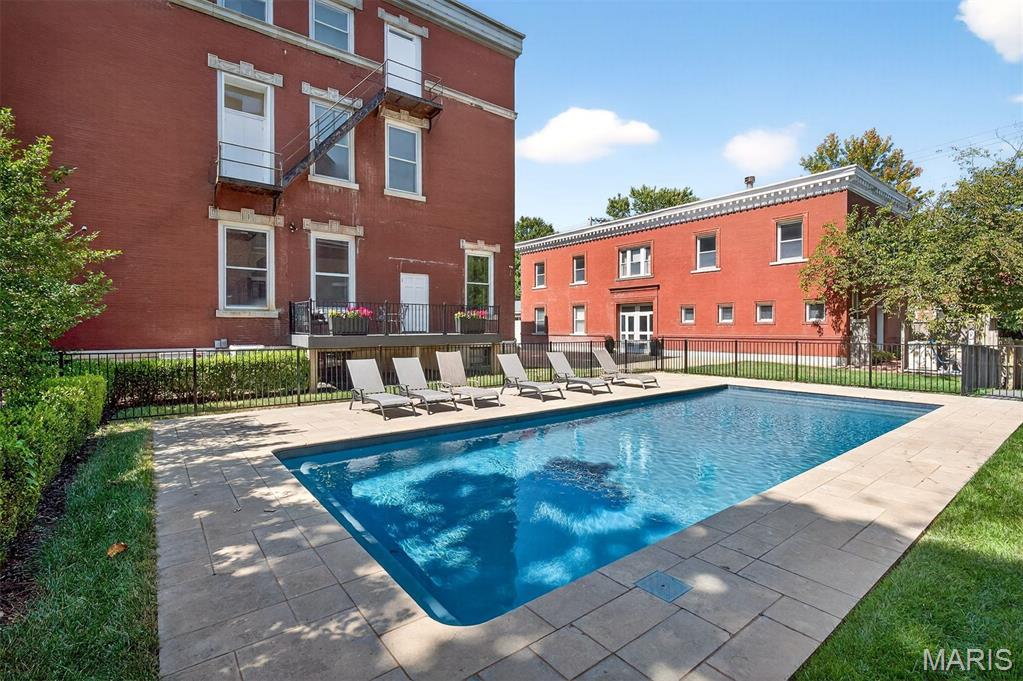
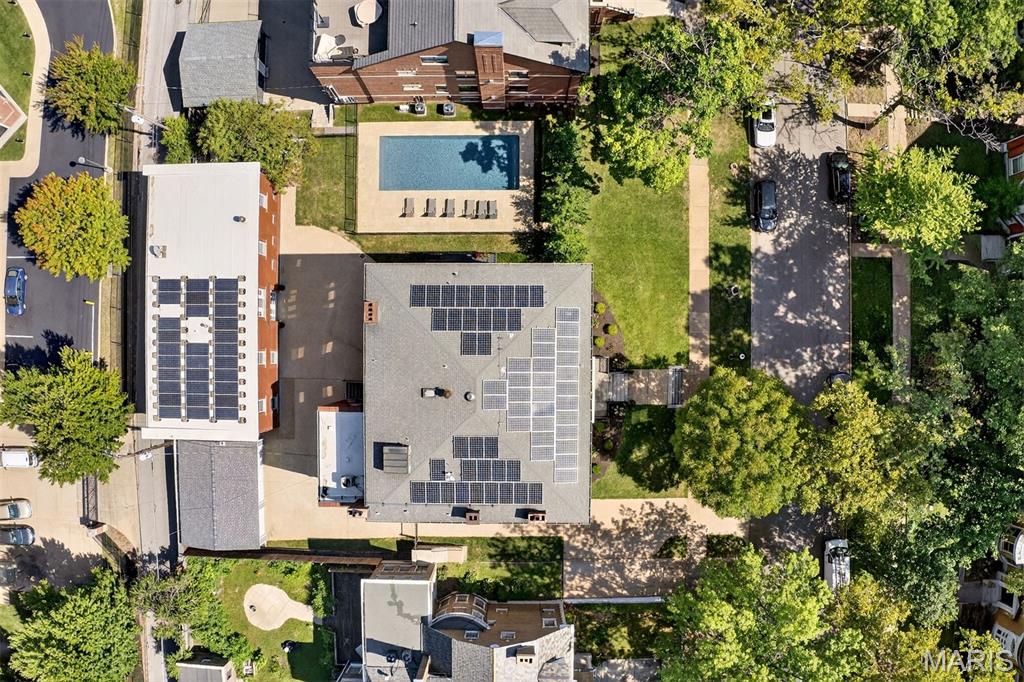
    Yes

  • Pool Features

    In Ground, Outdoor Pool

Area & Lot

  • Lot Features

    Landscaped, Level, Near Public Transit

  • Lot Size(acres)

    0.39

  • Lot Size(square feet)

    16988.4

  • Property Type

    Residential

  • Property Sub Type

    Single Family Residence

  • Architectural Style

    Historic, Manse, Traditional

Price

  • Sales Price

    $2,450,000
  • Tax Amount

    $15,354

  • Sq. Footage

    13, 743

  • Price/SqFt

    $178

HOA

  • Association

    Yes

  • Association Fee

    $175

  • Association Fee Frequency

    Annually

  • Association Fee Includes

    N/A

School District

  • Elementary School

    Hickey Elem.

  • Middle School

    Yeatman-Liddell Middle School

  • High School

    Sumner High

Property Features

  • New Construction

    NO

  • Association Amenities

    None

  • Foundation Details

    Stone

  • Sewer

    Public Sewer

Schedule a Showing

Showing scheduled successfully.

<
>
IN PERSON
VIA CHAT

What is 3 + 4 ?


Change time

Mortgage calculator

Estimate your monthly mortgage payment, including the principal and interest, property taxes, and HOA. Adjust the values to generate a more accurate rate.

Your payment

Principal and Interest:

$

Property taxes:

$

HOA fees:

$

Total loan payment:

$

Total interest amount:

$

Location

County

St Louis City

Elementary School

Hickey Elem.

Middle School

Yeatman-Liddell Middle School

High School

Sumner High

Listing Courtesy of Robin Halterman , Dielmann Sotheby's International Realty

RealHub Information is provided exclusively for consumers' personal, non-commercial use, and it may not be used for any purpose other than to identify prospective properties consumers may be interested in purchasing. All information deemed reliable but not guaranteed and should be independently verified. All properties are subject to prior sale, change or withdrawal. RealHub website owner shall not be responsible for any typographical errors, misinformation, misprints and shall be held totally harmless.

Agent Colleen Brown

FOUNDER

Colleen Brown

Call Colleen today to schedule a private showing.


* Listings on this website come from the FMLS IDX Compilation and may be held by brokerage firms other than the owner of this website. The listing brokerage is identified in any listing details. Information is deemed reliable but is not guaranteed. If you believe any FMLS listing contains material that infringes your copyrighted work please click here to review our DMCA policy and learn how to submit a takedown request.© 2024 FMLS.
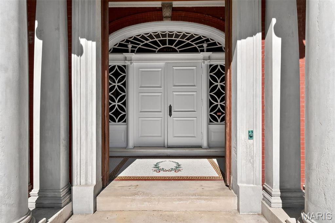
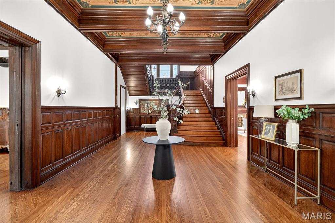
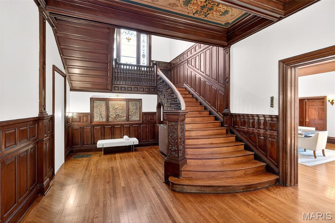
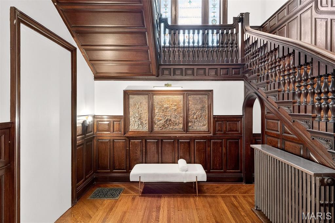
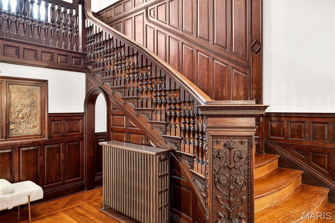
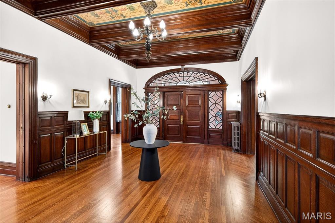
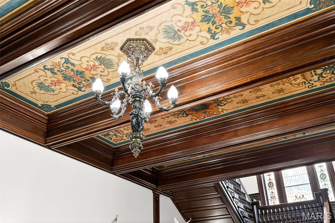
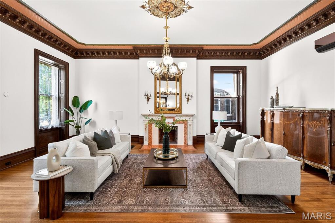
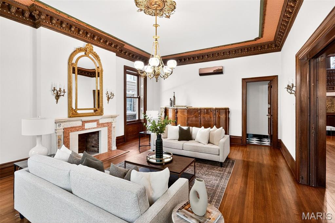
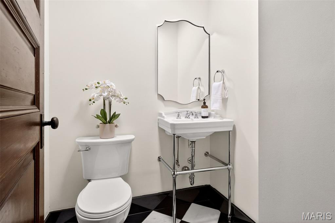
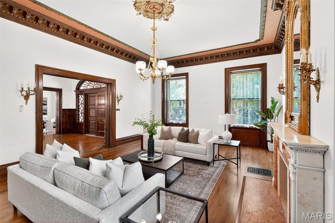
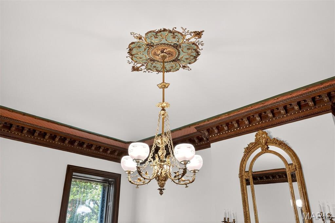
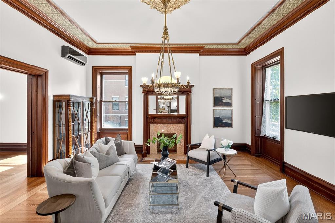
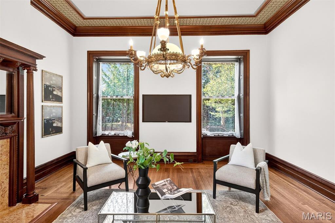
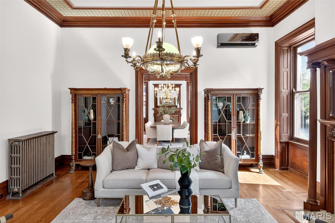
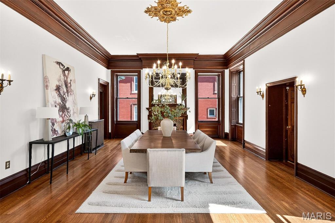
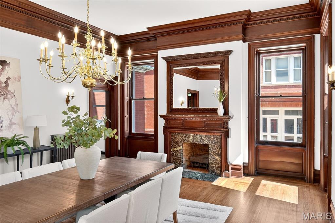
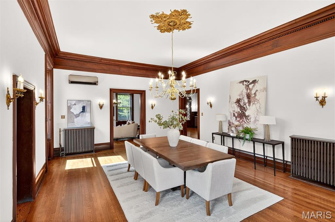
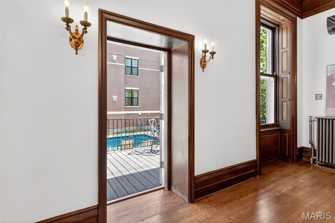
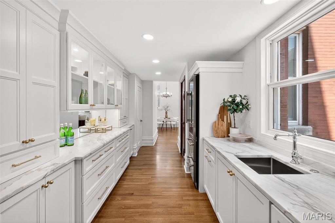
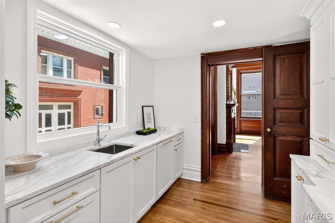
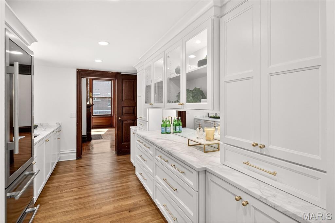
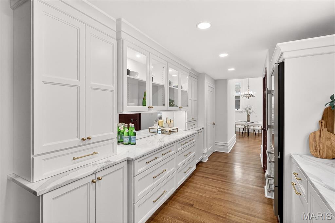
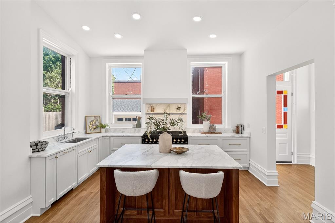
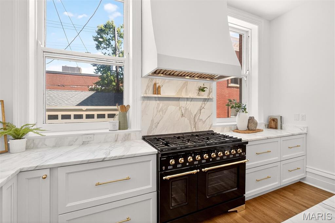
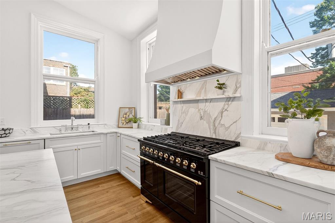
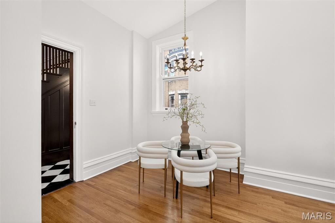
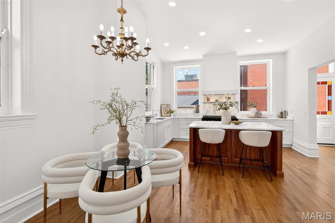
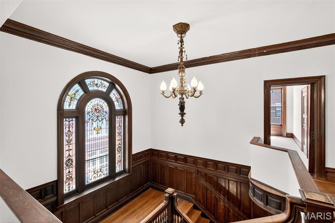
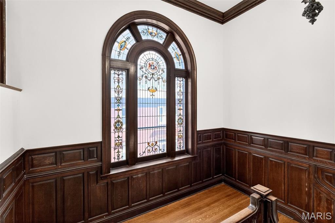
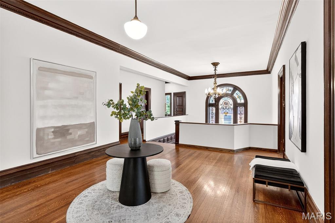
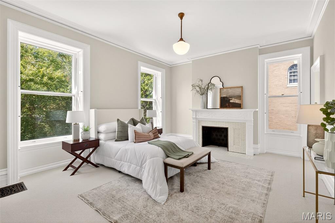
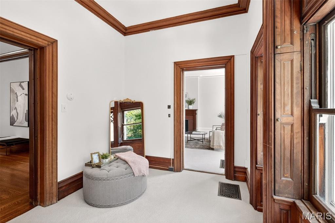
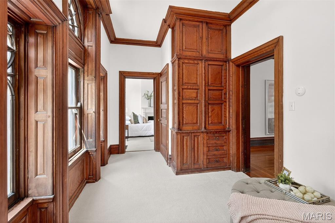
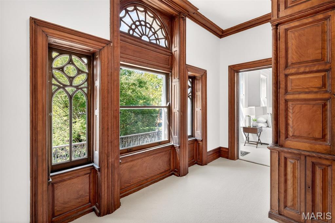
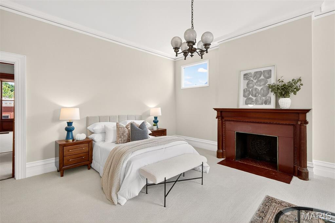
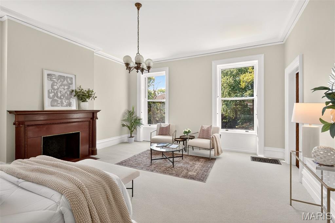
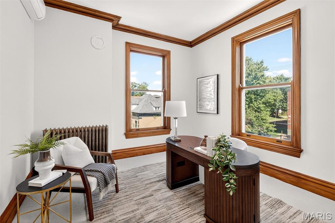
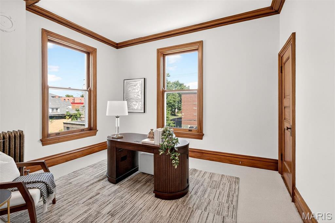
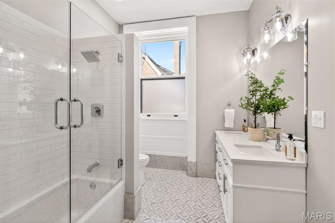
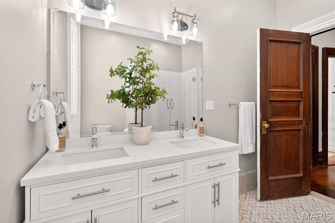
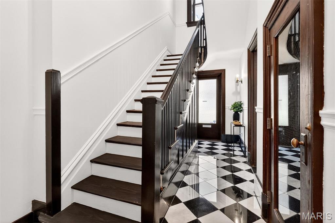
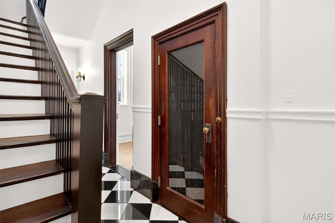
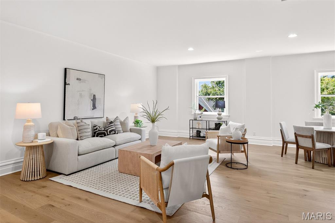
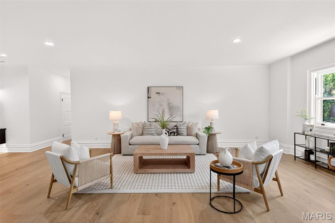
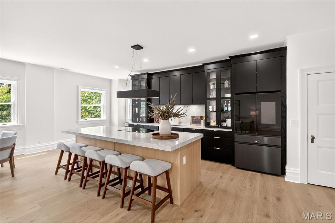
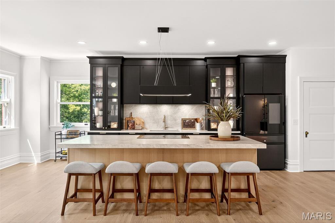

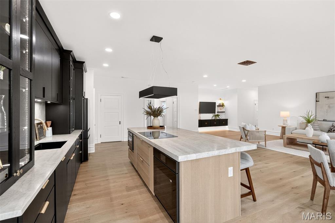
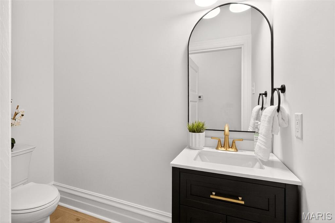
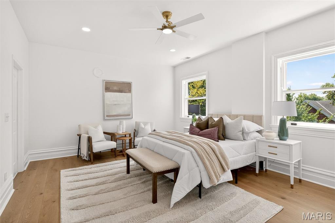
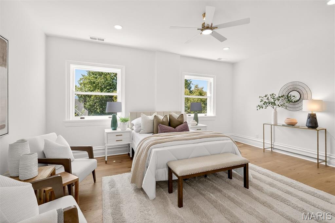
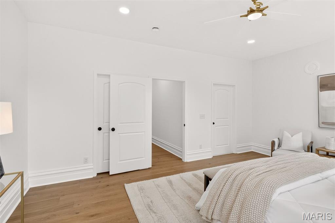
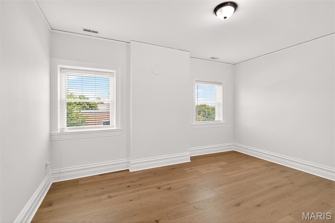
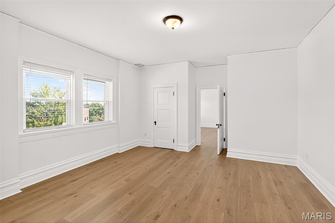
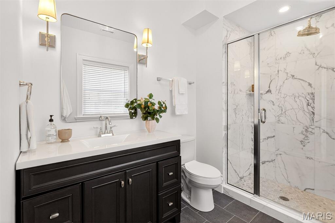
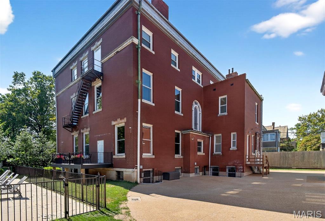

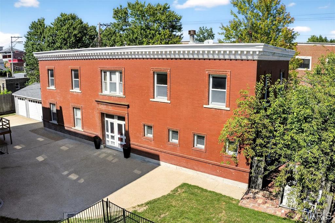
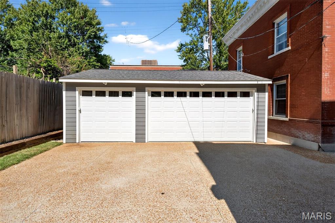
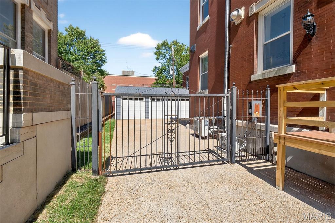
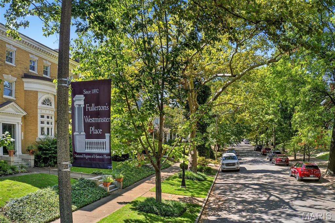
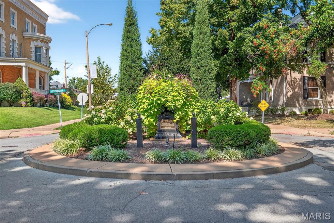
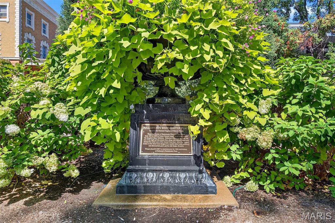
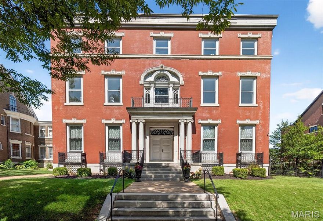
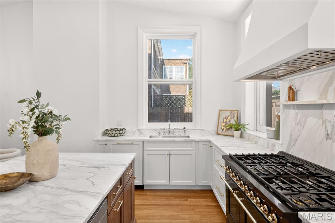
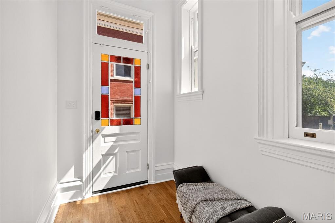
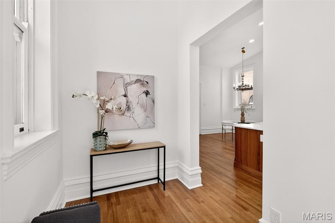
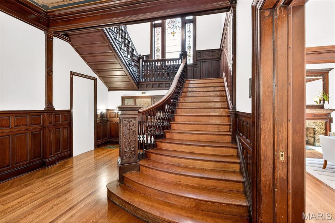
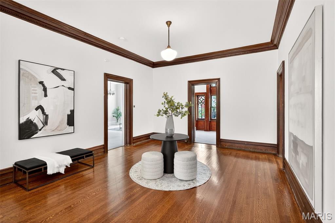
Along one of the Central West End’s most enchanting boulevards stands a residence where past and present dance in perfect harmony. Designed in 1895 by Barnett, Haynes & Barnett — the visionaries behind the Cathedral Basilica — this masterpiece is more than a home; it is living art, alive with history and romance. A sweeping tiger oak staircase and jeweled stained glass greet you at the door, casting a spell of timeless elegance. At its heart, a reimagined chef’s kitchen shimmers with Calacatta gold marble, a grand walnut island, and a butler’s pantry — a space where gatherings feel both intimate and extraordinary. Everywhere, historic craftsmanship and modern comfort blend seamlessly. Intricate woodwork, glowing stained glass, and storied details whisper of another era, while fresh renovations make the home as effortless as it is breathtaking. Spanning over 10,000 square feet, it offers seven bedrooms, marble-clad baths, and a full third-floor apartment with sunlit spaces, its own luxury kitchen, and spa-inspired baths — ideal for extended family or a private retreat. A personal elevator adds to luxury and ease of everyday living. Beyond a new three-car garage, a carriage house with two independent apartments adds versatility and possibility. 4341 Westminster is where history is treasured, memories are born, and life unfolds with uncommon grandeur — all set within the tree-lined charm of Cathedral Square, moments from Euclid’s vibrant shops, Forest Park, universities, and hospitals.

4341 Westminster Place

Message successfully sent.

What would you like to know?

What is 3 + 4 ?

I agree to receive email communication and understand I can unsubscribe at any time.

I agree to be contacted by Colleen Brown via call, email, and text for real estate services. To opt out, you can reply 'stop' at any time or reply 'help' for assistance. You can also click the unsubscribe link in the emails. Message and data rates may apply. Message frequency may vary. Privacy Policy

Related Properties

Step into a piece of history upon entering this stunning mansion on private and prestigious Washington Terrace, a street in the National Register of Historic Places and a St. Louis City Landmark. This 1903 Second Renaissance Revival masterpiece, designed by architects Weber & Groves, perfectly blends grand architectural heritage with refined modern amenities. Upon arrival, the stately portico columned entrance flanked by guardian lions sets a tone of timeless elegance, continued with a classic porte-cochere over the side door entrance—a rare architectural touch that provides both style and sheltered convenience. Spanning an impressive 9,667 square feet, this 18-room historic landmark offers an expansive floor plan designed for both grand-scale entertaining and sophisticated everyday living. The elegant foyer leaves you in awe as your eyes take in the beauty of glistening refinished hardwood floors and old-world early 20th century ornate craftsmanship. Exquisite Arabesque carvings in a rich, dark finish adorn the wood throughout the entryway and staircase. The home’s heritage is preserved through 10 sets of pocket doors and 9 hand carved fireplace mantels distributed across all three levels. On the main level you’ll find a parlor with hand carved cherub embellishments on the massive mantel, intricate ornate crown molding and floor to ceiling windows, a library with original built-in desk/bookcases and an ornate ceiling border, a living room with exquisite crown molding and the original non-electric candle chandelier, a curved solarium with access to the private courtyard, a formal dining room with a sparkling Waterford crystal chandelier as its focal point, and a Chef’s Masterpiece Gourmet kitchen - a stunning blend of historic charm and modern conveniences. Featuring a hearth room, brick walls, tall arched windows, and granite countertops, it is fully equipped with premium appliances: a Gaggenau cooktop, Subzero refrigeration, Electrolux double ovens, and a Bosch dishwasher. A separate coffee/wet bar with a beverage refrigerator and a dedicated breakfast seating area complete the kitchen. The beautiful Grand Staircase includes a curved window seat with leaded glass soaring to the ceiling and leads you to the 2nd floor Grand Landing highlighted by 2 stunning crystal chandeliers. From there, step out onto the front balcony and enjoy the view of this historic street. The Primary Suite includes a Powder/Dressing Room with 2 walk-in closets, as well as an ensuite bath with built-in closets and access to the side balcony. Also on the 2nd floor, you'll find 3 more bedrooms, and 2 original marble bathrooms. The 3rd floor boasts an additional 3 bedrooms, a full bath, and a craft/hobby room, as well as a media room and a ballroom/recreation room, both ideal for grand entertaining. A 4th level of space - the attic - accessible from the media room, has 15-foot ceilings and has been used as a roller-skating rink in the past with a disco ball at its center. For relaxation, the home offers 4 private balconies—including one overlooking the pool—and two featuring newly installed copper flooring. All of this space, plus central air-conditioning and radiant heat throughout the home, offer ample space for family and guests to retreat in comfort. Outside, the grandeur continues with a 3-car garage equipped with EV chargers, an in-ground, heated, saltwater pool, a wraparound porch with hot tub and a beautiful English garden/courtyard adjacent to the curved solarium – areas all perfect for entertaining. A home of this scale and pedigree is a rare find. Over $1 million has been put into the home since the current owner purchased it in June of 2021. Don’t miss your chance to own this Grand, Magnificent Masterpiece!
#25024991

St Louis

37 Washington Terrace

7 Beds

4 Baths

9,667 Sq.Ft.

$2,300,000

MLS#: 25024991

Price reduced
A rare opportunity to own a fully reimagined, resort-style estate offering true compound living in the heart of Town & Country—now positioned at a compelling value.

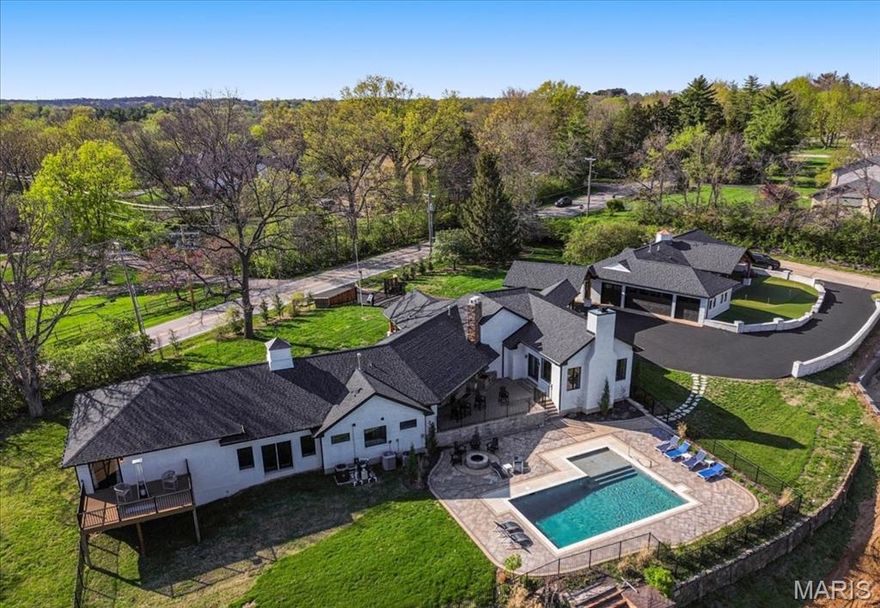
Welcome to 1824 Topping Road. Set on 1.4 acres with an elevated setting and long-range views, this nearly 7,200 square foot property blends modern design with warm architectural character, creating a home that lives as well as it shows.

The main residence is anchored by a vaulted great room with exposed beam detail and a custom stone fireplace, filled with natural light and seamlessly connected to the outdoor living areas. The kitchen is both functional and refined, featuring high-end appliances, a large island, custom cabinetry, and a fully built-out walk-in butler’s pantry. A formal dining area and an additional living room with its own fireplace and custom bar provide multiple spaces for gathering, entertaining, or everyday use.

The primary suite offers a private retreat with views toward the pool and grounds, complemented by a spa-like bath with soaking tub, oversized walk-in shower, and custom walk-in closet.

What truly sets this property apart is the flexibility of its additional living spaces—an increasingly rare feature at this level. The fully renovated guest house functions as a true extension of the home, complete with its own kitchen, living area, private bedroom suite, gym, and covered patio with a custom putting green. A separate recreation space with an upper-level suite provides yet another option for guests, work-from-home separation, or long-term living arrangements.

The outdoor setting is designed for both relaxation and entertaining. A resort-style pool and expansive deck serve as the centerpiece, complemented by a firepit, multiple seating areas, and thoughtful landscaping. The main living areas and pool are positioned to capture the best of the property’s setting, creating a natural backdrop without sacrificing privacy.

Extensively renovated with architectural oversight and quality craftsmanship throughout, this property offers the feel of a custom home—without the timeline or uncertainty of building. For buyers seeking space, flexibility, and a property that delivers a true lifestyle experience, 1824 Topping presents a unique opportunity at its current offering.
#26021622

St Louis

1824 Topping Road

5 Beds

4 Baths

7,174 Sq.Ft.

$2,699,900

MLS#: 26021622

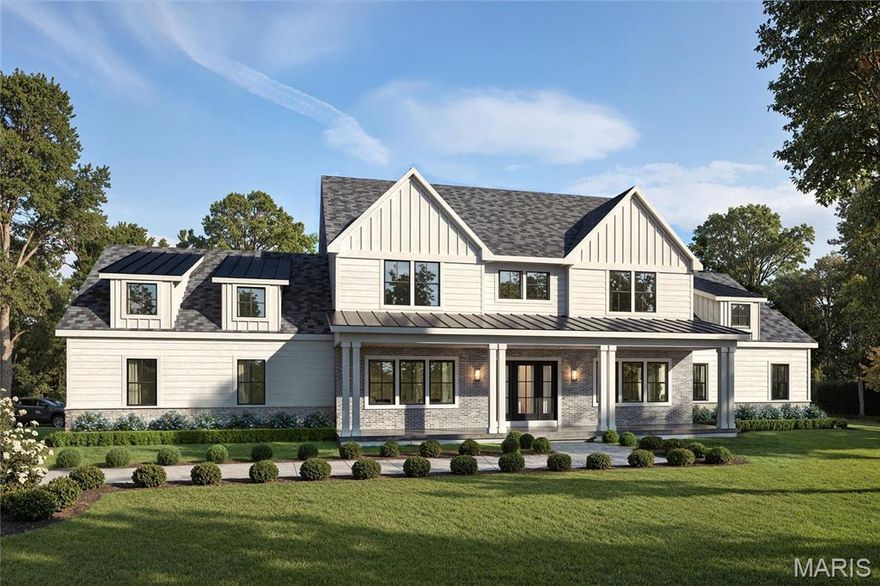
Introducing an exceptional new construction opportunity at 36 Orchard Lane in the heart of Kirkwood, thoughtfully crafted to blend timeless architectural design with modern luxury and everyday livability. Set on a spectacular 1.5-acre level lot backing to woods, this one-and-a-half story Modern Farmhouse-inspired estate offers 5 bedrooms, 4.5 baths, and an impressive 5,680 square feet of designer living space above grade. The striking exterior showcases a dramatic blend of stone, brick, and SmartSide siding, complemented by a tongue-and-groove fir-stained porch ceiling and meticulous architectural detailing. Pella windows and exterior doors enhance both aesthetic appeal and energy efficiency, while the oversized three-car side-entry garage with 10-foot wide doors offers exceptional functionality. Inside, the home is open, inviting, and masterfully designed for elevated everyday living and grand-scale entertaining. A breathtaking two-story foyer with a grand staircase sets the tone for refined interiors. The thoughtfully designed layout features two main-floor primary suites — ideal for multi-generational living or private guest accommodations. The Pro-Series, chef-inspired eat-in kitchen is a true showpiece, complete with a statement luxury island, dual-fuel cooking, built-in panel ready refrigerator, under-counter wine fridge, and a hidden cabinet door leading to a walk-in pantry. The kitchen flows seamlessly into the dining area and expansive great room, creating the perfect setting for gatherings. The primary suite offers a serene retreat with dual vanities, a freestanding soaking tub, oversized luxury tile shower with custom glass, and a beautifully curated Kohler fixture package. Main-floor and upper-level laundry rooms add convenience and practicality. Upstairs, three generously sized bedrooms each feature walk-in closets. One offers a private ensuite bath, while the remaining two share a well-appointed Jack-and-Jill bath. A spacious loft/lounge area provides additional flexible living space. Designer finishes elevate every corner of the home, including site-finished hardwood flooring throughout the main living areas and loft, solid core doors on the first floor, 3&#188;” casing, 7&#188;” baseboards, crown molding in key living spaces, and curated designer lighting and plumbing packages. Custom tile work and Kohler fixtures enhance all bathrooms with timeless sophistication. Outdoor living is equally impressive, featuring a magnificent covered patio with vaulted tongue-and-groove fir-stained ceilings — the perfect setting for morning coffee, alfresco dining, or entertaining, all while overlooking the expansive, level backyard where children can play freely. Built with 2x6 framing and equipped with high-efficiency systems, this residence includes three-zone 92% efficient Trane HVAC systems, a 75-gallon water heater, 200-amp electric service, a 30-year CertainTeed roof, upgraded blown-in insulation, and Low-E thermal-rated windows and doors — delivering both luxury and long-term performance.This extraordinary property represents a rare opportunity to own a thoughtfully designed, meticulously built estate in one of Kirkwood’s most private locations on a quiet non-through street. There’s still time to personalize this home to your exact vision — make any modifications you desire and select the finishes that reflect your style.
#26012519

St Louis

36 Orchard Lane

5 Beds

4 Baths

5,680 Sq.Ft.

$2,550,000
MLS#: 26012519

Back on the market, through no fault of the sellers ... Along one of the Central West End’s most enchanting boulevards stands a residence where past and present dance in perfect harmony. Designed in 1895 by Barnett, Haynes & Barnett — the visionaries behind the Cathedral Basilica — this masterpiece is more than a home; it is living art, alive with history and romance. A sweeping tiger oak staircase and jeweled stained glass greet you at the door, casting a spell of timeless elegance. At its heart, a reimagined chef’s kitchen shimmers with Calacatta gold marble, a grand walnut island, and a butler’s pantry — a space where gatherings feel both intimate and extraordinary. Everywhere, historic craftsmanship and modern comfort blend seamlessly. Intricate woodwork, glowing stained glass, and storied details whisper of another era, while fresh renovations make the home as effortless as it is breathtaking. Spanning over 10,000 square feet, it offers seven bedrooms, marble-clad baths, and a full third-floor apartment with sunlit spaces, its own luxury kitchen, and spa-inspired baths — ideal for extended family or a private retreat. A personal elevator adds to luxury and ease in everyday living. Beyond a private driveway with electric gate sits a new three-car garage. 4341 Westminster is where history is treasured, memories are born, and life unfolds with uncommon grandeur — all set within the tree-lined charm of Cathedral Square, moments from Euclid’s vibrant shops, Forest Park, universities, and hospitals.
#25072928

St Louis

4341 Westminster Place

7 Beds

5 Baths

10,243 Sq.Ft.

$1,995,000
MLS#: 25072928

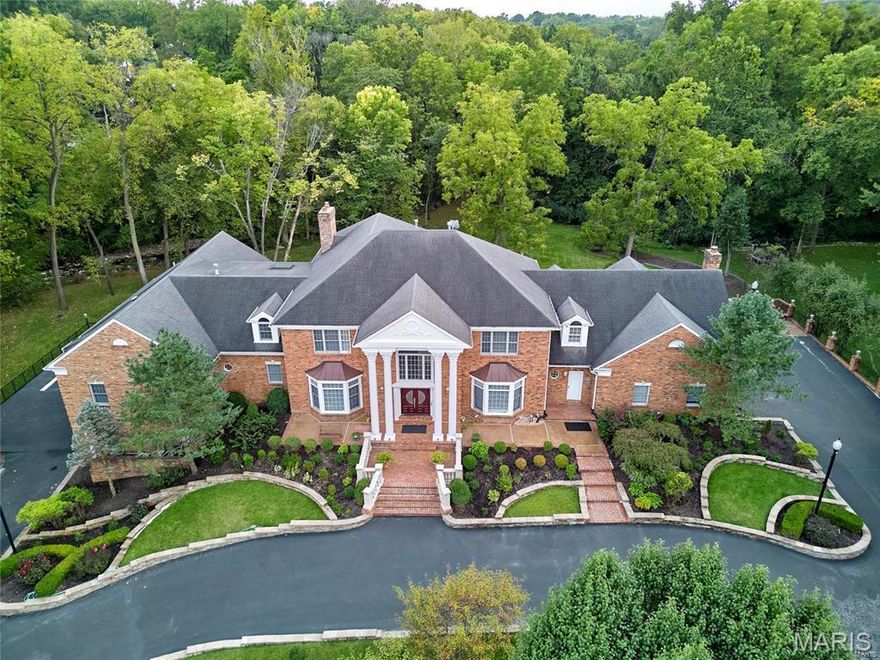
Dont miss this fabulous 1.5-Sty estate on a picturesque lot w/11,000+/- sqft living space.. 1st Flr features Dining Rm, Living Rm/Study & Great Rm w/custom FP & sunken wet bar. The gourmet kitchen features professional-grade appliances, two refrigerator drawers, two microwaves, and four dishwashers. Enjoy heated floors in the kitchen & sunroom.  Exceptional Master Ste w/Sitting Rm, spa-like Bth, FP, dual walk-in closets. 1st Flr also finds 3 add’l Bds (1 currently the Media Rm), 2 full Bths, 2 Powder Rms & Laundry Rm! 2nd Flr features 3 Bds, 3 Bths & Laundry Rm! Awesome LL w/huge Rec Rm, wet bar, FP, 8th Bd/Exercise Rm, Bath & Kitchen. Highlights: custom moldings & 10’ceilings, 7-zone HVAC, alarm, sprinklers, central vac, attached 5 car garage w/double wide circle drive. Private patio w/park-like setting.
#24060199

St Louis

9780 Old Warson Road
8 Beds

7 Baths

11,665 Sq.Ft.

$2,595,995

MLS#: 24060199

 - property

Send a message

Message successfully sent.

Your message

What is 3 + 4 ?

Reason for contacting?

I agree to receive email communication and understand I can unsubscribe at any time.

I agree to be contacted by Colleen Brown via call, email, and text for real estate services. To opt out, you can reply 'stop' at any time or reply 'help' for assistance. You can also click the unsubscribe link in the emails. Message and data rates may apply. Message frequency may vary. Privacy Policy

Sign Out

Virtual Assistant

Would you like to take the next step with this property? We can help you schedule a showing or virtual tour, or send you more details.

Yes, I would like more information.

Thank You for Your Reply, One of Our Agents will contact you as soon as possible

No, maybe later.

Thank you, you can always contact me via email, phone number or through the contact form.

Realhub AI

Lucy - Your AI-Powered Realtor

Update Your Temporary Password

Personalize your search

Enter your email and we'll notify you immediately when new listings match what you're looking for.

or enter email address

Already have an account ? Login here

Continue your home search

I agree to receive communications and understand I can unsubscribe at any time.

I agree to be contacted by Colleen Brown via call, email, and text for real estate services. To opt out, you can reply 'stop' at any time or reply 'help' for assistance. You can also click the unsubscribe link in the emails. Message and data rates may apply. Message frequency may vary. Privacy Policy

Already have an account ? Login here

We use cookies

We use cookies primarily for analytics to enhance your experience. By accepting, you agree to our use of these cookies. You can manage your preferences or learn more about our cookies policy.