Properties

Browse or get in touch to schedule a walkthrough.

  • Nearby me
Price range

Popular features

Community features

Property features

Waterfront

View

Exterior Features

Interior Features

Style

10000 properties match your criteria

Updated 1 minute ago

E-Alert name

Move-in ready three-bedroom, 1.5-bathroom home nestled in the quiet cul-de-sac of the Thunderbird Hills 2 neighborhood.

This residence features a traditional layout that offers a clear and comfortable separation of living spaces. The interior boasts a mix of hardwood flooring and carpet throughout, leading into a beautiful kitchen updated with granite countertops and stainless steel appliances. The home also includes a finished basement, providing versatile extra square footage, and an oversized laundry room for added convenience. The primary bedroom serves as a private retreat, complete with its own bathroom and a large walk-in closet.

Step outside to a fully fenced backyard, perfect for outdoor activities and privacy. The property also includes the added benefit of a cul-de-sac location, ensuring low-traffic living.

The location is highly convenient, situated within a very short walk—less than half a mile—of both Robinwood Elementary and McCluer North High School. Residents enjoy close proximity to local amenities, including the Grandview Plaza Shopping Center and Florissant Valley Park. Its position near Parker Road provides straightforward access to the broader St. Louis area, balancing a peaceful atmosphere with easy connectivity to regional shopping and dining.

Schedule your private showing today!
#26029335

Florissant

1145 Cheyenne Drive

3 Beds

1 Baths

1,066 Sq.Ft.

$174,900

MLS#: 26029335

Newer metal roof, gutters & downspouts, newer vinyl siding, newer LVP flooring, beautifully updated kitchen with stainless steel appliances, custom cabinetry, and quartz countertops. Nothing to do except enjoy the big lake view of the 7MM of Lake of the Ozarks through the new windows. Lots of privacy and elbow room and entertaining areas - including a composite martini deck, patio over the boat garage, fire pit, large screened in deck and large open deck for the sun-lovers.Cabinets in the oversized 2-car garage/workshop stay. There's room to build more out buildings. Great location by road or water, close to restaurants, golf course, movie theater and shopping.
#3587518

Gravois Mills

32280 Gliding Hawk Road

3 Beds

2 Baths

2,218 Sq.Ft.

$629,500

MLS#: 3587518

Check out this Amazing 4 bed 3 bath w/bonus room home just minutes from Hwy 61 off West Hwy U. This home has had many updates done to the home, but still leaves enough for you to but your own style on it. the home sits on a double lot which gives it a full 3 acres. Not only does the home have a full 2 car garage it also has a detached oversized 1 car garage. The lot has the best of both worlds. it has some trees behind the home to give you plenty of privacy and a lot of open space on the side and around the back as well for the kids to play. the home sits at the end of a cel de sac, so you won't get much of the subdivision traffic. 
  On the main floor the home as 3 nice size bedrooms along with a main bath and master bath.  This place as 2 living rooms! They are both fair size the 2nd living room has a beautiful stone fireplace in it for them cozy family evening. Out of the eat-in dinning area there is an amazing screened in porch that leads to a open air deck. In the full walk out basement they have the Laundry, Storage room and another bedroom with egress window. there is also a bonus room with a closet, which would work great for an office or gym area. The basement also has a full bath close to the walkout door, so when you come in from doing yard work or just playing in the yard you could get cleaned up before going into the main living area. When you leave the basement you will enter a full fenced in area with nice looking black chain link fence, which could be great for keeping the pets or kids from escaping! This home is a must see! If you are Looking for a great home on a great piece of land in a nice neighborhood, close to the Hwy. Here you go!
#26030954

Moscow Mills

1118 Emerald Drive

4 Beds

2 Baths

2,996 Sq.Ft.

$449,900

MLS#: 26030954
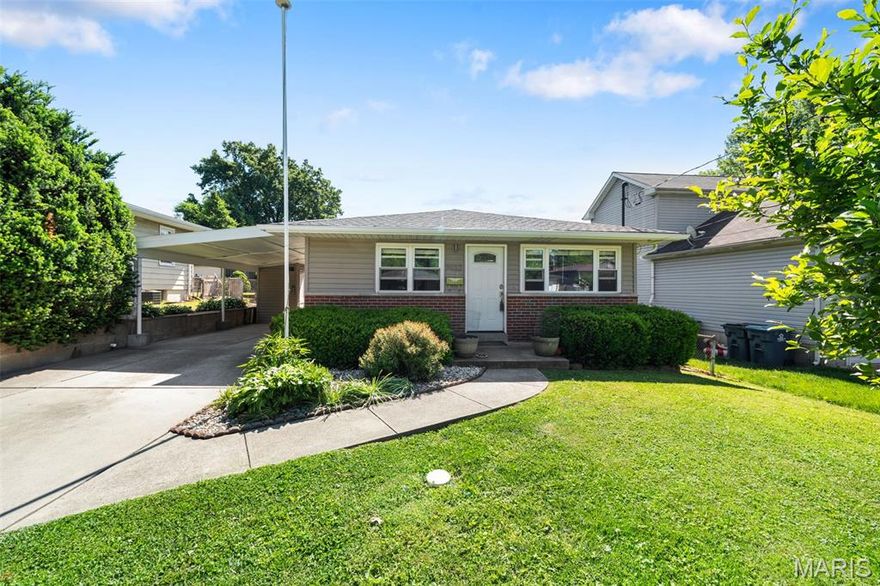
Nestled in a peaceful, established Affton neighborhood, this beautifully maintained home at 7932 Kingwood perfectly blends classic comfort with great updates (a new roof in 2026). 
The long driveway and covered carport lead you to a charming front walkway & porch, setting the tone for this super cute home well designed for both daily living and effortless entertaining. 
Inside you'll be greeted with a spacious Living Room in neutral tones and natural light, flowing seamlessly into an open and inviting Dining Area that’s ready for everything from casual morning coffee to festive holiday gatherings. You'll also want to note that this dear home even has wood floors flowing through the entire main floor. 
At the heart of the home is the Kitchen, featuring lots of warm cabinetry, premium solid-surface countertops, gas stove with built-in microwave, a french door frig, and a perfectly placed double sink to wash away your cares. Transition easily to the outdoors through the side door that leads to a generous patio and a fully fenced, flat and level backyard—ideal for entertaining guests during summer BBQs and outdoor activities. The Main Level is completed by an updated Full Bath and 3-Bedrooms, all with promises of sweet dreams. 
The Lower Level extends your living space significantly, offering a massive Recreation Room or a home gym, along with ample storage and a Laundry Area. 
With a Passed Occupancy Inspection and a prime location just minutes from top-rated schools, shopping (Curiosities Antiques, Affton Community Flea Markets, Grasso and Affton Plazas), dining (Federhofer's Bakery, Affton Diner, Concord Grill, Bar Roma, Las Fuentes, & Fortel's Pizza), and great activities (Tower Tee, Nine Mile Garden, Oakland House, and Affton Community Center), this move-in-ready gem offers exceptional value and peace of mind for its next lucky homeowner!
#26025578

Affton

7932 Kingwood Street

3 Beds

1 Baths

1,388 Sq.Ft.

$235,000

MLS#: 26025578

Tucked away in the lovely and private Twin Lakes neighborhood, this beautiful 3 bed, 2 bath home offers space, privacy, and a peaceful setting on an almost 2 acre corner lot. Mature trees and landscaping create incredible curb appeal, while the large driveway, half circle drive, and entrances from both streets provide excellent accessibility and parking options. Inside, you'll find fresh paint and new flooring throughout the entire home, spacious bedrooms, and gorgeous views from nearly every window. Step outside to enjoy the deck overlooking the scenic property, plus 2 storage sheds for all your tools and outdoor equipment. A rare opportunity to enjoy quiet living in one of the area's most desirable settings.
#26031394

Cape Girardeau

131 Rockport Drive

3 Beds

2 Baths

1,620 Sq.Ft.

$315,000

MLS#: 26031394
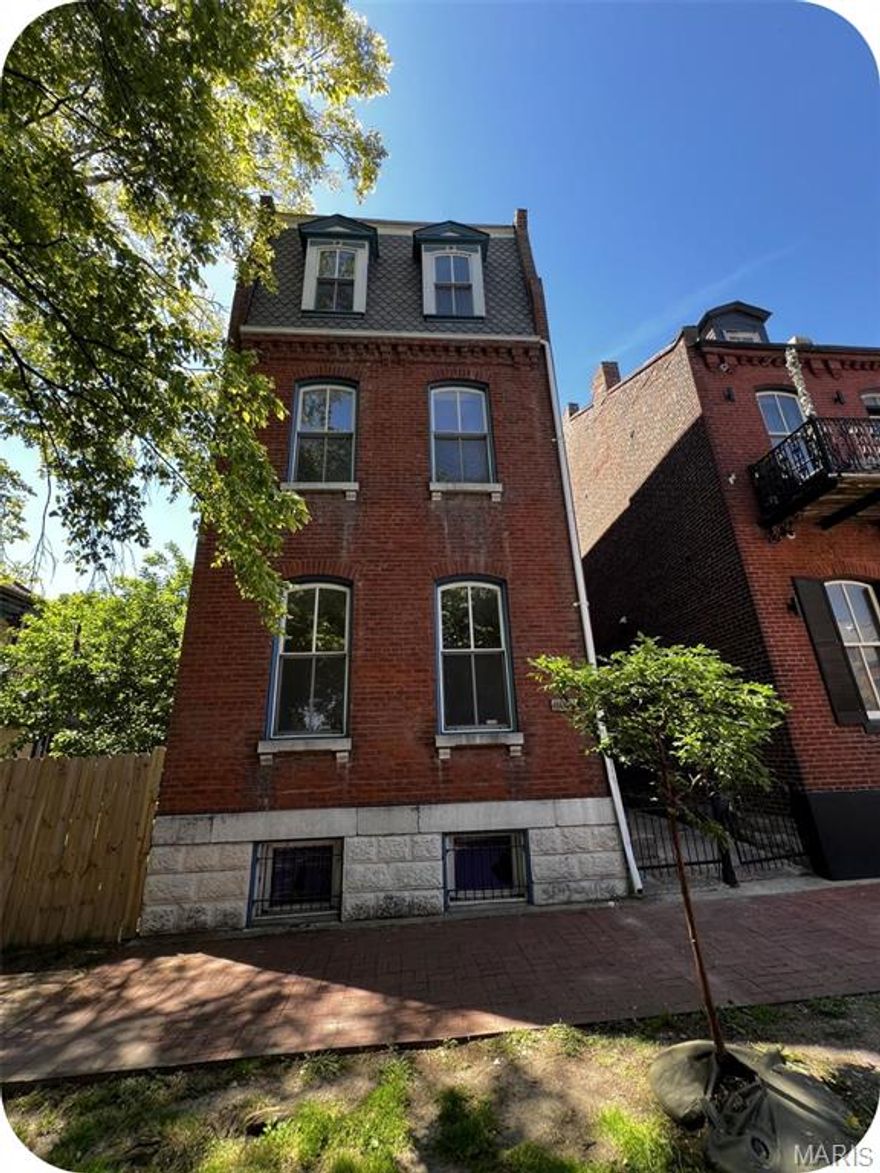
Want to own your own place without living on ramen and regret? This is the ultimate house hack in one of STL’s most legendary neighborhoods. Built in 1885 and solid as a tank, this classic Soulard 4 unit property lets you live well while building real wealth.
You’re literally next door to Duke’s, with more bars, coffee spots, and restaurants within walking (or golf cart) distance than you’ll ever check off your list. Sundays for the game, weekdays for happy hour—this location delivers! The single family home at the front of the property is a true owner’s unit: 2+ bedrooms, 2 full baths, and convenient in-unit laundry room. Out back, a charming courtyard connects it to a 3-unit building, each with a 1 bed /1 bath layout. Live in the front house and let your tenants cover most (or all) of the mortgage while you enjoy the lifestyle. Smart move, great neighborhood, zero “house-poor” vibes. Skip the Zillow rabbit hole and reach out to me—the listing agent—to set up a tour. This is how you do your first home right!
#26030646

St Louis

2005 Menard Street

None Beds

None Baths

5,667 Sq.Ft.

$495,000

MLS#: 26030646
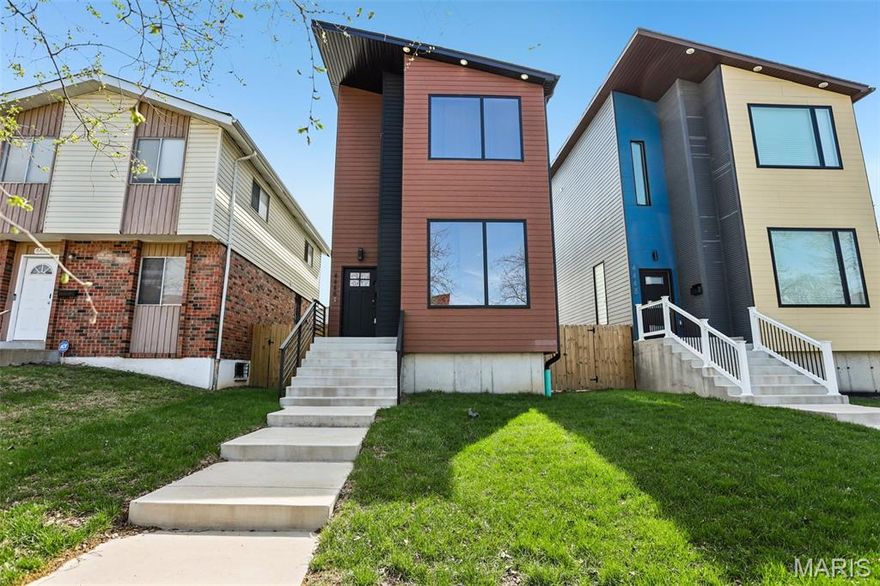
Experience modern luxury in the Grove neighborhood with this custom 4-bedroom, 3.5-bath home built in 2024. A 5-minute drive from Barnes Jewish Hospital with easy access to highways (64 and 44), this home is perfect for any working professionals. From the moment you enter, the dramatic floating staircase and soaring 10-foot ceilings create a grand, open atmosphere filled with natural light from the home’s oversized windows.   The kitchen featuring a 10-foot quartz waterfall island, built-in wall oven, and the ideal layout for entertaining and everyday living. The open-concept design seamlessly connects the kitchen, dining, and living spaces.   Upstairs, enjoy 10-foot ceilings that continue the home’s airy and luxurious aesthetic. The oversized primary suite offers a true retreat with a spa-inspired bathroom complete with a curbless shower and a custom-organized closet. Generously sized secondary bedrooms and oversized closets throughout provide both comfort and functionality.   The finished basement adds valuable additional living space perfect for a media room, fitness area, or entertainment space. The downstairs bedroom and full bath offer guests both privacy and comfort. Outdoors, the deck space and fenced backyard create a private setting, perfect for relaxing or hosting gatherings.
#26031103

St Louis

4446 Norfolk Avenue

4 Beds

3 Baths

2,980 Sq.Ft.

$595,000

MLS#: 26031103
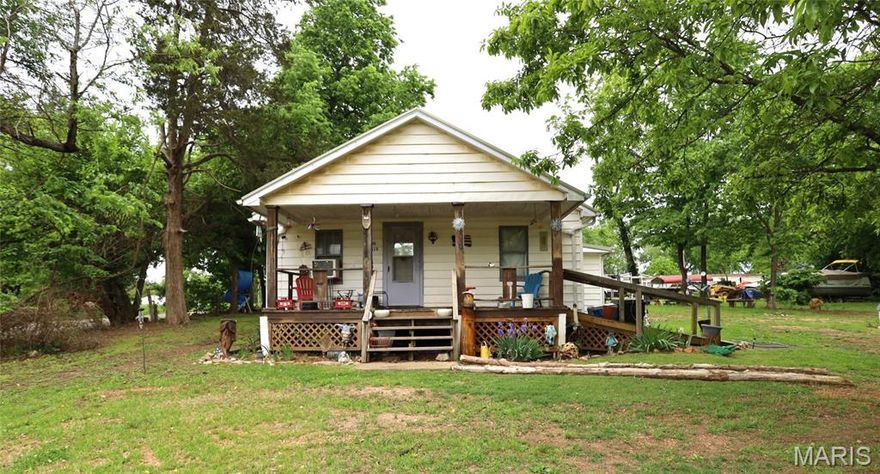
***Great investment home*** on large corner lot. This 2 bedroom 1 bath home is awaiting its new owner. This could be a great retirement or rental home. There  is a ramp for easy entrance and deck on the front of the home.  The home has a large eat-in kitchen, huge storage area and laundry room at the back of the home. Home sits on 2 large lots and has mature trees surrounding it. Open area also for a garden or garage. Home has renters currently, please do not disturb them.
#26030886

Mineral Point

602 Main Street

2 Beds

1 Baths

1,172 Sq.Ft.

$62,500

MLS#: 26030886
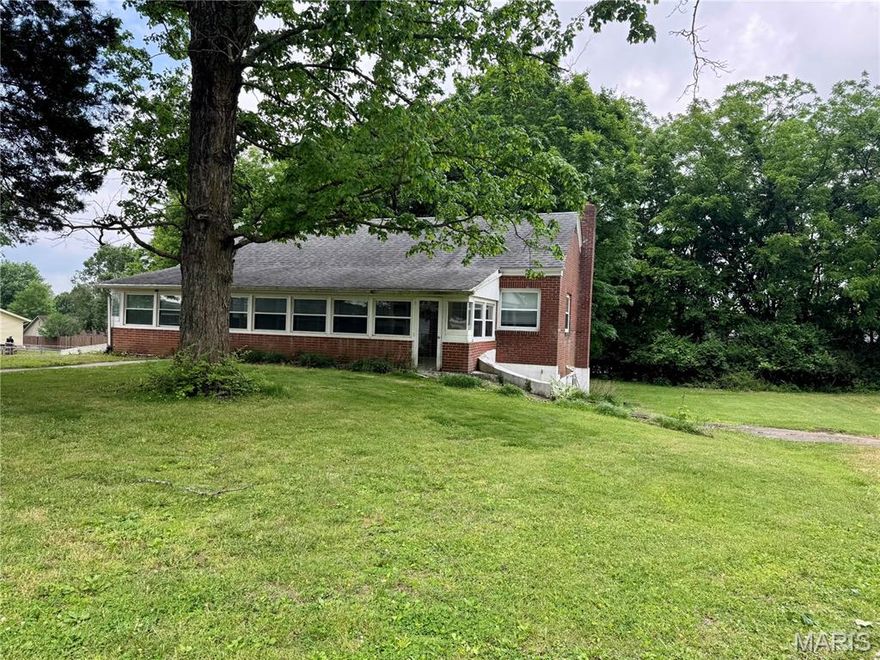
Charming all brick cottage sitting on .44 acres with a private drive in Alma Schrader Elementary district. Large living room with wood floors. Updated bathroom will all tile shower. Features 10 by 36 sunporch and newer windows on the main. Could have 2 main floor bedrooms, but would have to walk through one to get to the other. The large finished area in the basement is a legal bedroom or could be a second living area.
#26031300

Cape Girardeau

1224 W Cape Rock Drive

2 Beds

1 Baths

1,445 Sq.Ft.

$154,900

MLS#: 26031300
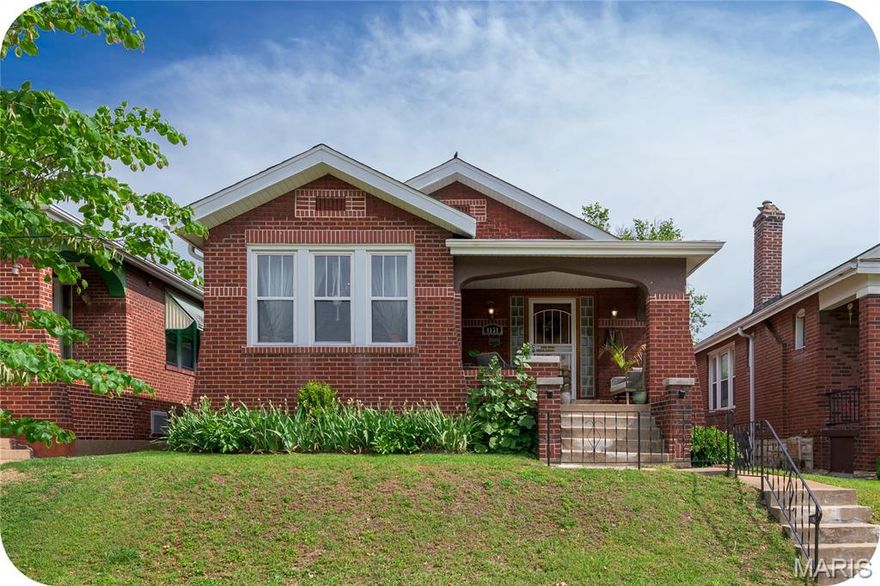
This cute Craftsman-style Tower Grove South bungalow is covered in character & charm! There is curb appeal galore with beautiful brickwork, lovely landscaping and a large, covered front porch, perfect for welcoming guests or just watching life roll by on this sweet block. The charm continues inside with hardwood floors, original doors & trim throughout, and even stained-glass windows. A front room functions as the perfect spacious sitting room and opens to a large living room. The light-filled bonus room currently serves as a gorgeous home office (look at all those windows!) but could easily be used as a sleeping area - or get creative! The adorable full bathroom is conveniently located across the hall from the light & bright main bedroom, and the fun and functional kitchen opens to a cozy breakfast room - imagine sipping coffee here on a slow morning. A super clean basement boasts laundry and tons of storage space. The fully fenced backyard has been transformed into a true oasis, featuring private patio and gorgeous gardens. Utilize both the large parking pad and 1-car garage off the alley for practical parking and storage options. It is obvious how much this home has been lovingly maintained over the years, including attic insulation and solar vent fan (2025), water heater (2023), gutters and fascia (2021), HVAC and humidifier (2018). Don't forget convenient access to McDonald and Tower Grove Parks, plus amazing restaurants such as Fleur de The, Songbird and City Park Grill. A classic South City home at its finest!
#26030867

St Louis

4131 Utah Street

1 Beds

1 Baths

1,095 Sq.Ft.

$185,000

MLS#: 26030867
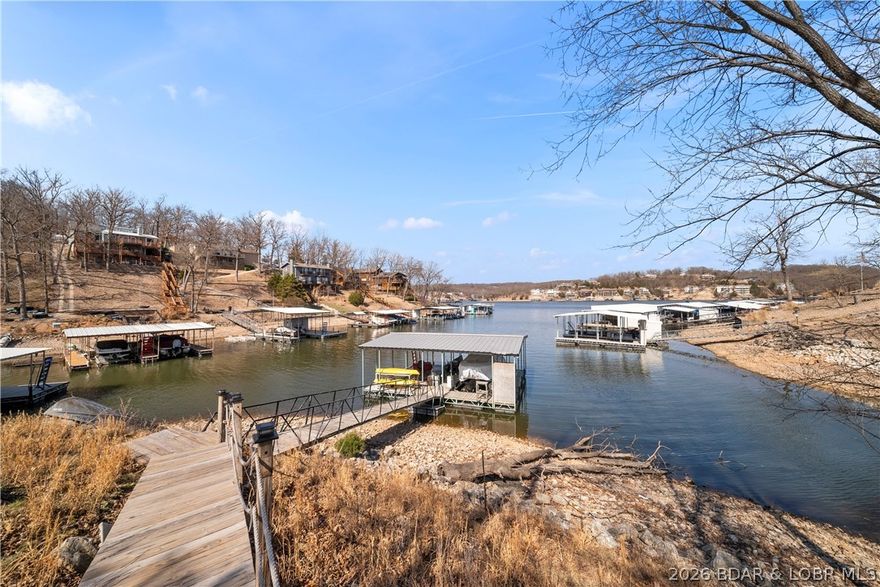
Offering approximately 4,000 sq ft, this 4-bedroom, 3-bath home features a spacious open great room with a cozy wood-burning fireplace and a wall of windows showcasing beautiful wooded and lake views. The walk-out lower level adds additional entertaining space with a large family room and kitchen/bar area ideal for hosting guests or relaxing after a day on the water. 
Nestled in the peaceful waters of Linn Creek Cove at the 31 Mile Marker, with no nightly rental allowed, this lakefront home in Camdenton offers the perfect combination of privacy, space, and lake living. Situated on .78 acres and surrounded by mature trees, this property delivers a serene setting in one of Lake of the Ozarks’ most desirable quiet coves.
The loft-style primary suite offers a private retreat complete with its own bathroom and walk-in closet. Outside, enjoy true waterfront living with your private dock and boat slip, perfect for boating, fishing, and lakefront entertaining. Located in the sought-after Three Rivers Subdivision, this property combines peaceful cove protection with convenient access to the main channel and all Lake of the Ozarks has to offer. View virtual tour!
#3587522

Camdenton

103 Three Rivers Road

4 Beds

3 Baths

4,006 Sq.Ft.

$599,000

MLS#: 3587522

Check out 2212 Harborside Dr, recently updated with fresh interior paint and partial flooring replacement. A cozy fireplace complements the kitchen's all stainless steel appliances. The primary bathroom features double sinks and a separate tub and shower. Outside, discover a pleasant patio and a fenced in backyard. This residence combines modern updates with everyday comfort. Included 100-Day Home Warranty with buyer activation
#26031441

Dardenne Prairie

2212 Harborside Drive

3 Beds

2 Baths

2,384 Sq.Ft.

$395,000

MLS#: 26031441
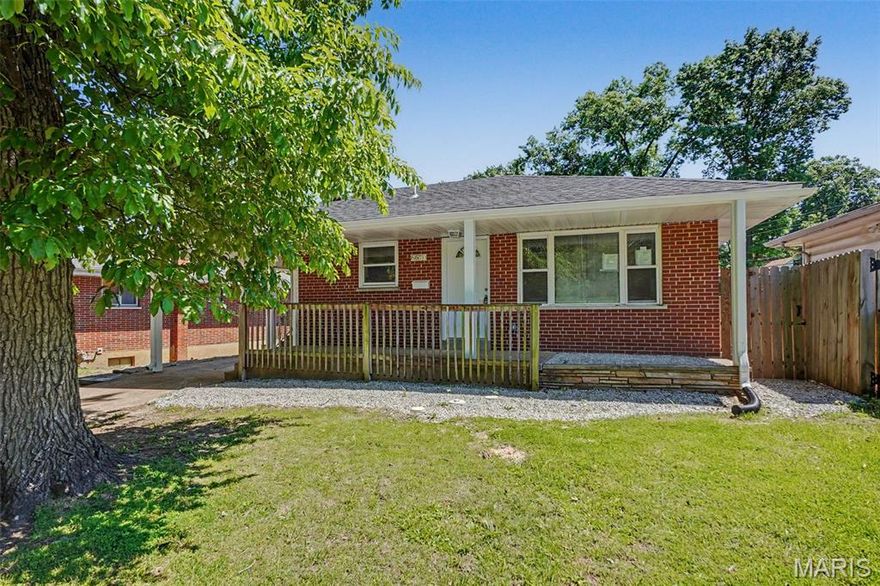
In the heart of Northwoods! This beautifully renovated 4-bedroom, 2-bathroom home offers the perfect blend of modern elegance and everyday comfort. From the moment you arrive, you’ll fall in love with the charming brick exterior, covered carport, and inviting curb appeal.
Step inside to discover a stunning open-concept layout featuring luxury finishes throughout, recessed lighting, updated flooring, and a fireplace wall that makes the living room feel warm and sophisticated. The fully updated kitchen is a true showstopper with sleek white cabinetry, granite countertops, stainless steel appliances, modern fixtures, and plenty of space for entertaining.
The main level offers spacious bedrooms and a beautifully updated bathroom, while the finished walk-out lower level expands your living space with a large family room, 4th bedroom, and an additional full luxury bathroom featuring a walk-in shower.
Enjoy your morning coffee or evening wind-down on the sun porch located just off the dining area, overlooking the fenced backyard that’s perfect for gatherings, pets, or relaxing outdoors.
This home also features all new major systems, giving buyers peace of mind for years to come. Stylish, spacious, and move-in ready, this Northwoods beauty is everything you’ve been waiting for!
#26028506

Northwoods

6670 Kenwood Drive

4 Beds

2 Baths

1,700 Sq.Ft.

$220,000

MLS#: 26028506
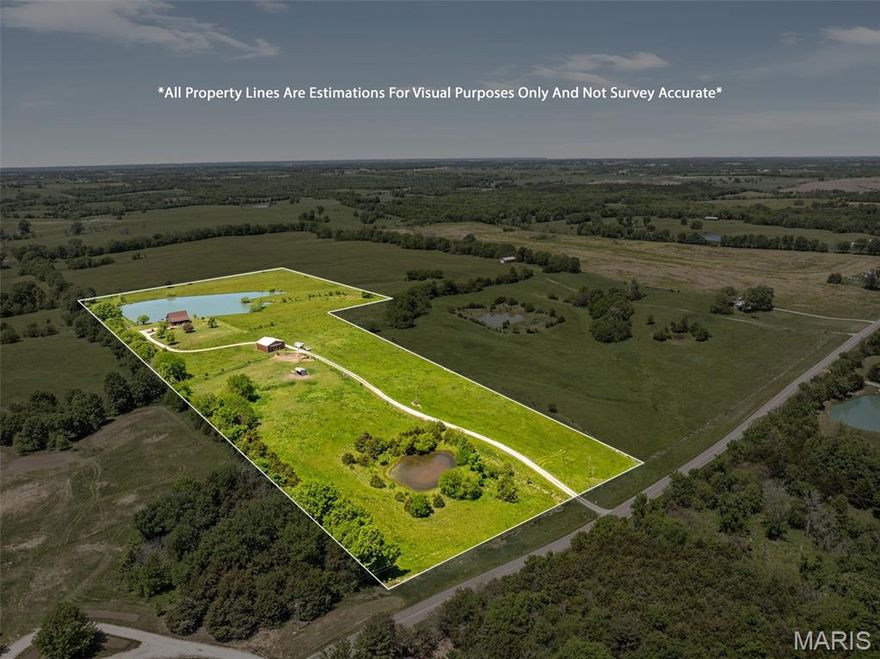
Discover your own slice of paradise with this exceptional 20-acre horse ranch, perfectly situated for both privacy and convenience. This property features a well-built 4-bedroom, 3-bathroom residence designed for comfort and style built in 2004. The home features cedar siding and a new shingled roof. From your new home, you can enjoy the serene views from the full covered front and back porches, perfect for relaxation and entertaining. A stunning 3.2-acre lake offers a tranquil setting for fishing, kayaking, or simply enjoying nature. While the 40 x 40 horse barn provides ample space for your equine companions, ensuring they're well-cared for and sheltered. The entire property is securely fenced, making it ideal for horses and other livestock. Enjoy the peace and tranquility of rural living while being conveniently located on a hard surface road, just minutes from town. This property is a rare find for anyone seeking an idyllic lifestyle surrounded by nature. Don't miss your chance to own this incredible horse ranch in Missouri! Book your showing today!
#26028462

Macon

25445 State Hwy O

4 Beds

3 Baths

3,000 Sq.Ft.

$475,000

MLS#: 26028462
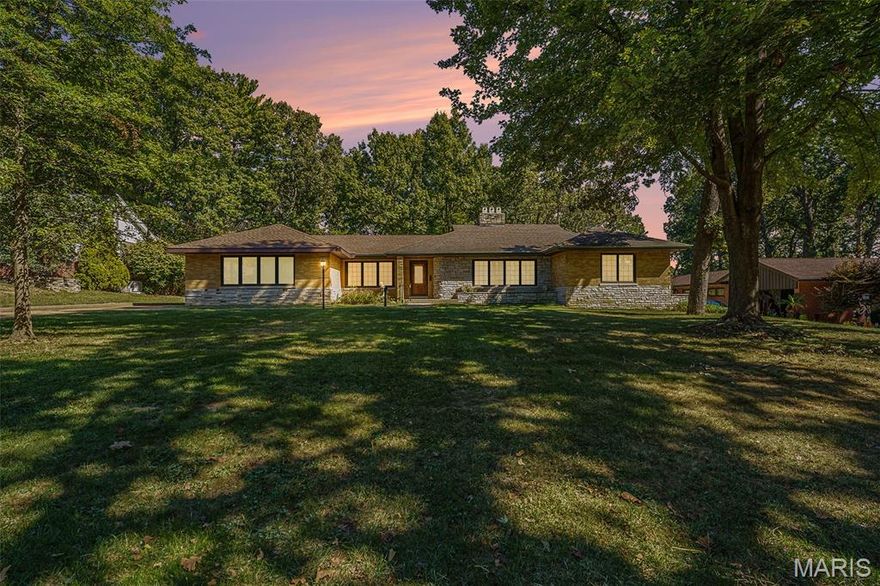
Welcome to 7369 Whitehaven Drive, nestled in the highly sought-after Forest Haven subdivision in Grantwood Village—one of South County’s most desirable neighborhoods. Located within the award-winning Lindbergh School District, this home offers a rare blend of charm, space, and an unbeatable setting.

Set on an expansive half-acre lot, the property is surrounded by breathtaking, centuries-old oak trees that create a picturesque and serene environment you simply won’t find just anywhere. Forest Haven is known for its natural beauty and unique character, and this home is no exception. Even more special, the subdivision offers direct walking access to Grant’s Farm—an incredible feature that adds both convenience and a touch of local history to your everyday lifestyle.

Inside, you’ll find beautiful woodwork that adds warmth and timeless appeal throughout the home. The layout provides comfortable living spaces with plenty of opportunity to make it your own. Downstairs, a private sauna offers a relaxing retreat—perfect for unwinding at the end of the day.

Additional highlights include a spacious detached two-car garage, offering both functionality and extra storage, as well as the privacy and room to enjoy outdoor living on your generous lot.

This is more than just a home—it’s an opportunity to live in a truly special community with character, charm, and unmatched surroundings. Don’t miss your chance to own a piece of Forest Haven.
#26029093

St Louis

7369 Whitehaven Drive

5 Beds

5 Baths

5,700 Sq.Ft.

$995,000

MLS#: 26029093

1 ... 96 97 98 99 100 ... 666
* Listings identified with the FMLS IDX logo come from FMLS and are held by brokerage firms other than the owner of this website. The listing brokerage is identified in any listing details. Information is deemed reliable but is not guaranteed. If you believe any FMLS listing contains material that infringes your copyrighted work please click here to review our DMCA policy and learn how to submit a takedown request. © 2024. First Multiple Listing Service, Inc.
 - property

Send a message

Message successfully sent.

Your message

What is 3 + 4 ?

Reason for contacting?

I agree to receive email communication and understand I can unsubscribe at any time.

I agree to be contacted by Colleen Brown via call, email, and text for real estate services. To opt out, you can reply 'stop' at any time or reply 'help' for assistance. You can also click the unsubscribe link in the emails. Message and data rates may apply. Message frequency may vary. Privacy Policy

Sign Out

Virtual Assistant

Would you like to take the next step with this property? We can help you schedule a showing or virtual tour, or send you more details.

Yes, I would like more information.

Thank You for Your Reply, One of Our Agents will contact you as soon as possible

No, maybe later.

Thank you, you can always contact me via email, phone number or through the contact form.

Realhub AI

Lucy - Your AI-Powered Realtor

Update Your Temporary Password

Personalize your search

Enter your email and we'll notify you immediately when new listings match what you're looking for.

or enter email address

Already have an account ? Login here

Continue your home search

I agree to receive communications and understand I can unsubscribe at any time.

I agree to be contacted by Colleen Brown via call, email, and text for real estate services. To opt out, you can reply 'stop' at any time or reply 'help' for assistance. You can also click the unsubscribe link in the emails. Message and data rates may apply. Message frequency may vary. Privacy Policy

Already have an account ? Login here

We use cookies

We use cookies primarily for analytics to enhance your experience. By accepting, you agree to our use of these cookies. You can manage your preferences or learn more about our cookies policy.





