Properties

Browse or get in touch to schedule a walkthrough.

  • Nearby me
Price range

Popular features

Community features

Property features

Waterfront

View

Exterior Features

Interior Features

Style

10000 properties match your criteria

Updated 1 minute ago

E-Alert name
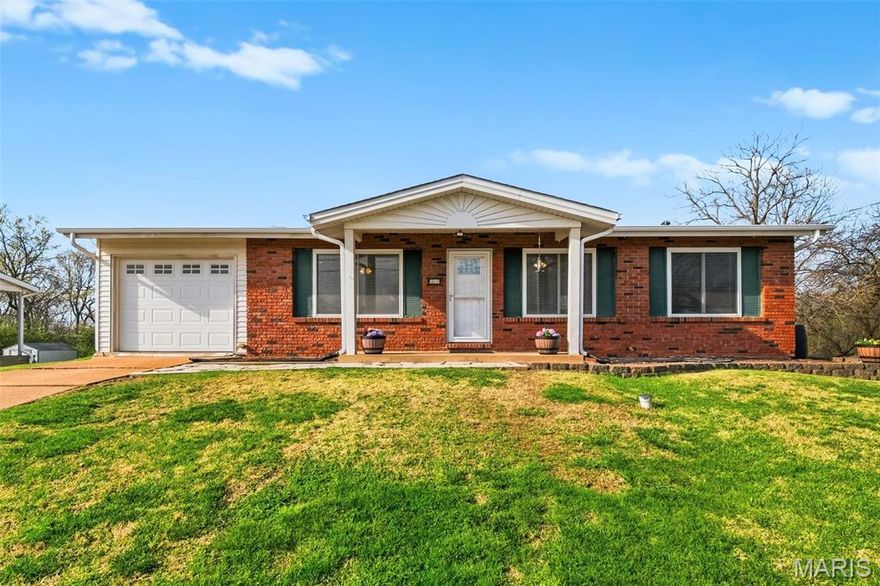
Welcome to 5248 Elaine! This charming ranch home is sure to steal your heart. Step inside to an open floor plan featuring beautiful wood floors throughout. The spacious living room flows seamlessly into the dining area and kitchen—perfect for large family gatherings or entertaining.

The kitchen will impress any home chef with ample storage, a center island, and plenty of natural light. From here, step out onto the large deck—an ideal spot to enjoy your morning coffee or watch the kids play in the expansive backyard.

Down the hall, you’ll find three nicely sized bedrooms, a full bath, and a convenient half bath in the primary suite.

The partially finished basement offers additional living space, including a family room—perfect for movie nights, a game room, or both. There’s also a sleeping area, adding even more flexibility.

This home truly has it all: beautiful flooring, a functional layout, a fantastic kitchen, and great indoor and outdoor living spaces. Schedule your showing today—this one won’t last long! Sellers prefer a flexible closing! Showings start Friday 4/10 at Noon!
#26020077

Arnold

5248 Elaine Drive

3 Beds

1 Baths

1,600 Sq.Ft.

$220,000

MLS#: 26020077

Country living meets space and functionality at 55272 Buffalo Lane in New London. Set on 17.8 acres with approximately 12 tillable, this property is ideal for hobby farming, recreation, or simply enjoying the quiet.

The 3,734 sq ft home offers 3 bedrooms plus 2 additional non-conforming sleeping rooms, giving you plenty of flexibility for guests or office space. You'll love the updated modern kitchen, new roof, and the efficiency of geothermal heating and cooling, along with a water softener and humidifier.

Outside, the 50x60 shop is a standout feature with a concrete floor, its own electric, and a 50-amp hookup - perfect for equipment, hobbies, or a workspace.

If you're looking for acreage, a quality home, and a peaceful setting - this is it.
#26021540

New London

55272 Buffalo Lane

3 Beds

3 Baths

3,734 Sq.Ft.

$575,000

MLS#: 26021540
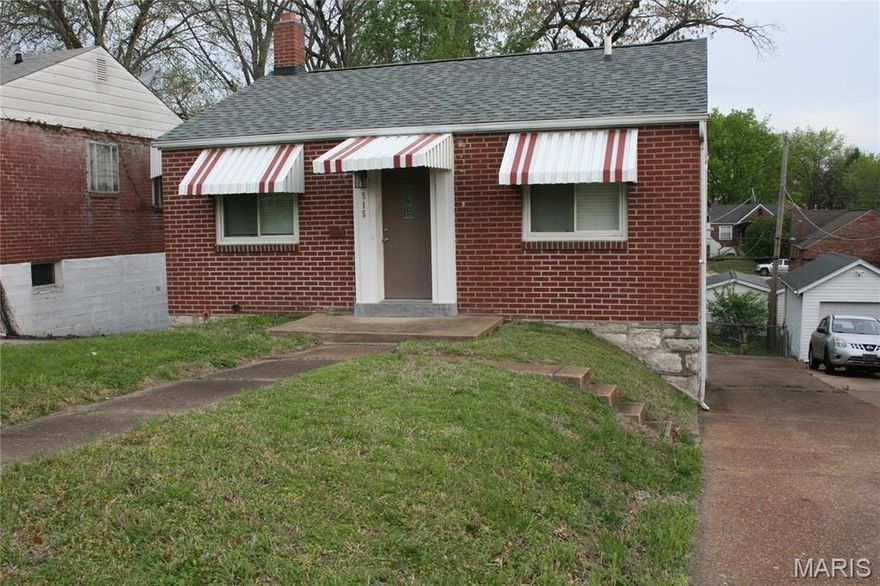
Adorable all brick home that is completely remodeled from top to bottom in Mehlville school dist.!  Gorgeous Barnwood laminate flooring thru-out main floor.  Gourmet kitchen with 42' white shaker cabinets, stainless steel appliances, granite countertops, and breakfast bar.  Main floor full bathroom with custom tile surround and flooring, custom vanity.  Walk out Lower level offers family room,  sleeping / bonus room,  2ns full bathroom and utility room with storage. Newer thermal tilt-in windows thru-out.  Updated plumbing and electric. Brand new 30 yr architectural  roof 4-8-2026! Side driveway with plenty of room for two cars and a fully fenced backyard.
#26020500

St Louis

515 Kingston Drive

3 Beds

2 Baths

896 Sq.Ft.

$189,900

MLS#: 26020500
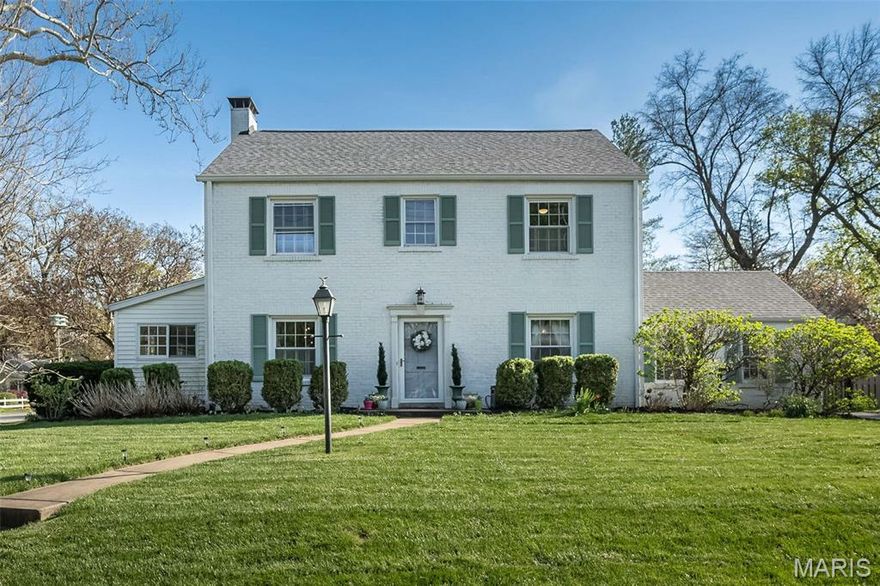
Classic charm meets modern living in the heart of highly sought-after downtown Kirkwood! A welcoming foyer introduces a spacious living room featuring a cozy wood-burning fireplace and custom built-ins with window seat along with a formal dining room perfect for gatherings. The updated kitchen is a true showstopper, boasting crisp white cabinetry, stainless steel appliances, a coffee bar/pantry niche, and an oversized breakfast bar with seating—all opening seamlessly to a stunning vaulted family room with a gas fireplace and custom built-ins and dry bar, creating the ideal open-concept layout buyers crave. The main level also offers a convenient half bath and a sun-drenched four-season room—perfectly appointed as a home office, library or flex space to fit your lifestyle. Upstairs, retreat to the spacious primary suite featuring a walk-in closet and private ensuite bath with double vanities. Two additional generously sized bedrooms and an updated full bath complete the upper level. The finished lower level provides valuable additional living space with a large family/rec room, another full bath and ample storage. Outside, enjoy your own private backyard oasis located on .289 acre corner lot—perfect for entertaining a crowd—with an oversized patio, newer pergola, fire pit area, lush green space, and privacy fencing. A two-car attached rear-entry garage and oversized parking pad add everyday convenience. This move-in ready home offers the perfect blend of character, updates, and location—just steps from everything downtown Kirkwood has to offer.
#26020518

St Louis

236 Orrick Lane

3 Beds

3 Baths

2,348 Sq.Ft.

$749,900

MLS#: 26020518
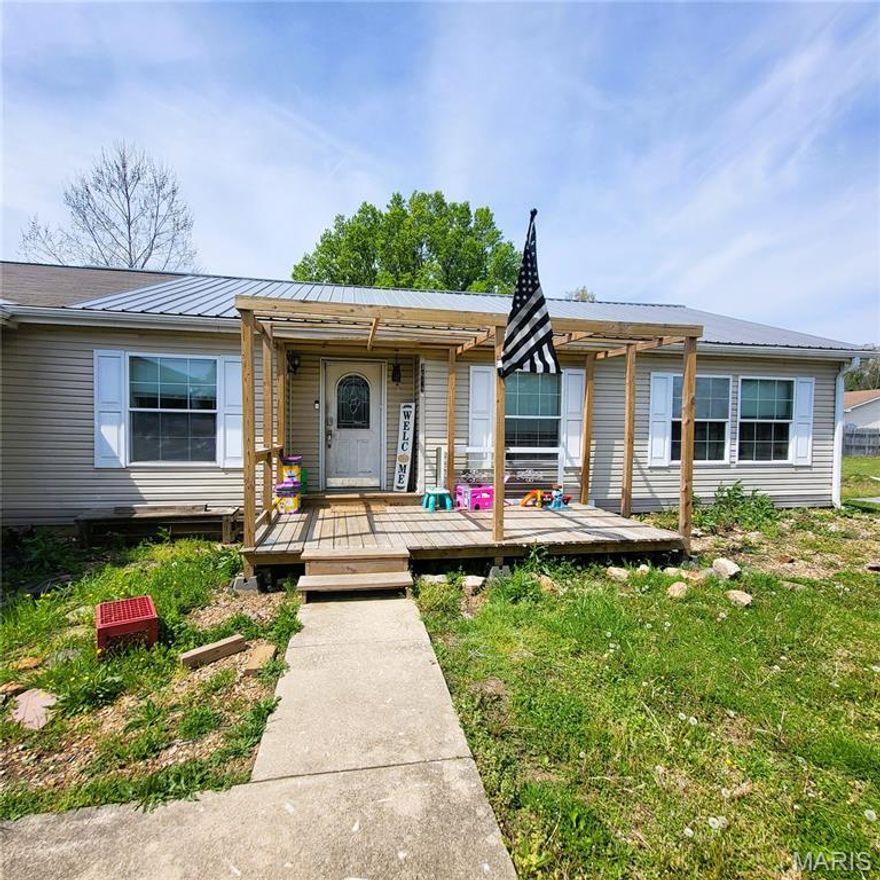
Welcome home to this spacious 1,906 sq ft, 3-bedroom, 2-bath property on the edge of town — complete with a dedicated office that can easily serve as a 4th bedroom. Built in 2007, this home offers modern construction paired with thoughtful updates throughout.

Inside, the bright, open living area features neutral paint, modern flooring, and abundant natural light. The kitchen flows seamlessly into the living room, creating an easy layout for gatherings and everyday living. All bedrooms are generously sized, and the primary suite includes a private bath with both a walk-in shower and a separate soaking tub.

Outside, the home sits on a level yard highlighted by a beautiful mature willow tree, offering shade, charm, and a peaceful outdoor setting. A brand-new metal roof is being added, giving buyers long-term durability and peace of mind. The 2-car garage adds convenience and storage, and the location provides the perfect balance — close to town amenities while still feeling private and relaxed.
#26021360

Poplar Bluff

3619 Palmtree Drive

3 Beds

2 Baths

1,906 Sq.Ft.

$149,900

MLS#: 26021360
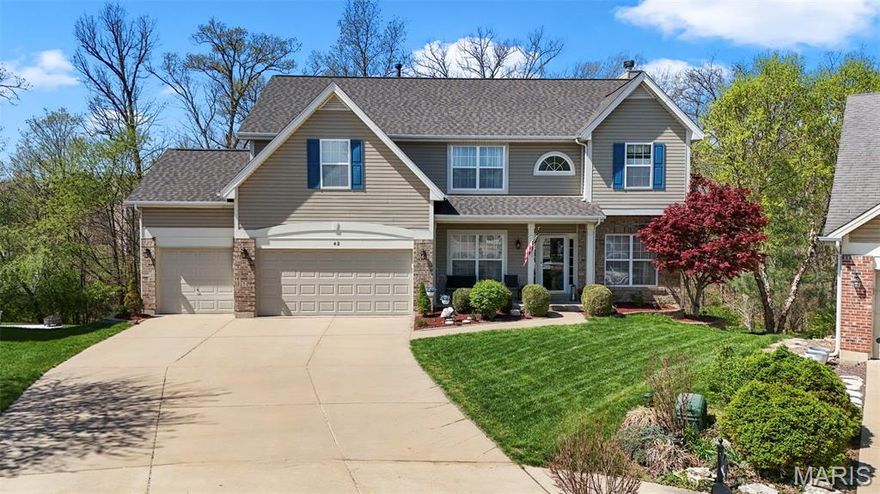
This wonderful 4 Bedroom, 2.5 Bath home sits on a cul-de-sac with private wooded lot backing to Peruque Creek.  Additional features include 9 ft. ceilings, Formal Dining Room, Den, upper level Bonus Room and upper level Laundry Room! The expanded 3 car garage is sure to please being an extra 2ft deep!  The enormous Great Room offers brick W. B. raised hearth fireplace and bayed out window wall.  Kitchen with wood flooring is loaded with 42" cabinets, gorgeous granite counters, beautiful subway tile, extra deep sink, stainless steel appliances, planning desk and pantry.  Breakfast Room with bayed out window wall and wood flooring.  All the bedrooms are so spacious.  The Primary Bedroom suite is huge and has luxury Primary Bath with double bowled sinks and separate jetted tub and shower. Accents include lovely arched doorways, vaults and recessed lighting.  Zoned HVAC, newer roof, carpeting, paint and deck. Composite deck and extended aggregate patio to enjoy your serene view! Beautiful landscaping and the extra perk of the community pool and top rated Wentzville schools!
#26020724

Wentzville

42 Riverdell Court

4 Beds

2 Baths

2,884 Sq.Ft.

$480,000

MLS#: 26020724

4+ BD, 1.5 Story Villa gem in Pembrooke Court loaded with upgrades in a small private gated community in Town & Country. Approx. 4900 SF of living space on three levels with main floor primary suite. Newer Kitchen and architectural roof. New (16x16) "Trex" deck, updated lower level bath, and new LVT floor on lower level-2025. Center island granite kitchen with stainless appliances, cherry colored cabinets, and planning desk. First floor suite has jet tub, walk in closet and half moon window. Upper level features 2 BD, 1 Bath. Walkout finished lower level includes 4'th bedroom, full bath plus additional half bath, Rec room, playroom, office/5'th bedroom with built-ins, exercise area, plus spacious unfinished additional storage with shelving.  Other amenities: wood floors, wood blinds, two gas fireplaces, luxurious crown and dentil moldings, main floor laundry, two zoned HVAC, plus two water heaters, and two humidifiers, and central vacuum. Don't miss the aggregate driveway and front walkway. Prime location convenient to highways, shopping and restaurants with Parkway Central Schools (Masonridge Elementary), with several private schools nearby. Hidden jewel in close-in location-this is it!
#26009049

Town and Country

13016 Pembrooke Valley Court

4 Beds

3 Baths

4,937 Sq.Ft.

$775,000

MLS#: 26009049

The Perfect Place at the Lake. 

Discover a beautiful blend of comfort, functionality, and privacy with this artfully designed home situated on 3 serene acres along Highway J, Monroe City, at Mark Twain Lake in Ralls County, Missouri.

This spacious home offers a flexible 4-bedroom layout—or 3 bedrooms with a dedicated office—ideal for modern living.  

The open great room floor plan is anchored by a media wall fireplace in the living area, a dedicated dining area, all wrapped into creating a warm and inviting atmosphere for both everyday living and entertaining.  The bonus to the great room is the flow.  Flowing through the french doors out onto your private outdoor living space, you will find the covered patio.  This 30 foot patio is accented by beautiful cedar posts, providing the perfect outdoor living space to relax and enjoy the peaceful natural  surroundings.

The kitchen is both stylish and functional, complete with a central island and an oversized walk-in pantry for ample storage. You'll never be left out of the gatherings thanks to the great room layout to this gorgeous home.

The thoughtfully designed split-bedroom layout ensures privacy, while the primary en-suite serves as a true retreat, featuring a massive walk-in closet with private access to the laundry room, and a luxurious bath with elegant onyx finishes. 

Additional highlights include an insulated garage equipped with duct work and floor drains, adding versatility and practicality for year-round use. Not to mention some extremely unique garage doors!

If you're looking for space, privacy, and quality craftsmanship in a desirable location near Mark Twain Lake, this property is a must-own.

Mark Twain Lake is Northeast Missouri's answer to all things recreation. This property is minutes from Jellystone Park & the Water Zone, Clarence Cannon Dam and the Warren G. See Spillway, David C. Berti Shooting Range, Joanna Trail for the equestrian lovers, 45,000 acres of public hunting ground and for the water lovers, over 18,600 acres of water with 19 boat ramps for your convenience. 

An Offering to See, to Love, to Own!  Call today for your opportunity to change your address to 18805 Highway J, Monroe City, MO!
#26021676

Monroe City

18805 Highway J

4 Beds

2 Baths

2,200 Sq.Ft.

$539,000

MLS#: 26021676
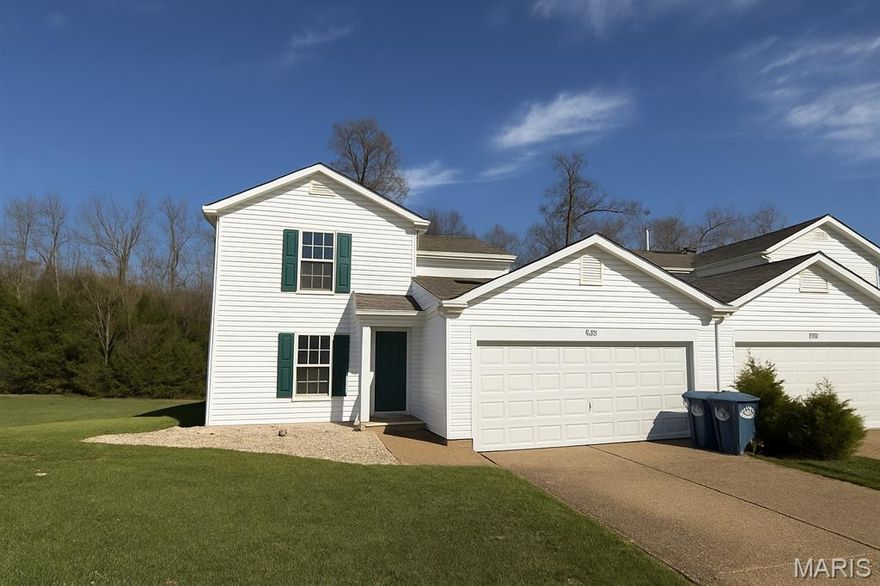
Welcome to 245 New Richmond Dr! This 3 bed, 2.5 bath home has been updated throughout with new LVP flooring, fresh paint, and updated kitchen and baths. The functional layout offers comfortable everyday living, while the unfinished basement provides excellent storage or future finishing potential, complete with a rough-in for a possible 4th bathroom. Located in a desirable Wentzville area near parks, recreation, shopping, and dining, this home offers a great combination of updates, space, and location. Ready to move right in and make it your home!
#26020084

Wentzville

245 New Richmond Drive

3 Beds

2 Baths

1,386 Sq.Ft.

$264,900

MLS#: 26020084
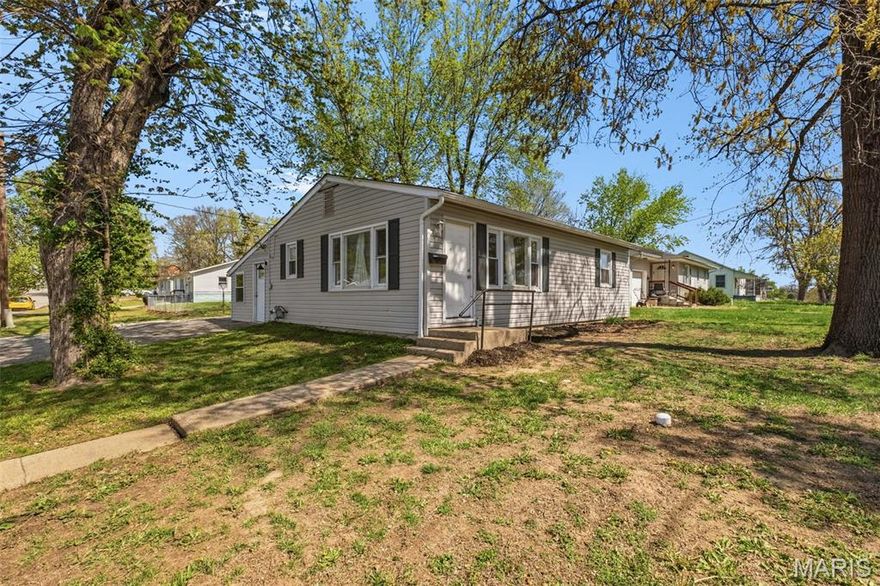
Charming and affordable home located in the heart of Troy! This 3-bedroom, 1-bath property is perfect for first-time buyers, investors, or anyone looking to downsize. Enjoy the convenience of main floor laundry, along with a cozy living room and an inviting eat-in kitchen. Step outside to a fenced backyard offering privacy and space to relax, plus a storage shed for your extra belongings. Conveniently situated just minutes from local schools and shopping, this home combines comfort with location. Affordable opportunities like this don’t last long—schedule your showing today!
#26019881

Troy

121 E Pershing Street

3 Beds

1 Baths

864 Sq.Ft.

$170,000

MLS#: 26019881
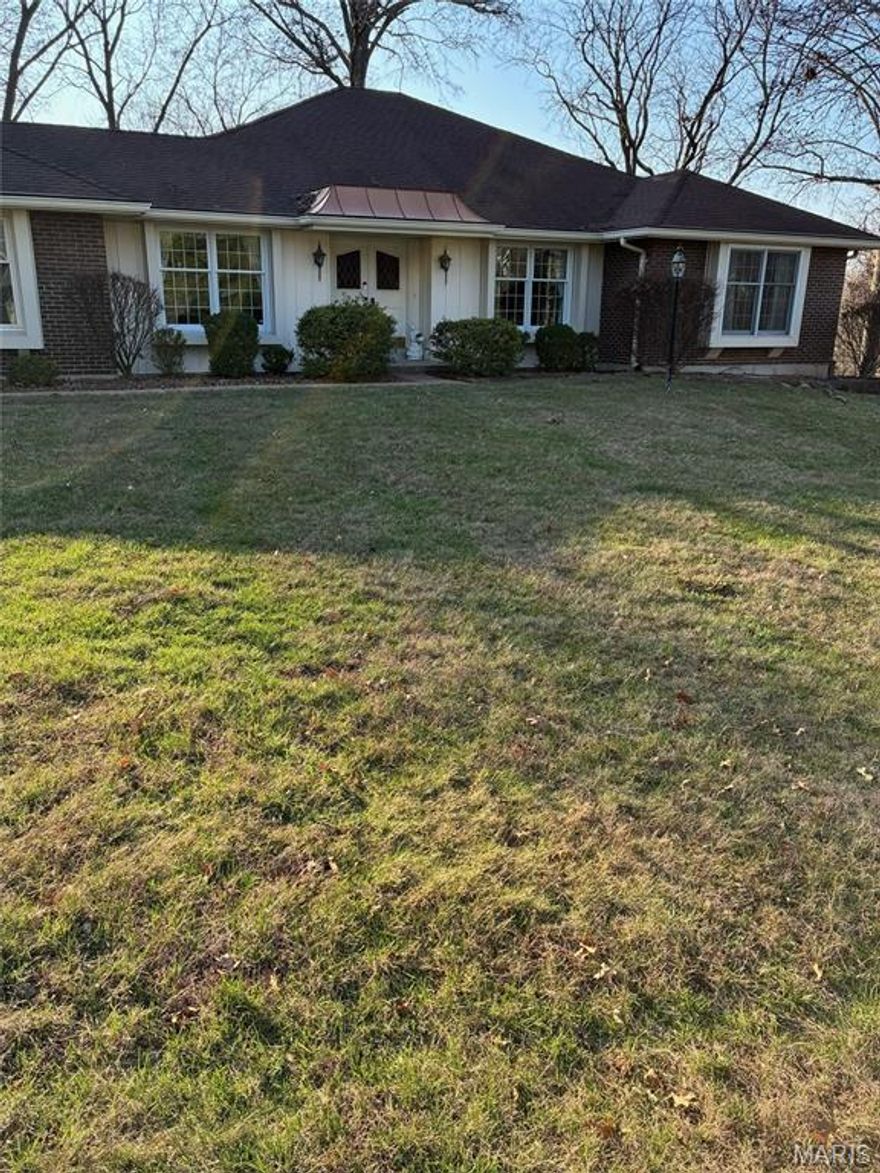
This 4 Bedroom, 3 bath,  2 car attached garage is in a sought after Creve Coeur subdivision off Ladue Rd. Beautiful new carpet installed 4/13/26. in Living Room, Dining Room and Main Floor Bedrooms.  Wood floors in entry foyer hallway and family room.  Doors leading to the patio flank the fireplace in the family room. There is plenty of storage in the lower level, a carpeted rec. room, 4th bedroom, bath, mini kitchen & office/sitting room with a door to the side yard.
#26021485

Creve Coeur

12310 Gaillard Drive

4 Beds

3 Baths

2,512 Sq.Ft.

$650,000

MLS#: 26021485

Welcome to this stunning updated 4 BR/3BA Custom Ranch with 3 car garage in the heart of Arnold. The main level features an open floor plan with 9' ceilings, abundant natural light and an ideal split-bedroom layout for privacy and functionality. The remodeled chef's kitchen offers 42' cabinetry, quartz countertops, breakfast bar, pantry, upgraded stainless steel appliances and a subway tile backsplash with a marble diamond feature wall - perfect for everyday living and entertaining. The adjoining breakfast room opens to a two-tier lighted trax deck, separate lower patio and a hot tub for outdoor relaxation. A formal dining room accommodates dinner parties while the great room, with a wall of windows and a woodburning fireplace, provides a warm gathering space for cold winter nights. Main floor laundry adds convenience. The spacious primary en suite includes double vanities, separate shower and tub, and a large walk in closet. Two additional bedrooms and a full bath complete the main level. The finished lower level expands living space with a large bedroom (walk in closet), full bath, music room and family room, plus two generous storage areas. Recent updates include a new roof (2026). Seller is offering a one year home warranty and City of Arnold fire and occupancy permits are complete - move in with confidence!
#26018486

Arnold

324 Bramtonn Place

4 Beds

3 Baths

3,267 Sq.Ft.

$539,500

MLS#: 26018486
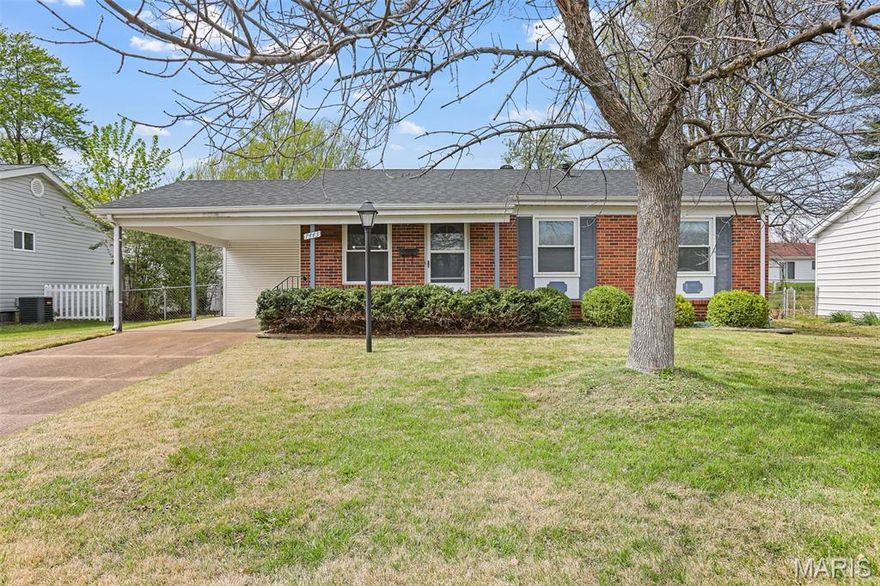
Welcome to 7443 Foxfield Dr — a well-maintained home with incredible potential in a highly desirable location! This property features a brand new roof, offering peace of mind for years to come, along with a spacious, well-kept yard perfect for relaxing, entertaining, or future improvements.

Inside, the home has been exceptionally cared for and is in very clean condition, showcasing pride of ownership throughout. While the interior is a bit dated, it provides the perfect opportunity for buyers to update to their personal style and build instant equity.

Located in a convenient area close to shopping, dining, and major highways, this home is ideal for homeowners or investors looking for a solid property with great bones.

Don’t miss your chance to own a move-in ready home with tons of upside in a fantastic neighborhood!
#26021381

Hazelwood

7443 Foxfield Drive

3 Beds

1 Baths

974 Sq.Ft.

$169,990

MLS#: 26021381
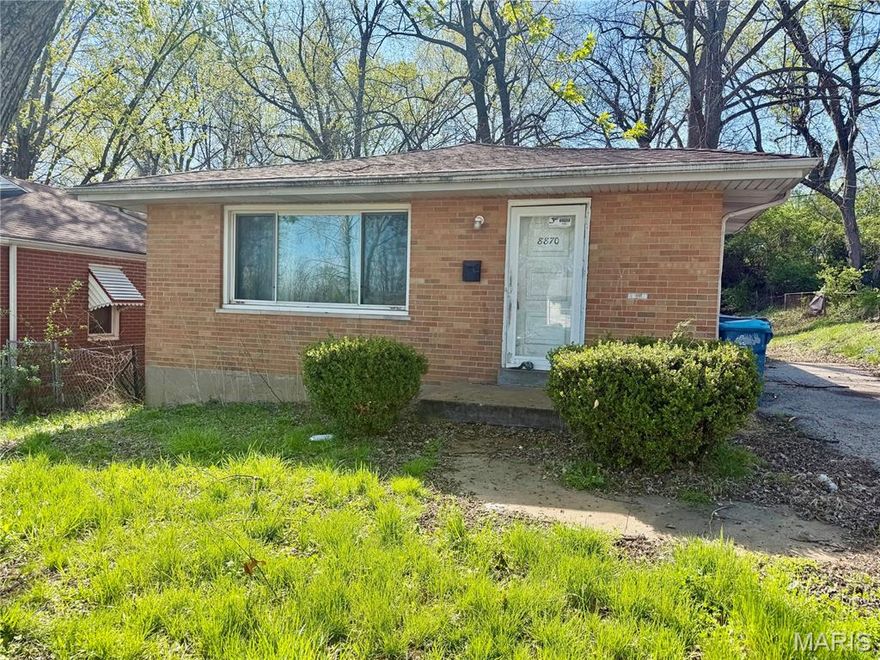
Check out this spacious 3 bed 1 bath home in Jennings with tons of potential. This home would be great as a rental or for an owner occupant willing to put in some sweat equity. Don't miss out!
#26021675

St Louis

8870 Saint Cyr Drive

3 Beds

1 Baths

1,131 Sq.Ft.

$39,900

MLS#: 26021675
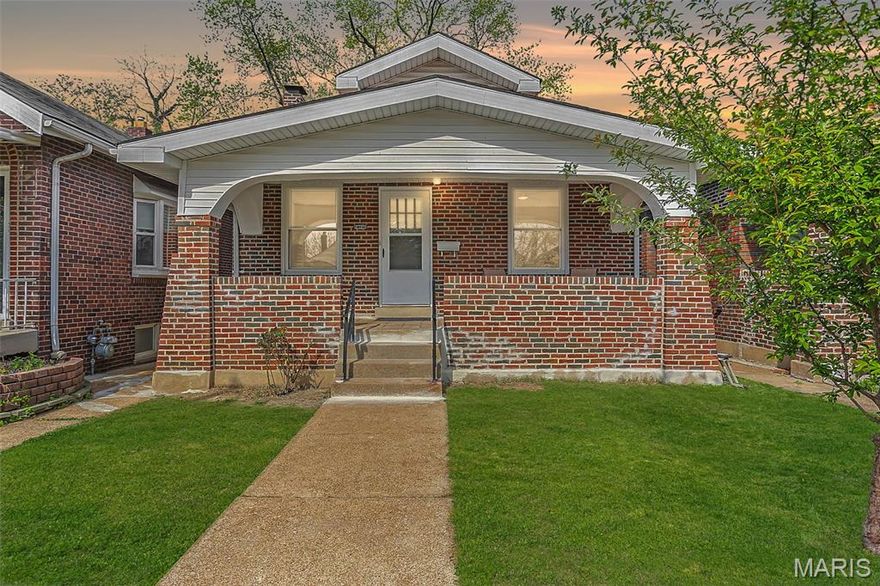
Welcome to this charming South City bungalow, where a welcoming front porch sets the tone for relaxing mornings and evenings. Inside, you’ll find a bright living area complemented by a separate dining room, all accented by beautifully refinished hardwood floors throughout. The eat-in kitchen offers updated backsplash, granite countertops, and ample storage space. The main level features one comfortable bedroom and an updated full hall bath with a shower/tub combo. Upstairs provides excellent additional storage options, while the full, unfinished basement is ready for your personal touch. Step outside to enjoy the backyard and convenient off-street parking with a dedicated parking pad. Ideally located near Maplewood, you’ll love the easy access to shopping, dining, major highways, and more!
#26016679

St Louis

2225 Richert Place

1 Beds

1 Baths

768 Sq.Ft.

$185,000

MLS#: 26016679

1 ... 607 608 609 610 611 ... 666
* Listings identified with the FMLS IDX logo come from FMLS and are held by brokerage firms other than the owner of this website. The listing brokerage is identified in any listing details. Information is deemed reliable but is not guaranteed. If you believe any FMLS listing contains material that infringes your copyrighted work please click here to review our DMCA policy and learn how to submit a takedown request. © 2024. First Multiple Listing Service, Inc.
 - property

Send a message

Message successfully sent.

Your message

What is 3 + 4 ?

Reason for contacting?

I agree to receive email communication and understand I can unsubscribe at any time.

I agree to be contacted by Colleen Brown via call, email, and text for real estate services. To opt out, you can reply 'stop' at any time or reply 'help' for assistance. You can also click the unsubscribe link in the emails. Message and data rates may apply. Message frequency may vary. Privacy Policy

Sign Out

Virtual Assistant

Would you like to take the next step with this property? We can help you schedule a showing or virtual tour, or send you more details.

Yes, I would like more information.

Thank You for Your Reply, One of Our Agents will contact you as soon as possible

No, maybe later.

Thank you, you can always contact me via email, phone number or through the contact form.

Realhub AI

Lucy - Your AI-Powered Realtor

Update Your Temporary Password

Personalize your search

Enter your email and we'll notify you immediately when new listings match what you're looking for.

or enter email address

Already have an account ? Login here

Continue your home search

I agree to receive communications and understand I can unsubscribe at any time.

I agree to be contacted by Colleen Brown via call, email, and text for real estate services. To opt out, you can reply 'stop' at any time or reply 'help' for assistance. You can also click the unsubscribe link in the emails. Message and data rates may apply. Message frequency may vary. Privacy Policy

Already have an account ? Login here

We use cookies

We use cookies primarily for analytics to enhance your experience. By accepting, you agree to our use of these cookies. You can manage your preferences or learn more about our cookies policy.





