
Other, Ranch, Traditional
324 Bramtonn Place
Arnold, MO 63010
MLS#: 26018486
$539,500
Property
Beds
4
Full Baths
3
1/2 Baths
None
Year Built
2007
Sq.Footage
3,267
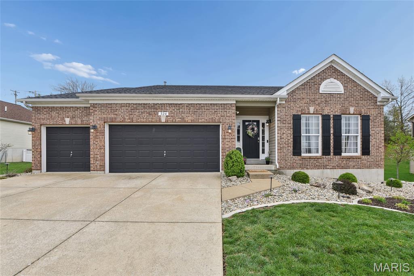
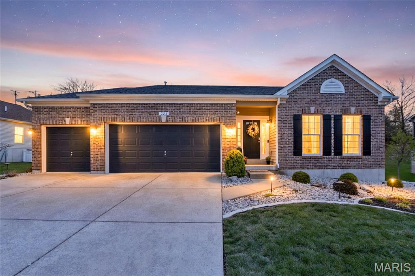
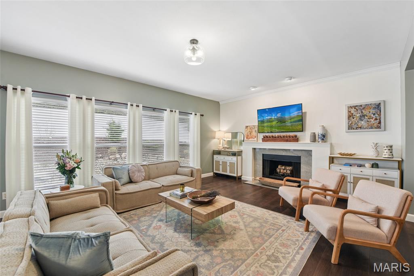
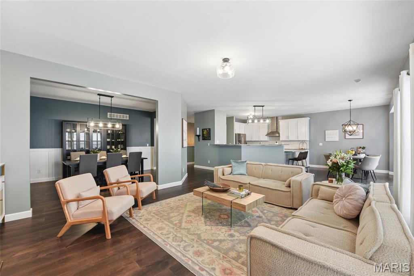
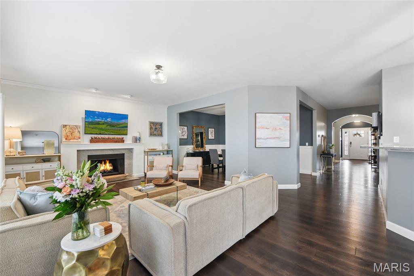
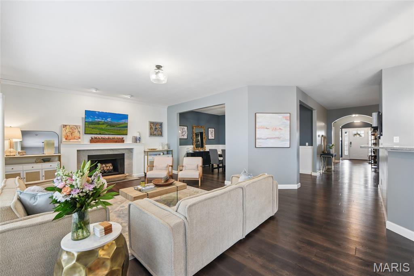
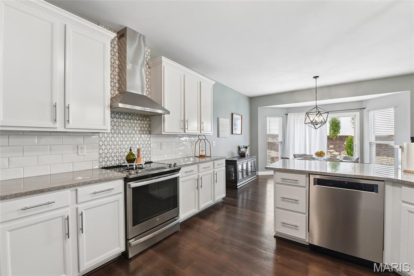
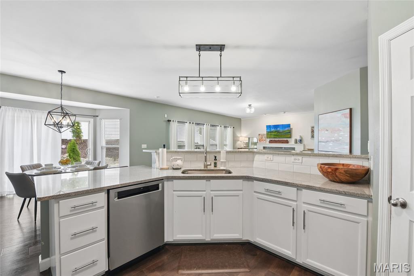
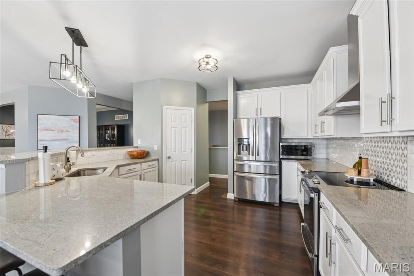
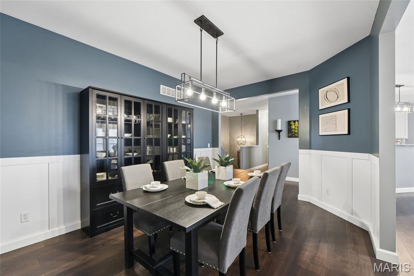
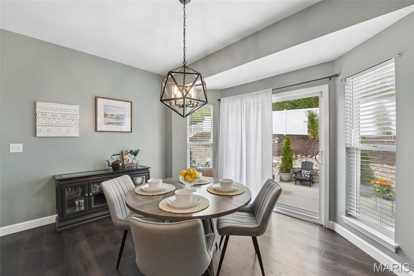
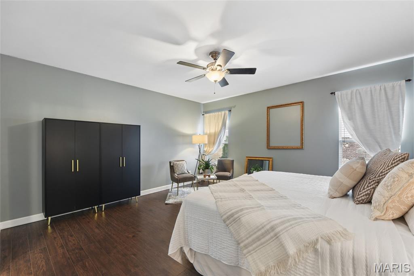
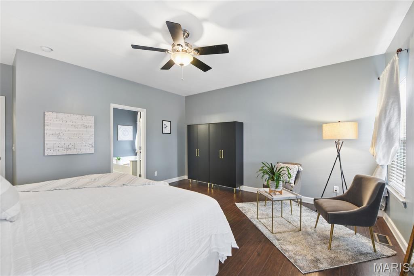
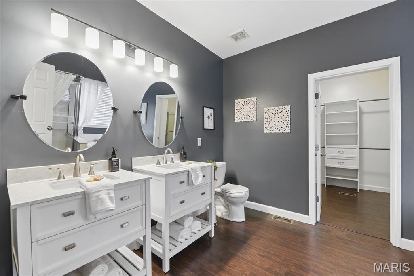
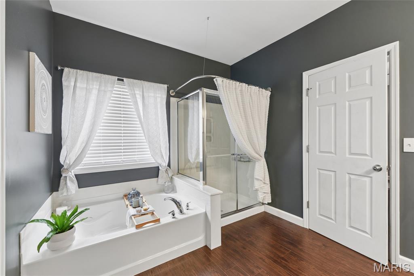
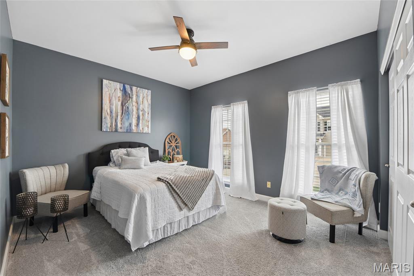
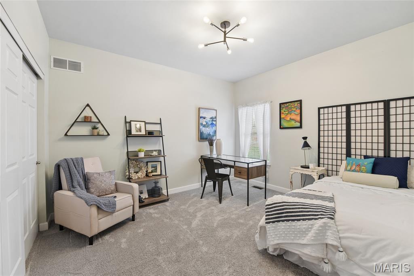
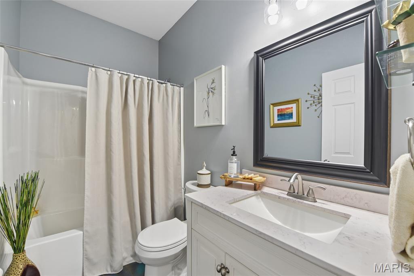
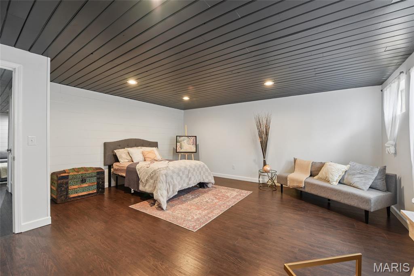
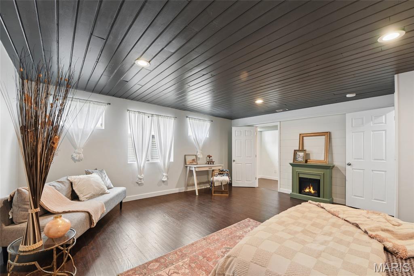
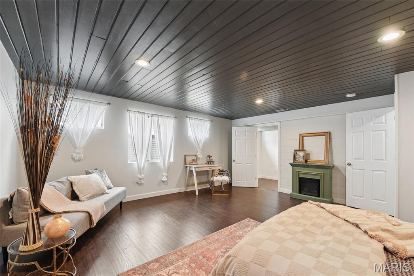
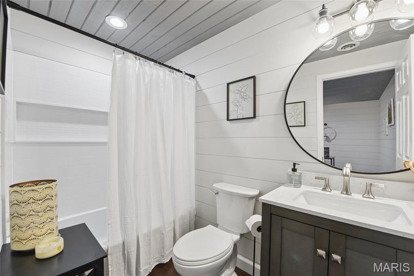
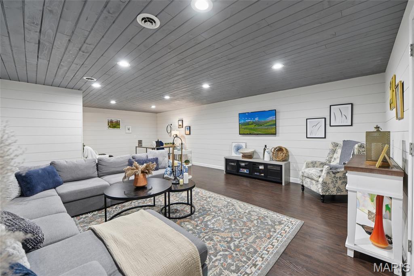
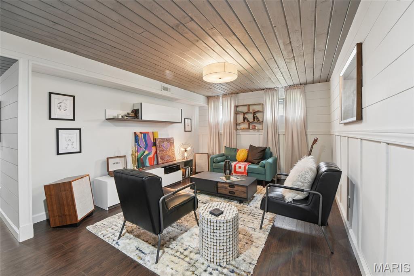
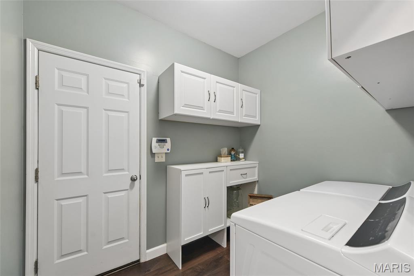
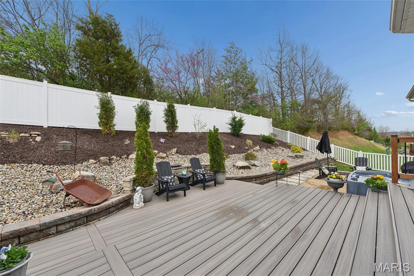
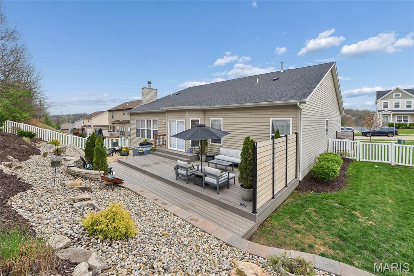
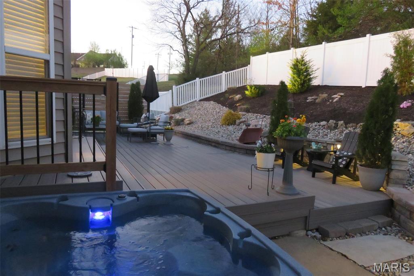
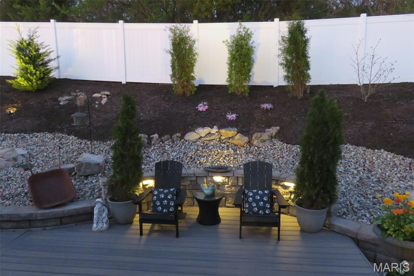
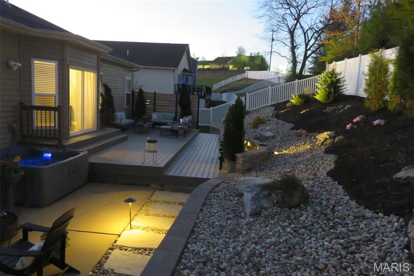
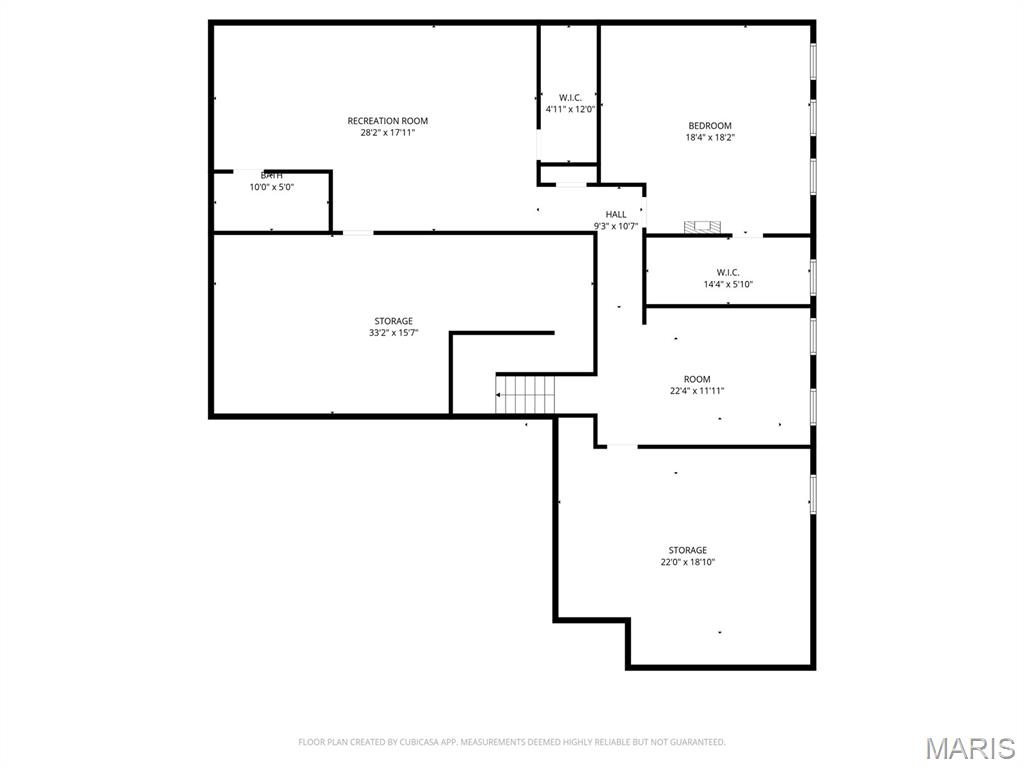
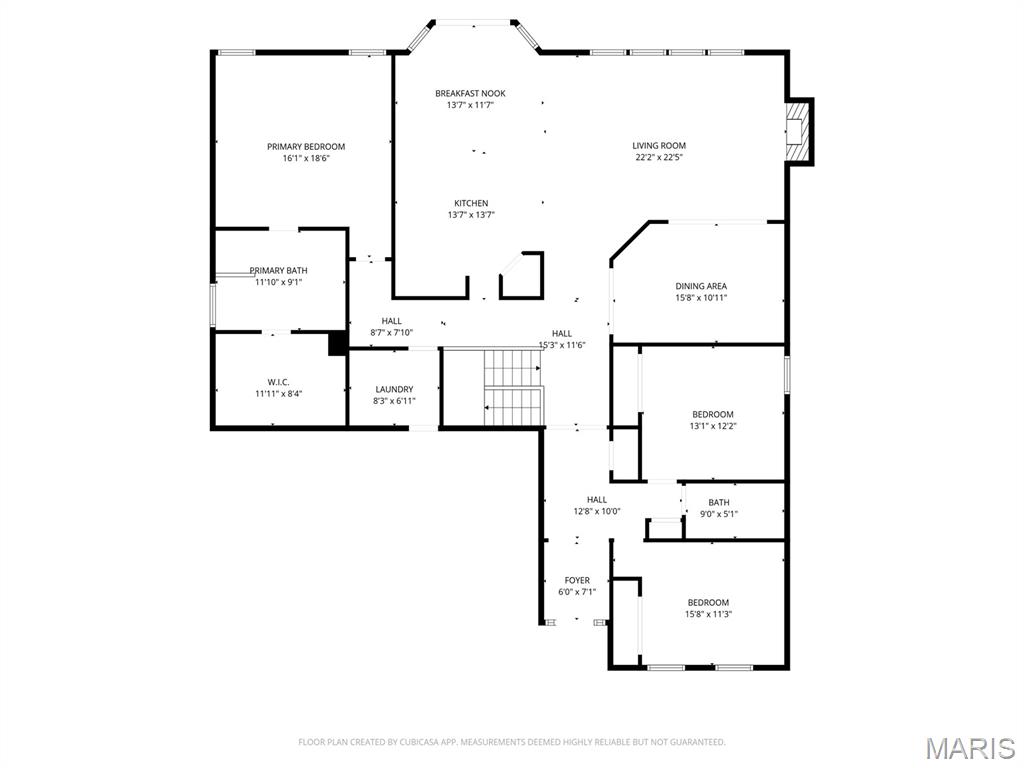
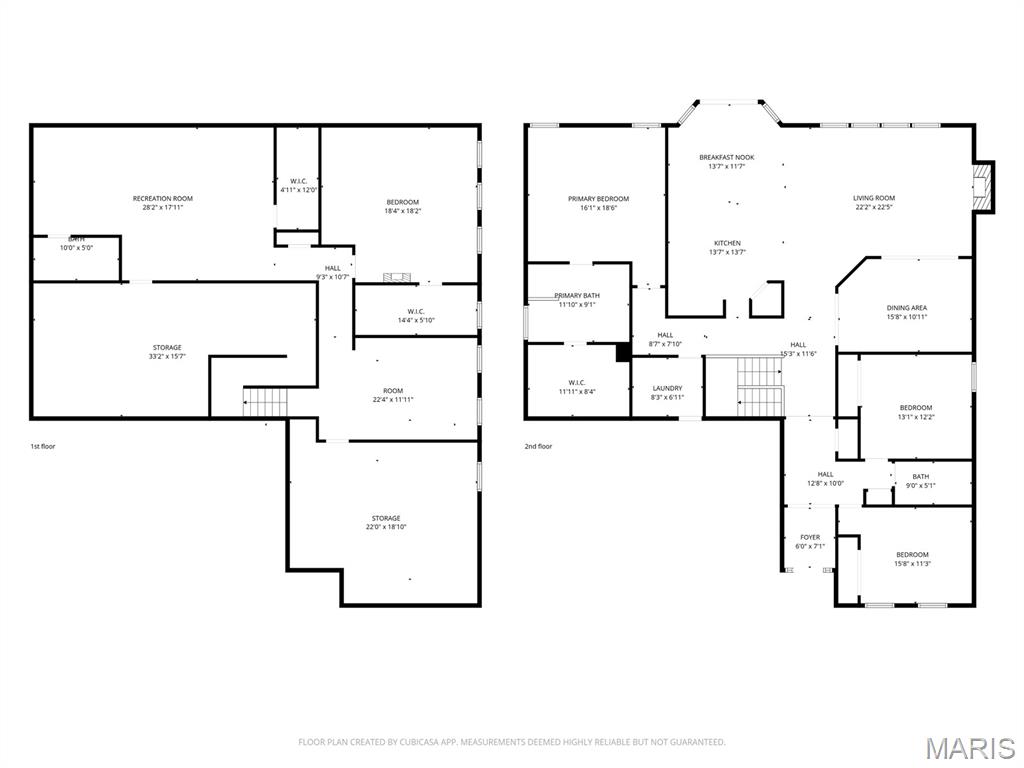
Welcome to this stunning updated 4 BR/3BA Custom Ranch with 3 car garage in the heart of Arnold. The main level features an open floor plan with 9' ceilings, abundant natural light and an ideal split-bedroom layout for privacy and functionality. The remodeled chef's kitchen offers 42' cabinetry, quartz countertops, breakfast bar, pantry, upgraded stainless steel appliances and a subway tile backsplash with a marble diamond feature wall - perfect for everyday living and entertaining. The adjoining breakfast room opens to a two-tier lighted trax deck, separate lower patio and a hot tub for outdoor relaxation. A formal dining room accommodates dinner parties while the great room, with a wall of windows and a woodburning fireplace, provides a warm gathering space for cold winter nights. Main floor laundry adds convenience. The spacious primary en suite includes double vanities, separate shower and tub, and a large walk in closet. Two additional bedrooms and a full bath complete the main level. The finished lower level expands living space with a large bedroom (walk in closet), full bath, music room and family room, plus two generous storage areas. Recent updates include a new roof (2026). Seller is offering a one year home warranty and City of Arnold fire and occupancy permits are complete - move in with confidence!
Features & Amenities
Interior
-
Other Interior Features
Breakfast Bar, Ceiling Fan(s), Double Vanity, Entrance Foyer, High Speed Internet, Open Floorplan, Pantry, Recessed Lighting, Soaking Tub, Storage, Walk-In Closet(s)
-
Total Bedrooms
4
-
Bathrooms
3
-
Above Grade Finished Area
2228.0
-
Basement YN
YES
-
Cooling YN
YES
-
Cooling
Ceiling Fan(s), Central Air
-
Fireplace YN
YES
-
Heating YN
YES
-
Heating
Forced Air, Natural Gas
-
Main Level Bedrooms
3
-
Pet friendly
N/A
Exterior
-
Garage
Yes
-
Garage spaces
3
-
Construction Materials
Brick Veneer, Vinyl Siding
-
Parking
Additional Parking, Attached, Garage, Garage Faces Front, Off Street, Oversized
-
Patio and Porch Features
Deck, Patio
-
Pool
No
Area & Lot
-
Lot Features
Back Yard, Front Yard, Landscaped
-
Lot Size(acres)
0.24
-
Lot Size(square feet)
10454.4
-
Property Type
Residential
-
Property Sub Type
Single Family Residence
-
Architectural Style
Other, Ranch, Traditional
Price
-
Sales Price
$539,500
-
Tax Amount
$4,370
-
Sq. Footage
3, 267
-
Price/SqFt
$165
HOA
-
Association
Yes
-
Association Fee
$268
-
Association Fee Frequency
Annually
-
Association Fee Includes
N/A
School District
-
Elementary School
Rockport Heights Elem.
-
Middle School
Fox Middle
-
High School
Fox Sr. High
Property Features
-
New Construction
NO
-
Ownership
Private
-
Senior Community YN
NO
-
Sewer
Public Sewer
-
Water Source
Public
Schedule a Showing
Showing scheduled successfully.
Mortgage calculator
Estimate your monthly mortgage payment, including the principal and interest, property taxes, and HOA. Adjust the values to generate a more accurate rate.
Your payment
Principal and Interest:
$
Property taxes:
$
HOA fees:
$
Total loan payment:
$
Total interest amount:
$
Location
County
Jefferson
Elementary School
Rockport Heights Elem.
Middle School
Fox Middle
High School
Fox Sr. High
Listing Courtesy of Martha Wagner , Coldwell Banker Realty - Gundaker
RealHub Information is provided exclusively for consumers' personal, non-commercial use, and it may not be used for any purpose other than to identify prospective properties consumers may be interested in purchasing. All information deemed reliable but not guaranteed and should be independently verified. All properties are subject to prior sale, change or withdrawal. RealHub website owner shall not be responsible for any typographical errors, misinformation, misprints and shall be held totally harmless.

FOUNDER
Colleen Brown
Call Colleen today to schedule a private showing.

* Listings on this website come from the FMLS IDX Compilation and may be held by brokerage firms other than the owner of this website. The listing brokerage is identified in any listing details. Information is deemed reliable but is not guaranteed. If you believe any FMLS listing contains material that infringes your copyrighted work please click here to review our DMCA policy and learn how to submit a takedown request.© 2024 FMLS.
Related Properties

Arnold
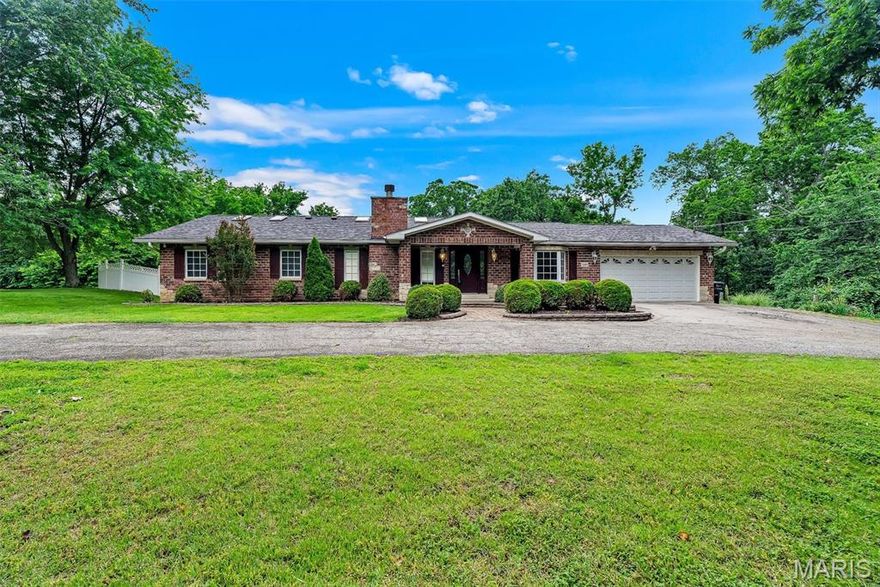
2059 Henley Woods Drive
3 Beds
3 Baths
2,344 Sq.Ft.
$525,000
MLS#: 26031919
Arnold
2695 E Rock Creek Road
3 Beds
2 Baths
1,910 Sq.Ft.
$599,000
MLS#: 26026333

Arnold
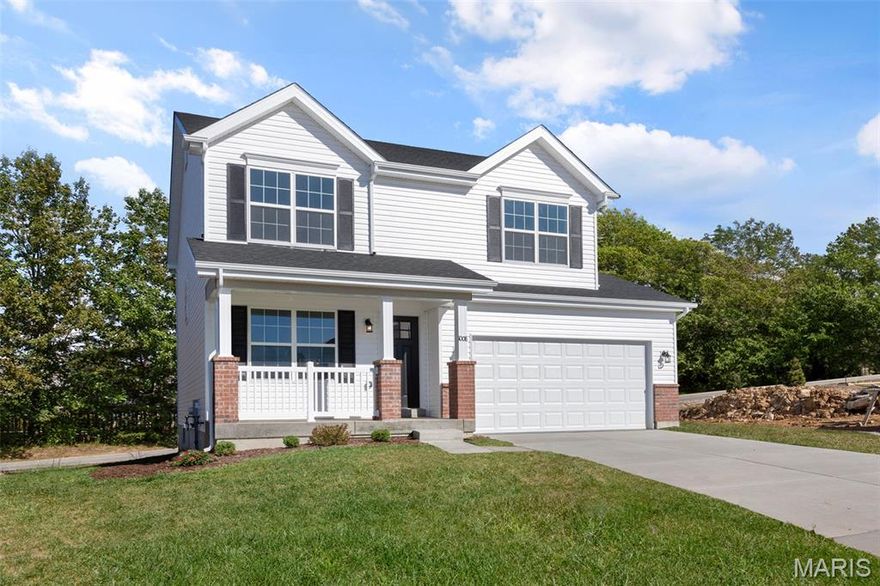
2049 Henley Woods Drive
4 Beds
2 Baths
2,480 Sq.Ft.
$475,000
MLS#: 26020193
Arnold
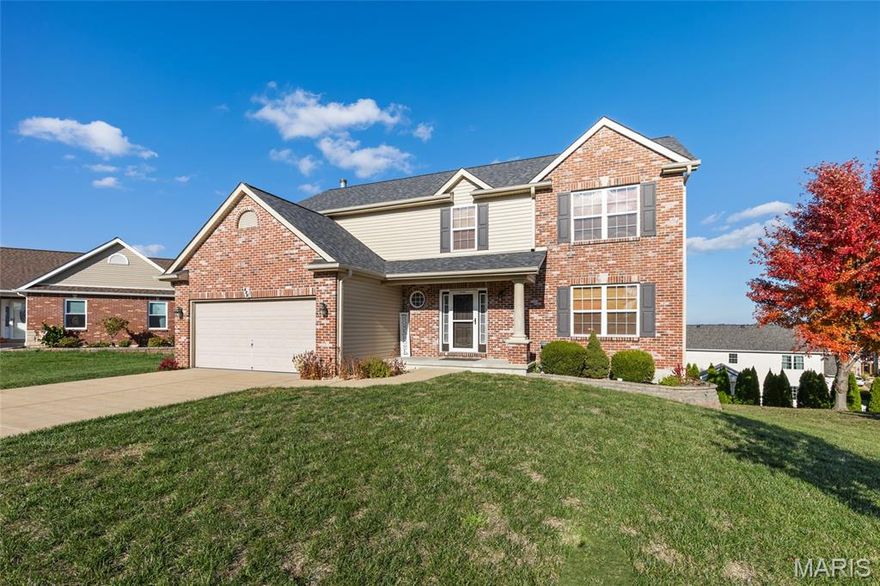
4584 Bella Terra Drive
4 Beds
2 Baths
1,902 Sq.Ft.
$451,686
MLS#: 26016483
Arnold
672 Berrywine Lane
5 Beds
3 Baths
3,700 Sq.Ft.
$499,999
MLS#: 25074294
