
Traditional
13016 Pembrooke Valley Court
Town and Country, MO 63141
MLS#: 26009049
$775,000
Property
Beds
4
Full Baths
3
1/2 Baths
2
Year Built
1989
Sq.Footage
4,937
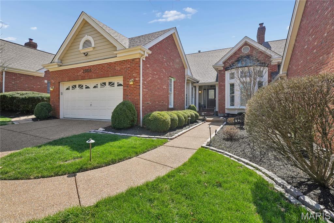
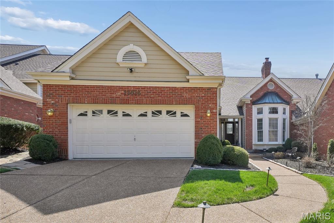
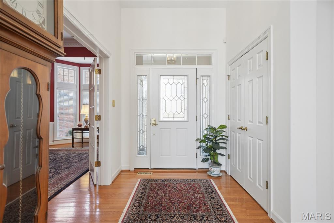
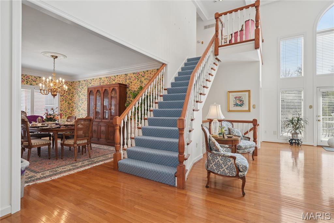
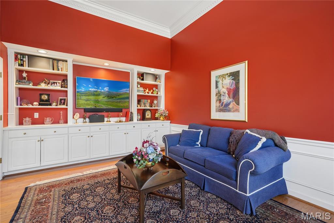
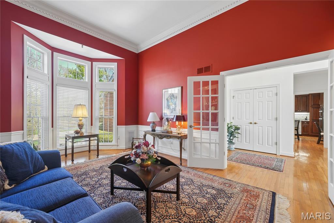
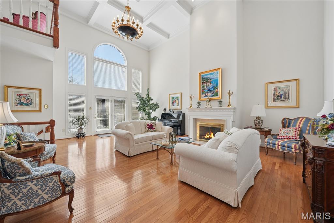
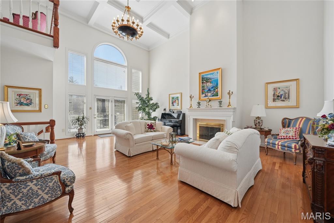
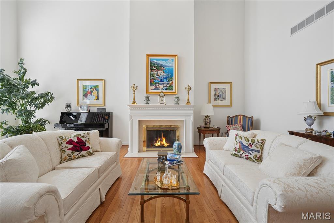
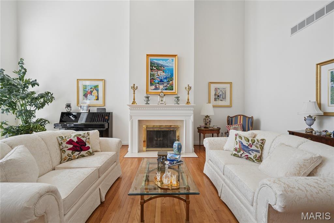
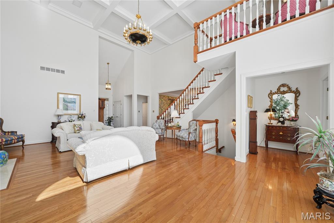
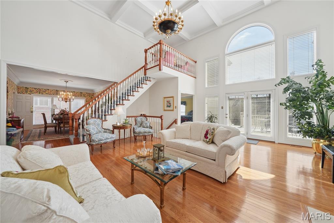
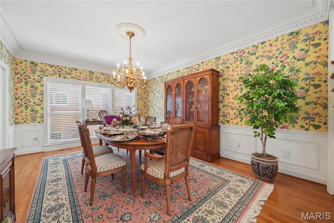
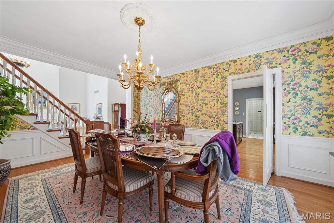
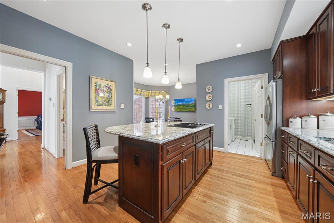
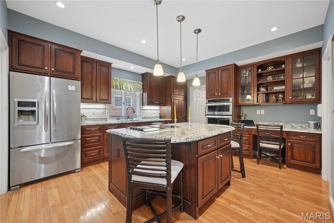
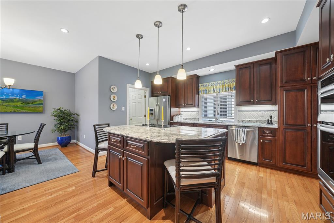
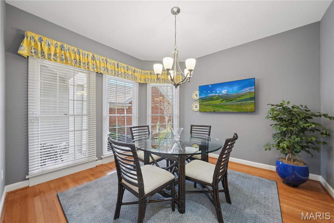
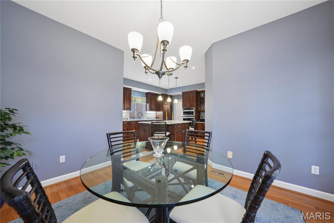
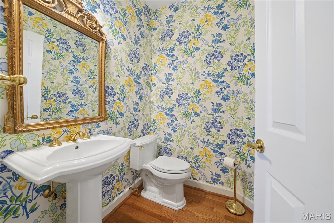
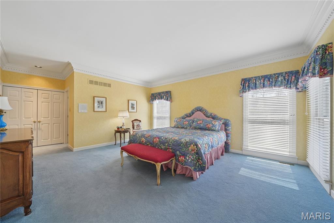
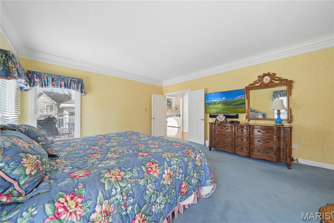
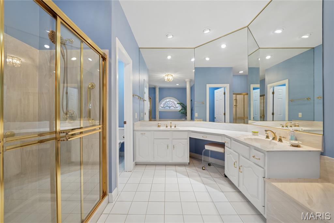
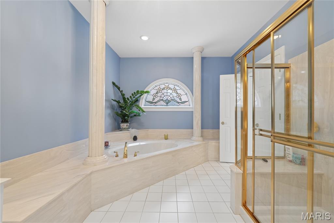
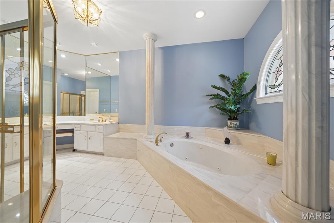
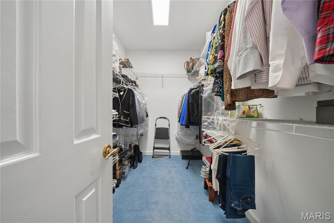
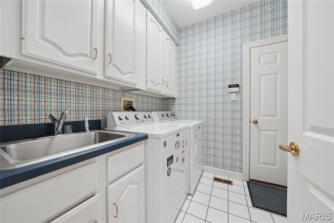
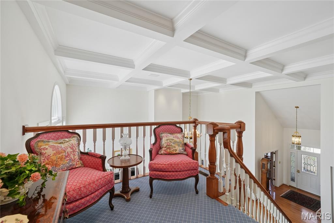
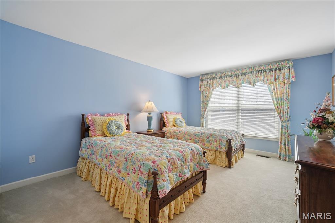
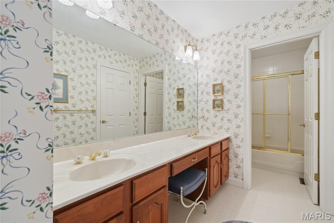
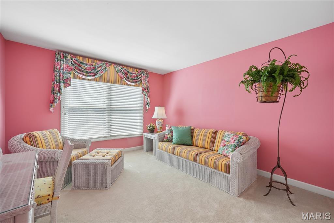
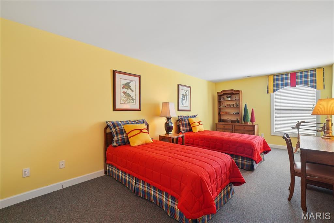
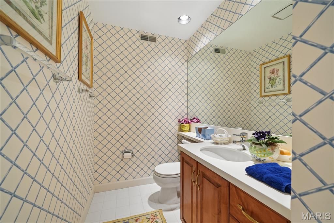
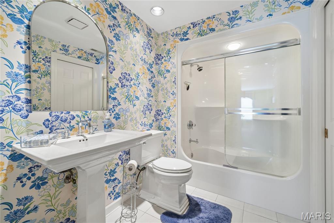
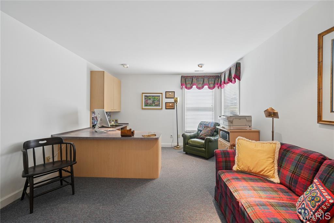
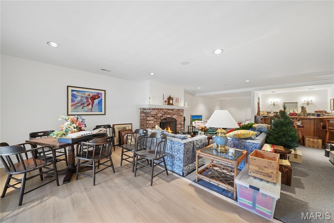
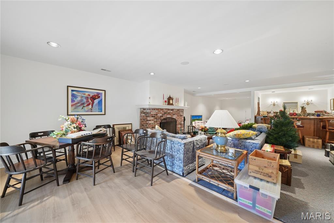
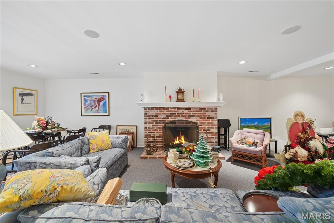
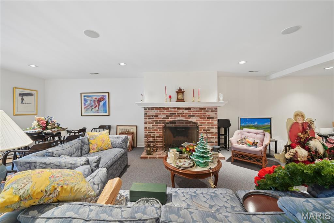
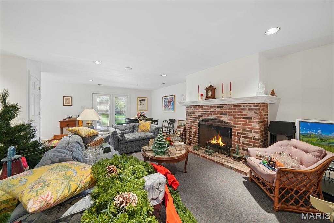
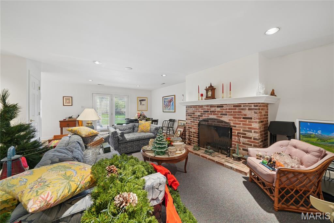
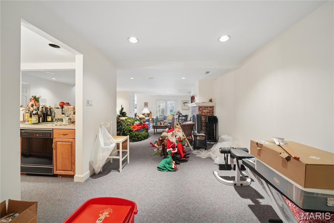
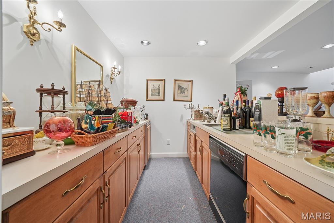
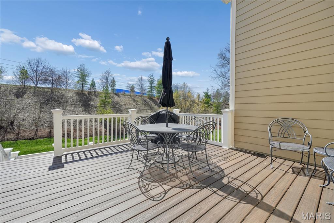
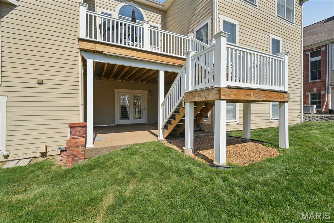
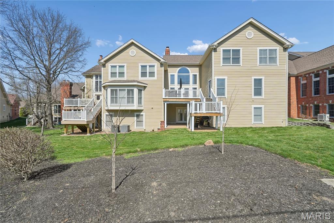
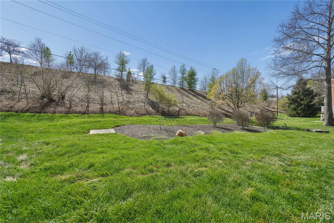
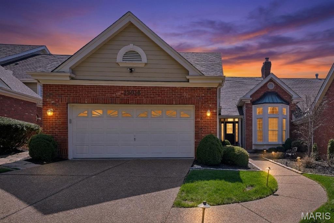
4+ BD, 1.5 Story Villa gem in Pembrooke Court loaded with upgrades in a small private gated community in Town & Country. Approx. 4900 SF of living space on three levels with main floor primary suite. Newer Kitchen and architectural roof. New (16x16) "Trex" deck, updated lower level bath, and new LVT floor on lower level-2025. Center island granite kitchen with stainless appliances, cherry colored cabinets, and planning desk. First floor suite has jet tub, walk in closet and half moon window. Upper level features 2 BD, 1 Bath. Walkout finished lower level includes 4'th bedroom, full bath plus additional half bath, Rec room, playroom, office/5'th bedroom with built-ins, exercise area, plus spacious unfinished additional storage with shelving. Other amenities: wood floors, wood blinds, two gas fireplaces, luxurious crown and dentil moldings, main floor laundry, two zoned HVAC, plus two water heaters, and two humidifiers, and central vacuum. Don't miss the aggregate driveway and front walkway. Prime location convenient to highways, shopping and restaurants with Parkway Central Schools (Masonridge Elementary), with several private schools nearby. Hidden jewel in close-in location-this is it!
Features & Amenities
Interior
-
Other Interior Features
Bar, Bookcases, Breakfast Bar, Central Vacuum, Crown Molding, Double Vanity, Entrance Foyer, Granite Counters, High Ceilings, Kitchen Island, Open Floorplan, Pantry, Recessed Lighting, Tray Ceiling(s), Vaulted Ceiling(s), Walk-In Closet(s)
-
Total Bedrooms
4
-
Bathrooms
3
-
1/2 Bathrooms
2
-
Above Grade Finished Area
3177.0
-
Basement YN
YES
-
Cooling YN
YES
-
Cooling
Central Air, Zoned
-
Fireplace YN
YES
-
Heating YN
YES
-
Heating
Forced Air, Natural Gas, Zoned
-
Main Level Bedrooms
1
-
Pet friendly
N/A
Exterior
-
Garage
Yes
-
Garage spaces
2
-
Construction Materials
Brick Veneer, Frame
-
Other Exterior Features
Balcony, Private Entrance, Private Yard
-
Parking
Attached, Garage Faces Front
-
Patio and Porch Features
Front Porch, Patio
-
Pool
No
-
Waterfront YN
NO
Area & Lot
-
Lot Features
Cul-De-Sac, Near Public Transit, Sprinklers In Rear
-
Lot Size(acres)
0.15
-
Lot Size(square feet)
6534.0
-
Property Type
Residential
-
Property Sub Type
Single Family Residence
-
Architectural Style
Traditional
Price
-
Sales Price
$775,000
-
Tax Amount
$7,295
-
Sq. Footage
4, 937
-
Price/SqFt
$156
HOA
-
Association
Yes
-
Association Fee
$2,250
-
Association Fee Frequency
Quarterly
-
Association Fee Includes
N/A
School District
-
Elementary School
Mason Ridge Elem.
-
Middle School
Central Middle
-
High School
Parkway Central High
Property Features
-
New Construction
NO
-
Accessibility Features
Therapeutic Whirlpool
-
Association Amenities
Management
-
Foundation Details
Concrete Perimeter
-
Ownership
Private
-
Senior Community YN
NO
-
Sewer
Public Sewer
-
Water Source
Public
Schedule a Showing
Showing scheduled successfully.
Mortgage calculator
Estimate your monthly mortgage payment, including the principal and interest, property taxes, and HOA. Adjust the values to generate a more accurate rate.
Your payment
Principal and Interest:
$
Property taxes:
$
HOA fees:
$
Total loan payment:
$
Total interest amount:
$
Location
County
St. Louis
Elementary School
Mason Ridge Elem.
Middle School
Central Middle
High School
Parkway Central High
Listing Courtesy of Steven Mathes , Coldwell Banker Realty - Gundaker
RealHub Information is provided exclusively for consumers' personal, non-commercial use, and it may not be used for any purpose other than to identify prospective properties consumers may be interested in purchasing. All information deemed reliable but not guaranteed and should be independently verified. All properties are subject to prior sale, change or withdrawal. RealHub website owner shall not be responsible for any typographical errors, misinformation, misprints and shall be held totally harmless.

FOUNDER
Colleen Brown
Call Colleen today to schedule a private showing.

* Listings on this website come from the FMLS IDX Compilation and may be held by brokerage firms other than the owner of this website. The listing brokerage is identified in any listing details. Information is deemed reliable but is not guaranteed. If you believe any FMLS listing contains material that infringes your copyrighted work please click here to review our DMCA policy and learn how to submit a takedown request.© 2024 FMLS.
Related Properties
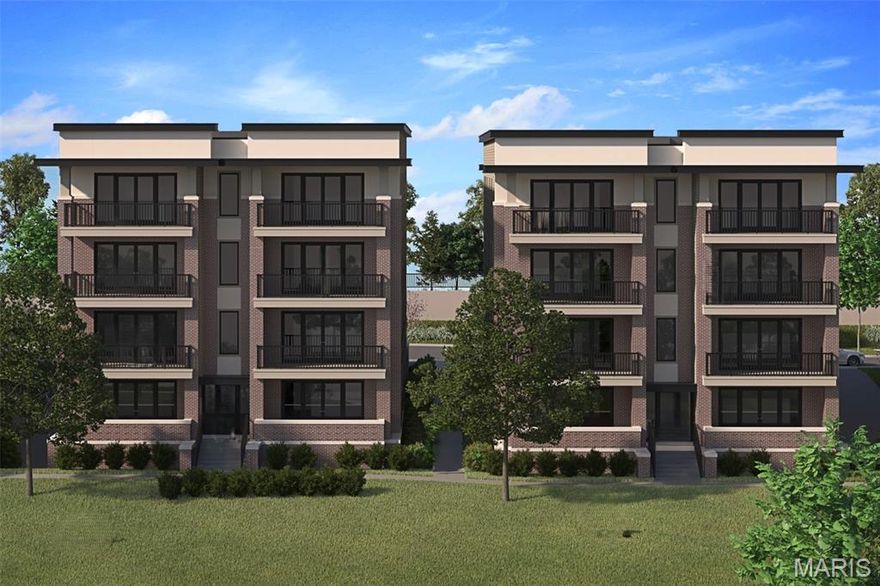
Town and Country
14305 Woods Mill Crossing 301
2 Beds
2 Baths
1,800 Sq.Ft.
$874,875
MLS#: 26002406
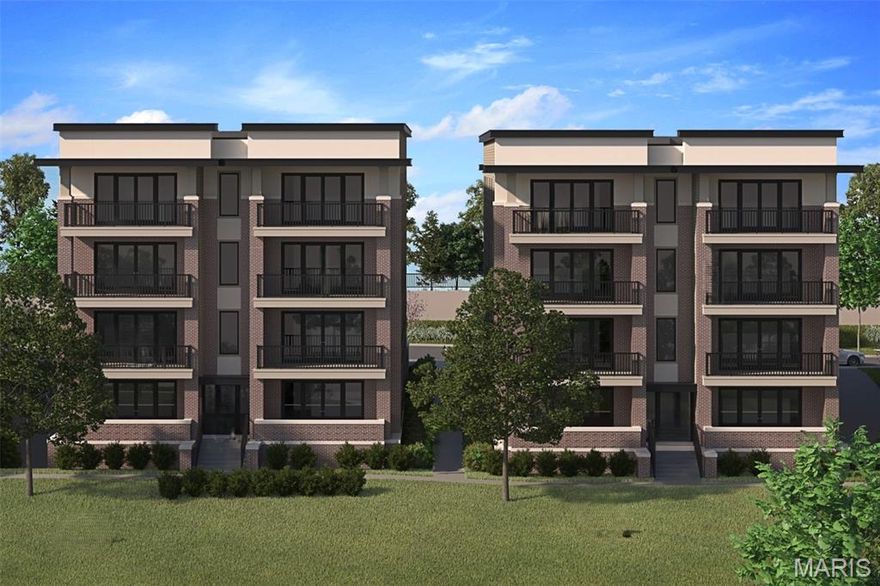
Town and Country
14305 Woods Mill Crossing 202
3 Beds
2 Baths
1,800 Sq.Ft.
$829,610
MLS#: 26002412
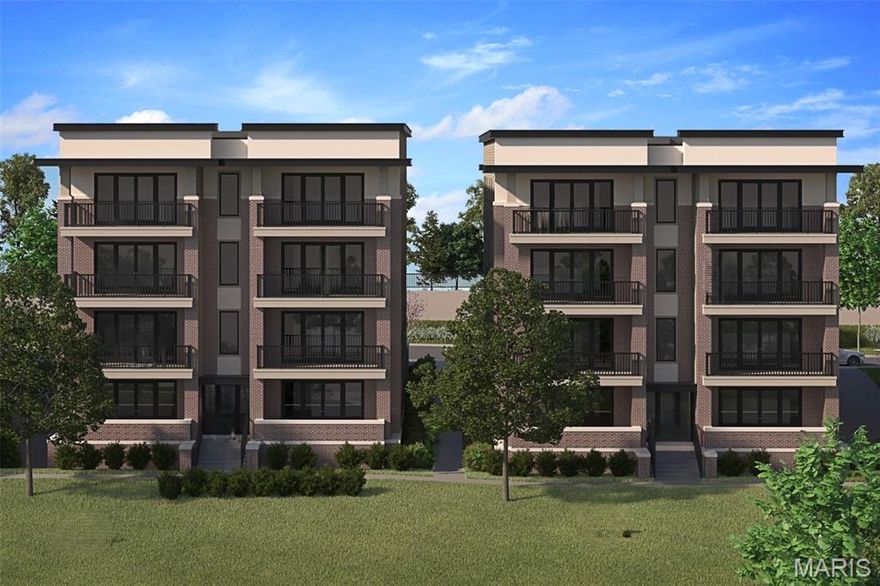
Town and Country
14305 Woods Mill Crossing 302
3 Beds
2 Baths
1,800 Sq.Ft.
$854,719
MLS#: 26002402
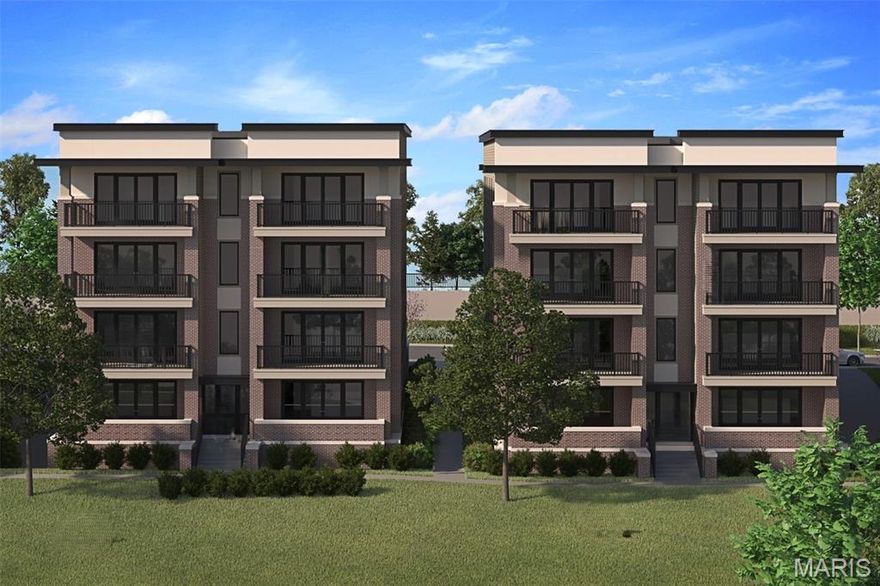
Town and Country
14305 Woods Mill Crossing 201
2 Beds
2 Baths
1,800 Sq.Ft.
$779,514
MLS#: 26002409
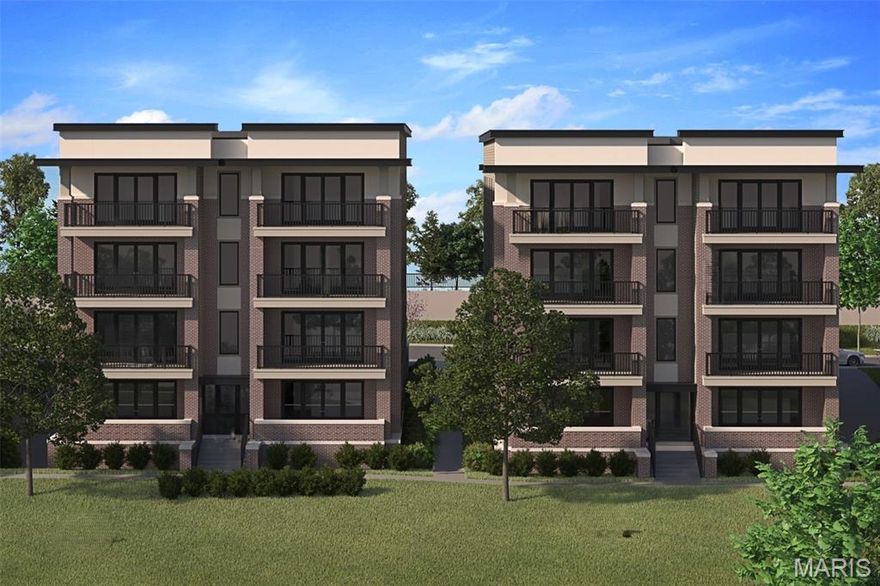
Town and Country
14305 Woods Mill Crossing 102
3 Beds
2 Baths
1,800 Sq.Ft.
$928,176
MLS#: 26002419
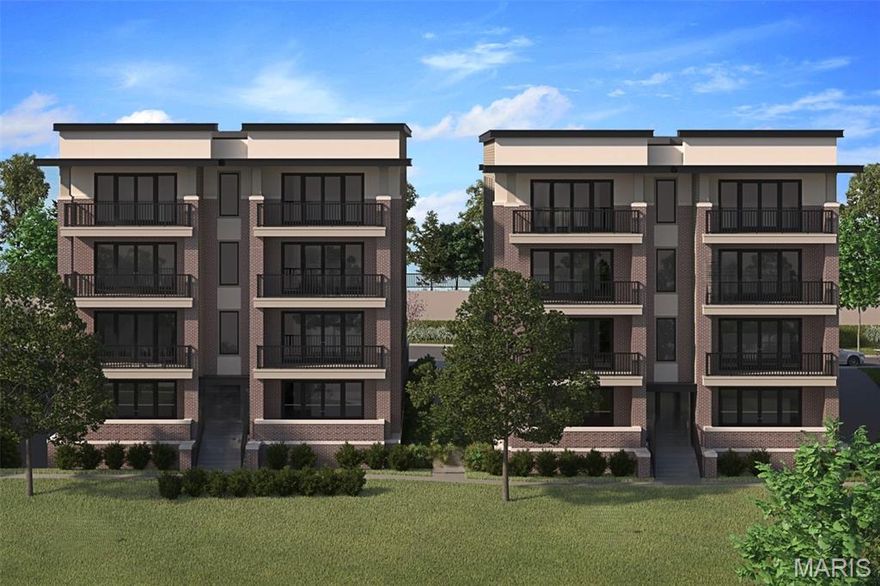
Town and Country
14305 Woods Mill Crossing 402
3 Beds
2 Baths
1,800 Sq.Ft.
$888,948
MLS#: 26002192
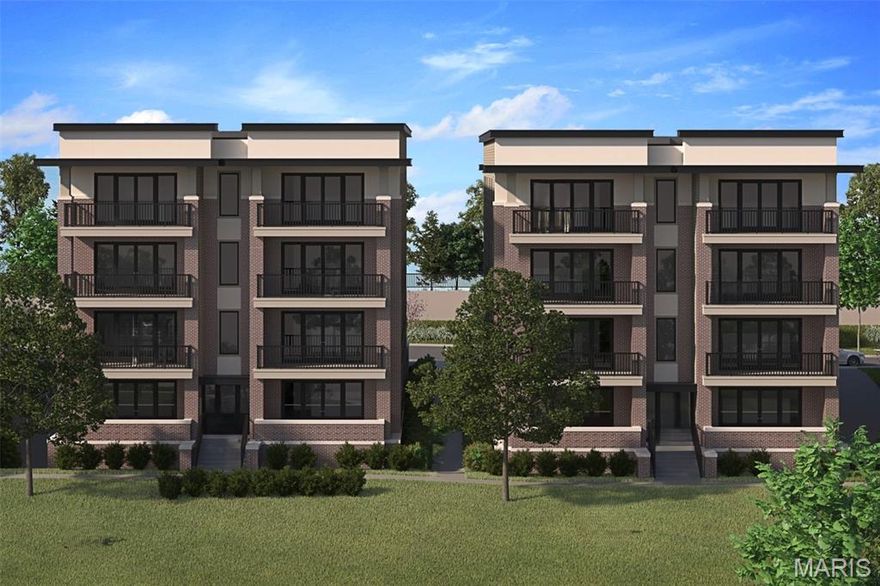
Town and Country
14301 Woods Mill Crossing 402
2 Beds
2 Baths
1,800 Sq.Ft.
$896,135
MLS#: 26002154
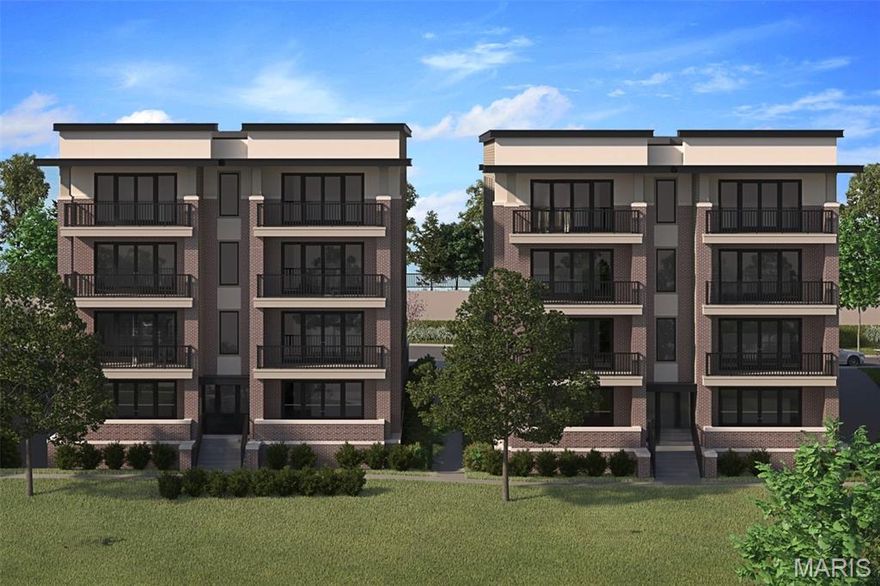
Town and Country
14305 Woods Mill Crossing 401
2 Beds
2 Baths
1,800 Sq.Ft.
$905,682
MLS#: 26002158
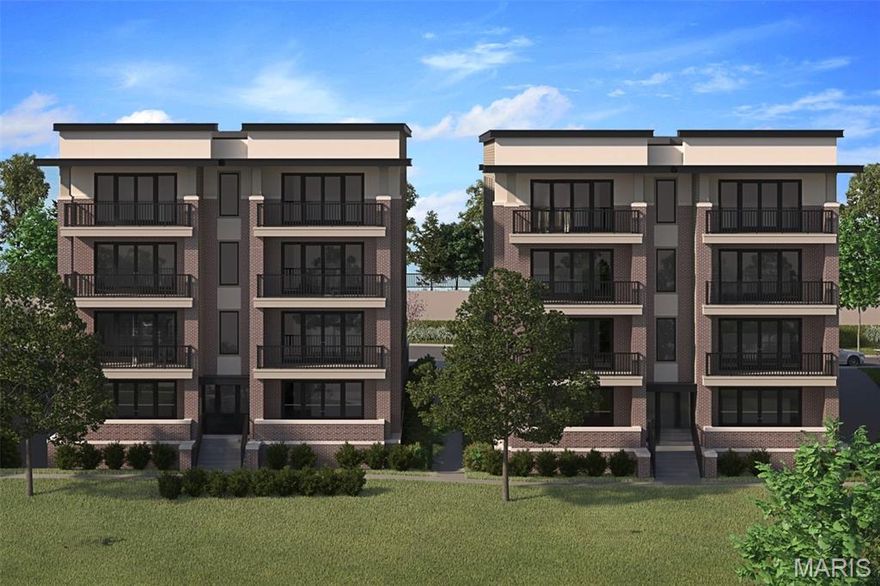
Town and Country
14301 Woods Mill Crossing 201
3 Beds
2 Baths
1,800 Sq.Ft.
$831,515
MLS#: 26002173
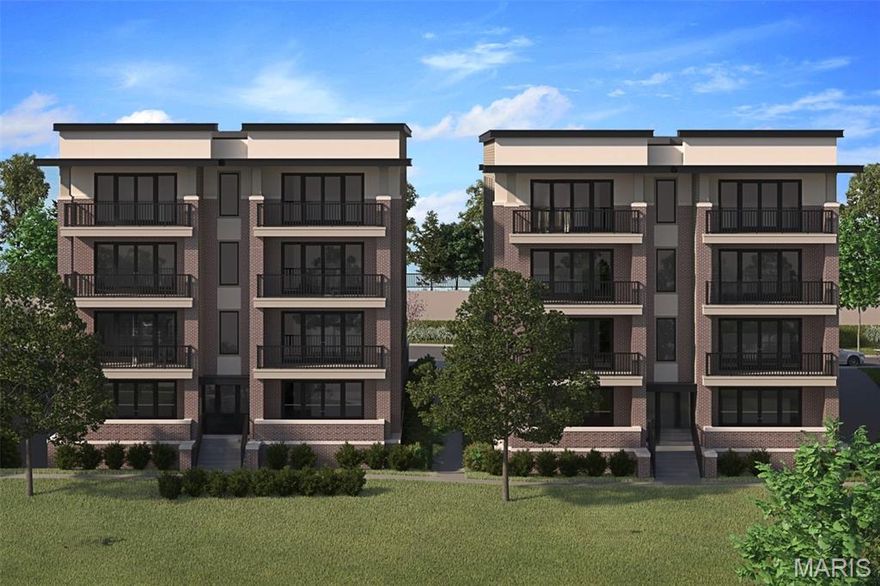
Town and Country
14301 Woods Mill Crossing 301
3 Beds
2 Baths
1,800 Sq.Ft.
$854,548
MLS#: 26002150
