Properties

Browse or get in touch to schedule a walkthrough.

  • Nearby me
Price range

Popular features

Community features

Property features

Waterfront

View

Exterior Features

Interior Features

Style

10000 properties match your criteria

Updated 1 minute ago

E-Alert name
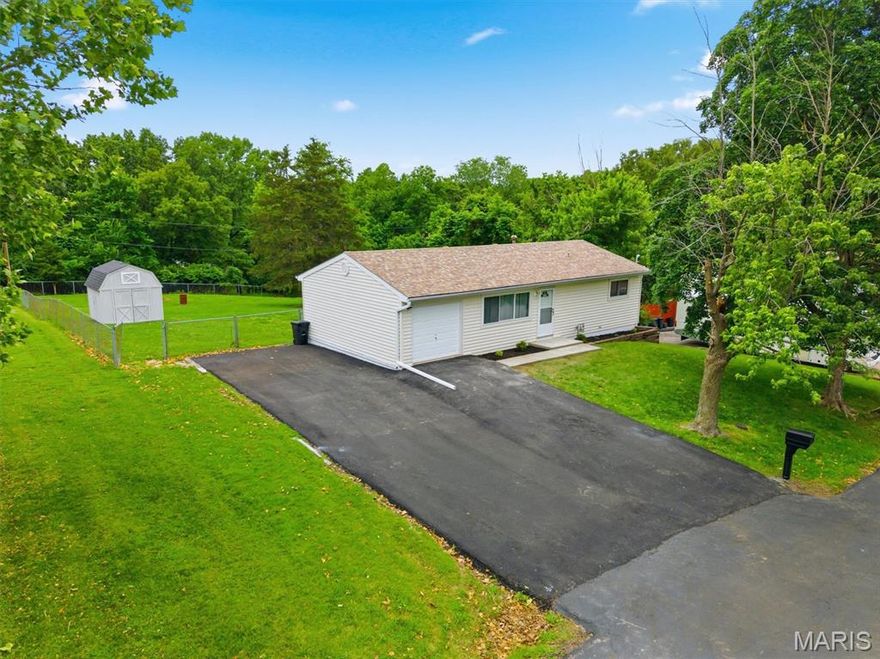
HUGE LOT! You must see this well done, nicely updated home.  The brand-new kitchen will impress anyone you show!  This property has been freshly painted, new flooring installed throughout, and updated bathroom.  A new electric panel and meter was installed too!  The double driveway just has asphalt poured and plenty of space for your vehicles! This is a very clean home and well maintained.  It's tough to find a home with such a big yard!
#26030746

Fenton

1267 Patrick Drive

3 Beds

1 Baths

912 Sq.Ft.

$279,900

MLS#: 26030746

Discover your dream rural retreat in this charming one-bedroom, one-bathroom patio home, built in 2024. Featuring custom Hickory cabinets and 9 ft ceilings, this handicapped-accessible residence offers both comfort and style. Enjoy the covered front and rear porches, perfect for relaxing while soaking in the breathtaking hilltop views. The property includes a spacious 30 x 24 detached garage/workshop, ideal for hobbies or storage, set on 3 private acres. Additional acreage is also available for purchase, providing endless possibilities. Embrace the tranquility of country living with modern conveniences! This home includes appliances and comes fully furnished.
#26029571

Greentop

11299 Peacock Road

1 Beds

1 Baths

1,000 Sq.Ft.

$249,000

MLS#: 26029571
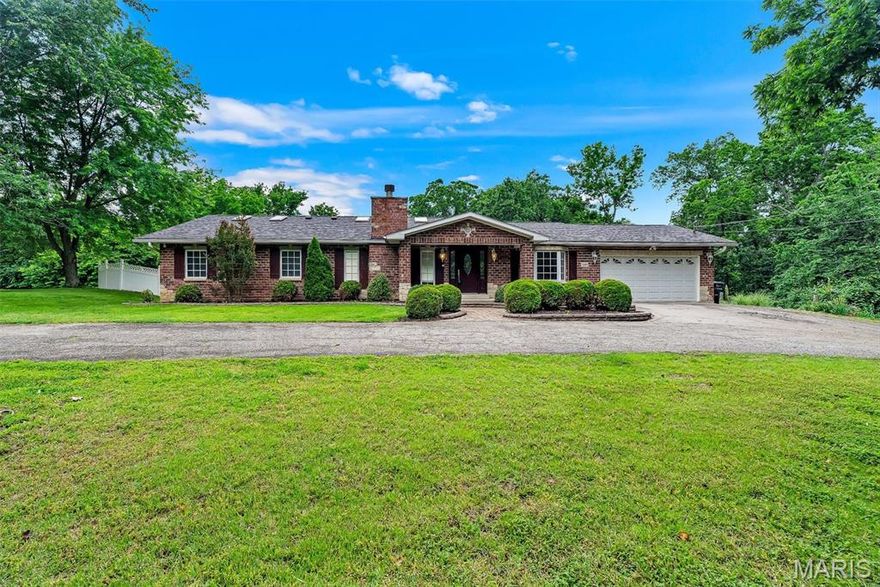
Escape to your own private paradise on more than 19 acres of peaceful countryside all while being conveniently close to shopping, dining, and everyday amenities. This charming ranch-style home offers open floor-plan with 3 bedrooms, 2 bathrooms, and a perfect blend of comfort, character, and serenity. Inside, you’ll find beautiful hardwood and ceramic tile flooring, a spacious master suite, convenient main-floor laundry, and a cozy gas fireplace perfect for relaxing evenings.

The updated kitchen features custom cabinetry and elegant granite tile countertops, creating a warm and inviting space for cooking and gathering. A detached garage provides endless possibilities as a workshop, studio, hobby space, or additional storage.

Step outside and enjoy your secluded backyard retreat surrounded by mature trees, new roof in 2023, updated landscaping, and a private in-ground pool an ideal setting for entertaining or simply unwinding in nature.

This unique property includes two separate parcels sharing the same address, offering additional flexibility and opportunity. Properties like this are rare, schedule your private showing today before it’s gone! Please do not drive up to the property without an appointment. (569.140,RSMo)
#26026333

Arnold

2695 E Rock Creek Road

3 Beds

2 Baths

1,910 Sq.Ft.

$599,000

MLS#: 26026333

Welcome home to this beautifully updated ranch featuring refinished hardwood floors, fresh interior paint, and a thoughtfully designed layout that blends comfort and functionality throughout.

The main level offers a bright and inviting living space with natural light pouring in, complemented by warm hardwood flooring and neutral finishes that make it truly move-in ready. The kitchen features stainless steel appliances, ample cabinet space, and a cozy dining area perfect for everyday living or entertaining.

Downstairs, you’ll find a fully finished lower level that dramatically expands your living space. This level includes a private bonus suite with a walk-in closet and full bathroom featuring a jacuzzi tub, making it ideal for guest quarters, a home office, or flexible living arrangements. In addition, the basement offers a large open recreation area, perfect for a playroom, media space, or second living room.

Major updates include an updated HVAC system, providing peace of mind for years to come.

Outside, enjoy a manageable yard and a quiet setting while still being conveniently located near shopping, dining, and major highways.
This home offers incredible versatility and value, don’t miss your opportunity to make it yours!
#26031812

Florissant

1730 Crosby Lane

3 Beds

2 Baths

1,412 Sq.Ft.

$183,000

MLS#: 26031812

Escape to your own private retreat at Lake of the Ozarks! This beautifully wooded 3-acre property offers the perfect combination of seclusion and convenience, located between Osage Beach and Camdenton and just 2.6 miles from Hwy 54 down A Rd. A homesite is already established with shared well, new septic system, and electric already installed, making it ready for your finishing touches. The modular home needs a few repairs and updates, giving you the opportunity to customize and create your own secluded piece of heaven. Whether you’re searching for a full-time residence, weekend getaway, or investment opportunity, this property has endless potential. Plenty of room to build a garage, workshop, or ultimate man cave while enjoying peaceful country living close to shopping, dining, entertainment, and all the Lake Life amenities. Looking for even more space? The adjacent lot is also available for purchase, bringing the total acreage to an impressive 6.62 acres!  See MLS 3587523 for more details.
#3587526

Montreal

89 Ten Oaks Drive

3 Beds

2 Baths

1,512 Sq.Ft.

$134,900

MLS#: 3587526

Wowsa!! This is it ... Nestled on nearly 2 acres and backing to woods. This fabulous updated ranch is the total package.! From the moment you arrive, you'll love the newer siding, soffits, fascia and new roof. Adorable curb appeal! Newer HVAC and even a 2 car garage and plenty of storage. Check out the inviting kitchen with fireplace and walks out to deck leading to pool. Perfect spot to relax and entertain all year round.Newer hot tub just needs hooked up!! Private and secluded and cute as it can be! You won't be dissappointed!
#26031131

Imperial

5611 Montebello Road

2 Beds

1 Baths

1,634 Sq.Ft.

$269,900

MLS#: 26031131
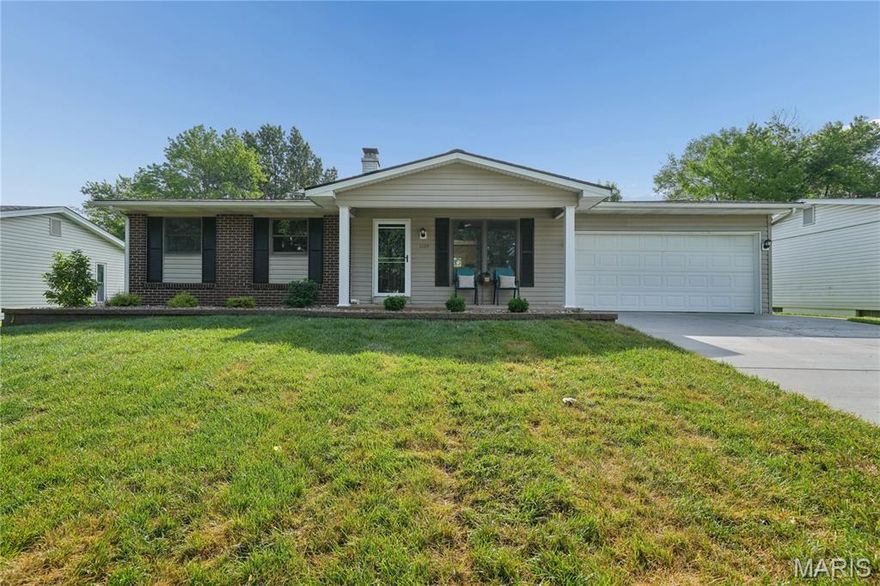
Welcome Home! This beautiful home has been upgraded throughout. You will be ready to move right in! Some of the upgrades include hardwood flooring throughout the main level and an updated kitchen with brand-new stainless-steel appliances including a refrigerator microwave and stove recessed lighting, and granite counters. The interior has been freshly painted, offering a clean modern feel. Dual switch ceiling fans in all bedrooms. The finished lower level boasts a spacious family room with wood-burning fireplace, luxury vinyl flooring, plus a versatile bonus room perfect for home office, gym, or hobby area. New electric panel, water heater and roof installed 2026.  Recent exterior improvements include a new driveway and sidewalk extending to the back of the home along with new landscaping that enhances the curb appeal. Enjoy the fenced back yard with large composite deck 21x16 ideal for entertaining, plus a storage shed for added convenience. Oversized 2 car garage.
Located in the highly sought-after Francis Howell School district, this home checks all the boxes!
#26031059

Unincorporated

1124 Concord Drive

3 Beds

2 Baths

1,744 Sq.Ft.

$325,000

MLS#: 26031059
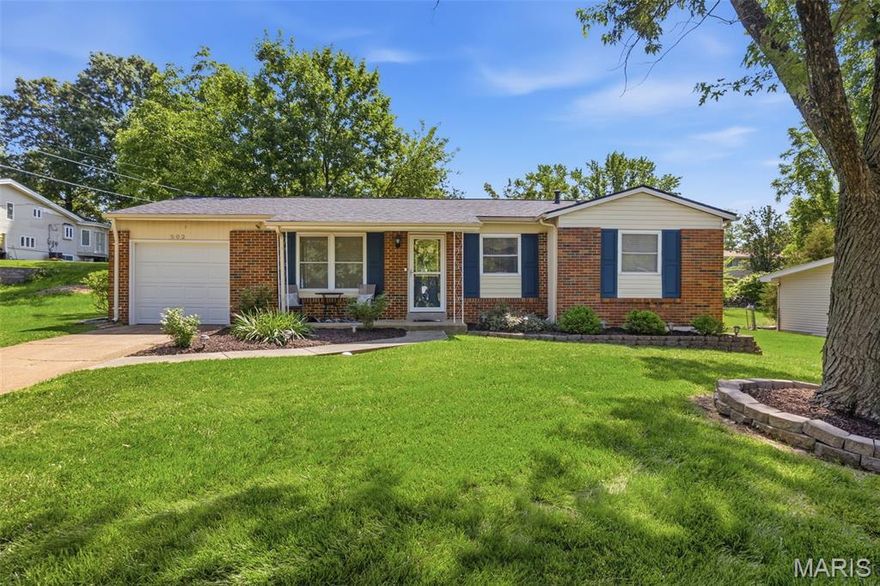
Don't miss this stunning home nestled in the heart of West County. Inside the bright, open floor plan and hardwood floors greet you. The kitchen features updated cabinetry, and flows into the dining area. French doors off the dining area open to a beautifully landscaped, fully fenced backyard. Primary bedroom with updated ensuite and walk in glass shower. 2 additional bedrooms and an updated full bath complete the space. Downstairs, the partially finished basement expands your living space considerably, offering a large family room and a bar area perfect for game nights and gatherings. Attached 1 car garage. New roof (2024) HVAC (2022) Hot Water Heater(2023). Located close to shops and restaurants. Schedule your private showing today!
#26031943

Manchester

502 Wicklow Drive

3 Beds

2 Baths

1,873 Sq.Ft.

$325,000

MLS#: 26031943
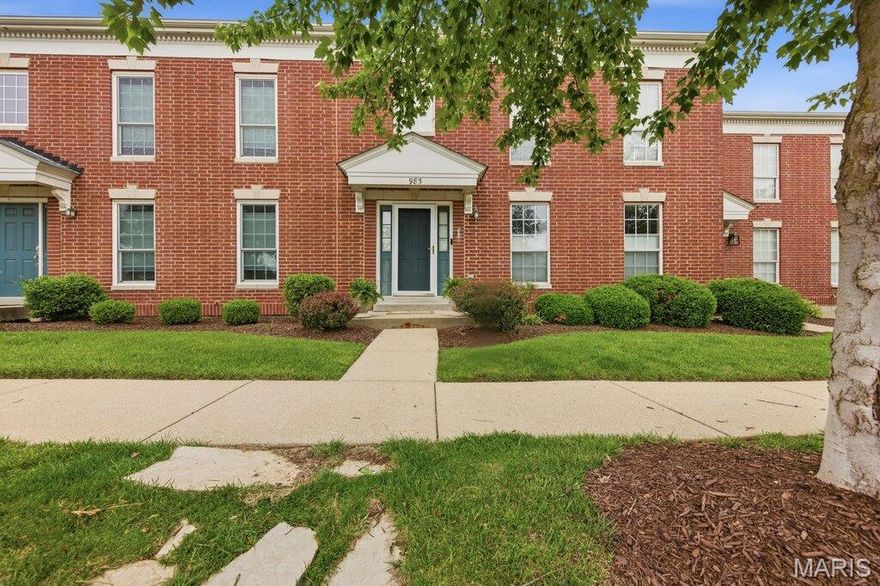
Welcome to easy living in the heart of sought-after Winghaven, where scenic trails, peaceful boardwalks, charming shops, and the beauty of nearby August A. Busch Memorial Conservation Area are all just minutes away.

This beautifully maintained 3 bed, 2.5 bath townhouse boasts an airy open layout, rich hardwood floors throughout the main living areas, and effortless flow designed for both everyday living and entertaining.  The main-floor primary suite is your own private retreat, complete w/ a spacious walk-in closet and en-suite bathroom featuring dual sinks, a soaking tub perfect for unwinding, and a separate shower. Main-floor laundry adds even more convenience to daily life.

At the heart of the home, the dramatic 2-story great room steals the show w/ soaring ceilings, cozy gas fireplace, and abundant natural light. The open-concept design flows into the dining area and kitchen, where you’ll find stainless steel appliances, a large peninsula w/ bar-height seating, pantry storage, easy-care laminate counters, and a healthier electric range.  Step outside through the sliding doors to your private patio and small low-maintenance backyard featuring mud-free dog turf, making outdoor enjoyment easy year-round for both people and pets.

Upstairs offers the perfect blend of privacy and flexibility with two additional bedrooms, a full bath, and spacious loft overlooking the great room, ideal for a home office, reading nook, workout space, or playroom.  The extra tall 2-car garage features 13-foot ceilings, creating endless possibilities for extra storage, bikes, kayaks, shelving, or creative workspace solutions.

Living in Winghaven means more than just owning a home....it’s a lifestyle.  Enjoy community walking trails, boardwalks, shared gardens, and the charming Winghaven Town Center just a short stroll away, offering the local library, Shortleaf Brewing, shops, and neighborhood events that make this community feel truly special.  Tucked away yet close to everything, this is the kind of home that makes everyday life feel a little more relaxed, connected, and fun.

Open House Sunday 1–3 PM
Don’t Sleep on Your Dream Home… Sleep In It!
#26022828

O'Fallon

985 Rolling Thunder Drive

3 Beds

2 Baths

2,100 Sq.Ft.

$320,000

MLS#: 26022828

New on site 4 days ago
Immaculately loved ranch style home in Lindbergh School District. This move in ready, 2-bedroom, 2- bath home, finished basement, garage, level fenced yard, checks all the boxes. All this can be yours, and its located just minutes from parks, shopping, Grant's Farm, and the kid's schools. Schedule your visit today!
#26031819

St Louis

10531 Crecelius Drive

2 Beds

2 Baths

936 Sq.Ft.

$255,000

MLS#: 26031819

In the heart of St. Charles, this home is a practical and affordable opportunity for homeownership or investment. This 2-bedroom, 1-bath ranch-style home offers 660 square feet of efficient living space, making it an ideal option for first-time buyers, downsizers, or those looking to add to their rental portfolio.

Built in 1948, this home features a functional layout with four main rooms and a full basement offering additional storage or future potential. The property sits on a manageable lot of approximately 4,600 square feet, providing just enough outdoor space to enjoy without the burden of extensive upkeep.  The fenced yard adds usability for pets, outdoor gatherings, or simple privacy.

Located in an established neighborhood near Old Town St. Charles, you’ll appreciate the proximity to local shops, restaurants, parks, and major roadways, making commuting and daily errands easy and accessible. Nearby schools and community amenities further add to the appeal of this location.

 This property is being sold As-Is at a great price. Recent Cap Ex improvements including sewer, foundation, and water heater.
#26032079

St Charles

405 Tower Grove Place

2 Beds

1 Baths

660 Sq.Ft.

$150,000

MLS#: 26032079

Historic Charm Meets Modern Convenience in Southhampton! Step into this charming brick beauty nestled in heart of Southhampton —home effortlessly blends vintage character w/ modern updates including updated kitchen and bath. Features 2 spacious bedrooms & a bright, open layout, home is filled with natural light that enhances its character, beautiful hardwood floors & period millwork. The cozy sunroom invites you to relax, while a private, fenced backyard with raised garden bed, offers a serene retreat. Features include: Home warranty provided, Vinyl windows, new sod, fresh paint throughout, new thermostat, tuckpointing, Updated kitchen with custom white 42" cabinetry, Stainless appliances & Luxury Vinyl Tile, Updated bath with tile surround, pedestal sink & Kohler toilet, new lighting, newer 100 amp panel, sump & drain tile. The coveted city garage parking is a rare find, while upper level presents an exciting opportunity—convert it into additional usable space. This historic charmer is a standout in one of the most sought-after neighborhoods. Don't miss your chance to make it yours!
#26031307

St Louis

5521 Murdoch Avenue

2 Beds

1 Baths

996 Sq.Ft.

$265,000

MLS#: 26031307

Originally designed as the display home for Kehrs Mill Estates, this beautifully maintained 4-bedroom, 3.5-bath brick home offers over 4,100 square feet of inviting living space on a picturesque 1-acre lot in Clarkson Valley.  A stately circular drive and side-entry 3-car garage complements the homes timeless architecture while the freshly updated two-story foyer welcomes you inside to rich woodwork, hardwood flooring, 9-foot ceilings, fresh paint, updated lighting, a brand-new roof and new carpeting throughout much of the home.  

Designed for both comfortable everyday living and effortless entertaining, the main level features spacious gathering areas, a large center island kitchen with granite countertops and newer gas cooktop, and multiple walkouts leading to the deck and backyard. The impressive primary suite offers vaulted ceilings, large windows overlooking the property, a spacious walk-in closet, double vanities, soaking tub, and oversized shower.

The finished walkout lower level provides exceptional additional living space with a full bath and room for recreation, media, or game areas. With mature landscaping, peaceful pond views beyond the property, and expansive outdoor space with room to create your dream backyard retreat, this home offers a rare combination of space, warmth and setting within the highly rated Rockwood School District (Marquette).
#26015231

Chesterfield

2055 Kehrs Mill Road

4 Beds

3 Baths

4,150 Sq.Ft.

$799,900

MLS#: 26015231

Step into the timeless charm of 5186 Vernon Ave, a beautifully preserved 3 story brick home built in 1906 and filled with original character. The moment you enter, the grand staircase, rich woodwork, and classic 5 panel doors set the tone for a home crafted with true historic detail. Sunlight pours through the bay windows, highlighting the original fireplace grates and mantels that anchor the living spaces with warmth and authenticity. The updated kitchen blends modern convenience with vintage appeal, featuring a decorative tin ceiling, ample cabinetry, and easy access to the back deck overlooking the fenced yard. Hardwood flooring flows throughout, and some rooms feature beamed ceilings that add architectural interest. The upper levels offer flexible living, including a third floor suite with its own kitchen—a rare feature that opens the door to guest quarters, multigenerational living, or potential income producing use (buyer to verify local requirements). Enjoy morning coffee or evening relaxation on the walk out upper level balcony, with views of the private backyard. A detached 2 car garage adds valuable convenience in the city. With 3 bedrooms, 3 full baths, and a layout that blends historic craftsmanship with thoughtful updates, this home delivers a truly special living experience for anyone who appreciates character, space, and opportunity.
#26013921

St Louis

5186 Vernon Avenue

6 Beds

2 Baths

3,311 Sq.Ft.

$240,000

MLS#: 26013921
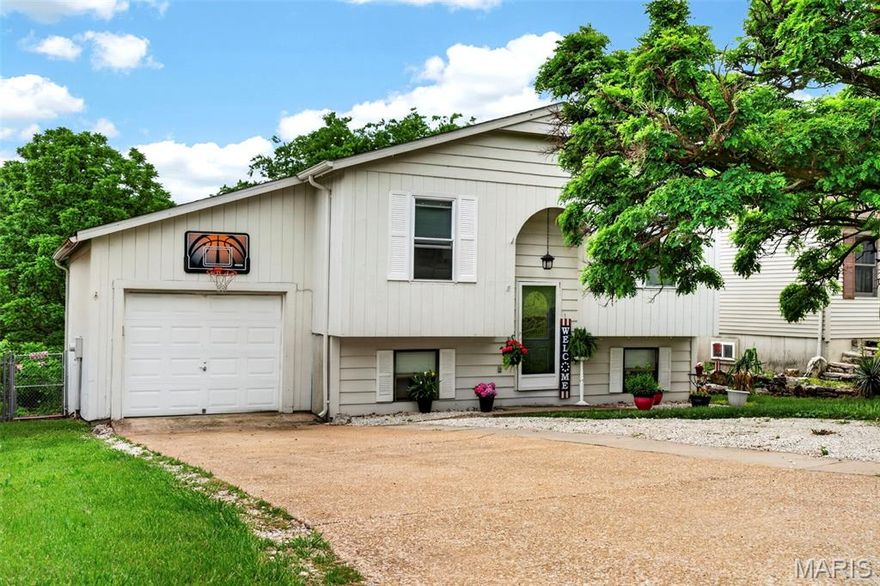
Beautifully updated 4-bedroom, 2 full bath split level home in the sought-after Seckman School District! The remodeled kitchen features white cabinetry, stainless steel appliances, and stylish laminate wood flooring. The main level offers a comfortable family room, 2 bedrooms, and an updated full bath with glass shower doors, white vanity, newer fixtures, faucet, toilet, and laminate flooring. The walk-out lower level includes 2 additional bedrooms/sleeping areas, a second full bath with walk-in shower and white vanity, plus a spacious family room perfect for relaxing or entertaining. Additional features include white 6-panel doors and trim, newer windows throughout most of the home, newer front and back doors, added central A/C, and HVAC approximately 6 years old. One-car garage. Private partially fenced backyard backs to trees for added privacy and a peaceful setting. Deck is being sold as-is. Great space, great updates, and a convenient Imperial location!
#26031390

Imperial

3836 Birch Drive

4 Beds

2 Baths

1,456 Sq.Ft.

$239,900

MLS#: 26031390

1 ... 56 57 58 59 60 ... 666
* Listings identified with the FMLS IDX logo come from FMLS and are held by brokerage firms other than the owner of this website. The listing brokerage is identified in any listing details. Information is deemed reliable but is not guaranteed. If you believe any FMLS listing contains material that infringes your copyrighted work please click here to review our DMCA policy and learn how to submit a takedown request. © 2024. First Multiple Listing Service, Inc.
 - property

Send a message

Message successfully sent.

Your message

What is 3 + 4 ?

Reason for contacting?

I agree to receive email communication and understand I can unsubscribe at any time.

I agree to be contacted by Colleen Brown via call, email, and text for real estate services. To opt out, you can reply 'stop' at any time or reply 'help' for assistance. You can also click the unsubscribe link in the emails. Message and data rates may apply. Message frequency may vary. Privacy Policy

Sign Out

Virtual Assistant

Would you like to take the next step with this property? We can help you schedule a showing or virtual tour, or send you more details.

Yes, I would like more information.

Thank You for Your Reply, One of Our Agents will contact you as soon as possible

No, maybe later.

Thank you, you can always contact me via email, phone number or through the contact form.

Realhub AI

Lucy - Your AI-Powered Realtor

Update Your Temporary Password

Personalize your search

Enter your email and we'll notify you immediately when new listings match what you're looking for.

or enter email address

Already have an account ? Login here

Continue your home search

I agree to receive communications and understand I can unsubscribe at any time.

I agree to be contacted by Colleen Brown via call, email, and text for real estate services. To opt out, you can reply 'stop' at any time or reply 'help' for assistance. You can also click the unsubscribe link in the emails. Message and data rates may apply. Message frequency may vary. Privacy Policy

Already have an account ? Login here

We use cookies

We use cookies primarily for analytics to enhance your experience. By accepting, you agree to our use of these cookies. You can manage your preferences or learn more about our cookies policy.





