Properties

Browse or get in touch to schedule a walkthrough.

  • Nearby me
Price range

Popular features

Community features

Association

Property features

Waterfront

View

Exterior Features

Interior Features

Style

10000 properties match your criteria

Updated 1 minute ago

E-Alert name
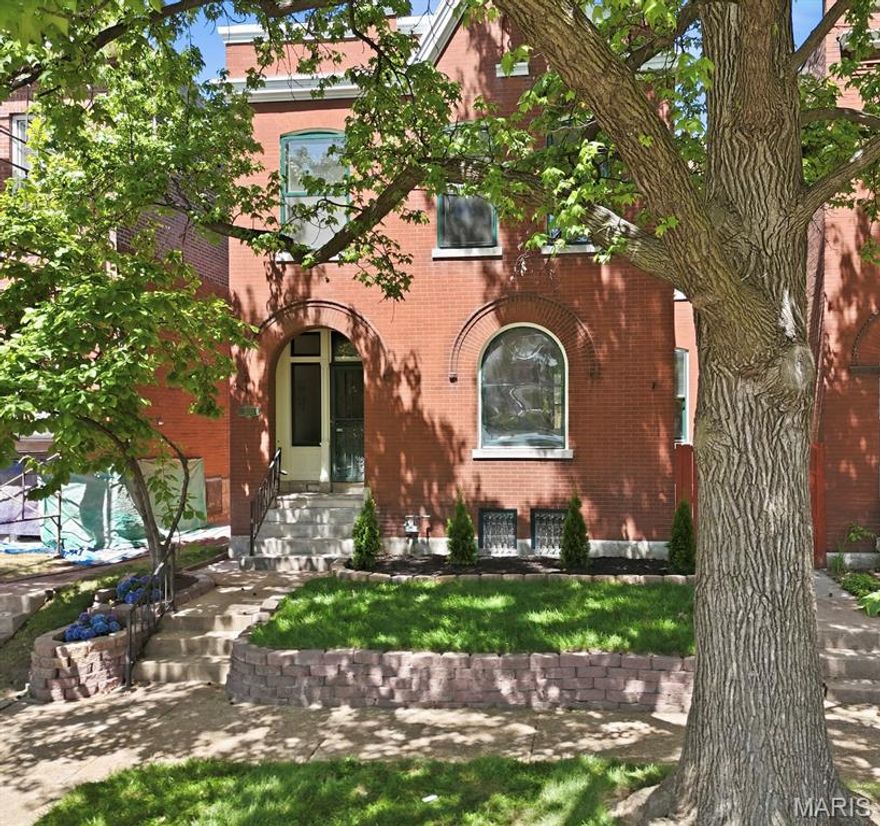
Check out this stunning Tower Grove East gem. Lovingly restored and thoughtfully updated, this home seamlessly blends the charm, history, and craftsmanship of the early 1900s with today’s modern conveniences.

Step into the inviting foyer, where custom millwork and beautiful stained glass set the tone. The living room features classic pocket doors and an original decorative ceiling, while the dining room opens to the kitchen—creating an ideal space for entertaining.

The brand-new eat-in kitchen is a showstopper, complete with quartzite countertops, custom Diamond soft-close cabinetry, and stainless steel appliances. Just off the kitchen, a new deck offers the perfect spot for grilling or enjoying your morning coffee.

Both bathrooms have been fully updated—a convenient half bath on the main level and a full bath upstairs—featuring custom tilework that complements the home’s historic character.

Upstairs, you’ll find spacious bedrooms with generous closet space and access to a charming balcony. The basement is clean and provides excellent usable space.

Outside, the fully fenced backyard offers privacy, and the two-car garage provides sought-after off-street parking.

This prime location is walkable to several of your favorite spots along South Grand - including MoKabe's Coffeehouse, Rooster, and Steve's Hot Dogs, as well as Tower Grove Park.
#26023711

St Louis

3525 Hartford Street

4 Beds

1 Baths

1,770 Sq.Ft.

$430,000

MLS#: 26023711
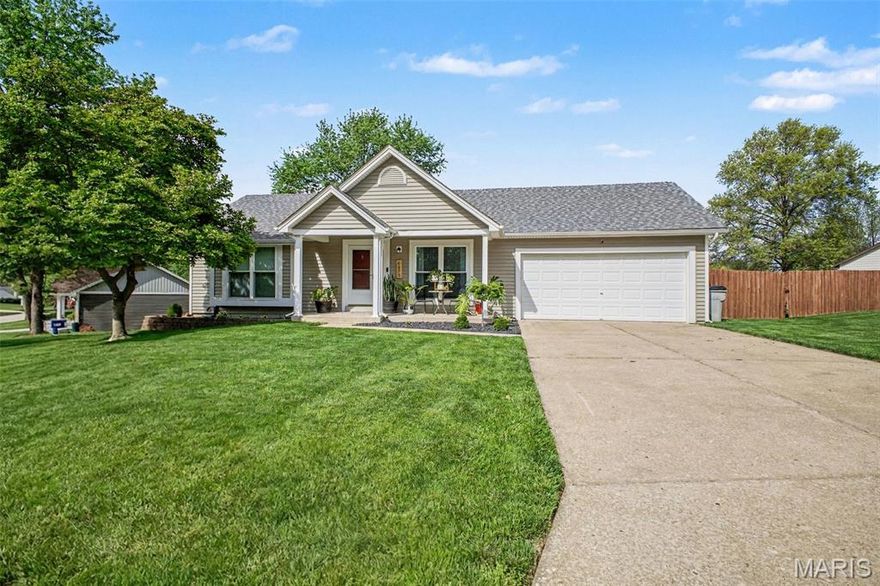
Beautifully updated ranch in the desirable St. Charles area offering an open and inviting floor plan perfect for everyday living and entertainment.  The spacious living area features an electric fireplace and flows seamlessly into the kitchen, complete with granite countertops and stainless steel appliances.  The finished lower level adds valuable living space including a full bath and 3rd bedroom with a newly installed egress window - ideal for guests, a private office, or additional family space.  Step outside to enjoy the fabulous backyard perfect for relaxing, pets or outdoor gatherings. Roof installed 2025 and HVAC 2024!!  This home come combines comfort, style and functionality - don't miss your chance to make it yours!  OPEN HOUSE SUNDAY 10:00AM-NOON
#26023131

Unincorporated

4571 Clearbrook Drive

3 Beds

2 Baths

1,688 Sq.Ft.

$289,900

MLS#: 26023131

Step into this beautifully maintained St. Louis 2 family flat, blending historic charm with modern comforts. Featuring gorgeous original hardwood floors throughout, this home radiates warmth and character. Marvel at the meticulously preserved wood trim and built-in cabinetry, showcasing classic St. Louis craftsmanship that adds both function and style.The spacious living and dining areas offer an inviting atmosphere perfect for gatherings. A private exterior balcony provides a serene outdoor space, ideal for morning coffee or evening relaxation. The kitchen boasts updated cabinetry and fixtures, complementing the home's timeless appeal. This property is truly unique with its blend of historical architecture and contemporary upgrades, offering a perfect mix for anyone seeking a charming yet functional living space in the heart of St. Louis.
#26022634

St Louis

4219 Red Bud Avenue

None Beds

None Baths

2,400 Sq.Ft.

$129,900

MLS#: 26022634
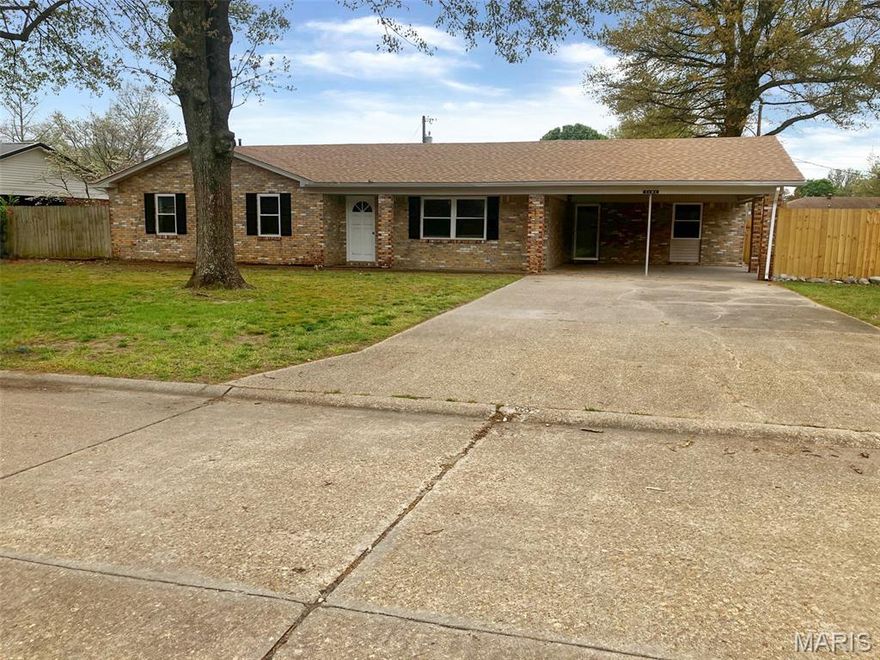
This well-maintained ranch-style home features single-level living with an open floor plan. The property includes a spacious yard and convenient layout for comfortable everyday living. This well-maintained home features three comfortable bedrooms and two bathrooms, providing practical living space for everyday needs. The single-level design offers convenient accessibility throughout the residence. The property includes stainless steel appliances that add a modern touch to daily living. A covered front porch creates an inviting entrance and provides shelter from the elements while welcoming guests. The backyard offers private outdoor space with secure boundaries, making it ideal for relaxation, entertaining, or recreational activities. This enclosed area provides peace of mind and creates a safe environment for various outdoor pursuits. The thoughtful combination of indoor conveniences and outdoor privacy makes this property an appealing choice for those seeking comfortable living with both modern amenities and personal outdoor retreat space. Schedule your private showing today to experience the comfortable living and convenient layout this well-maintained ranch home has to offer. This is a Fannie Mae HomePath property. First Time Buyers, complete the HomePath Ready Buyer homeownership course on Homepath.com. Attach certificate to offer up to 3% closing cost assistance. Check HomePath.com for more details. Restrictions apply.
#26024840

Kennett

1101 W 9th Street

3 Beds

2 Baths

1,459 Sq.Ft.

$165,000

MLS#: 26024840
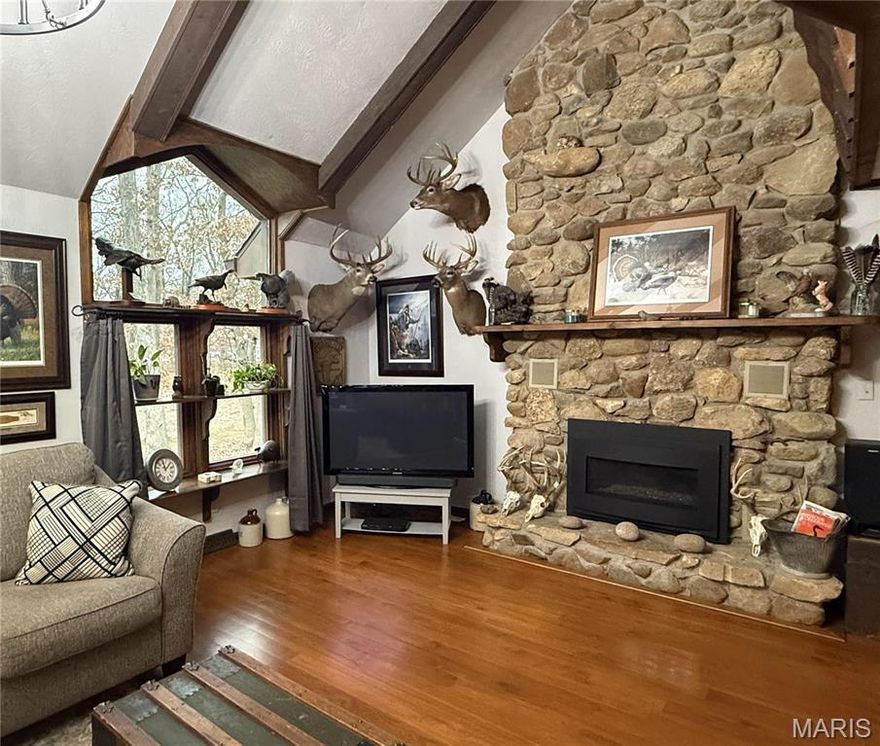
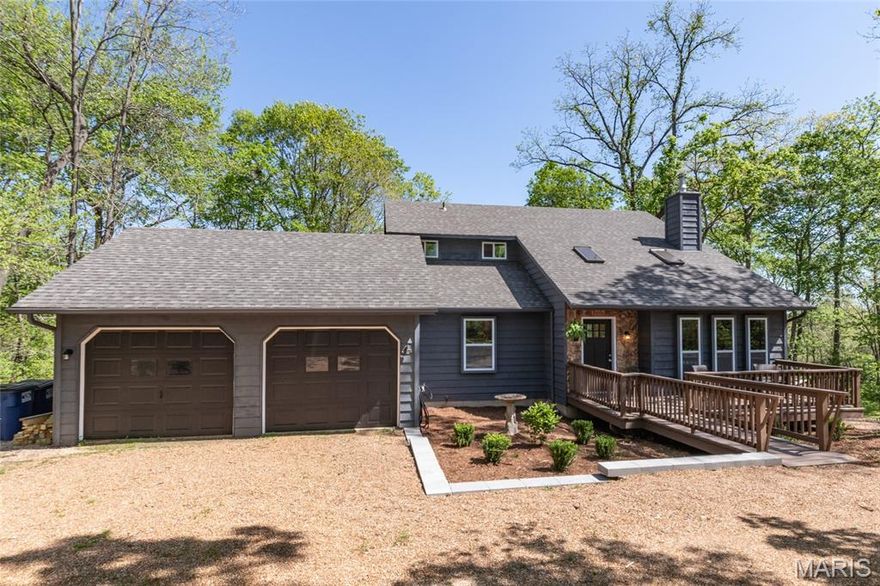
Welcome to your dream retreat in Kirksville, Missouri! This beautifully renovated rustic A-frame home sits on 4 serene wooded acres, just minutes from town. Featuring newer windows, a modern roof, and efficient electric heat & air, this home combines comfort with
charm. Enjoy the fresh ambiance with new sidewalks, an inviting upper deck, and stylish paint throughout. The spacious interior boasts a spacious living room with a grand stone fireplace, perfect for gatherings, while the exterior showcases updated garage doors and picturesque surroundings. Don’t miss the chance to own this stunning sanctuary that blends nature with modern living! Book a showing TODAY!
#26021624

Kirksville

19248 White Oak Trail

3 Beds

1 Baths

3,208 Sq.Ft.

$295,000

MLS#: 26021624
Price reduced
IF YOU ARE LOOKING FOR PRIVACY, SERENITY, QUIETNESS AND BEAUTY, LET THIS BEAUTIFUL PARADISE SETTING,  ON 3.1 ACRES BE YOUR NEW HOME. THIS MUST SEE 3 BR, 2 FULL BA'S BEAUTIFUL HOUSE, HAS BEEN TOTALLY UPDATED. THE MAIN FLOOR LAUNDRY ROOM IS NEXT TO THE KITCHEN. IT HAS A NEW A ARCHITECTURAL ROOF.  IT FEATURES NEW EXTERIOR AND INTERIOR PAINT THROUGHOUT. IT HAS NEW LUXURY VINYL PLANK FLOORING THROUGHOUT. ALL EXTERIOR WALLS HAVE BEEN BUILT WITH 2" X  6" CONSTRUCTION.  MOST WINDOWS HAVE BEEN UPDATED. THE BASEMENT HAS ROUGHED IN PLUMBING FOR A 3RD BATH. IT HAS AN OVERSIZED 2 CAR GARAGE. IT ALSO HAS A UPDATED 200 AMP ELECTRIC PANEL AS WELL AS TWO SUB PANELS. IT HAS ALL NEW GFI'S, OUTLETS AND SWITCHES. ALL ROOMS HAVE NEW CEILING FANS AND LIGHTS. ALL DECKS HAVE BEEN COMPLETELY UPDATED WITH  EXTREMELY STURDY RAILING. ALL KITCHEN CABINETS ARE NEW WITH QUARTZ COUNTERTOPS AND MODERN SOFT CLOSE DOORS.  ALL TOILETS, SINKS & VANITIES WITH NEW QUARTZ COUNTERTOPS IN BOTH BATHROOMS ARE NEW. THIS HOME IS MOVE IN READY.  THE DECKS ARE EXCELLENT FOR ENTERTAINING & SUMMER BARBECUES & THE VIEW IS EXCELLENT WITH ABUNDANT WILD LIFE TO OBSERVE. THE KITCHEN HAS NEW STAINLESS STEEL APPLIANCES, A NEW MICROWAVE, NEW STOVE AND A NEW DISHWASHER. ONE OF THE GREATEST AMENITIES IS THE 843 ACRE DON ROBINSON STATE PARK THAT IS WITHIN WALKING DISTANCE AND IS ACROSS THE STREET FROM THE SUBDIVISION. THIS HOME WOULD MAKE A GREAT GET AWAY OR A SECOND HOME. THERE WILL BE AN OPEN HOUSE SATURDAY AND SUNDAY, MAY 23rd AND 24th, FROM 12-4PM. Open to the public.
#26024734

Cedar Hill

5560 Twilight Drive

3 Beds

2 Baths

2,344 Sq.Ft.

$399,000

MLS#: 26024734

Welcome to this stunning 1.5-story home perfectly situated along the 16th hole of The Falls Golf Course, offering both scenic views and an exceptional lifestyle. From the moment you arrive, you’ll appreciate the beautifully maintained exterior, complete with a white vinyl fenced backyard designed for entertaining—featuring a spacious custom-built deck with a built-in Traeger and planter boxes with water lines, patio, and fire pit for relaxing evenings outdoors.
Step inside to an inviting open floor plan highlighted by soaring ceilings, rich hardwood flooring, and a cozy gas fireplace in the living room. The kitchen is a standout with granite countertops, stainless steel appliances, and a large pantry, flowing seamlessly into a generous dining area. A dedicated office space provides flexibility for working from home, while the main floor laundry and convenient half bath add everyday ease.
Upstairs, you’ll find well-designed living quarters including two bedrooms connected by a Jack and Jill bathroom, plus an additional bedroom with its own private bath. The expansive primary suite is a true retreat, featuring vaulted ceilings, two walk-in closets, and a luxurious bathroom with double sinks, a soaking tub, and separate shower.
The finished lower level offers even more space to spread out, complete with a large family area, gas fireplace, wet bar, an additional bedroom, and a full bathroom—perfect for guests or entertaining. Extras include a 75-gallon water heater, sump pump, water softener, gutter guards, and sprinkler system. The hot tub and pool table are included, making this home truly move-in ready.
Enjoy incredible community amenities through the HOA, including access to a pool, tennis courts, basketball courts, and an annual Fourth of July fireworks display. With a golf course, driving range, and batting cages just moments away, this home offers the perfect blend of comfort, convenience, and recreation.
One year home warranty included for peace of mind!
#26023602

O'Fallon

1467 Crooked Stick Drive

5 Beds

4 Baths

4,012 Sq.Ft.

$565,000

MLS#: 26023602

Price reduced
Have you been searching for a truly one-of-a-kind, custom home in the St. Louis area? From the moment you arrive, you’ll be captivated by this extraordinary, European-inspired 1.5 story estate, perfectly situated on a breathtaking 3+ acre private lot. A sweeping brick drive—designed in true Old World fashion—wraps gracefully around to a three-car rear-entry garage, setting the tone for what lies ahead. Authentic exterior lighting and architectural antique elements throughout reinforce the home’s timeless appeal.
Entering through impressive French doors, you are welcomed by a grand two-story foyer featuring a sweeping staircase and custom flooring. A richly appointed den/study showcases extensive millwork, a beamed ceiling, and custom built-in bookcases. The formal dining room is both elegant and distinctive, offering access to a private patio and a charming turret seating area—perfect for unforgettable gatherings.
The two-story great room impresses with dramatic millwork, a fireplace, and an exquisite walk-behind wet bar, ideal for entertaining. Beautiful wood floors flow throughout the main level, complemented by soaring ceilings—including two-story, nine-foot, and vaulted designs—that enhance the home’s grandeur.
The fabulous, fully customized chef’s kitchen is thoughtfully designed with granite countertops, top-of-the-line appliances, a spacious breakfast room, and an adjoining hearth room, making it the heart of the home. A large main-floor laundry room offers a utility sink, built-in cabinetry, and two utility closets for exceptional functionality.
The vaulted main-floor primary suite serves as a private retreat, featuring a spa-like ensuite bath with separate custom full-height vanities, a soaking tub, an expansive walk-in shower, designer flooring, and a large walk-in closet with an adjoining dressing area.
The upper level includes four generously sized bedrooms, two Jack & Jill baths with full-height vanities, and a large bonus room (32x17)—ideal as a recreation space, third family room, or study area.
The professionally finished walkout lower level expands the living space with a media room complete with theater screen and seating, a bathroom, fireplace with gas logs, space for a game table, an exercise room, and a large area with rough-in for a future wet bar.
Enjoy spectacular views from every rear-facing room, along with a private patio and a large deck that seamlessly connects to the driveway area—perfect for indoor-outdoor living. With three beautiful fireplaces, unrivaled craftsmanship, and a design inspired by European mansions of the past, this home masterfully blends Old World charm with today’s modern technology.
This is more than a home - it’s a custom-crafted estate designed for a growing family and exceptional living.
#26019668

St Louis

16925 Lewis Spring Farms Road

5 Beds

2 Baths

6,321 Sq.Ft.

$1,495,000

MLS#: 26019668

Tucked along a tree-lined street in the heart of St. Louis, 5344 Lansdowne is the kind of home that quietly draws you in and invites you to stay awhile. From the moment you arrive, the elegant front landscaping sets the tone, thoughtfully designed and beautifully maintained, offering a warm welcome before you even step inside. The living room feels both grounded and refined, anchored by newly installed built-in bookshelves that add charm, character, and a perfect place to display the pieces that tell your story. Just beyond, the home unfolds into spaces designed for both connection and retreat. Off the kitchen, a light-filled sunroom creates the perfect setting for slow mornings, casual dinners, or a peaceful spot to unwind at the end of the day. Upstairs, the primary bedroom offers its own private sunroom. An airy, tranquil escape that feels like a quiet sanctuary above it all. The layout is both functional and flexible, featuring two bedrooms, two full baths, and a usable basement that opens the door for a home office, workout space, or additional living area, whatever fits your season of life. Out back, a brand new deck extends your living space outdoors, ready for summer evenings, weekend gatherings, or simply enjoying a quiet moment surrounded by nature. And just beyond your front door, the walkability to the Macklind Business District adds an everyday convenience that’s hard to come by, such as local shops, coffee, and neighborhood favorites all just a short stroll away. This is a home where thoughtful updates meet timeless charm, where each space has a purpose, and where life feels just a little more intentional.
#26023575

St Louis

5344 Lansdowne Avenue

2 Beds

2 Baths

1,288 Sq.Ft.

$319,900

MLS#: 26023575
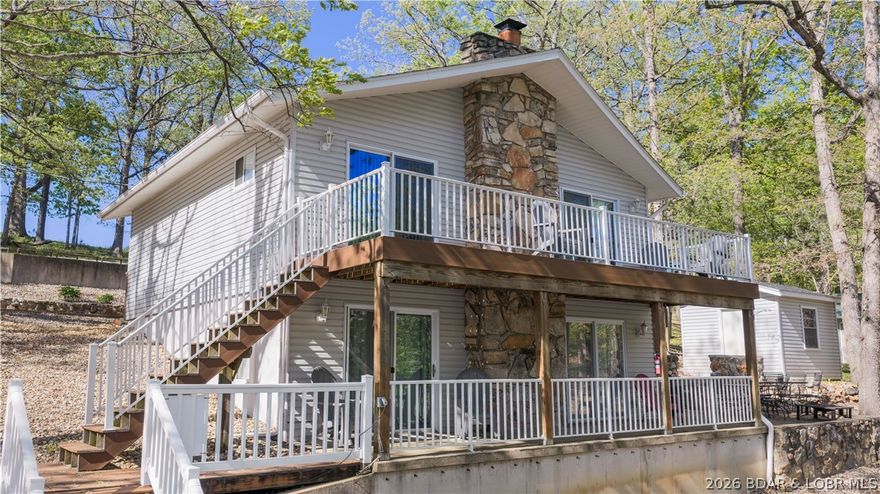
This rare lakefront gem, nestled in the highly sought-after Buck Creek Cove off O Road at the 7.5 MM, offers the perfect blend of convenience and tranquility. Situated on a pristine lot with 113 feet of sea-walled shoreline and a southerly exposure, this property boasts incredible long-water views from a protected cove. Reached via blacktop roads, the home features a two-car detached garage complete with a dedicated workshop and extra storage.  It is fully remodeled making it a truly turnkey opportunity. The interior shines with a spacious kitchen featuring quartz countertops, three comfortable bedrooms, and three modern baths. All exterior living spaces have been upgraded with high-end composite decking for zero-maintenance relaxation. For boaters, the concrete dock is ready for action with a 12x32 slip and a 12x12 double PWC slip with a lift. Beyond its physical charm, this home boasts a proven and successful rental history, making it as smart an investment as it is a getaway. With a low-maintenance yard and all furnishings included, you can simply drop your bags and start living the lake life. Hurry—this one won't last long!
#3586752

Gravois Mills

31945 Nolan Point Road

3 Beds

3 Baths

1,680 Sq.Ft.

$660,000

MLS#: 3586752

Fully Renovated Brick Charmer in the Heart of University City | 2 Bed | 2 Bath
Welcome to 7831 Drexel Drive — a completely rehabbed brick beauty in one of St. Louis's most sought-after communities. Every inch of this home has been thoughtfully updated, giving you the warmth and character of classic University City architecture paired with the finishes and systems of a brand-new home. 
Step inside to find an open, light-filled layout with fresh flooring, updated lighting, and crisp finishes throughout. The kitchen has been fully transformed with new cabinetry, countertops, and appliances — ready for your first meal in. Both bathrooms have been tastefully redesigned from top to bottom, making the daily routine feel like a retreat. 
The solid brick exterior means low maintenance and lasting durability, while the updates beneath the surface — electrical, plumbing, HVAC — give you true peace of mind from day one.
Outside, enjoy the charm and walkability that makes "U City" such a special place to call home. Minutes from The Loop, Delmar, and Forest Park, with easy access to Metrolink, top-rated schools, restaurants, and local shops.
This one is truly move-in ready. Nothing to do but unpack.
#26024837

University City

7831 Drexel Drive

2 Beds

2 Baths

1,680 Sq.Ft.

$249,900

MLS#: 26024837

ADORABLE BUNGALOW IN ROCK HILL! WEBSTER SCHOOL DISTRICT! This 2 bedroom/2 bath home has hardwood floors, wood-burning fireplace and a nice private back yard. ROOF AND GUTTERS (2024). Great layout for this home: living room, separate dining room, extremely functional kitchen with gas range. LL has another bath, a room with an egress and PLENTY OF STORAGE along with a tuck-under garage space. 
Sit out front on your patio and listen to the birds in this tucked away gem of a neighborhood or sit out back amongst the mature trees and chill. PRICED TO SELL! Home is 'as-is' but sellers will provide a passing occupancy for your immediate occupancy and peace of mind! SHOWINGS START ON THURSDAY 4/23. MAKE YOUR APPT TODAY!
#26018261

Rock Hill

9719 Greenwood Terrace

2 Beds

2 Baths

1,150 Sq.Ft.

$235,000

MLS#: 26018261

Price reduced
Welcome to 12028 Clichy Ln,Over 2,500 sq ft of finished living space of thoughtful updates, a spacious layout, and true pride of ownership come together in one of Bridgeton’s most sought-after neighborhoods. This Venetian ranch delivers an open, airy feel and a level of care that stands out the moment you arrive. Step through the front door and prepare to be wowed. The soaring vaulted ceilings of the Great Room an expansive 20'x18' showpiece instantly opens the space and flood it with natural light, while the wood-burning fireplace anchors the room with warmth and character. Hunter Douglas window treatments throughout the main floor add a polished, designer touch.

The custom kitchen is a true standout, featuring quartz countertops, a granite undermount sink, stainless steel appliances, and custom cabinetry  all updated. The open flow into the dining and great room makes entertaining effortless, while the layout balances function and style, making it the heart of the home.

The primary suite offers a true retreat with a fully remodeled bath  and a luxurious air jet tub for a spa-like unwind. Two additional well-sized bedrooms offer generous closet space and natural light. Main-floor laundry is a rare and valuable convenience for everyday living.

Head downstairs to the finished walkout basement with a wet bar perfect for a media room, home office, guest space, or entertaining with direct access to a lower-level patio for easy indoor-outdoor flow.

Step out from the dining room to the 12x22 composite deck, ideal for relaxing or hosting, while the backyard offers mature landscaping, privacy, and usable space without the upkeep.

The big-ticket items are already done: new roof (2026), A/C (2021), water heater (2020), Anderson windows and patio door, and updated siding giving you confidence and reducing near-term expenses.

An attached two-car garage with WiFi-enabled opener and an oversized driveway complete the package, offering convenience, flexibility, and plenty of parking.

Located minutes from shopping, dining, schools, parks, and major highways, you get everyday convenience with a neighborhood feel, located in the nationally recognized Pattonville school district. Living in the Pattonville School District affords K–8 students an exciting opportunity to apply to the prestigious Academy of Innovation at Remington 

Move-in ready and priced to move schedule your showing before it’s gone.
#26023547

Bridgeton

12028 Clichy Lane

3 Beds

2 Baths

2,578 Sq.Ft.

$399,000

MLS#: 26023547

Price reduced
Discover the pinnacle of Lake of the Ozarks living at Niangua Commons, the newest premier address situated at the 3-mile marker of the Big Niangua. Just past “Four Corners,” this development stands out with a rare, level landscape that places you directly at the water’s edge—no steep hills or grueling stairs. These sophisticated 3-bed, 2.5-bath condos offer 1,515 sq. ft. of open-concept design, featuring upscale finishes and massive windows that frame panoramic lake views. The primary lakeside suite provides a true retreat with double vanities and a custom walk-in shower.  Life here is defined by effortless convenience, from elevator access to a lakeside pool with on-site restrooms. Boaters will appreciate slips available up to 14x40, along with PWC slips featuring drive-on lifts. Located minutes from iconic hotspots like The Cave Bar & Grill and Nautifish Rum Bar, you are perfectly positioned for both high-energy entertainment and quiet relaxation. Whether you seek a full-time residence or a turn-key getaway—with furniture packages available—Niangua Commons delivers an unmatched lifestyle. Don’t miss your chance to own the lake’s most accessible luxury.
#3586816

Camdenton

290 Plaza Beach Drive 1A

3 Beds

2 Baths

1,515 Sq.Ft.

$349,000

MLS#: 3586816

Price reduced
This sprawling brick estate in the Bogey Creek Association offers an incredible amount of space situated on a most impressive 2.16 acre lot. The grand two story foyer and dramatic floor to ceiling windows ensure that the entire home feels bright and airy while the massive open floor plan provides five bedrooms and four bathrooms for plenty of elbow room. The main level primary suite serves as a true private retreat featuring a tray ceiling and a spa like bathroom equipped with a soaking tub and a separate shower.

The heart of the home features a chef's kitchen with custom cabinetry, granite countertops, and a walk-in pantry, flowing seamlessly into a breakfast area and a sun-drenched great room with a cozy gas fireplace. A formal dining room with elegant wainscoting and a main floor laundry room with ample storage add to the functional luxury of the main level. Upstairs, a catwalk overlooks the living space and leads to generously sized bedrooms with plenty of closet space.

Outside, the property transforms into a high end private resort featuring a sparkling in ground pool and an expansive composite deck that overlooks the lush and meticulously maintained acreage. There is also a spacious patio area at the ground level which is perfect for hosting summer gatherings or simply enjoying the peace and quiet of the oversized lot. The fully finished walk out basement offers over 2,300 square feet of additional living area which is ideal for a home theater or a game room.

With a three car garage and an expansive driveway providing ample parking, this property offers all the storage and recreation space you could ever need. The home sits at the end of a quiet cul-de-sac and backs directly to the golf course providing a beautiful backdrop for everyday living. This estate is a rare find for anyone looking for luxury and scale in one of the most premier neighborhood settings in the area.
#26024418

Farmington

122 Zieba Court

5 Beds

4 Baths

4,363 Sq.Ft.

$625,000

MLS#: 26024418

1 ... 486 487 488 489 490 ... 666
* Listings identified with the FMLS IDX logo come from FMLS and are held by brokerage firms other than the owner of this website. The listing brokerage is identified in any listing details. Information is deemed reliable but is not guaranteed. If you believe any FMLS listing contains material that infringes your copyrighted work please click here to review our DMCA policy and learn how to submit a takedown request. © 2024. First Multiple Listing Service, Inc.
 - property

Send a message

Message successfully sent.

Your message

What is 3 + 4 ?

Reason for contacting?

I agree to receive email communication and understand I can unsubscribe at any time.

I agree to be contacted by Colleen Brown via call, email, and text for real estate services. To opt out, you can reply 'stop' at any time or reply 'help' for assistance. You can also click the unsubscribe link in the emails. Message and data rates may apply. Message frequency may vary. Privacy Policy

Sign Out

Virtual Assistant

Would you like to take the next step with this property? We can help you schedule a showing or virtual tour, or send you more details.

Yes, I would like more information.

Thank You for Your Reply, One of Our Agents will contact you as soon as possible

No, maybe later.

Thank you, you can always contact me via email, phone number or through the contact form.

Realhub AI

Lucy - Your AI-Powered Realtor

Update Your Temporary Password

Personalize your search

Enter your email and we'll notify you immediately when new listings match what you're looking for.

or enter email address

Already have an account ? Login here

Continue your home search

I agree to receive communications and understand I can unsubscribe at any time.

I agree to be contacted by Colleen Brown via call, email, and text for real estate services. To opt out, you can reply 'stop' at any time or reply 'help' for assistance. You can also click the unsubscribe link in the emails. Message and data rates may apply. Message frequency may vary. Privacy Policy

Already have an account ? Login here

We use cookies

We use cookies primarily for analytics to enhance your experience. By accepting, you agree to our use of these cookies. You can manage your preferences or learn more about our cookies policy.





