


Property
Beds
3
Full Baths
2
1/2 Baths
None
Year Built
1973
Sq.Footage
1,459
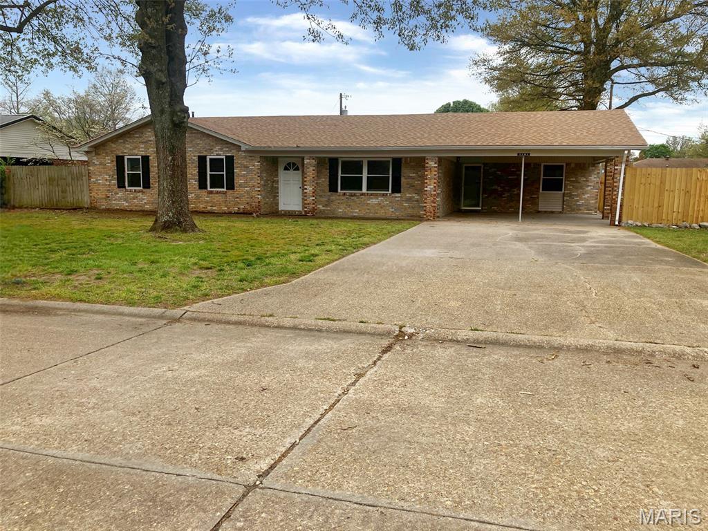
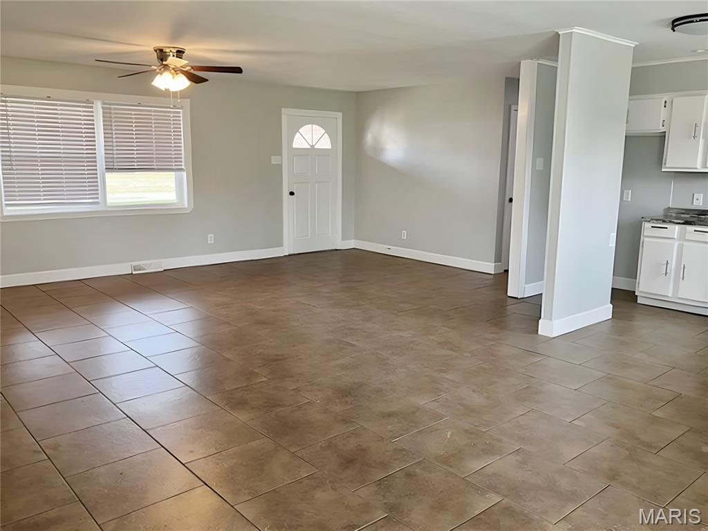
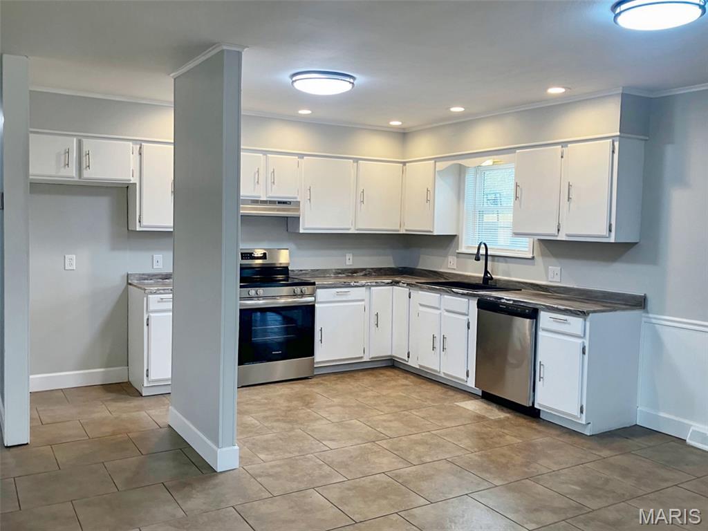
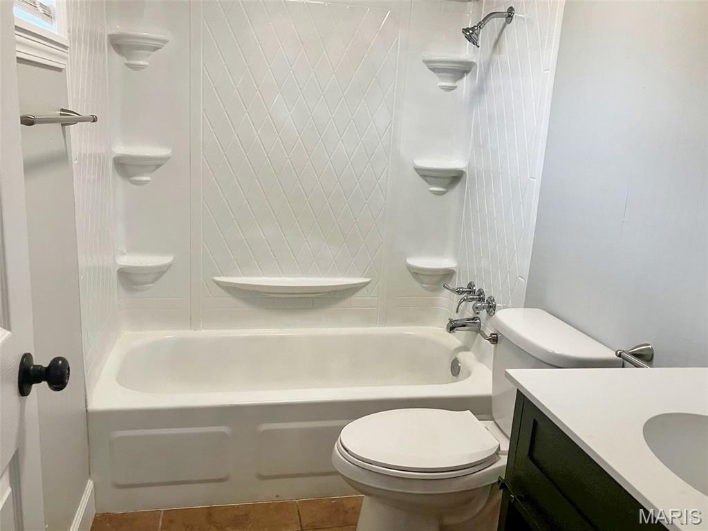
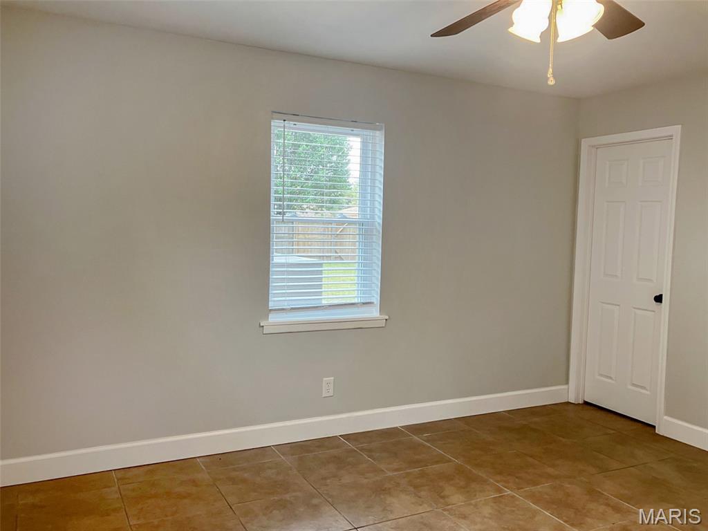
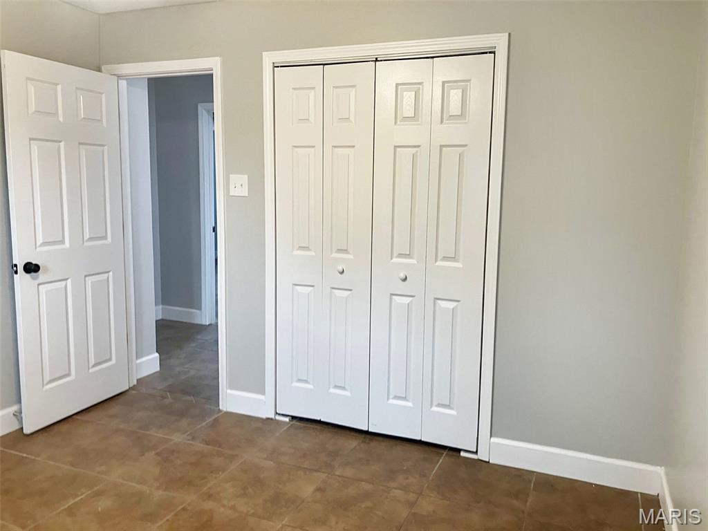
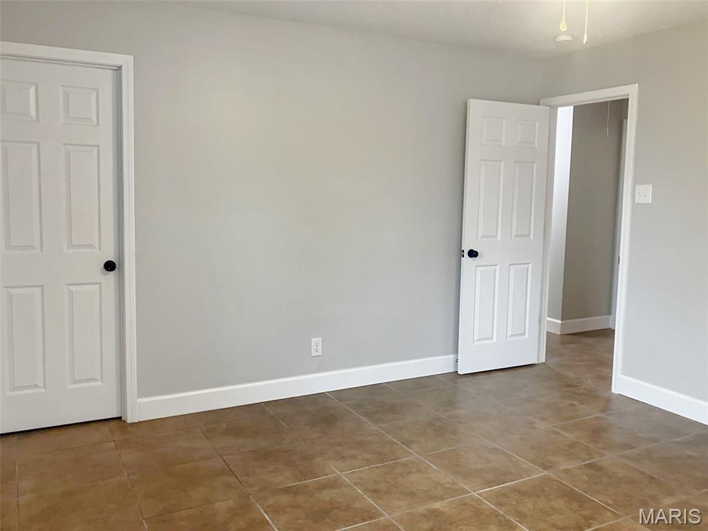
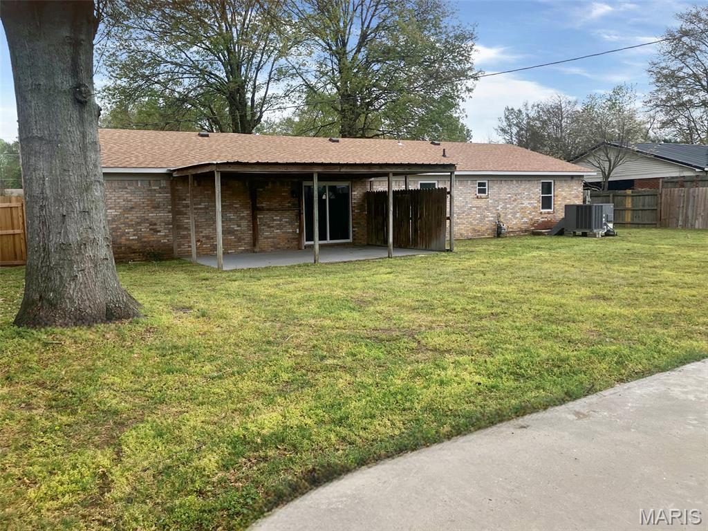
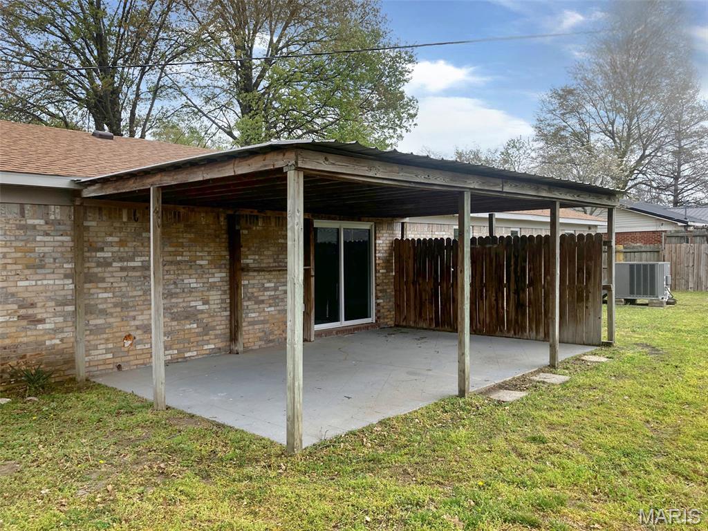
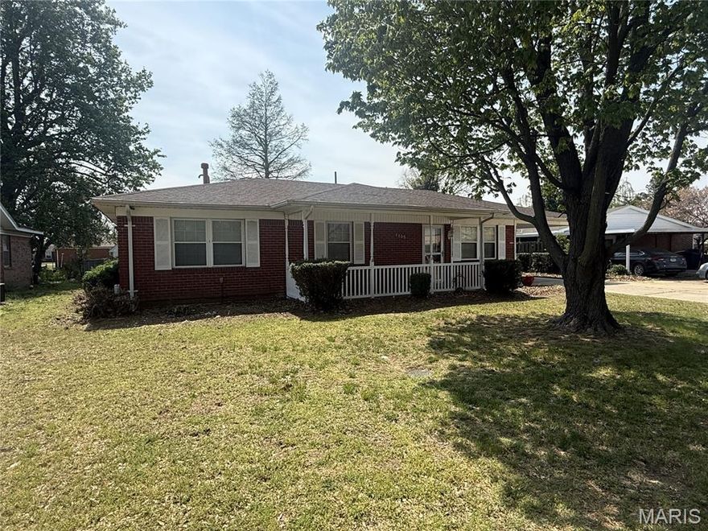
This well-maintained ranch-style home features single-level living with an open floor plan. The property includes a spacious yard and convenient layout for comfortable everyday living. This well-maintained home features three comfortable bedrooms and two bathrooms, providing practical living space for everyday needs. The single-level design offers convenient accessibility throughout the residence. The property includes stainless steel appliances that add a modern touch to daily living. A covered front porch creates an inviting entrance and provides shelter from the elements while welcoming guests. The backyard offers private outdoor space with secure boundaries, making it ideal for relaxation, entertaining, or recreational activities. This enclosed area provides peace of mind and creates a safe environment for various outdoor pursuits. The thoughtful combination of indoor conveniences and outdoor privacy makes this property an appealing choice for those seeking comfortable living with both modern amenities and personal outdoor retreat space. Schedule your private showing today to experience the comfortable living and convenient layout this well-maintained ranch home has to offer. This is a Fannie Mae HomePath property. First Time Buyers, complete the HomePath Ready Buyer homeownership course on Homepath.com. Attach certificate to offer up to 3% closing cost assistance. Check HomePath.com for more details. Restrictions apply.
Features & Amenities
Interior
-
Total Bedrooms
3
-
Bathrooms
2
-
Above Grade Finished Area
1459.0
-
Basement YN
NO
-
Cooling YN
YES
-
Cooling
Ceiling Fan(s), Central Air
-
Fireplace YN
NO
-
Heating YN
YES
-
Heating
Forced Air
-
Main Level Bedrooms
3
-
Pet friendly
N/A
Exterior
-
Garage
No
-
Construction Materials
Brick
-
Pool
No
Area & Lot
-
Lot Features
City Lot
-
Lot Size(acres)
0.2612
-
Lot Size(square feet)
11377.87
-
Property Type
Residential
-
Property Sub Type
Single Family Residence
-
Architectural Style
Ranch
Price
-
Sales Price
$165,000
-
Tax Amount
$801
-
Sq. Footage
1, 459
-
Price/SqFt
$113
HOA
-
Association
No
School District
-
Elementary School
Masterson/South Elem.
-
Middle School
Kennett Middle
-
High School
Kennett High
Property Features
-
New Construction
NO
-
Sewer
Public Sewer
-
Water Source
Public
Schedule a Showing
Showing scheduled successfully.
Mortgage calculator
Estimate your monthly mortgage payment, including the principal and interest, property taxes, and HOA. Adjust the values to generate a more accurate rate.
Your payment
Principal and Interest:
$
Property taxes:
$
HOA fees:
$
Total loan payment:
$
Total interest amount:
$
Location
County
Dunklin
Elementary School
Masterson/South Elem.
Middle School
Kennett Middle
High School
Kennett High
Listing Courtesy of Don Lancaster , Heartland Town & Country Real Estate
RealHub Information is provided exclusively for consumers' personal, non-commercial use, and it may not be used for any purpose other than to identify prospective properties consumers may be interested in purchasing. All information deemed reliable but not guaranteed and should be independently verified. All properties are subject to prior sale, change or withdrawal. RealHub website owner shall not be responsible for any typographical errors, misinformation, misprints and shall be held totally harmless.

FOUNDER
Colleen Brown
Call Colleen today to schedule a private showing.

* Listings on this website come from the FMLS IDX Compilation and may be held by brokerage firms other than the owner of this website. The listing brokerage is identified in any listing details. Information is deemed reliable but is not guaranteed. If you believe any FMLS listing contains material that infringes your copyrighted work please click here to review our DMCA policy and learn how to submit a takedown request.© 2024 FMLS.
Related Properties
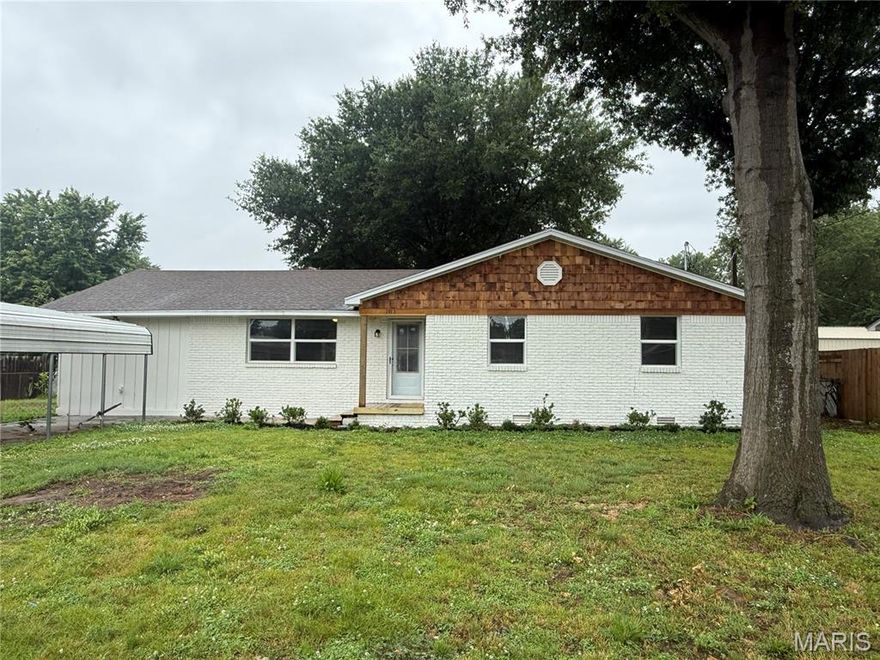
Kennett
1913 Venda
4 Beds
2 Baths
1,649 Sq.Ft.
$179,500
MLS#: 26033179

Kennett
301 E Linden Circle
3 Beds
1 Baths
1,491 Sq.Ft.
$150,000
MLS#: 26029999

Kennett
1816 Dixie Roadway Street
3 Beds
1 Baths
1,157 Sq.Ft.
$148,900
MLS#: 26027807
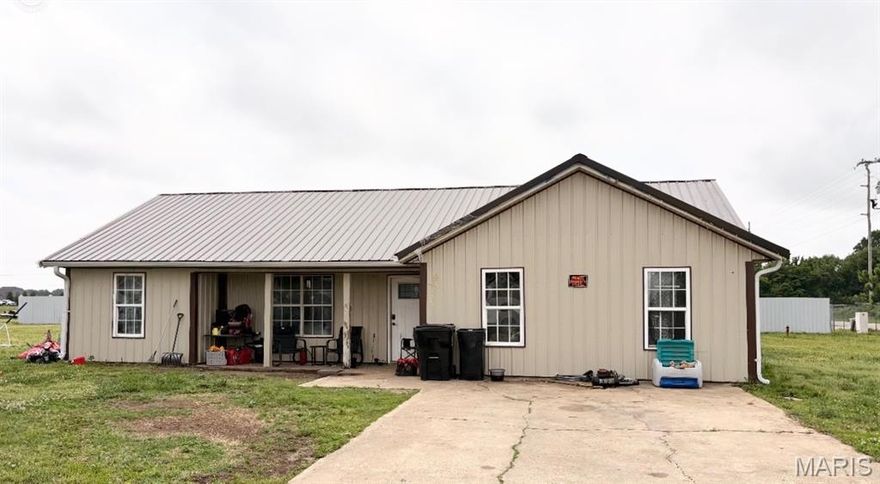
Kennett
501 S Wheeler Drive
5 Beds
2 Baths
1,459 Sq.Ft.
$169,000
MLS#: 26026023

Kennett
501 Lester Street
3 Beds
1 Baths
1,671 Sq.Ft.
$146,000
MLS#: 26023470
Kennett
1105 Peach Street
3 Beds
2 Baths
1,764 Sq.Ft.
$160,000
MLS#: 26020707
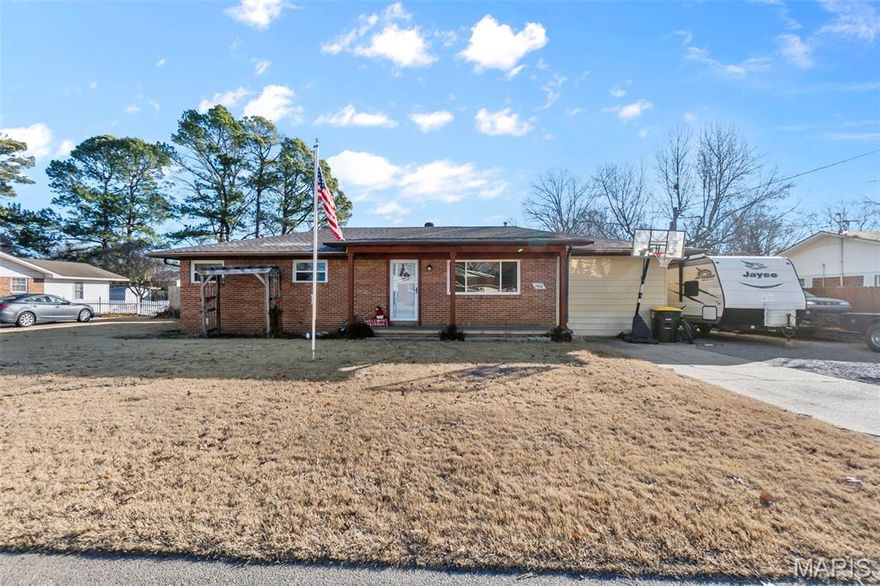
Kennett
1900 Treasure Street
4 Beds
1 Baths
1,512 Sq.Ft.
$160,000
MLS#: 26003068
