























Property
Beds
5
Full Baths
4
1/2 Baths
1
Year Built
1995
Sq.Footage
4,012
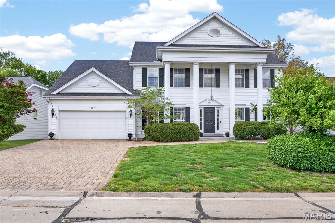
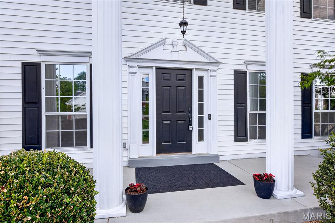
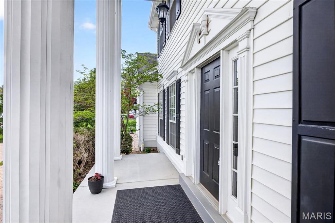
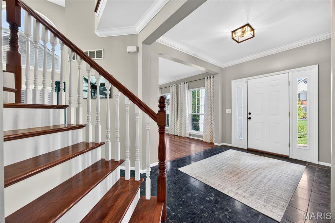
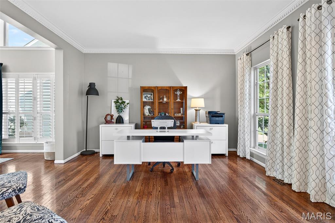
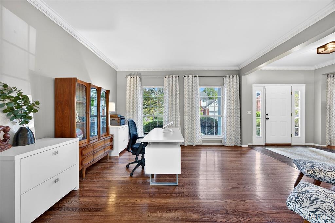
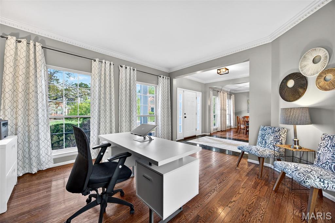
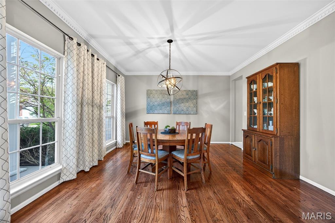
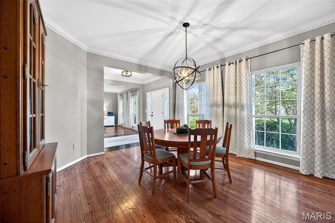
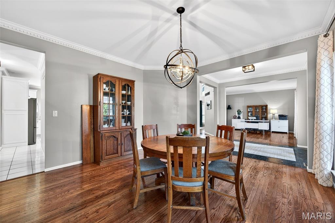
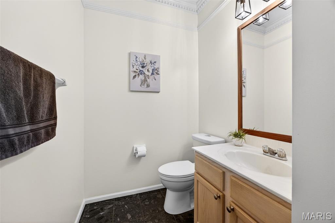
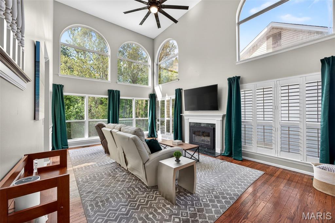
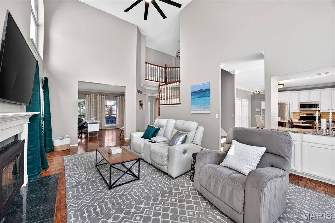
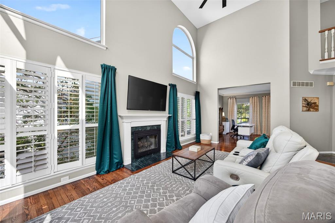
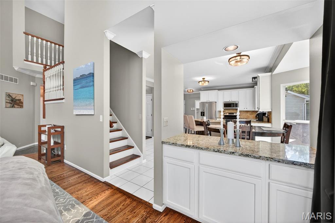
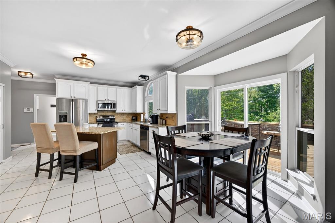
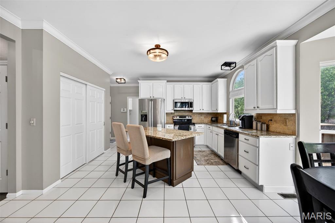
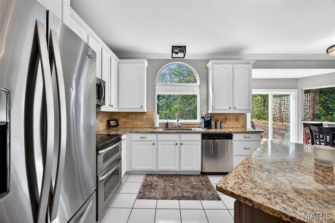
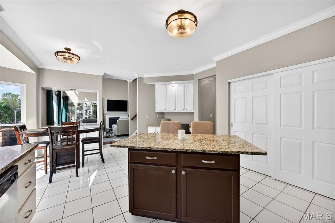
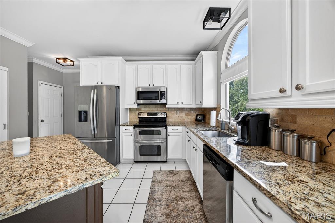
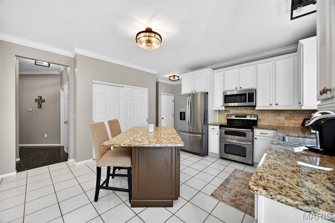
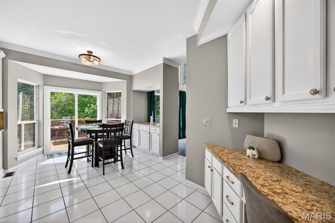
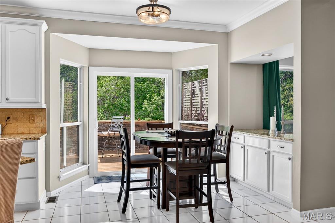
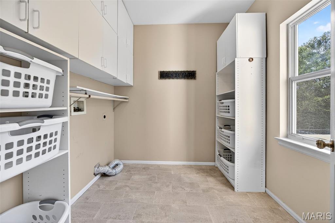
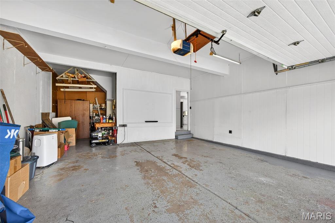
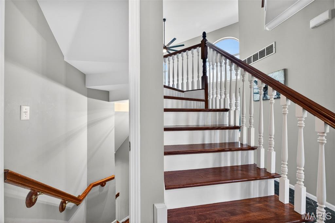
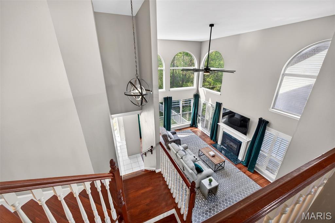
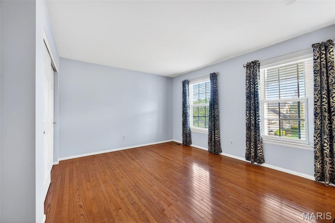
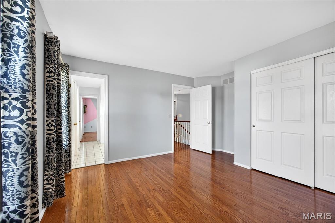
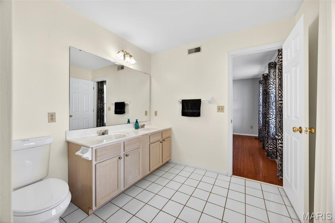
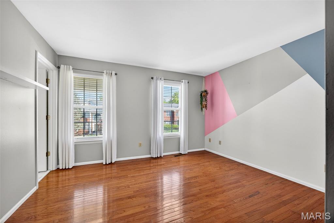
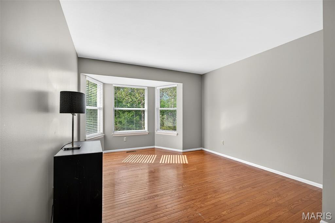
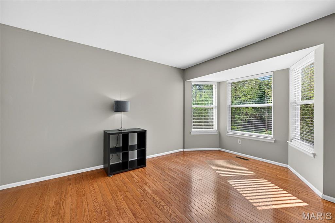
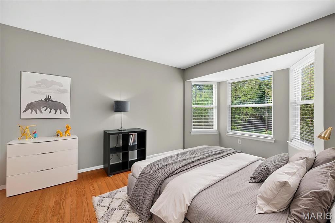
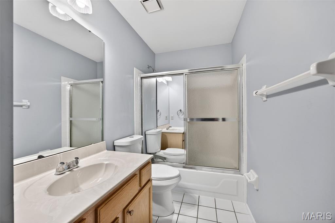
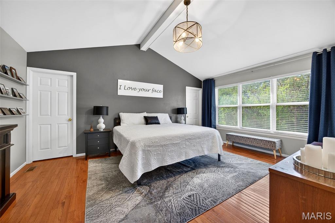
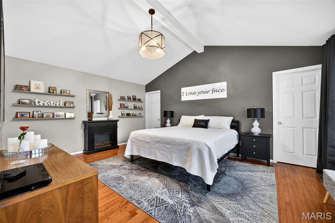
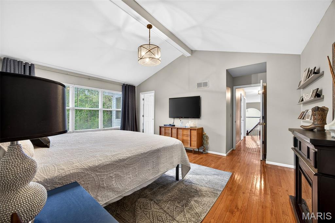
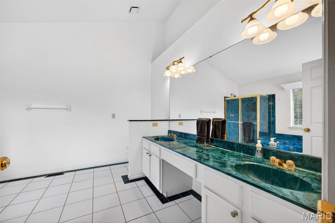
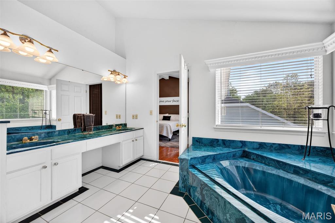
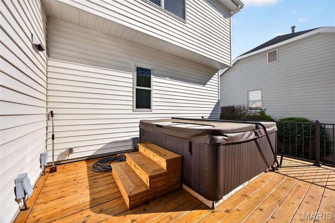
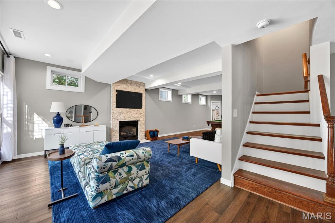
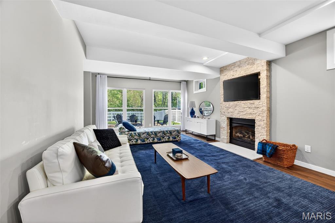
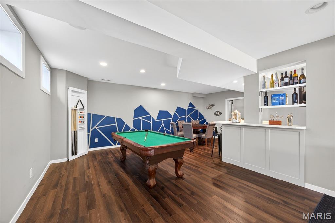
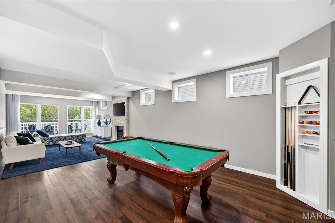
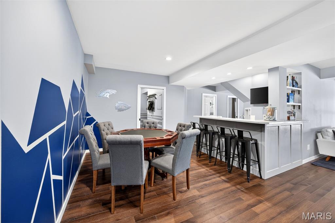
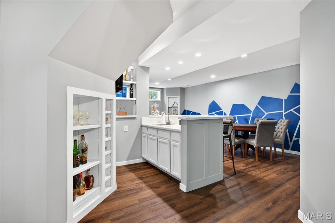
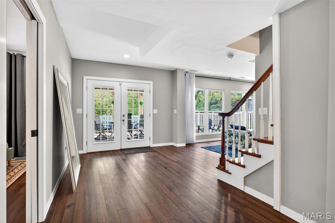
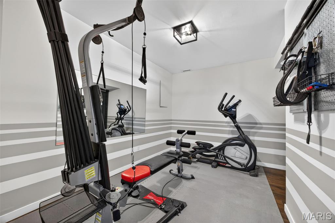
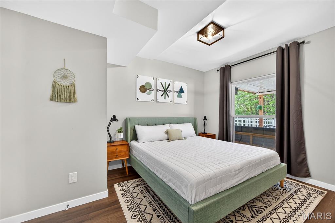
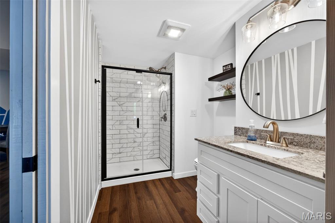
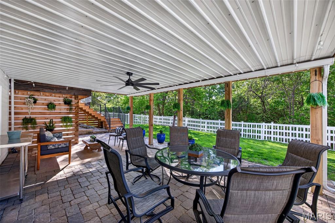
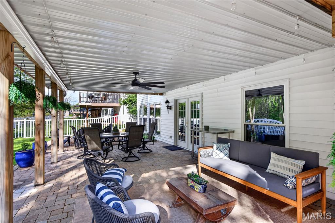
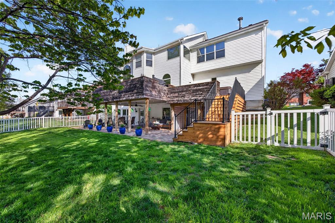
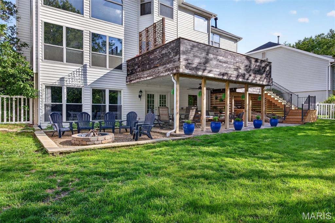
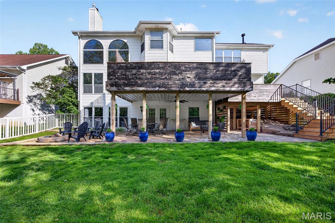
Welcome to this stunning 1.5-story home perfectly situated along the 16th hole of The Falls Golf Course, offering both scenic views and an exceptional lifestyle. From the moment you arrive, you’ll appreciate the beautifully maintained exterior, complete with a white vinyl fenced backyard designed for entertaining—featuring a spacious custom-built deck with a built-in Traeger and planter boxes with water lines, patio, and fire pit for relaxing evenings outdoors. Step inside to an inviting open floor plan highlighted by soaring ceilings, rich hardwood flooring, and a cozy gas fireplace in the living room. The kitchen is a standout with granite countertops, stainless steel appliances, and a large pantry, flowing seamlessly into a generous dining area. A dedicated office space provides flexibility for working from home, while the main floor laundry and convenient half bath add everyday ease. Upstairs, you’ll find well-designed living quarters including two bedrooms connected by a Jack and Jill bathroom, plus an additional bedroom with its own private bath. The expansive primary suite is a true retreat, featuring vaulted ceilings, two walk-in closets, and a luxurious bathroom with double sinks, a soaking tub, and separate shower. The finished lower level offers even more space to spread out, complete with a large family area, gas fireplace, wet bar, an additional bedroom, and a full bathroom—perfect for guests or entertaining. Extras include a 75-gallon water heater, sump pump, water softener, gutter guards, and sprinkler system. The hot tub and pool table are included, making this home truly move-in ready. Enjoy incredible community amenities through the HOA, including access to a pool, tennis courts, basketball courts, and an annual Fourth of July fireworks display. With a golf course, driving range, and batting cages just moments away, this home offers the perfect blend of comfort, convenience, and recreation. One year home warranty included for peace of mind!
Features & Amenities
Interior
-
Other Interior Features
Ceiling Fan(s), Crown Molding, Entrance Foyer, Granite Counters, Kitchen Island, Pantry, Walk-In Closet(s)
-
Total Bedrooms
5
-
Bathrooms
4
-
1/2 Bathrooms
1
-
Above Grade Finished Area
2942.0
-
Basement YN
YES
-
Cooling YN
YES
-
Cooling
Electric
-
Fireplace YN
YES
-
Heating YN
YES
-
Heating
Forced Air, Natural Gas
-
Pet friendly
N/A
Exterior
-
Garage
Yes
-
Garage spaces
2
-
Construction Materials
Vinyl Siding
-
Other Exterior Features
Fire Pit, Private Yard
-
Pool
No
-
Waterfront YN
NO
-
View
Trees/Woods
Area & Lot
-
Lot Features
Landscaped, Near Golf Course
-
Lot Size(acres)
0.19
-
Lot Size(square feet)
8276.4
-
Property Type
Residential
-
Property Sub Type
Single Family Residence
-
Architectural Style
Traditional
Price
-
Sales Price
$565,000
-
Tax Amount
$6,055
-
Sq. Footage
4, 012
-
Price/SqFt
$140
HOA
-
Association
Yes
-
Association Fee
$450
-
Association Fee Frequency
Annually
-
Association Fee Includes
N/A
School District
-
Elementary School
Rock Creek Elem.
-
Middle School
Ft. Zumwalt West Middle
-
High School
Ft. Zumwalt West High
Property Features
-
New Construction
NO
-
Association Amenities
Basketball Court, Pool, Tennis Court(s)
-
Foundation Details
Concrete Perimeter
-
Ownership
Private
-
Senior Community YN
NO
-
Sewer
Public Sewer
-
Water Source
Public
Schedule a Showing
Showing scheduled successfully.
Mortgage calculator
Estimate your monthly mortgage payment, including the principal and interest, property taxes, and HOA. Adjust the values to generate a more accurate rate.
Your payment
Principal and Interest:
$
Property taxes:
$
HOA fees:
$
Total loan payment:
$
Total interest amount:
$
Location
County
St. Charles
Elementary School
Rock Creek Elem.
Middle School
Ft. Zumwalt West Middle
High School
Ft. Zumwalt West High
Listing Courtesy of Todd Stolte , Keller Williams Realty St. Louis
RealHub Information is provided exclusively for consumers' personal, non-commercial use, and it may not be used for any purpose other than to identify prospective properties consumers may be interested in purchasing. All information deemed reliable but not guaranteed and should be independently verified. All properties are subject to prior sale, change or withdrawal. RealHub website owner shall not be responsible for any typographical errors, misinformation, misprints and shall be held totally harmless.

FOUNDER
Colleen Brown
Call Colleen today to schedule a private showing.

* Listings on this website come from the FMLS IDX Compilation and may be held by brokerage firms other than the owner of this website. The listing brokerage is identified in any listing details. Information is deemed reliable but is not guaranteed. If you believe any FMLS listing contains material that infringes your copyrighted work please click here to review our DMCA policy and learn how to submit a takedown request.© 2024 FMLS.
Related Properties
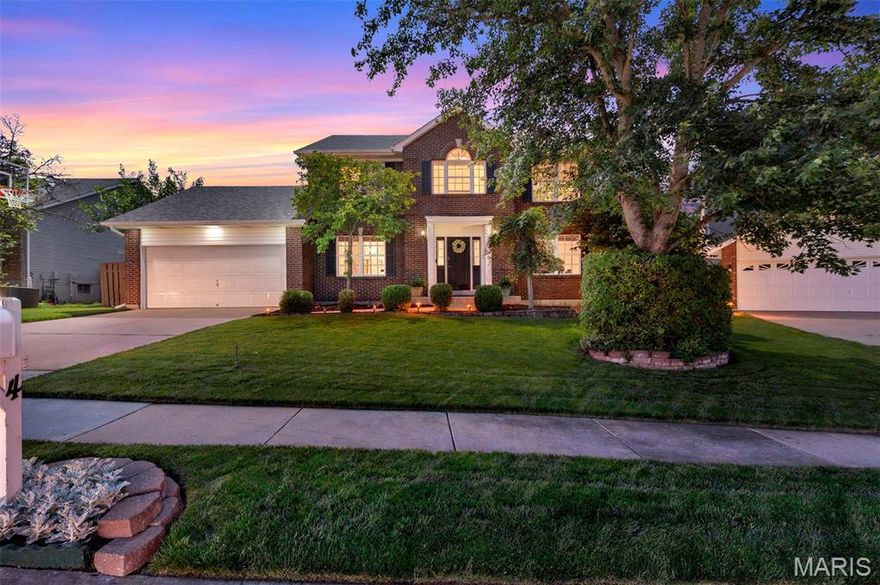
O'Fallon
4 Georgetown Court
4 Beds
3 Baths
3,215 Sq.Ft.
$453,700
MLS#: 26028424

O'Fallon
1181 Regents Court
4 Beds
3 Baths
3,051 Sq.Ft.
$525,000
MLS#: 26022446

O'Fallon
6915 Cog Mill Drive 1276
4 Beds
3 Baths
3,117 Sq.Ft.
$460,000
MLS#: 26032640
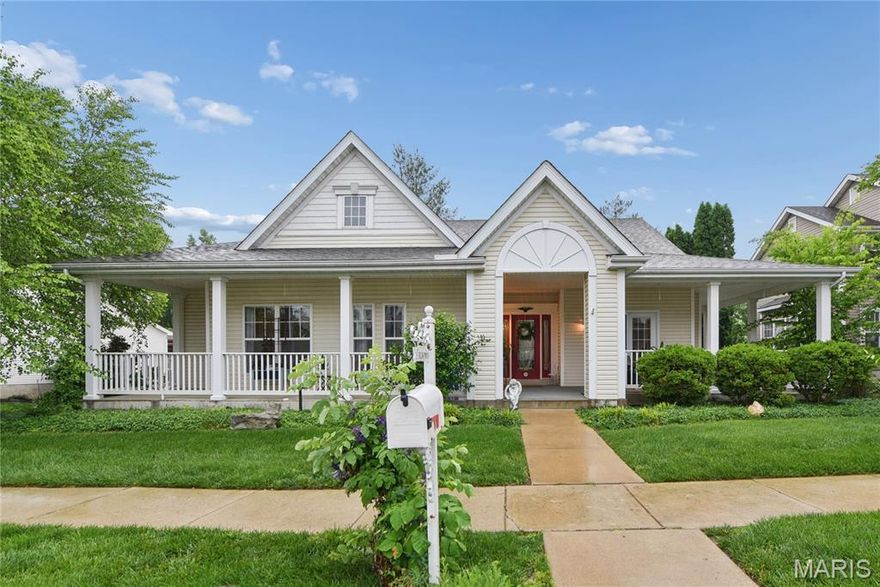
O'Fallon
715 Rolling Wind Drive
3 Beds
3 Baths
2,327 Sq.Ft.
$465,000
MLS#: 26023206
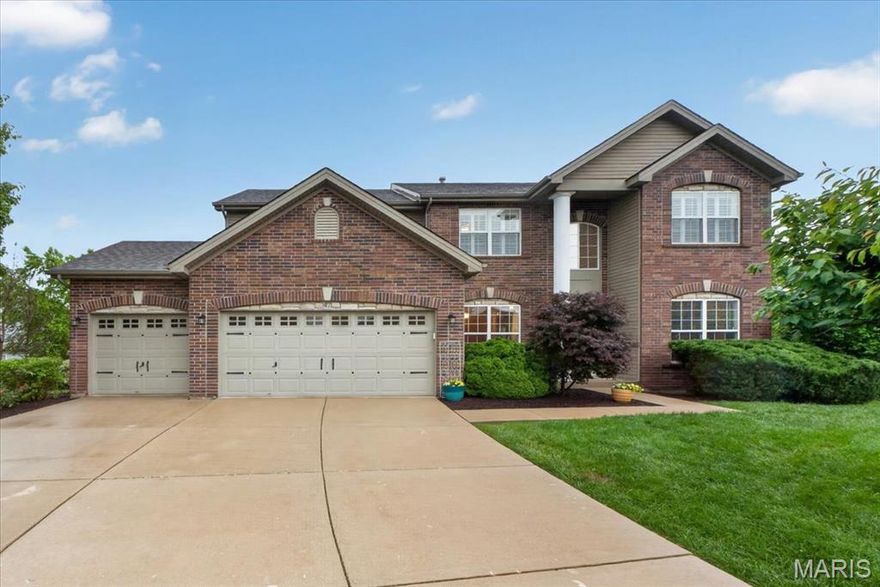
O'Fallon
47 Quail Hollow Court
4 Beds
2 Baths
3,214 Sq.Ft.
$615,000
MLS#: 26024414

O'Fallon
526 Springhurst Parkway
4 Beds
3 Baths
2,700 Sq.Ft.
$495,000
MLS#: 26030560
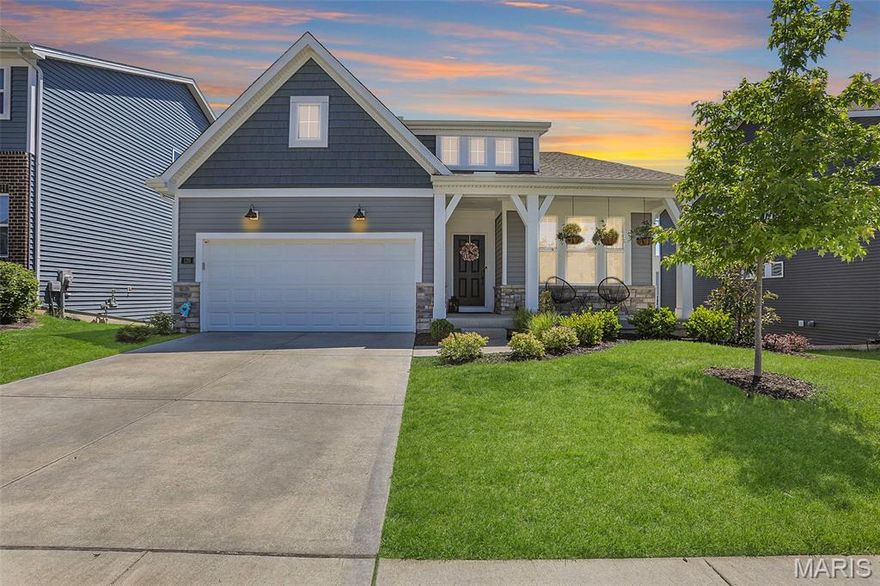
O'Fallon
120 Cardow Drive
3 Beds
2 Baths
1,748 Sq.Ft.
$525,000
MLS#: 26029233

O'Fallon
223 Randlin Drive
4 Beds
2 Baths
2,806 Sq.Ft.
$635,000
MLS#: 26026308

O'Fallon
1427 Riverdale Manor
3 Beds
2 Baths
1,959 Sq.Ft.
$529,000
MLS#: 26028136

O'Fallon
821 Upland Loop
4 Beds
3 Baths
3,941 Sq.Ft.
$625,000
MLS#: 26020739
