Properties

Browse or get in touch to schedule a walkthrough.

  • Nearby me
Price range

Popular features

Community features

Association

Property features

Waterfront

View

Exterior Features

Interior Features

Style

10000 properties match your criteria

Updated 1 minute ago

E-Alert name
Price reduced
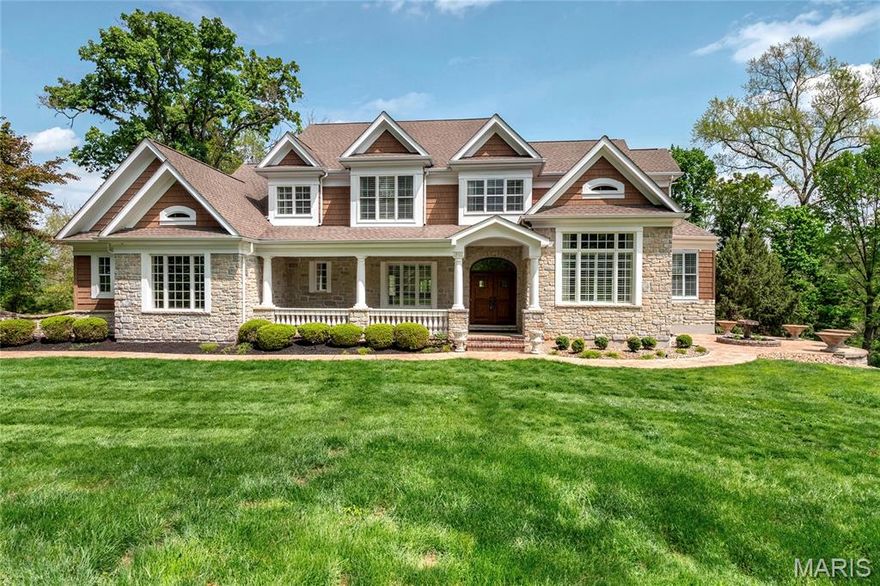
Welcome to 18105 Dawns Trail. Stunning Flower Homes 1.5 story build located in sought after Three Sisters Farm subdivision in Wildwood. Nestled on over 3 acres, this 5 bed, 4.5 bath residence impresses with stately exterior curb appeal, stone facade, bespoke wood dual entry door and an expansive covered porch. A grand foyer welcomes you inside with 10 foot ceilings and rich hardwood floors throughout, flanked by the formal dining room featuring crown molding, custom shutters and archway details, as well as the distinguished study with 12 foot ceilings, sliding wood doors and wood burning fireplace. The formal living room boasts a box bow window, statement wall and recessed lighting. The open concept, renovated kitchen includes an impressive center island with seating for six, stone counters, designer cabinetry, high end SS appliances, double wall ovens, ice maker and a built in refrigerator and flows into the two story hearth room featuring a window wall with views of nature and sculptured built ins framing the stone, gas fireplace. The owners suite showcases coffered ceilings, dual walk-in closets and a luxe bath with soaking tub, dual sinks and tiled  shower. A spacious mud room with laundry sink and formal powder room complete the main level. The upper level showcases a bonus loft area, 3 guest bedrooms, each with a walk-in closet, serviced by 2 full baths. The light filled walkout lower level features  a substantial recreation space and family room with a full wet bar, as well as a library, dedicated media room, additional guest bedroom, full bath, bonus space and ample storage.. Step outside onto the covered, screened deck area and enjoy the outdoor fireplace, or entertain guests on the connecting open deck area. Below you find a stamped concrete patio with a built in stone fire pit overlooking the private, tree lined backyard. Enjoy the surroundings while sitting at the side courtyard terrace with stone planters. Additional features include a 3 car side entry oversized garage, full irrigation, convenient access to amenities and highways located in award winning Rockwood School District boundaries. Extensive Features and Inclusions List available.
#26010057

Wildwood

18105 Dawns Trail

5 Beds

4 Baths

6,587 Sq.Ft.

$1,450,000

MLS#: 26010057

Price reduced
SELLER MOTIVATED FOR QUICK SALE DUE TO A RELOCATION. PRICE REDUCED!
Lovely home sitting on 10.9 acres in sought-after private country subdivision and just a short distance off of scenic Hwy D in PIke County.  Enjoy a beautiful panoramic view from your front porch and privacy in backyard backed by trees. Plenty of room for detached shop, man cave, she-sheds, play area, pool, and pets!  3/4 ACRE pond built a couple years ago. Inside enjoy modern open floor plan with vaulted ceiling and nice lighting. Full, unfinished basement (with walk-up access from garage in addition to interior) just waiting for your choices! Newer roof (7 years) New heat/air (1 year) New kitchen stove/oven. This is a great one!
#26024397

Clarksville

24707 Pike 9264

3 Beds

2 Baths

1,800 Sq.Ft.

$435,000

MLS#: 26024397

Beautifully updated South City home blending modern comfort with classic St. Louis charm. Enjoy an open floor plan with gleaming hardwood floors, abundant natural light, and a stylish kitchen with stainless steel appliances. Updated bath with fresh, contemporary finishes. Recent tuckpointing, TPO roof, and newer HVAC offer peace of mind. Fenced backyard features a new concrete patio perfect for relaxing or entertaining. One-car garage with new door and opener adds valuable off-street parking and storage. Located near historic Bevo Mill and just a short ride to Tower Grove Park, farmers’ markets, trails, and local dining. Friendly, walkable neighborhood with easy access to major routes. Truly move-in ready with meaningful updates throughout.
#26024311

St Louis

5425 Bates Street

2 Beds

1 Baths

914 Sq.Ft.

$185,000

MLS#: 26024311

Price reduced
7 minutes to the interstate, nestled in the woods of Tanglewood estates is this humble home! If you enjoy a quiet escape and natural lighting, this home is wonderful! The living room features a gorgeous wood burning fireplace cleaned in 2024, with large windows spanning the back wall where you see the deck overlooking your 2 acres of land surrounded by trees!  The main level  has three bedrooms, a bathroom with two sinks and a closet plus a dining room, functional kitchen with a newer refrigerator, pantry closet & spacious mud room with laundry off the garage! The deck spans the length of back of the home. It is perfect for stargazing, entertaining, or enjoying a book & drinks or anything else you might enjoy! The deck is accessible from the primary suite and the dining room.  Downstairs is  finished with newer flooring, a finished walkout basement, and unfinished storage space.  Don't miss your opportunity to buy this amazing home!
#26024851

Perryville

138 Brookline Drive

3 Beds

2 Baths

2,024 Sq.Ft.

$269,900

MLS#: 26024851

Price reduced
Majestic 2-story home offers a bright, spacious floorplan with 5 bedrooms, 2.5 baths, and 3,500+ sq ft of beautifully designed living space. Grand entry foyer features exquisite millwork and Bird’s Eye Maple hardwood floors, soaring 10’+ ceilings, and generous rooms ideal for everyday living and entertaining. Elegant formal dining room opens to the living room highlighted by an 8’ custom oak mantel and fireplace with heatilator.
Gourmet kitchen boasts granite countertops, stainless steel appliances, tile backsplash, two ovens, recessed lighting, center island, walk-in pantry, and adjoining breakfast room. Main floor also includes dining room with bay window, fireplace and striking mantel, plus convenient laundry/mud room and powder room.
Second floor features an incredible primary suite with sitting room and luxury bath offering quartz-topped vanities, walk-in shower with dual shower heads and multiple spray jets. Four additional bedrooms, 9’+ ceilings, and a renovated hall bath complete the upper level. Unfinished lower level includes recent improvements to prevent dampness and offers excellent future potential.
Notable updates include 42 new Anderson vinyl windows, oversized garage with motor, freshly painted deck (2021), and new water heater (2023). Relax on the wraparound porch or brick patio overlooking private, park-like grounds. Outstanding location within walking distance to Old Orchard shops, restaurants, and Blackburn Park!
#26018894

Webster Groves

33 S Laclede Station Road

5 Beds

2 Baths

3,688 Sq.Ft.

$779,000

MLS#: 26018894
Price reduced
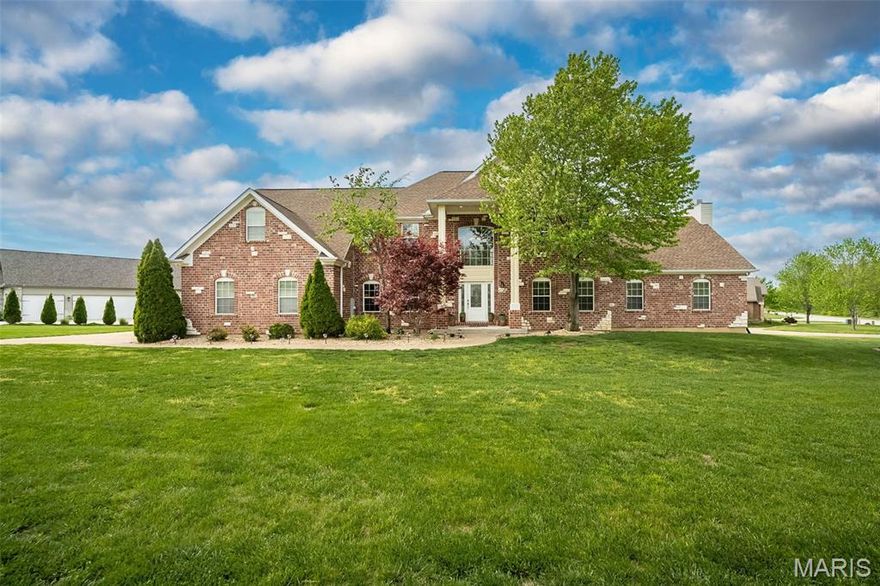
A true estate presence in sought-after Ming Estates — designed for those who need space without compromise! Set on a rare .58-acre corner lot in Washington, MO, this exceptional brick-front home offers over 5,900 sq ft of finished living space, paired with extensive recent upgrades that allow you to step right into a fully realized home — no projects, no waiting. From the moment you enter, the scale is undeniable. A dramatic two-story foyer with arched and barrel-rolled ceilings creates a grand welcome, framed by a formal dining room and a private office or reading room — spaces that feel both refined and intentional. At the heart of the home, the kitchen was built to handle real life at full capacity — featuring custom cabinetry, granite countertops, center island, pantry, and planning desk — all opening seamlessly into the vaulted great room with gas fireplace. It’s the kind of layout that keeps everyone connected, whether you're hosting a crowd or managing the rhythm of everyday life. Step outside and the experience continues. The newly completed $49,000 composite deck with integrated post lighting offers a polished outdoor extension — overlooking the expansive corner lot and creating the perfect backdrop for evenings, gatherings, and everything in between. Upstairs, five true bedrooms provide a rare level of flexibility — ideal for larger households, multi-use spaces, or simply room to grow. The vaulted owner’s suite stands apart as a private retreat, complete with its own gas fireplace, jacuzzi tub, and spacious bath. The finished walkout lower level adds an entirely separate living experience — featuring a full second living area, rec/media space, full bath, and a 6th sleeping area or guest suite. Whether for extended family, long-term guests, or private quarters, the possibilities here are exceptional. Seller is offering 1 year home protection plan for added buyer confidence!

Recent improvements have already elevated the home:
• New Roof – $29,000 (May 2025)
• Composite Deck – $49,000 (July 2025)
• Fresh Interior Paint (Sept 2025)
• LVP Flooring in Lower Level (Sept 2025)
• New Carpet in 6th Bedroom (Sept 2025)
• $10,000 Insulation & Pest Treatment (Aug 2025)

This is where space, function, and lifestyle come together in all the right ways!
#26023255

Washington

431 Ridge Meadow Lane

6 Beds

3 Baths

6,000 Sq.Ft.

$675,000

MLS#: 26023255

Tucked away on a quiet cul-de-sac in a highly desirable Ballwin neighborhood, this custom-built, one-owner home offers the space, layout, and setting buyers are looking for. Situated on a premium lot backing to mature trees, the backyard provides both privacy and a beautiful natural backdrop. Inside, the vaulted ceiling living room with large windows creates an open, airy feel and is anchored by a cozy wood-burning fireplace. The main floor also features a highly sought-after primary suite with double closets, dual sinks, and a separate tub and shower, along with a convenient main floor laundry room. The updated kitchen offers a center island, wet bar, and seamless flow into the light-filled four seasons room, perfect for everyday living and entertaining. A bay window formal dining room adds charm and natural light to the main level. Upstairs, you’ll find generously sized bedrooms, including a second suite with its own attached bath and walk-in closet. Every bedroom in the home is oversized, offering flexibility and comfort. The finished walkout basement expands your living space with a large rec area, full bath, and large bonus room (perfect for an office, gym, or guest space). Step outside to enjoy the expansive composite deck overlooking the wooded lot. Additional highlights include new windows, skylights, recently painted throughout, newer hardwood floors, recently updated kitchen, custom window shades, lawn irrigation system, built-in Sentricon termite system, central vac, new water heater. This is truly a rare opportunity!
#25062598

Ballwin

2385 Clarjon Drive

4 Beds

4 Baths

3,956 Sq.Ft.

$695,000

MLS#: 25062598

Move-in-ready ranch with spacious floor plan, neutral paint and more in the highly desired Hickory Ridge neighborhood.  Family room boast a wood burning fireplace that is overlooked by the kitchen and dining area.  Main floor includes a full master suite and two additional bedrooms with second full bath.   Located on a quiet court and backs to woods.  Low annual HOA fee includes access to the clubhouse, tennis courts, pool and fishing lake.
#26021810

St Peters

1824 Fairwood Forest Drive

3 Beds

2 Baths

1,260 Sq.Ft.

$275,000

MLS#: 26021810
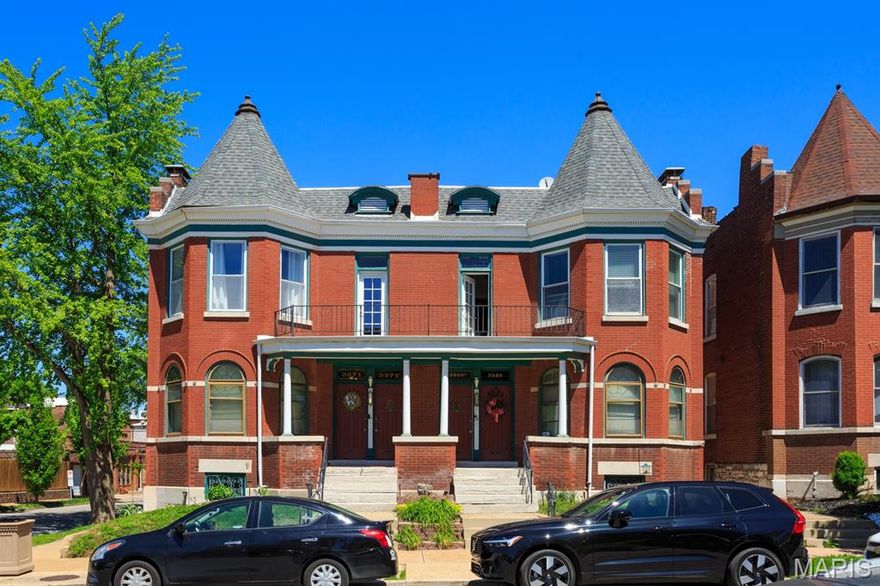
Stunning 3-bedroom, 1-bath walk-up condo in a striking historic brick building located in the sought after Shaw neighborhood. This light filled home features soaring ceilings, oversized windows, and rich hardwood flooring throughout, creating an open, airy feel. The spacious living area showcases exposed brick accents and flows seamlessly into the updated kitchen, complete with custom cabinetry, solid surface countertops, stainless steel appliances, and a designer backsplash. Beautifully renovated bath with upscale finishes. Enjoy the convenience of in-unit laundry and relax on your private balcony with neighborhood views. Additional features include a designated parking space, private storage area in the basement, and low-maintenance living in a prime location.
#26024741

St Louis

3971 Botanical Avenue A

3 Beds

1 Baths

1,636 Sq.Ft.

$215,000

MLS#: 26024741

Back on market, no fault of seller.Experience West Coast-inspired luxury in this completely reimagined 6-bed, 5-bath French country-style estate, offering 4,400+ sq ft of living space on more than half an acre in the Parkway South district. Step into a grand entry foyer with soaring ceiling, columns (hand-carved mahogany shipped in from Indonesia), and arched walkways, flowing into an elegant floor plan with designer finishes throughout. Custom-designed Chef’s kitchen dazzles with extensive custom cabinetry, granite counters, an expanded center island, and SS appliances with views overlooking your heated saltwater pool. The outdoor pavilion, with a built-in grill and a pizza oven, is complete with a full brick fireplace for those chilly evenings; this home invites entertaining with ease and offers plenty of privacy.
 From the foyer, the spiral staircase leads you to an expansive bonus room perfect for additional living space. The primary master suite offers privacy tuck away from the hustle and bustle of life and is completed with his and her walk in closets, spacious primary bath complete with double vanity, walk in shower and more,  away from the primary suite, you will find a second kitchen which is part of a complete apartment/in-laws’ quarters above the 3-car garage, complete with its own private entrance. With walnut floors, rec room, office, and private bedrooms—ideal for multigenerational living or extended stays—two separate laundry areas were thoughtfully placed to offer many options while taking advantage of this prime location, minutes from shopping, schools, and major highways. This is a sought-after location.
Added to the home is a central vacuum system and an in-ground sprinkler system for easier maintenance of the grounds and landscaping. This home is truly a blend of comfort and West Coast-style sophistication. What a transformation this residence experienced as it was completely rebuilt in 2019.
STL county occupancy inspection PASSED!
#26022890

Ballwin

604 Glyn Cagny Road

6 Beds

4 Baths

4,400 Sq.Ft.

$1,450,000

MLS#: 26022890

This Bella Villa charmer has all the right touches! Original hardwood floors bring timeless character, while the layout offers comfortable, easy living. Enjoy the outdoors on the back deck, perfect for relaxing or hosting, along with the bonus of a newer shed and a single-car garage for added storage. Conveniently located and move-in ready, this one is ready to welcome its next owner!
#26022927

Bella Villa

705 Bellavilla Drive

2 Beds

1 Baths

1,056 Sq.Ft.

$205,000

MLS#: 26022927

Welcome to your beautifully updated home in the desirable Saratoga subdivision of Lake St. Louis!

Step inside and immediately notice the spacious feel created by 9-foot ceilings on the first floor, offering an open and airy atmosphere throughout the main living areas. The heart of the home is the stunning kitchen, featuring 42-inch cabinets, sleek quartz countertops, and a large center island (added in 2021)—perfect for cooking, entertaining, or gathering with family and friends.

Enjoy the warmth and elegance of wood flooring flowing seamlessly through the kitchen, living room, and sunroom, creating a cohesive and inviting space filled with natural light.

Upstairs, retreat to your luxury master suite, complete with a beautifully designed master bathroom and a spacious walk-in closet—your own private sanctuary at the end of the day.

Located in the sought-after Saratoga subdivision, this home offers more than just comfort—it provides a lifestyle. Enjoy access to Zachary’s Playground, nestled near a peaceful pond, perfect for relaxing walks, outdoor fun, and connecting with the community.

This move-in-ready home combines modern updates, thoughtful design, and a prime location—don’t miss your opportunity to make it yours!
#26024028

Lake St Louis

713 Waler Drive

3 Beds

2 Baths

1,988 Sq.Ft.

$324,900

MLS#: 26024028

This 1-acre, gently rolling property offers both wooded and open yard spaces .  The house was built in 1947 and is now being sold in its as-is condition.  Priced as a rare opportunity in one of St. Louis County's fastest-growing suburbs.  This lot could also be combined with 2 lots also for sale at 17052 Manchester Rd. -and- 17058 Manchester Rd.  Peaceful, wooded surroundings with convenient walking access to the Wildwood Town Center.  Families will appreciate the highly acclaimed Rockwood School District, known for academic excellence. This blank canvas is perfect for owner-occupants, landlords, builders, or developers.  Don't miss this exceptional offering—schedule your showing today and bring your ideas to life at 17042 Manchester Rd!  Property is being sold as-is.  Due to the death of one of the owners of this property, the property is in an Estate and is being sold "As-Is" and no warranties are being made.  Owner has never lived in the property.


Leased home
Sits back off the road on large 1 acre lot,
Heart of Wildwood, near Town Center, East of Hwy 109. 
City of Wildwood walking trail out front.  Walk to Town Center,
Public Water with Private Sewer
#26014718

Wildwood

17042 Manchester Road

2 Beds

1 Baths

1,159 Sq.Ft.

$335,000

MLS#: 26014718

Amazing Find! Beautifully Updated and Meticulously Maintained. Move right in to this Stunning Ranch with over 2,600 sq. ft. of living space. Enjoy award-winning Parkway West Schools, a quiet cul-de-sac, striking curb appeal with a large .33-acre lot, a covered front porch, and professional landscaping. Three generously sized bedrooms, walk-in closets, 2 newly renovated full baths on the main level (2026), plus an updated half-bath on the Lower Level (2026). Inspiring, updated kitchen and breakfast room with 42" maple cabinetry, stainless steel appliances including a fridge, cooktop, built-in oven, and microwave. Bay window and sliding glass doors to a private patio and backyard oasis. Formal dining room. Soaring vaulted great room ceilings, two skylights, a wood-burning fireplace, and double glass doors to a large, fenced private yard/patio with mature trees. Newer Pergo luxury vinyl plank flooring, newer Stainmaster plush carpeting, and newer ceramic flooring on the main level. Freshly painted in neutral tones throughout. Finished lower level with family room, game room, office, possible 4th bedroom, and plenty of storage space. Lawn irrigation system - front, back, and side yards. New energy-efficient Trane HVAC system (2026). Covered front porch, oversized 2-car garage with a new myQ smart opener, and a Ring doorbell. Whole-house surge protector and a new 200-amp electric panel. Large flat lot backs to a pretty wooded common area and nature. You'll love this impressive location near high-end Town and Country and just steps from Queeny Park.
#25065608

Ballwin

1315 Weidmann Estates Court

3 Beds

2 Baths

2,643 Sq.Ft.

$498,500

MLS#: 25065608

One-owner Cumberland Model with the Belle Coeur model second floor, by Rowles, lovingly called the “Sunshine House.” This inviting two-story home features an open foyer and bay windows that fill the living room, family room, and primary bedroom with natural light. The thoughtfully designed layout offers three spacious bedrooms, two full baths and a powder room. Two warm and cozy wood-burning fireplaces highlight the family room and primary bedroom, with custom built-ins surrounding the family room fireplace. The kitchen and butler’s pantry feature classic white cabinetry, granite countertops, and energy-efficient appliances. Hardwood flooring highlights the foyer, powder room, and kitchen, while plush Mohawk carpeting adds comfort to the living room, dining room, family room, and all bedrooms. New roof in 2025. Main-floor laundry & a Beam central vacuum adds convenience, excellent outdoor living with a spacious patio, a fully fenced yard, and an oversized two-car garage. A must-see home—schedule your showing today.
#26022057

Fenton

1661 Praise Boulevard

3 Beds

2 Baths

2,344 Sq.Ft.

$475,000

MLS#: 26022057

1 ... 478 479 480 481 482 ... 666
* Listings identified with the FMLS IDX logo come from FMLS and are held by brokerage firms other than the owner of this website. The listing brokerage is identified in any listing details. Information is deemed reliable but is not guaranteed. If you believe any FMLS listing contains material that infringes your copyrighted work please click here to review our DMCA policy and learn how to submit a takedown request. © 2024. First Multiple Listing Service, Inc.
 - property

Send a message

Message successfully sent.

Your message

What is 3 + 4 ?

Reason for contacting?

I agree to receive email communication and understand I can unsubscribe at any time.

I agree to be contacted by Colleen Brown via call, email, and text for real estate services. To opt out, you can reply 'stop' at any time or reply 'help' for assistance. You can also click the unsubscribe link in the emails. Message and data rates may apply. Message frequency may vary. Privacy Policy

Sign Out

Virtual Assistant

Would you like to take the next step with this property? We can help you schedule a showing or virtual tour, or send you more details.

Yes, I would like more information.

Thank You for Your Reply, One of Our Agents will contact you as soon as possible

No, maybe later.

Thank you, you can always contact me via email, phone number or through the contact form.

Realhub AI

Lucy - Your AI-Powered Realtor

Update Your Temporary Password

Personalize your search

Enter your email and we'll notify you immediately when new listings match what you're looking for.

or enter email address

Already have an account ? Login here

Continue your home search

I agree to receive communications and understand I can unsubscribe at any time.

I agree to be contacted by Colleen Brown via call, email, and text for real estate services. To opt out, you can reply 'stop' at any time or reply 'help' for assistance. You can also click the unsubscribe link in the emails. Message and data rates may apply. Message frequency may vary. Privacy Policy

Already have an account ? Login here

We use cookies

We use cookies primarily for analytics to enhance your experience. By accepting, you agree to our use of these cookies. You can manage your preferences or learn more about our cookies policy.





