
Property
Beds
3
Full Baths
2
1/2 Baths
1
Year Built
1990
Sq.Footage
2,344
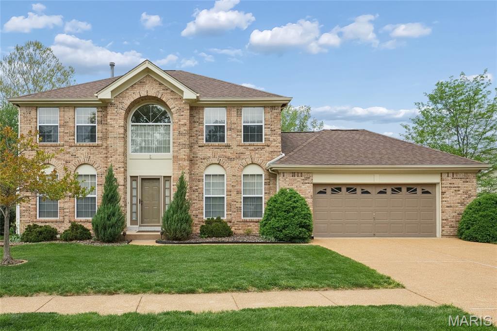
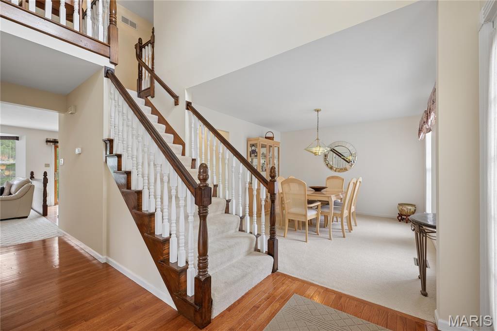
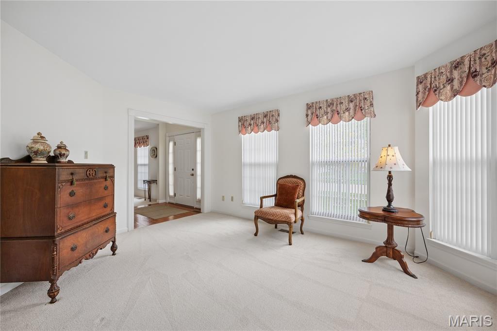
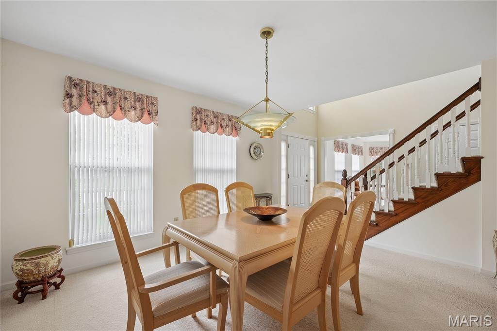
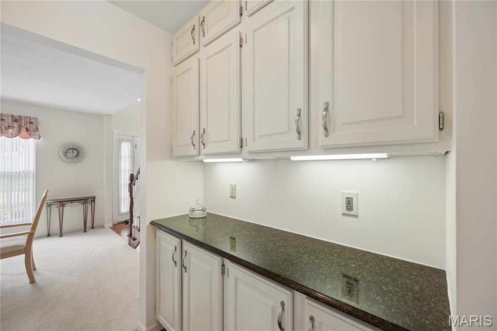
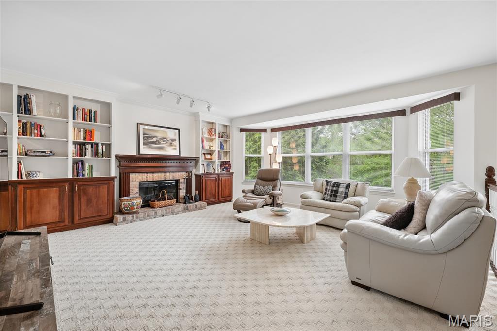
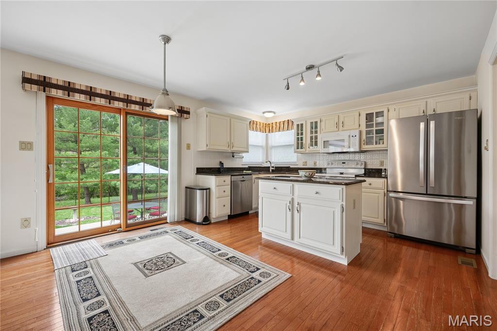
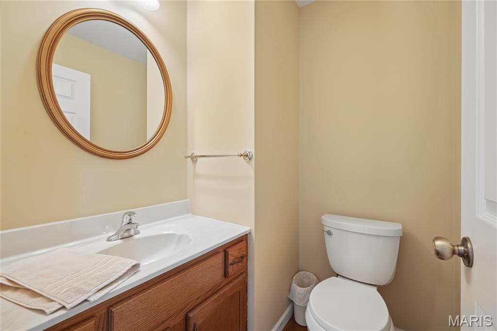
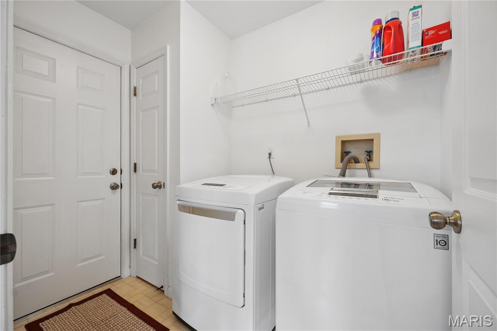
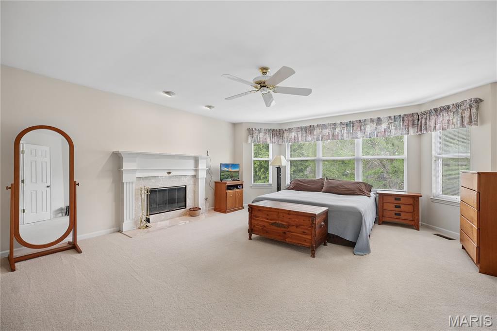
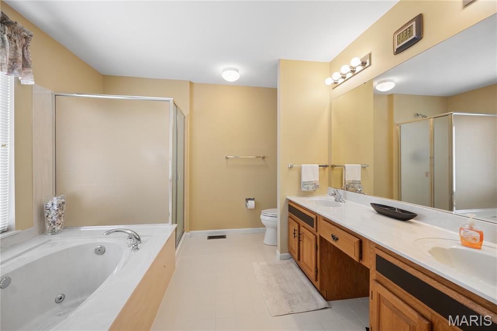
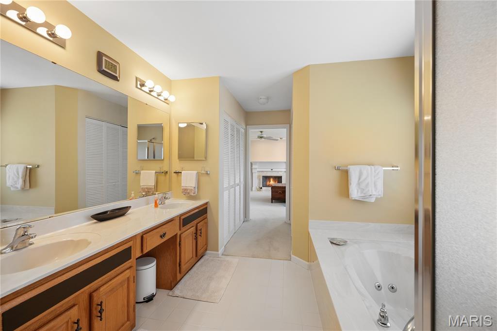
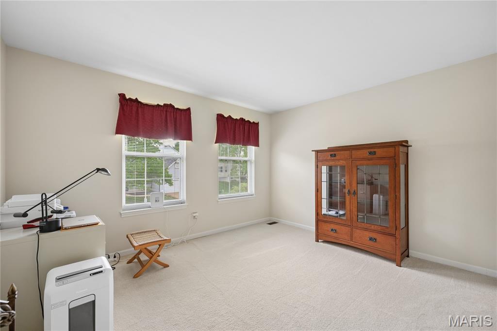
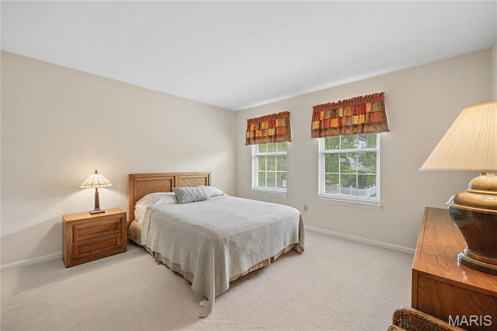
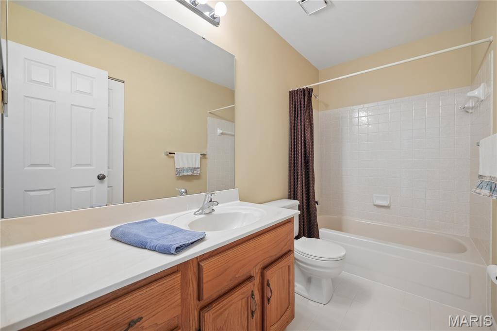
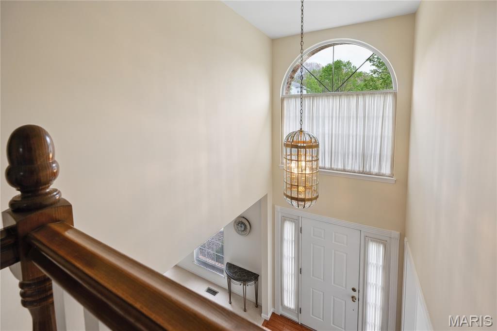
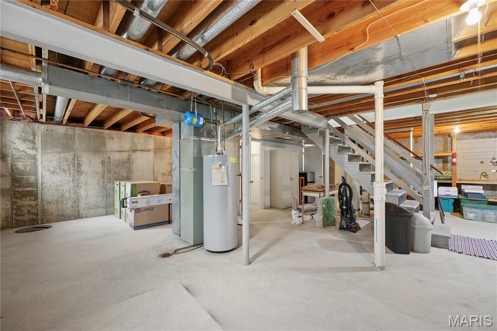
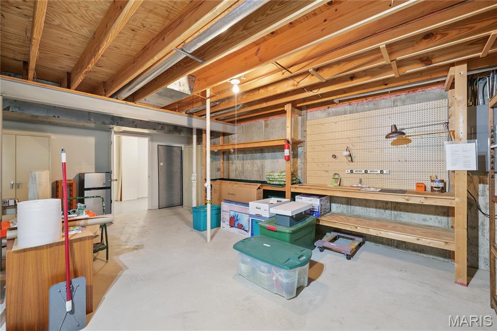
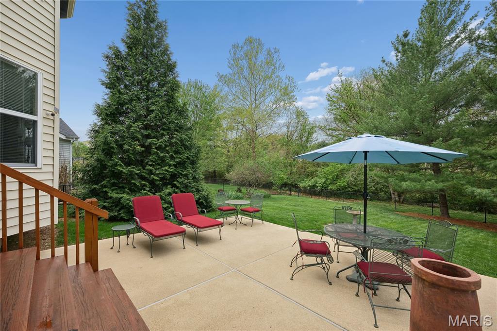
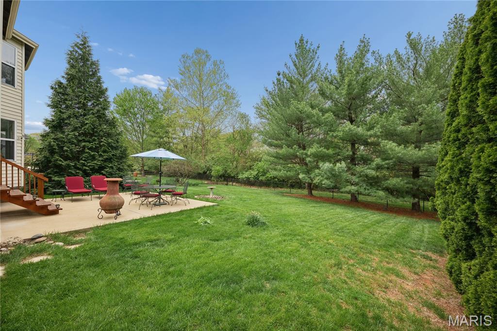
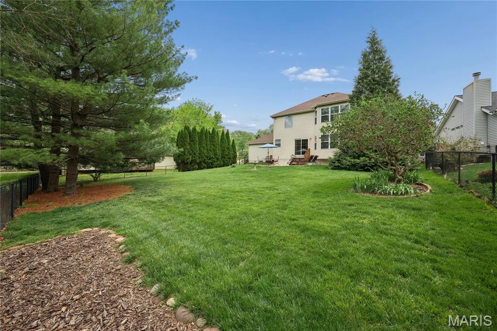
One-owner Cumberland Model with the Belle Coeur model second floor, by Rowles, lovingly called the “Sunshine House.” This inviting two-story home features an open foyer and bay windows that fill the living room, family room, and primary bedroom with natural light. The thoughtfully designed layout offers three spacious bedrooms, two full baths and a powder room. Two warm and cozy wood-burning fireplaces highlight the family room and primary bedroom, with custom built-ins surrounding the family room fireplace. The kitchen and butler’s pantry feature classic white cabinetry, granite countertops, and energy-efficient appliances. Hardwood flooring highlights the foyer, powder room, and kitchen, while plush Mohawk carpeting adds comfort to the living room, dining room, family room, and all bedrooms. New roof in 2025. Main-floor laundry & a Beam central vacuum adds convenience, excellent outdoor living with a spacious patio, a fully fenced yard, and an oversized two-car garage. A must-see home—schedule your showing today.
Features & Amenities
Interior
-
Other Interior Features
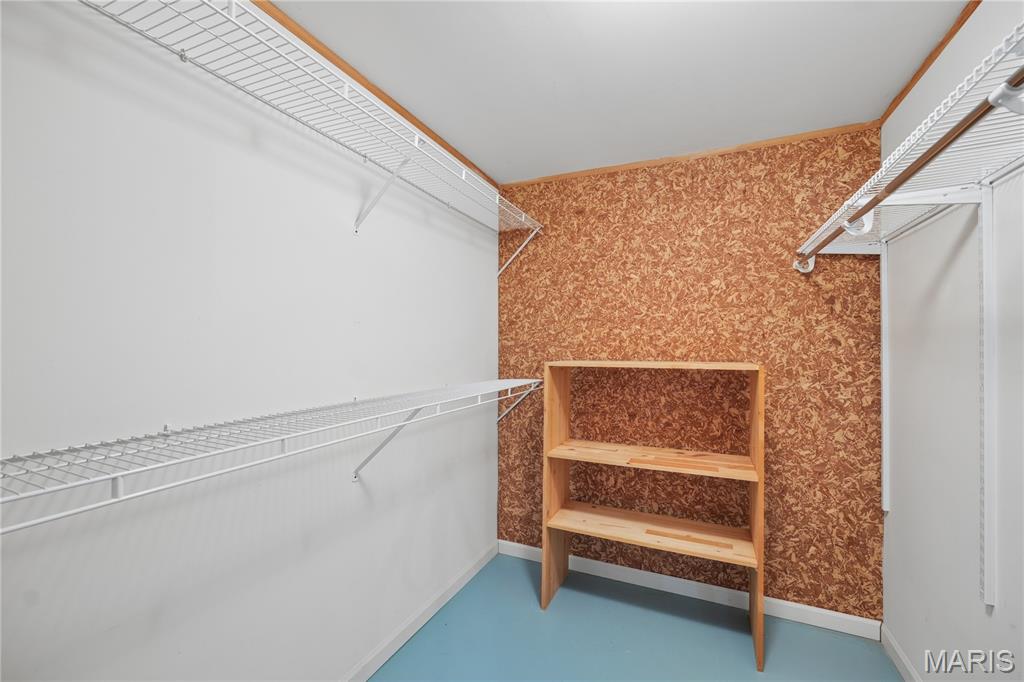
Bookcases, Central Vacuum, Double Vanity, Entrance Foyer, Granite Counters, Kitchen Island, Open Floorplan, Pantry, Walk-In Closet(s)
-
Total Bedrooms
3
-
Bathrooms
2
-
1/2 Bathrooms
1
-
Above Grade Finished Area
2344.0
-
Basement YN
YES
-
Cooling YN
YES
-
Cooling
Central Air
-
Fireplace YN
YES
-
Heating YN
YES
-
Heating
Forced Air, Natural Gas
-
Pet friendly
N/A
Exterior
-
Garage
Yes
-
Garage spaces
2
-
Construction Materials
Brick Veneer, Vinyl Siding
-
Parking
Concrete, Garage, Garage Door Opener, Garage Faces Front
-
Patio and Porch Features
Patio, Porch
-
Pool
No
-
Waterfront YN
NO
Area & Lot
-
Lot Features
Back Yard, Front Yard, Landscaped, Level
-
Lot Size(acres)
0.25
-
Lot Size(square feet)
10890.0
-
Property Type
Residential
-
Property Sub Type
Single Family Residence
-
Architectural Style
Traditional
Price
-
Sales Price
$475,000
-
Tax Amount
$5,410
-
Sq. Footage
2, 344
-
Price/SqFt
$202
HOA
-
Association
Yes
-
Association Fee
$200
-
Association Fee Frequency
Annually
-
Association Fee Includes
N/A
School District
-
Elementary School
Uthoff Valley Elem.
-
Middle School
Rockwood South Middle
-
High School
Rockwood Summit Sr. High
Property Features
-
New Construction
NO
-
Foundation Details
Concrete Perimeter
-
Ownership
Private
-
Senior Community YN
NO
-
Sewer
Public Sewer
-
Water Source
Public
Schedule a Showing
Showing scheduled successfully.
Mortgage calculator
Estimate your monthly mortgage payment, including the principal and interest, property taxes, and HOA. Adjust the values to generate a more accurate rate.
Your payment
Principal and Interest:
$
Property taxes:
$
HOA fees:
$
Total loan payment:
$
Total interest amount:
$
Location
County
St. Louis
Elementary School
Uthoff Valley Elem.
Middle School
Rockwood South Middle
High School
Rockwood Summit Sr. High
Listing Courtesy of Nancy Miles , Coldwell Banker Realty - Gundaker
RealHub Information is provided exclusively for consumers' personal, non-commercial use, and it may not be used for any purpose other than to identify prospective properties consumers may be interested in purchasing. All information deemed reliable but not guaranteed and should be independently verified. All properties are subject to prior sale, change or withdrawal. RealHub website owner shall not be responsible for any typographical errors, misinformation, misprints and shall be held totally harmless.

FOUNDER
Colleen Brown
Call Colleen today to schedule a private showing.

* Listings on this website come from the FMLS IDX Compilation and may be held by brokerage firms other than the owner of this website. The listing brokerage is identified in any listing details. Information is deemed reliable but is not guaranteed. If you believe any FMLS listing contains material that infringes your copyrighted work please click here to review our DMCA policy and learn how to submit a takedown request.© 2024 FMLS.
Related Properties
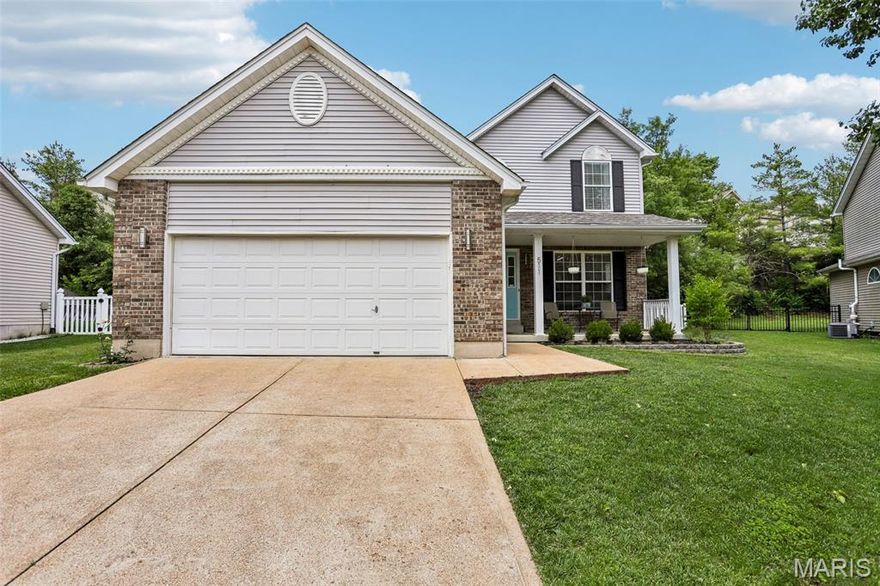
Fenton
511 Winter Garden Drive
3 Beds
2 Baths
2,918 Sq.Ft.
$385,000
MLS#: 26030330
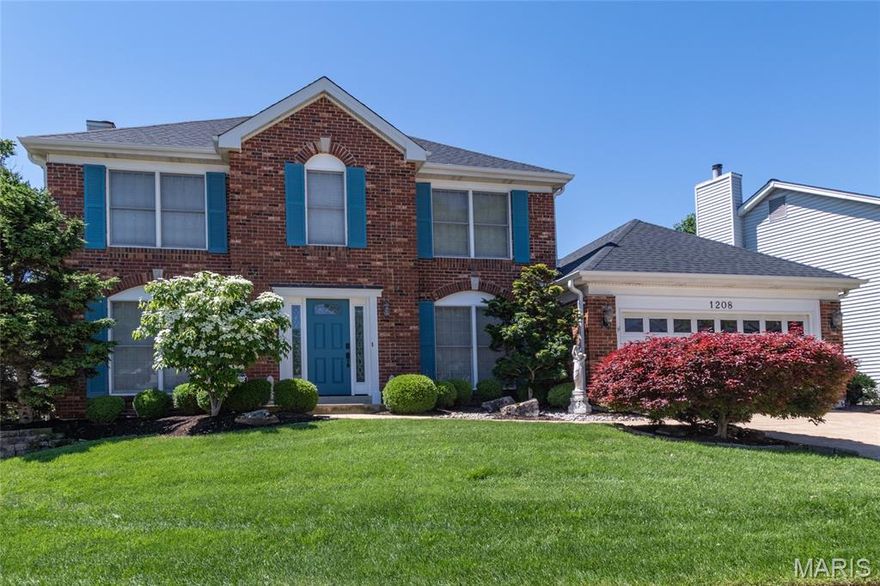
Fenton
1208 Summers End Drive
3 Beds
3 Baths
3,138 Sq.Ft.
$499,900
MLS#: 26021038

Fenton
1341 Montevale Court
4 Beds
2 Baths
2,814 Sq.Ft.
$398,500
MLS#: 26032255
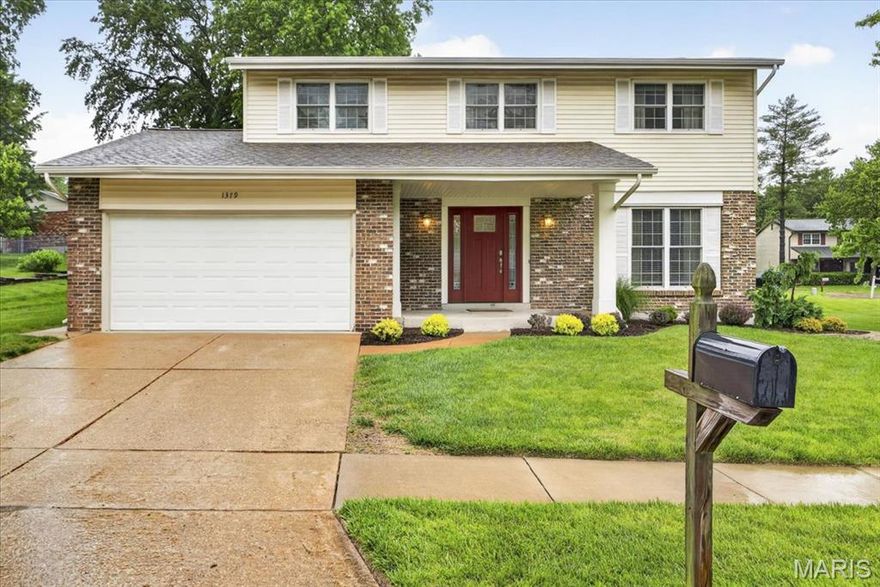
Fenton
1379 Green Birch Drive
4 Beds
2 Baths
1,948 Sq.Ft.
$400,000
MLS#: 26031269
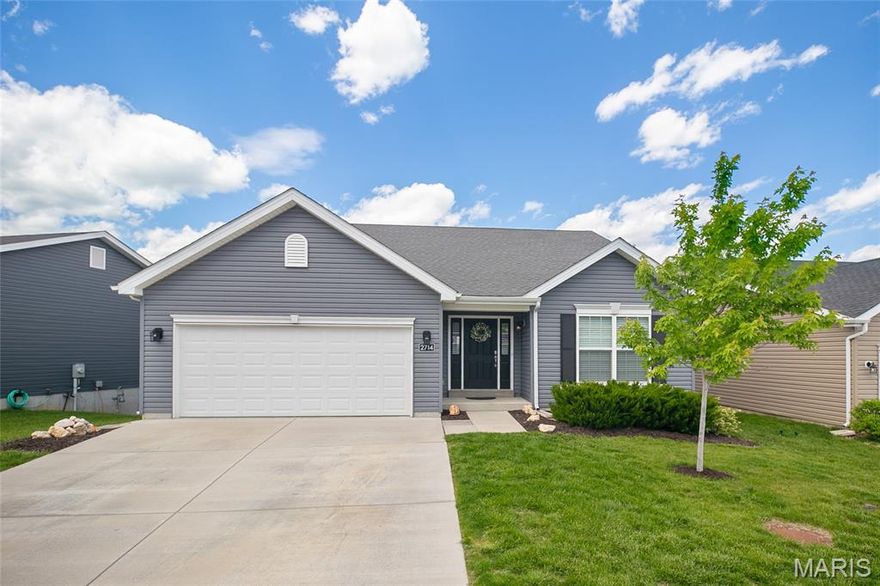
Fenton
2714 Winding Valley Drive
3 Beds
2 Baths
1,740 Sq.Ft.
$415,000
MLS#: 26012209

Fenton
1128 Konert Valley Drive
4 Beds
2 Baths
3,197 Sq.Ft.
$469,900
MLS#: 26027721
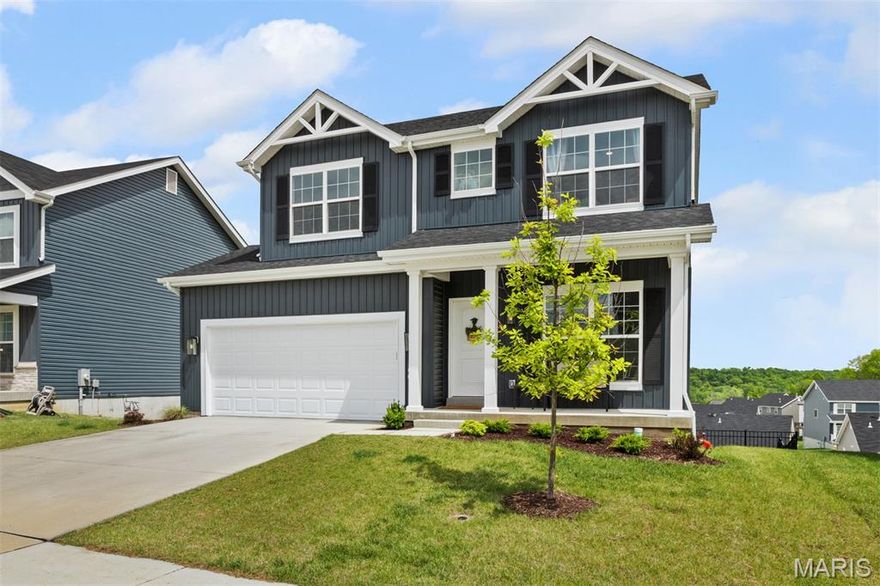
Fenton
1560 Winding Meadows Drive
4 Beds
2 Baths
1,980 Sq.Ft.
$415,000
MLS#: 26025863
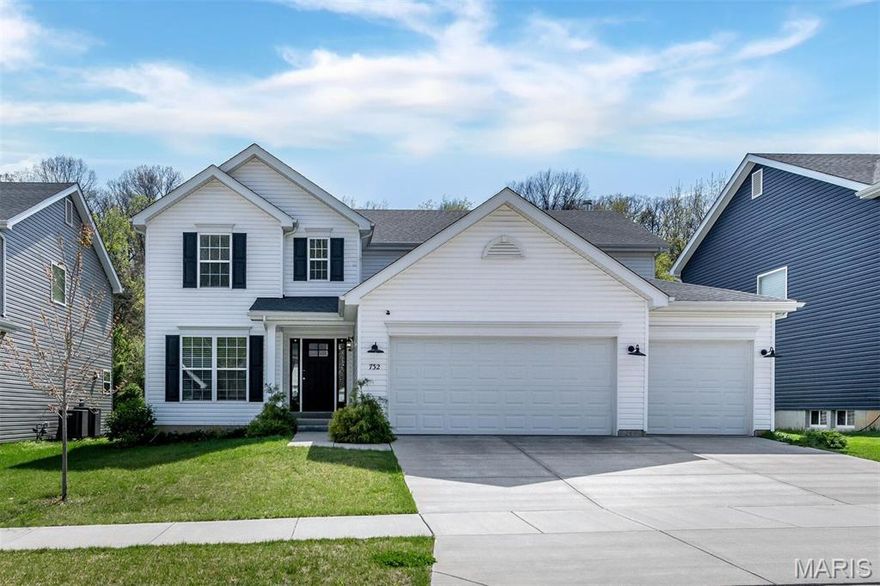
Fenton
732 Fox Creek Drive
4 Beds
2 Baths
2,940 Sq.Ft.
$499,900
MLS#: 26021995
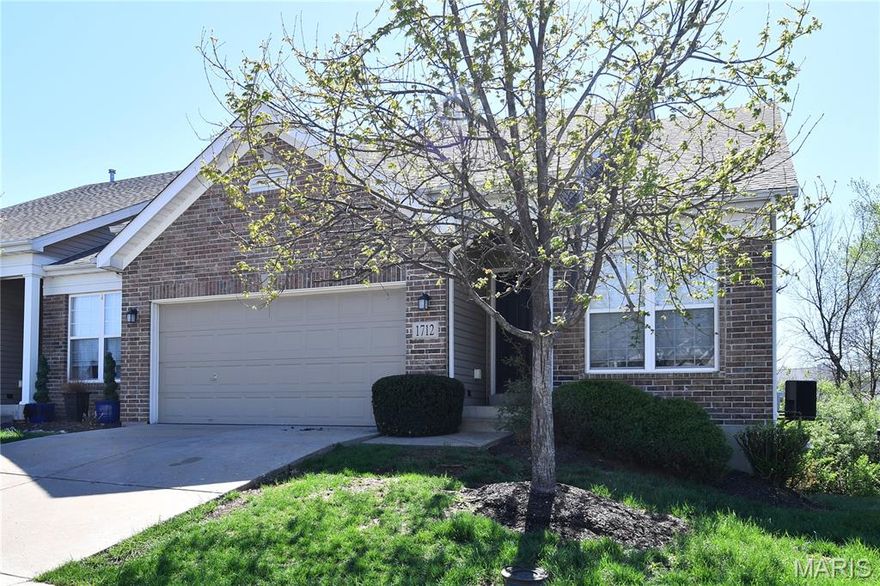
Fenton
1712 Preston Centre Drive
3 Beds
3 Baths
2,478 Sq.Ft.
$384,999
MLS#: 26019889
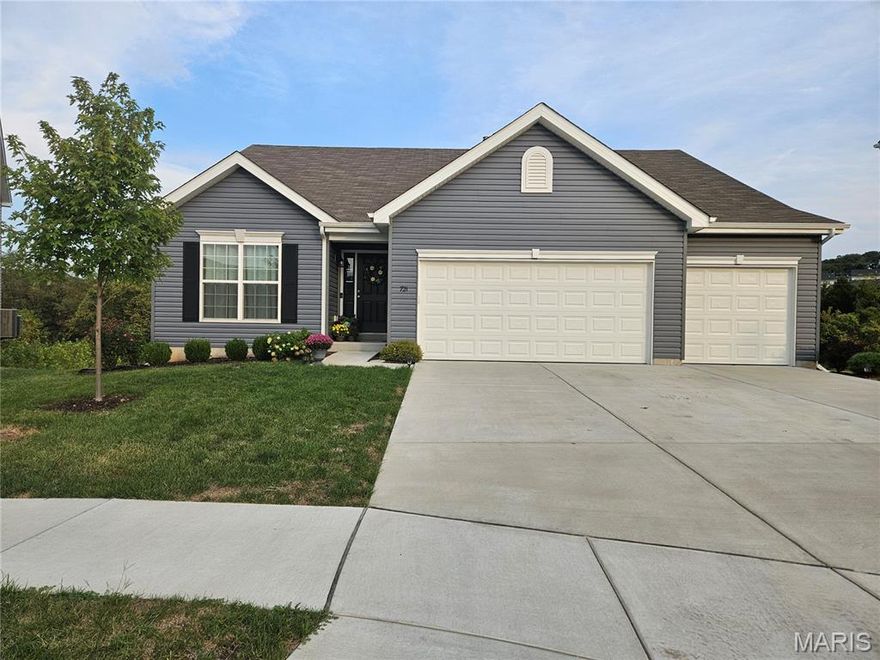
Fenton
721 Creek View Drive
3 Beds
2 Baths
1,984 Sq.Ft.
$499,900
MLS#: 26016389
