Properties

Browse or get in touch to schedule a walkthrough.

  • Nearby me
Price range

Popular features

Community features

Association

Property features

Waterfront

View

Exterior Features

Interior Features

Style

10000 properties match your criteria

Updated 1 minute ago

E-Alert name
Price reduced
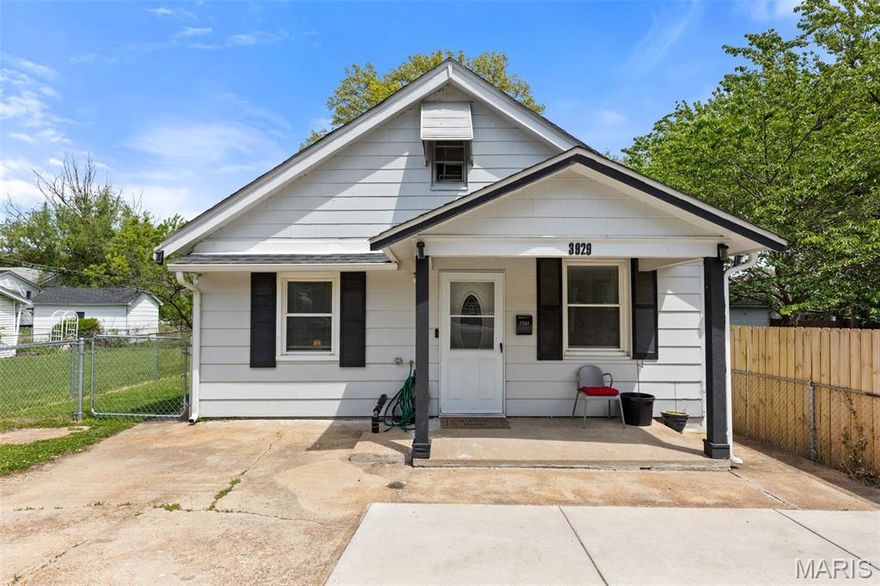
**Seller to pay up to $5,000 in buyer's closing costs.**This  adorable renovated bungalow in South City has 3 bedrooms, one bath and comes with a detached studio and storage shed in the rear.  The house has newer electric panel, crown moldings and wainscotting.  The family room and dining room combo has wood veneer floor.  The  inviting kitchen is equipped with granite counter top, marble floor, white cabinetry and stainless steel appliances.  The  bedrooms have large walk-in closets and wood veneer floor.  The bathroom also has marble floor.  The detached studio offers more living space with sleeping area, full bath, refrigerator and heating and cooling.  The large fenced flat yard is a plus.  There is parking area at the end of the driveway, as well as off street parking.  All appliances stay.  Front door may be difficult to open at times; key goes left in lock, then push down on handle and sometimes have to force door open.
#26021589

St Louis

3929 Bates Street

3 Beds

1 Baths

1,182 Sq.Ft.

$194,000

MLS#: 26021589
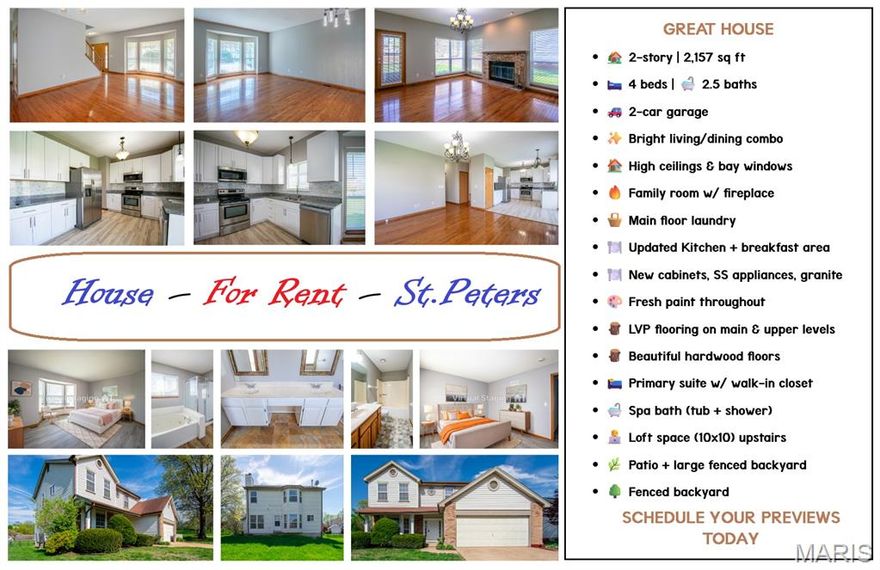
Welcome to this beautifully updated 2-story home offering over 2,150 sq ft of comfortable living space in a desirable location! This spacious residence features 4 bedrooms, 2.5 bathrooms, and a 2-car garage, with the convenience of main floor laundry.
Step inside to a bright and open main level with soaring ceilings and a large living and dining room combination, enhanced by charming bay windows. The fully updated kitchen boasts brand-new cabinetry, stainless steel appliances, granite countertops, a stylish modern backsplash, and luxury vinyl plank flooring—perfect for both everyday living and entertaining.
The inviting family room features a cozy wood-burning fireplace and flows seamlessly into the kitchen’s breakfast area, complete with bay windows, a pantry, and direct access to the back patio overlooking a large, fenced backyard—ideal for outdoor enjoyment.
The entire home has been freshly painted, and the upper level showcases durable luxury vinyl plank flooring throughout. Upstairs, you’ll find all four bedrooms, two full bathrooms, and a versatile 10x10 loft area connecting the spaces.
The spacious primary suite offers a bay window, an 8x5 walk-in closet, and a private en-suite bathroom featuring a whirlpool tub, separate shower, and double vanity.
This well-maintained home combines modern updates, functional layout, and generous living space—ready for you to move in and enjoy!
#26023914

St Peters

395 MISTY VALLEY Drive

4 Beds

2 Baths

2,143 Sq.Ft.

$2,500

MLS#: 26023914

Price reduced
Price improvement!!  Experience the best of summer living in this exceptional home—complete with your own private pool. Ideally situated in a quiet enclave within the Winghaven community, this beautifully maintained four-bedroom, two-story residence offers a seamless blend of timeless style, everyday comfort, and elevated outdoor living. From the moment you arrive, the home’s inviting curb appeal and thoughtfully designed interior create a warm yet sophisticated first impression, enhanced by tasteful, Pinterest-inspired finishes throughout. The backyard is a true showpiece—an expertly designed private oasis tailored for both relaxation and entertaining. Featuring a stunning pool, generous patio space, and multiple areas for lounging, this outdoor retreat sets the stage for memorable summer days and elegant evening gatherings alike. Inside, the home offers spacious, light-filled living areas ideal for both daily living and hosting, anchored by a well-appointed kitchen that serves as the heart of the home. The upper level features generously sized bedrooms, providing comfort, privacy, and flexibility for a variety of lifestyles. Beyond the property, Winghaven offers an exceptional lifestyle. This golf cart-friendly community is known for its scenic walking paths and bike-friendly streets, and is located just minutes from WingHaven Country Club. You’ll also enjoy convenient access to the Winghaven Boardwalk, nearby parks, and the renowned Katy Trail State Park for outdoor recreation. Located within an award-winning school district and just moments from shopping, dining, and everyday conveniences, this home presents a rare opportunity to enjoy refined living in one of the area’s most sought-after neighborhoods. Don’t miss the opportunity to make this private backyard retreat your own.
#26013533

O'Fallon

7816 Wind Hill Drive

4 Beds

3 Baths

3,514 Sq.Ft.

$699,000

MLS#: 26013533

Price reduced
Welcome to 2284 Luxmore Dr! This move in ready and newly updated 3beds, 3 bath home is packed with space, style and modern lifestyle. Brand new Luxury Vinyl Flooring all throughout the house! Offering a clean, contemporary feel that you will love with the living room and dining room combo! Enjoy your kitchen with family room perfect for the next holiday get together, granite countertop and custom kitchen cabinets just for you! An extra bonus room just before you enter the house! A fully finished basement featuring an additional bedroom, making this home feel like a 4 Bedroom set up! Enjoy the convenience of having 1 car attached garage with 5 extra private parking! This is a corner lot with large fenced in backyard where you can enjoy your next family barbecue! Everything is done for you here! Check this out today!
#26017691

St Louis

2284 Luxmore Drive

4 Beds

3 Baths

1,305 Sq.Ft.

$194,900

MLS#: 26017691

This lakefront Penthouse offers a rare 18 x 48 boat slip, partially set up with patio furniture, a wet bar, and a mini fridge. The underground garage includes two reserved premium parking spots and storage, with elevator access to the top-floor WEDGE PENTHOUSE. Spanning about 2,000 sq ft, it boasts a massive 37-foot wraparound screened-in outdoor space overlooking the main channel, paired with soaring 20-foot ceilings for stunning views. The Kitchen features Granite countertops, stylish appliances just 2.5 years old, & plenty of seating at the dining area or center island. The Great room showcases a cozy fireplace, while the Owner’s suite offers main channel views, room darkening shades are installed, a walk-in closet, & a bathroom with a jetted tub & shower. Guest bedroom #1 comes with a private full bathroom & walk-in closet, and Guest bedroom #2 w/ bunk beds has walk-in closet & sits next to the 3rd full bathroom. Extras include a large laundry area, HVAC and water heater just 3.5 years old, newer appliances, Plantation shutters, and fresh paint. Located at the 4 Corners (31mm), the dock features Break Water protection for easy docking, 2 PWC slips, plus a community ice machine.
#3586588

Camdenton

3168 Twin Rivers Point 4D

3 Beds

3 Baths

2,000 Sq.Ft.

$669,000

MLS#: 3586588

Price reduced
Great opportunity for investment. Tenant occupied. No showing without an accepted contract.
#26023485

Ferguson

223 Fairview Lane

1 Beds

2 Baths

528 Sq.Ft.

$40,000

MLS#: 26023485

Price reduced
Get ready to fall in LOVE with this stunning, fully updated 4-bed, 3-bath beauty in the sought-after Shalom Mountain subdivision! This home has been meticulously maintained and loaded with upgrades, including a brand-new HVAC (2025), new water heater (2023), and new dishwasher (2026) — giving buyers total peace of mind. Sitting proudly on a corner lot, this property features a spacious garage with extra access, a large fenced-in backyard perfect for pets and play, and all the charm of a peaceful, tranquil setting. With modern updates, incredible care, and a location that feels like home the moment you arrive, this one delivers the WOW factor buyers crave.
#26024812

Waynesville

19691 Lannigan Road

4 Beds

3 Baths

3,124 Sq.Ft.

$325,000

MLS#: 26024812

Professional photos coming soon! 
Welcome home to this beautifully rehabbed 3-bedroom, 2.5-bath residence offering around 1,700 sq ft of thoughtfully designed living space. No detail was overlooked in this top-to-bottom transformation, blending modern finishes with functional family living.
The stunning kitchen is the heart of the home, featuring quartz countertops, warm wood cabinetry, gold hardware accents, tile backsplash, all-new stainless steel appliances, and a butler's pantry for extra prep and storage space. Please take extra care to look in the cabinetry at all of the custom drawer inserts.  This is a high end custom touch! New LVP flooring, fresh paint, recessed lighting, and a modern chandelier flow throughout the main level.
The main floor primary suite is a true retreat, complete with a spacious walk-in closet, a spa-inspired en suite bath with double bowl vanity, and a private in-suite laundry; the ultimate convenience for busy lifestyles. Upstairs, an open central loft area is perfect for a playroom, home office, or second living space, flanked by two additional bedrooms, a full bath, and a second laundry hookup...ideal for families.
Additional highlights include dual-zoned heating and cooling with two separate HVAC units for year-round comfort and efficiency, a detached single-car garage, a long 4-car driveway, a fully fenced flat backyard perfect for entertaining or play, and a brand-new covered front porch with cedar shake exterior that delivers stunning curb appeal.
Completely move-in ready — schedule your private showing today!
#26022617

Maplewood

3439 Commonwealth Avenue

3 Beds

2 Baths

1,694 Sq.Ft.

$449,900

MLS#: 26022617
Price reduced
Back on the market, no fault of the seller.  
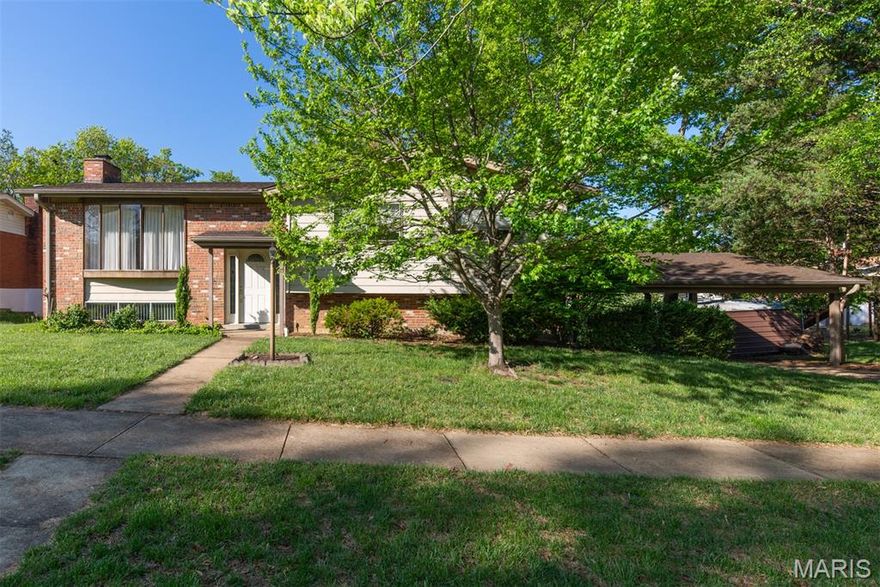
Great location! This split level home is just waiting for it's new owner to make it their own.
Main level offers a spacious living room with a big bay window allowing natural light to flow through. The dining room is open to living room and kitchen for special event gatherings and opens to the covered deck. Kitchen has granite topped center island with seating, as well as a generous amount of countertop space. Three spacious bedrooms with primary bath and hall bath with large vanity and linen closet.
Lower level is a walkout to the covered patio and a nice view of the above ground pool that is up and running just in time for warm summer days! The lower level family room has a bar and wood burning fireplace and separate laundry/utility room. There is a large room with 1/2 bath that could be used as an extra bedroom, another small room for storage, toys, you name it! This home has a lot of storage both inside and out. A shed out back (12 x 16) to store pool supplies or lawn equipment. The carport has plenty of room for vehicles or just a spot to hang outside.
#26023829

St Louis

4882 Arevalo Drive

3 Beds

2 Baths

1,704 Sq.Ft.

$299,900

MLS#: 26023829
Price reduced
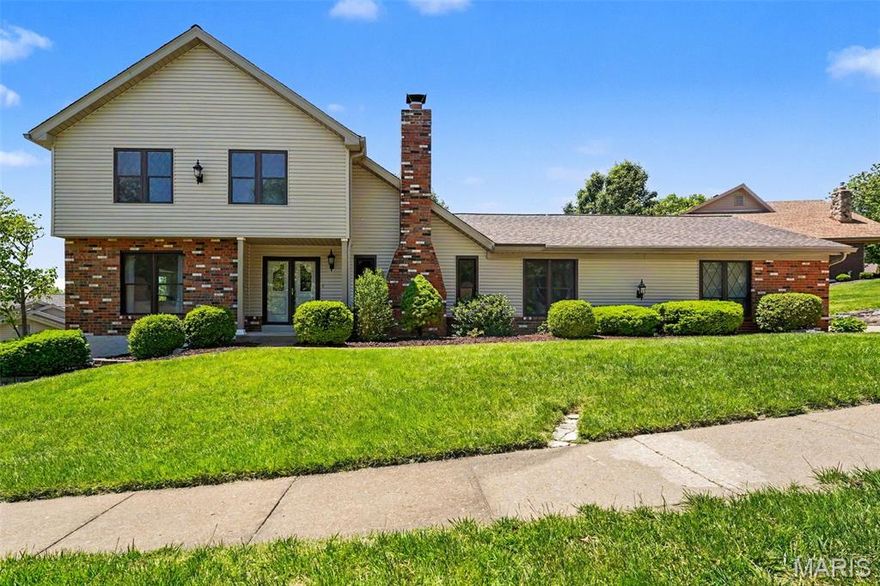
NEW IMPROVED PRICE, NEW ROOF, NEW SIDING & THE INGROUND POOL is OPEN! Welcome to 5022 Amber Way, nestled in an established neighborhood known for its charm and character. This distinctive Tudor-style home offers over 2,500 square feet of living space, featuring 4 bedrooms and 3.5 baths, including two primary suites, one conveniently located on the main level and a spacious secondary suite upstairs, each with its own ensuite bath. From the moment you arrive, the home’s curb appeal stands out with new siding and a new roof, along with an attached oversized two-car garage and expansive driveway with capacity for up to six vehicles, ideal for seamless entertaining. Inside, the unique floor plan is designed for both comfortable everyday living and effortless entertaining. The vaulted living room showcases exposed beams, a gas fireplace with brick accents, and a stunning wall of windows and sliding glass doors that overlook the backyard. The living room flows seamlessly into the spacious kitchen and breakfast area, complete with granite countertops, ample cabinetry, and a walk-in pantry. A separate dining room features a bay window and updated light fixture, while a sunken great room offers flexible space ideal for a home office or additional living area. The main level primary suite offers convenience and comfort, complete with an en-suite bath and access to main level laundry area located just off the suite. Upstairs, an open balcony overlooks the main living space and leads to the expansive second primary suite with a walk-in closet. Two additional bedrooms and a full hall bath provide generous space, along with abundant storage including an oversized closet at the top of the stairs. The partially finished walkout lower level includes a rec area and rough-in for a future bath, offering additional potential living space. Step outside to your private backyard retreat featuring a spacious deck, privacy fence, and an in-ground pool. Enjoy summer to the fullest with an in-ground pool featuring a consistent 5-ft depth, ideal for water volleyball, badminton, and endless outdoor fun. This home truly stands a notch above. Don’t miss the opportunity to make it your own.
#26006144

St Louis

5022 Amber Place Drive

4 Beds

3 Baths

2,784 Sq.Ft.

$498,000

MLS#: 26006144

Price reduced
Come view this beautiful home at this newly adjusted price!!  28 Ladue Meadows is a custom built1.5 story  home offering versatility among quality finishes on a private 1.2 acre lot nestled in the heart of Creve Coeur! The floor plan brings in a main floor primary suite with a spa like primary bath and expansive walk-in closet which includes built-ins.  Top of the line finishes in the kitchen include Sub Zero refrigerator, Thermador gas cooktop, Thermador double ovens, Woodmode cabinets, stunning granite countertops and a Bosch dishwasher.  The kitchen center island and breakfast room space lead you into the inviting hearth room offering custom built-ins, exposed wood beams, a stone fireplace creating an irresistible spot to gather! Extend into the dining room with a butler style pantry area, or enjoy the main level family room area which offers a wet bar and gorgeous and private rear view!  Features that optimize this home also include an oversized 3 car garage complete with electric charging ports and new steel backed insulated doors, the main floor utility room with a separate exterior entrance and TWO staircases connecting spaces and amplifying the customized versatility  of this floor plan!  The main level office connects to a full hall bath and is considered in the bedroom count.  The above grade sq ftg is 5126 and combined sq ftg with finished lower level spaces brings you to 7026 square feet.  The 3 secondary bedrooms on the 2nd floor are nicely sized with one of those being an en suite and a Jack and Jill servicing the other two bedrooms.  The loft area outside the bedrooms provides a nice gathering spot/nook on the 2nd floor!  Move through to the lower level and find a designated work out room, a theater room/space, wet bar, craft/bonus room with plenty of storage space!  The quality remains evident in features such as refinished grey washed quarter sawn oak hardwood floors, steam shower and separate soaking tub in the primary bath, newer aggregate driveway, professional landscaping, a touch pad stereo system, maintenance free deck off the hearth room area, and a heated saltwater inground pool!  Convenient commutes and Parkway North schools add to the list of features this amazing opportunity offers!
#26012979

St Louis

28 Ladue Meadows

5 Beds

3 Baths

7,026 Sq.Ft.

$1,850,000

MLS#: 26012979

Price reduced
Charming 2 bed, 1 bath home featuring a carport and fenced yard—perfect for pets, outdoor enjoyment. Bring your vision and make it your own. Schedule your showing today!
#26025234

Desloge

104 N Vandervoot Street

2 Beds

1 Baths

805 Sq.Ft.

$99,900

MLS#: 26025234
Price reduced
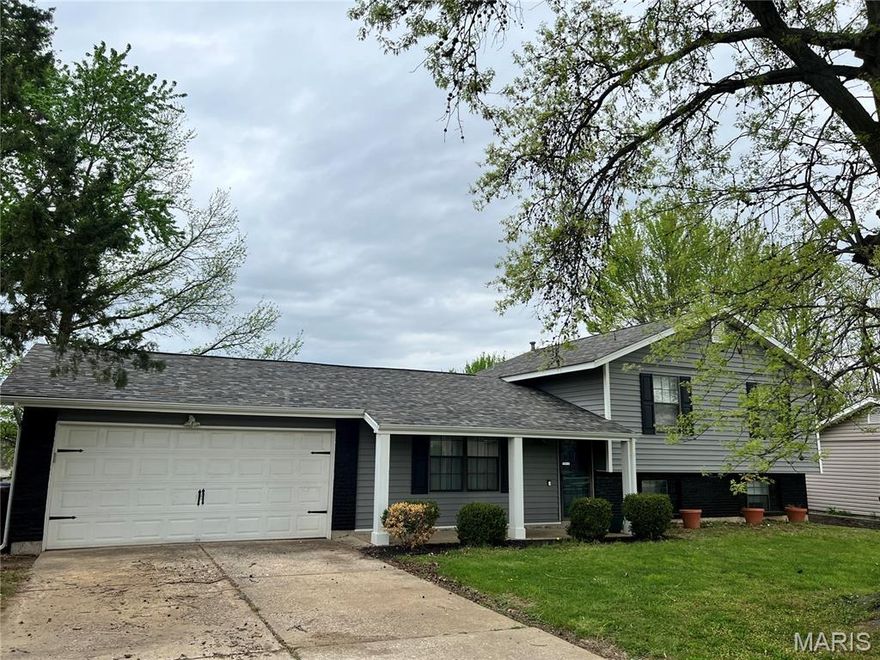
This 4-bedroom, 2 full bathroom, multi-level home features a 2-car garage and a large rear wood deck.. Home has been totally remodeled-fresh paint, deluxe LVT flooring throughout, new stainless stove, dishwasher, and microwave, rejuvenated kitchen cabinets with new granite countertop, undermount sink and deluxe faucet, new rear wood fence, new concrete driveway, and much more!
#26021528

St Peters

158 Universal Drive

4 Beds

2 Baths

1,489 Sq.Ft.

$299,900

MLS#: 26021528

Price reduced
BANK OWNED PROPERTY BEING SOLD IN "AS IS" CONDITION . SELLER TO MAKE NO REPAIRS NOR PROVIDE ANY WARRANTIES AS TO THE CONDITION OF THIS PROPERTY. THIS PROPERTY IS OCCUPIED AND CANNOT BE SHOWN AND THERE'S NO TRESPASSING ON THIS PROPERTY. AUCTION INFORMATION WILL BE ADDED WHEN IT COMES AVAILABLE.
#26025068

Pine Lawn

4319 Rosewood Avenue

2 Beds

1 Baths

960 Sq.Ft.

$29,000

MLS#: 26025068

Price reduced
Discover the pinnacle of Lake of the Ozarks living at Niangua Commons, the newest premier address situated at the 3-mile marker of the Big Niangua. Just past “Four Corners,” this development stands out with a rare, level landscape that places you directly at the water’s edge—no steep hills or grueling stairs. These sophisticated 3-bed, 2.5-bath condos offer 1,515 sq. ft. of open-concept design, featuring upscale finishes and massive windows that frame panoramic lake views. The primary lakeside suite provides a true retreat with double vanities and a custom walk-in shower. Life here is defined by effortless convenience, from elevator access to a lakeside pool with on-site restrooms. Boaters will appreciate slips available up to 14x40, along with PWC slips featuring drive-on lifts. Located minutes from iconic hotspots like The Cave Bar & Grill and Nautifish Rum Bar, you are perfectly positioned for both high-energy entertainment and quiet relaxation. Whether you seek a full-time residence or a turn-key getaway—with furniture packages available—Niangua Commons delivers an unmatched lifestyle. Don’t miss your chance to own the lake’s most accessible luxury.
#3586874

Camdenton

290 Plaza Beach Drive 2A

3 Beds

2 Baths

1,515 Sq.Ft.

$399,000

MLS#: 3586874

1 ... 461 462 463 464 465 ... 666
* Listings identified with the FMLS IDX logo come from FMLS and are held by brokerage firms other than the owner of this website. The listing brokerage is identified in any listing details. Information is deemed reliable but is not guaranteed. If you believe any FMLS listing contains material that infringes your copyrighted work please click here to review our DMCA policy and learn how to submit a takedown request. © 2024. First Multiple Listing Service, Inc.
 - property

Send a message

Message successfully sent.

Your message

What is 3 + 4 ?

Reason for contacting?

I agree to receive email communication and understand I can unsubscribe at any time.

I agree to be contacted by Colleen Brown via call, email, and text for real estate services. To opt out, you can reply 'stop' at any time or reply 'help' for assistance. You can also click the unsubscribe link in the emails. Message and data rates may apply. Message frequency may vary. Privacy Policy

Sign Out

Virtual Assistant

Would you like to take the next step with this property? We can help you schedule a showing or virtual tour, or send you more details.

Yes, I would like more information.

Thank You for Your Reply, One of Our Agents will contact you as soon as possible

No, maybe later.

Thank you, you can always contact me via email, phone number or through the contact form.

Realhub AI

Lucy - Your AI-Powered Realtor

Update Your Temporary Password

Personalize your search

Enter your email and we'll notify you immediately when new listings match what you're looking for.

or enter email address

Already have an account ? Login here

Continue your home search

I agree to receive communications and understand I can unsubscribe at any time.

I agree to be contacted by Colleen Brown via call, email, and text for real estate services. To opt out, you can reply 'stop' at any time or reply 'help' for assistance. You can also click the unsubscribe link in the emails. Message and data rates may apply. Message frequency may vary. Privacy Policy

Already have an account ? Login here

We use cookies

We use cookies primarily for analytics to enhance your experience. By accepting, you agree to our use of these cookies. You can manage your preferences or learn more about our cookies policy.





