

Property
Beds
3
Full Baths
3
1/2 Baths
None
Year Built
2008
Sq.Footage
2,000
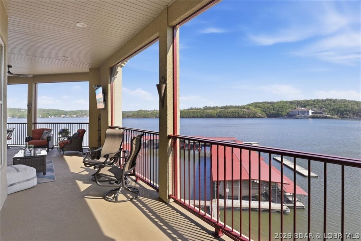
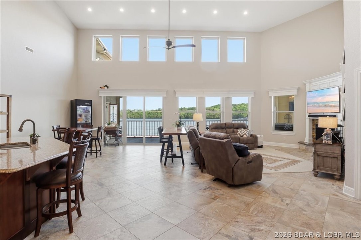
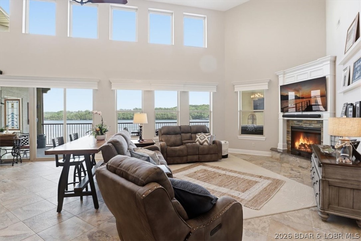
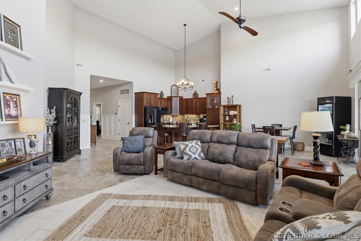
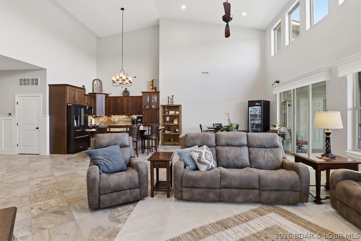
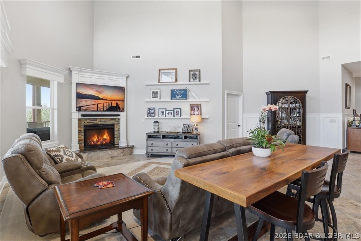
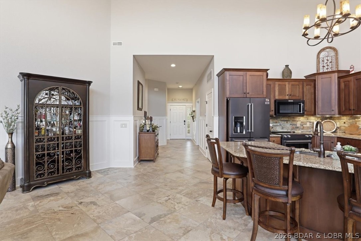
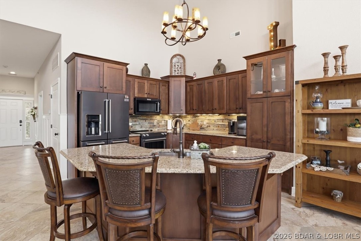
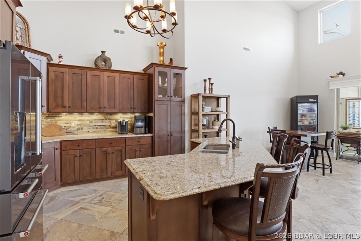
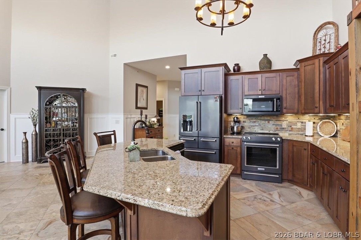
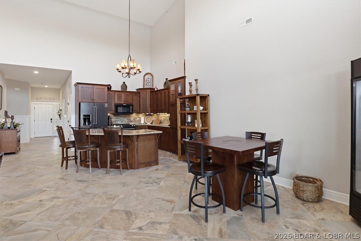
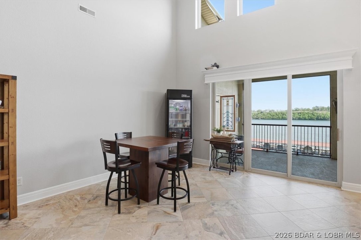
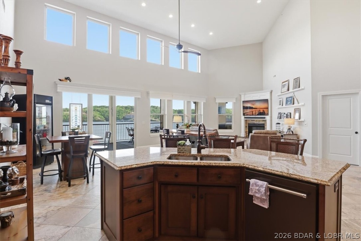
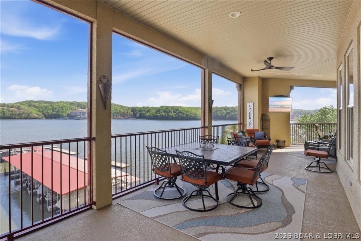
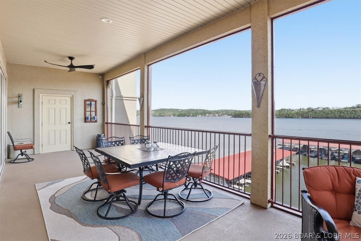
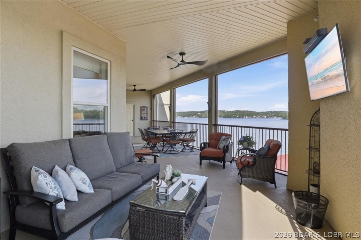
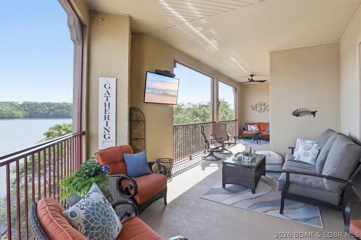
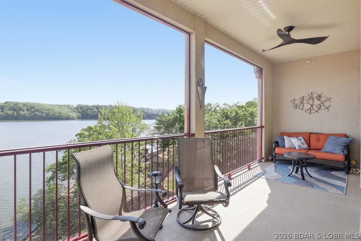
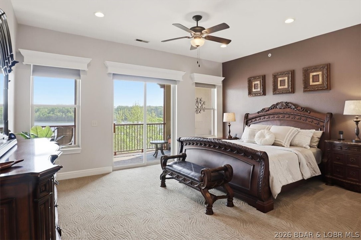
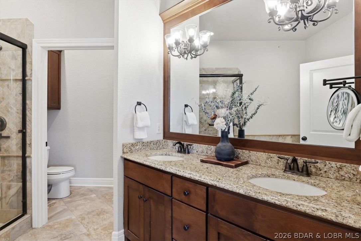
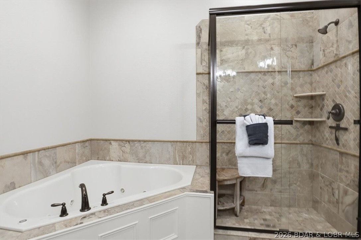
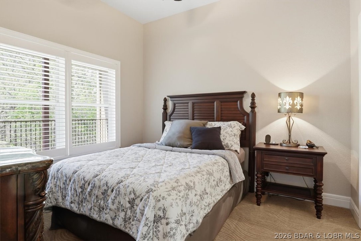
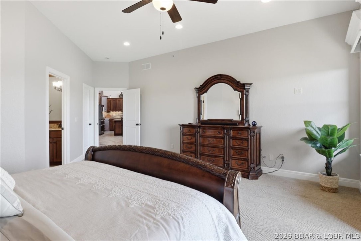
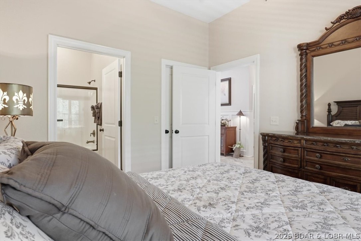
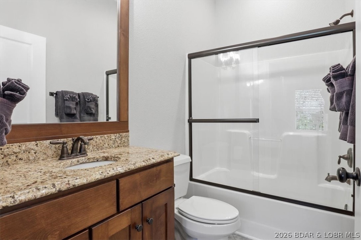
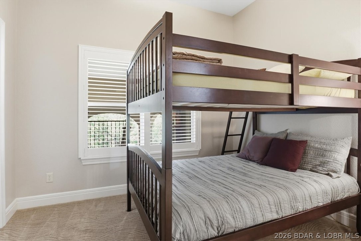
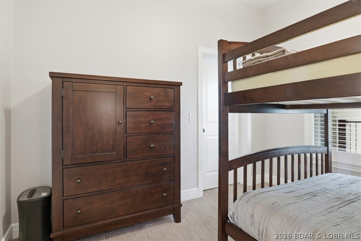
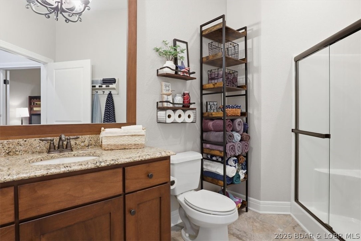
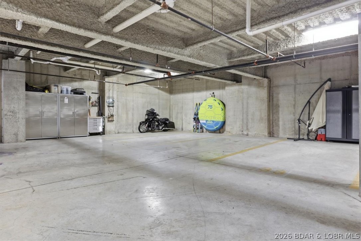
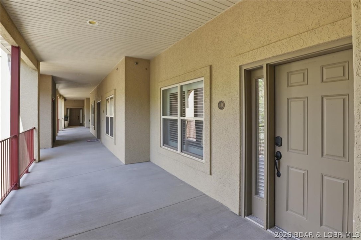
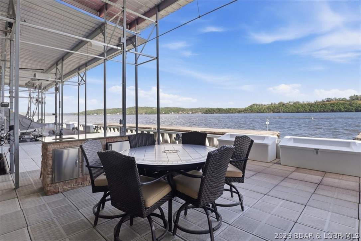
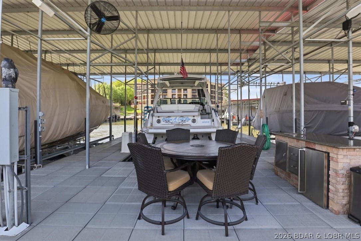
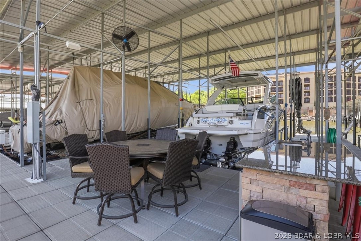
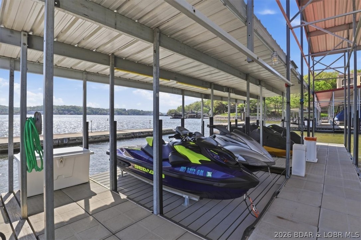
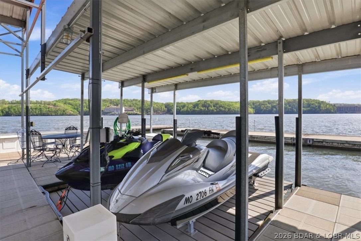
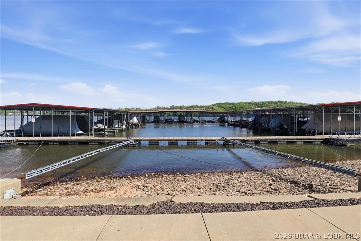
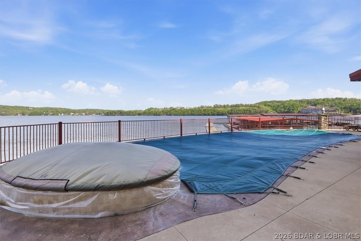
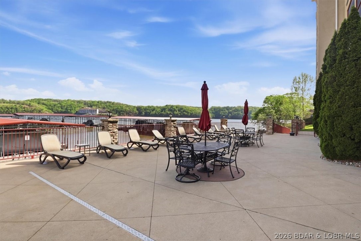
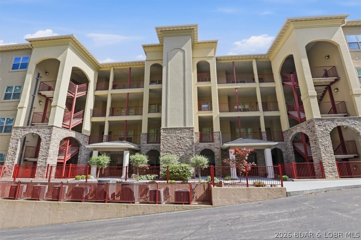
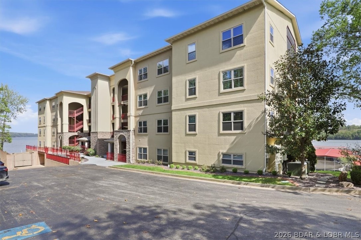
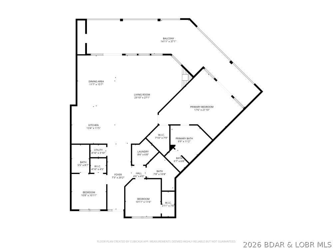
This lakefront Penthouse offers a rare 18 x 48 boat slip, partially set up with patio furniture, a wet bar, and a mini fridge. The underground garage includes two reserved premium parking spots and storage, with elevator access to the top-floor WEDGE PENTHOUSE. Spanning about 2,000 sq ft, it boasts a massive 37-foot wraparound screened-in outdoor space overlooking the main channel, paired with soaring 20-foot ceilings for stunning views. The Kitchen features Granite countertops, stylish appliances just 2.5 years old, & plenty of seating at the dining area or center island. The Great room showcases a cozy fireplace, while the Owner’s suite offers main channel views, room darkening shades are installed, a walk-in closet, & a bathroom with a jetted tub & shower. Guest bedroom #1 comes with a private full bathroom & walk-in closet, and Guest bedroom #2 w/ bunk beds has walk-in closet & sits next to the 3rd full bathroom. Extras include a large laundry area, HVAC and water heater just 3.5 years old, newer appliances, Plantation shutters, and fresh paint. Located at the 4 Corners (31mm), the dock features Break Water protection for easy docking, 2 PWC slips, plus a community ice machine.
Features & Amenities
Interior
-
Other Interior Features
Elevator, Built-in Features, Ceiling Fan(s), Walk-In Closet(s)
-
Total Bedrooms
3
-
Bathrooms
3
-
Cooling YN
YES
-
Cooling
Ceiling Fan(s), Central Air
-
Fireplace YN
YES
-
Heating YN
YES
-
Heating
Electric, Forced Air
-
Pet friendly
N/A
Exterior
-
Garage
Yes
-
Garage spaces
2
-
Other Exterior Features
Storage
-
Parking
Paved, Assigned, Attached, Garage, Garage Door Opener, Open, Driveway
-
Patio and Porch Features
Deck, Covered, Porch, Screened
-
Pool
Yes
-
Pool Features
Outdoor Pool, Private
-
Waterfront YN
YES
Area & Lot
-
Lot Features
Waterfront
-
Property Type
Residential
-
Property Sub Type
Condominium
Price
-
Sales Price
$669,000
-
Tax Amount
$2,050
-
Sq. Footage
2, 000
-
Price/SqFt
$334
HOA
-
Association
Yes
-
Association Fee
$3,300
-
Association Fee Frequency
Quarterly
-
Association Fee Includes
N/A
School District
-
Elementary School
Camdenton
-
Middle School
N/A
-
High School
N/A
Property Features
-
Accessibility Features
Accessible Entrance, Accessible Full Bath, Adaptable For Elevator, Accessible Common Area, Accessible Kitchen, Accessible Central Living Area, Therapeutic Whirlpool
-
Association Amenities
Cable TV
-
Ownership
Fee Simple,
-
Water Source
Private, Well
Schedule a Showing
Showing scheduled successfully.
Mortgage calculator
Estimate your monthly mortgage payment, including the principal and interest, property taxes, and HOA. Adjust the values to generate a more accurate rate.
Your payment
Principal and Interest:
$
Property taxes:
$
HOA fees:
$
Total loan payment:
$
Total interest amount:
$
Location
County
Camden
Elementary School
Camdenton
Middle School
High School
Listing Courtesy of KELLY BENNETT , EXP Realty, LLC
RealHub Information is provided exclusively for consumers' personal, non-commercial use, and it may not be used for any purpose other than to identify prospective properties consumers may be interested in purchasing. All information deemed reliable but not guaranteed and should be independently verified. All properties are subject to prior sale, change or withdrawal. RealHub website owner shall not be responsible for any typographical errors, misinformation, misprints and shall be held totally harmless.

FOUNDER
Colleen Brown
Call Colleen today to schedule a private showing.

* Listings on this website come from the FMLS IDX Compilation and may be held by brokerage firms other than the owner of this website. The listing brokerage is identified in any listing details. Information is deemed reliable but is not guaranteed. If you believe any FMLS listing contains material that infringes your copyrighted work please click here to review our DMCA policy and learn how to submit a takedown request.© 2024 FMLS.
Related Properties

Camdenton
3168 Twin Rivers Pt. 3E
3 Beds
3 Baths
1,999 Sq.Ft.
$589,000
MLS#: 3587549
Camdenton
103 Three Rivers Road
4 Beds
3 Baths
4,006 Sq.Ft.
$599,000
MLS#: 3587522

Camdenton
301 Kona Cove
5 Beds
4 Baths
3,200 Sq.Ft.
$789,000
MLS#: 3587229

Camdenton
241 Lake Valley Drive
3 Beds
2 Baths
2,390 Sq.Ft.
$549,900
MLS#: 3587063
Camdenton
700 Pershing Dr. 301
3 Beds
3 Baths
N/A
$600,000
MLS#: 3586992
Camdenton
55 Cedar Green Lane 3E
4 Beds
3 Baths
2,464 Sq.Ft.
$595,000
MLS#: 3586770

Camdenton
364 Relaxation Point
3 Beds
3 Baths
1,520 Sq.Ft.
$599,900
MLS#: 3586760
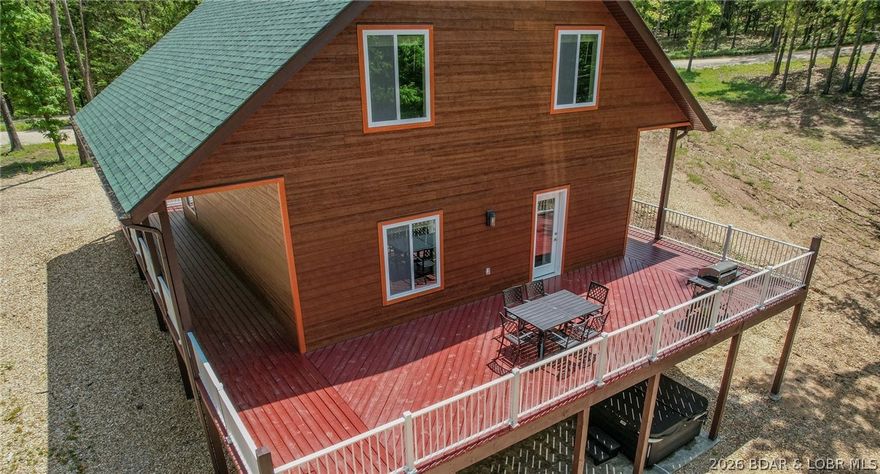
Camdenton
530 Big Cedar Drive
5 Beds
3 Baths
2,700 Sq.Ft.
$725,000
MLS#: 3586725
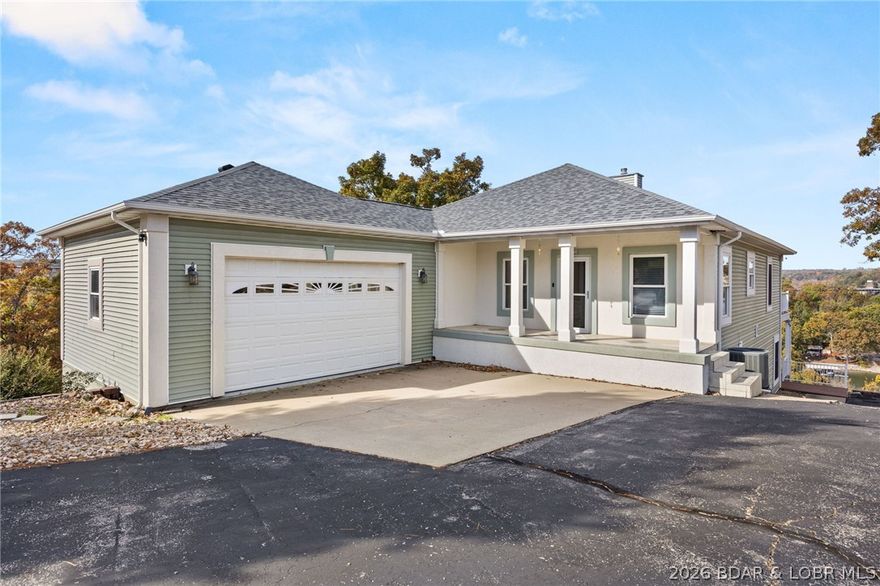
Camdenton
35 Great Escapes Lane
3 Beds
2 Baths
2,870 Sq.Ft.
$625,000
MLS#: 3586137
