Properties

Browse or get in touch to schedule a walkthrough.

  • Nearby me
Price range

Popular features

Community features

Association

Property features

Waterfront

View

Exterior Features

Interior Features

Style

10000 properties match your criteria

Updated 1 minute ago

E-Alert name

Beautifully updated 1931 Tudor tucked within the charming enclave of Algonquin Wood Place, a quaint neighborhood of distinctive homes adjoining the grounds of Algonquin Golf Club. Full of character and timeless appeal, this home blends original architectural details with thoughtful modern updates. The custom-designed kitchen features a center island, granite countertops, a farmhouse sink, crystal knobs inspired by the original crystal door hardware throughout the home, and an adjoining laundry room for added convenience. The upper level offers a unique split floor plan with two separate staircases. One staircase leads to two bedrooms and a full bath, while the second leads to a private primary retreat with its own patio, full bath, and two additional bedrooms. Additional highlights include hardwood floors throughout, bright, updated living spaces, an architectural shingle roof, and copper gutters, downspouts, and flashing. Outside, enjoy a beautifully private garden and patio setting that feels like your own hidden retreat. A rare opportunity in one of St. Louis’ most charming neighborhoods—this one is sure to go quickly.

A few updates include fresh interior paint, custom stair runner and window treatments, a basement refresh with a new rug, electric fencing, a restored primary porch railing, new light fixtures throughout, new sod and front landscaping, and a new fridge and electrical on the water heater.
#26024100

Glendale

36 Algonquin Wood Place

5 Beds

2 Baths

3,093 Sq.Ft.

$764,900

MLS#: 26024100

Ideally situated directly across from Highland Park, 1274–80 Hawthorne offers a rare blend of comfort, convenience, and access to green space. This secure-access building features spacious one-bedroom floor plans averaging approximately 800 square feet per unit, providing efficient yet generous living space. Units showcase refinished hardwood flooring in main living areas and include individually controlled heating systems with central air conditioning for personalized, year-round comfort. Each residence is equipped with a washer and dryer in-unit, and all units feature either a private deck or sunroom, extending the living space and enhancing natural light. Additional highlights include designated garage parking and a secure entry, offering both convenience and peace of mind. With Highland Park just steps away for outdoor recreation and close proximity to shopping, dining, and major commuter routes, this property presents an excellent opportunity for owners or investors in one of Richmond Heights’ most desirable locations.
#26025265

Richmond Heights

1274 Hawthorne Place

None Beds

None Baths

3,216 Sq.Ft.

$660,000

MLS#: 26025265

St Robert - Waynesville   Regional airport  is conveniently locate nearby.  Contour Airlines is the primary carrier and offers daily direct flights to and from Chicago-O'hare (ORD). and Dallas Fort Worth (DFW). The property is a teardown property and ideal for a strip mall or other business opportunity. excellent Freeway access to interstate 44 and historic Old Highway 66. This is its 100 anniversary year.It was established on November 11, 1926. Behind 902 is 910 Roberta which has access to water, sewer and electricity to properties.
#26025188

St Robert

902 Old Route 66

None Beds

None Baths

N/A

$550,000

MLS#: 26025188
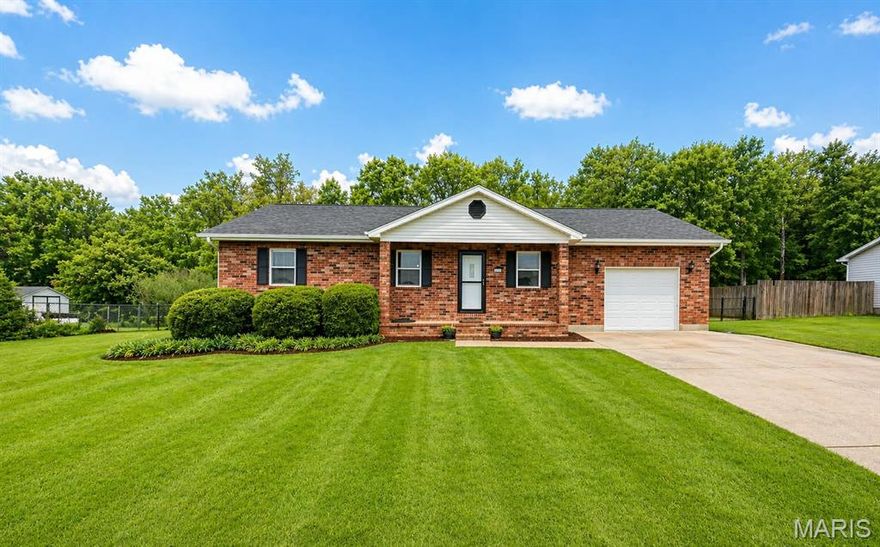
Well-maintained 3-bedroom, 2 bath home offering a comfortable layout and true move-in ready condition. The spacious living area flows into an inviting kitchen, creating a functional space for both daily living and entertaining. Bedrooms are well-sized, including a primary suite with private bath. Newer Kitchen cabinets, custom backsplash and whole house laminate and tile flooring. The fully fenced yard provides space for pets, play, or outdoor enjoyment, while a newly added storage shed offers additional convenience. The property also features an extra parking pad and gravel trailer pad, providing flexibility for multiple vehicles, trailers, or recreational storage—features that are increasingly hard to find. Conveniently located near schools, shopping, and Fort Leonard Wood, this home offers both accessibility and everyday functionality in a well-established area. With its condition, location, and added features, this property is expected to generate strong interest. Buyers are encouraged to schedule showings early to fully experience everything this home has to offer.
#26025101

Waynesville

19758 Stirrup Lane

3 Beds

2 Baths

1,400 Sq.Ft.

$240,000

MLS#: 26025101

Welcome to 2 Butternut Stage Court in desirable O’Fallon! This beautiful home is nestled on a quiet cul-de-sac and offers the perfect blend of comfort and functionality. Featuring a spacious, light-filled floor plan with 3 bedrooms, 2 baths, and a well-appointed kitchen ideal for entertaining. The primary suite provides a relaxing retreat with ample closet space and a private bath. Enjoy outdoor living in the backyard with plenty of room for gatherings, play, or gardening. Conveniently located near parks, shopping, dining, and top-rated schools, this home offers both privacy and accessibility. Don’t miss your opportunity to make this gem your own! (New HVAC in 25', Water Heater 23')
#26009523

St Peters

2 Butternut Stage Court

3 Beds

2 Baths

1,215 Sq.Ft.

$309,000

MLS#: 26009523
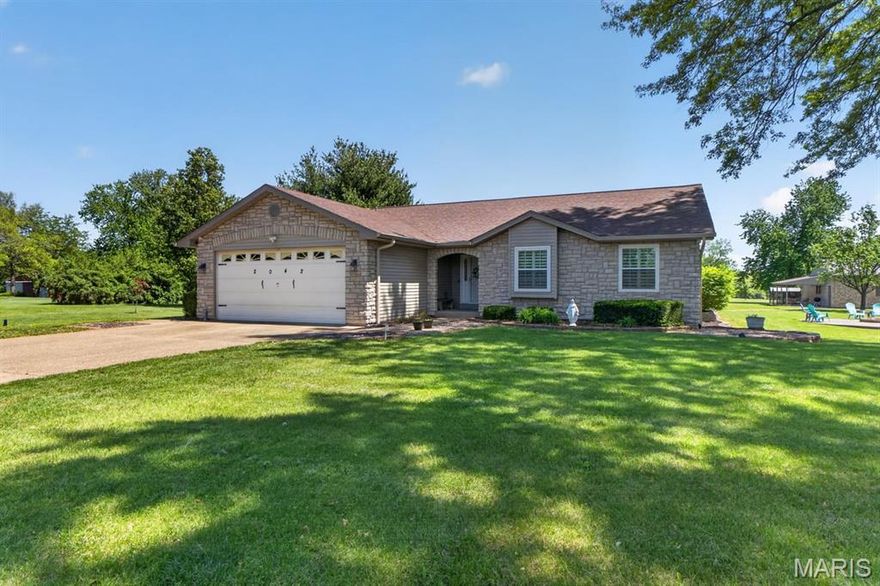
Welcome to your dream homestead where modern comfort meets peaceful country living. Nestled on 3 beautiful acres, this stunning 3-bedroom, 2.5-bath ranch offers the perfect blend of functionality, charm, and updated amenities.
Step inside to find a thoughtfully designed layout featuring a unique gas log stone fireplace that creates a warm, inviting focal point shared between both the living room and family room. The updated kitchen is a true centerpiece, complete with granite countertops, custom cabinetry, and a large center island perfect for entertaining or everyday living. All appliances were replaced in 2021, making this space as practical as it is beautiful. Both full bathrooms have been tastefully updated, and the spacious primary suite includes a custom closet organizer for optimal storage. The lower level has a spacious rec room and custom craft room with a moveable island that also doubles as extra storage. Major mechanical peace of mind comes with a new HVAC system installed in 2024. Enjoy the outdoors year-round with a sun porch and multiple covered patios both at the main home and the 1600sq ft detached garage providing ample space for relaxing or hosting gatherings. The stamped concrete firepit area is ideal for cozy evenings under the stars. For those seeking a self-sustaining lifestyle or hobby farm, this property truly delivers. You'll find a detached garage, chicken coop, raised garden beds, and a greenhouse everything you need to embrace homestead living. And when it’s time to unwind, the in-ground pool offers a private retreat right in your backyard. This one-of-a-kind property combines rural charm with modern upgrades don’t miss your chance to make it yours.

Included in the sale/items to stay: 
Basement- Pool table, basement couches, basement electric fireplace, coffee table
Kitchen-Refrigerator
Pool Furniture- Lounge chairs, blue chairs, wrought iron table with 4 chairs and blue umbrella, outdoor rugs
#26004717

O'Fallon

2042 Saint Paul Road

3 Beds

2 Baths

2,697 Sq.Ft.

$699,900

MLS#: 26004717

Once in a lifetime opportunity!  This fabulous MCM home has been owned by the same family and has not been on the market since 1968.  Hidden behind a row of magnificent pines, and set far back from the road, this property offers total privacy in a park-like setting.  The home is equally impressive.  From the moment you walk through the front door the slate floors, vaulted and beamed wooden ceilings, and unique quilt block spindles welcome you and usher you in. The impressive 2-sided fireplace separates the living room from the enormous family room with acacia wood floors, gorgeous lighted built-ins, and a wet bar area. Plenty of room for entertaining or hosting huge family gatherings.  The kitchen is a Chef's dream with double ovens, a gas range, ice maker and a huge island. Plenty of room for everyone to gather in the kitchen with the cook.  The formal dining room flows seamlessly from the kitchen.  Huge sliding glass doors provide a relaxing view of the patio, backyard and in-ground pool.  The primary en suite includes an office or reading area, large walk-in closet and his and her bathrooms.  2 additional bedrooms and another full bath complete the 3720 square feet on the main level.  Downstairs there is even more space for spreading out, with a huge family room/game room, 2 additional bedrooms, another full bathroom, and a kitchenette.Fabulous properties like this one don't come on the market often!
#26023337

Cape Girardeau

4580 State Highway 177

6 Beds

4 Baths

5,735 Sq.Ft.

$635,000

MLS#: 26023337

Recently remodeled and move-in ready! This charming 3 bedroom, 1 bathroom home features beautifully restored hardwood floors and a spacious, functional layout. The large kitchen has been fully updated with new cabinets, countertops, and appliances—perfect for everyday living and entertaining. A generously sized laundry room adds extra convenience and storage space.
Major updates include a roof that is approximately 2 years old and a brand new hot water heater, giving peace of mind to the next owner. Step outside to enjoy the large backyard, complete with a brand new deck—ideal for relaxing or hosting gatherings.
Don’t miss this updated home with modern touches and plenty of space inside and out!
#26025245

Poplar Bluff

2013 Arkansas Avenue

3 Beds

1 Baths

1,266 Sq.Ft.

$119,900

MLS#: 26025245
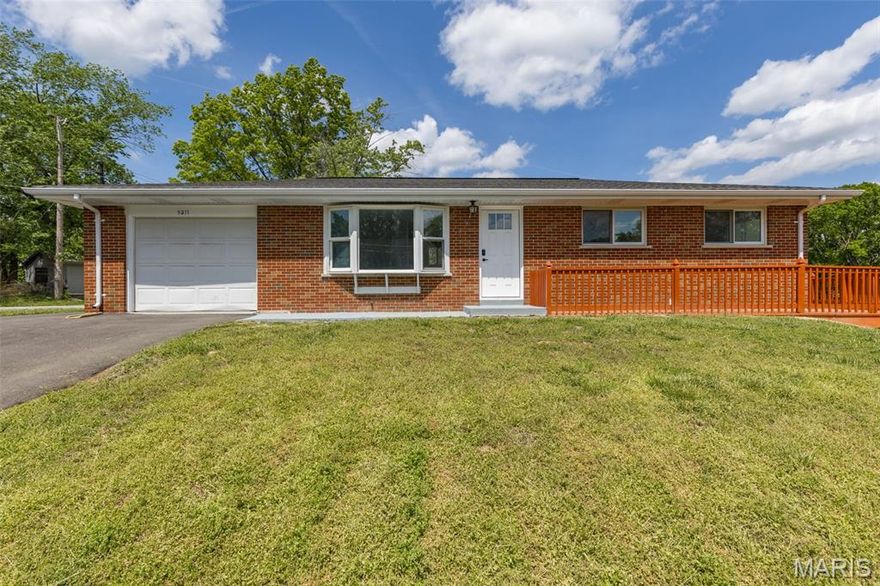
NEW LISTING ALERT!!! This beautifully updated all-brick ranch style home offers 4 spacious bedrooms with 2 full baths and over 1700+- sq ft of living space. This move-in ready property features all the bells and whistles throughout. Home shows beautifully and has been rehabbed from top to bottom. The perfect starter home, or perhaps your looking to downsize, this beauty is sure to check off all the boxes of your needs and wants. Step inside to your open and inviting great room with stunning bay window, and immediately feel right at home. Large eat in kitchen features bright modern 42' inch white custom cabinetry providing ample storage space, granite counter tops with custom backsplash and a set of stainless steel appliances to remain for your culinary pleasures. Luxury laminate flooring and canned lighting flows throughout the main living areas, complemented by updated doors and trim for a fresh cohesive and modern feel. Ceiling fans are included in all bedrooms with remotes. An abundance of windows fill the home with natural light, creating a warm and inviting atmosphere with spectacular views any time of the year. The finished lower level expands your living space with the additional fourth bedroom with walk in closet, egress window, full bath, washer and dryer connections, with walk-out. Perfect space and access for guests, a home office, or additional entertaining space. Step outside to enjoy the brand new wraparound deck overlooking your level fenced in backyard, ideal for relaxing or hosting small or large gatherings or even the ideal space for the family pet. Enjoy the benefits of peaceful rural-style living with newer septic system and propane, while still being just minutes from Gravois Bluff, shopping, dining and everyday conveniences. Enjoy peace of mind with new systems, updated plumbing, electrical, and energy-efficient windows with newer roof. Single car garage comes complete with garage door opener and additional outside parking. Located in the desirable Northwest School District this home offers the perfect balance of comfort, updates, and location. Don't miss out on this GEM of a find! Impeccable attention to detail has been showcased in every update. Call for your personalized tour before it's to late.
#26024020

High Ridge

5211 Hunning Road

4 Beds

2 Baths

1,740 Sq.Ft.

$265,000

MLS#: 26024020

Great Location, Incredible Floor Plan, Amazing Finished Lower Level, Covered Patio and more  - must-see home! This Spacious 1.5 Story with approx. 3400 sq feet of living space offers: Main Level with, Living Room, Formal Dining Area, Great Room with Gas Fireplace, (all featuring hardwood flooring) Open & Bright Breakfast Room - Kitchen Area boasting incredible Cabinet & Granite Counter Space, Center Island, Pantry & More, Main Floor Laundry, 1/2 Bath, Spacious Primary Bedroom Suite w/ Large Walk-in Closets, Primary  Bath featuring Adult Height Double Sink Vanity, Walk-in Shower, all on the Main Level. Upper Level - just as impressive w/ 3 additional spacious Bedrooms, and additional Full Hall Bath. Finished Lower Level separates this home from the competition featuring a Spacious Family Room, Game Room, 1/2 Bath, and still plenty of storage! Oversized 2 Car Garage, Private Yard Fenced with Vinyl Privacy Fence and an awesome covered Patio Space to relax or entertain! BONUS attached outdoor storage worth a close look!
#26023812

St Peters

3617 Silver Ridge Drive

4 Beds

2 Baths

3,489 Sq.Ft.

$509,900

MLS#: 26023812

Hard to find home on 2 lots totaling 2.329 acres. Property being sold as-is to settle Estate. Needs some TLC. Glass enclosed sun porch needs some repair. Property currently occupied & having Estate sale.

Per Estate request - Any/All offers to be sent by deadline of 2 pm Monday 4/27 with seller response deadline of 4 pm 4/28 .
#26021644

Villa Ridge

698 Highway At

3 Beds

2 Baths

1,348 Sq.Ft.

$245,000

MLS#: 26021644

Welcome to this well-maintained 2-story home in Unincorporated St. Louis County (Fenton), offering space, updates, and functionality for today’s lifestyle. Featuring 4 bedrooms, 2.5 baths, and a finished walk-out basement, this home provides room to live, work, and entertain.
The main level offers a traditional yet flexible layout with a formal living and dining room combination, plus a spacious family room highlighted by a fireplace. The updated kitchen includes modern appliances, glass-front cabinetry, and an eat-in area that opens to the deck—ideal for everyday living. Upstairs, you’ll find four comfortable bedrooms including a primary suite, while the lower level expands your living space with a finished family/rec area and walk-out access to a covered patio.
Recent updates include fresh paint and new carpeting, making this home move-in ready. Additional features include a fenced backyard, outdoor storage building, Additional features include a fenced backyard, an outdoor storage shed, solar panels that reduce or completely eliminate your electricity bill, maintenance-free siding, and a 2-car garage
A well-rounded home offering space, updates, and outdoor living in a convenient Fenton location.
#26023805

Fenton

557 May Valley Drive

4 Beds

2 Baths

2,569 Sq.Ft.

$355,000

MLS#: 26023805
None
#26020051

Kirkwood

715 Kirkshire Drive

3 Beds

1 Baths

1,502 Sq.Ft.

$325,000

MLS#: 26020051

AFFORDABLE CURRENT RIVER ACCESS IN VAN BUREN, MO!!! This unique, wooded, 60' circular lot allows you access to the gravel bars of Deer Run on the majestic Current River! This lot joins common ground and not only allows you access to the river but also provides usage of the trash dumpster as well. An annual HOA fee of only $100 is a bargain for the amenities that come with this lot. If you've ever dreamed of affordable river access, this is your chance! Don't drag your flipflops! This lot won't last!
#26025046

Van Buren

0 Deer Run Plat 12 Lot 9

None Beds

None Baths

0.06 acres

$18,000

MLS#: 26025046

Welcome to luxury living in the heart of the vibrant Central West End!  This beautifully updated condo in a premier high-rise offers an open and versatile floor plan with defined living and dining spaces, plus room for a dedicated home office. South facing windows fill the condo with abundant natural light all day long. The updated kitchen features 42” oak cabinetry, stainless steel appliances, solid surface countertops, and ceramic tile flooring. The bathroom has been tastefully renovated with modern tile, updated plumbing, and a refitted toilet.  Laminate flooring flows throughout the main living areas, complemented by fresh, modern paint throughout the unit. A spacious hallway closet provides excellent storage. Enjoy unbeatable walkability to the Washington University Medical Campus, along with an abundance of restaurants, galleries, shops, and the iconic Forest Park—home to world-class culture and recreation.  Building amenities include a 24-hour doorman, heated pool, grilling terrace, community library/party room, reservable office space, bike storage, and a large communal laundry facility. The building has undergone extensive renovations, including updated mechanical systems, with a newly renovated lobby. Pet-friendly community. Condo fee includes all utilities (except a small electric bill) and access to all amenities. Optional secure, gated parking available for an additional fee. City Living at Its Best!
#26022982

St Louis

4466 W Pine Boulevard 6G

1 Beds

1 Baths

850 Sq.Ft.

$167,500

MLS#: 26022982

1 ... 459 460 461 462 463 ... 666
* Listings identified with the FMLS IDX logo come from FMLS and are held by brokerage firms other than the owner of this website. The listing brokerage is identified in any listing details. Information is deemed reliable but is not guaranteed. If you believe any FMLS listing contains material that infringes your copyrighted work please click here to review our DMCA policy and learn how to submit a takedown request. © 2024. First Multiple Listing Service, Inc.
 - property

Send a message

Message successfully sent.

Your message

What is 3 + 4 ?

Reason for contacting?

I agree to receive email communication and understand I can unsubscribe at any time.

I agree to be contacted by Colleen Brown via call, email, and text for real estate services. To opt out, you can reply 'stop' at any time or reply 'help' for assistance. You can also click the unsubscribe link in the emails. Message and data rates may apply. Message frequency may vary. Privacy Policy

Sign Out

Virtual Assistant

Would you like to take the next step with this property? We can help you schedule a showing or virtual tour, or send you more details.

Yes, I would like more information.

Thank You for Your Reply, One of Our Agents will contact you as soon as possible

No, maybe later.

Thank you, you can always contact me via email, phone number or through the contact form.

Realhub AI

Lucy - Your AI-Powered Realtor

Update Your Temporary Password

Personalize your search

Enter your email and we'll notify you immediately when new listings match what you're looking for.

or enter email address

Already have an account ? Login here

Continue your home search

I agree to receive communications and understand I can unsubscribe at any time.

I agree to be contacted by Colleen Brown via call, email, and text for real estate services. To opt out, you can reply 'stop' at any time or reply 'help' for assistance. You can also click the unsubscribe link in the emails. Message and data rates may apply. Message frequency may vary. Privacy Policy

Already have an account ? Login here

We use cookies

We use cookies primarily for analytics to enhance your experience. By accepting, you agree to our use of these cookies. You can manage your preferences or learn more about our cookies policy.





