
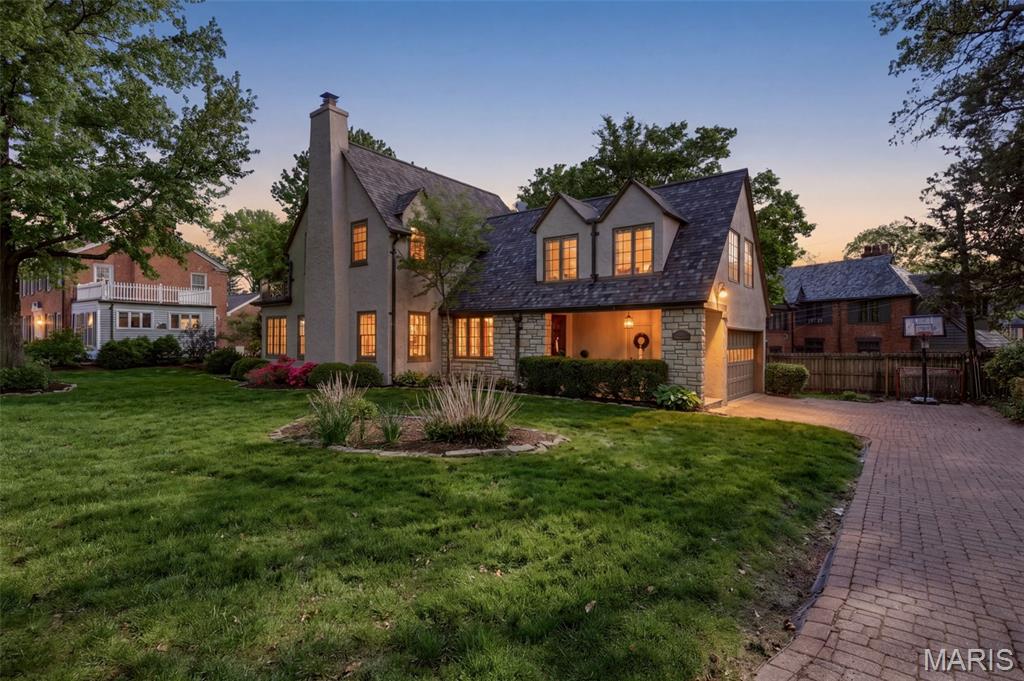
Tudor
36 Algonquin Wood Place
Glendale, MO 63122
MLS#: 26024100
$764,900





Property
Beds
5
Full Baths
2
1/2 Baths
1
Year Built
1931
Sq.Footage
3,093
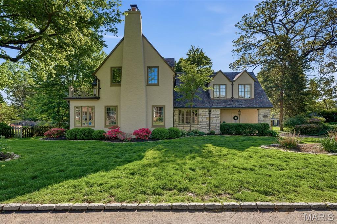
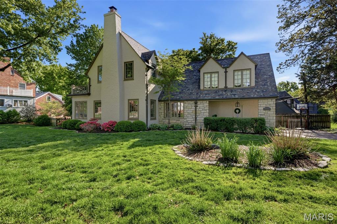
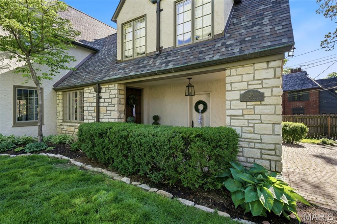
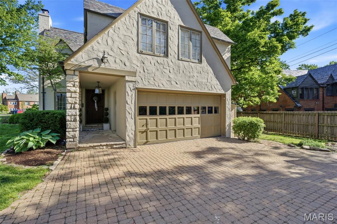
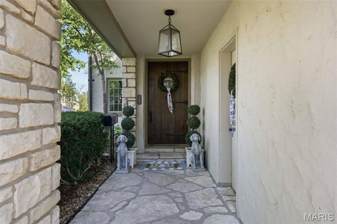
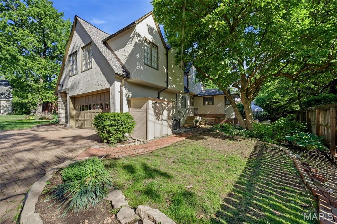
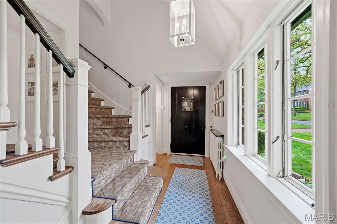
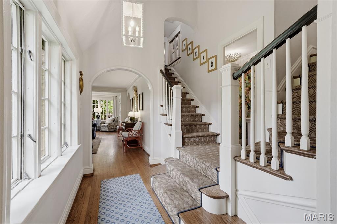
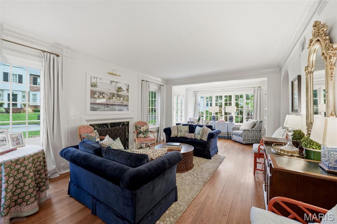
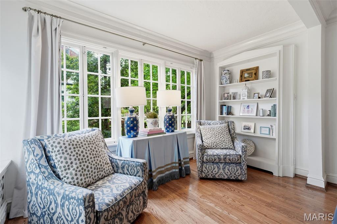
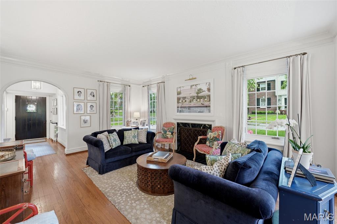
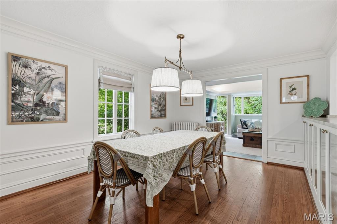
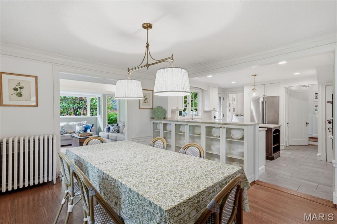
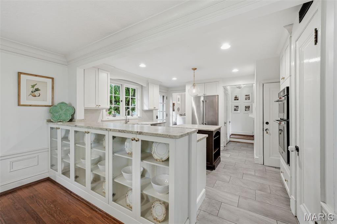
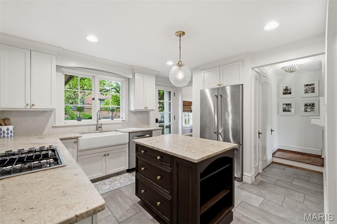
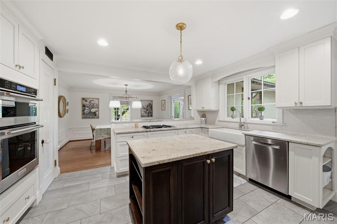
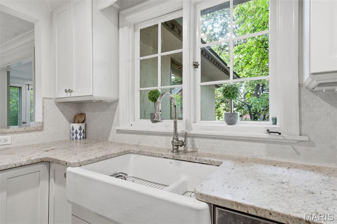
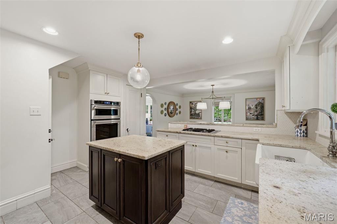
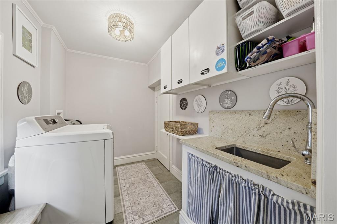
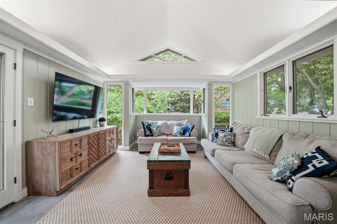
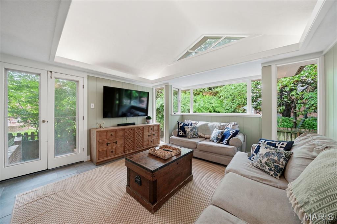
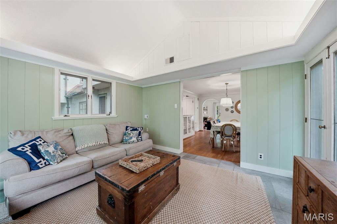
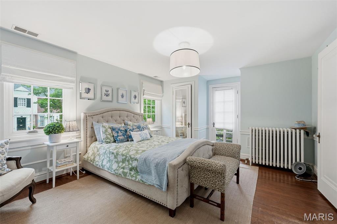
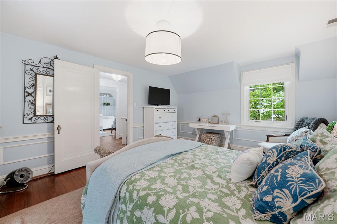
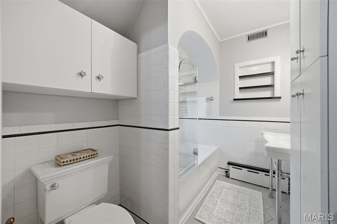
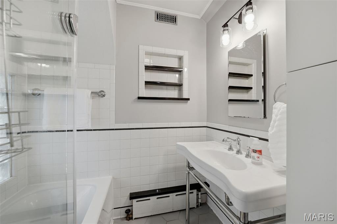
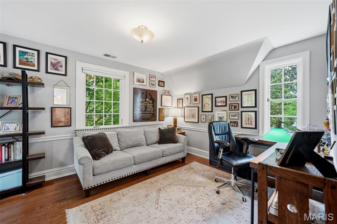
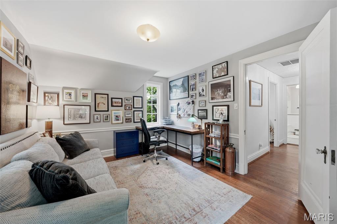
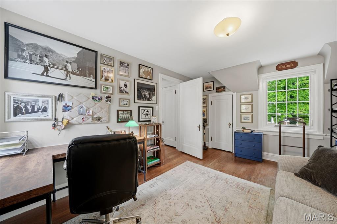
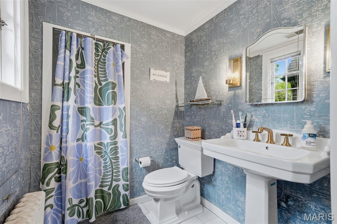
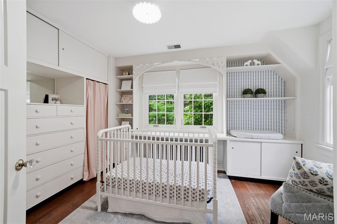
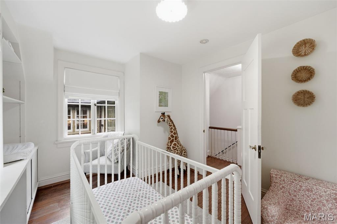
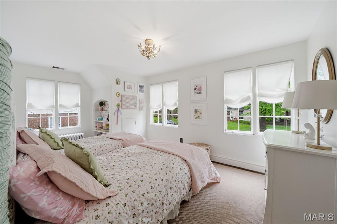
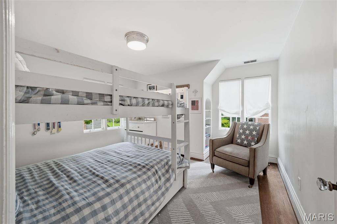
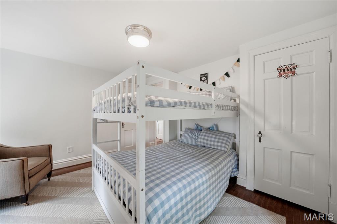
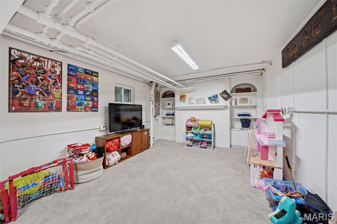
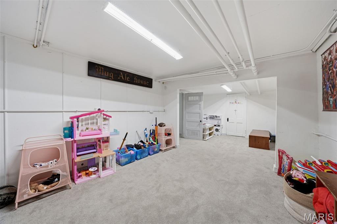
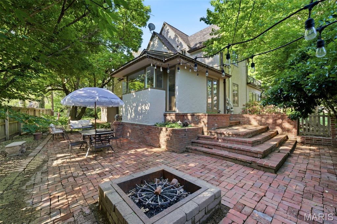
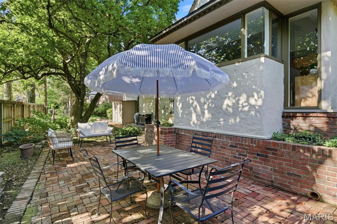
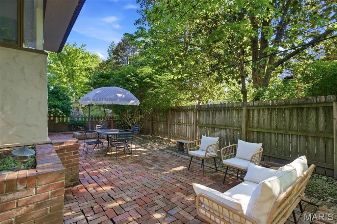
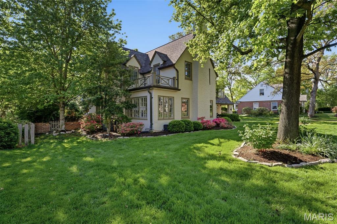
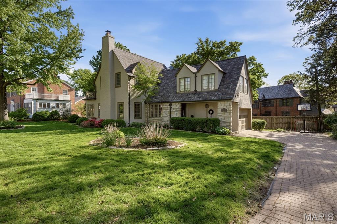
Beautifully updated 1931 Tudor tucked within the charming enclave of Algonquin Wood Place, a quaint neighborhood of distinctive homes adjoining the grounds of Algonquin Golf Club. Full of character and timeless appeal, this home blends original architectural details with thoughtful modern updates. The custom-designed kitchen features a center island, granite countertops, a farmhouse sink, crystal knobs inspired by the original crystal door hardware throughout the home, and an adjoining laundry room for added convenience. The upper level offers a unique split floor plan with two separate staircases. One staircase leads to two bedrooms and a full bath, while the second leads to a private primary retreat with its own patio, full bath, and two additional bedrooms. Additional highlights include hardwood floors throughout, bright, updated living spaces, an architectural shingle roof, and copper gutters, downspouts, and flashing. Outside, enjoy a beautifully private garden and patio setting that feels like your own hidden retreat. A rare opportunity in one of St. Louis’ most charming neighborhoods—this one is sure to go quickly. A few updates include fresh interior paint, custom stair runner and window treatments, a basement refresh with a new rug, electric fencing, a restored primary porch railing, new light fixtures throughout, new sod and front landscaping, and a new fridge and electrical on the water heater.
Features & Amenities
Interior
-
Other Interior Features
Bookcases, Entrance Foyer, Granite Counters, Kitchen Island, Pantry
-
Total Bedrooms
5
-
Bathrooms
2
-
1/2 Bathrooms
1
-
Above Grade Finished Area
2466.0
-
Basement YN
YES
-
Cooling YN
YES
-
Cooling
Central Air, Electric
-
Fireplace YN
YES
-
Heating YN
YES
-
Heating
Electric, Natural Gas, Radiant
-
Pet friendly
N/A
Exterior
-
Garage
Yes
-
Garage spaces
2
-
Construction Materials
Stucco
-
Other Exterior Features
Balcony
-
Patio and Porch Features
Front Porch, Patio
-
Pool
No
Area & Lot
-
Lot Features
Level
-
Lot Size(acres)
0.1985
-
Lot Size(square feet)
8646.66
-
Property Type
Residential
-
Property Sub Type
Single Family Residence
-
Architectural Style
Tudor
Price
-
Sales Price
$764,900
-
Tax Amount
$8,216
-
Sq. Footage
3, 093
-
Price/SqFt
$247
HOA
-
Association
Yes
-
Association Fee
$500
-
Association Fee Frequency
Annually
-
Association Fee Includes
N/A
School District
-
Elementary School
Givens Elem.
-
Middle School
Hixson Middle
-
High School
Webster Groves High
Property Features
-
New Construction
NO
-
Sewer
Public Sewer
-
Water Source
Public
Schedule a Showing
Showing scheduled successfully.
Mortgage calculator
Estimate your monthly mortgage payment, including the principal and interest, property taxes, and HOA. Adjust the values to generate a more accurate rate.
Your payment
Principal and Interest:
$
Property taxes:
$
HOA fees:
$
Total loan payment:
$
Total interest amount:
$
Location
County
St. Louis
Elementary School
Givens Elem.
Middle School
Hixson Middle
High School
Webster Groves High
Listing Courtesy of Julie McDonald , Dielmann Sotheby's International Realty
RealHub Information is provided exclusively for consumers' personal, non-commercial use, and it may not be used for any purpose other than to identify prospective properties consumers may be interested in purchasing. All information deemed reliable but not guaranteed and should be independently verified. All properties are subject to prior sale, change or withdrawal. RealHub website owner shall not be responsible for any typographical errors, misinformation, misprints and shall be held totally harmless.

FOUNDER
Colleen Brown
Call Colleen today to schedule a private showing.

* Listings on this website come from the FMLS IDX Compilation and may be held by brokerage firms other than the owner of this website. The listing brokerage is identified in any listing details. Information is deemed reliable but is not guaranteed. If you believe any FMLS listing contains material that infringes your copyrighted work please click here to review our DMCA policy and learn how to submit a takedown request.© 2024 FMLS.
