Properties

Browse or get in touch to schedule a walkthrough.

  • Nearby me
Price range

Popular features

Community features

Association

Property features

Waterfront

View

Exterior Features

Interior Features

Style

10000 properties match your criteria

Updated 1 minute ago

E-Alert name

Nestled in the heart of Glendale, there is so much to love in this classic, expanded 1930s ranch!  Terrific curb appeal and lush plantings greet you at the street.  Step inside and be charmed by the pretty Living Room with beautiful stained glass windows flanking the fireplace (sold as-is). The coved ceiling and hardwood floor flows seamlessly to the Dining Room, featuring a lighted, built-in corner cabinet.  The Kitchen has granite counters, white cabinets, gas range/oven, microwave, dishwasher and disposal, as well as a pantry cabinet and extra closet.  The breakfast bar offers a wonderful transition to the Family Room, making this area the heart of the home, and perfect for entertaining or family hang outs!  The Family Room boasts a half vaulted ceiling with a gas fireplace, mantel and marble hearth as the focal point of the room.  There are also built-in cabinets with bookshelves and twin French doors leading to the maintenance-free deck.  A side door, ceiling fan and newer carpeting complete the room.  The other half of the vaulted ceiling is in the Primary Bedroom Suite, with ceiling fan, plenty of closets and an attached full Bathroom.  Two additional Bedrooms and a Hall Bathroom offer more stained glass windows, and there are two more closets in the Back Hall.  There is a one car detached garage and plenty of additional off street parking.  Enjoy all the fun community activities Glendale offers and Kirkwood Schools.  Eight and 1/2 foot ceilings throughout, new HVAC system in 2023 and Roof in 2019.  ADDED BONUS: Approximately $160,000 assumable VA loan is available to qualified Buyers.  Seller prefers an as-is sale.
#26025561

St Louis

21 S Moreland Avenue

3 Beds

2 Baths

1,837 Sq.Ft.

$495,000

MLS#: 26025561

Welcome to carefree living in St. Peters! This beautifully updated detached villa offers 1,720 sq ft of comfortable, modern living. Inside, you’ll find new LVP flooring, a bright open floor plan, and a spacious vaulted great room that creates an airy, inviting atmosphere. The kitchen blends style and function with granite countertops, stainless steel appliances, and seamless flow into the dining and living areas. The primary suite features a generous bathroom with a separate soaking tub and shower plus updated LVT flooring. Step outside to a covered patio, ideal for relaxing or entertaining. A rare 3-car garage provides exceptional storage and parking. Located in the desirable Penny Lane villa community, this home offers the perfect combination of comfort, convenience, and modern updates.
#26030113

St Peters

504 Sgt Pepper Drive

3 Beds

2 Baths

1,720 Sq.Ft.

$399,900

MLS#: 26030113

Open House 5/15 (Friday), 4-6PM; 5/16 (Saturday) & 5/17 (Sunday) 1-3 PM! Pool lovers, this is the backyard you’ve been waiting for! Located just 4 minutes from I-64 and 8 minutes from I70/364 in Lake St. Louis, this beautifully upgraded three bedroom two story home sits on almost 1/3 acre and delivers the kind of outdoor living that makes every summer feel like a staycation.  Large level backyard backing to trees! The fenced backyard is built for entertaining with a 28x14 inground pool, spacious extended patio, aluminum fencing, beautiful deck with aluminum railing, and a 41-jet hot tub—perfect for pool parties, quiet evenings, and year-round relaxation.

With over $90,000 in upgrades you will find a layout designed for everyday comfort. The huge kitchen features a center island, newer stainless steel appliances, refrigerator to stay, a desk nook, and a walkout to the deck for easy grilling and entertaining. Crown molding throughout most of the house adds a polished touch, while laminate flooring flows through the living room, dining room, all bedrooms, and the second-floor bonus area.

The large primary suite offers the space buyers want, complete with a luxury bath and generous walk-in closet. Second-floor laundry adds convenience right where you need it. The walkout lower level expands your living space with a family room and half bath, making it especially convenient for pool days, guests, or movie nights after a day outside.

Major updates give added peace of mind, including a new driveway in October 2025, roof in 2018, pool replaced in 2014, 2-stage high-efficiency furnace, replaced interior staircase, and Gateway Fiber wiring with 1 gigabyte wired into every room. With great indoor space, a true backyard retreat, and quick access to I-64, this Lake St. Louis home is ready for buyers who want lifestyle, location, and value all in one. See this one right away before it's gone!
#26028794

Lake St Louis

38 Glastonbury Court

3 Beds

2 Baths

2,528 Sq.Ft.

$379,900

MLS#: 26028794
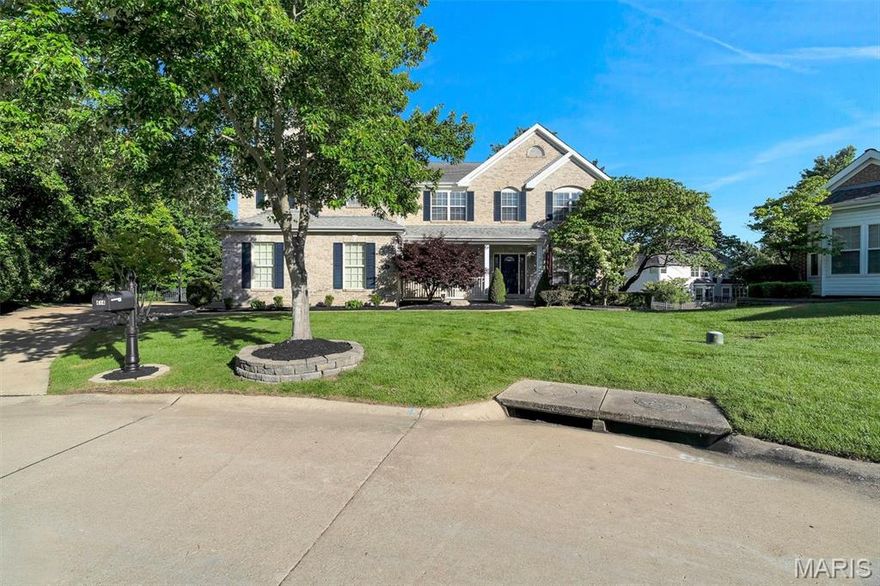
Graciously positioned on a quiet cul-de-sac in coveted Nooning Tree, this distinguished Traditional residence delivers 5,879 square feet of beautifully appointed living — including two above-grade levels plus a spacious finished lower level complete with wet bar, billiards room, and game area. Five bedrooms, five full baths, a half bath, and a three-car attached garage make this an exceptional value in Chesterfield's most sought-after school district.
The main level opens with a welcoming foyer, a private home office behind French doors, and a formal dining room. The light-filled family room features custom built-in bookcases and a fireplace, flowing into an open-concept kitchen with center island, electric cooktop, double wall ovens, quartz countertops, and walk-in pantry. A wet bar, breakfast nook, screened porch, mudroom with custom cubbies, and main-level laundry complete a floor plan built for real life.
Upstairs, all five bedrooms offer walk-in closets. The primary suite showcases an updated bath with a freestanding soaking tub, walk-in shower, and double vanities. Four additional bedrooms and four full baths serve every lifestyle. The finished lower level — with 9-ft+ pour height — adds a billiards room, game area, wet bar, and full bath, making it the ultimate entertaining retreat.
Outside, enjoy a large deck, screened porch, stamped concrete patio, and a level fenced backyard with mature trees. Included: refrigerator, washer, dryer, security system, and whole-home indoor/outdoor audio. Dual-zone HVAC, electronic air purifier, and a shingle roof approximately five years of age round out a home that is truly move-in ready.
#26027283

Chesterfield

414 Isabella Manor Court

5 Beds

5 Baths

5,879 Sq.Ft.

$999,999

MLS#: 26027283
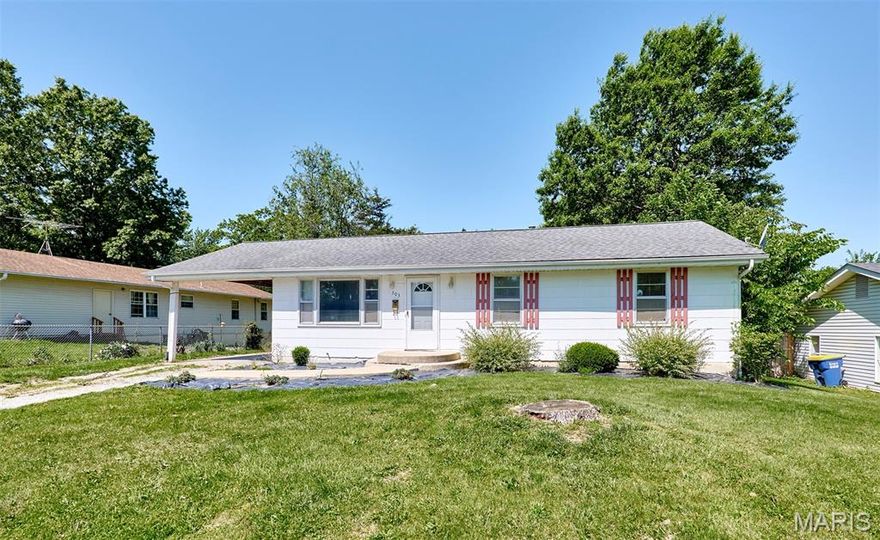
503 McKinley offers a great opportunity for an investor, renovator, or any buyer looking to build equity with a few thoughtful updates. Situated on a tree-lined quarter-acre lot in Warrenton, this 3-bedroom, 1-bath home has the kind of character and solid feel you expect from a home built in the 1950s. Original wood floors run throughout much of the main level, and the layout offers a comfortable flow with plenty of natural light.

The roomy living room is highlighted by a large picture window overlooking the front yard, while the eat-in kitchen opens to the back deck via a sliding patio door, creating a great setup for outdoor dining or entertaining. All three bedrooms and the full hall bath are conveniently located on the main floor. Each room has a nice-sized closet, as does the hall linen closet. Outside, the large, private backyard provides space to relax or room for your pets. The carport provides practically covered parking and additional storage. Some major improvements and valued drivers are a new roof and HVAC in the last 6 years.

The basement shows cracking consistent with age and the area of town, but there are no obvious signs of major shifting or movement during the seller's 20 years of ownership. With some updates and improvements, this property has strong upside potential, whether you're looking for a rental, a flip project, or an affordable home to personalize over time. Homes with this kind of lot, layout, and old-school construction quality are getting harder to find and sell fast in the price range.
#26030241

Warrenton

503 McKinley Avenue

3 Beds

1 Baths

988 Sq.Ft.

$149,000

MLS#: 26030241

Turn-Key 4-Family in the Heart of Benton Park! Exceptional opportunity for an investor to acquire a well-maintained, all-brick four-family in a prime St. Louis location. Each of the four units features a spacious 2-bedroom, 1-bathroom floor plan designed for functionality. Tenants enjoy rare amenities including private, individual basements—perfect for additional storage—along with laundry hookups in each unit’s basement and off-street parking. Situated in the vibrant Benton Park neighborhood, this property offers effortless access to highways, local dining favorites like Sidney Street Cafe and the shopping districts of Cherokee Street. If you are looking to expand your portfolio, this property is a must-see. Solid rental history and ready for its next owner!
#26029614

St Louis

2121 Withnell Avenue

None Beds

None Baths

2,500 Sq.Ft.

$300,000

MLS#: 26029614

Welcome Home to O'Fallon's Best Kept Secret! Some homes just work — and this one works overtime.
Tucked into a quiet neighborhood in O'Fallon with quick access to three major highways, this Francis Howell School District ranch is the kind of place where life actually happens. Need to get somewhere fast? You're minutes from shopping, dining, and entertainment. Need to escape it all? Step onto that big, welcoming front porch and let the world carry on without you for a while. 

Inside, the living room is cozy without feeling cramped — the kind of space that earns its name. The large formal dining room is ready for your holiday gatherings, dinner parties, or Tuesday taco nights that somehow turn into a production. From there, step directly out to the back patio and into a backyard that genuinely earns the word expansive. The patio itself spans the full length of the house, giving you multiple seating areas, room to grill, space for a fire pit situation, and enough square footage to host a small neighborhood block party — or just pretend you might someday.

The kitchen offers serious cabinet space, because storage is a love language. Three generously sized bedrooms on the main floor mean everyone gets a real room, not a repurposed closet. Two full bathrooms keep the morning rush manageable. Now here's where things get fun.

Head downstairs and discover a whole second life for this home. Two additional flex rooms offer serious versatility — sleeping space for guests, a home office, a workout room, an art studio, a gaming den, a screening room, or honestly some combination of all of the above depending on the day of the week. Between those two rooms sits a flex transition space, and beyond that? A large bonus rec room with a partial efficiency kitchen and a half bath. Whether that's the ultimate hangout zone, a mother-in-law setup, a teenager's dream, or a space you rent out to the college kid who "just needs a few months" — the options are genuinely wide open.

This home is built for the family that needs room to breathe, space to grow, and a backyard big enough to make memories in. Large families, multi-generational households, work-from-homers, hobbyists, and anyone who just refuses to fight over the bathroom — this one's for you.  Come see it. We'll save you a spot on the porch.
#26029091

O'Fallon

432 White Chapel Drive

3 Beds

2 Baths

2,837 Sq.Ft.

$375,000

MLS#: 26029091
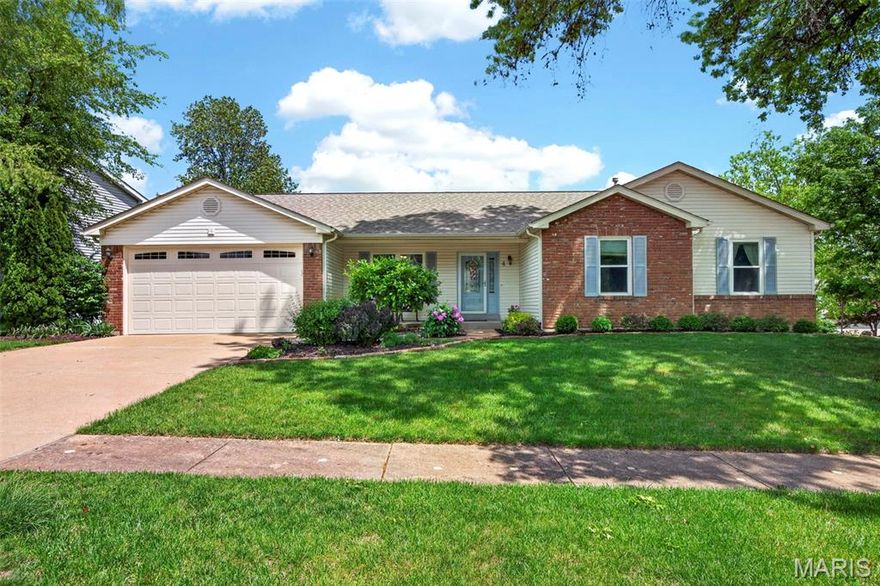
Charming Ranch with Luxury In-Law Suite in Prime Cul-de-Sac Location

Discover the perfect blend of comfort and versatility in this meticulously maintained ranch home. From the moment you step into the sun-drenched foyer, you'll appreciate the seamless flow of neutral flooring and the expansive, open-concept design. The heart of the home is a vaulted great room anchored by a classic wood-burning brick fireplace, leading into a chef’s kitchen equipped with a large center island, tile backsplash, stainless appliances, and a dedicated planning desk.
•
Step through elegant French doors into the spacious sunroom—your new favorite spot for morning coffee or afternoon relaxation. The primary retreat offers a tranquil escape with a walk-in closet and a luxury en suite featuring dual sinks, a soaking tub, and a separate shower. Two additional bedrooms and a convenient main-floor laundry complete the level.
•
The true "wow" factor is the fully finished walkout lower level. Designed with multi-generational living in mind, this space functions as a complete second home with a full kitchen, a large bedroom with a walk-in closet, a full bath, and its own laundry hookups. Outside, enjoy a private patio and mature landscaping on a peaceful cul-de-sac lot. Located just steps from Schaefer Park and minutes from top-rated schools, libraries, and shopping, this home offers unparalleled convenience and space.
#26028429

St Charles

4 Santa Ynez Court

4 Beds

3 Baths

3,034 Sq.Ft.

$419,900

MLS#: 26028429

Welcome to this meticulously maintained 1.5-story home, situated on a quiet cul-de-sac in St. Peters! This move-in-ready home offers numerous updates and stylish finishes throughout. The main floor features newer luxury vinyl plank flooring throughout most of the living spaces, with the exception of the primary bedroom. The primary bathroom was beautifully updated in 2022 and features quartz countertops and modern finishes. Enjoy peace of mind with newer Champion windows, a 1-year-old roof, and HVAC system installed in 2015 with a humidifier. Step outside to relax or entertain on the composite deck, installed in 2023. This exceptional home combines comfort, quality, and thoughtful updates in a fantastic location.
#26029005

St Peters

306 Serenity Crossing Court

4 Beds

3 Baths

3,336 Sq.Ft.

$485,000

MLS#: 26029005
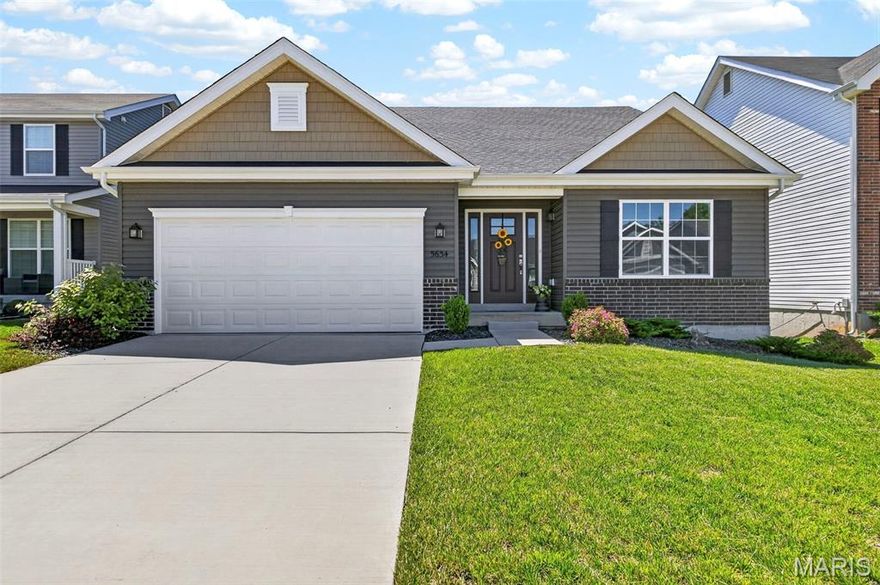
Looking for something new, but don’t want to wait to build? Or don’t want to spend the high costs to build now? This home is literally like new, less than one year-old with over $100,000 in upgrades! To build now would cost over $30,000 more, and you couldn’t find a lot like this awesome one, going all the way into the wooded area, and backing into common area, where no one will build behind you! And you can enjoy that PRIVATE view on your amazing composite deck, which many new homes don’t offer! This desirable open floor plan (Maple Model for those in the know!) offers 1844 sq ft on the main level with a huge vaulted great room, kitchen and dining area! Gorgeous upgraded carpeting, and gas fireplace in the great room. Stunning kitchen with upgraded cabinets, gorgeous quartz countertops, beautiful subway tile backsplash, fabulously huge island with bar seating on two sides, pantry and black stainless appliances, including refrigerator! Luxury vinyl tile flooring through kitchen and dining, as well as all baths & main floor laundry! Walk out the dining area to the beautiful composite deck and enjoy your coffee or a glass of wine in privacy with all the trees! Split bedroom plan with spacious primary bedroom with huge walk-in closet and full bath with walk in oversize shower! Two additional bedrooms and full bath, plus main floor laundry w/cabinets that includes the washer and dryer! The walkout lower level offers so much space for future finish with tons of space for an additional bedroom, recreation area, and rough in for a bath and still tons of storage. You'll love the expanded patio with a portion covered under the deck, as well as an even larger uncovered area! Neighborhood walk trails and convenient location to shopping and more!
#26029325

House Springs

5634 Sun Bear Drive

3 Beds

2 Baths

1,844 Sq.Ft.

$388,000

MLS#: 26029325

Price reduced
Experience refined living at 223 Fair ST, WASHINGTON MO 63090, NEW CONSTRUCTION single-family residence presented in great condition. This attractive property offers an exceptional opportunity for discerning homeowners seeking a residence that combines comfort with a desirable location near downtown parks and pool. The residence features three well-appointed bedrooms, providing ample private accommodations. Complementing these are two full bathrooms, to offer both functionality and aesthetic appeal. An inviting porch extends the living space outdoors, offering a versatile area for relaxation or entertaining. We invite you to schedule a private viewing to fully appreciate the distinctive qualities of this remarkable property.
#26028623

Washington

223 Fair Street

3 Beds

2 Baths

1,176 Sq.Ft.

$274,900

MLS#: 26028623
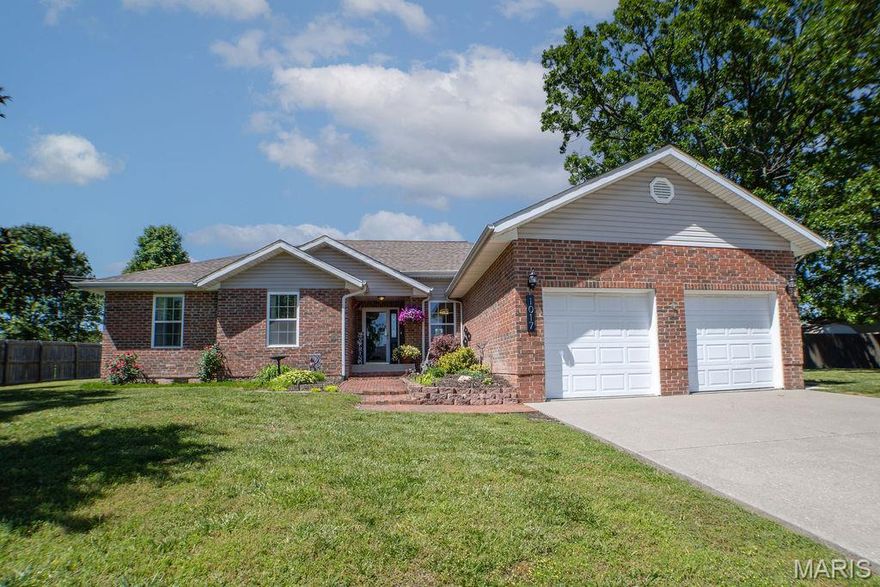
Welcome home to this warm and inviting 4 bedroom, 3 full bathroom home in Lebanon offering nearly 2,000 square feet of comfortable living space, thoughtful updates, and plenty of room to make memories for years to come. From cozy movie nights in front of the fireplace to summertime cookouts in the backyard, this home was made for gathering with the people you love the most.
The brick and vinyl exterior offers timeless curb appeal along with low-maintenance living, while the newer roof gives added peace of mind. The lush landscaping, mature trees and manicured lawn are gorgeous and something you can be proud of. Stepping inside from the covered front porch to the formal entryway, you’ll find durable LVP flooring flowing through much of the home, creating a warm and updated feel that’s both stylish and practical for everyday life. The spacious living room features a stone fireplace, making it the perfect place to curl up on chilly evenings or enjoy lazy weekend mornings with coffee in hand. One of the best and most unique features of this home is that there are TWO primary suites, giving flexibility for guests, multi-generational living, or just simply providing extra privacy. The larger primary suite feels like its own private retreat with a cozy fireplace, sitting area, walk-in closet, jetted tub, and walk-in shower—perfect for winding down after a long day. The remaining 2 guest rooms are good sized, both offering tons of natural light, and the guest bathroom is centrally located close to both of them. The kitchen offers custom cabinetry, stainless steel appliances, a breakfast nook and breakfast bar for casual meals, and a pantry to help keep everything organized. Just off the front entryway, the formal dining room is ready for holiday dinners, birthday celebrations, and all the little moments in between. A dedicated laundry room adds even more convenience to everyday living. Stepping outside and into the backyard and you can easily imagine evenings spent grilling on the back deck while kids or pets play in the yard. Need extra storage or workspace? The large workshop/storage shed with electric and an overhead door is ideal for hobbies, projects, tools, or recreational equipment. Plus, the attached 2-car garage gives you even more room for vehicles and storage. Homes like this have a way of feeling comfortable the moment you walk through the door—and this one is ready for its next chapter. Call to schedule YOUR personal tour TODAY before this beautiful home is gone!
#26029554

Lebanon

1017 Daytona Drive

4 Beds

3 Baths

1,934 Sq.Ft.

$329,900

MLS#: 26029554

Beautiful 9.69 acre property offering the perfect blend of open space and privacy with partially cleared land ready for your vision. Improvements include a spacious 30x50 shop building and a 24x36 pole barn, providing ample room for equipment, storage, hobbies, or livestock. Property features two electric meters and a public water meter. Whether you’re looking to build your dream home, create a mini farm, or enjoy country living with room to spread out, this property offers endless potential.
#26029728

Lebanon

25915 Foxwood Lane

None Beds

None Baths

N/A

$150,000

MLS#: 26029728

Welcome to 12818 Portulaca Drive, Unit G in Creve Coeur! This beautiful and lovingly maintained 2-bedroom, 2-full bathroom condo checks all the boxes and then some. From the moment you walk in, you'll notice the bright sunshine (unless it's a raining day) flowing through the main living areas, open-face cabinetry, and a massive center island that is perfect for entertaining, extra storage, and everything in between. The fully renovated bathroom offers a new walk-in shower, toilet, and flooring. Both bedrooms are generously sized and closet space? There is plenty of it throughout. On top of all that, this unit comes with a private attached storage unit, which is a rare find and a huge bonus. The big ticket items are already done with the water heater replaced in September 2023 and the HVAC updated in 2019, so you can move right in with total peace of mind. In-unit stackable laundry, access to a community pool for our hot summer days and rentals are allowed making this a fantastic option for both owner-occupants and savvy investors alike. All of this in a prime Creve Coeur location just minutes from great shopping, dining, and easy highway access. This one is truly move-in ready and priced to move, so schedule your showing today before it is gone!
#26023725

St Louis

12818 Portulaca Drive G

2 Beds

2 Baths

868 Sq.Ft.

$139,900

MLS#: 26023725

This isn't just a home, this is a lifestyle declaration, a sky-high love letter to St. Louis wrapped in Art Deco bones, soaked in history, and served with a view that will make your jaw hit the hardwood floors. These walls have held laughter, celebrations, quiet Sunday mornings with coffee and that Arch glowing in the distance, and more memories than any listing description could ever do justice to. For the author of From the Outhouse to the Penthouse, Tessa Greenspan, letting go of Unit 910 is one of the hardest things she has ever done, because when a home fills your soul the way this one has, it stops being real estate and starts being part of who you are.

Welcome to 400 South 14th Street, Unit 910 in the legendary Edison Brothers Building, one of downtown's most iconic addresses and soon to be its most spectacular one. Originally built in the late 1920s and proudly listed on the National Register of Historic Places, this Art Deco icon is wrapped in a monumental trompe l'oeil mural painted in 1984 by celebrated artist Richard Haas, depicting scenes from the 1904 St. Louis World's Fair, the event that gave us the ice cream cone and "Meet Me in St. Louie" (priorities intact), and as part of the Midas renovation, Haas himself is returning to restore it to full glory because your building isn't just getting renovated, it's getting its portrait retouched by the original artist. 

This stunning 3 bedroom, 2.5 bath corner unit offers sweeping views to the south and east with the St. Louis Arch, Anheuser-Busch, and the downtown skyline as your daily backdrop, because sunrises here are not alarm clocks, they are events. The open concept layout was made for entertaining, anchored by an exquisite three-sided fireplace that will stop every guest in their tracks, complemented by a beautiful built-in buffet offering generous storage while keeping the space as tasteful and inviting as the rest of this lovingly maintained home, and two separate ensuite bedrooms offer privacy and comfort for everyone under the roof, while a brand new high efficiency HVAC installed just last year keeps you perfectly comfortable in every season without a worry in sight.

Now for the headline: Midas Hospitality has announced an $81 million renovation of this very building, transforming it into the Sheraton St. Louis Downtown with branded hotel rooms, a rooftop deck, expanded event space, and a Sports Bar and Grill facing 14th & Clark, all set to open fall of 2027, making this the only building in downtown St. Louis where you buy in now and watch your investment grow from day one, built-in equity before you even unpack. Step outside and the entire city is your backyard, with the Home of the St. Louis Blues Hockey Club across the street, Busch Stadium, Energizer Park, Stifel Theatre, Ballpark Village, and Union Station all within easy reach, and the MetroLink right across the way for effortless access to Lambert Airport or Amtrak connections to Chicago and Kansas City, plus two prime secured parking spaces included because in downtown St. Louis that is worth its weight in gold, all wrapped in the comfort of around the clock building security so you sleep easy every single night. 

Tessa has lived the journey from the outhouse to the penthouse and can tell you with her whole heart that Unit 910 is not just where she has lived, it is where she has truly thrived, where she has watched this city light up at night and felt nothing but gratitude for every single moment spent inside these walls and the sense of community in the building. Now it is time to pass that joy, that energy, and that one of a kind life to someone who is ready to receive it fully. This is not just a home purchase. This is a front-row seat to the renaissance of downtown St. Louis, and you deserve a front-row seat. Schedule your private showing today because Unit 910 will not wait, and neither should you.
#26023854

St Louis

400 S 14th Street 910

3 Beds

2 Baths

2,458 Sq.Ft.

$399,900

MLS#: 26023854

1 ... 194 195 196 197 198 ... 666
* Listings identified with the FMLS IDX logo come from FMLS and are held by brokerage firms other than the owner of this website. The listing brokerage is identified in any listing details. Information is deemed reliable but is not guaranteed. If you believe any FMLS listing contains material that infringes your copyrighted work please click here to review our DMCA policy and learn how to submit a takedown request. © 2024. First Multiple Listing Service, Inc.
 - property

Send a message

Message successfully sent.

Your message

What is 3 + 4 ?

Reason for contacting?

I agree to receive email communication and understand I can unsubscribe at any time.

I agree to be contacted by Colleen Brown via call, email, and text for real estate services. To opt out, you can reply 'stop' at any time or reply 'help' for assistance. You can also click the unsubscribe link in the emails. Message and data rates may apply. Message frequency may vary. Privacy Policy

Sign Out

Virtual Assistant

Would you like to take the next step with this property? We can help you schedule a showing or virtual tour, or send you more details.

Yes, I would like more information.

Thank You for Your Reply, One of Our Agents will contact you as soon as possible

No, maybe later.

Thank you, you can always contact me via email, phone number or through the contact form.

Realhub AI

Lucy - Your AI-Powered Realtor

Update Your Temporary Password

Personalize your search

Enter your email and we'll notify you immediately when new listings match what you're looking for.

or enter email address

Already have an account ? Login here

Continue your home search

I agree to receive communications and understand I can unsubscribe at any time.

I agree to be contacted by Colleen Brown via call, email, and text for real estate services. To opt out, you can reply 'stop' at any time or reply 'help' for assistance. You can also click the unsubscribe link in the emails. Message and data rates may apply. Message frequency may vary. Privacy Policy

Already have an account ? Login here

We use cookies

We use cookies primarily for analytics to enhance your experience. By accepting, you agree to our use of these cookies. You can manage your preferences or learn more about our cookies policy.





