
Property
Beds
3
Full Baths
2
1/2 Baths
None
Year Built
2024
Sq.Footage
1,844
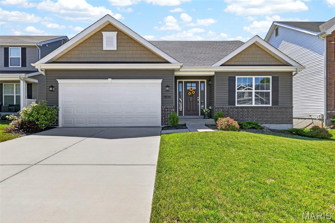
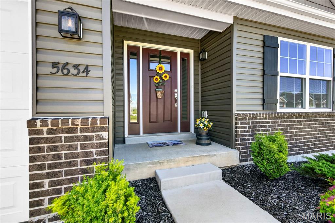
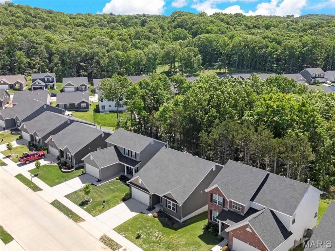
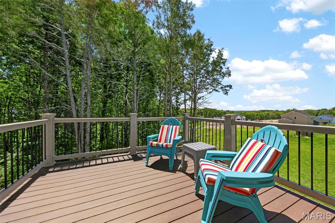
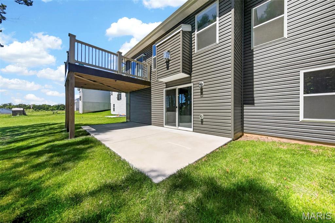
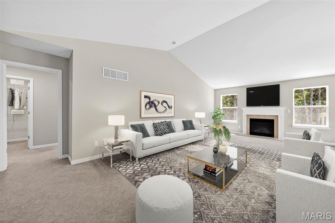
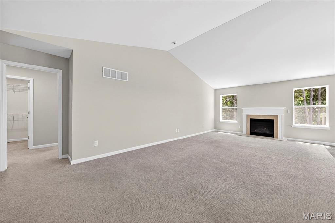
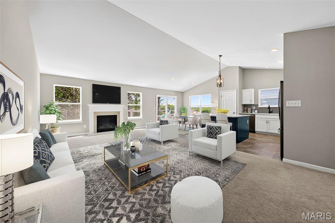
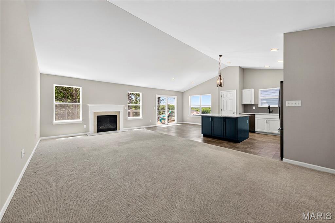
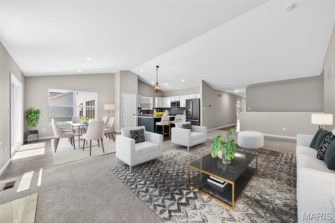
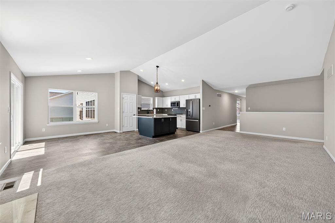
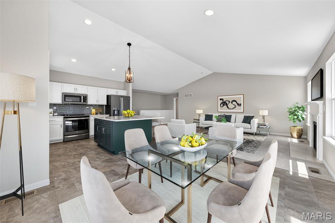
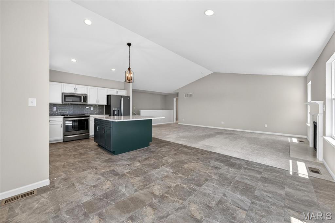
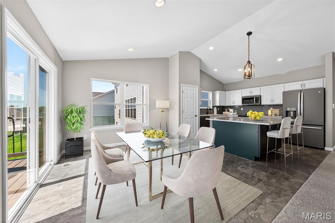
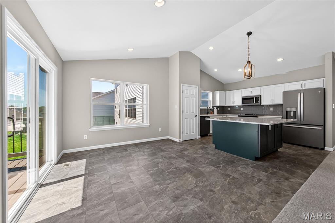
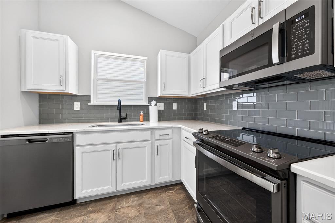
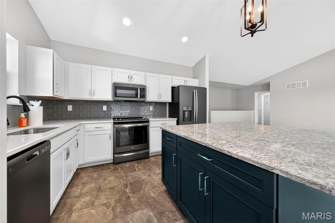
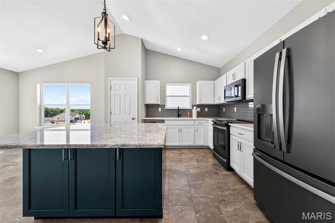
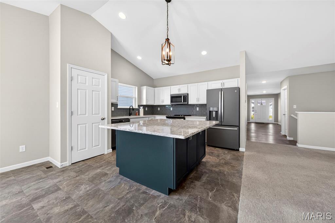
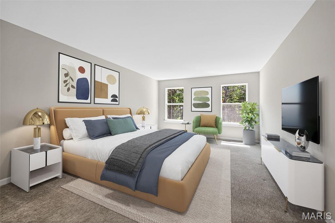
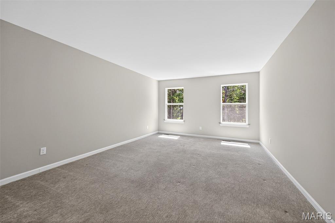
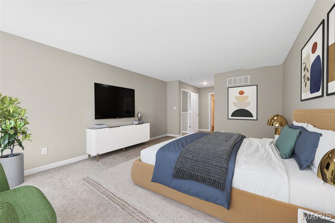
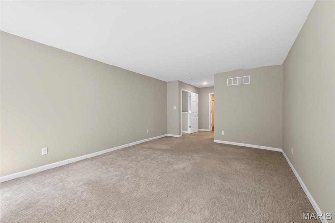
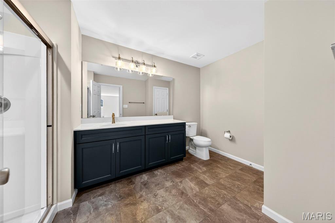
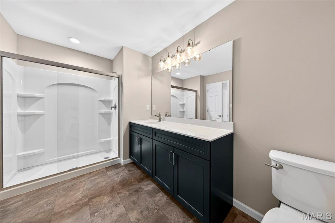
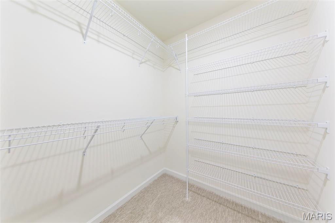
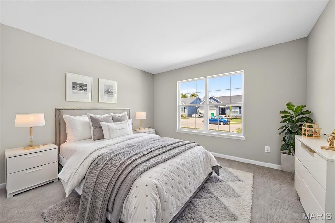
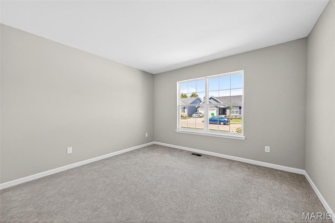
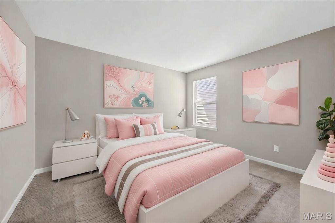
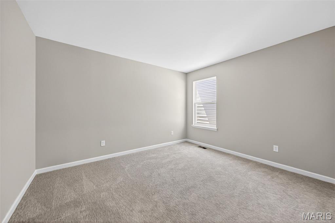
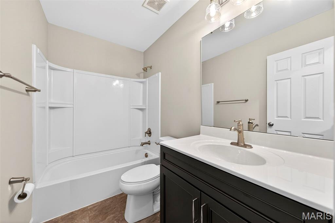
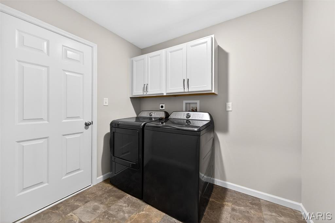
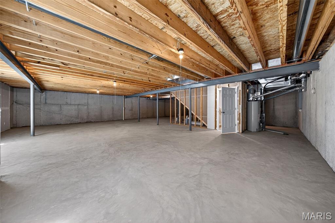
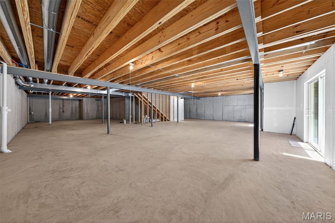
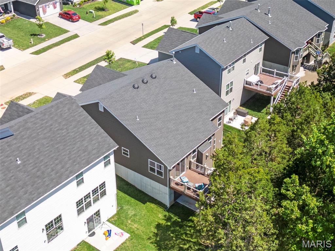
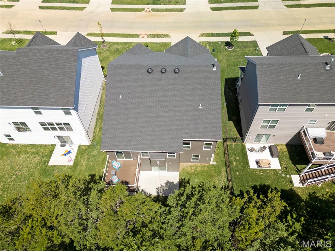
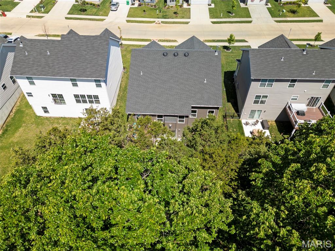
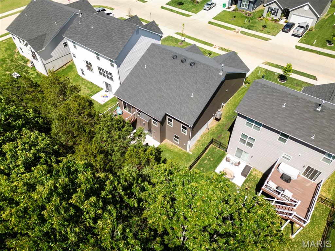
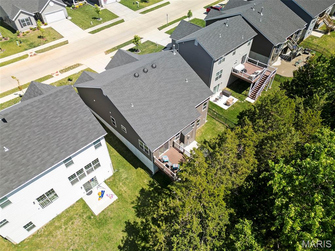
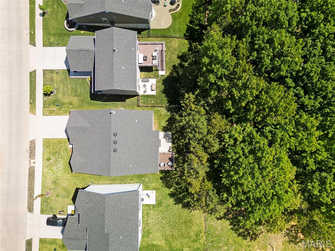
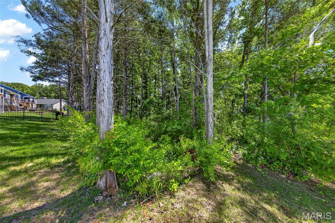
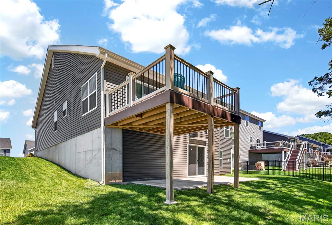
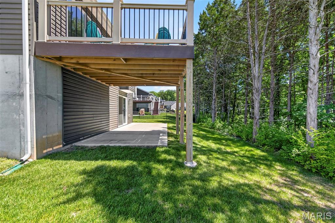
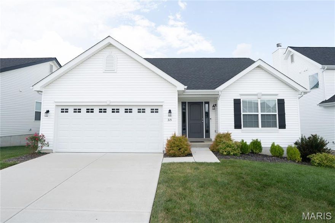
Looking for something new, but don’t want to wait to build? Or don’t want to spend the high costs to build now? This home is literally like new, less than one year-old with over $100,000 in upgrades! To build now would cost over $30,000 more, and you couldn’t find a lot like this awesome one, going all the way into the wooded area, and backing into common area, where no one will build behind you! And you can enjoy that PRIVATE view on your amazing composite deck, which many new homes don’t offer! This desirable open floor plan (Maple Model for those in the know!) offers 1844 sq ft on the main level with a huge vaulted great room, kitchen and dining area! Gorgeous upgraded carpeting, and gas fireplace in the great room. Stunning kitchen with upgraded cabinets, gorgeous quartz countertops, beautiful subway tile backsplash, fabulously huge island with bar seating on two sides, pantry and black stainless appliances, including refrigerator! Luxury vinyl tile flooring through kitchen and dining, as well as all baths & main floor laundry! Walk out the dining area to the beautiful composite deck and enjoy your coffee or a glass of wine in privacy with all the trees! Split bedroom plan with spacious primary bedroom with huge walk-in closet and full bath with walk in oversize shower! Two additional bedrooms and full bath, plus main floor laundry w/cabinets that includes the washer and dryer! The walkout lower level offers so much space for future finish with tons of space for an additional bedroom, recreation area, and rough in for a bath and still tons of storage. You'll love the expanded patio with a portion covered under the deck, as well as an even larger uncovered area! Neighborhood walk trails and convenient location to shopping and more!
Features & Amenities
Interior
-
Total Bedrooms
3
-
Bathrooms
2
-
Above Grade Finished Area
1844.0
-
Basement YN
YES
-
Cooling YN
YES
-
Cooling
Ceiling Fan(s), Central Air
-
Fireplace YN
YES
-
Heating YN
YES
-
Heating
Forced Air, Natural Gas
-
Main Level Bedrooms
3
-
Pet friendly
N/A
Exterior
-
Garage
Yes
-
Garage spaces
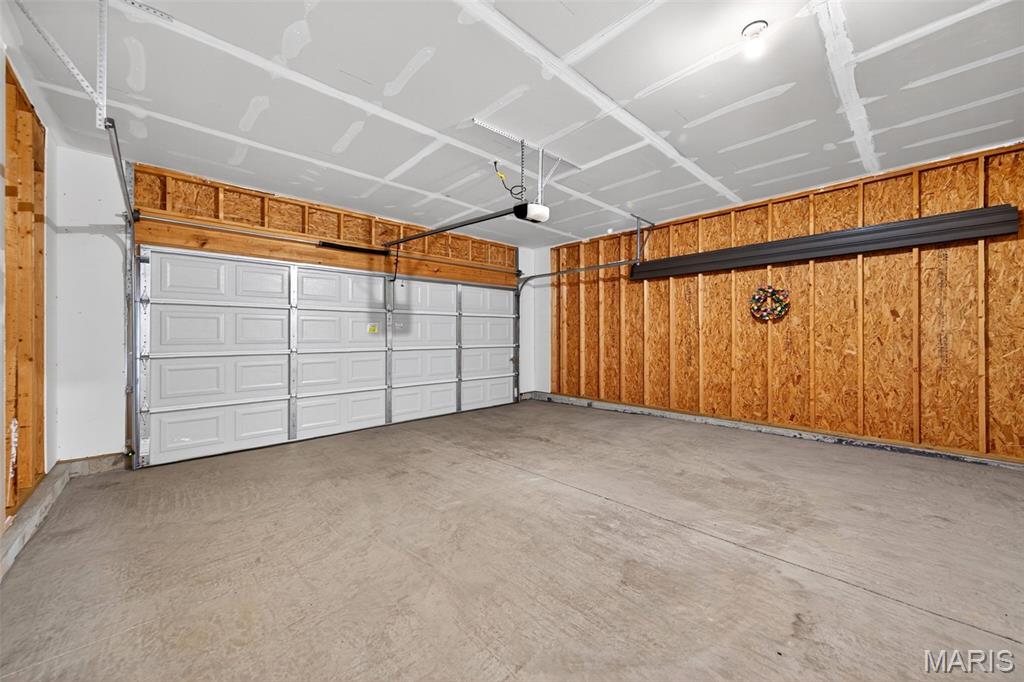
2
-
Construction Materials
Aluminum Siding, Brick Veneer
-
Pool
No
Area & Lot
-
Lot Features
Back Yard, Level
-
Lot Size(acres)
0.14
-
Lot Size(square feet)
6098.4
-
Property Type
Residential
-
Property Sub Type
Single Family Residence
-
Architectural Style
Ranch, Traditional
Price
-
Sales Price
$388,000
-
Tax Amount
$5,949
-
Sq. Footage
1, 844
-
Price/SqFt
$210
HOA
-
Association
Yes
-
Association Fee
$525
-
Association Fee Frequency
Annually
-
Association Fee Includes
N/A
School District
-
Elementary School
House Springs Elem.
-
Middle School
Northwest Valley School
-
High School
Northwest High
Property Features
-
New Construction
NO
-
Association Amenities
Trail(s)
-
Sewer
Public Sewer
-
Water Source
Public
Schedule a Showing
Showing scheduled successfully.
Mortgage calculator
Estimate your monthly mortgage payment, including the principal and interest, property taxes, and HOA. Adjust the values to generate a more accurate rate.
Your payment
Principal and Interest:
$
Property taxes:
$
HOA fees:
$
Total loan payment:
$
Total interest amount:
$
Location
County
Jefferson
Elementary School
House Springs Elem.
Middle School
Northwest Valley School
High School
Northwest High
Listing Courtesy of Lisa Adkins , RE/MAX Platinum
RealHub Information is provided exclusively for consumers' personal, non-commercial use, and it may not be used for any purpose other than to identify prospective properties consumers may be interested in purchasing. All information deemed reliable but not guaranteed and should be independently verified. All properties are subject to prior sale, change or withdrawal. RealHub website owner shall not be responsible for any typographical errors, misinformation, misprints and shall be held totally harmless.

FOUNDER
Colleen Brown
Call Colleen today to schedule a private showing.

* Listings on this website come from the FMLS IDX Compilation and may be held by brokerage firms other than the owner of this website. The listing brokerage is identified in any listing details. Information is deemed reliable but is not guaranteed. If you believe any FMLS listing contains material that infringes your copyrighted work please click here to review our DMCA policy and learn how to submit a takedown request.© 2024 FMLS.
Related Properties

House Springs
6626 Timber Court
2 Beds
1 Baths
1,500 Sq.Ft.
$315,000
MLS#: 26029472
House Springs
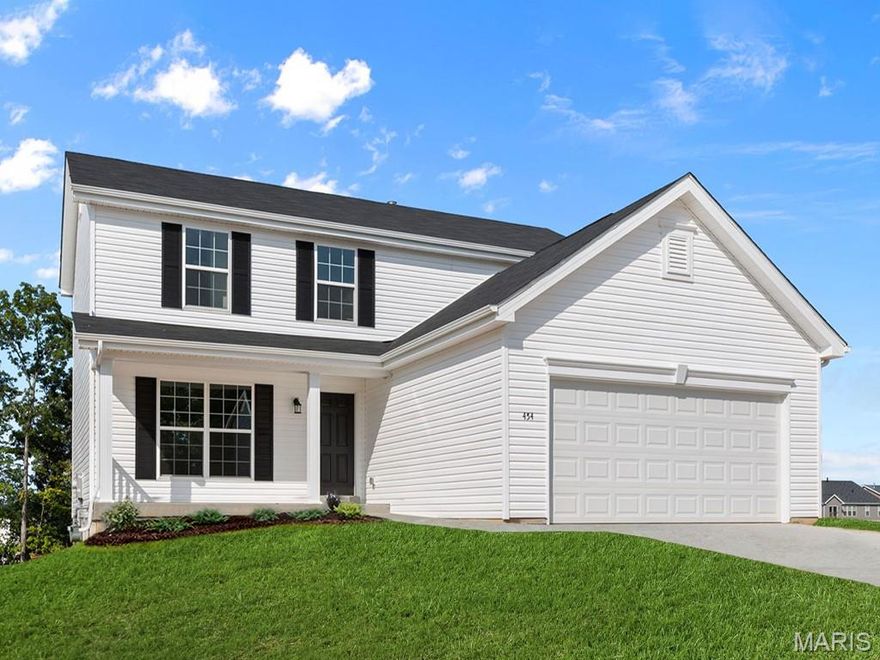
30 Panda Court
3 Beds
2 Baths
1,539 Sq.Ft.
$375,059
MLS#: 26008700
House Springs
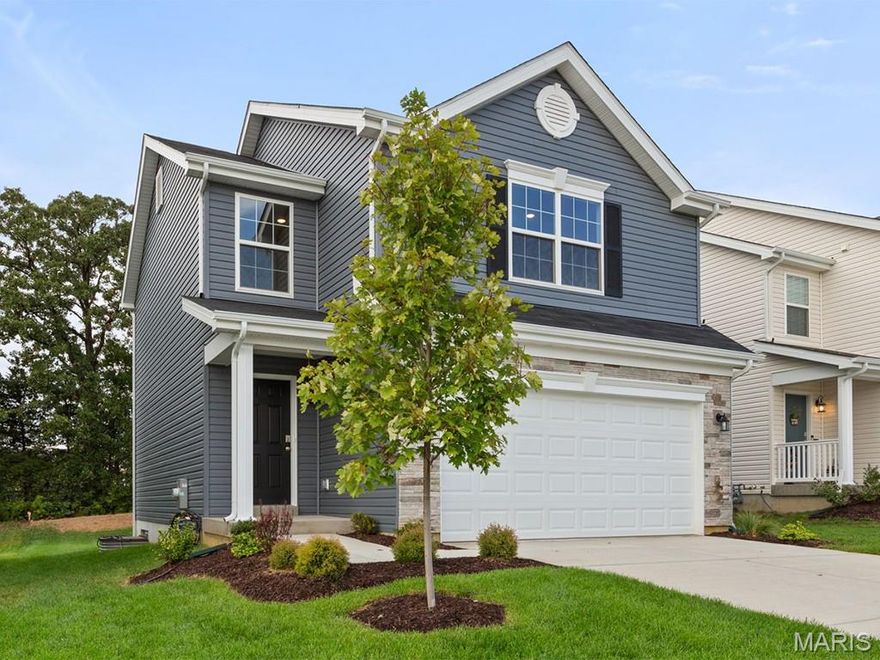
4331 Bear Ridge Drive
3 Beds
2 Baths
1,728 Sq.Ft.
$357,281
MLS#: 26008531
House Springs
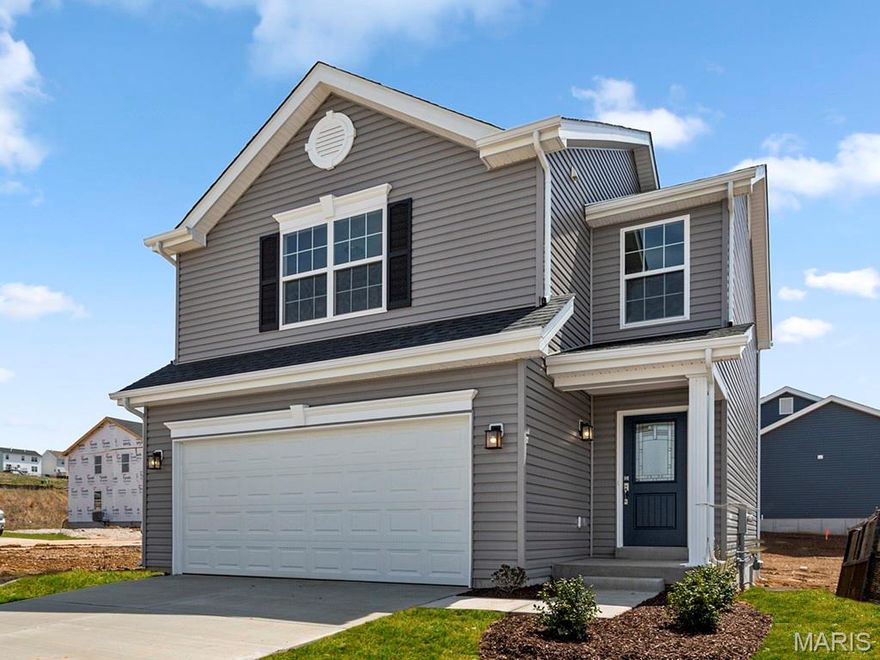
1092 Black Bear Drive
3 Beds
2 Baths
1,405 Sq.Ft.
$319,900
MLS#: 26008718
House Springs
1088 Black Bear Drive
3 Beds
2 Baths
1,405 Sq.Ft.
$317,900
MLS#: 26005842
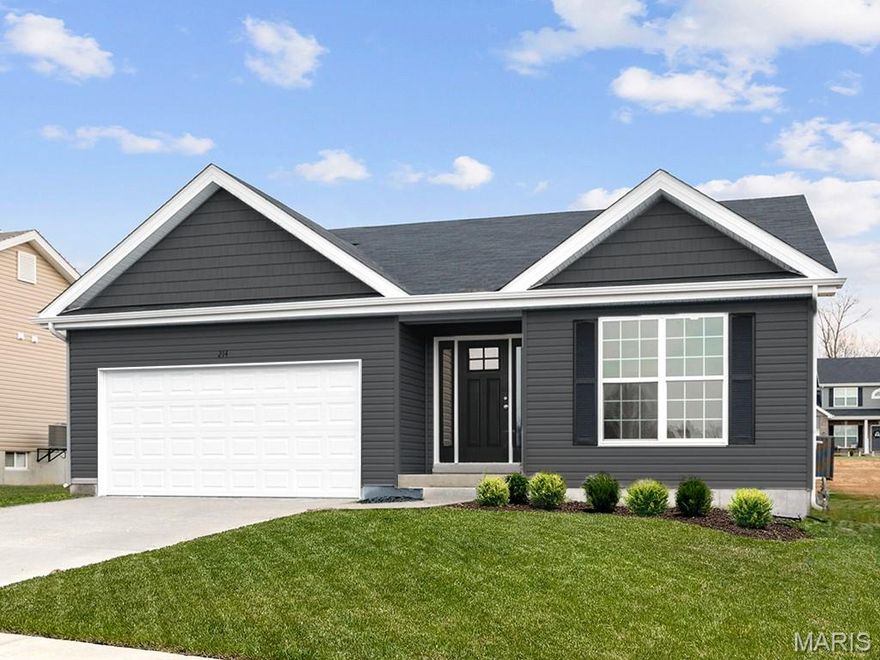
House Springs
4247 Bear Ridge Drive
3 Beds
2 Baths
1,279 Sq.Ft.
$339,900
MLS#: 26004153

House Springs
4323 Bear Ridge Drive
4 Beds
2 Baths
1,902 Sq.Ft.
$389,900
MLS#: 26004171
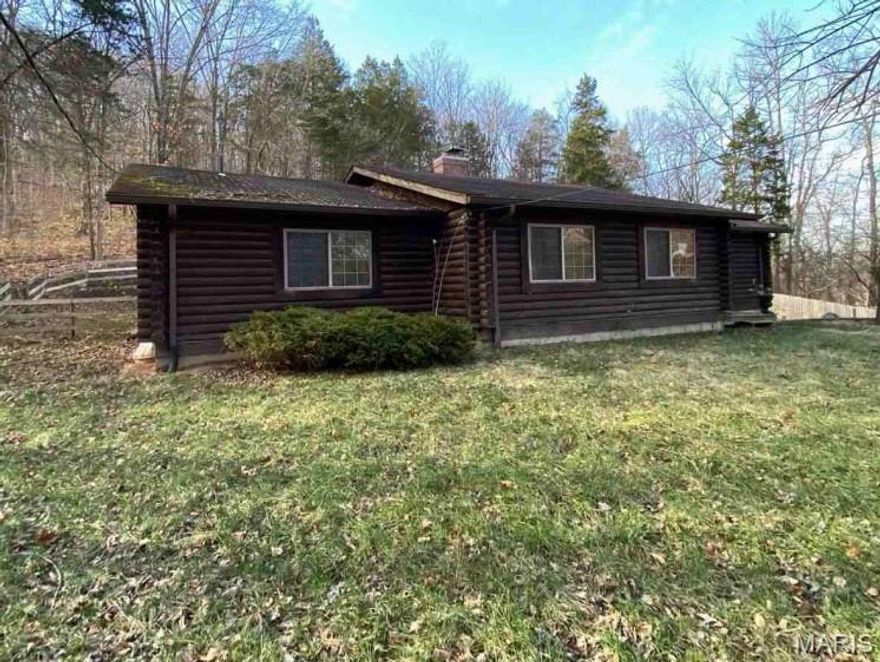
House Springs
5025 Hill Drive
3 Beds
2 Baths
1,919 Sq.Ft.
$314,900
MLS#: 25083019

House Springs
4352 Bear Ridge Drive
3 Beds
2 Baths
1,728 Sq.Ft.
$364,900
MLS#: 25081304

House Springs
2 Royal II at Manors at Bear Ridge
4 Beds
2 Baths
1,981 Sq.Ft.
$316,900
MLS#: 25059827
