
Contemporary, High-Rise-4+ Stories, Traditional
400 S 14th Street 910
St Louis, MO 63103
MLS#: 26023854
$399,900


Property
Beds
3
Full Baths
2
1/2 Baths
1
Year Built
1928
Sq.Footage
2,458
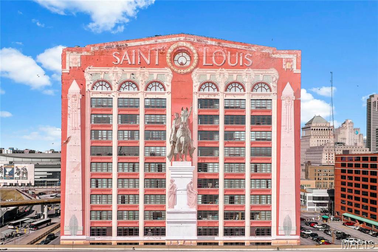
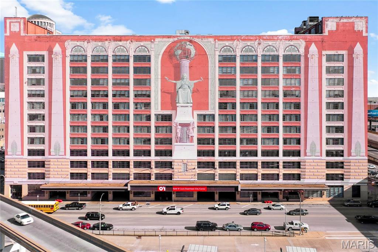
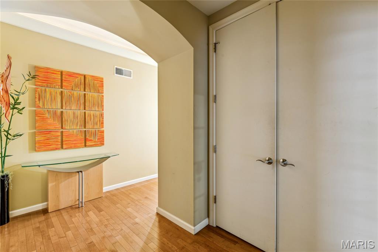
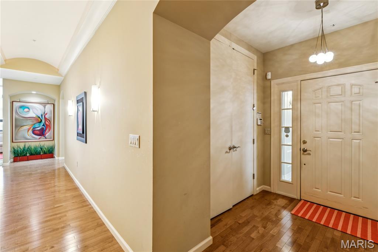
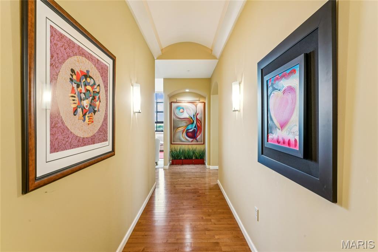
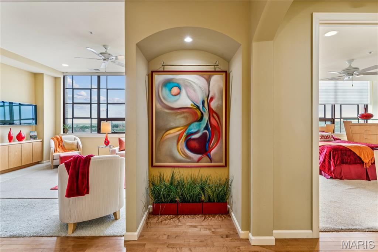
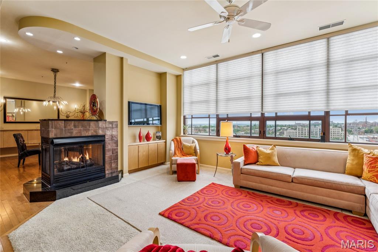
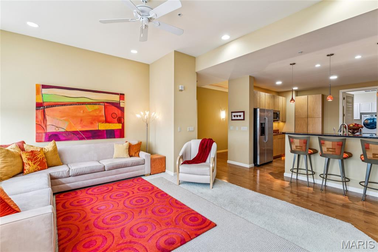
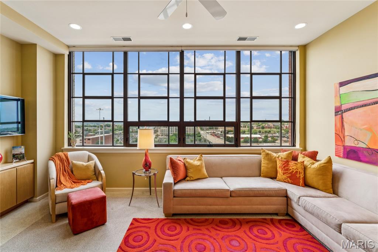
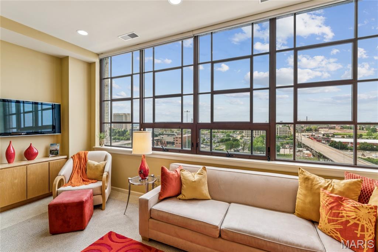
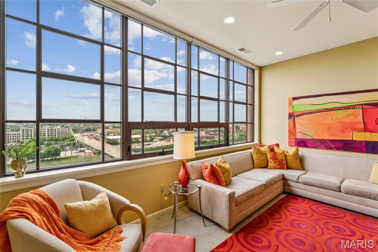
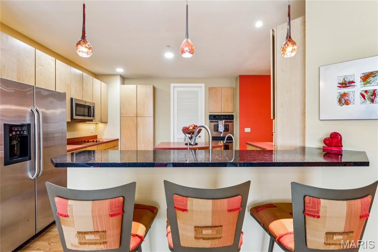
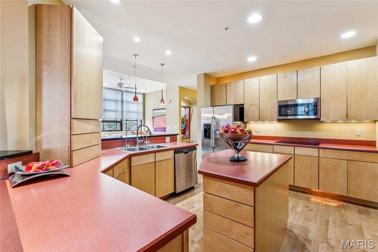
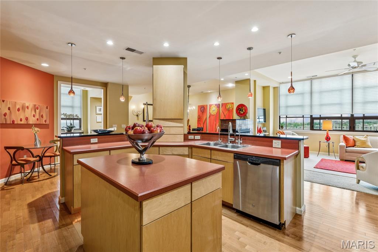
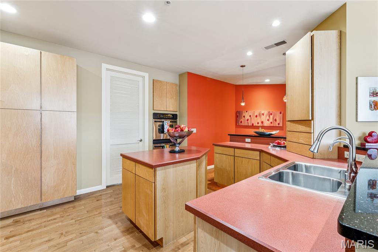
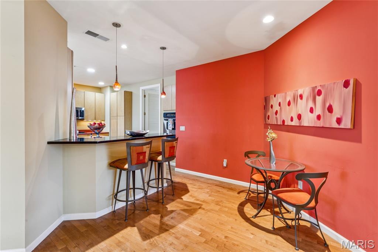
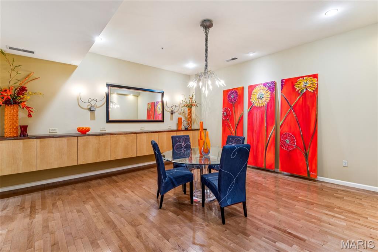
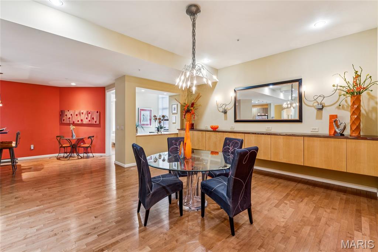
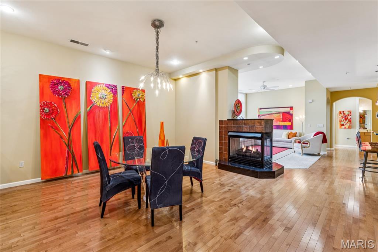
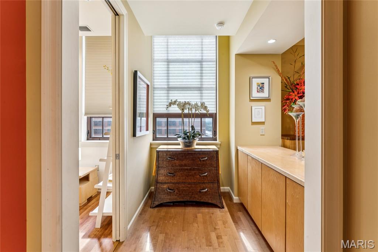
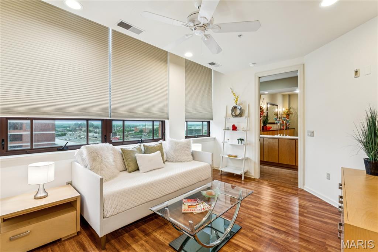
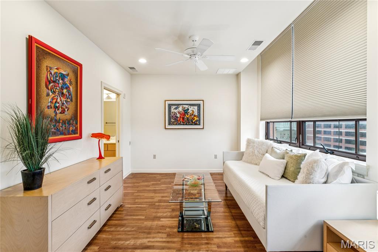
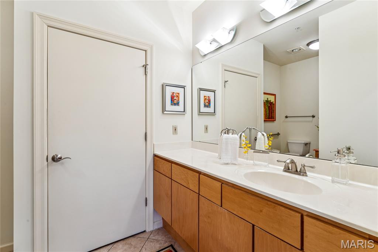
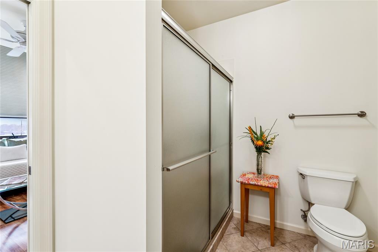
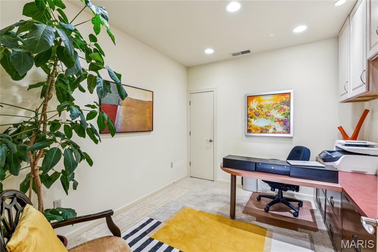
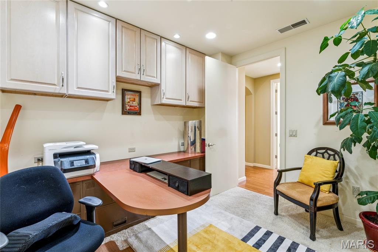
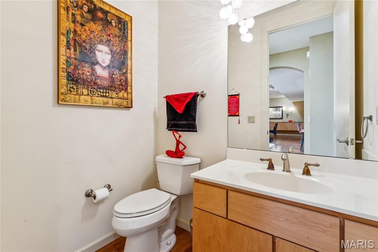
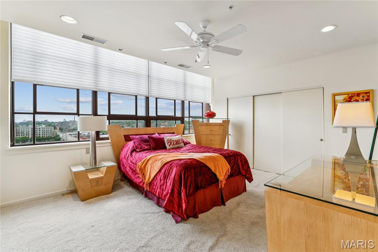
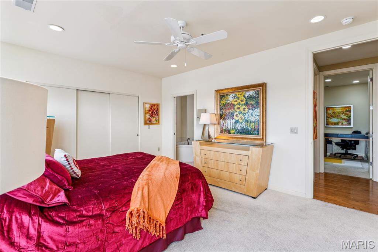
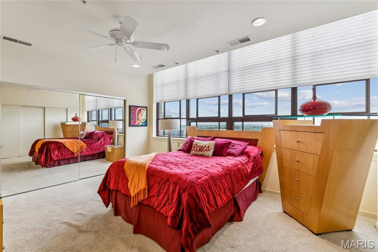
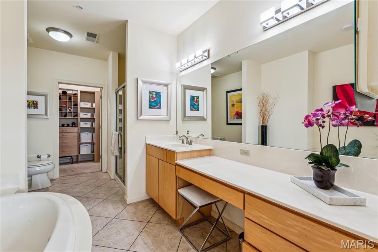
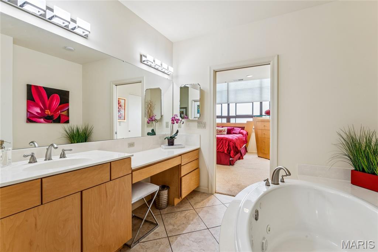
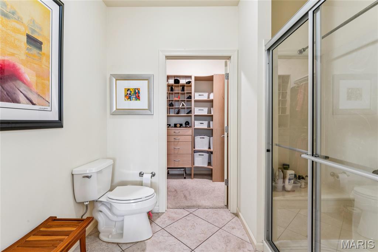
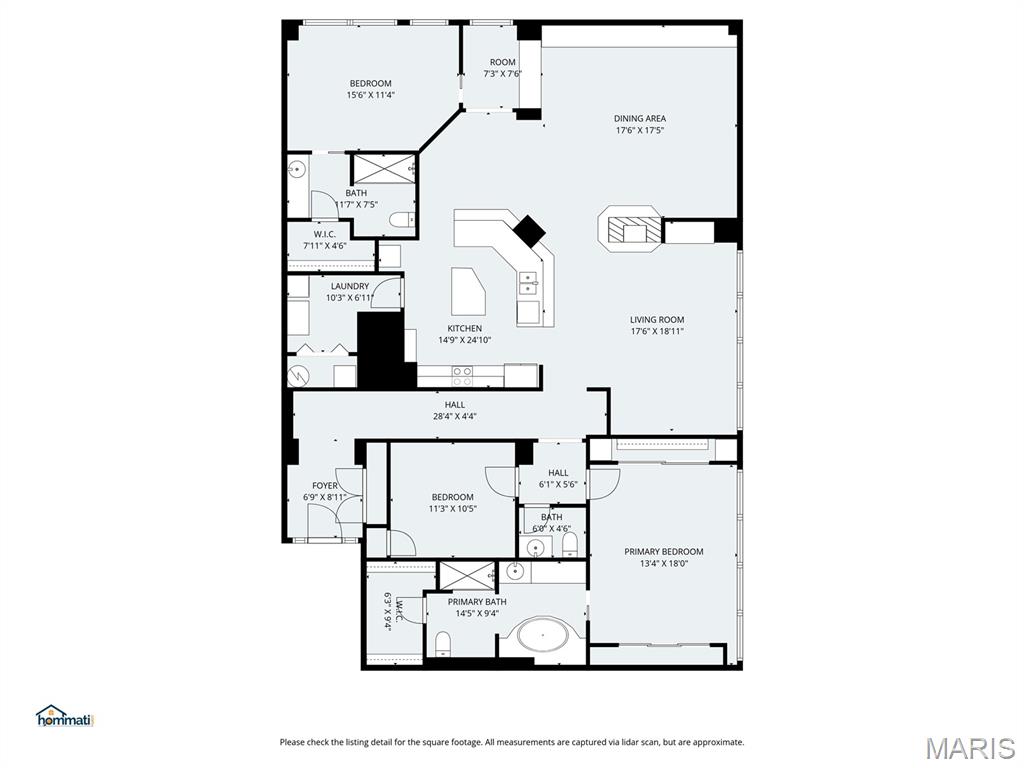
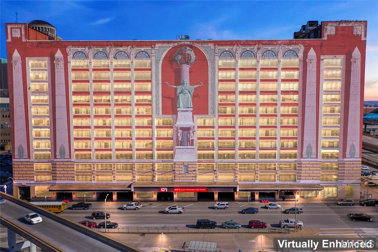
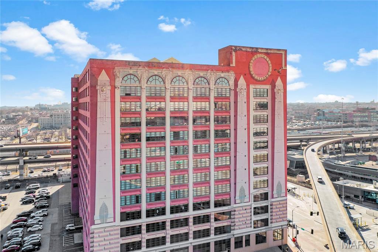
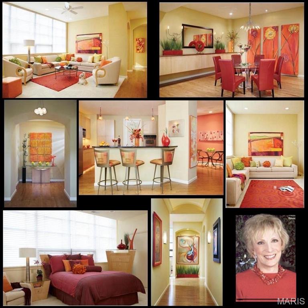
This isn't just a home, this is a lifestyle declaration, a sky-high love letter to St. Louis wrapped in Art Deco bones, soaked in history, and served with a view that will make your jaw hit the hardwood floors. These walls have held laughter, celebrations, quiet Sunday mornings with coffee and that Arch glowing in the distance, and more memories than any listing description could ever do justice to. For the author of From the Outhouse to the Penthouse, Tessa Greenspan, letting go of Unit 910 is one of the hardest things she has ever done, because when a home fills your soul the way this one has, it stops being real estate and starts being part of who you are. Welcome to 400 South 14th Street, Unit 910 in the legendary Edison Brothers Building, one of downtown's most iconic addresses and soon to be its most spectacular one. Originally built in the late 1920s and proudly listed on the National Register of Historic Places, this Art Deco icon is wrapped in a monumental trompe l'oeil mural painted in 1984 by celebrated artist Richard Haas, depicting scenes from the 1904 St. Louis World's Fair, the event that gave us the ice cream cone and "Meet Me in St. Louie" (priorities intact), and as part of the Midas renovation, Haas himself is returning to restore it to full glory because your building isn't just getting renovated, it's getting its portrait retouched by the original artist. This stunning 3 bedroom, 2.5 bath corner unit offers sweeping views to the south and east with the St. Louis Arch, Anheuser-Busch, and the downtown skyline as your daily backdrop, because sunrises here are not alarm clocks, they are events. The open concept layout was made for entertaining, anchored by an exquisite three-sided fireplace that will stop every guest in their tracks, complemented by a beautiful built-in buffet offering generous storage while keeping the space as tasteful and inviting as the rest of this lovingly maintained home, and two separate ensuite bedrooms offer privacy and comfort for everyone under the roof, while a brand new high efficiency HVAC installed just last year keeps you perfectly comfortable in every season without a worry in sight. Now for the headline: Midas Hospitality has announced an $81 million renovation of this very building, transforming it into the Sheraton St. Louis Downtown with branded hotel rooms, a rooftop deck, expanded event space, and a Sports Bar and Grill facing 14th & Clark, all set to open fall of 2027, making this the only building in downtown St. Louis where you buy in now and watch your investment grow from day one, built-in equity before you even unpack. Step outside and the entire city is your backyard, with the Home of the St. Louis Blues Hockey Club across the street, Busch Stadium, Energizer Park, Stifel Theatre, Ballpark Village, and Union Station all within easy reach, and the MetroLink right across the way for effortless access to Lambert Airport or Amtrak connections to Chicago and Kansas City, plus two prime secured parking spaces included because in downtown St. Louis that is worth its weight in gold, all wrapped in the comfort of around the clock building security so you sleep easy every single night. Tessa has lived the journey from the outhouse to the penthouse and can tell you with her whole heart that Unit 910 is not just where she has lived, it is where she has truly thrived, where she has watched this city light up at night and felt nothing but gratitude for every single moment spent inside these walls and the sense of community in the building. Now it is time to pass that joy, that energy, and that one of a kind life to someone who is ready to receive it fully. This is not just a home purchase. This is a front-row seat to the renaissance of downtown St. Louis, and you deserve a front-row seat. Schedule your private showing today because Unit 910 will not wait, and neither should you.
Features & Amenities
Interior
-
Other Interior Features
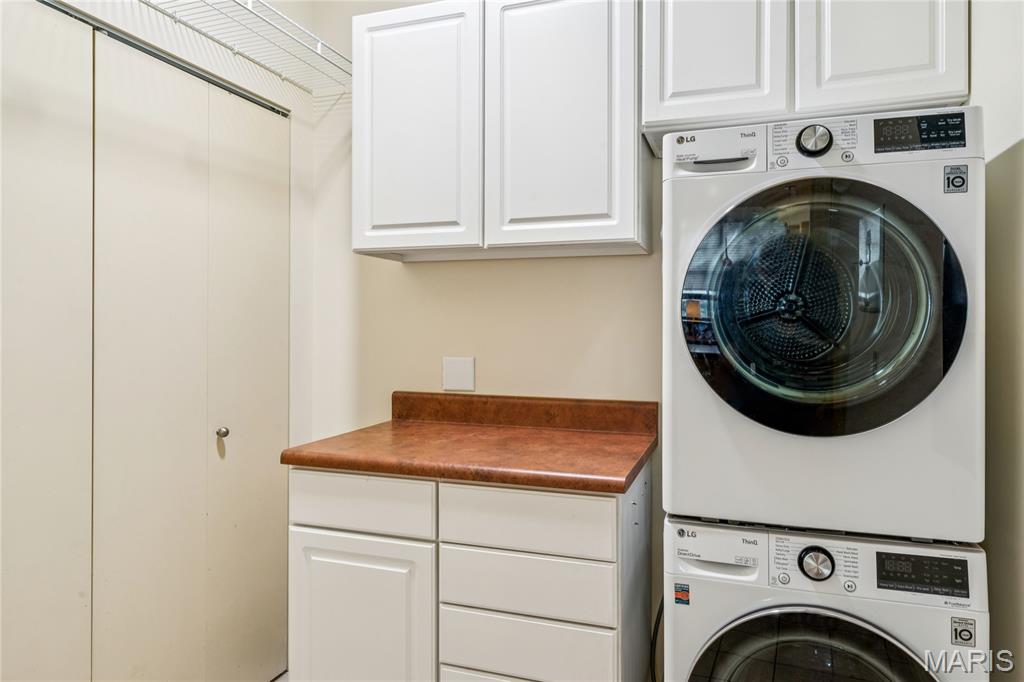
Elevator, Breakfast Bar, Ceiling Fan(s), Crown Molding, Double Vanity, Eat-in Kitchen, Entrance Foyer, High Speed Internet, In-Law Floorplan, Laminate Counters, Open Floorplan, Pantry, Soaking Tub, Storage, Track Lighting, Walk-In Closet(s)
-
Total Bedrooms
3
-
Bathrooms
2
-
1/2 Bathrooms
1
-
Above Grade Finished Area
2458.0
-
Basement YN
NO
-
Cooling YN
YES
-
Cooling
Ceiling Fan(s), Central Air, Electric
-
Fireplace YN
YES
-
Heating YN
YES
-
Heating
Forced Air, Natural Gas
-
Main Level Bedrooms
3
-
Pet friendly
N/A
Exterior
-
Garage
Yes
-
Garage spaces
2
-
Construction Materials
Brick
-
Other Exterior Features
None
-
Parking
Additional Parking, Assigned, Common, Community Structure, Garage, Guest
-
Patio and Porch Features
None
-
Pool
No
-
Waterfront YN
NO
-
View
City, City Lights, Downtown, Skyline
Area & Lot
-
Lot Features
City Lot, Corner Lot, Near Public Transit, Views
-
Property Type
Residential
-
Property Sub Type
Condominium
-
Architectural Style
Contemporary, High-Rise-4+ Stories, Traditional
Price
-
Sales Price
$399,900
-
Tax Amount
$4,417
-
Sq. Footage
2, 458
-
Price/SqFt
$162
HOA
-
Association
Yes
-
Association Fee
$710
-
Association Fee Frequency
Monthly
-
Association Fee Includes
N/A
School District
-
Elementary School
Peabody Elem.
-
Middle School
Peabody Elem.
-
High School
Vashon High
Property Features
-
New Construction
NO
-
Accessibility Features
Accessible Bedroom, Accessible Elevator Installed
-
Association Amenities
Elevator(s), Fitness Center, Meeting Room, Parking, Roof Deck, Security, Management
-
Foundation Details
Brick/Mortar
-
Senior Community YN
NO
-
Sewer
Public Sewer
-
Water Source
Public
Schedule a Showing
Showing scheduled successfully.
Mortgage calculator
Estimate your monthly mortgage payment, including the principal and interest, property taxes, and HOA. Adjust the values to generate a more accurate rate.
Your payment
Principal and Interest:
$
Property taxes:
$
HOA fees:
$
Total loan payment:
$
Total interest amount:
$
Location
County
St Louis City
Elementary School
Peabody Elem.
Middle School
Peabody Elem.
High School
Vashon High
Listing Courtesy of Lance Merrick , Keller Williams Pinnacle
RealHub Information is provided exclusively for consumers' personal, non-commercial use, and it may not be used for any purpose other than to identify prospective properties consumers may be interested in purchasing. All information deemed reliable but not guaranteed and should be independently verified. All properties are subject to prior sale, change or withdrawal. RealHub website owner shall not be responsible for any typographical errors, misinformation, misprints and shall be held totally harmless.

FOUNDER
Colleen Brown
Call Colleen today to schedule a private showing.

* Listings on this website come from the FMLS IDX Compilation and may be held by brokerage firms other than the owner of this website. The listing brokerage is identified in any listing details. Information is deemed reliable but is not guaranteed. If you believe any FMLS listing contains material that infringes your copyrighted work please click here to review our DMCA policy and learn how to submit a takedown request.© 2024 FMLS.
Related Properties

St Louis
744 Bergerac Drive
3 Beds
2 Baths
1,545 Sq.Ft.
$475,000
MLS#: 25078989

St Louis
3815 Tamm Avenue
3 Beds
1 Baths
1,566 Sq.Ft.
$380,000
MLS#: 26031430
St Louis
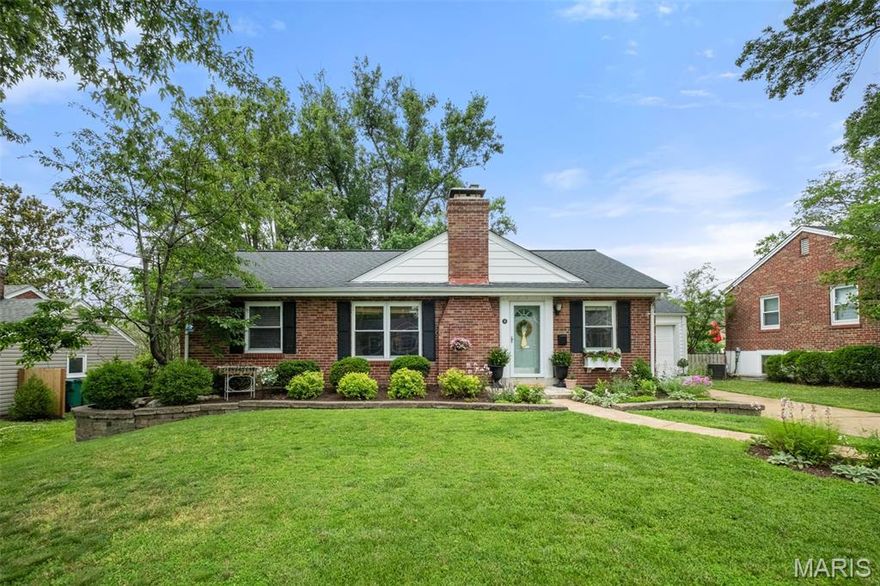
14 W Rose Avenue
3 Beds
2 Baths
1,068 Sq.Ft.
$399,900
MLS#: 26032309

St Louis
38 Pinewood Drive
2 Beds
2 Baths
1,406 Sq.Ft.
$324,900
MLS#: 26031601
St Louis
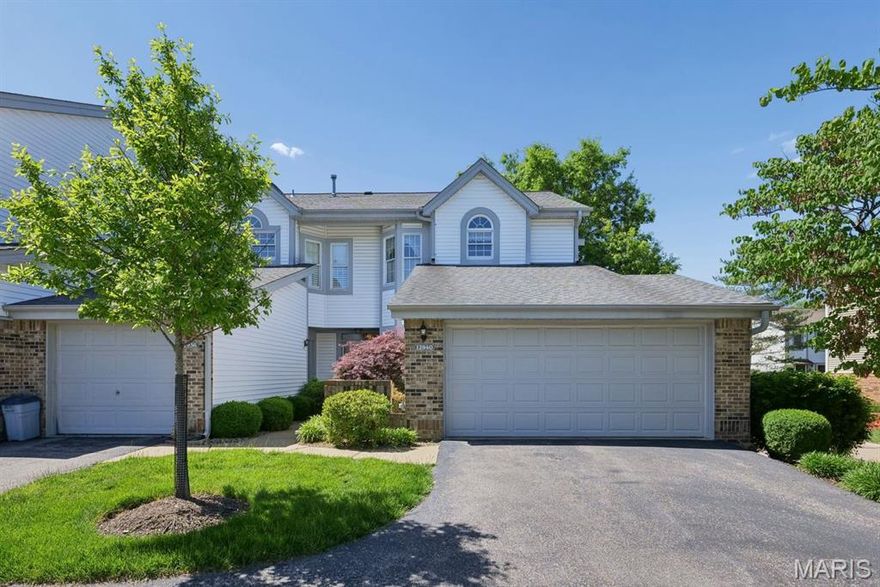
12940 Autumn Fields Court
2 Beds
2 Baths
1,864 Sq.Ft.
$325,000
MLS#: 26008472

St Louis
5654 Leona Street
4 Beds
4 Baths
2,006 Sq.Ft.
$335,000
MLS#: 26032897

St Louis
520 Sunningwell Drive
2 Beds
2 Baths
1,066 Sq.Ft.
$389,000
MLS#: 26031684
St Louis
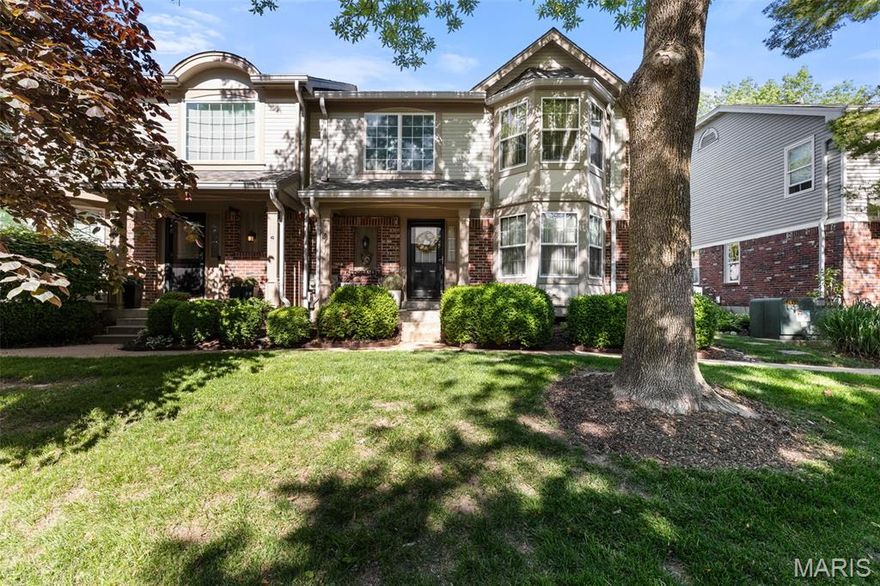
5431 Vicar Court
3 Beds
2 Baths
1,804 Sq.Ft.
$398,000
MLS#: 26029568
St Louis
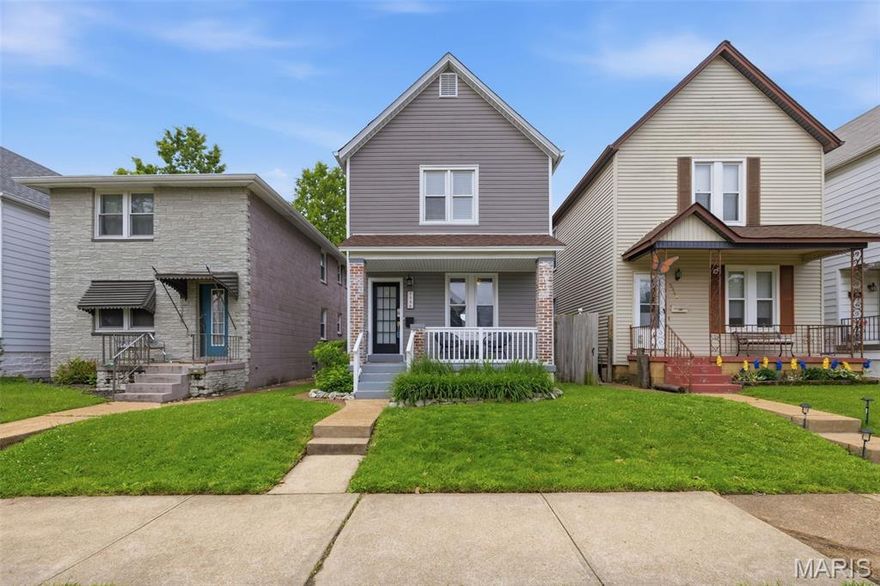
5346 Odell Street
3 Beds
3 Baths
1,732 Sq.Ft.
$325,000
MLS#: 26028017
St Louis
201 Sunningwell Drive
3 Beds
1 Baths
2,086 Sq.Ft.
$360,000
MLS#: 26024269
