Properties

Browse or get in touch to schedule a walkthrough.

  • Nearby me
Price range

Popular features

Community features

Property features

Waterfront

View

Exterior Features

Interior Features

Style

10000 properties match your criteria

Updated 1 minute ago

E-Alert name

New on site 3 days ago
This property presents a unique opportunity for investors, builders, or buyers looking for a project with potential. Situated on a spacious lot, the property includes a large shop building with ample storage- though repairs and updates will be required, and an existing home once used as a business- currently deemed unlivable and in need of significant renovation or removal. This property is situated on a busy highway offering visibility for a potential business opportunity.  Property is being sold as-is.
#26032119

Vichy

14890 Highway 63 S

None Beds

None Baths

1,064 Sq.Ft.

$9,000

MLS#: 26032119

Experience the charm of this completely remodeled modern farmhouse estate nestled on approximately 7 acres across two parcels in the serene surroundings of Lonedell, Missouri. This stunning 3,604 sq. ft. residence features 5 spacious bedrooms and 3.5 luxurious bathrooms, making it perfect for families or those who love to entertain.

Key Features:

Main-Floor Primary Suite: Enjoy convenience and privacy in your own retreat.  
Above-Garage Suite: Ideal for guests or as a private office space.  
Open Floor Plan: Seamlessly connect living spaces for modern living.  
Vaulted Family Room: A bright and airy space perfect for gatherings.  
Hearth Room with Wood-Burning Stove: Cozy up during colder months in this inviting area.  
Chef’s Kitchen: Outfitted with commercial-grade Dacor appliances and a beverage fridge, this kitchen is a culinary enthusiast's dream.  

Outdoor Oasis:

Peaceful Private Setting: Surrounded by mature trees and abundant wildlife, creating a tranquil escape.  
Circular Driveway: Provides easy access and ample parking.  
Extended Covered Patio: Perfect for alfresco dining or relaxing evenings.  
Hot Tub and 40ft Pool: Unwind in style, featuring a pool house that is fully HVAC with a bedroom, bathroom, and half kitchen—ideal for entertaining.  
Two-Story Water Slide: Fun for all ages!  
Trex Deck: Low-maintenance outdoor space for sunbathing or gatherings.  
Zip Line: Thrilling fun for kids and adults alike, adding excitement to your outdoor space.  
Chicken Coop: Perfect for those looking to embrace a sustainable lifestyle with fresh eggs right from your backyard.  

Additional Structures:

Attached 2-Car Garage: Convenient access to the home.  
Detached Garage/Workshop: Perfect for hobbies or additional storage.  
4-Bay Pole Barn: Equipped with oversized doors, electric, and climate control to suit all your needs.  

Multi-Generational Living:

This property also includes a separate 3 bed/2 bath updated manufactured home with its own tax ID and utilities—ideal for multi-generational living or as a rental income opportunity.  

Location:

Situated just 12 minutes from I-44 and St. Clair, you’ll enjoy the perfect balance of rural tranquility and convenient access to urban amenities.  

Don’t miss out on this remarkable estate! Photos, a 3D tour, and more detailed information will be available starting Thursday, May 21st.  

This is more than just a home; it’s a lifestyle waiting for you. Schedule your private showing today!
#26030895

Lonedell

2622 Old Mount Hope Road

5 Beds

3 Baths

3,604 Sq.Ft.

$990,000

MLS#: 26030895

New on site 3 days ago
Historic charm, artistic soul, and downtown convenience all in one! This character-filled historic home and art gallery sits directly across from the Louisiana Public Library and within easy walking distance to local restaurants, shopping, and coffee shops in the heart of downtown. Lovingly maintained and full of timeless details, this is a rare opportunity to own a true piece of Louisiana history. Come fall in love with the character, community, and creative spirit.
#26032344

Louisiana

202 N 3rd Street

3 Beds

1 Baths

3,006 Sq.Ft.

$250,000

MLS#: 26032344

Welcome to 102 Middlesburg Dr., which offers the kind of space, comfort, and location that makes a house feel like home. Nestled on a desirable corner lot at the end of a quiet cul-de-sac, this beautifully updated 4-bedroom, 3-bath home is perfectly designed for someone looking to stay awhile. From the moment you arrive, you'll appreciate the welcoming feel of the neighborhood and the privacy that comes with it. Inside the home features tasteful updates throughout, creating a move-in ready space that blends style and functionality for everyday living. This home is perfect for family dinners, hosting friends, or simply enjoying a quiet evening at home. The kitchen is a chef's dream with plenty of cabinets and counterspace and an island. One of the standout features is the screened-in porch- an ideal spot for morning coffee or summer evenings. The primary bedroom is massive with en suite featuring double bowl vanity and separate shower and tub. Located in the Monticello neighborhoods this home is close to shopping, dining, parks, schools, and highways. Don't miss your chance to make this one yours!
#26031279

O'Fallon

102 Middlesburg Court

4 Beds

2 Baths

2,345 Sq.Ft.

$440,000

MLS#: 26031279

New on site 2 days ago
Welcome to 2112 Granite Court situated in a private cul-de-sac setting! Don't miss out on this stylish ranch home located in a small, quaint, and well-established community in the highly sought-after Fox C-6 School District! This beautiful 3-bedroom, 3-bath home offers comfort, charm, and privacy with the convivence of main floor laundry in a picturesque setting. Step inside to your open and inviting floorplan with vaulted ceilings. You will find gorgeous wood flooring throughout most of the main level, with fresh paint, and an abundance of windows that provide tons of natural sunlight. The spacious eat-in kitchen features a lovely bay window, creating the perfect spot for morning coffee or casual dining. For the culinary lover cook first class with a full set of  stainless steel complimentary appliances to remain for your cooking pleasures. Step into the comfort of your inviting and spacious great room, with wood burning brick fireplace serving as your main focal point adding warmth and character throughout this room. Retreat to your luxurious primary suite featuring a sunken garden tub, separate shower, sink, and a generous size walk-in closet. Two additional bedrooms on main floor are also nice in size and easily accessible to the hall bath. Partially finished lower level with walk-out offers added living space featuring an additional sleeping area, or this space could easily be transformed into an office, craft area, or work out room. Full bath, and a cozy gas fireplace are added perks to the lower level that provide a great entertaining space or simply an added bonus room. Outdoor living is truly special here. Enjoy the large deck overlooking a whimsical garden oasis complete with a charming brick fire pit and mature trees providing exceptional privacy. A spacious patio stretches across the back of the home, creating multiple areas to relax and entertain and even a great place to add a hot tub if preferred. Conveniently located near Mastodon State Historic Site and Park, shopping, schools, restaurants, with easy and quick access to Highway 55. This home combines peaceful living with everyday convenience. Oversized garage is an added bonus allowing extra space to store all your out door accessories. Don’t miss your opportunity to own this charming home in one of Imperial’s most desirable locations! Call for your personalized tour today you will be glad you did.
#26031492

Imperial

2112 Granite Court

3 Beds

3 Baths

2,124 Sq.Ft.

$320,000

MLS#: 26031492
New on site 4 days ago
Coming soon
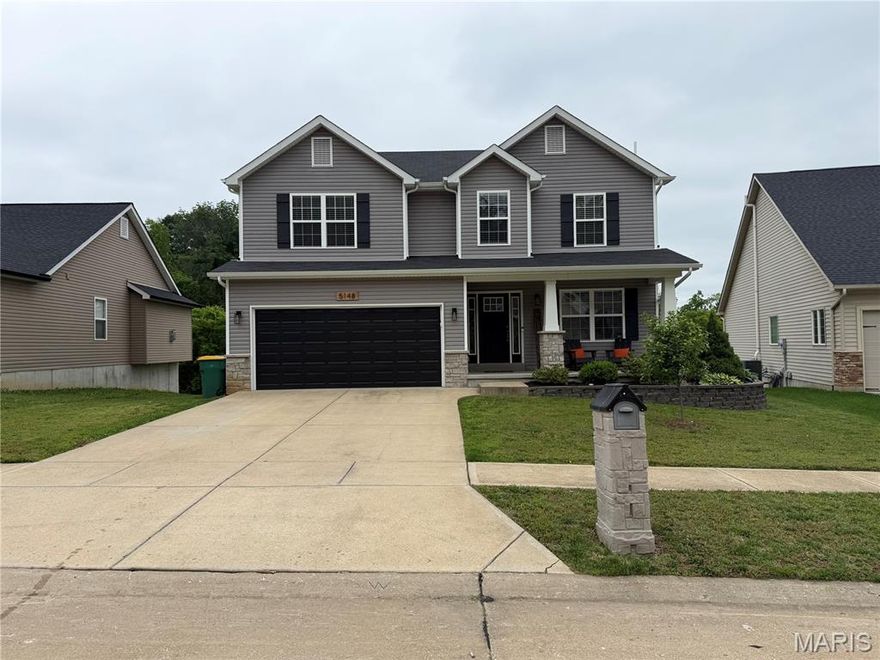
5 bedrooms • Backs to trees • Cul-de-sac street • Near Seckman High School • Deck + fire pit • Finished lower level • 3D walkthrough + Sky Tour Welcome to this spacious 5 bedroom, 3.5 bath two-story home in desirable Seckman Ridge, located on a quiet street ending in a cul-de-sac and backing to mature trees for added privacy and wooded views. Conveniently located near Seckman High School, shopping, restaurants, parks, and commuter routes, this home offers flexible living space, updated finishes, and indoor/outdoor entertaining areas.
The charming covered front porch with stone-based columns creates standout curb appeal. Inside, the main level features newer luxury vinyl plank flooring in the dining and living rooms, modern black panel doors, and multiple gathering spaces. The living room centers around a striking woodburning fireplace with dramatic black slat accent wall, wood mantle, and quartz hearth, creating a standout focal point.
The kitchen offers espresso cabinetry, quartz countertops, subway tile backsplash, center island, stainless steel appliances, and generous prep space, making it ideal for cooking and entertaining. Step outside to the deck overlooking the backyard, mature trees, and fire pit area, providing additional space for relaxing or hosting guests.
Upstairs, the spacious primary suite features a vaulted ceiling, wood shiplap accent wall, large walk-in closet, and en-suite bath with double adult-height vanities. Second-floor laundry adds convenience, while most bedrooms feature walk-in closets for exceptional storage.
The partially finished lower level expands your living options with a large family/recreation room, private 5th bedroom, and full bath, creating flexible space for guests, home office use, hobbies, or additional living needs.
Includes immersive marketing media with a 3D walkthrough, floor plan, Sky Tour, video tour, and Zillow Listing Showcase for an enhanced home search experience.
#26031984

Imperial

5148 Seckman Ridge Way

5 Beds

3 Baths

2,790 Sq.Ft.

$420,000

MLS#: 26031984

New on site 3 days ago
Price reduced
Welcome to this beautifully updated 3-bedroom, 2-bath villa with a 2-car garage. The beautiful home offers the perfect blend of modern elegance and cozy comfort! Step inside to a stunning two-story great room filled with natural sunlight, creating a bright and inviting atmosphere. Gorgeous hardwood floors flow throughout the main living areas, adding warmth and sophistication. Enjoy the convenience of a main-floor primary suite and main-floor laundry. All bedrooms feature walk-in closets, providing plenty of storage space. The charming bay window in the breakfast room creates the perfect spot to enjoy your morning coffee while overlooking the large deck and over an acre of common ground—ideal for relaxing on sunny mornings or entertaining guests.
The walk-out lower level features French doors, a hobby room, and a rough-in for an additional bathroom, offering endless possibilities to finish the space to fit your lifestyle and needs.
With extremely low monthly condo fees and a prime location close to Eureka’s charming Old Town district, you’ll enjoy easy access to boutiques, gift shops, cozy coffee houses, restaurants, and convenient shopping with nearby major retailers. This villa truly offers comfort, style, and convenience all in one beautiful package
#26031293

Eureka

160 Hunters Run Court

3 Beds

2 Baths

1,884 Sq.Ft.

$349,990

MLS#: 26031293
Coming soon
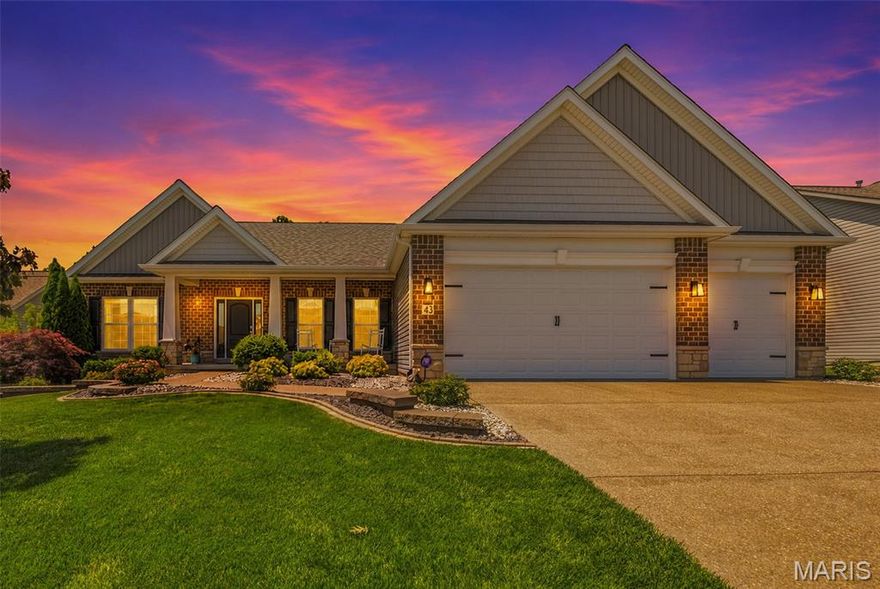
Welcome to 43 Deerfield Ct. — a beautifully maintained 5-bedroom, 3-bath ranch home with an additional flexible bonus room ideal for a home office, playroom, media room, or gym, offering over 4,200 square feet of finished living space in the highly rated Wentzville R-IV School District. Tucked away on a quiet cul-de-sac and backing to wooded common ground, this home combines privacy, flexibility, and room to grow.
The main level features a desirable divided-bedroom floor plan, spacious living areas filled with natural light, and convenient main-floor laundry. The gorgeous kitchen is beautiful with premium Cambria quartz countertops, tile backsplash, and ample space for gathering and entertaining.  Just off the kitchen, the enclosed sunroom opens to a composite deck overlooking the large 0.32-acre lot and peaceful wooded backdrop, creating the perfect setting for relaxing or entertaining outdoors.  The private primary suite includes a luxury bath with double vanity, soaking tub, and separate shower.

The finished walk-out lower level adds incredible versatility with impressive 9-foot ceilings, a large recreation area, two additional bedrooms, a full bath, and a bonus room already wired for sound. One of the lower-level bedrooms features an exceptionally large closet and offers excellent flexibility for guests, hobbies, storage, or additional living space. Whether you need a media room, office, workout space, playroom, guest suite, or additional sleeping area, this lower level easily adapts to your needs. The space also offers excellent potential for a future kitchenette or extended guest accommodations.

An extra-deep 3-car garage provides plenty of room for vehicles, storage, and hobbies. Additional updates and features include a newer roof (2 years old), recently serviced HVAC system, integrated pest control system, full-property irrigation system, enclosed sunroom, and composite deck.

With flexible living spaces, major updates already completed, and a premium cul-de-sac setting backing to nature, 43 Deerfield Ct. is move-in ready and designed for everyday comfort, entertaining, and the next chapter ahead.
#26026735

Wentzville

43 Deerfield Court

5 Beds

3 Baths

4,200 Sq.Ft.

$650,000

MLS#: 26026735
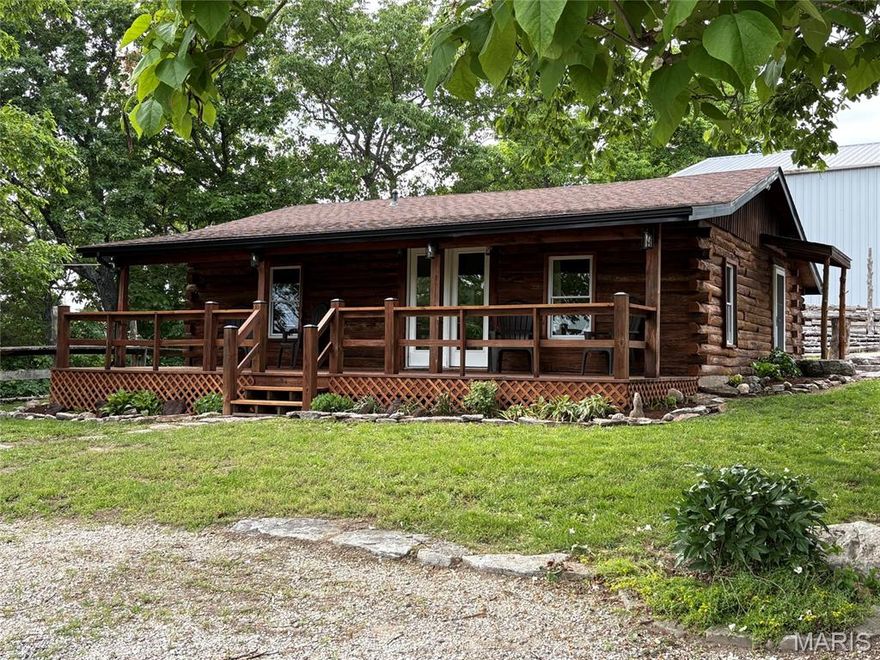
Cozy lakefront Log cabin at Pinnacle Lake. Whether it's the lake, the sunsets, or just watching the clouds roll in over the neighboring hillsides, the views from this property will leave you breathless. This home is loaded with features and updates that include, open floor plan, modified coffer ceiling with recessed lighting, newer fans and fixtures, updated kitchen boasting huge center island with tons of storage, and a remodeled bath. Outside you will find a newer architectural shingled roof, new black facia and gutters, freshly stained exterior, new lighting, decorative landscaping, raised garden area, and a full length covered porch overlooking the lake. We're not done yet, behind the home is a large, detached garage with two overhead doors. Inside you can let your imagination run wild with the large open area, closed off heated workshop, separate bay, and an upstairs with additional rooms started. The possibilities are endless! All this sitting on over 3 acres!
#26030476

New Florence

3 Bluffview Court

2 Beds

1 Baths

826 Sq.Ft.

$349,900

MLS#: 26030476
New on site 3 days ago
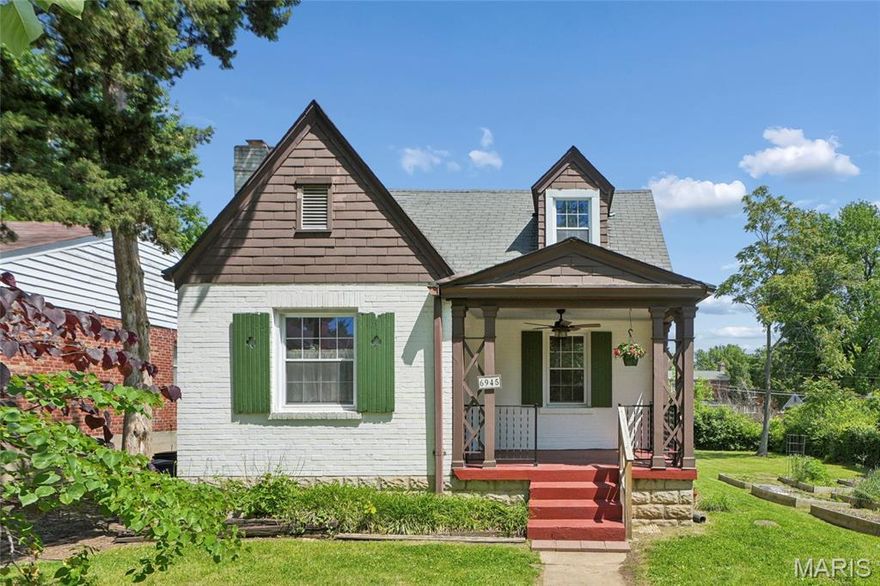
Charming three bedroom brick cottage in University City. Close to Heman Park and the Centennial Commons Recreation Center. Well maintained home on an oversized lot. Presently the east side yard is being used for a community garden. The new owner may continue to use it in that fashion or use it for their private use only. The delightful covered front porch is a wonderful space to enjoy a relaxing breeze with the help of the ceiling fan to circulate the air. You will find gleaming hardwood floors in the living room, dining room, and main floor bedrooms. Freshly painted main floor interior and many windows help to make the house bright and cheery. The fireplace is the wood burning fireplace is the focal point of the living room. Presently it is blocked off and non-functional .The extra convenience of a main floor laundry adds to the livability of the house. Access to the second floor stairs is thru the kitchen. Presently on the second floor you will find bedroom  three ( a garret bedroom) which does not have a closet. It is ideal for a guest bedroom or an office. Also upstairs you will find a LARGE unfinished space that provides a lot of expansion possibilities. There is plenty of room to put in an additional bedroom, bathroom and closet space. The lower level is an unfinished basement that provides an extra closet and shelving for storage as well as an outside access. This delightful home is just waiting for you to add your finishing touches and call it HOME.
#26031030

University City

6945 Melrose Avenue

3 Beds

1 Baths

1,164 Sq.Ft.

$175,000

MLS#: 26031030

New on site 3 days ago
GREAT INVESTMENT-All wooded acres located in Dent County  and borders Dent County/Shannon County line off Hwy K.  Located approximately 10  miles from Montauk and 6 miles from Cedar Grove area by Current River.  It joins 650 acres of Conservation Land with hunting and fishing and lots of wild life.  Property  was bought in 1990 and hasn't been timbered.   There is a good amount of marketable timber on property.  It has approximate 1/8 mile of road frontage  on Hwy K.  There is a spring fed pond on property that never goes dry.  There is an old homestead house approximately 100' from Hwy K that could be fixed up for a hunting cabin.  It also has a concrete cystern with shed over it for water. Don't let this Investment get away.  Call now and make an appointment!
#26032329

Jadwin

13500 Hwy K

None Beds

None Baths

76.3 acres

$220,000

MLS#: 26032329

New on site 3 days ago
Recently updated and move-in ready, this beautiful refreshing home offers the perfect blend of style, comfort, and location. Featuring a stunning New Kitchen with White Cabinetry and a Pantry, Updated Bathrooms, New flooring throughout home along with Modern Lighting, fresh Neutral paint colors and major mechanical updates including a New Roof in 2024, New Water Heater in 2025 and New Furnace and AC in 2022. This home provides peace of mind along with modern appeal. Lets not forget the finished walkout basement that boast a 4th Bedroom/Office, Spacious Family Room with Wet Bar and Full Bath. Situated
on a private 1/2 acre lot, there's plenty of room to relax, entertain, or enjoy the super deep private backyard from the deck. Conveniently located in the heart of Jackson close to golf course, parks, restaurants and schools.
#26032285

Jackson

405 N Shawnee Boulevard

3 Beds

2 Baths

2,153 Sq.Ft.

$299,000

MLS#: 26032285

New on site 3 days ago
Home was updated 3 years ago with new windows in the back half of house, siding, flooring and updated kitchen
#26032306

West Plains

330 E 3rd Street

2 Beds

1 Baths

915 Sq.Ft.

$139,500

MLS#: 26032306
New on site 3 days ago
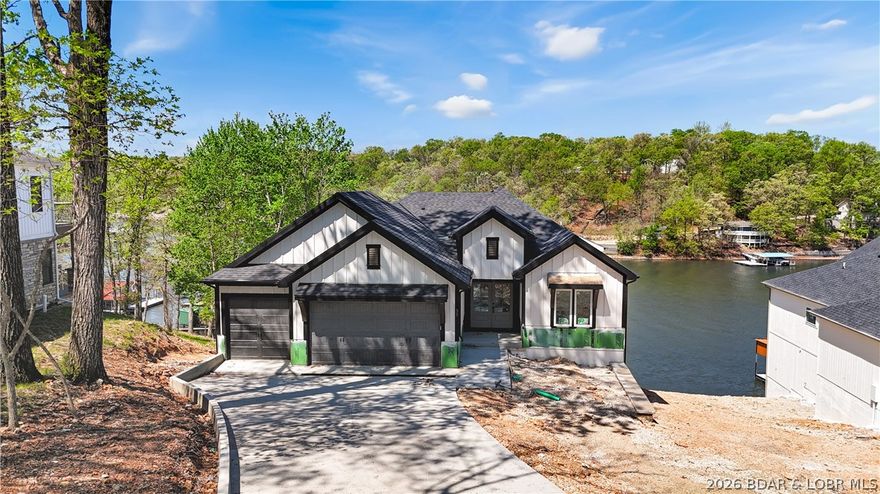
Welcome to your brand new waterfront home located here at Lake of the Ozarks!! This stunning new construction property features 4 beds & 4 full baths, perfect for entertaining, relaxation & unwinding. The home is designed as a two story walkout, allowing you to take full advantage of breathtaking views of the water. Located in a cove with main channel views, this home is perfect for the ultimate lakefront experience. The interior features main level living. With a master suite, kitchen, living, dining, laundry & guest bedroom. Walkout to the upper level deck & enjoy those VIEW! The lower level features 2 bedrooms, two full baths & a second living entertaining space. The lower level patio has a gentle walk down to the dock where you will find deep water & stunning views of Lake of the Ozarks. Seller is offering a 50,000$ dock allowance and a furnishings package will be in first week of June to complete the package. Lake side retaining walls to be finished around first week in June. Schedule private showing today!!
#3584730

Sunrise Beach

55 Hollow Oak Court

4 Beds

4 Baths

2,815 Sq.Ft.

$1,500,000

MLS#: 3584730

Own a piece of St. Charles history with this beautifully updated historic home located in the heart of the desirable Frenchtown Historic District. Originally built in 1890, this spacious 3-bedroom, 3-bath home blends timeless character with modern updates throughout. Features include high-efficiency HVAC, updated flooring, and over 2,300 sq ft of living space.

Perched high on the hill, this property offers beautiful views overlooking the river and provides a front-row seat to the Fourth of July fireworks display — all from the comfort of your own home.

The updated kitchen offers modern cabinetry, stainless steel appliances, and a fully equipped Butler’s pantry, perfect for entertaining and additional storage. Step outside to enjoy multiple outdoor living spaces, including a deck off the kitchen and an additional deck from the walkout basement surrounding the pool — ideal for relaxing or hosting guests.

One of the standout features is the oversized detached garage with an additional 625 sq ft of finished living space, offering endless possibilities as a studio, home office, guest suite, man cave, or potential apartment conversion.

Located just minutes from Historic Main Street St. Charles, shopping, restaurants, riverfront attractions, and local events, this home combines historic character, flexible living space, and modern convenience in one unique property. Schedule your private showing today!
#26026555

St Charles

1216 N 5th Street

3 Beds

3 Baths

2,388 Sq.Ft.

$449,000

MLS#: 26026555

1 ... 16 17 18 19 20 ... 666
* Listings identified with the FMLS IDX logo come from FMLS and are held by brokerage firms other than the owner of this website. The listing brokerage is identified in any listing details. Information is deemed reliable but is not guaranteed. If you believe any FMLS listing contains material that infringes your copyrighted work please click here to review our DMCA policy and learn how to submit a takedown request. © 2024. First Multiple Listing Service, Inc.
 - property

Send a message

Message successfully sent.

Your message

What is 3 + 4 ?

Reason for contacting?

I agree to receive email communication and understand I can unsubscribe at any time.

I agree to be contacted by Colleen Brown via call, email, and text for real estate services. To opt out, you can reply 'stop' at any time or reply 'help' for assistance. You can also click the unsubscribe link in the emails. Message and data rates may apply. Message frequency may vary. Privacy Policy

Sign Out

Virtual Assistant

Would you like to take the next step with this property? We can help you schedule a showing or virtual tour, or send you more details.

Yes, I would like more information.

Thank You for Your Reply, One of Our Agents will contact you as soon as possible

No, maybe later.

Thank you, you can always contact me via email, phone number or through the contact form.

Realhub AI

Lucy - Your AI-Powered Realtor

Update Your Temporary Password

Personalize your search

Enter your email and we'll notify you immediately when new listings match what you're looking for.

or enter email address

Already have an account ? Login here

Continue your home search

I agree to receive communications and understand I can unsubscribe at any time.

I agree to be contacted by Colleen Brown via call, email, and text for real estate services. To opt out, you can reply 'stop' at any time or reply 'help' for assistance. You can also click the unsubscribe link in the emails. Message and data rates may apply. Message frequency may vary. Privacy Policy

Already have an account ? Login here

We use cookies

We use cookies primarily for analytics to enhance your experience. By accepting, you agree to our use of these cookies. You can manage your preferences or learn more about our cookies policy.





